1238 King Road, Ogilvie, MN 56358 (MLS# 7064214)
$685,000
Ogilvie, MN 56358
MLS# 7064214
Status: Pending
5 beds | 3 baths | 3600 sqft
1 / 59
Property Description
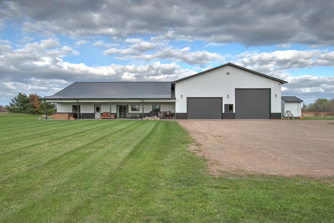
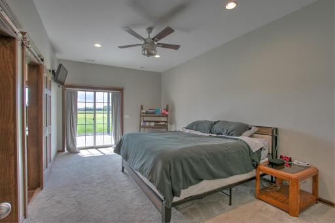
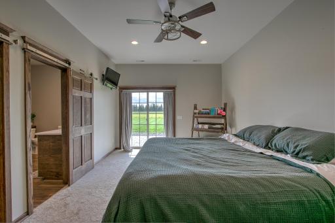
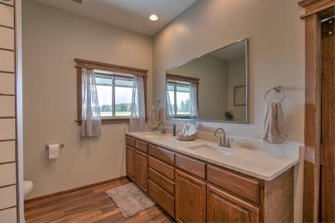
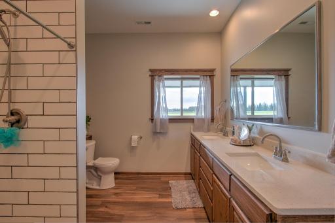
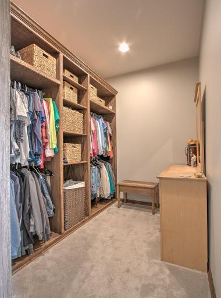
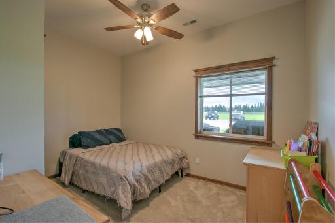
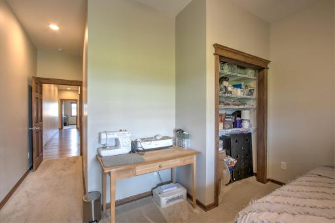
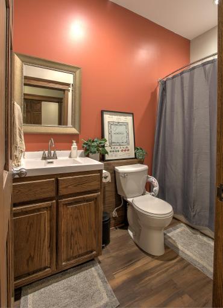
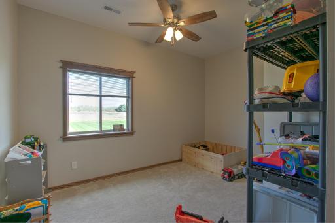
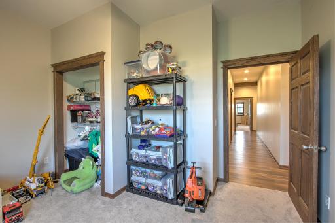
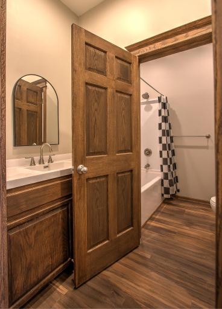
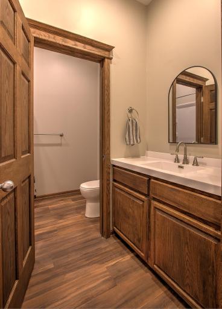
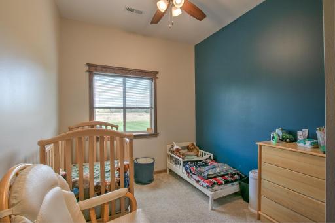
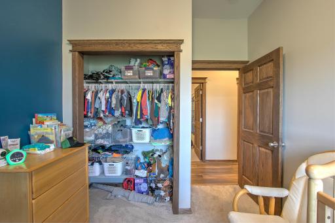
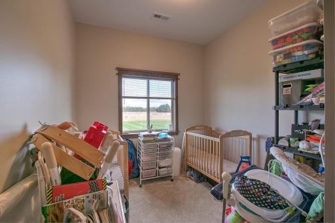
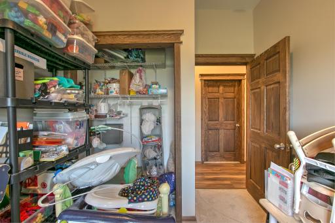
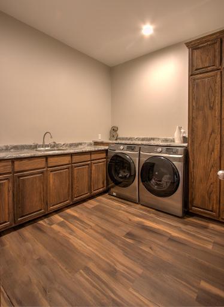
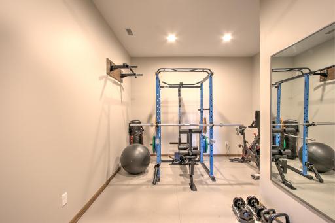
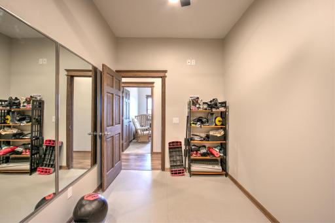
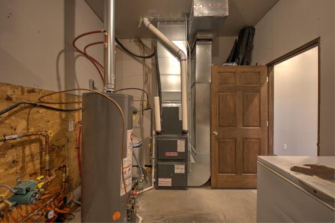
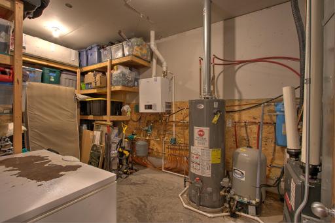
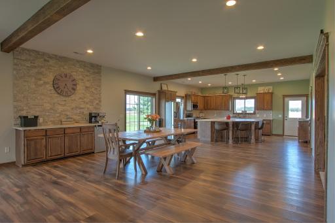
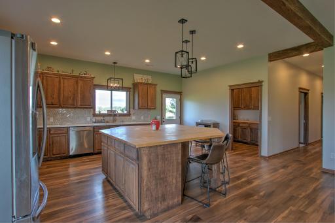
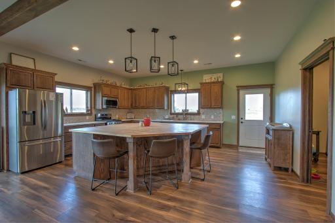
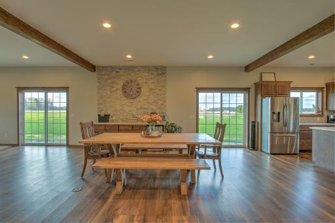
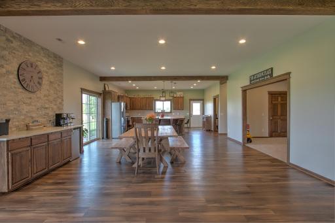
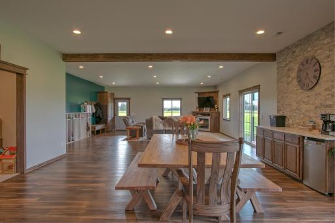
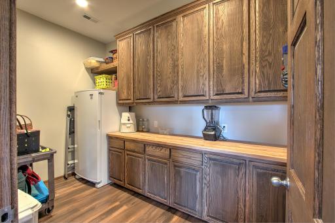
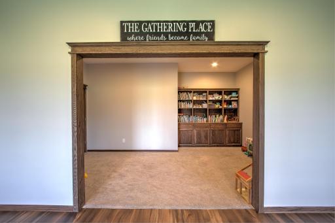
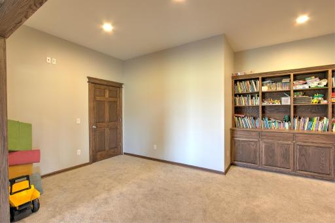
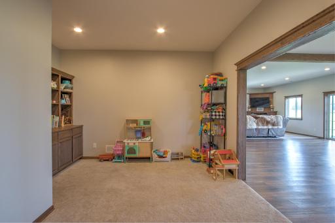
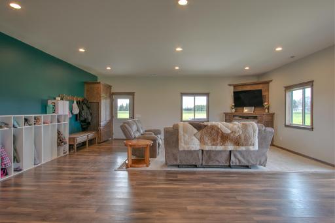
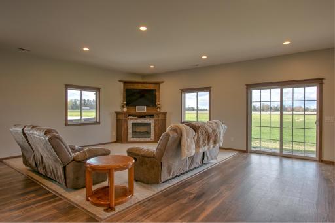
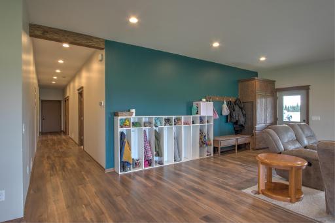
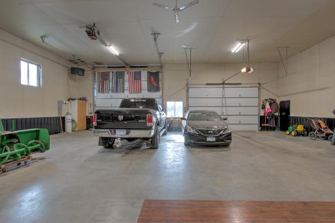
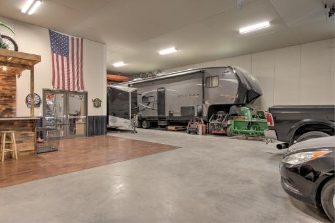
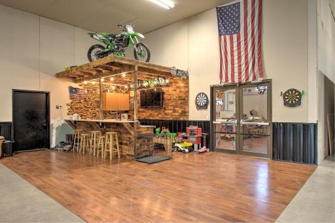
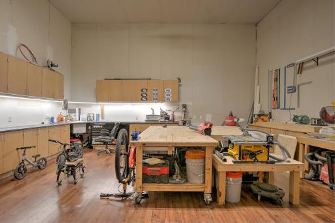
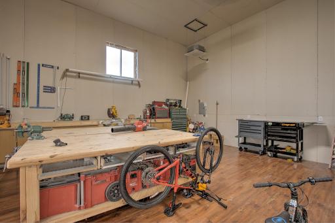
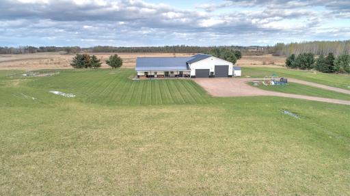
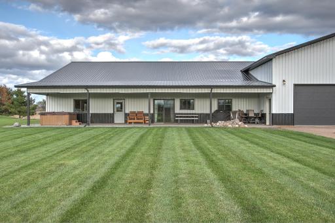
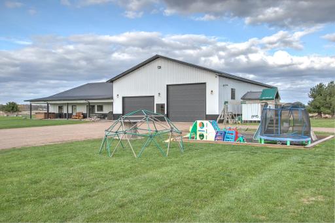
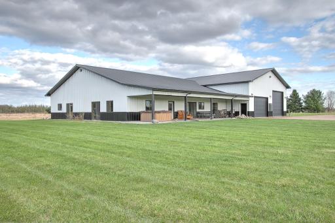
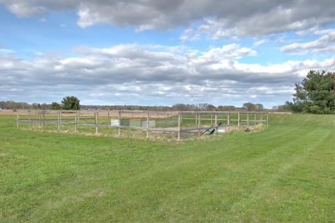
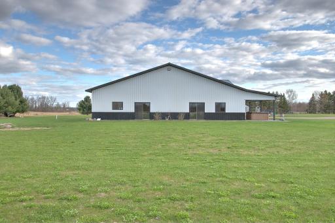
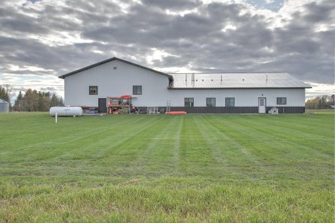
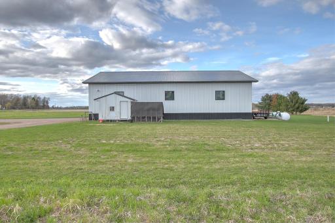
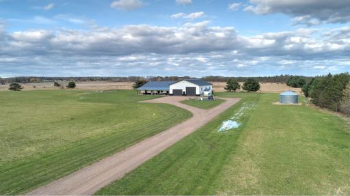
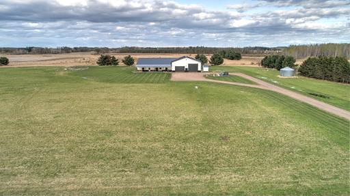
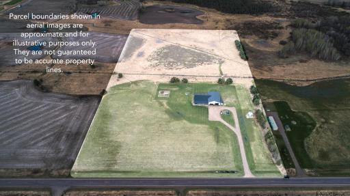
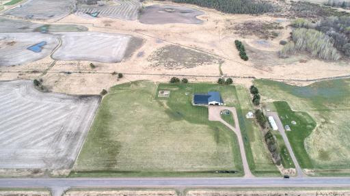
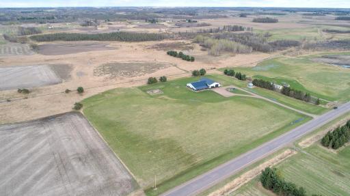
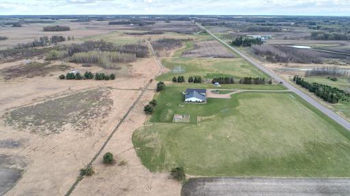
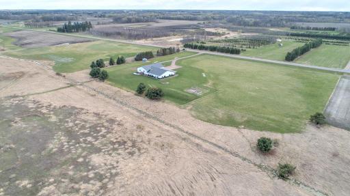
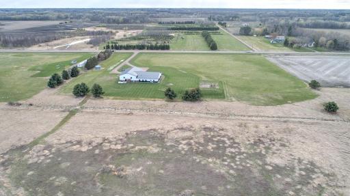
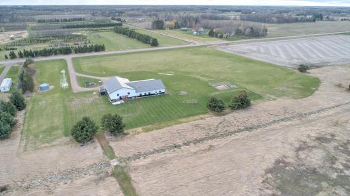
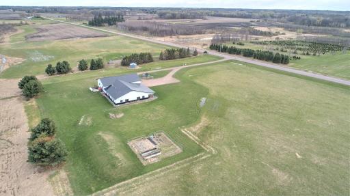
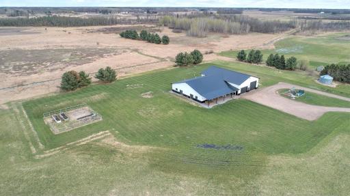
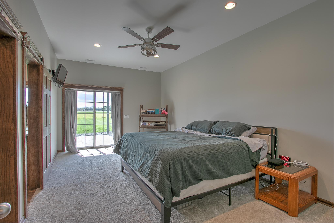
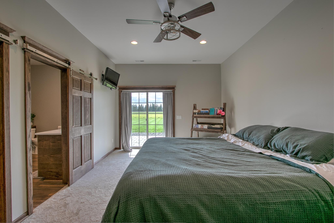
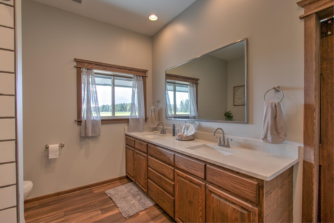
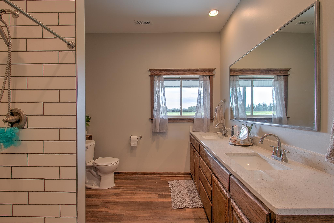
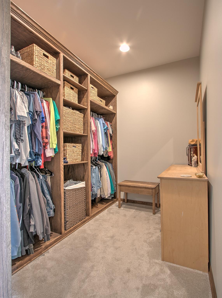
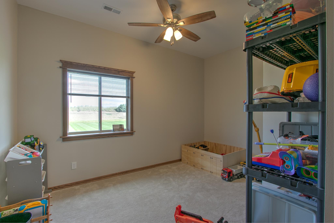
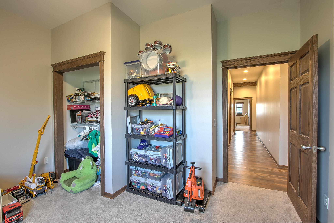
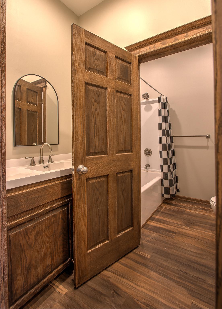
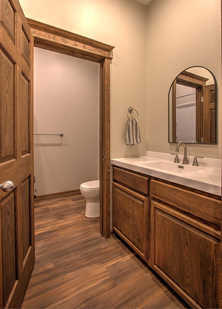
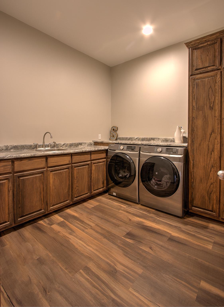
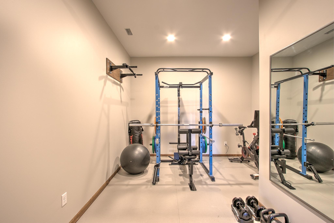
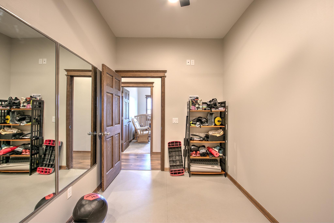
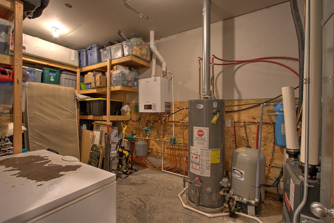
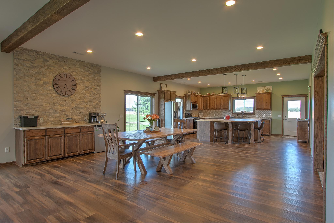
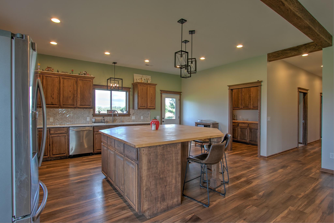
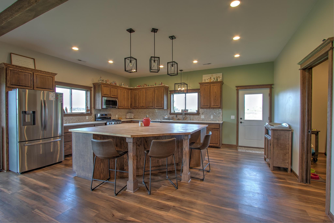
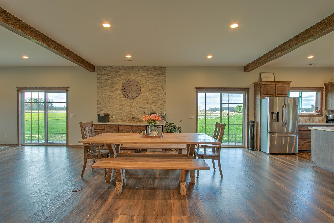
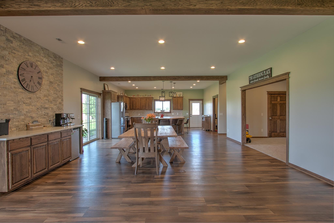
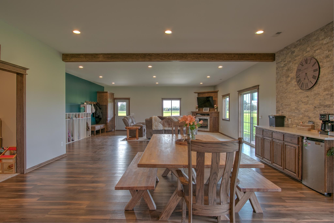
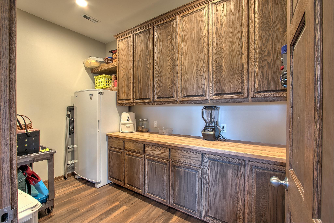
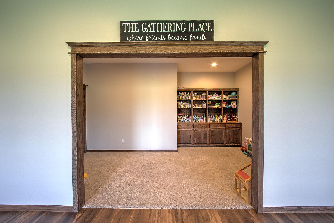
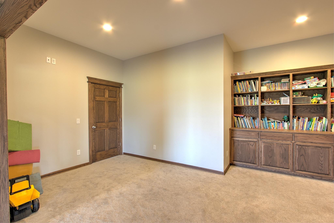
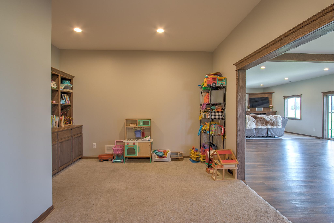
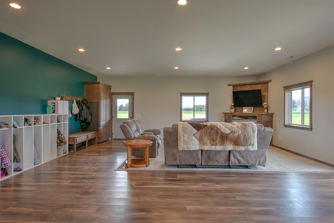
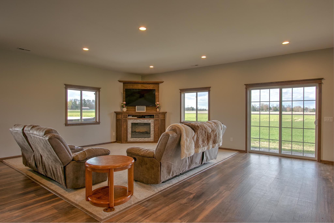
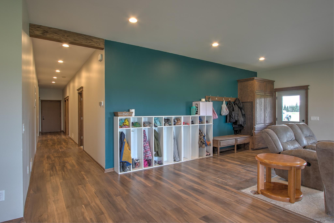
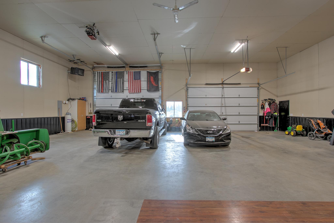
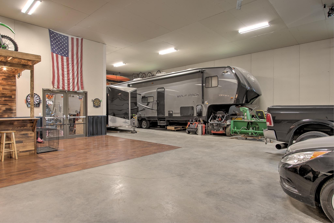
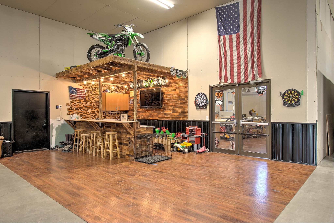
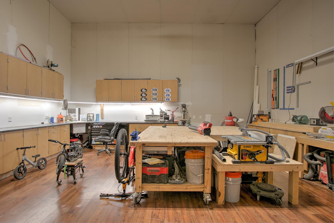
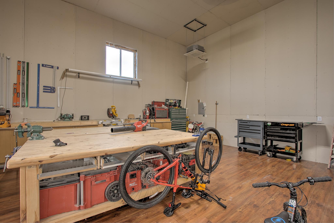
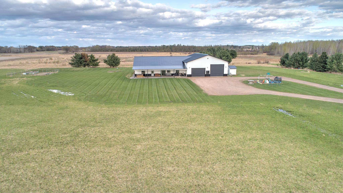
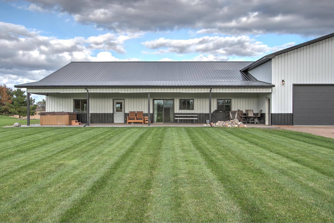
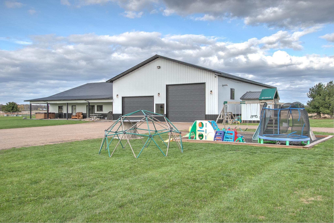
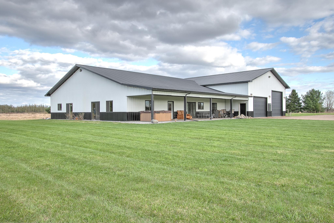
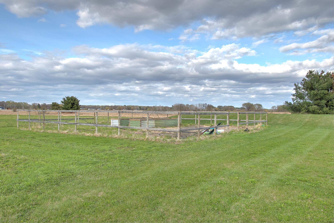
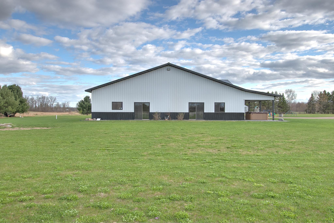
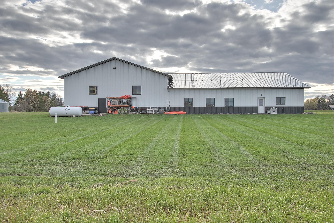
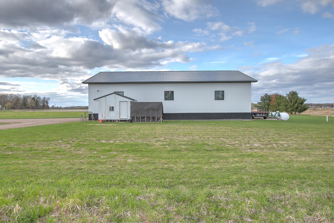
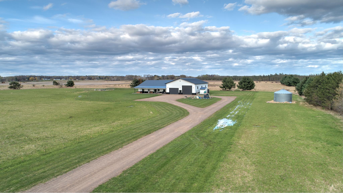
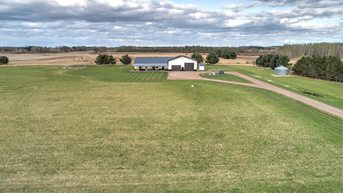
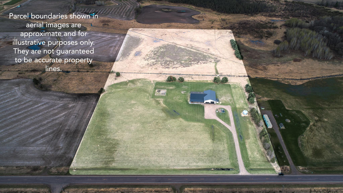
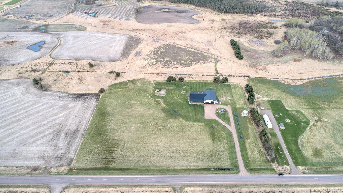
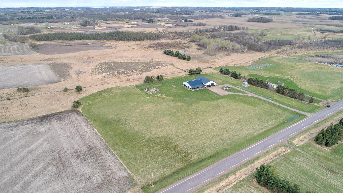
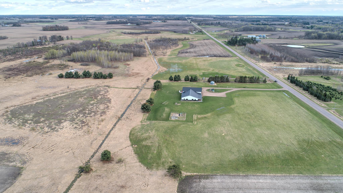
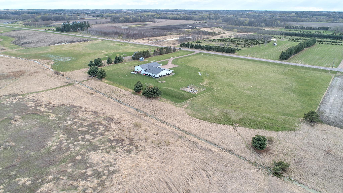
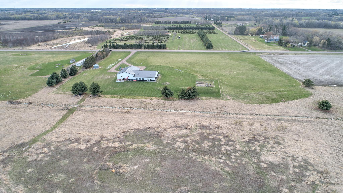
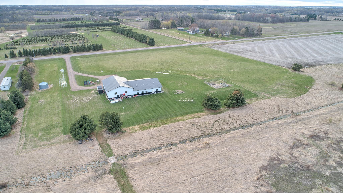
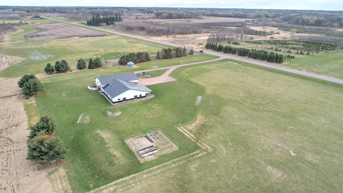
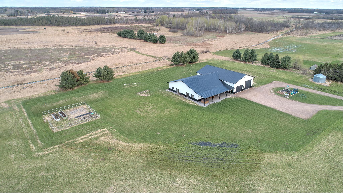
Escape the noise of the city and discover the freedom, space, and luxury of country living on this extraordinary 20-acre propertyâwhere refined comfort meets unmatched functionality in a fully handicap-accessible, one-level home designed for every stage of life. This remarkable 5-bedroom, 3-bathroom estate offers the perfect blend of upscale finishes, thoughtful accessibility, and rural lifestyle so many dream about but rarely find. Whether you're seeking privacy, room to roam, multi-generational living, or a forever home built with accessibility in mind, this property delivers on every level. Inside, youâll be welcomed by custom oak woodworking throughout, creating timeless beauty and craftsmanship in every room. Designed with wide hallways, oversized doorways, and seamless one-level living, this home offers true accessibility without sacrificing style. The spacious open-concept floor plan centers around a stunning chefâs kitchen complete with quartz countertops, an oversized island, and a massive walk-in butlerâs pantryâideal for entertaining, hosting family, or simply enjoying everyday luxury. The primary suite is its own retreat, featuring a large walk-in closet and spacious design tailored for comfort and convenience. Additional flexible spaces include a dedicated home gym, playroom, or bonus room just off the main living area, giving you endless options for your lifestyle. Practicality meets entertainment with a dry bar inside the home and a fully equipped wet bar in the garage. The heated garage is truly exceptional, featuring in-floor heat, floor drain, hot water hose bib for washing vehicles, ATVs, or equipment, wood and concrete flooring, and 50-amp service both inside and outside for campers or RVs. For those craving workspace, hobbies, or business potential, the impressive 20x25 heated shop includes a 100-amp panel, welder outlet, and workbenchâready for projects big and small. Outside, your 20 private acres open the door to endless possibilities: hobby farming, gardening, recreation, or simply enjoying wide-open spaces and breathtaking views. Around 500 bare root pine trees planted spring of 2025. The garden area, chicken coop, playground with rubber mulch and sandbox, and septic dump all add to this propertyâs rare versatility. This is the perfect opportunity for buyers leaving crowded neighborhoods in search of peaceful country living without giving up modern amenities, accessibility, or luxury. Room for your family, your hobbies, your business, and your futureâall in one incredible property. If youâve been dreaming of space, privacy, accessibility, and a home built to truly accommodate life, this one-of-a-kind country estate is the lifestyle upgrade youâve been waiting for.
Details
Maps
Contract Information
Status: Pending
Off Market Date: 2026-07-08
Contingency: None
Current Price: 685000
Original List Price: 699999
ListPrice: 685000
List Date: 2026-05-01
Owner is an Agent?: No
Auction?: No
General Property Information
Common Wall: No
Lot Measurement: Acres
Manufactured Home?: No
Multiple PIDs?: No
New Development: No
Number of Fireplaces: 1
Other Parking Spaces: 12
Waterfront YN: No
Year Built: 2022
Yearly/Seasonal: Yearly
Zoning: Residential-Single Family
Bedrooms: 5
Baths Total: 3
Bath Full: 2
Bath Three Quarters: 1
Main Floor Total SqFt: 3600
Above Grd Total SqFt: 3600
Total SqFt: 3600
Total Finished Sqft: 3600.00
FireplaceYN: Yes
Style: (SF) Single Family
Foundation Size: 7056
Power Company: East Central Energy
Garage Stalls: 2
Lot Dimensions: 665x1324x667x1322
Acres: 20
Assessment Pending: Yes
Location Tax and Other Information
House Number: 1238
Street Name: King
Street Suffix: Road
Postal City: Ogilvie
County: Kanabec
State: MN
Zip Code: 56358
Assessments
Assessment Balance: 1381
Tax With Assessments: 8490
Building Information
Finished SqFt Above Ground: 3600
Lease Details
Land Leased: Not Applicable
Miscellaneous Information
DP Resource: Yes
Homestead: Yes
Ownership
Fractional Ownership: No
Parking Characteristics
Garage Dimensions: 48x72
Garage Door Height: 14
Garage Door Width: 16
Garage Square Feet: 3956
Public Survey Info
Range#: 24
Section#: 23
Township#: 38
Property Features
Accessible: Fully Wheelchair
Air Conditioning: Central Air
Amenities Unit: Exercise Room; Kitchen Center Island; Main Floor Primary Bedroom; Natural Woodwork; Patio; Primary Bedroom Walk-In Closet; Wet Bar
Appliances: Dishwasher; Dryer; Microwave; Range; Refrigerator; Washer
Basement: None
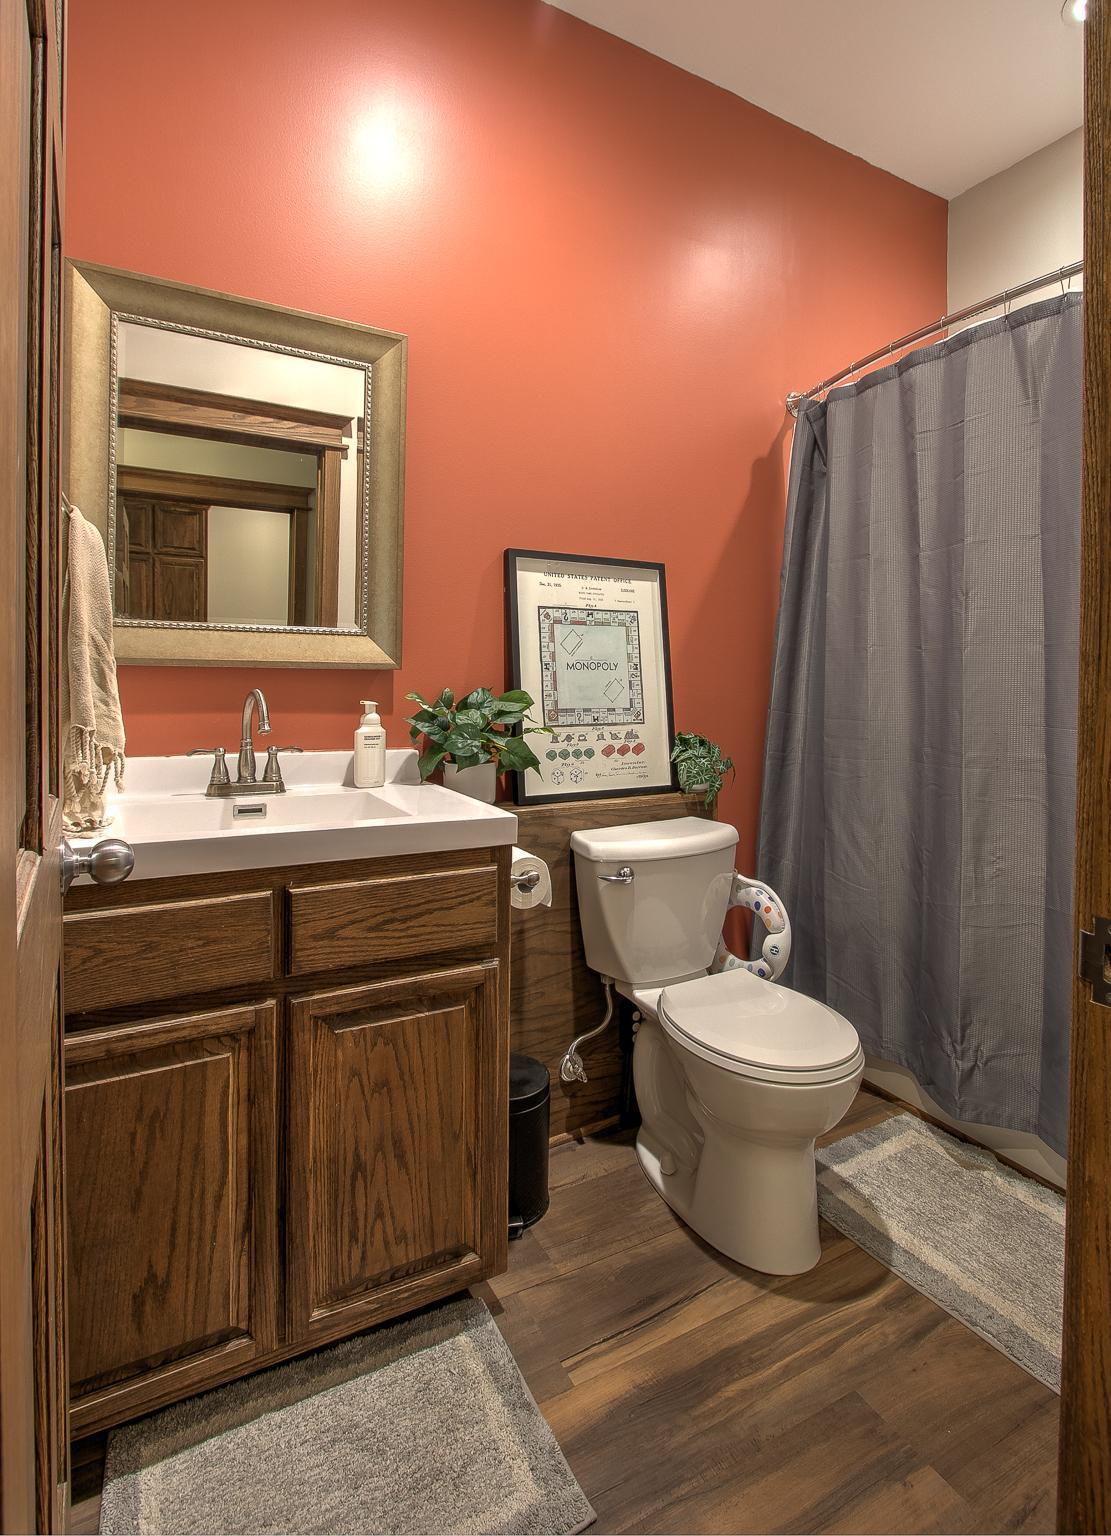
Bath Description: Main Floor 3/4 Bath; Main Floor Full Bath
Construction Status: Previously Owned
Exterior: Metal; Steel Siding
Fireplace Characteristics: Electric
Foundation: Slab
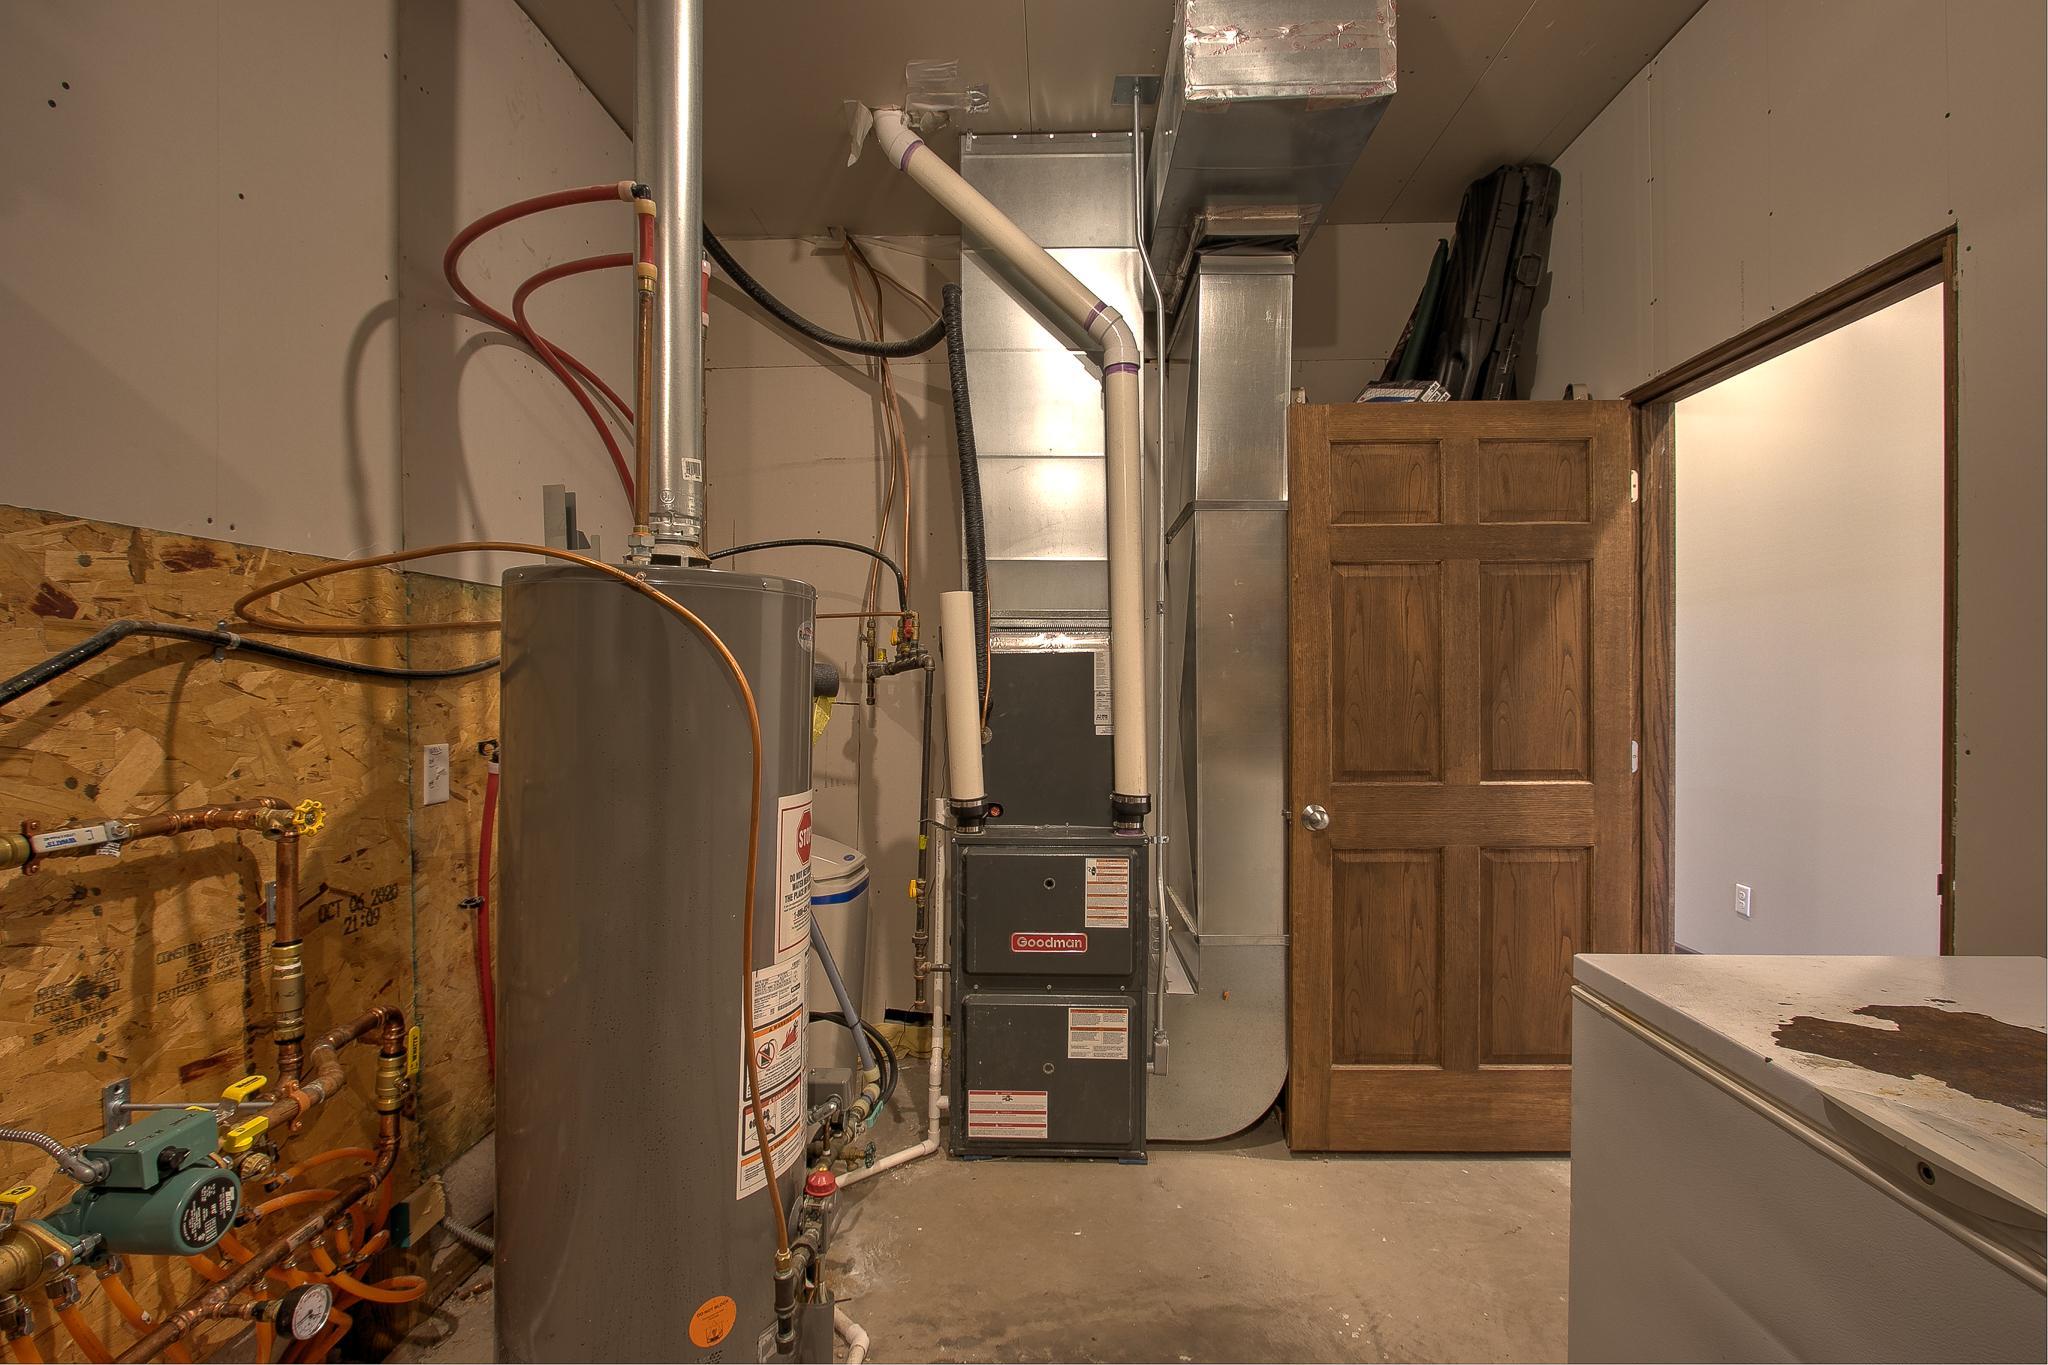
Fuel: Propane
Heating: Forced Air; In-Floor Heating
Internet Options: Fiber Optic
Laundry: Main Level
Lock Box Type: Combo
Lot Description: Tillable; Tree Coverage - Light
Outbuildings: Chicken Coop/Barn; Grain Bin
Parking Characteristics: Garage Door Opener
Pool Description: None
Property Subtype: Shouse (Shop + House)
Road Frontage: County Road
Road Responsibility: Public Maintained Road
Roof: Age 8 Years or Less; Metal
Sellers Terms: Cash; Conventional; FHA
Sewer: Mound Septic; Septic System Compliant - Yes
Special Search: All Living Facilities on One Level
Stories: One
Water: Well
Room Information
| Room Name | Dimensions | Level |
| Bathroom | 9x5 | Main |
| Bathroom | 7.5x9 | Main |
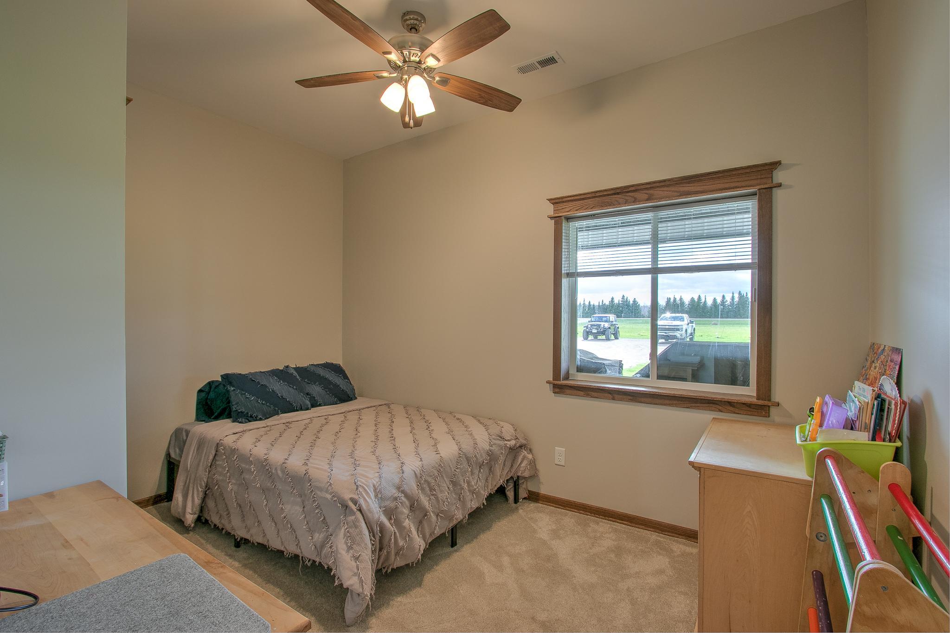
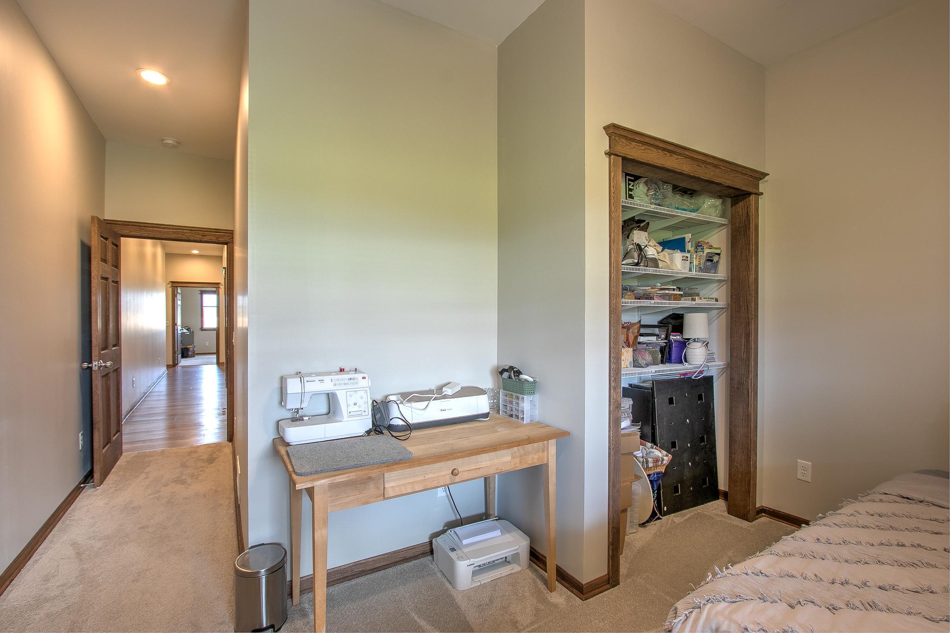
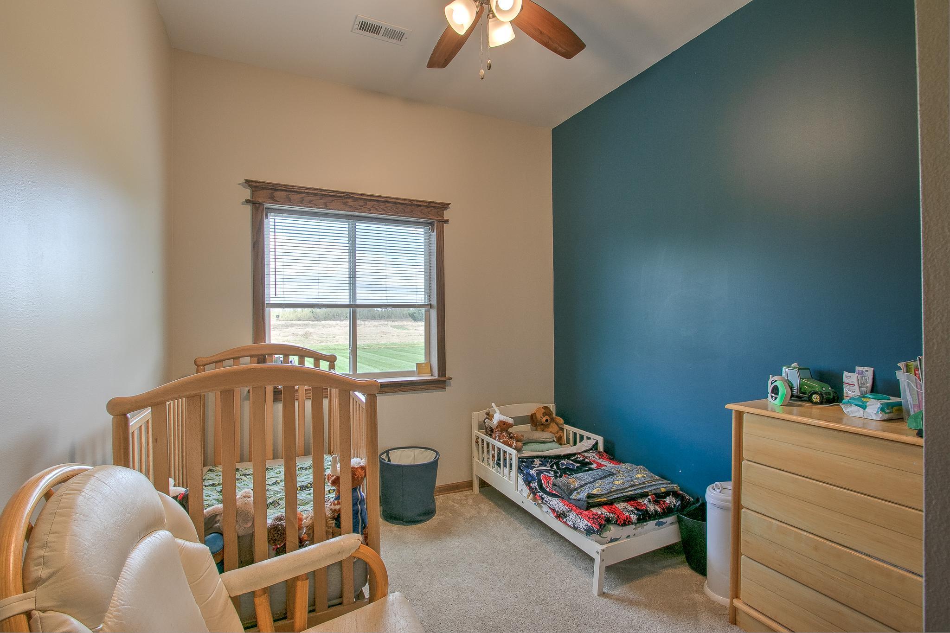
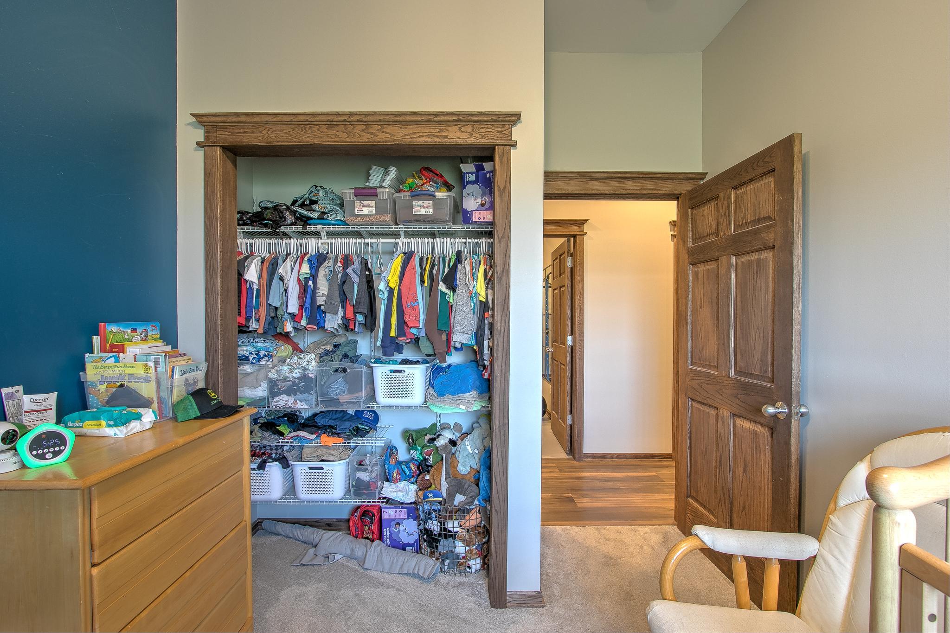
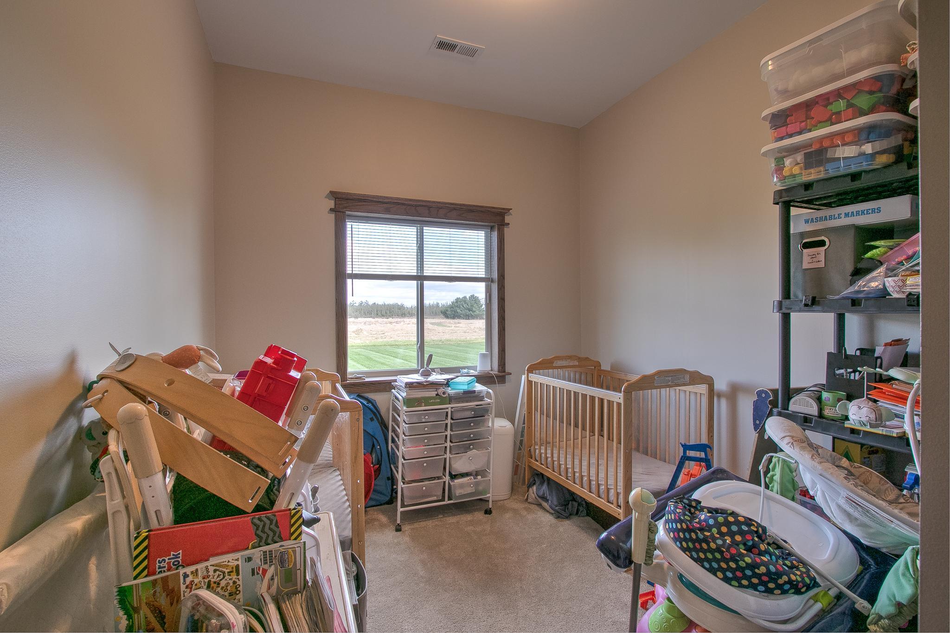
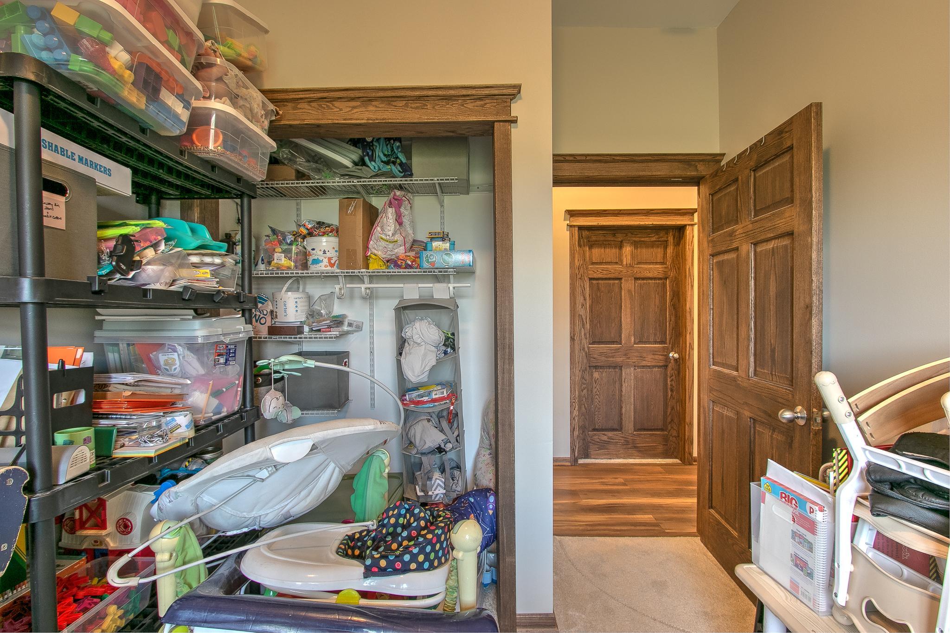
| Fifth (5th) Bedroom | 8.5x11.5 | Main |
| First (1st) Bedroom | 19.5x11.5 | Main |
| Flex Room | 17x9.5 | Main |
| Fourth (4th) Bedroom | 9x11.5 | Main |
| Kitchen | 43x19 | Main |
| Laundry | 9x9 | Main |
| Living Room | 24x15 | Main |
| Primary Bath | 11.5x9 | Main |
| Pantry (Walk-In) | 11.5x7 | Main |
| Second (2nd) Bedroom | 13x9.5 | Main |
| Third (3rd) Bedroom | 13.5x10 | Main |
| Other | 20x25 | Main |
Listing Office: Century 21 Moline Realty Inc
Last Updated: July - 08 - 2026

The data relating to real estate for sale on this web site comes in part from the Broker Reciprocity SM Program of the Regional Multiple Listing Service of Minnesota, Inc. The information provided is deemed reliable but not guaranteed. Properties subject to prior sale, change or withdrawal. ©2024 Regional Multiple Listing Service of Minnesota, Inc All rights reserved.
Friday 10th of July 2026 10:46 AM

218-998-4400
Mohagen Real Estate


Let's Connect

Mohagen Real Estate
sue@MohagenRealEstate.com
Office: 218-998-4400
Cell: 218-731-7376

Mohagen Real Estate is licensed in the State of Minnesota