1239 Ruby Lane, Shakopee, MN 55379 (MLS# 7140650)
$425,000
Shakopee, MN 55379
MLS# 7140650
Status: Closed
5 beds | 2 baths | 2228 sqft
1 / 26
Property Description
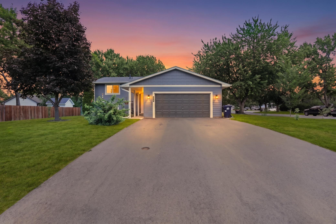
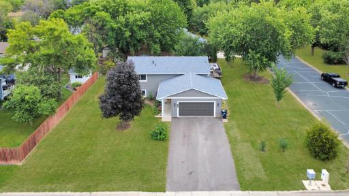
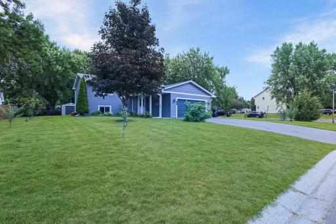
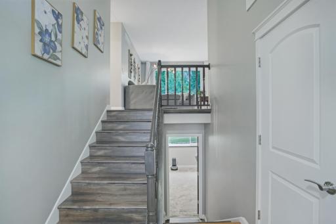
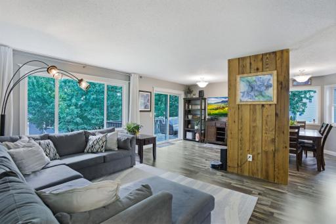
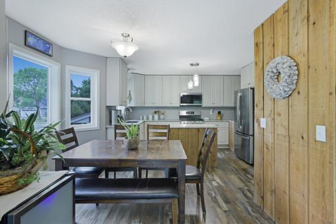
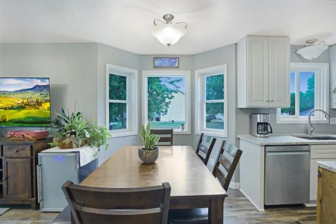
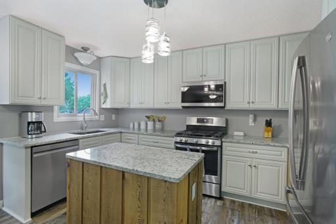
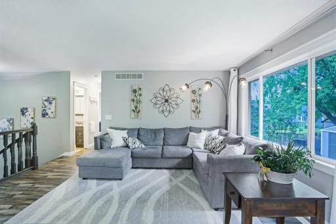
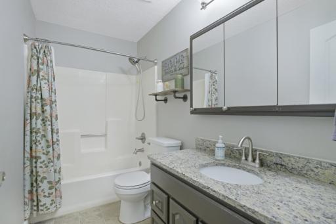
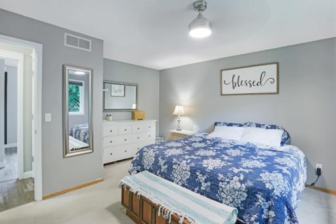
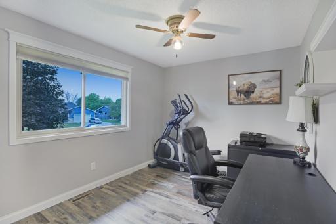
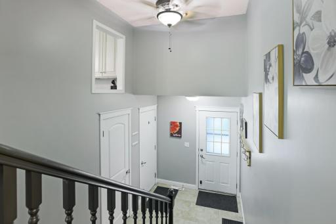
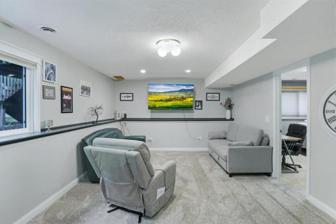
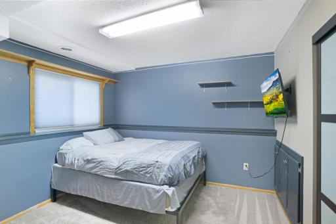
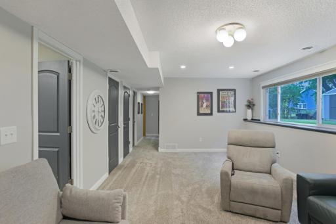
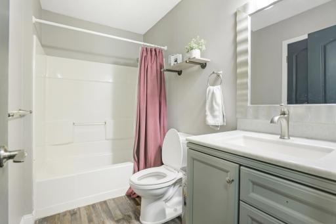
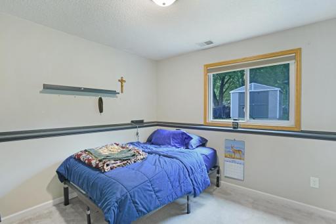
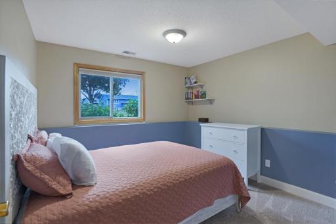
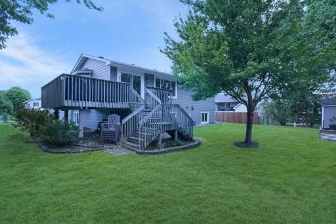
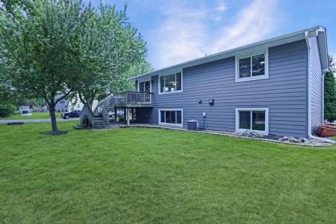
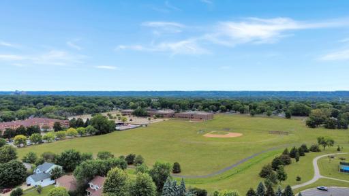
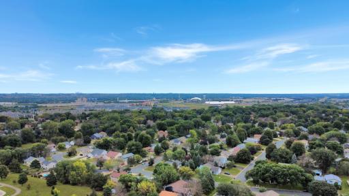
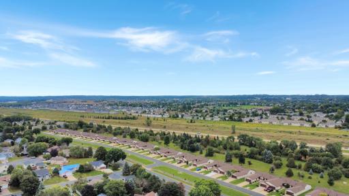
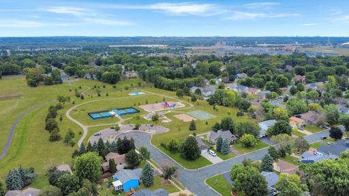
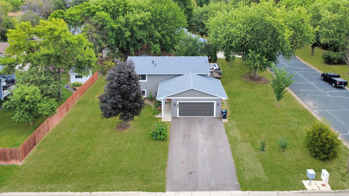
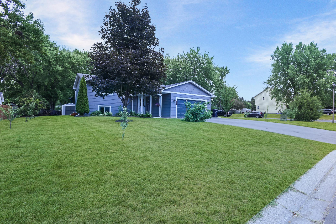
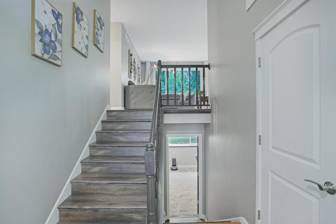
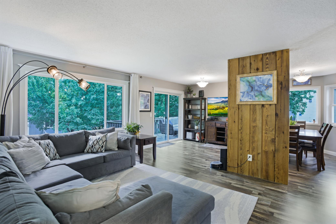
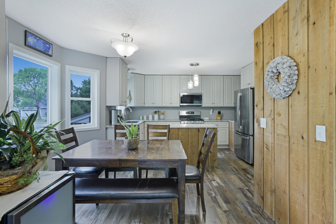
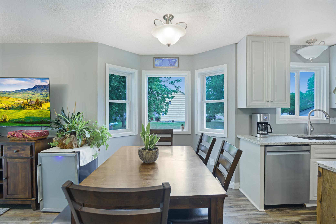
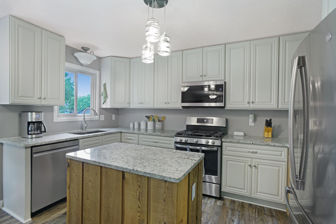
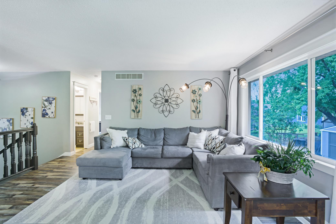
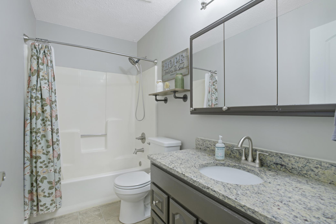
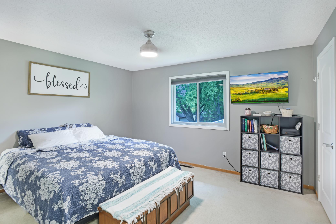
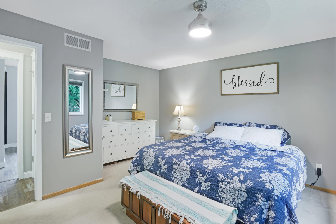
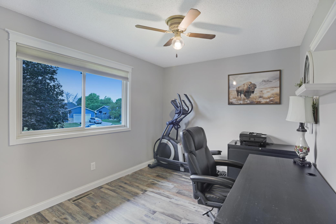
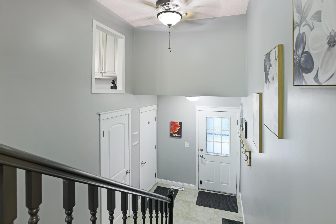
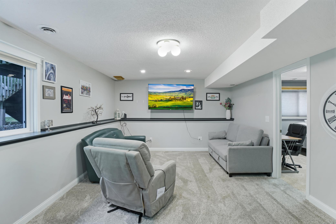
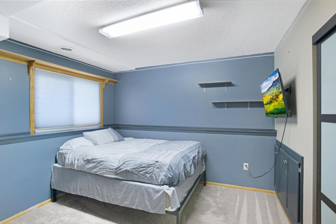
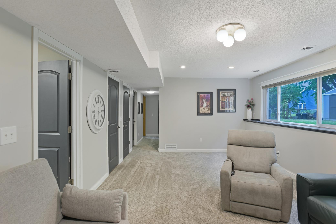
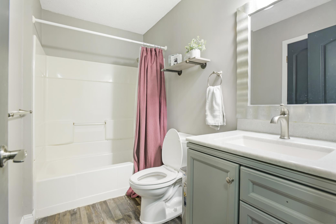
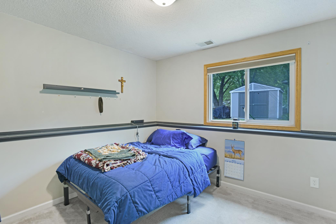
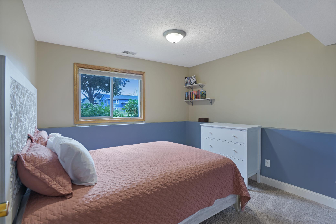
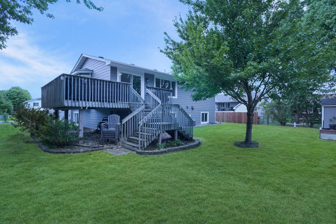
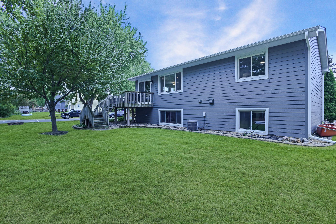
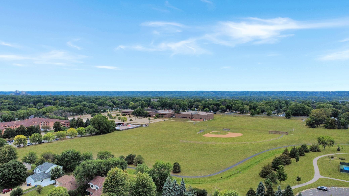
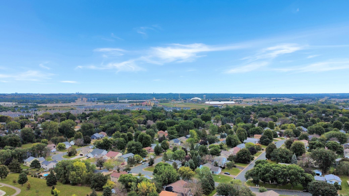
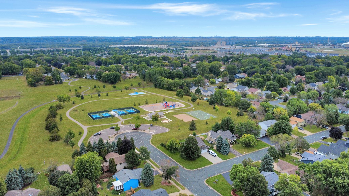
Welcome to 1239 Ruby Lane â a bright and spacious 5-bedroom, 2-bath split entry in a quiet Shakopee neighborhood, situated on a corner lot. With around 2,100 finished square feet, this home delivers great space without stretching the budget. Step inside to a larger-than-expected entryway with newer flooring that sets the tone for what's ahead. Upstairs, the open-concept kitchen and dining area is the heart of the home. In 2018, a wall was removed to create a seamless flow, complemented by newer cabinets, flooring, and appliances. Natural light pours in, making the whole upper level feel warm and inviting. Three bedrooms and a full bath round out the lower level alongside a comfortable family room â perfect for movie nights, a playroom, or a quiet retreat. The lower bath was remodeled in 2022 with new flooring, toilet, and vanity. This home has been thoughtfully updated so you can move in with confidence: Roof replaced (2023) LP SmartSide siding, soffit, and fascia (2026) Furnace (2025) Expanded driveway (2025) New dishwasher and microwave (2026) New basement carpet (2022) Water heater, softener, washer, and dryer all replaced within the last 5 years Outside, the corner lot offers extra space and privacy, with a shaded deck ready for summer barbecues. Just down the street, a neighborhood park features pickleball courts, basketball, and an outdoor workout area. You're also minutes from shops and restaurants and have quick access to Highway 169. Five bedrooms. A long list of updates. A location that puts everything within reach. 1239 Ruby Lane is ready for its next chapter.
Details
Maps
Contract Information
Status: Closed
Off Market Date: 2026-09-29
Contingency: None
Current Price: 433500
Closed Date: 2026-10-15
Original List Price: 425000
Sales Close Price: 433500
ListPrice: 425000
List Date: 2026-09-08
Owner is an Agent?: No
Auction?: No
General Property Information
Common Wall: No
Lot Measurement: Acres
Manufactured Home?: No
Multiple PIDs?: No
New Development: No
Waterfront YN: No
Year Built: 1990
Yearly/Seasonal: Yearly
Zoning: Residential-Single Family
Bedrooms: 5
Baths Total: 2
Bath Full: 2
Main Floor Total SqFt: 1120
Above Grd Total SqFt: 1120
Below Grd Total SqFt: 1108
Total SqFt: 2228
Total Finished Sqft: 2163.00
FireplaceYN: No
Style: (SF) Single Family
Foundation Size: 1108
Garage Stalls: 2
Lot Dimensions: 103x120
Acres: 0.28
Assessment Pending: No
Location Tax and Other Information
House Number: 1239
Street Name: Ruby
Street Suffix: Lane
Postal City: Shakopee
County: Scott
State: MN
Zip Code: 55379
Complex/Dev/Subdivision: Heritage Place 2nd Add
Assessments
Tax With Assessments: 3436
Building Information
Finished SqFt Above Ground: 1120
Finished SqFt Below Ground: 1043
Lease Details
Land Leased: Not Applicable
Miscellaneous Information
DP Resource: Yes
Homestead: Yes
Ownership
Fractional Ownership: No
Parking Characteristics
Garage Square Feet: 484
Property Features
Accessible: None
Air Conditioning: Central Air
Amenities Unit: Cable; Ceiling Fan(s); Deck; Kitchen Center Island; Kitchen Window; Main Floor Primary Bedroom; Walk-In Closet
Appliances: Cooktop; Dishwasher; Microwave; Range; Refrigerator; Washer
Basement: Concrete Block; Egress Windows
Bath Description: Upper Level Full Bath; Full Basement
Construction Status: Previously Owned
Dining Room Description: Informal Dining Room
Exterior: Cement Board
Financing Terms: FHA
Foundation: Concrete Block
Fuel: Electric; Natural Gas
Heating: Forced Air
Internet Options: Cable
Laundry: In Basement
Lock Box Type: Supra
Parking Characteristics: Garage Door Opener
Road Frontage: City Street
Road Responsibility: Public Maintained Road
Roof: Age 8 Years or Less
Sewer: City Sewer/Connected
Special Search: 3 BR on One Level
Stories: Bi-Level
Water: City Water/Connected
Room Information
| Room Name | Dimensions | Level |
| Bathroom | 5x9 | Upper |
| Bathroom | 6x9 | Lower |
| Dining Room | 9x6 | Upper |
| Fifth (5th) Bedroom | 11x11 | Lower |
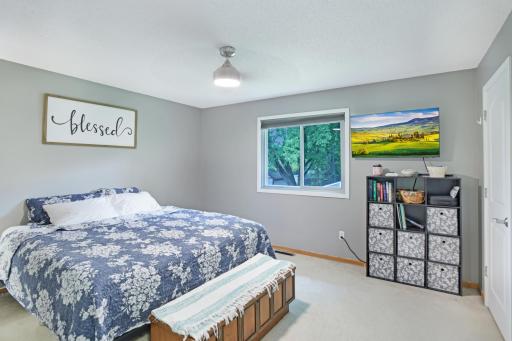
| First (1st) Bedroom | 14x15 | Upper |
| Fourth (4th) Bedroom | 11x11 | Lower |
| Kitchen | 14x9 | Upper |
| Laundry | 8x12 | Lower |
| Living Room | 21x15 | Upper |
| Recreation Room | 20x13 | Lower |
| Second (2nd) Bedroom | 14x9 | Upper |
| Third (3rd) Bedroom | 11x10 | Lower |
Listing Office: Keller Williams Preferred Rlty
Last Updated: October - 19 - 2026

The data relating to real estate for sale on this web site comes in part from the Broker Reciprocity SM Program of the Regional Multiple Listing Service of Minnesota, Inc. The information provided is deemed reliable but not guaranteed. Properties subject to prior sale, change or withdrawal. ©2026 Regional Multiple Listing Service of Minnesota, Inc All rights reserved.
Saturday 24th of October 2026 04:10 PM

218-998-4400
Mohagen Real Estate


Let's Connect

Mohagen Real Estate
sue@MohagenRealEstate.com
Office: 218-998-4400
Cell: 218-731-7376

Mohagen Real Estate is licensed in the State of Minnesota