124 Harrington Drive, Long Lake, MN 55356 (MLS# 7101072)
$625,000
Long Lake, MN 55356
MLS# 7101072
4 beds | 2 baths | 3056 sqft
1 / 13
Property Description
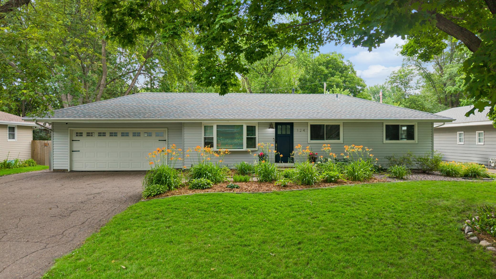
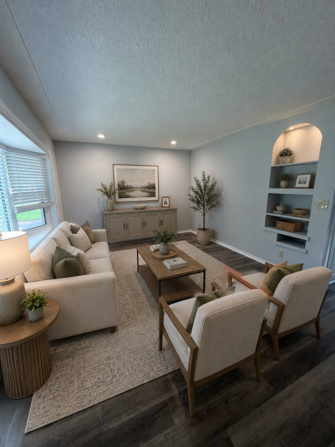
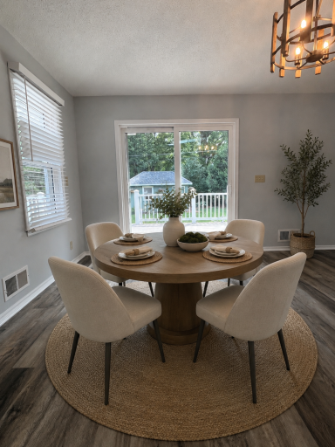
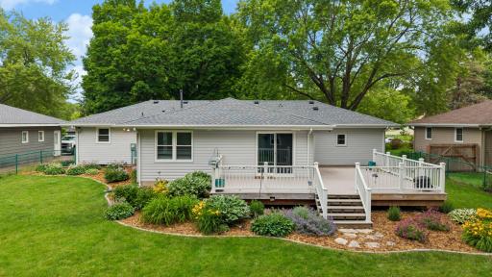
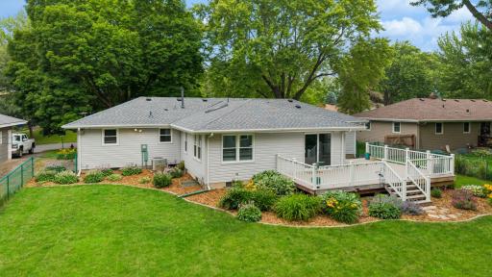
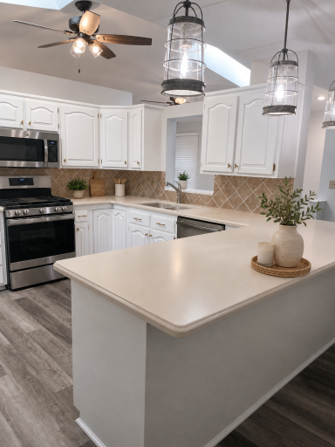
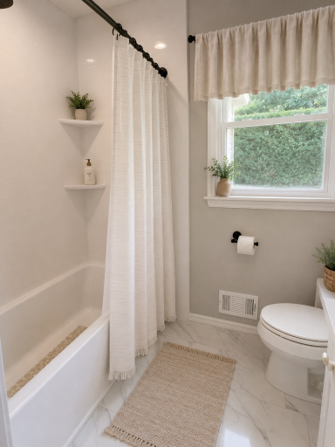
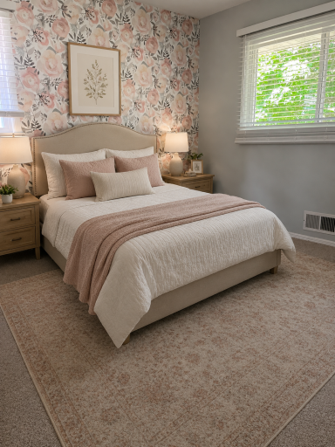
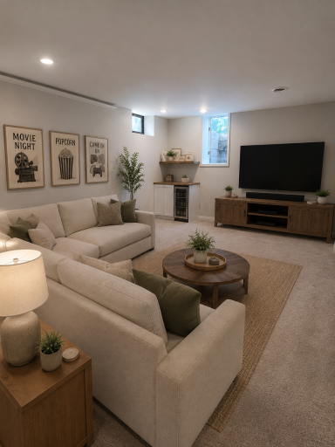
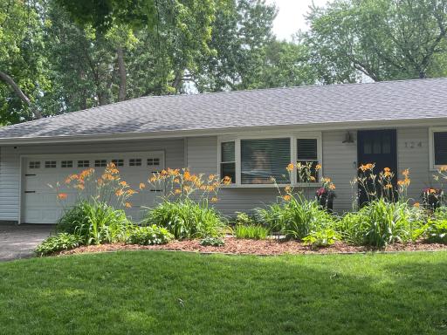
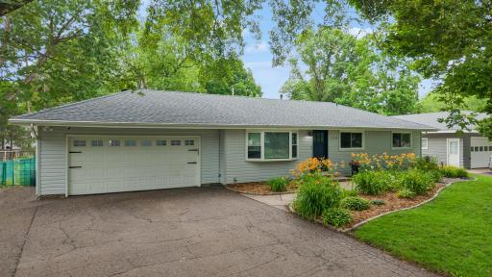
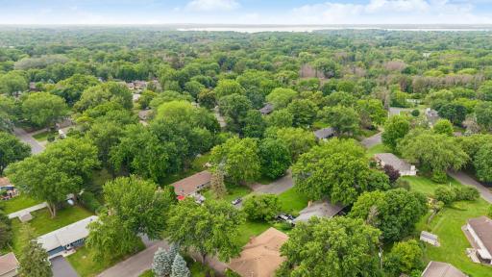
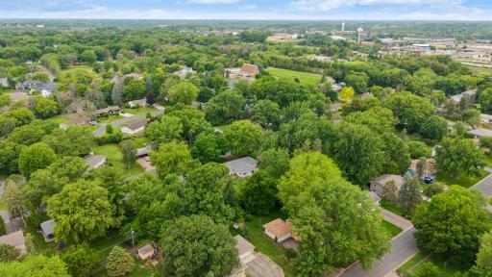
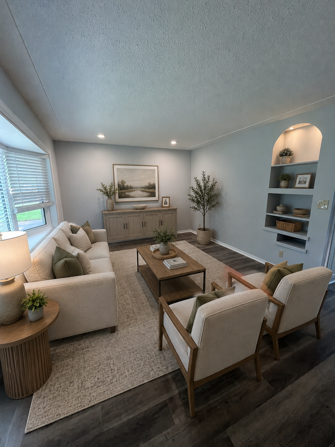
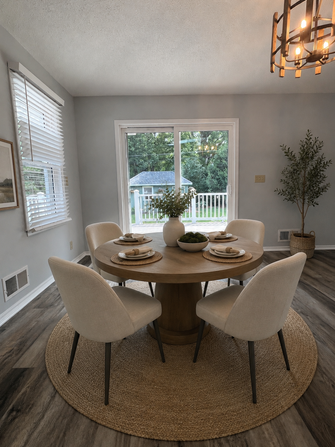
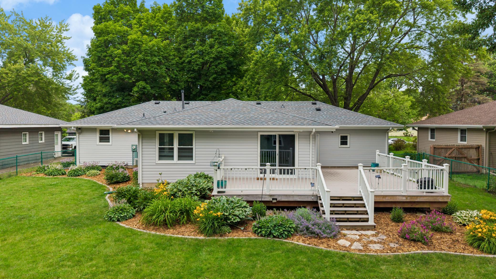
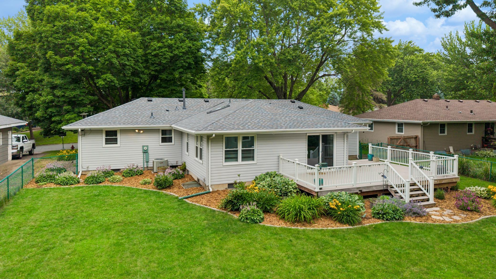
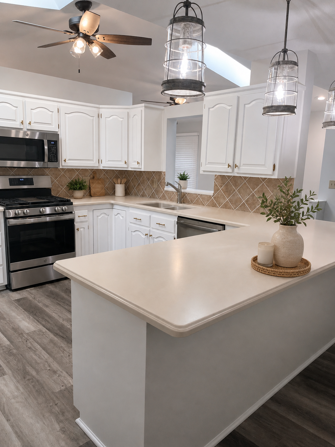
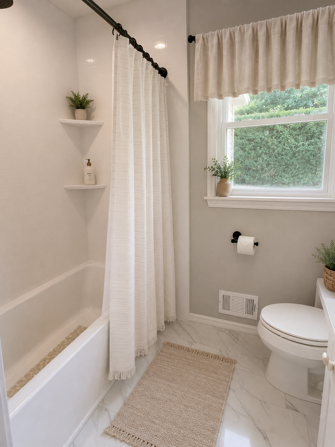
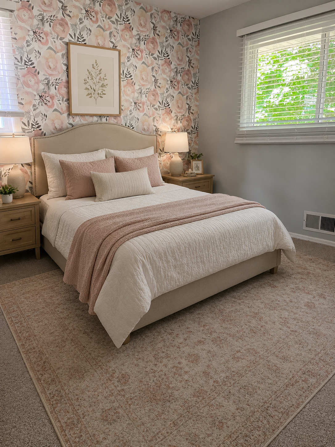
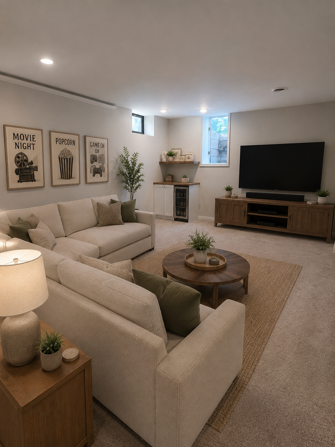
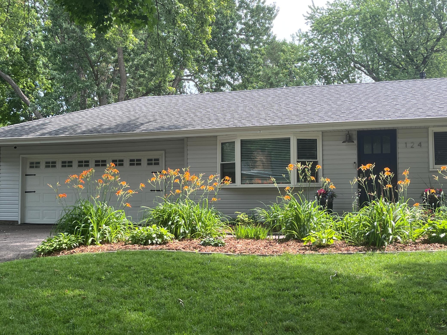
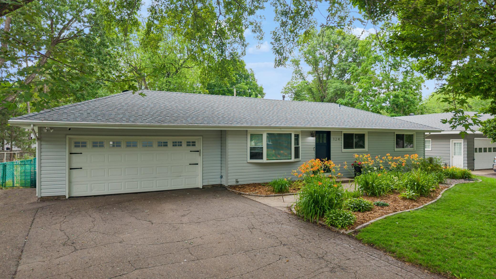
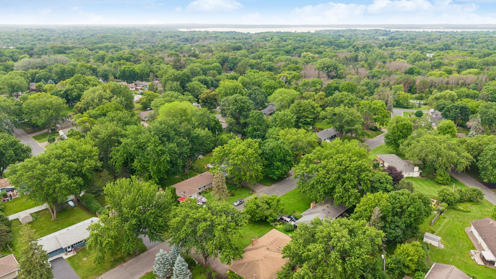
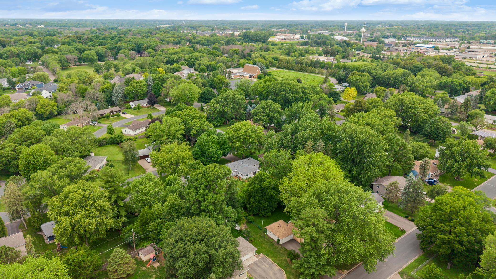
Welcome to this beautifully renovated one-story rambler, where nearly 3,000 finished square feet of thoughtfully designed living space offers the perfect balance of comfort, style, and functionality. Nestled on a quiet, tree-lined street in one of Long Lake's most desirable neighborhoods, this move-in-ready home features four bedrooms, two beautifully updated bathrooms, multiple living spaces, and many improvements already completed allowing you to simply unpack and start enjoying your new home. Natural light pours through soaring vaulted ceilings and skylights, creating an inviting atmosphere throughout the main level. Fresh interior paint, refinished flooring, plush new carpeting, updated lighting, beautifully renovated bathrooms, a new roof, windows and siding, all come together to create a home that feels fresh, welcoming, and exceptionally well cared for. At the heart of the home, the kitchen is designed to bring everyone together. Complete with stainless steel appliances, generous workspace, and an oversized breakfast bar, it's the perfect setting for everyday living or entertaining. Just beyond, sliding glass doors open to one of the home's standout features an expansive wraparound, tiered deck overlooking a beautifully landscaped, fully fenced backyard. Whether you're hosting summer barbecues, gathering with friends, enjoying your morning coffee, or simply relaxing after a long day, this incredible outdoor living space was designed to be enjoyed. Mature flowering perennials provide a colorful, private backdrop, while a charming garden shed offers convenient storage for lawn and gardening equipment. The finished lower level expands the home's versatility with a spacious family room featuring a stylish beverage station, a private fourth bedroom with two walk-in closets, a flexible bonus room tucked behind charming barn doors, and abundant storage. Whether you envision a guest suite, home office, fitness room, media room, or play space, this level easily adapts to your lifestyle while providing the multiple living areas today's buyers are looking for. With extensive improvements already completed throughout the home, every detail has been thoughtfully refreshed so you can spend less time on projects and more time enjoying your new surroundings. Ideally located just minutes from downtown Wayzata, Lake Minnetonka, parks, trails, shopping, dining, and served by the highly acclaimed Orono School District, this exceptional home offers the rare combination of spacious one-level living, beautifully updated interiors, outstanding outdoor entertaining spaces, and an unbeatable location. Designed to be lived in, shared, and enjoyed for years to come, 124 Harrington Drive in Long Lake is the perfect place to call home.
Details
Maps
Documents
Contract Information
Status: Active
Contingency: None
Current Price: 625000
Original List Price: 625000
ListPrice: 625000
List Date: 2026-07-03
Owner is an Agent?: No
Auction?: No
General Property Information
Common Wall: No
Lot Measurement: Acres
Manufactured Home?: No
Multiple PIDs?: No
New Development: No
Waterfront YN: No
Year Built: 1960
Yearly/Seasonal: Yearly
Zoning: Residential-Single Family
Bedrooms: 4
Baths Total: 2
Bath Full: 2
Main Floor Total SqFt: 1528
Above Grd Total SqFt: 1528
Below Grd Total SqFt: 1528
Total SqFt: 3056
Total Finished Sqft: 2984.00
FireplaceYN: No
Style: (SF) Single Family
Foundation Size: 1528
Garage Stalls: 2
Lot Dimensions: 80x150
Acres: 0.28
Assessment Pending: No
Location Tax and Other Information
House Number: 124
Street Name: Harrington
Street Suffix: Drive
Postal City: Long Lake
County: Hennepin
State: MN
Zip Code: 55356
Complex/Dev/Subdivision: Belle Aire Estates
Assessments
Tax With Assessments: 4972
Building Information
Finished SqFt Above Ground: 1528
Finished SqFt Below Ground: 1456
Lease Details
Land Leased: Not Applicable
Miscellaneous Information
DP Resource: Yes
Homestead: Yes
Ownership
Fractional Ownership: No
Parking Characteristics
Garage Dimensions: 22x22
Garage Square Feet: 500
Public Survey Info
Range#: 23
Section#: 34
Township#: 118
Property Features
Accessible: None
Air Conditioning: Central Air
Amenities Unit: Ceiling Fan(s); Deck; Primary Bedroom Walk-In Closet; Tile Floors; Vaulted Ceiling(s); Walk-In Closet; Washer/Dryer Hookup
Appliances: Dishwasher; Dryer; Range; Refrigerator; Washer
Basement: Egress Windows; Full; Storage/Locker; Sump Pump
Bath Description: Main Floor Full Bath; Full Basement
Construction Materials: Block
Construction Status: Previously Owned
Dining Room Description: Informal Dining Room; Living/Dining Room
Exterior: Vinyl
Family Room Characteristics: 2 or More; Family Room; Lower Level; Main Level
Fencing: Chain Link; Full
Foundation: Concrete Block
Fuel: Natural Gas
Heating: Forced Air
Laundry: Laundry Room; Lower Level; Sink
Lock Box Type: Combo
Lot Description: Tree Coverage - Medium
Parking Characteristics: Garage Door Opener
Pool Description: None
Road Frontage: City Street; Paved Streets
Roof: Age 8 Years or Less; Asphalt Shingles
Sellers Terms: Cash; Conventional; FHA; VA; Other
Sewer: City Sewer/Connected
Special Search: 3 BR on One Level; Main Floor Bedroom
Stories: One
Water: City Water/Connected
Room Information
| Room Name | Dimensions | Level |
| Amusement Room | 24x18 | Lower |
| Deck | 25x13 | Main |
| Dining Room | 13x12 | Main |
| Family Room | 20x11 | Main |
| Family Room | 20x11 | Lower |
| First (1st) Bedroom | 12x10 | Main |
| Fourth (4th) Bedroom | 16x11 | Lower |
| Kitchen | 15x12 | Main |
| Laundry | 12x08 | Lower |
| Living Room | 18x11 | Main |
| Second (2nd) Bedroom | 12x10 | Main |
| Third (3rd) Bedroom | 12x10 | Main |
 124 Harrington Dr - Home Improvements
 Listing Office: Lakes Sotheby's International
Last Updated: July - 06 - 2026

The data relating to real estate for sale on this web site comes in part from the Broker Reciprocity SM Program of the Regional Multiple Listing Service of Minnesota, Inc. The information provided is deemed reliable but not guaranteed. Properties subject to prior sale, change or withdrawal. ©2024 Regional Multiple Listing Service of Minnesota, Inc All rights reserved.
Wednesday 8th of July 2026 07:13 AM

218-998-4400
Mohagen Real Estate


Let's Connect

Mohagen Real Estate
sue@MohagenRealEstate.com
Office: 218-998-4400
Cell: 218-731-7376

Mohagen Real Estate is licensed in the State of Minnesota