124 W 6th Street, New Richmond, WI 54017 (MLS# 7117066)
$200,000
New Richmond, WI 54017
MLS# 7117066
1 beds | 1 baths | 1102 sqft
1 / 18

Property Description
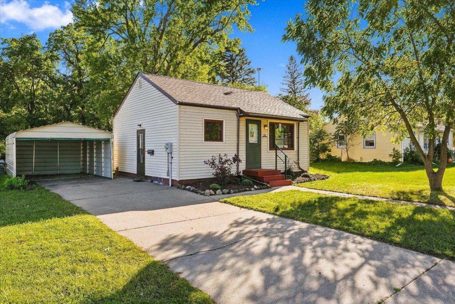
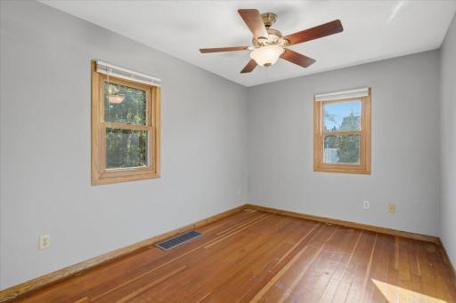
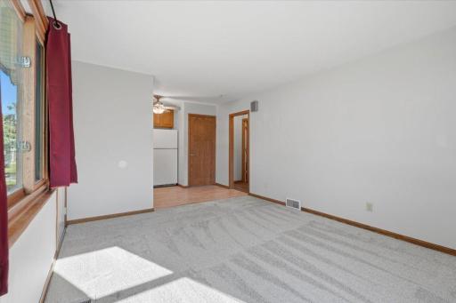
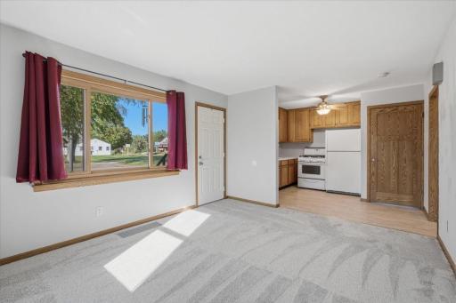
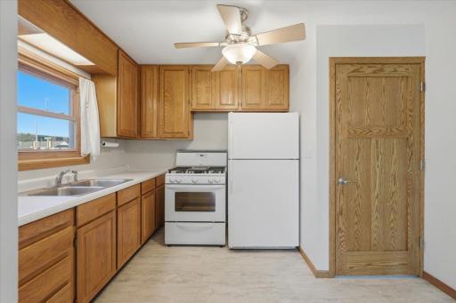
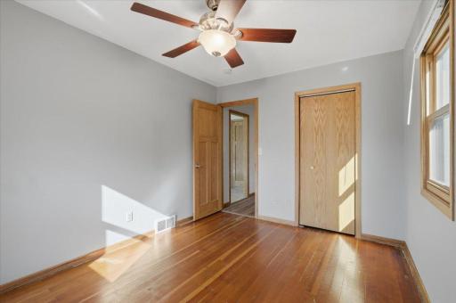
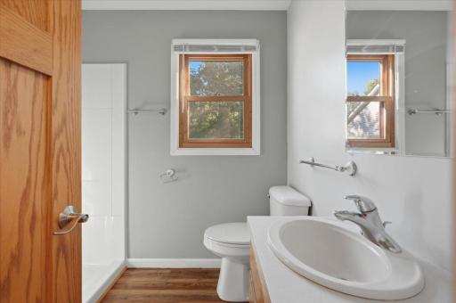
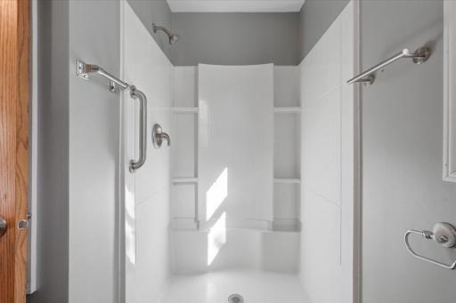
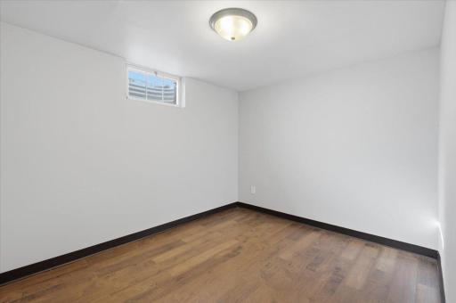
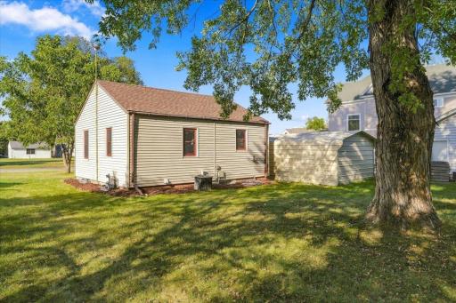
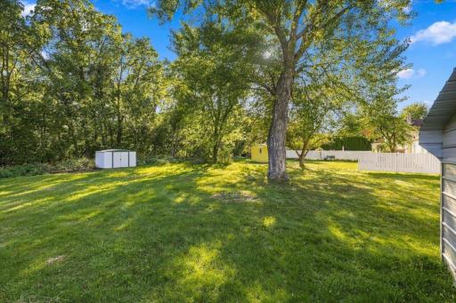
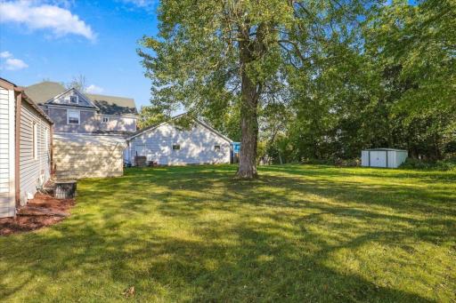
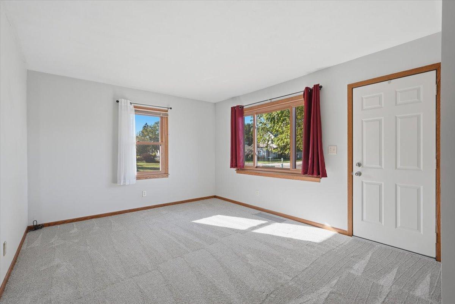
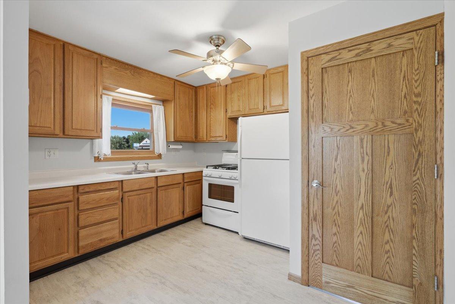
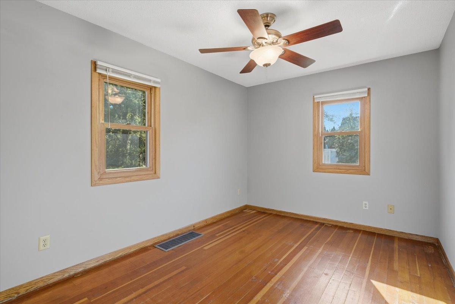
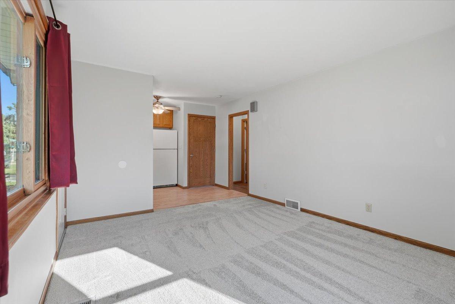
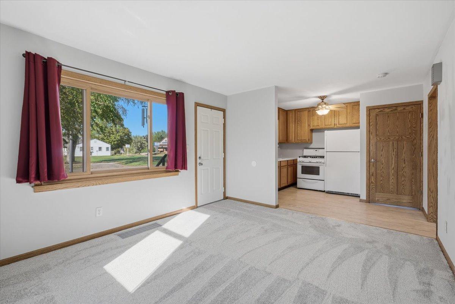
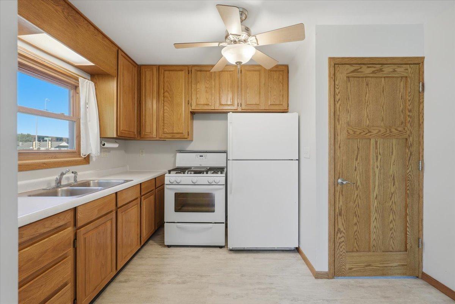
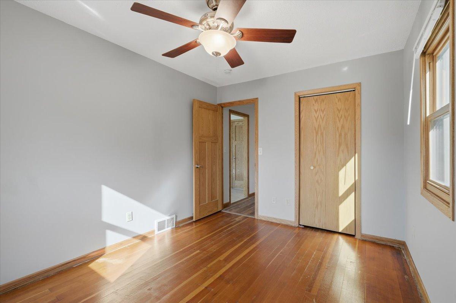
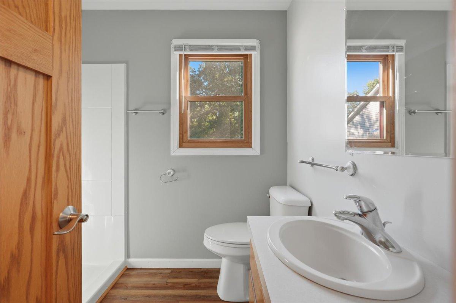
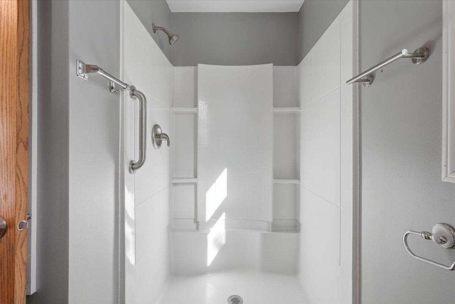
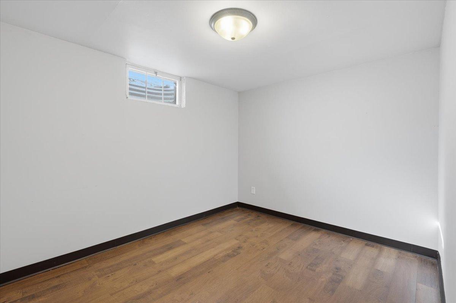
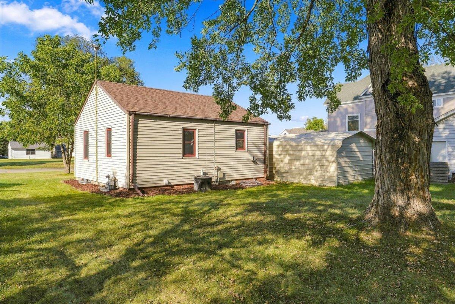
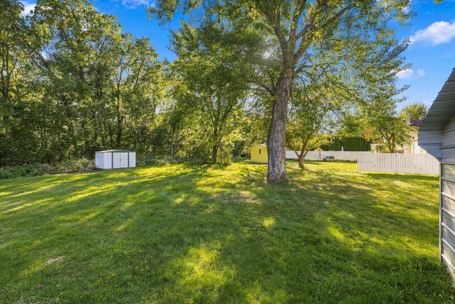
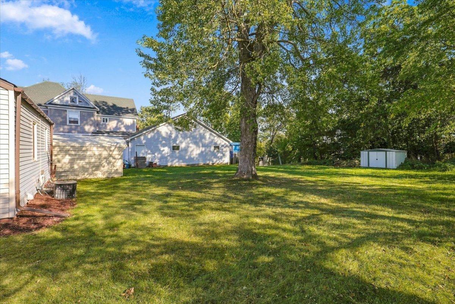
Step into this beautifully updated 1 bedroom, 1 bathroom home perfectly situated in the city of New Richmond. With new windows, new shingles, a fully renovated bathroom, and a layout that feels both cozy and efficient, this home delivers comfort and convenience in equal measure. A covered carport keeps your vehicle protected year-round, while the spacious back yard offers a peaceful retreatâideal for gardening, relaxing, or hosting small gatherings. Whether you're a first-time buyer, downsizing, or looking for a low-maintenance property close to shops, dining, and everyday essentials, this home checks all the right boxes. Don't miss your chance to own this beauty!
Details
Maps
Contract Information
Status: Active
Contingency: None
Current Price: 200000
Original List Price: 200000
ListPrice: 200000
List Date: 2026-08-25
Owner is an Agent?: No
Auction?: No
General Property Information
# Carport Spaces: 1
Common Wall: No
Lot Measurement: Acres
Manufactured Home?: No
Multiple PIDs?: No
New Development: No
Waterfront YN: No
Year Built: 1947
Yearly/Seasonal: Yearly
Zoning: Residential-Single Family
Bedrooms: 1
Baths Total: 1
Bath Three Quarters: 1
Main Floor Total SqFt: 551
Above Grd Total SqFt: 551
Below Grd Total SqFt: 551
Total SqFt: 1102
Total Finished Sqft: 771.00
FireplaceYN: No
Style: (SF) Single Family
Foundation Size: 551
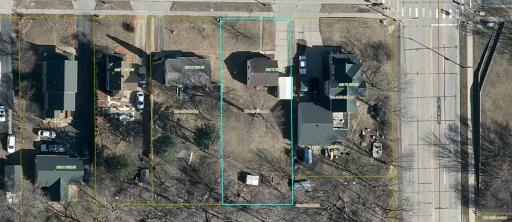
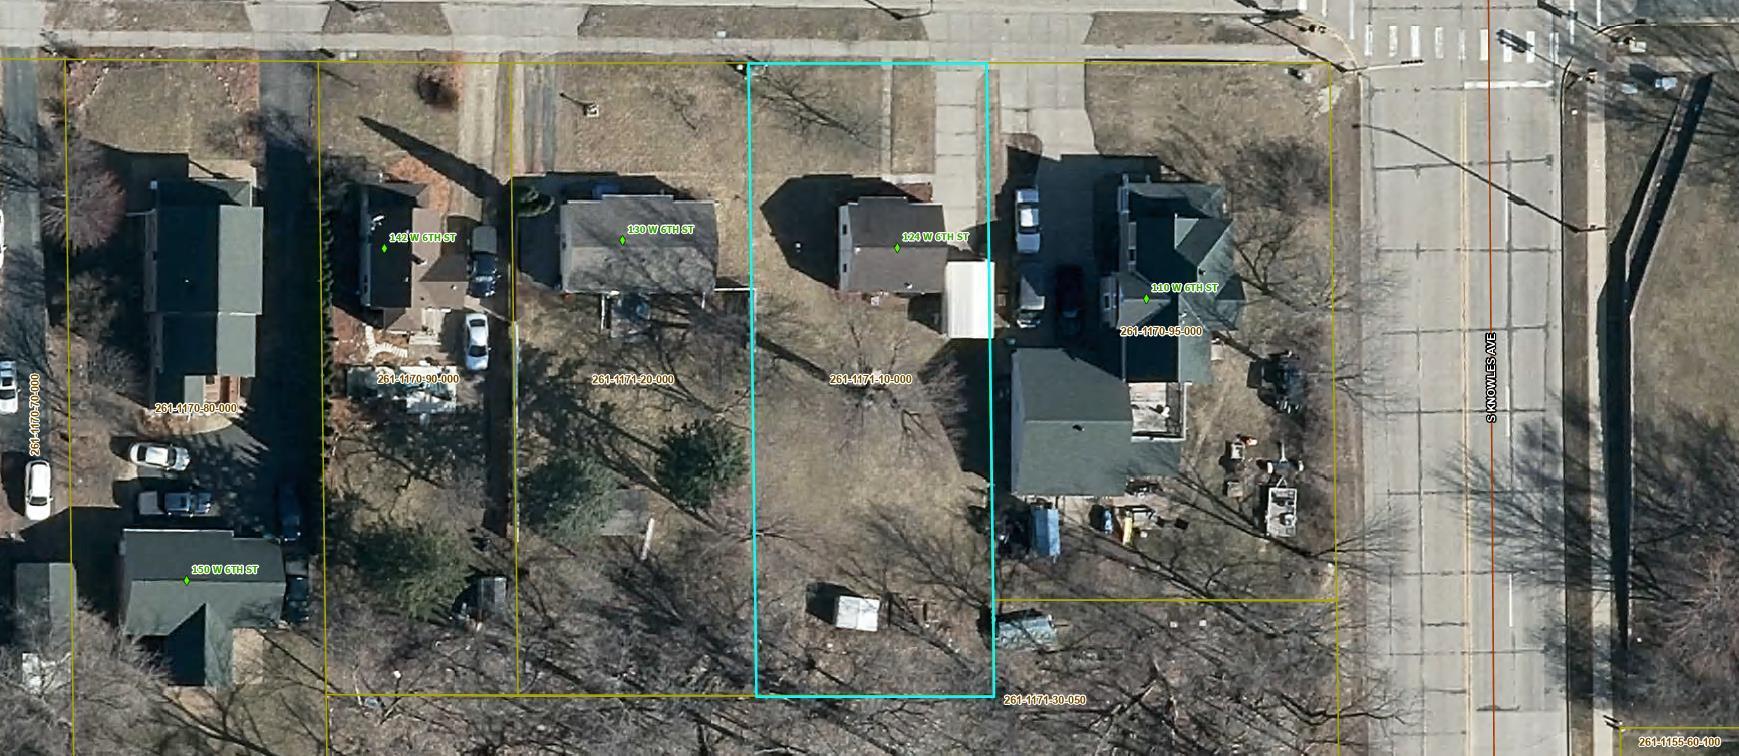
Lot Dimensions: 62 x 165
Acres: 0.23
Assessment Pending: No
Location Tax and Other Information
House Number: 124
Street Direction Prefix: W
Street Name: 6th
Street Suffix: Street
Postal City: New Richmond
County: St. Croix
State: WI
Zip Code: 54017
Complex/Dev/Subdivision: City/New Richmond
Assessments
Tax With Assessments: 2651
Basement
Foundation Dimensions: 24.5x22.5
Building Information
Finished SqFt Above Ground: 551
Finished SqFt Below Ground: 220
Lease Details
Land Leased: Not Applicable
Miscellaneous Information
DP Resource: Yes
Homestead: Yes
Ownership
Fractional Ownership: No
Public Survey Info
Range#: 00
Property Features
Accessible: None
Air Conditioning: Central Air
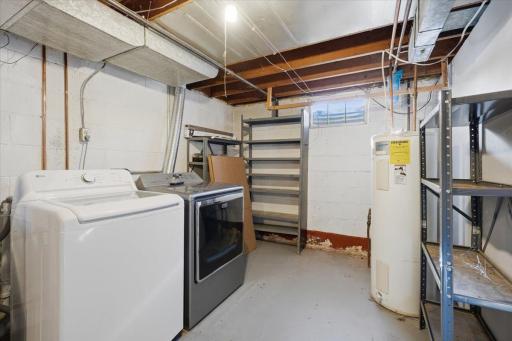
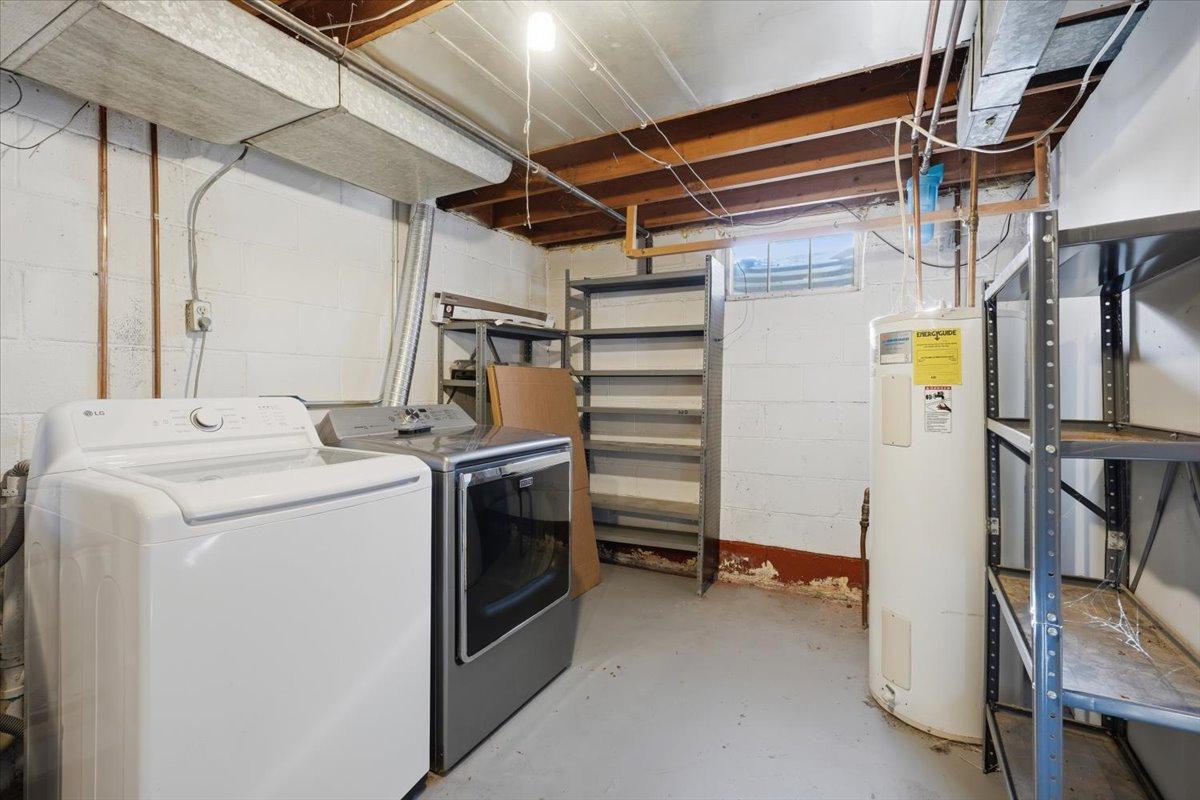
Appliances: Dryer; Range; Refrigerator; Washer
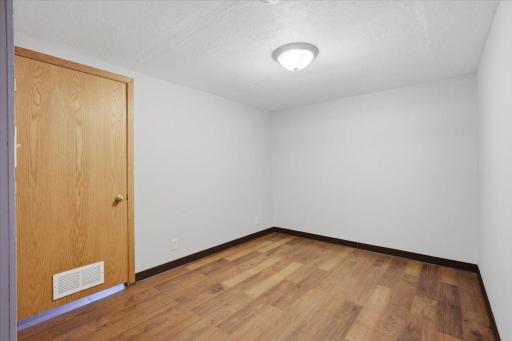
Basement: Full; Partially Finished
Bath Description: Main Floor 3/4 Bath
Construction Status: Previously Owned
Exterior: Vinyl
Family Room Characteristics: Family Room
Foundation: Concrete Block
Fuel: Natural Gas
Heating: Forced Air
Lock Box Type: Combo
Parking Characteristics: Carport
Sellers Terms: Cash; Conventional; Conventional Rehab; FHA; FHA Rehab 203k; MHFA/WHEDA; Rural Development; VA
Sewer: City Sewer/Connected
Stories: One
Water: City Water/Connected
Room Information
| Room Name | Dimensions | Level |
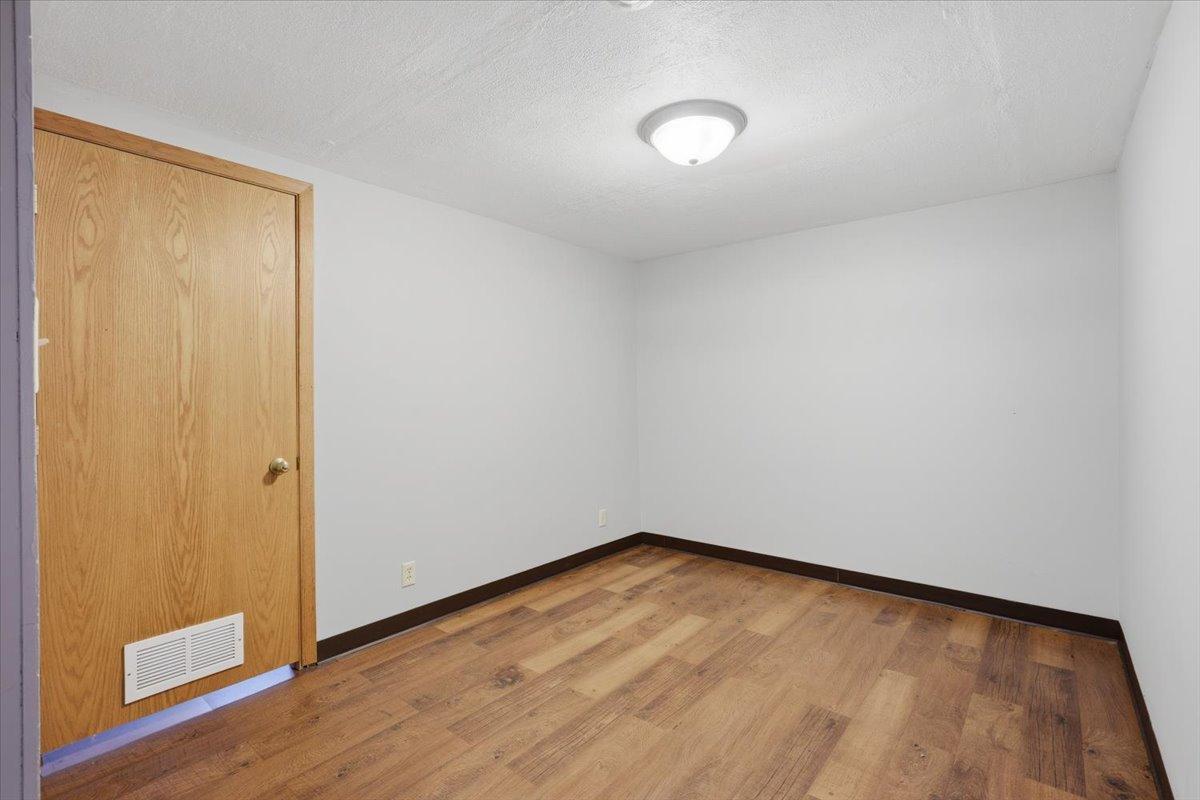
| Den | 9 x 11 | Basement |
| Family Room | 9 x 11 | Basement |
| First (1st) Bedroom | 13 x 9 | Main |
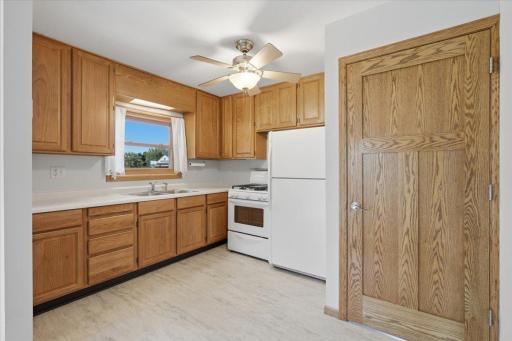
| Kitchen | 9 x 12 | Main |
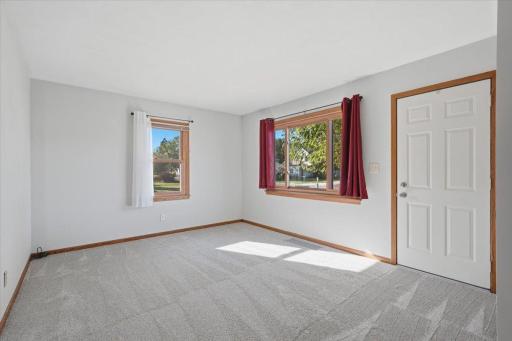
| Living Room | 14 x 12 | Main |
Listing Office: Century 21 Affiliated
Last Updated: October - 12 - 2026

The data relating to real estate for sale on this web site comes in part from the Broker Reciprocity SM Program of the Regional Multiple Listing Service of Minnesota, Inc. The information provided is deemed reliable but not guaranteed. Properties subject to prior sale, change or withdrawal. ©2026 Regional Multiple Listing Service of Minnesota, Inc All rights reserved.
Wednesday 14th of October 2026 06:59 AM

218-998-4400
Mohagen Real Estate



Let's Connect

Mohagen Real Estate
sue@MohagenRealEstate.com
Office: 218-998-4400
Cell: 218-731-7376

Mohagen Real Estate is licensed in the State of Minnesota