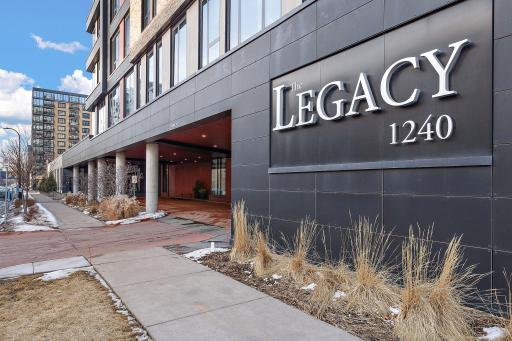
1240 2nd Street S, 1226, Minneapolis, MN 55415 (MLS# 7014685)
$1,275,000
Minneapolis, MN 55415
MLS# 7014685
Status: Closed
3 beds | 3 baths | 2717 sqft

1 / 60
Property Description
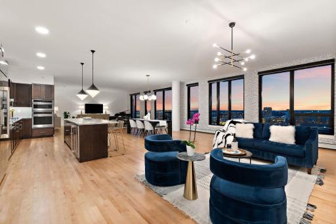
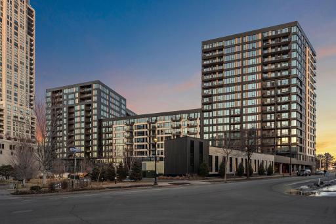
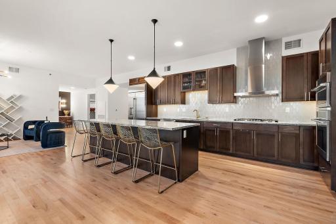
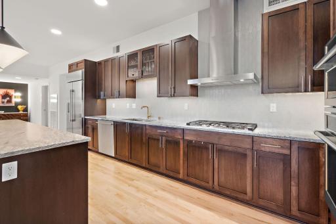
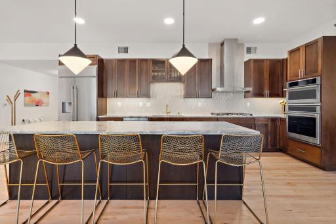
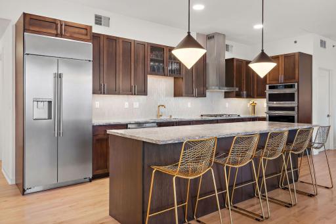
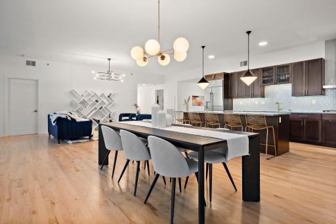
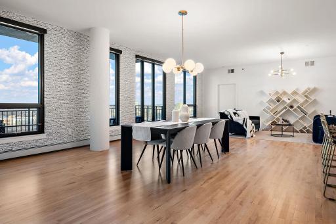
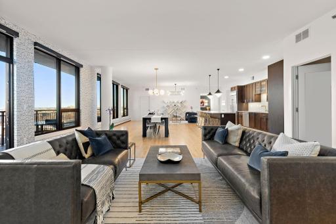
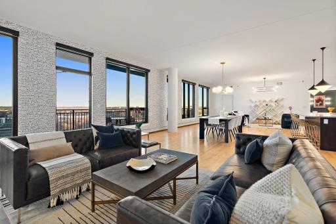
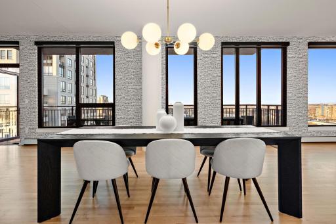
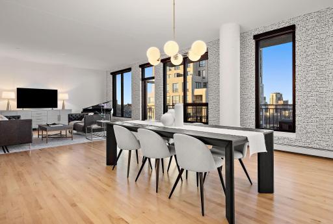
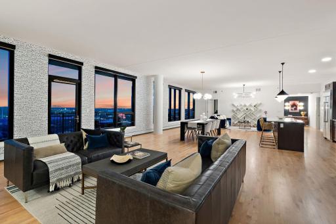
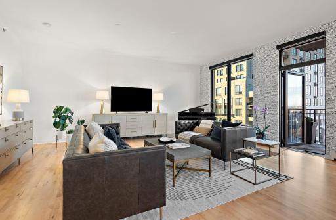
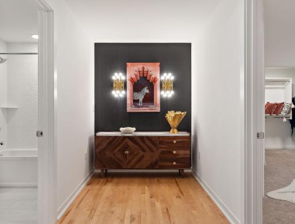
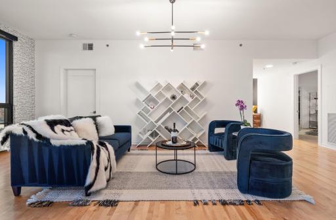
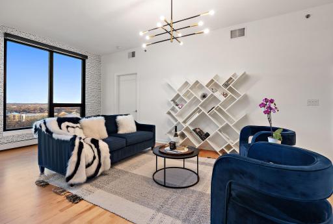
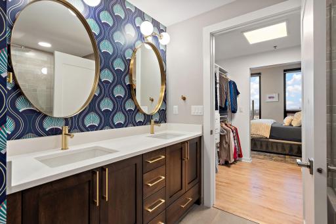
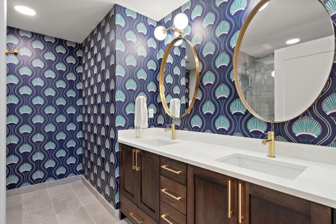
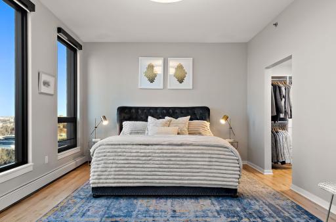
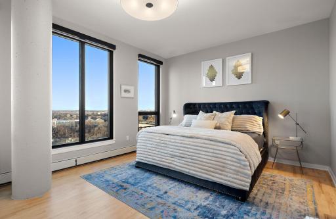
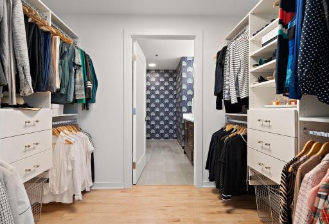
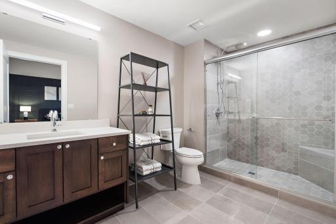
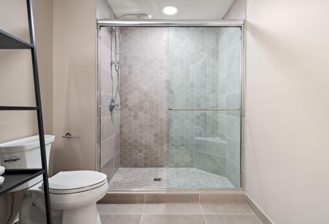
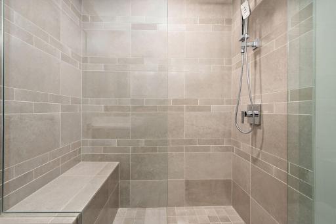
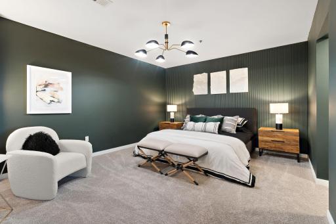
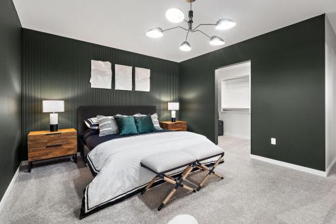
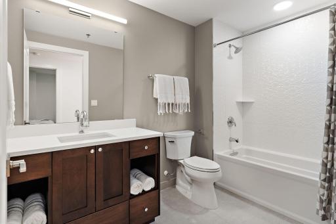
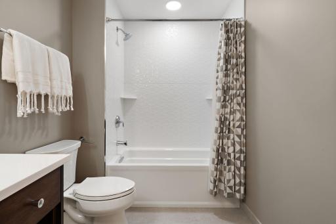
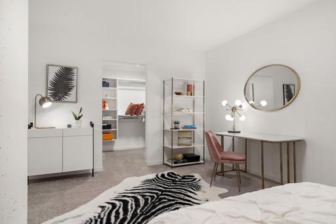
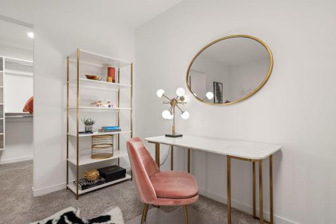
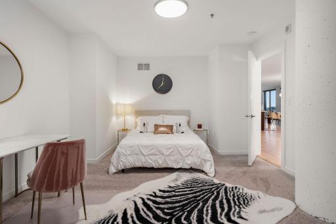
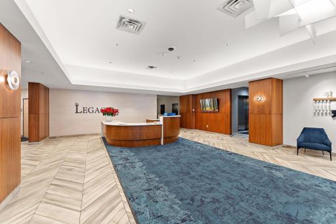
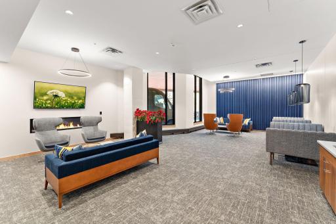
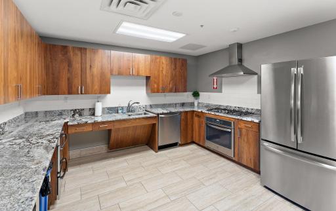
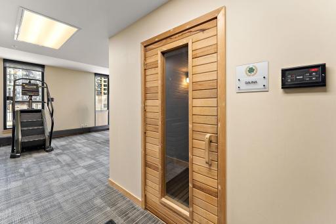
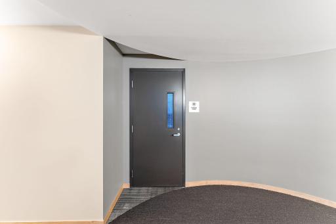
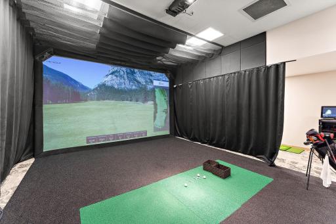
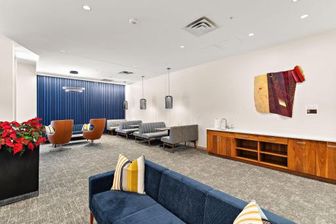
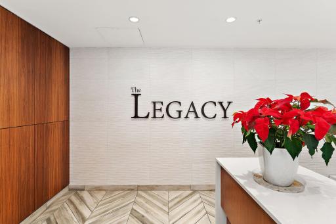
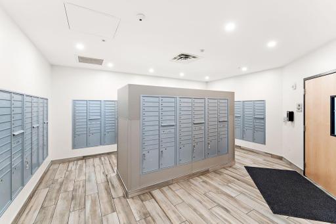
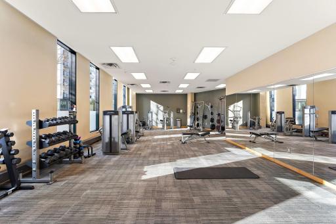
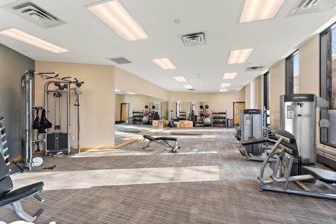
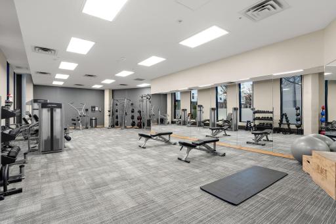
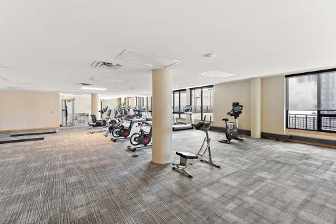
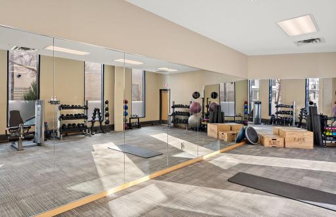
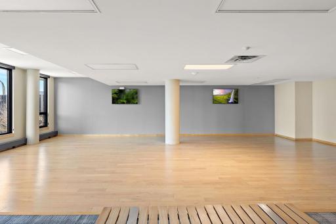
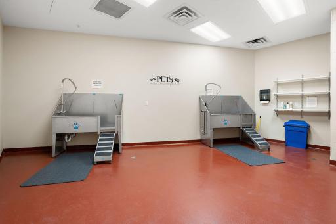
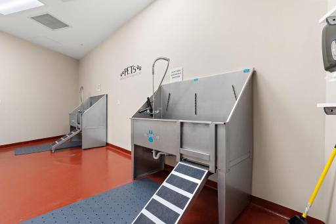
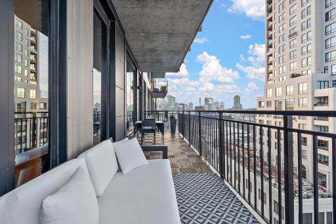
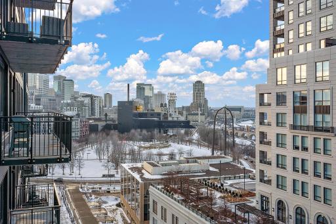
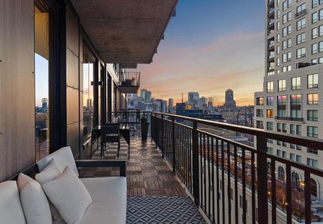
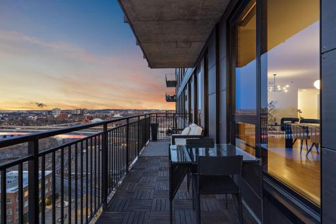
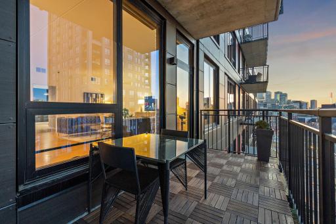
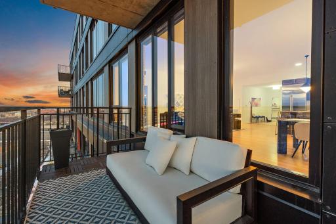
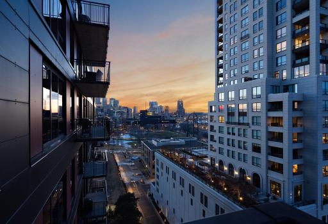
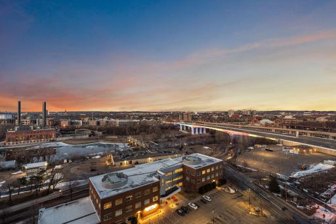
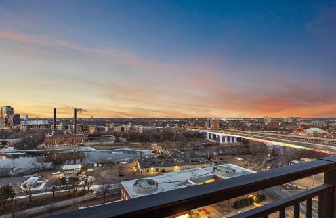
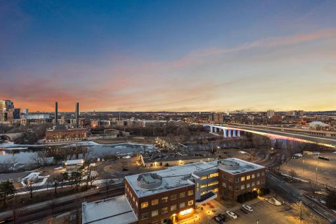
Experience truly elevated luxury in The Legacy residence, showcasing breathtaking panoramic views of the Minneapolis skyline, the Mississippi River, the iconic Stone Arch Bridge, and unforgettable sunsets over the Guthrie Theater! Enjoy stunning sunrises illuminating the 35W Bridge each morning off your expansive private balcony. Perfectly positioned on the quiet side of the building with fewer than 10 residences on the floor, this rare offering combines privacy, sophistication, and unmatched scenery. Designed with impeccable attention to detail, the open-concept living and entertaining spaces are flooded with natural light and framed by dramatic floor-to-ceiling windows. The 30-foot private balcony serves as a true extension of the home, ideal for relaxing or entertaining while taking in sweeping riverfront vistas, sparkling city lights, and vibrant sunset skies. The interior showcases extensive upgrades throughout, including rich solid maple flooring, fresh designer paint, custom wall paneling, and curated designer finishes such as Schumacher and Anthropologie wallpaper paired with statement lighting from Aerin and Jonathan Adler. This thoughtfully designed floor plan features three spacious bedroom suites, each with dedicated spa-inspired bathrooms and large walk-in closets, providing ultimate comfort and privacy. Hunter Douglas automated shades with full app and remote control integration enhance both convenience and ambiance. The beautifully appointed kitchen flows seamlessly into generous living and dining areas, ideal for both intimate gatherings and large-scale entertaining. Additional highlights include three adjacent heated parking stalls located directly below the residence for unmatched convenience, extra storage, and a prime location near building exits and pet areas. Residents of The Legacy enjoy world-class amenities including a rooftop retreat with lawn bowling and fire pits, resort-style outdoor pool and hot tub, sauna, golf simulator, two state-of-the-art fitness centers, elegant community spaces, car wash bay, and pet spa. This extraordinary residence represents a rare opportunity to own one of the most upgraded and ideally positioned homes in The Legacy, offering refined urban living, spectacular architectural views, and unforgettable sunsets in one of Minneapolisâ most prestigious riverfront communities.
Details
Maps
Contract Information
Status: Closed
Off Market Date: 2026-06-03
Contingency: None
Current Price: 1235000
Closed Date: 2026-06-10
Original List Price: 1275000
Sales Close Price: 1235000
ListPrice: 1275000
List Date: 2026-02-20
Owner is an Agent?: No
Auction?: No
General Property Information
Assoc Mgmt Co. Phone #: 952-277-2700
Association Fee Frequency: Monthly
Association Mgmt Co. Name: First Service Residential
Common Wall: Yes
Lot Measurement: Acres
Manufactured Home?: No
Multiple PIDs?: No
New Development: No
Waterfront YN: No
Year Built: 2017
Yearly/Seasonal: Yearly
Zoning: Residential-Multi-Family
Bedrooms: 3
Baths Total: 3
Bath Full: 1
Bath Three Quarters: 2
Main Floor Total SqFt: 2717
Above Grd Total SqFt: 2717
Total SqFt: 2717
Total Finished Sqft: 2717.00
FireplaceYN: No
Style: (CC) High Rise (4+ Levels)
Foundation Size: 2717
Association Fee: 1513
Garage Stalls: 3
Lot Dimensions: Common
Assessment Pending: No
Location Tax and Other Information
House Number: 1240
Street Name: 2nd
Street Suffix: Street
Street Direction Suffix: S
Unit Number: 1226
Postal City: Minneapolis
County: Hennepin
State: MN
Zip Code: 55415
Complex/Dev/Subdivision: The Legacy
Assessments
Tax With Assessments: 14896
Building Information
Finished SqFt Above Ground: 2717
Lease Details
Land Leased: Not Applicable
Miscellaneous Information
Homestead: No
Ownership
Fractional Ownership: No
Property Features
Accessible: Accessible Elevator Installed; Door Lever Handles; Doors 36"+
Air Conditioning: Central Air
Amenities Shared: Car Wash; Concrete Floors & Walls; Elevator(s); Hot Tub; Patio; Sauna
Amenities Unit: Balcony; Cable; Hardwood Floors; Natural Woodwork; Tile Floors; Walk-In Closet; Washer/Dryer Hookup
Appliances: Dishwasher; Disposal; Dryer; Microwave; Range; Refrigerator; Washer
Approved Financing: VA
Association Fee Includes: Air Conditioning; Building Exterior; Cable TV; Controlled Access; Hazard Insurance; Internet; Lawn Care; Outside Maintenance; Professional Mgmt; Recreation Facility; Sanitation; Shared Amenities; Snow Removal; Water
Assumable Loan: Not Assumable
Basement: None
Bath Description: Main Floor 3/4 Bath; Main Floor Full Bath; 3/4 Primary; Private Primary
Construction Status: Previously Owned
Dining Room Description: Breakfast Area; Eat In Kitchen; Kitchen/Dining Room; Living/Dining Room
Electric: 100 Amp Service; Circuit Breakers
Exterior: Brick/Stone; Metal
Family Room Characteristics: Family Room; Main Level
Fencing: None
Financing Terms: Conventional
Foundation: Other
Fuel: Natural Gas
Heating: Baseboard
Lock Box Type: Combo
Lot Description: Public Transit (w/in 6 blks); Tree Coverage - Light; Zero Lot Line
Parking Characteristics: Assigned; Driveway - Shared; Garage Door Opener; Heated Garage; Units Vary
Roof: Age 8 Years or Less; Flat; Tar/Gravel
Sewer: City Sewer/Connected
Shared Rooms: Amusement/Party Room; Exercise Room
Special Search: 3 BR on One Level; All Living Facilities on One Level; Main Floor Bedroom; Main Floor Laundry
Stories: One
Townhouse Characteristics: Not Applicable
Water: City Water/Connected
Waterfront View: River
Room Information
| Room Name | Dimensions | Level |
| Dining Room | 32x16 | Main |
| Family Room | 20x12 | Main |
| First (1st) Bedroom | 20x13 | Main |
| Kitchen | 32x16 | Main |
| Living Room | 21x16 | Main |
| Second (2nd) Bedroom | 16x12 | Main |
| Third (3rd) Bedroom | 16x12 | Main |
Listing Office: RE/MAX Advantage Plus
Last Updated: June - 26 - 2026

The data relating to real estate for sale on this web site comes in part from the Broker Reciprocity SM Program of the Regional Multiple Listing Service of Minnesota, Inc. The information provided is deemed reliable but not guaranteed. Properties subject to prior sale, change or withdrawal. ©2026 Regional Multiple Listing Service of Minnesota, Inc All rights reserved.
Saturday 24th of October 2026 09:04 PM

218-998-4400
Mohagen Real Estate


Let's Connect

Mohagen Real Estate
sue@MohagenRealEstate.com
Office: 218-998-4400
Cell: 218-731-7376

Mohagen Real Estate is licensed in the State of Minnesota