1240 Quail Run, New Richmond, WI 54017 (MLS# 7139350)
$375,000
New Richmond, WI 54017
MLS# 7139350
Status: Coming Soon
3 beds | 2 baths | 1410 sqft
1 / 24

Open House (10/03/2026 - 12:00 pm - 2:00 pm)
Property Description
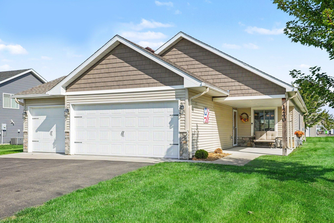
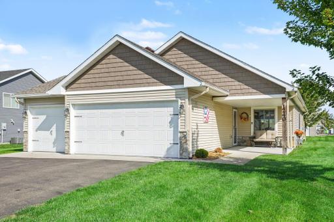
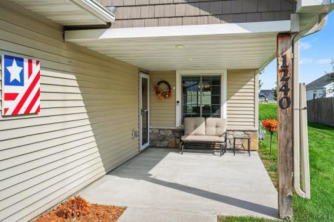
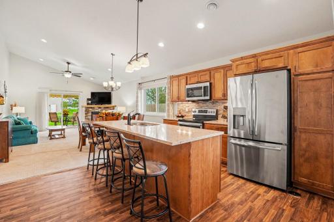
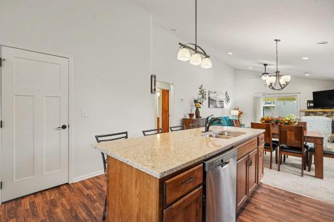
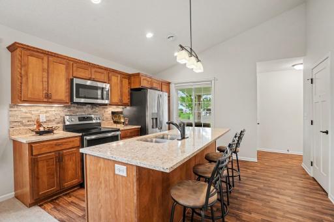
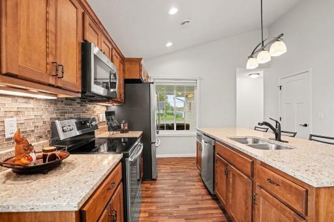
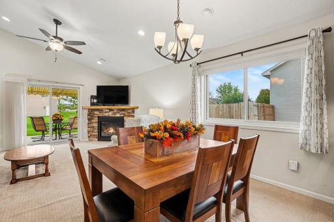
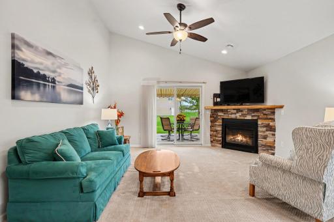
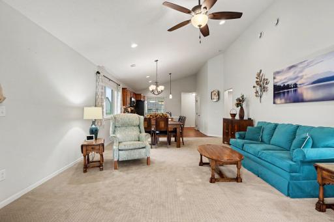
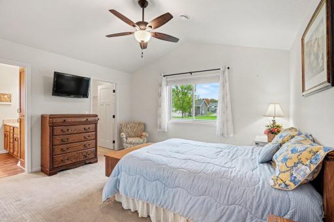
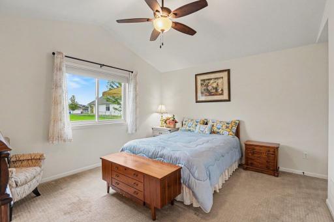
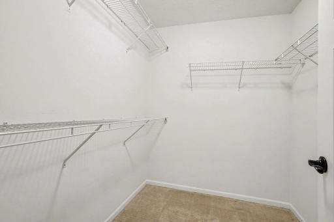
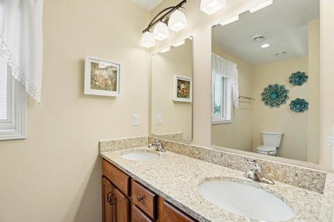
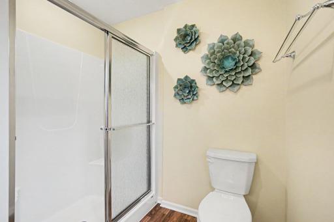
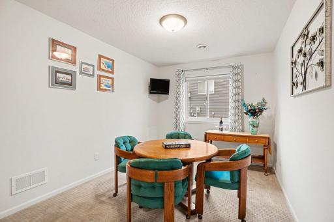
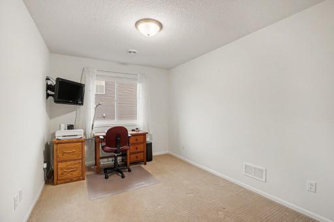
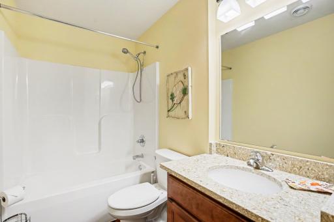
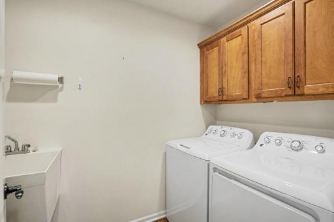
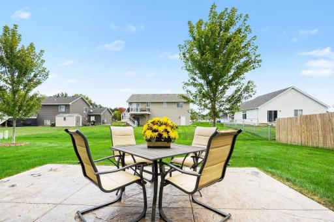
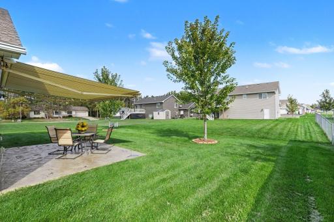
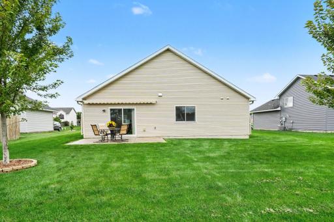
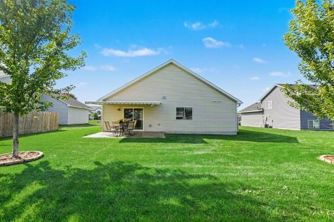
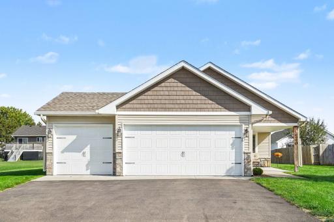
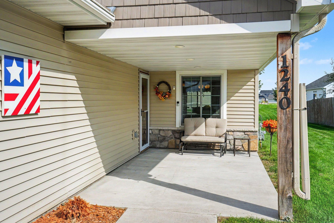
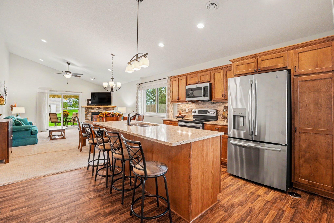
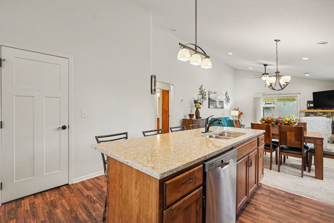
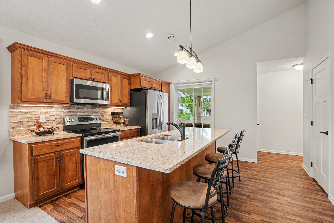
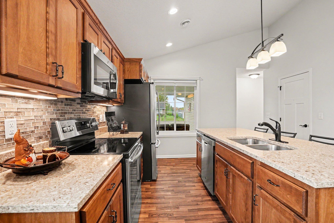
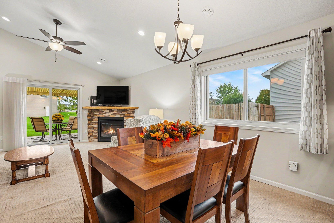
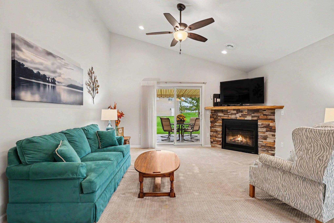
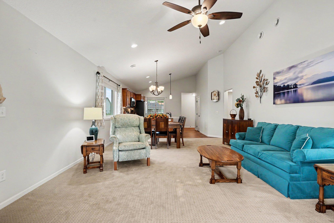
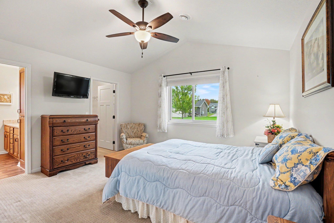
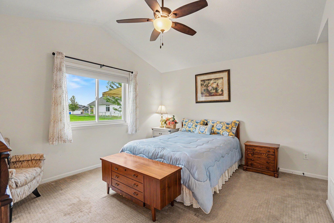
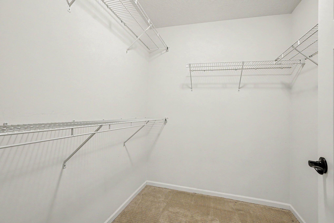
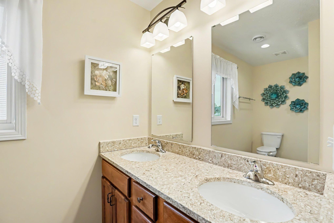
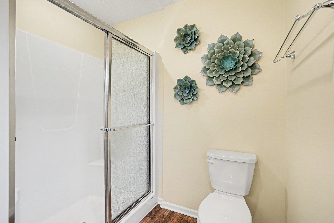
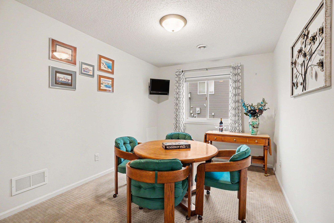
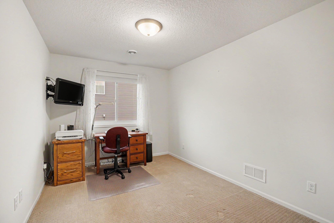
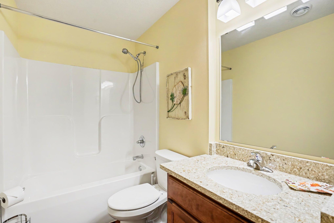
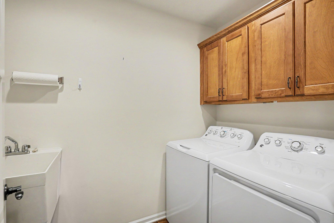
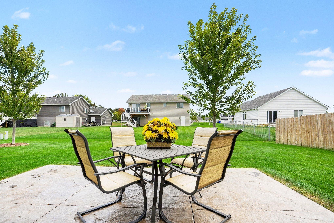
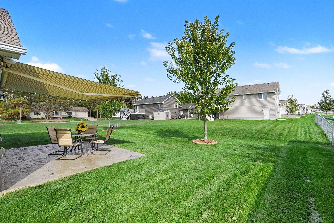
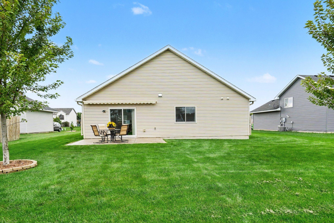
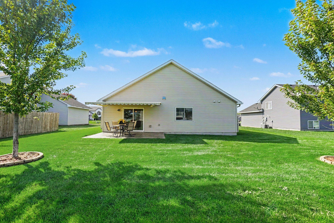
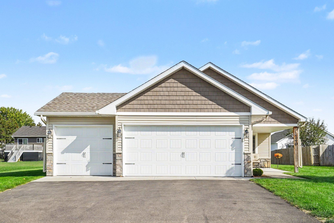
Zero-entry, one-level living with NO stairs! This beautifully updated 3-bedroom, 2-bathroom home offers an open layout with vaulted 12' ceilings in the living room and a 10' vaulted ceiling in the primary suite. New Andersen windows & patio door (2024) bring in tons of light, while luxury vinyl tile floors, recessed lighting, knockdown ceilings & 3-panel doors flow throughout. The bright, spacious kitchen features a large island with double sink, seating for 4, granite counters, glass mosaic tile backsplash, under-cabinet lighting & a large pantry, plus GE stainless appliances. The informal dining/living area is warmed by a corner gas fireplace, and living room walks out to a stamped concrete patio (17'x12') with a remote-control SunSetter awning (2022) that auto-retracts in wind. The primary bedroom offers a large walk-in closet and a private 3/4 bath with dual-sink vanity & deep linen closet; a second full bath and convenient laundry room (GE washer/dryer, storage, utility sink) complete the home. Extras include a heated, sheetrocked garage with epoxy floors, Hunter in-ground sprinklers (2023), Bryant furnace & AC, 50-gal water heater, water softener, 200-amp service, and smart features (Liftmaster, Ring doorbell, Hunter sprinklers). Enjoy the large covered front porch, Woodland Creek Park just .3 miles away, and an easy 35-45 minute commute to the Twin Cities.
Details
Maps
Documents
Contract Information
Status: Coming Soon
Contingency: None
Current Price: 375000
Original List Price: 375000
ListPrice: 375000
List Date: 2026-09-30
Owner is an Agent?: No
Auction?: No
General Property Information
Common Wall: No
Lot Measurement: Acres
Manufactured Home?: No
Multiple PIDs?: No
New Development: No
Number of Fireplaces: 1
Waterfront YN: No
Year Built: 2018
Yearly/Seasonal: Yearly
Zoning: Residential-Single Family
Bedrooms: 3
Baths Total: 2
Bath Full: 1
Bath Three Quarters: 1
Main Floor Total SqFt: 1410
Above Grd Total SqFt: 1410
Total SqFt: 1410
Total Finished Sqft: 1410.00
FireplaceYN: Yes
Style: (SF) Single Family
Foundation Size: 1410
Garage Stalls: 3
Lot Dimensions: 75x126
Acres: 0.21
Assessment Pending: No
Location Tax and Other Information
House Number: 1240
Street Name: Quail
Street Suffix: Run
Postal City: New Richmond
County: St. Croix
State: WI
Zip Code: 54017
Complex/Dev/Subdivision: Woodland Creek
Assessments
Tax With Assessments: 4788
Building Information
Finished SqFt Above Ground: 1410
Lease Details
Land Leased: Not Applicable
Miscellaneous Information
Homestead: Yes
Ownership
Fractional Ownership: No
Parking Characteristics
Garage Dimensions: 27x21
Garage Door Height: 16
Garage Door Width: 7
Garage Square Feet: 567
Public Survey Info
Range#: 18W
Section#: 03
Township#: 30N
Property Features
Accessible: No Stairs External; No Stairs Internal
Air Conditioning: Central Air
Amenities Unit: Ceiling Fan(s); French Doors; In-Ground Sprinkler; Kitchen Center Island; Kitchen Window; Main Floor Primary Bedroom; Natural Woodwork; Paneled Doors; Patio; Porch; Primary Bedroom Walk-In Closet; Vaulted Ceiling(s); Walk-In Closet; Washer/Dryer Hookup
Appliances: Dishwasher; Disposal; Dryer; Microwave; Range; Refrigerator; Washer
Basement: None
Bath Description: Double Sink; Main Floor 3/4 Bath; Main Floor Full Bath; 3/4 Primary; Private Primary; Bathroom Ensuite; Walk-In Shower Stall
Construction Status: Previously Owned
Dining Room Description: Breakfast Area; Breakfast Bar; Eat In Kitchen; Informal Dining Room; Kitchen/Dining Room; Living/Dining Room
Electric: 200+ Amp Service
Exterior: Brick/Stone; Shakes; Vinyl
Fencing: None
Fireplace Characteristics: Gas Burning; Living Room; Stone
Foundation: Slab
Fuel: Natural Gas
Heating: Forced Air
Laundry: Electric Dryer Hookup; Laundry Room; Main Level; Sink; Washer Hookup
Lock Box Type: Combo
Lot Description: Tree Coverage - Light
Parking Characteristics: Finished Garage; Garage Door Opener; Heated Garage
Road Frontage: City Street; Paved Streets
Roof: Age 8 Years or Less
Sellers Terms: Cash; Conventional; FHA; VA
Sewer: City Sewer/Connected
Special Search: All Living Facilities on One Level; Main Floor Bedroom; Main Floor Laundry; Main Floor Primary; Primary Bdr Suite
Stories: One
Water: City Water/Connected
Room Information
| Room Name | Dimensions | Level |
| First (1st) Bedroom | 14.5x13.6 | Main |
| Laundry | 8.2x5 | Main |
| Living Room | 15x14.4 | Main |
| Patio | 17.9x13.7 | Main |
| Porch | 16x9.6 | Main |
| Second (2nd) Bedroom | 15x9.6 | Main |
| Third (3rd) Bedroom | 15x9.7 | Main |
| Dining Room | 12x10 | Main |
| Kitchen | 17x10 | Main |
 1240 Quail Run - Features & updates shee
 Listing Office: Keller Williams Premier Realty
Last Updated: October - 01 - 2026

The data relating to real estate for sale on this web site comes in part from the Broker Reciprocity SM Program of the Regional Multiple Listing Service of Minnesota, Inc. The information provided is deemed reliable but not guaranteed. Properties subject to prior sale, change or withdrawal. ©2026 Regional Multiple Listing Service of Minnesota, Inc All rights reserved.
Thursday 1st of October 2026 08:07 PM

218-998-4400
Mohagen Real Estate



Let's Connect

Mohagen Real Estate
sue@MohagenRealEstate.com
Office: 218-998-4400
Cell: 218-731-7376

Mohagen Real Estate is licensed in the State of Minnesota