12402 ABC Drive, Crosslake, MN 56442 (MLS# 7141871)
$3,200,000
Crosslake, MN 56442
MLS# 7141871
4 beds | 3 baths | 4630 sqft
1 / 83
Property Description
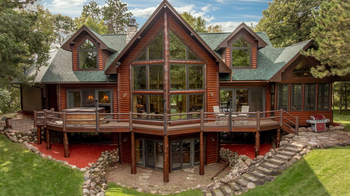
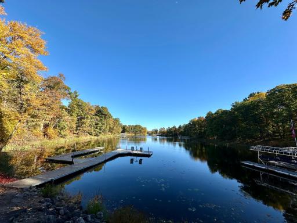
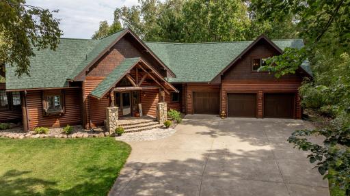
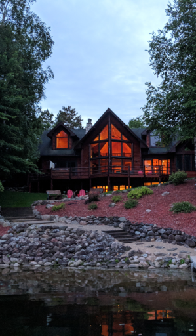
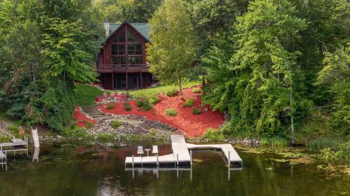
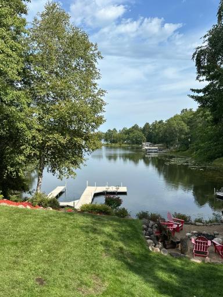
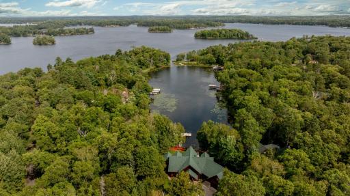
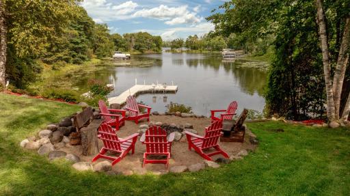
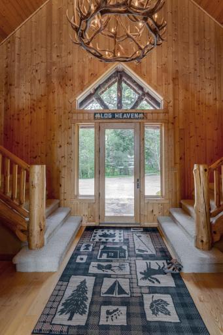
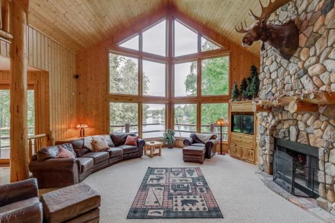
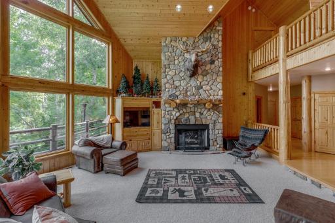
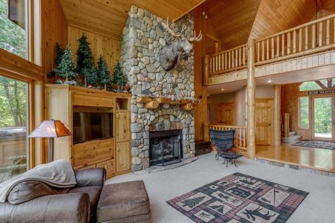
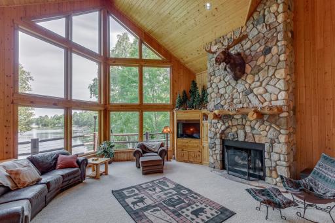
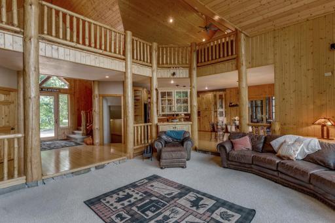
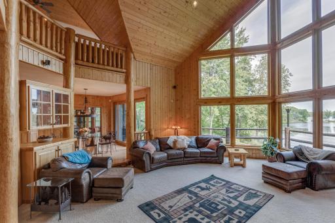
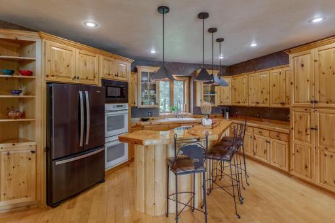
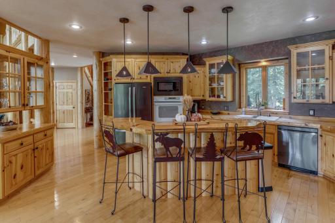
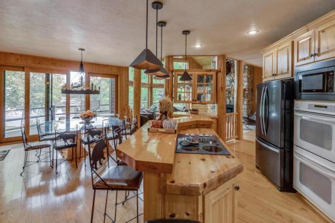
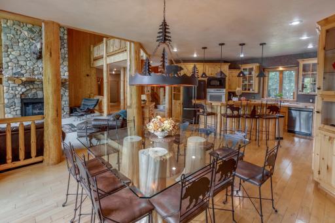
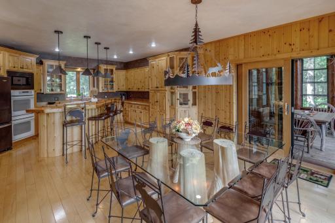
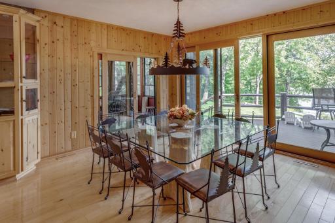
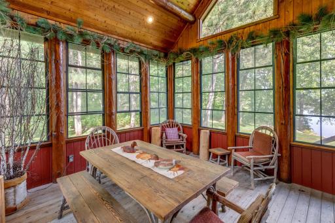
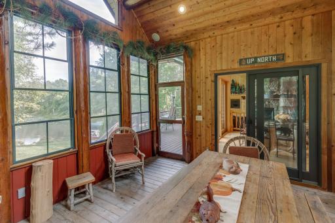
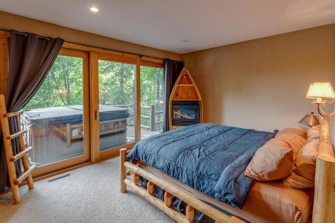
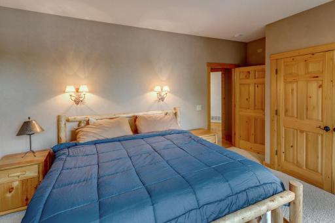
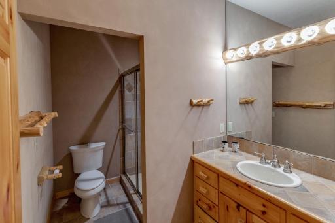
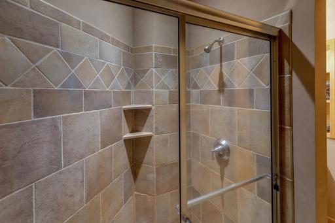
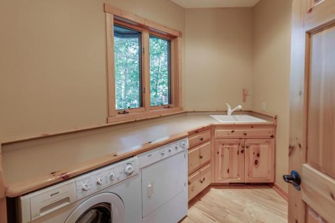
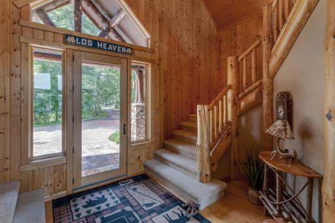
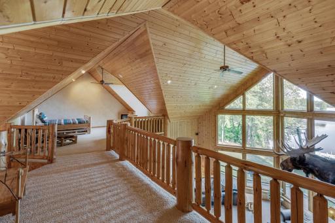
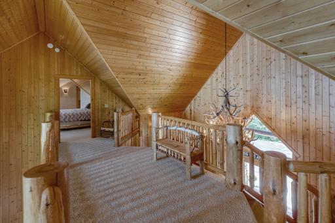
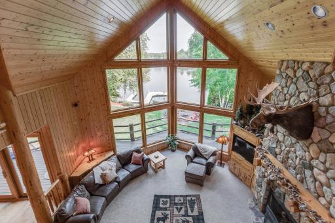
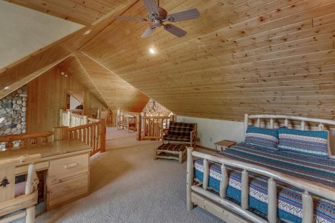
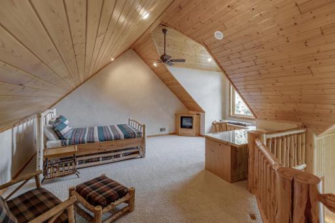
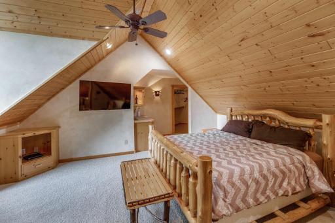
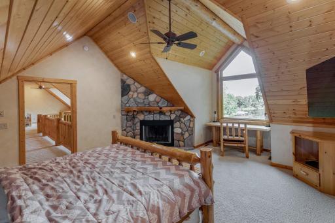
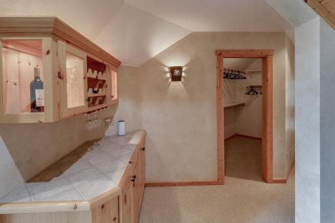
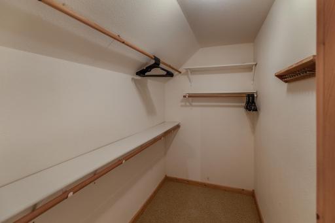
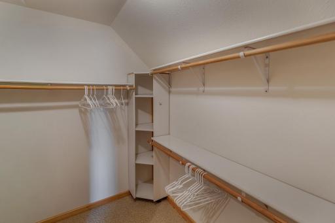
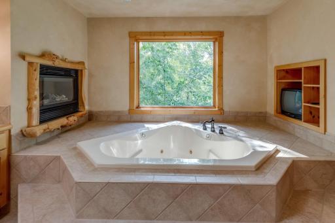
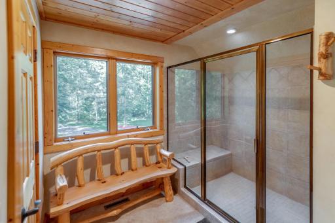
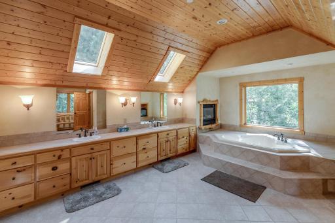
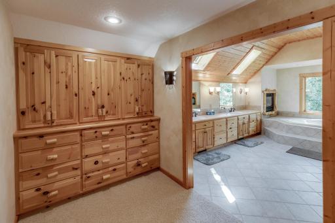
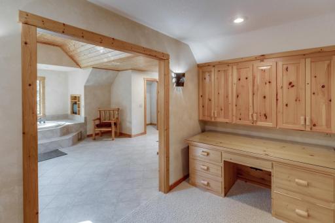
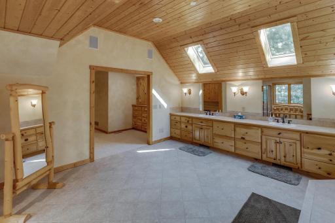
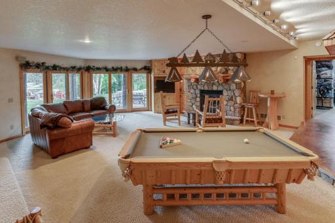
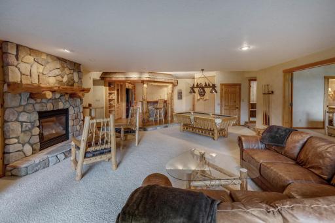
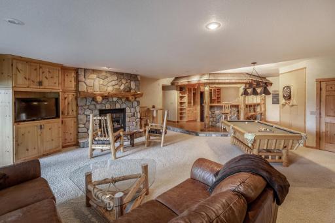
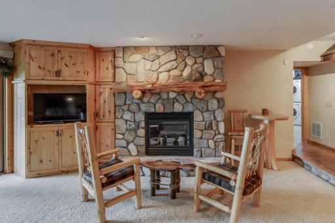
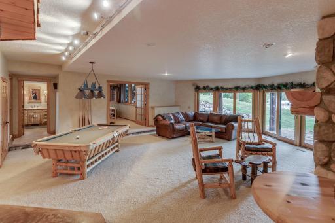
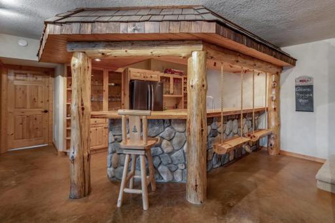
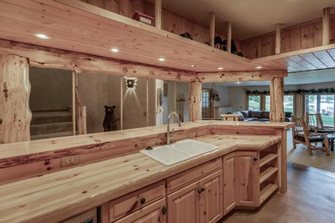
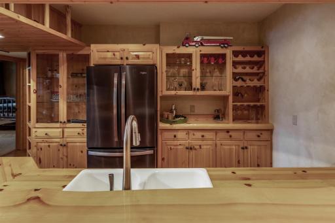
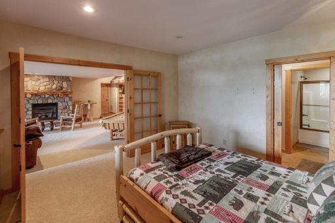
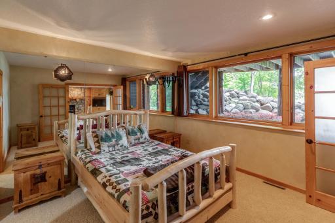
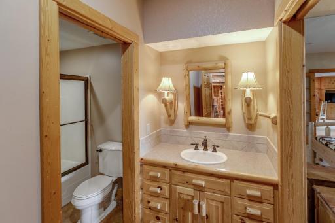
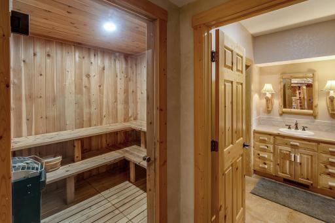
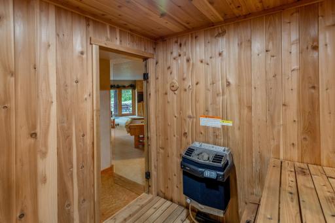
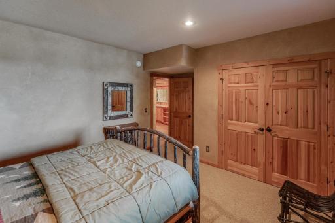
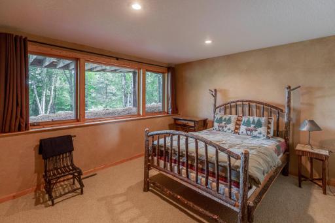
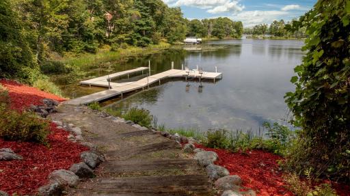
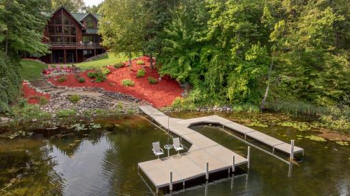
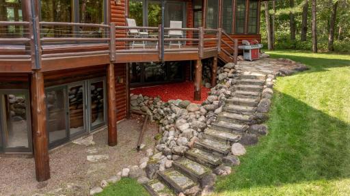
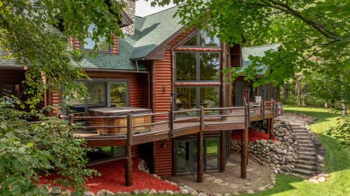
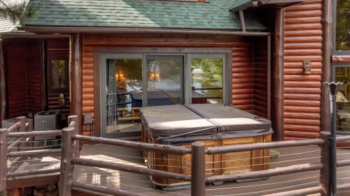
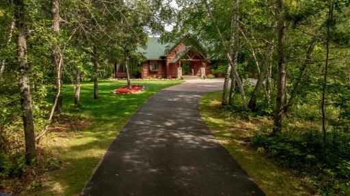
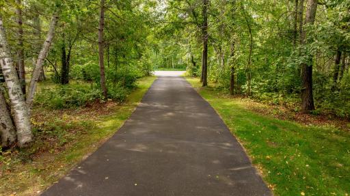
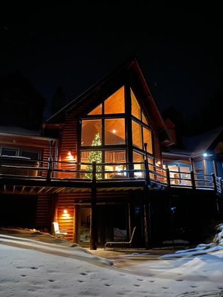
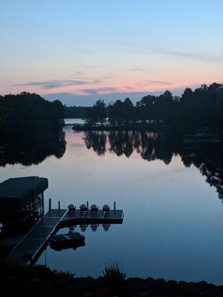
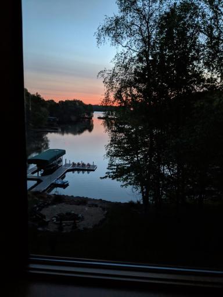
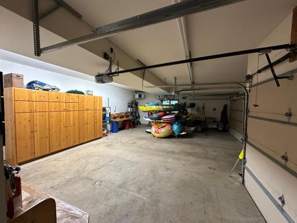
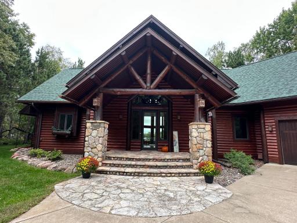
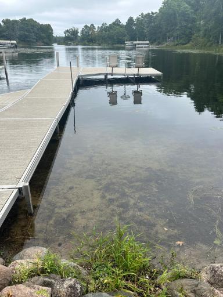
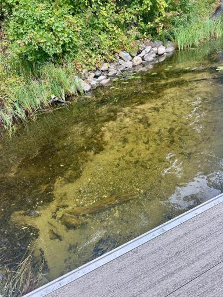
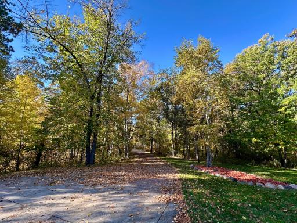
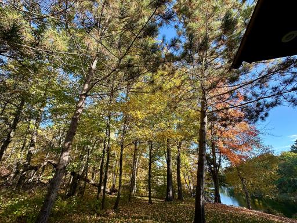
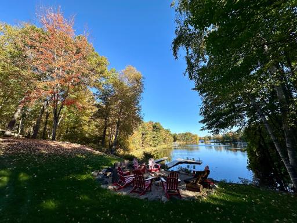
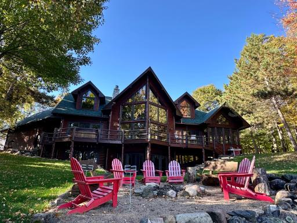
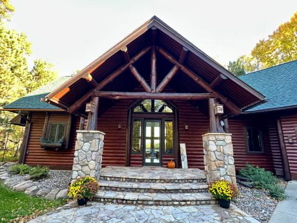
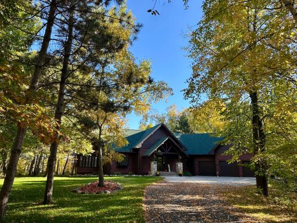
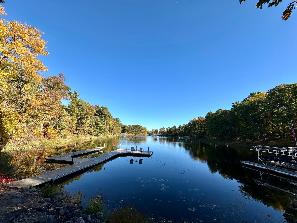
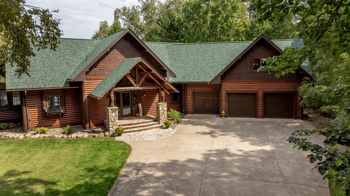
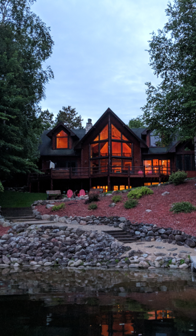
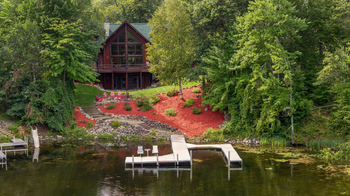
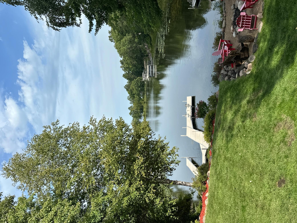
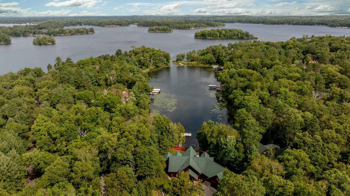
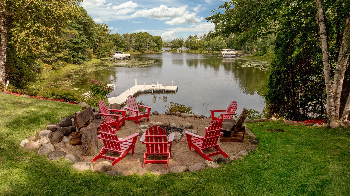
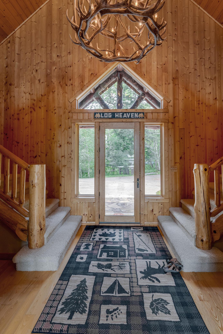
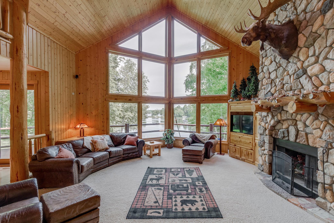
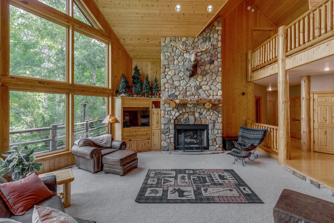
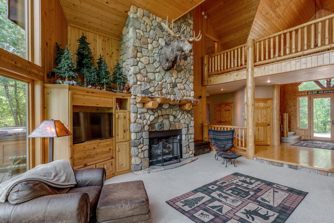
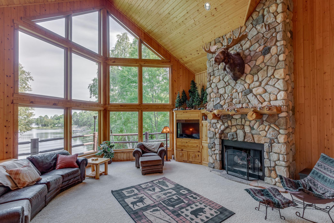
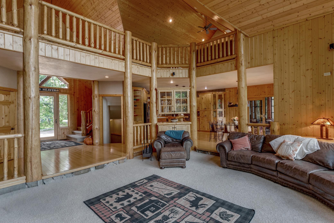
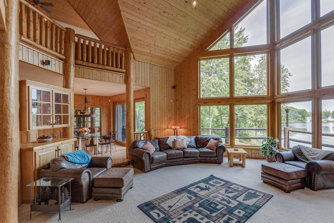
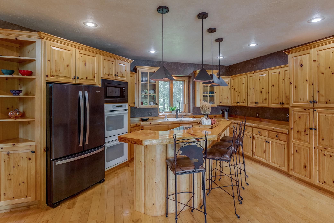
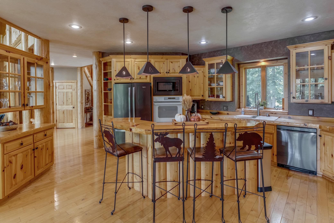
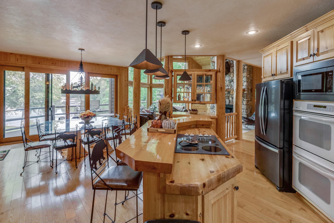
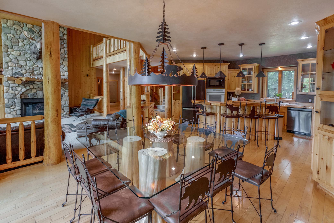
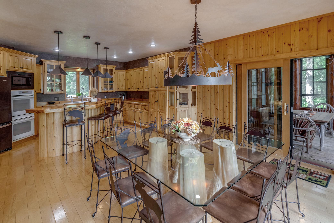
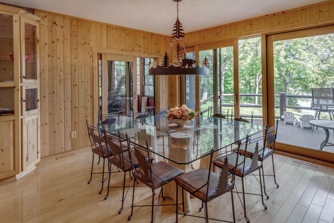
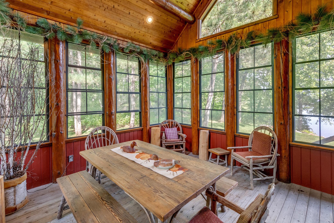
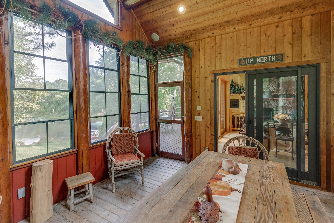
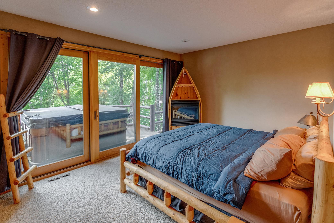
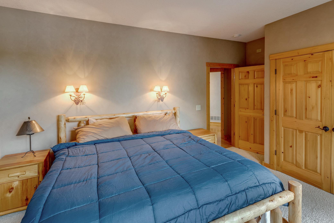
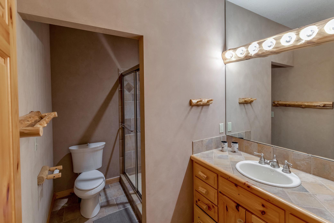
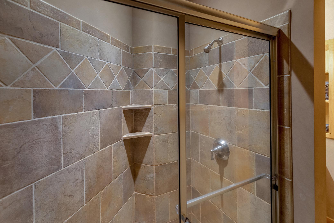
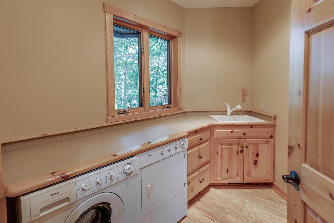
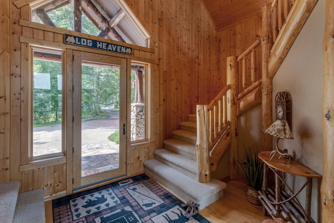
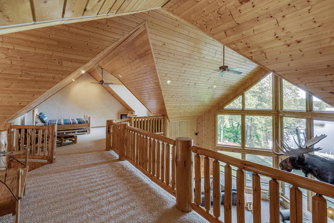
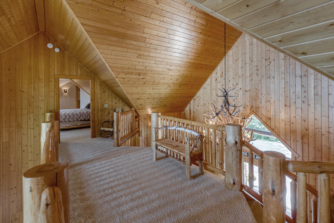
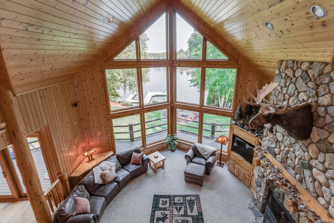
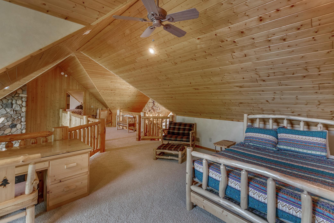
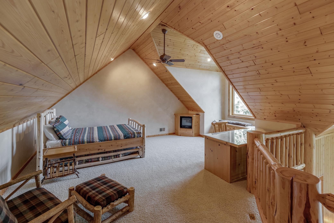
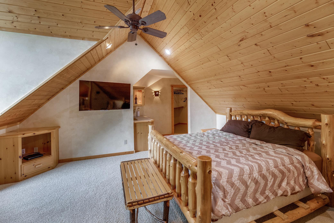
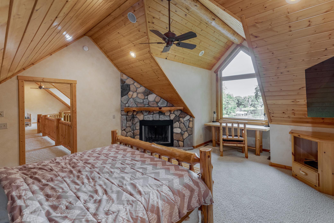
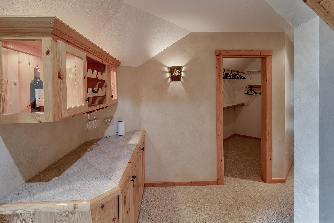
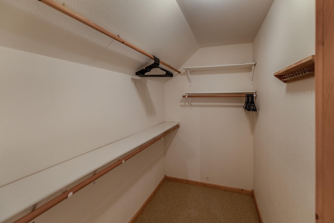
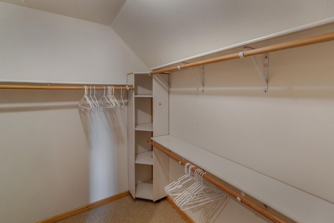
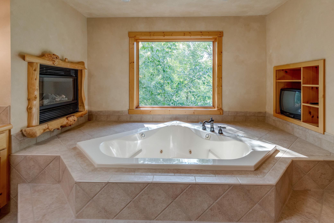
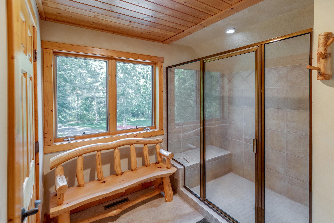
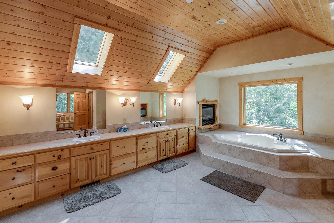
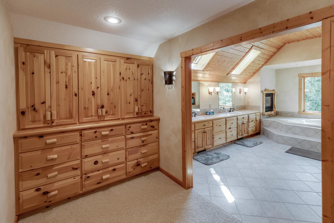
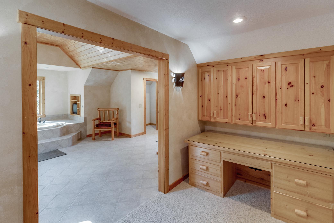
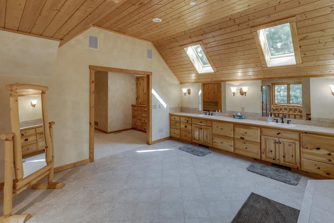
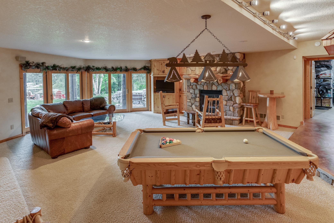
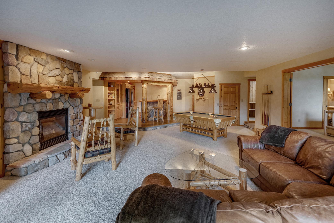
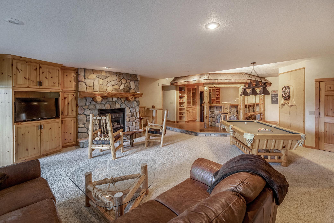
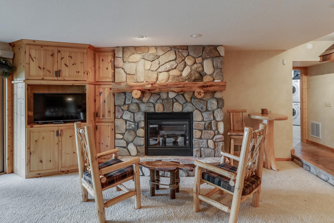
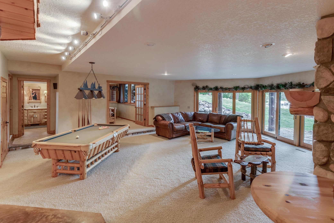
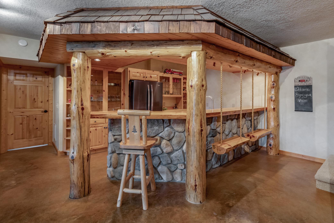
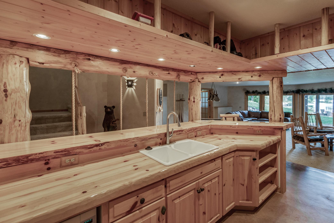
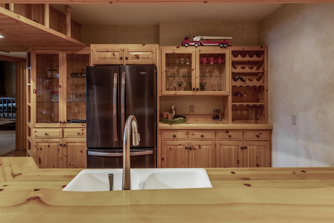
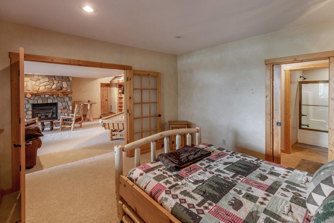
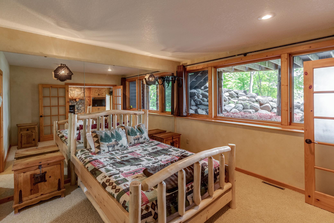
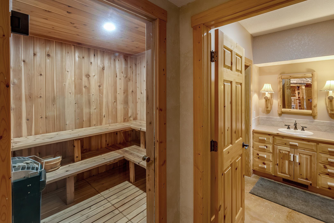
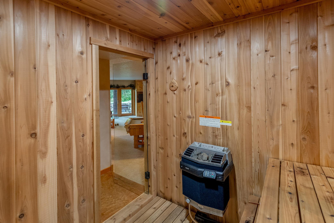
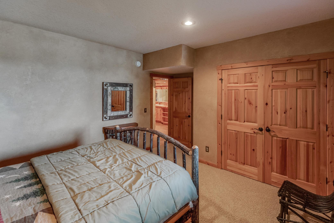
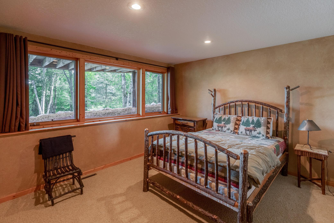
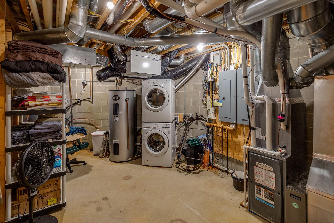
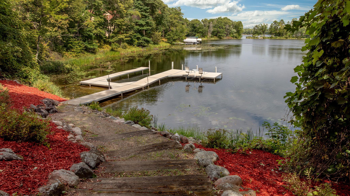
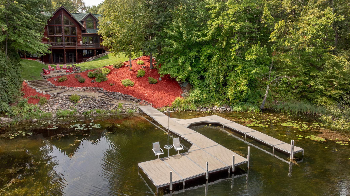
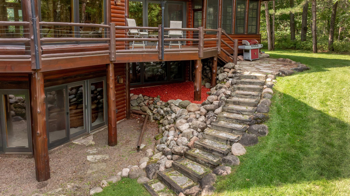
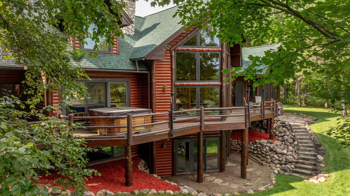
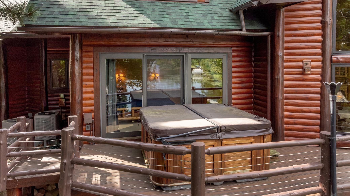
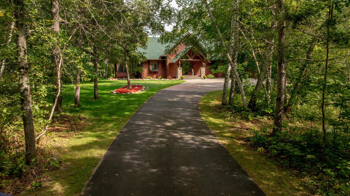
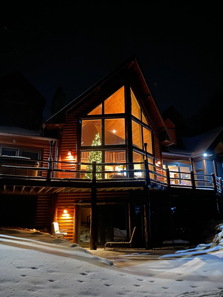
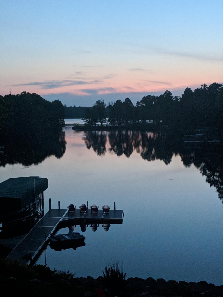
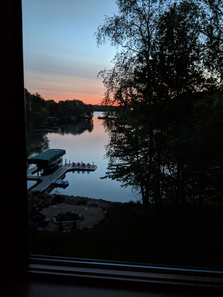
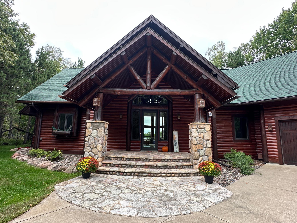
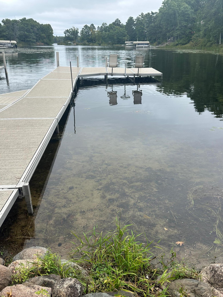
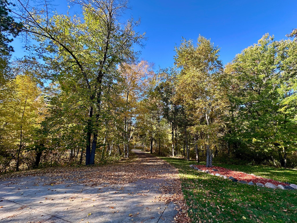
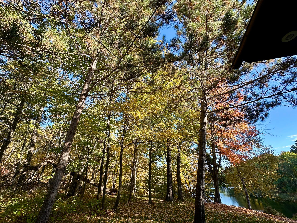
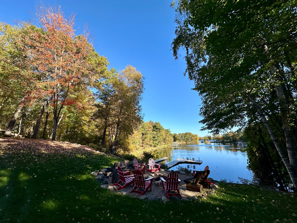
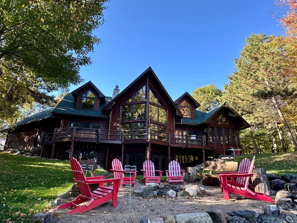
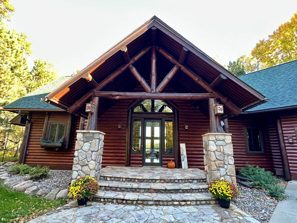
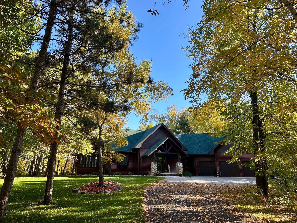
Experience lake living on highly sought-after Rush Lake of the Whitefish Chain! Privately situated on 1.45 beautifully wooded acres in a scenic bay, this impressive log-sided home offers wonderful privacy, generous living spaces and exceptional lakeside amenities. Step outside to the incredible 60' x 10' maintenance-free lakeside deck, complete with a saltwater hot tub and plenty of room for relaxing or entertaining while enjoying the lake setting. The great room welcomes you with soaring vaulted ceilings, expansive lakeside windows and a striking stone wood fireplace. The impressive kitchen is designed for both entertaining and everyday lake living, featuring abundant custom wood cabinetry, stainless steel appliances, a striking live-edge breakfast bar with seating for four, generous counter space, and gorgeous natural wood details. The lakeside dining room is filled with natural light and showcases beautiful lake views through expansive windows and patio doors, with direct access to the deck and the 3 season porch. Warm wood finishes carry throughout the space. The spacious loft-level primary suite is truly a retreat of its own, featuring a wood fireplace, a bar, separate office room across the catwalk , two walk-in closets, built in dressers, desk and a massive private bath. This bath includes tiled shower, separate stool closet, whirlpool tub, a fireplace, and double sinks. The main-level bedroom offers convenient access to a walk-through bathroom and the laundry room is located off the triple heated garage. The finished walkout lower level is made for entertaining with a family room, gas fireplace, wet bar and sauna, plus easy access to the lakeside yard and fire pit. This beautiful homes comes fully furnished making it truly turn key. Major improvements include water heater, 2 furnaces and 2 ACs. Also a new roof, gutters and lakeside windows in 2025. With its private wooded setting, multiple fireplaces, exceptional outdoor living spaces and location directly on the Whitefish Chain, this is a special opportunity to enjoy the best of Minnesota lake living year-round.
Details
Maps
Contract Information
Status: Active
Contingency: None
Current Price: 3200000
Original List Price: 3200000
ListPrice: 3200000
List Date: 2026-09-15
Owner is an Agent?: No
Auction?: No
General Property Information
Common Wall: No
Lot Measurement: Acres
Manufactured Home?: No
Multiple PIDs?: No
New Development: No
Number of Fireplaces: 4
Road Btwn WF & Home?: No
Waterfront Frontage: 106
Waterfront YN: Yes
Year Built: 2002
Yearly/Seasonal: Yearly
Zoning: Residential-Single Family
Bedrooms: 4
Baths Total: 3
Bath Full: 2
Bath Three Quarters: 1
Main Floor Total SqFt: 1640
Above Grd Total SqFt: 3200
Below Grd Total SqFt: 1430
Total SqFt: 4630
Total Finished Sqft: 4630.00
FireplaceYN: Yes
Lake/Waterfront Name: Rush-Hen
Style: (SF) Single Family
Foundation Size: 1446
Garage Stalls: 3
Lot Dimensions: 106x265x293x380
Acres: 1.45
Assessment Pending: No
Location Tax and Other Information
House Number: 12402
Street Name: ABC
Street Suffix: Drive
Postal City: Crosslake
County: Crow Wing
State: MN
Zip Code: 56442
Assessments
Tax With Assessments: 13374
Building Information
Finished SqFt Above Ground: 3200
Finished SqFt Below Ground: 1430
Elevation Highpoint to Waterfront Feet
Elevation Highpoint Waterfront Feet: 10-15
Lake Details
Lake Acres: 857
Lake Chain Acreage: 14442
Lake Chain Name: Whitefish
Lake Depth: 105
Lease Details
Land Leased: Not Applicable
Miscellaneous Information
Homestead: No
Ownership
Fractional Ownership: No
Parking Characteristics
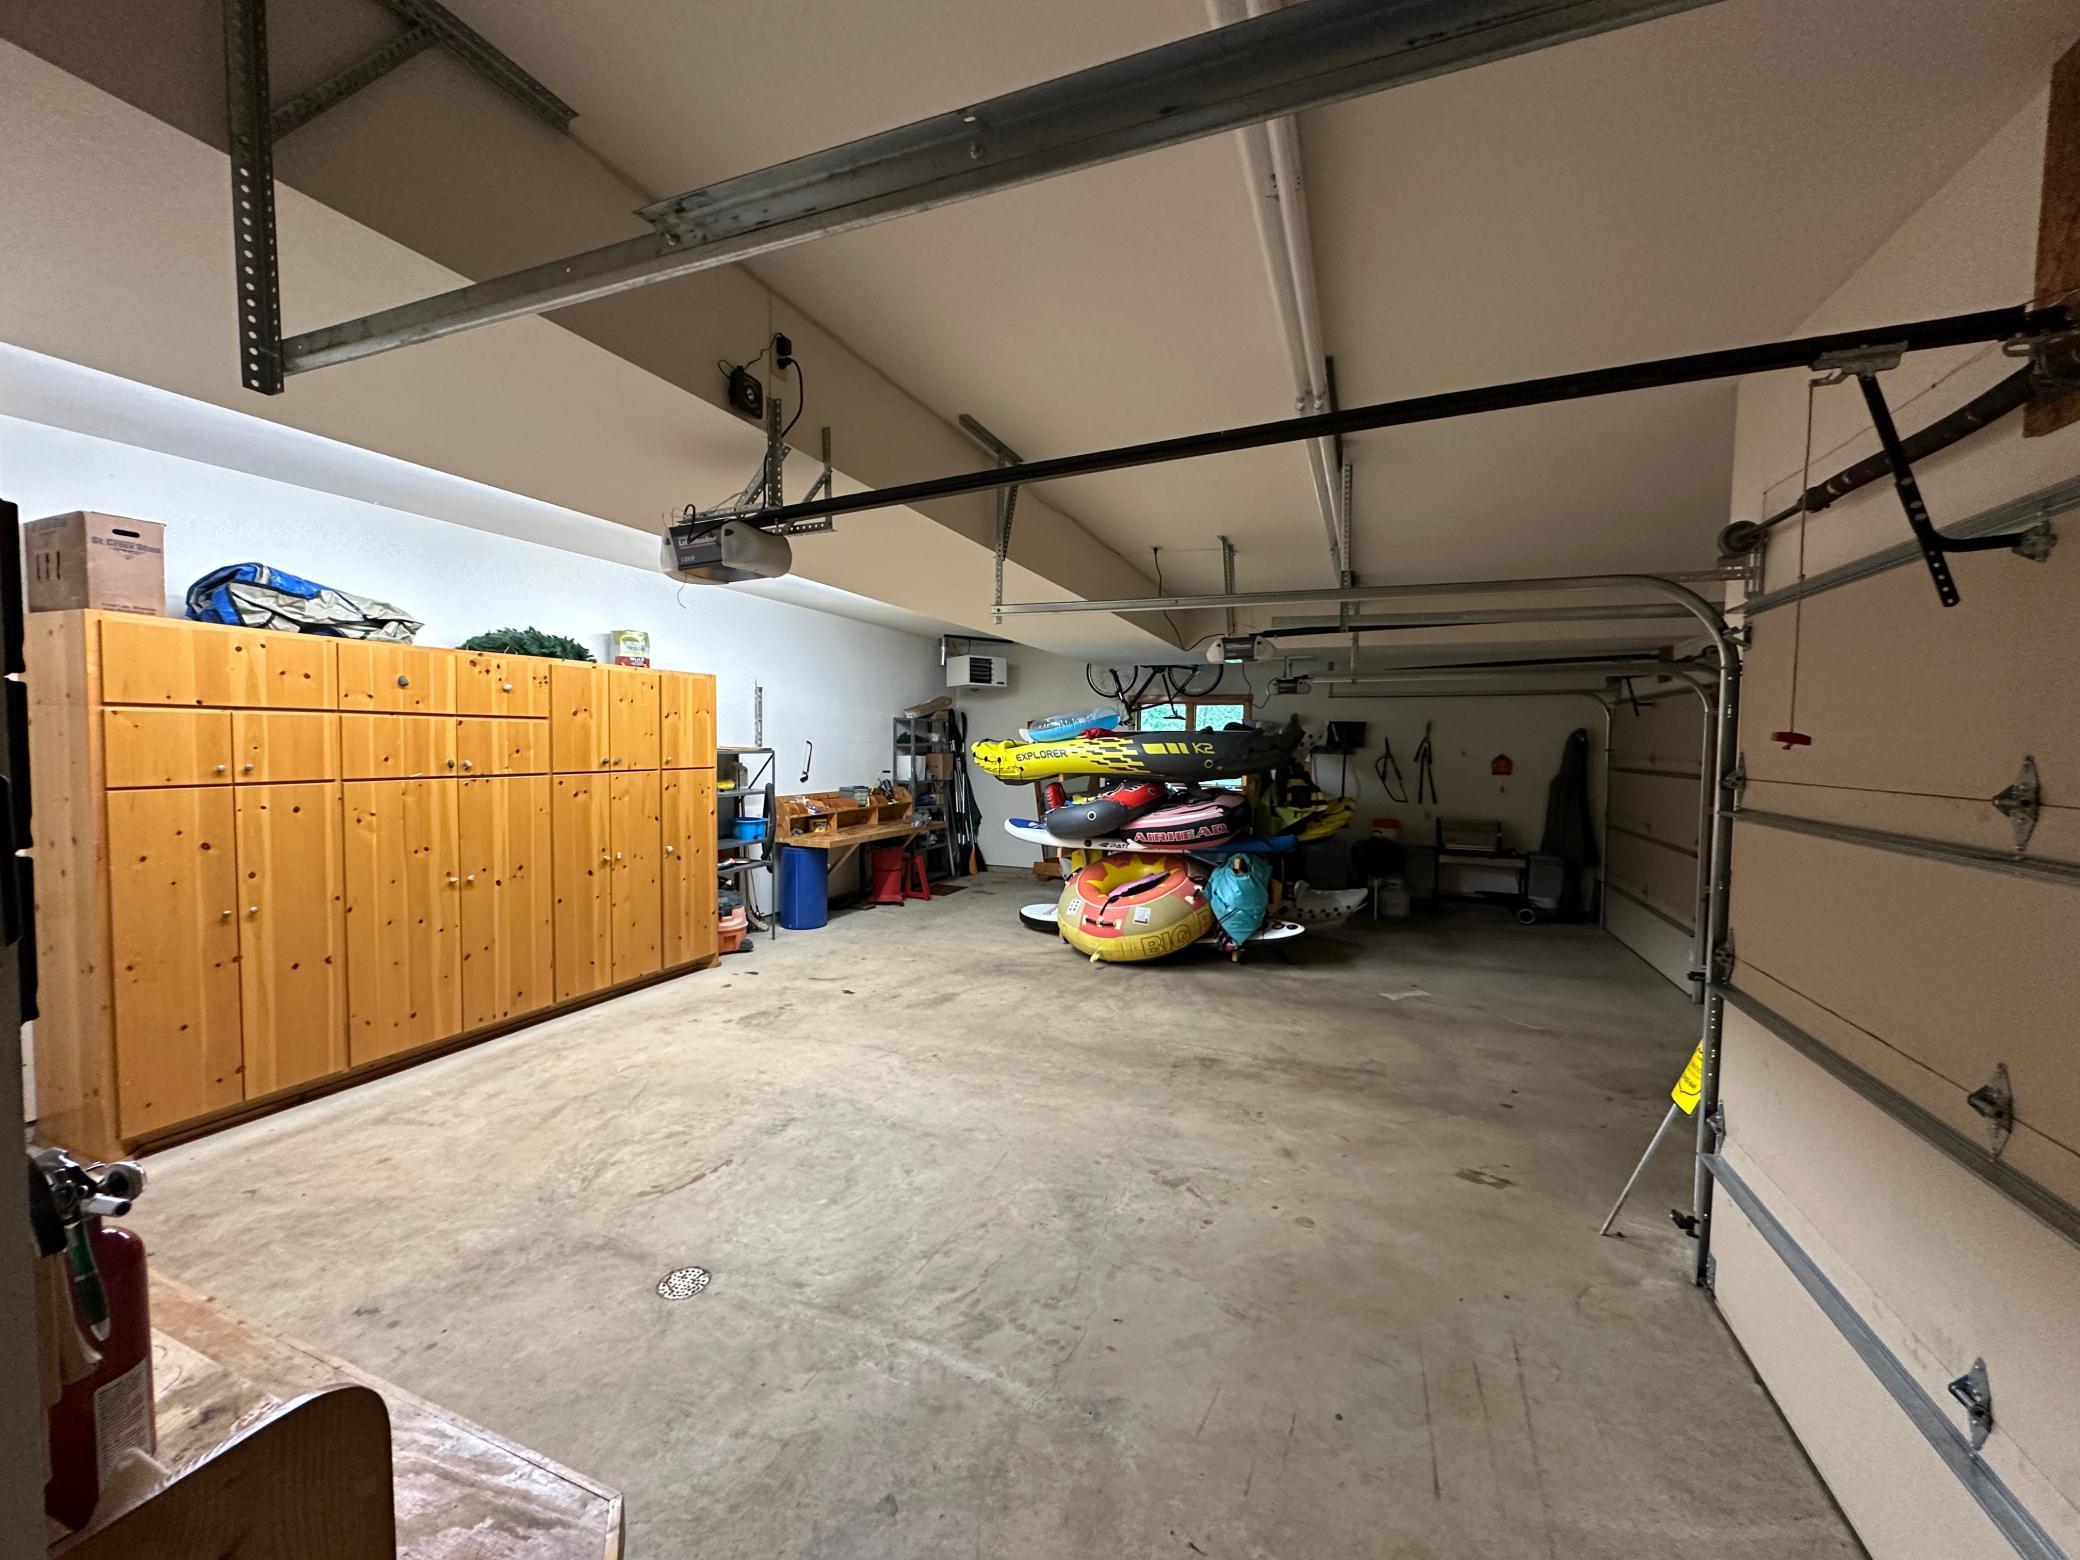
Garage Dimensions: 28x36
Garage Square Feet: 960
Public Survey Info
Range#: 27
Section#: 18
Township#: 137
Property Features
Accessible: None
Air Conditioning: Central Air
Amenities Unit: Dock; Hot Tub; In-Ground Sprinkler; Kitchen Center Island; Kitchen Window; Panoramic View; Patio; Primary Bedroom Walk-In Closet; Sauna; Security System; Vaulted Ceiling(s); Washer/Dryer Hookup; Wet Bar
Appliances: Dishwasher; Double Oven; Microwave; Range; Refrigerator; Washer
Assumable Loan: Not Assumable
Basement: Concrete Block; Egress Windows; Full
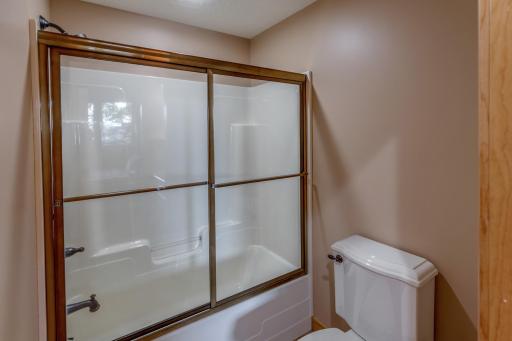
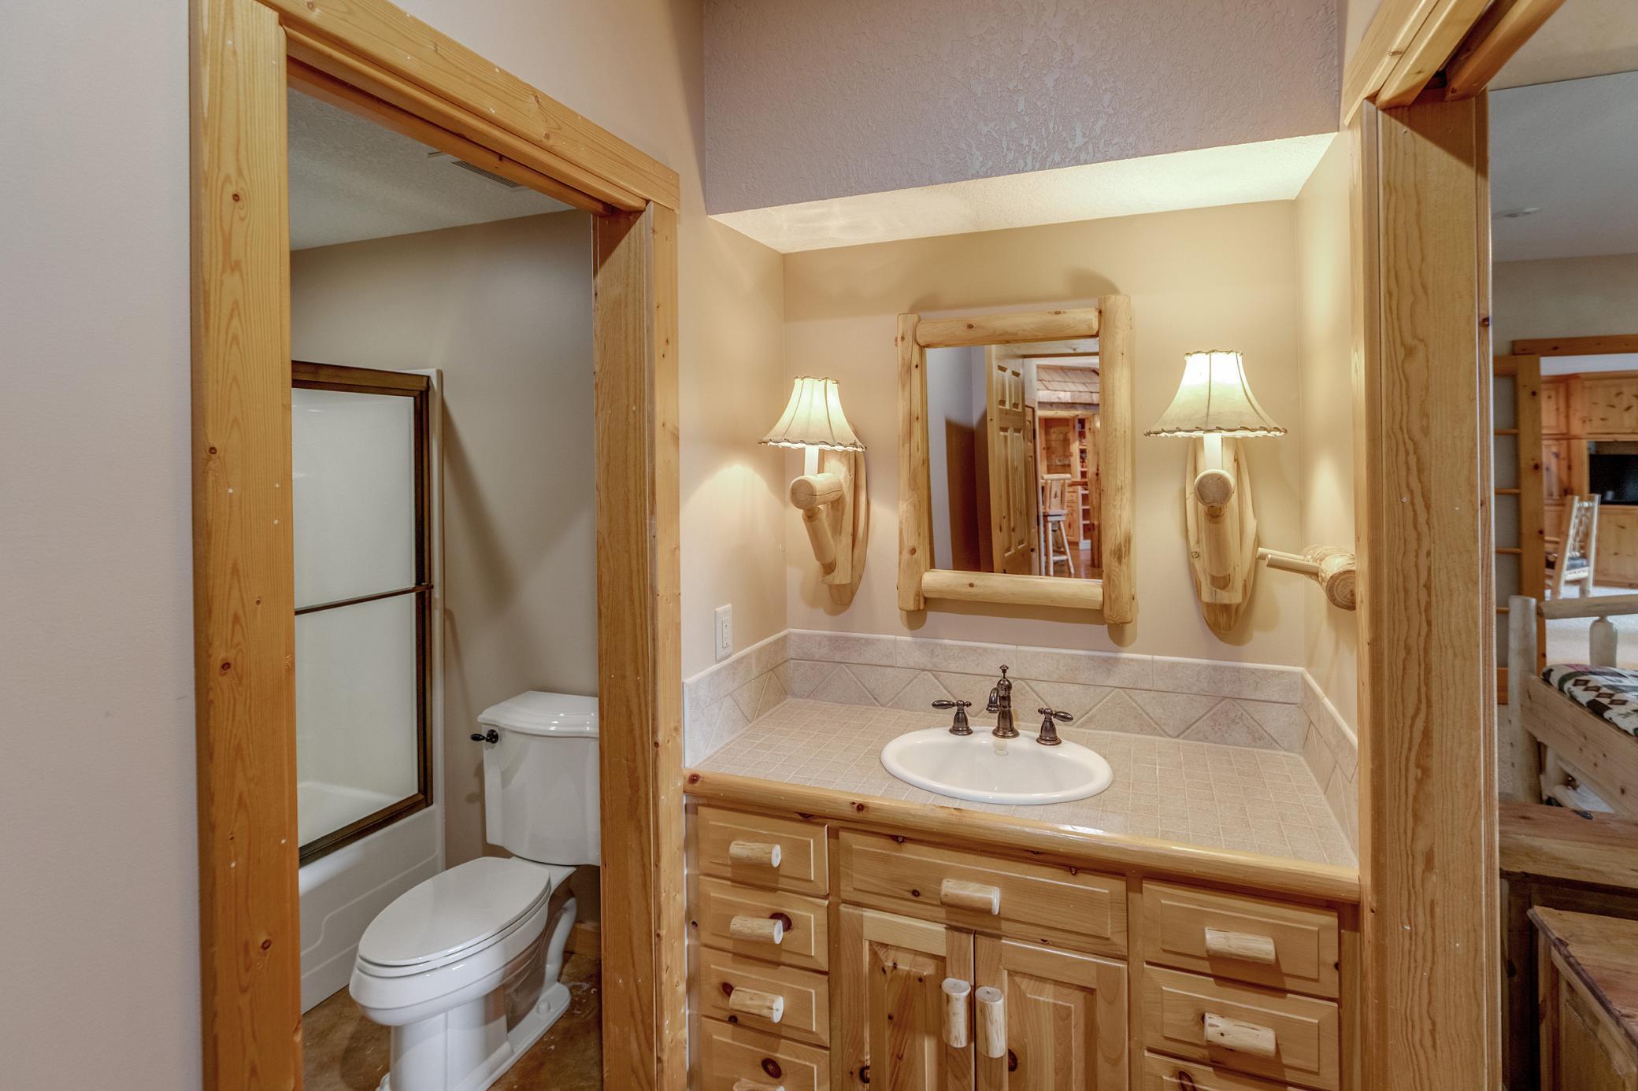
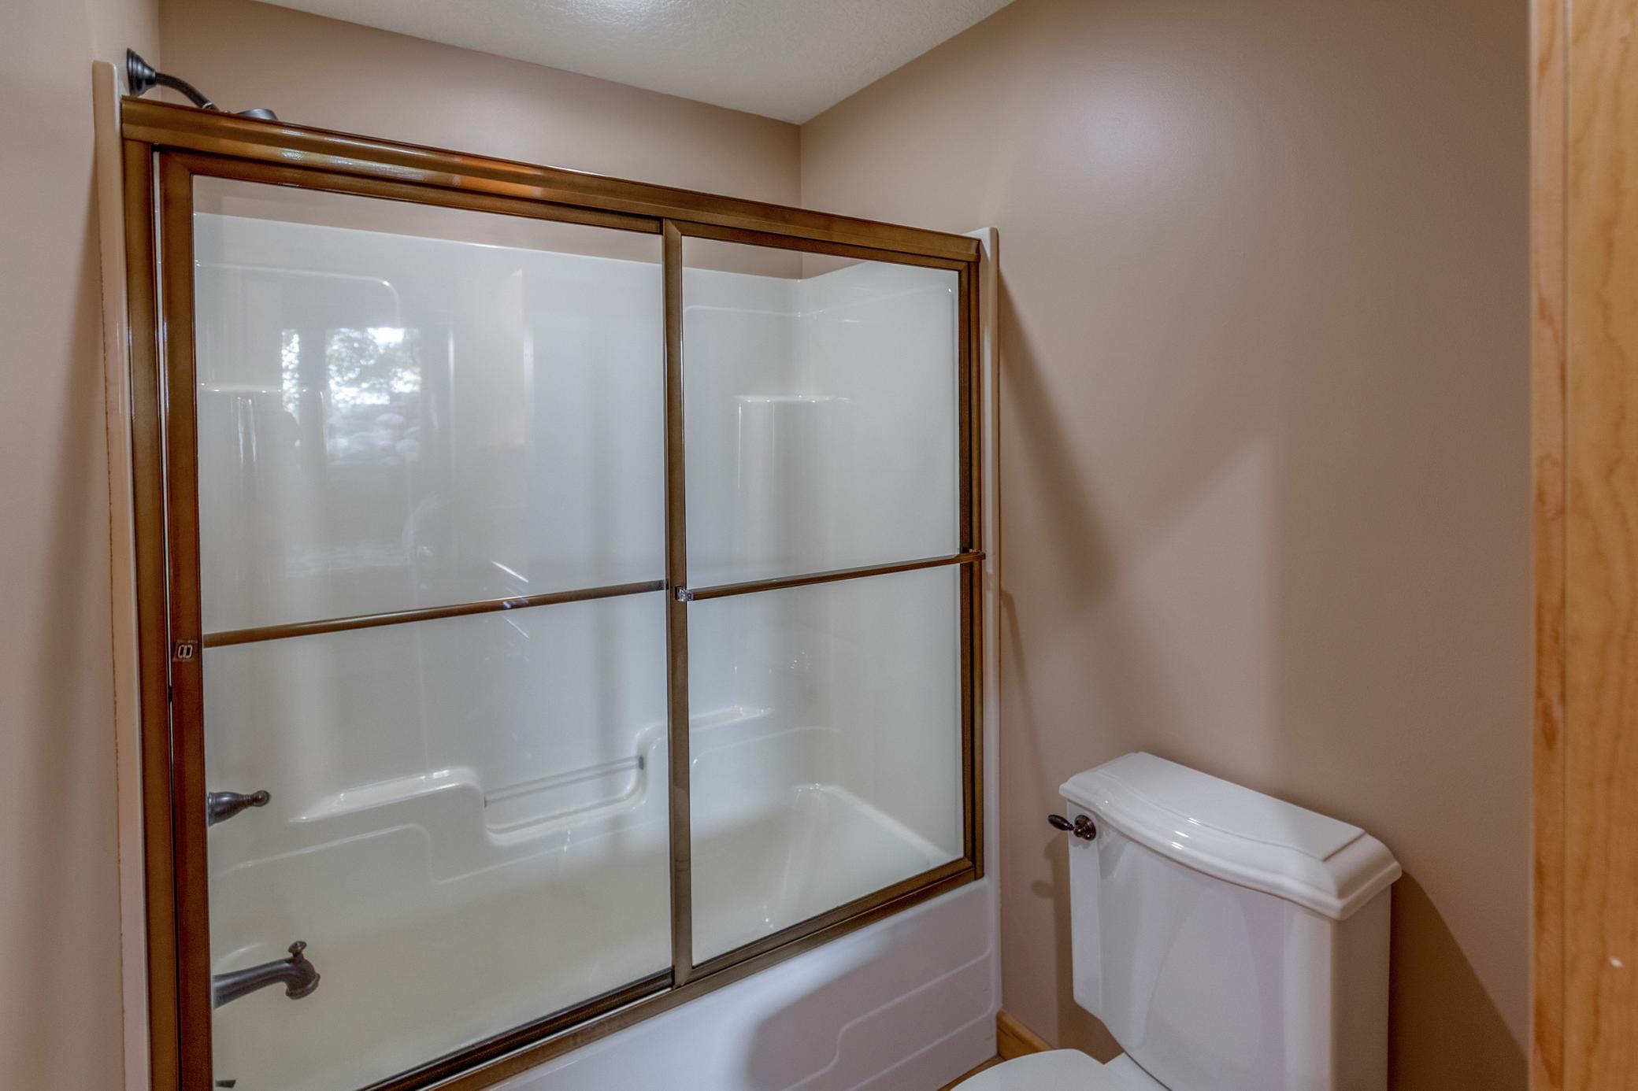
Bath Description: Main Floor 3/4 Bath; Full Primary; Private Primary; Full Basement
Construction Status: Previously Owned
Dining Room Description: Kitchen/Dining Room
Elevation Highpoint to Waterfront Slope: Gradual
Existing Financing: Conventional
Exterior: Log Siding
Family Room Characteristics: Family Room; Lower Level
Fireplace Characteristics: Family Room; Gas Burning; Living Room; Primary Bedroom; Stone; Wood Burning
Foundation: Concrete Block
Fuel: Electric; Natural Gas; Wood
Heating: Forced Air
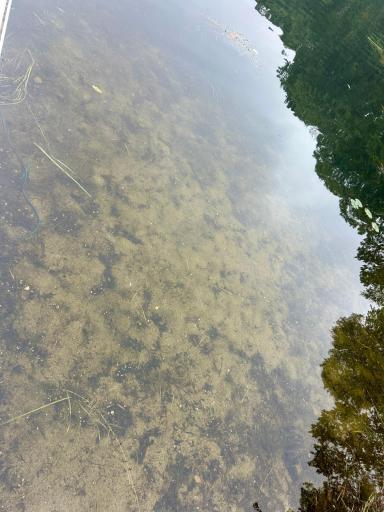
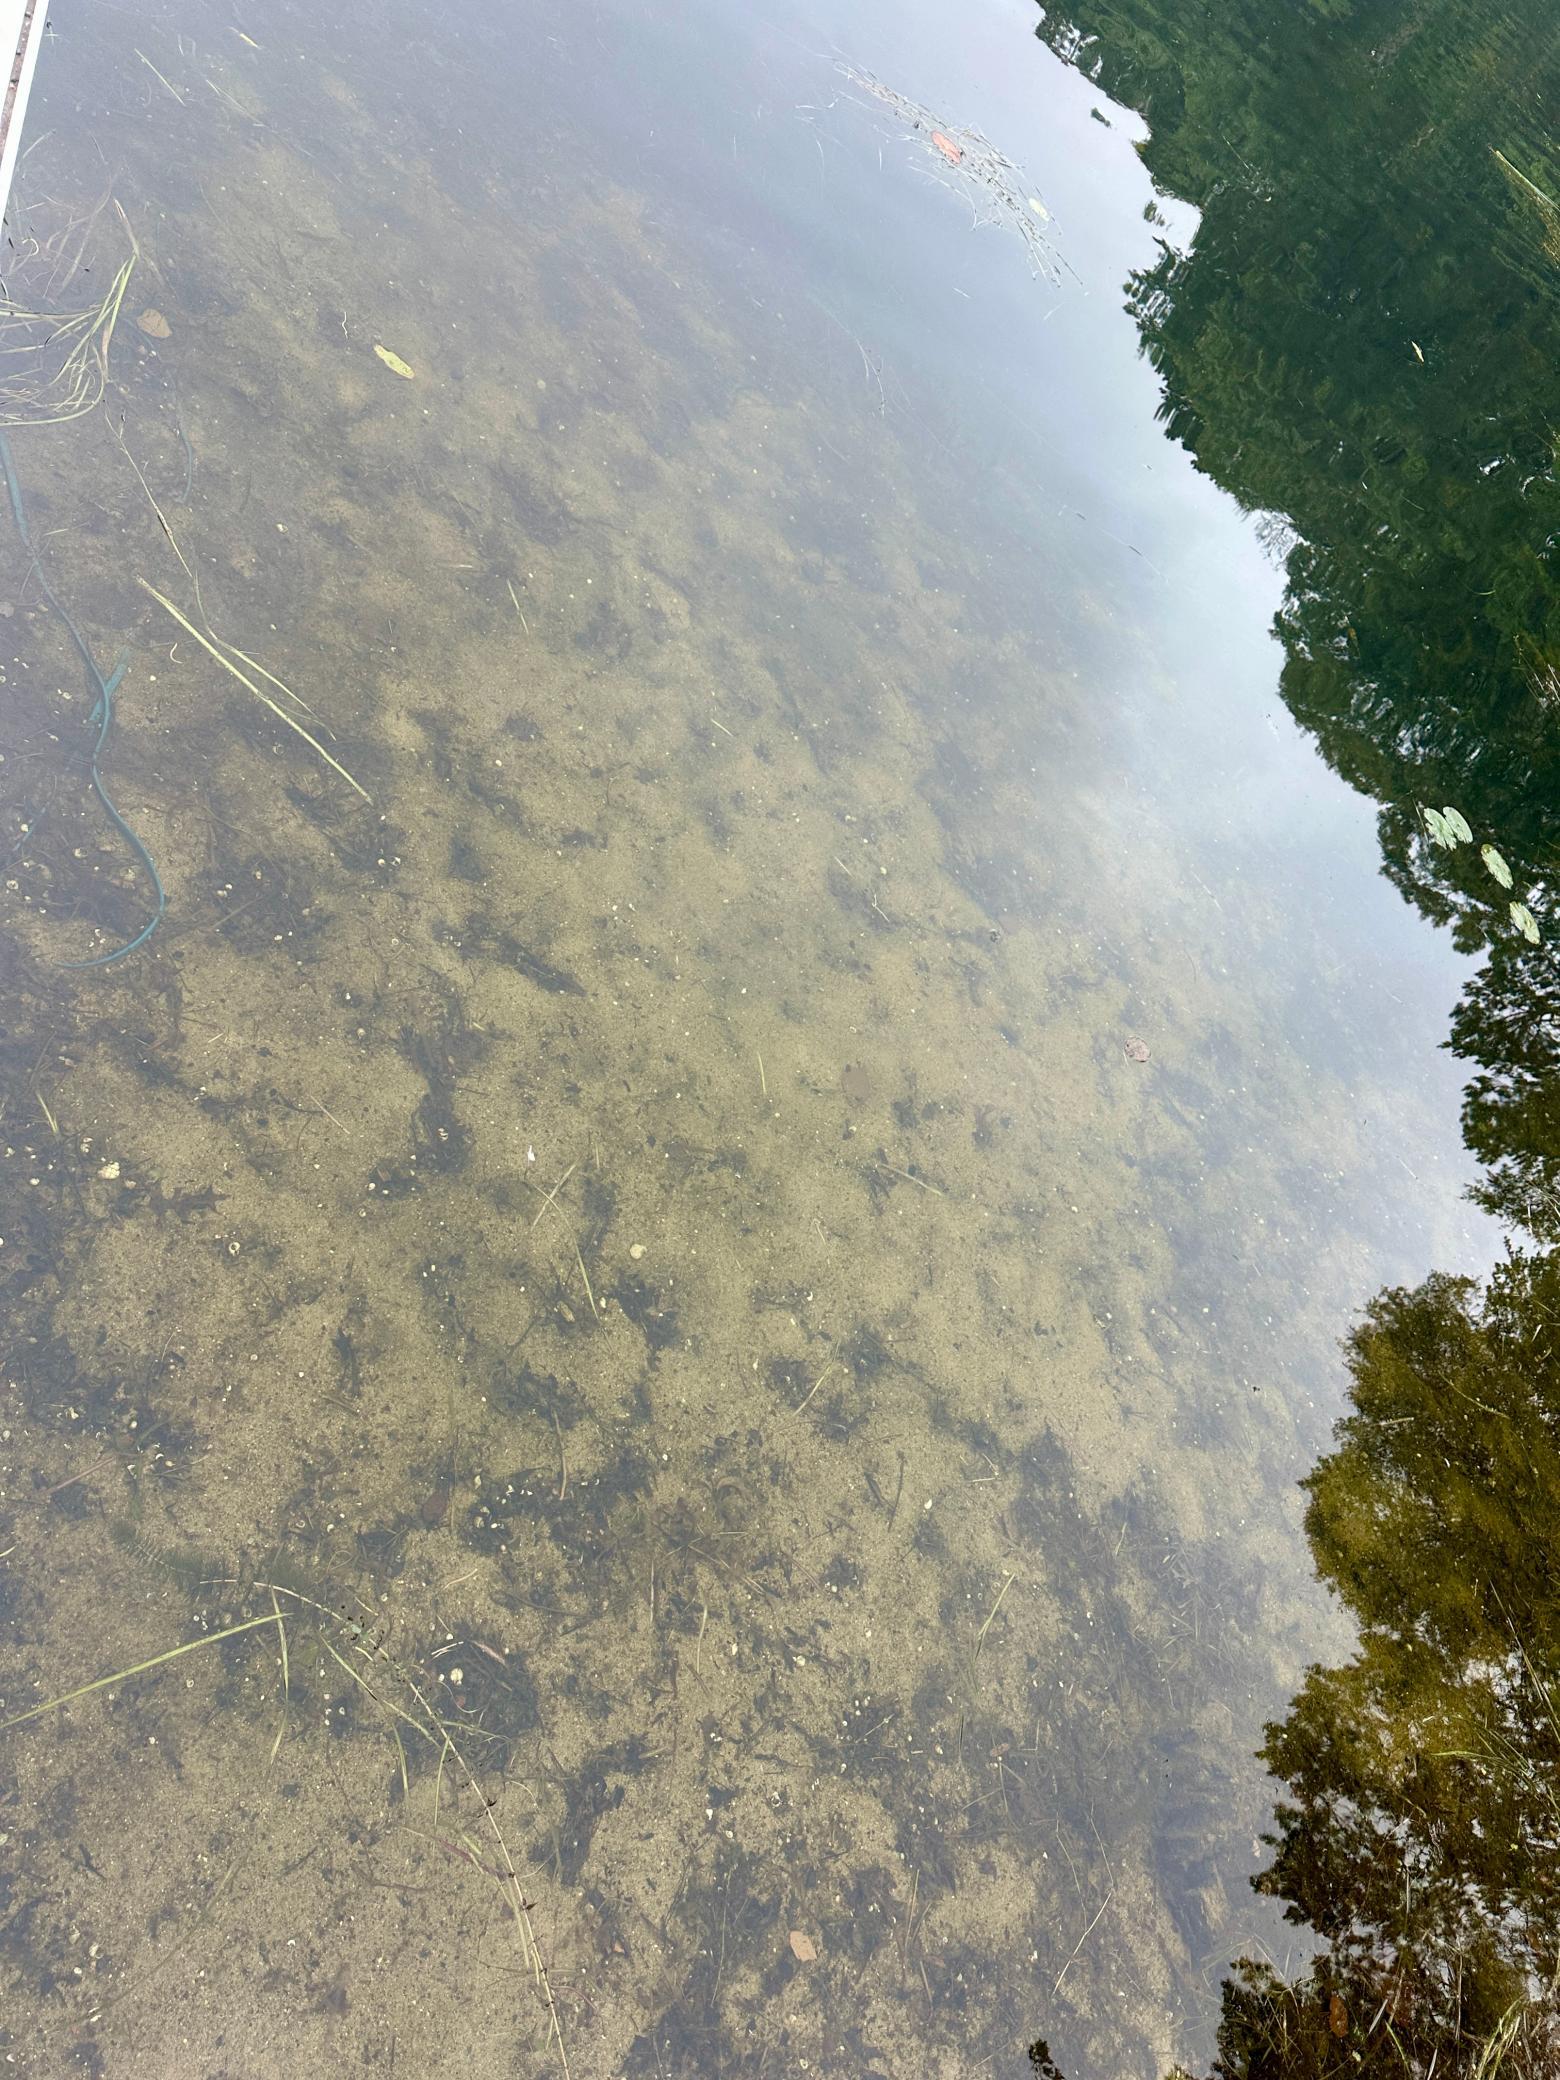
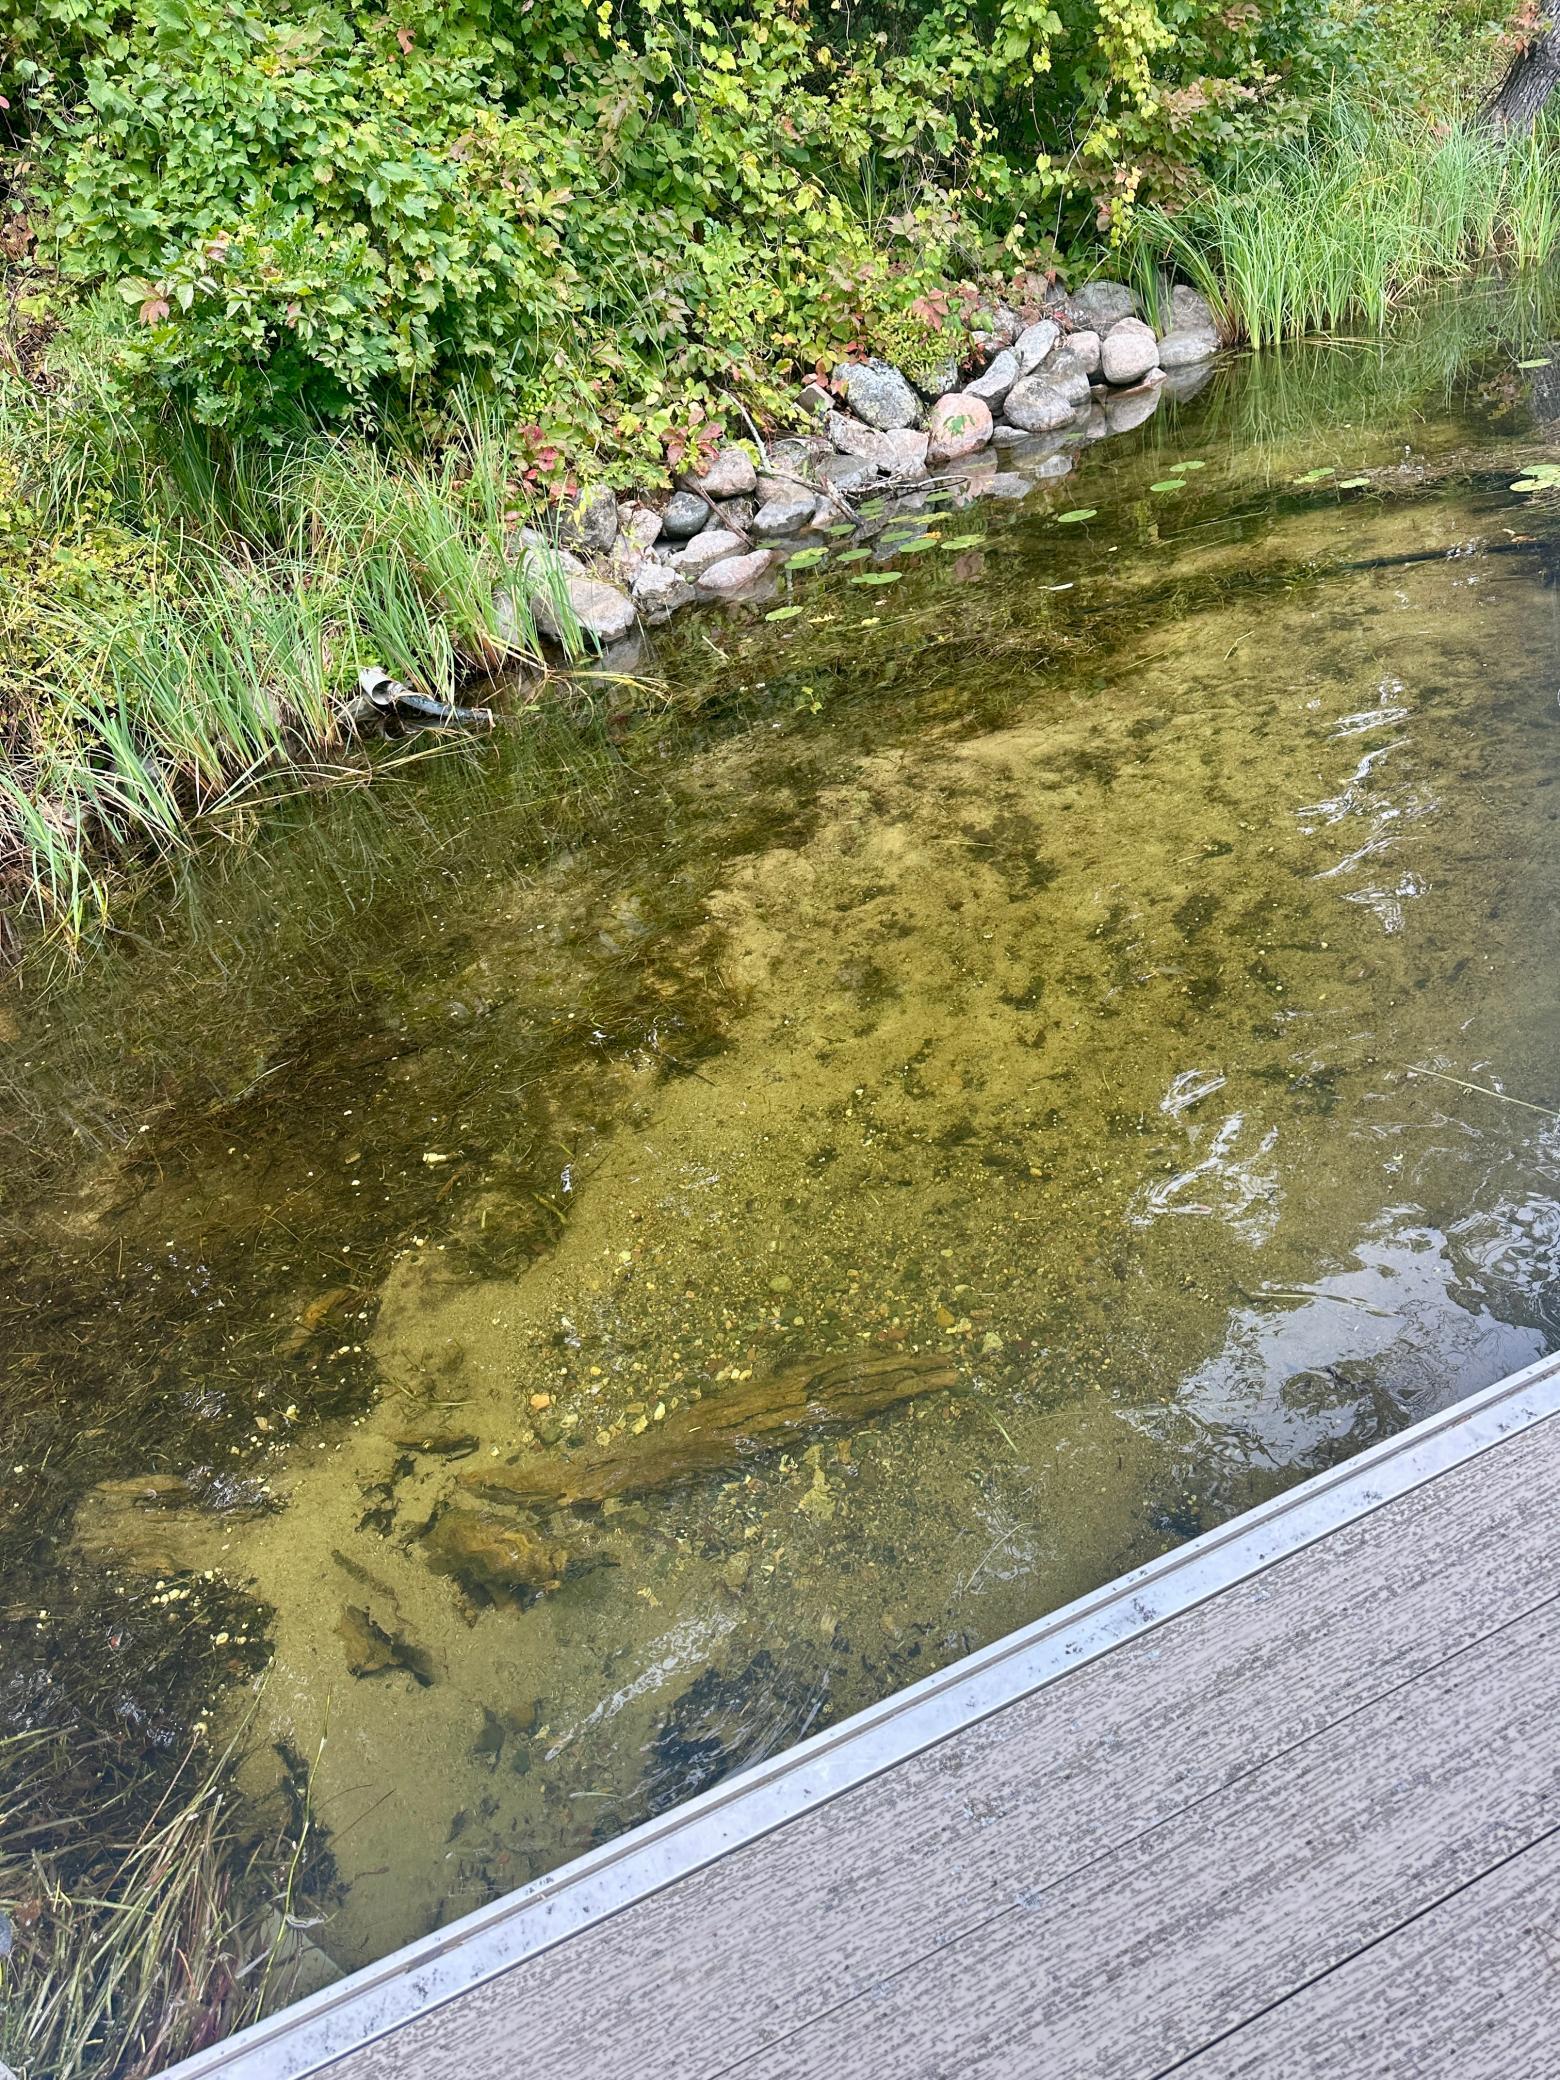
Lake Details: Sand; Weeds
Laundry: Laundry Room; Main Level
Lot Description: Tree Coverage - Medium
Parking Characteristics: Floor Drain; Garage Door Opener; Heated Garage; Insulated Garage
Road Frontage: City Street; Paved Streets
Road Responsibility: Public Maintained Road
Roof: Age 8 Years or Less
Sellers Terms: Cash; Conventional
Sewer: Private Sewer; Septic System Compliant - Yes; Tank with Drainage Field
Special Search: Main Floor Bedroom; Main Floor Laundry
Stories: One and One Half
Water: 4-Inch Submersible; Drilled; Well
Waterfront Type: Lake Front
Waterfront View: Bay
Room Information
| Room Name | Dimensions | Level |
| Three Season Porch | 14x14 | Main |
| Dining Room | 11x14 | Main |
| Family Room | 24x17 | Lower |
| First (1st) Bedroom | 17x15 | Upper |
| Fourth (4th) Bedroom | 13x13 | Lower |
| Foyer | 24x5 | Main |
| Kitchen | 16x14 | Main |
| Laundry | 10x6 | Main |
| Living Room | 20x17 | Main |
| Office | 16x14 | Upper |
| Second (2nd) Bedroom | 16x12 | Main |
| Third (3rd) Bedroom | 13x13 | Lower |
Listing Office: RE/MAX Results - Nisswa
Last Updated: October - 08 - 2026

The data relating to real estate for sale on this web site comes in part from the Broker Reciprocity SM Program of the Regional Multiple Listing Service of Minnesota, Inc. The information provided is deemed reliable but not guaranteed. Properties subject to prior sale, change or withdrawal. ©2026 Regional Multiple Listing Service of Minnesota, Inc All rights reserved.
Friday 9th of October 2026 11:42 PM

218-998-4400
Mohagen Real Estate


Let's Connect

Mohagen Real Estate
sue@MohagenRealEstate.com
Office: 218-998-4400
Cell: 218-731-7376

Mohagen Real Estate is licensed in the State of Minnesota