12408 189th Street, Jim Falls, WI 54748 (MLS# 7076319)
$2,399,900
Jim Falls, WI 54748
MLS# 7076319
3 beds | 5 baths
1 / 60
Property Description
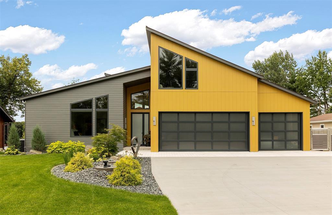
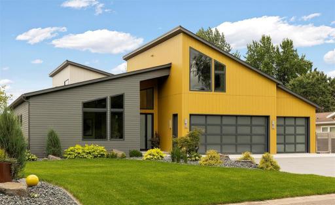
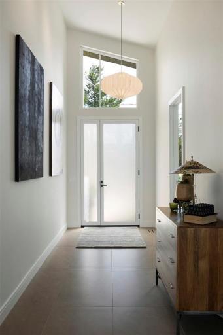
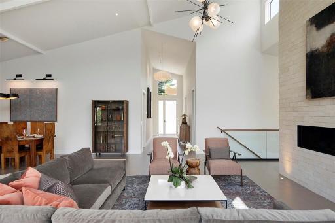
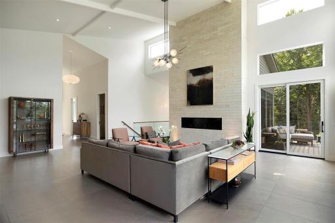
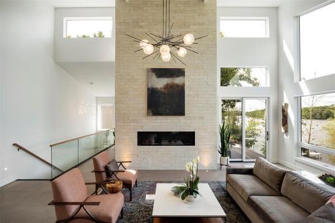
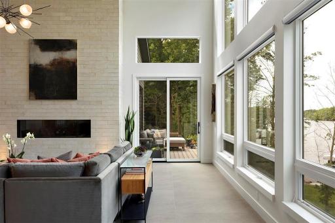
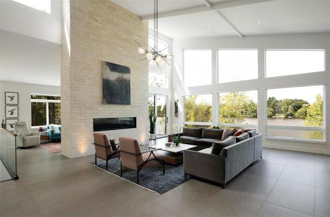
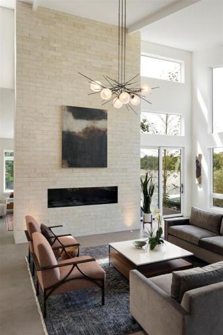
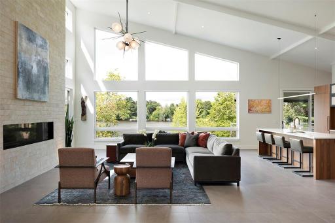
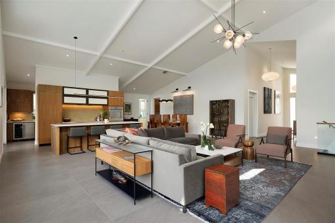
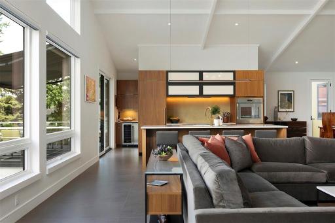
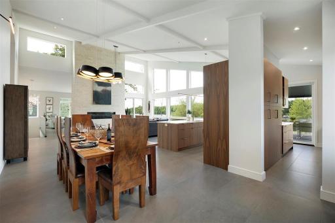
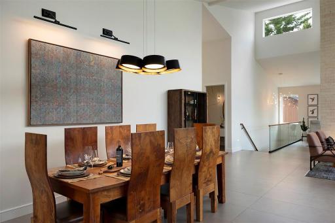
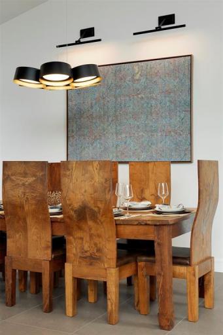
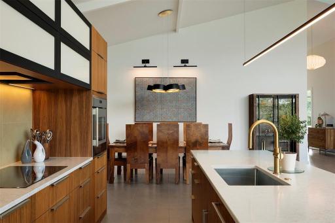
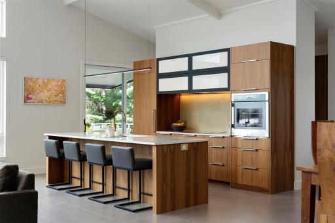
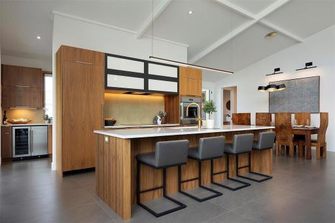
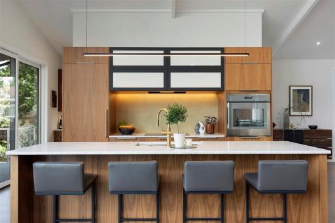
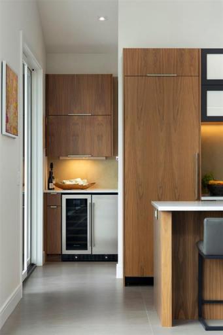
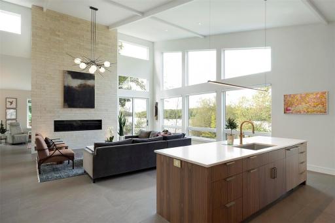
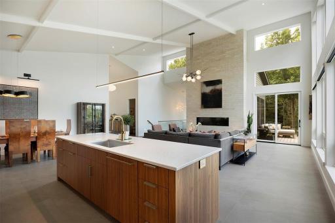
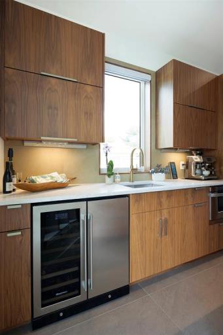
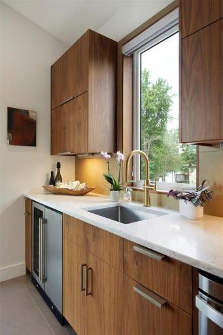
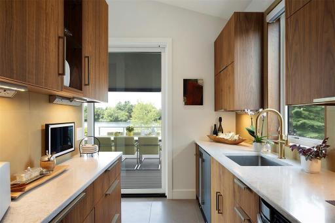
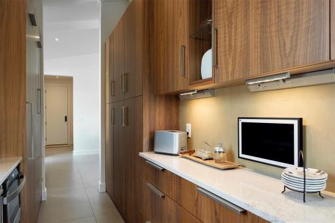
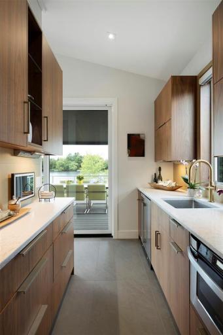
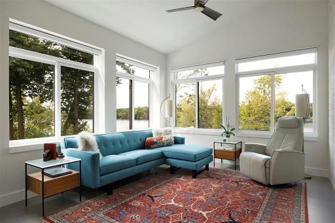
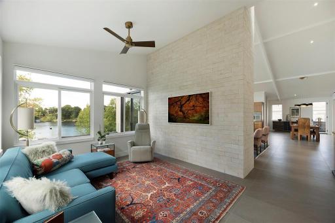
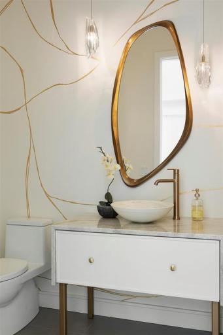
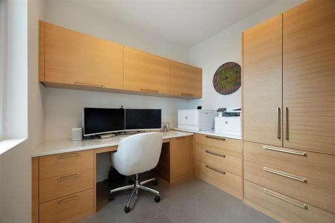
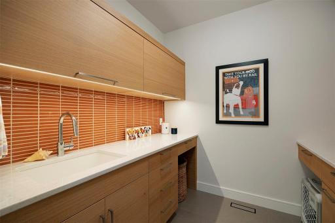
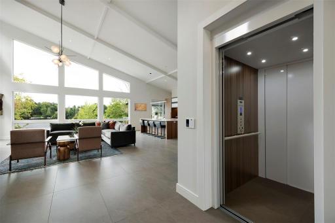
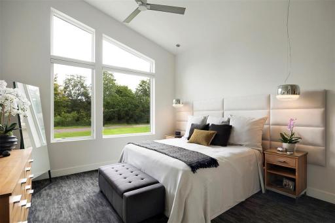
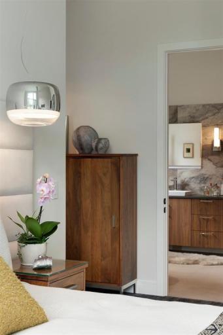
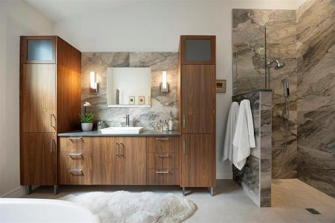
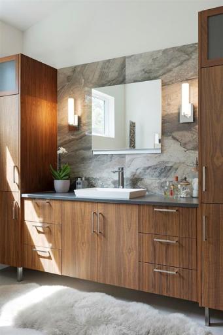
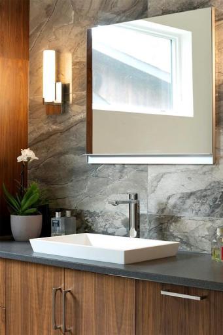
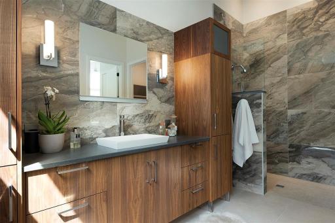
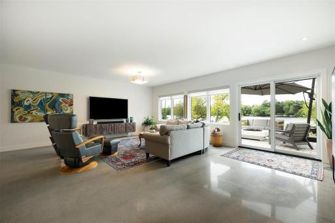
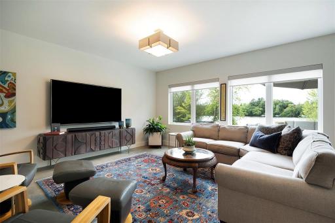
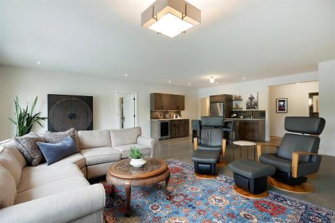
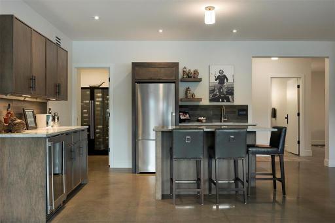
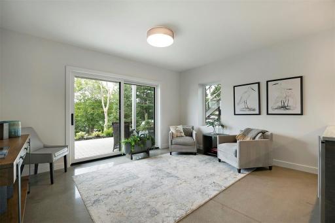
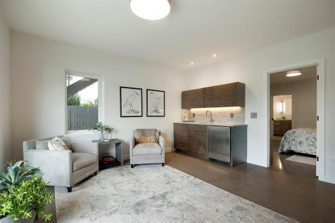
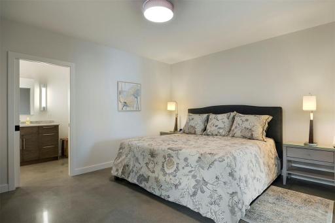
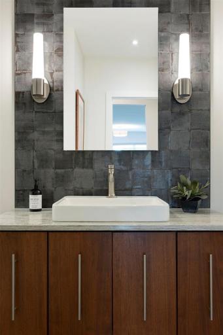
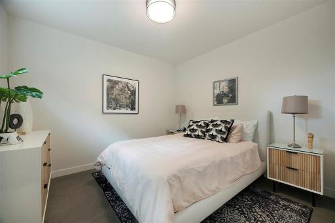
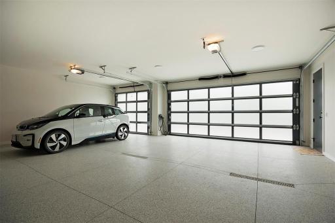
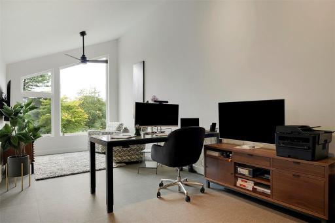
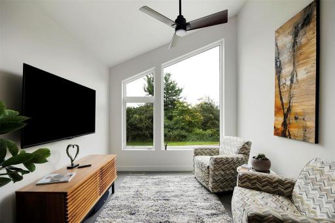
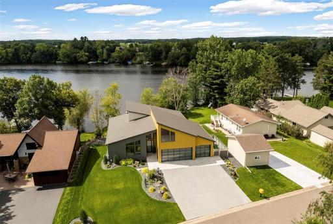
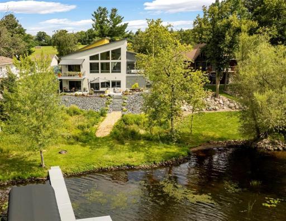
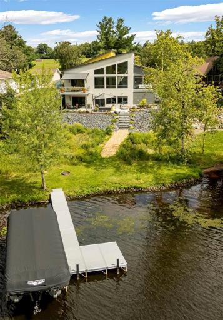
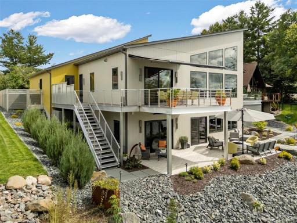
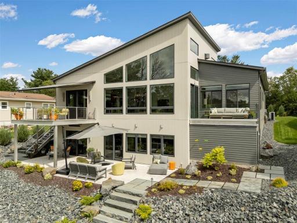
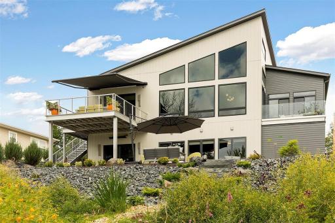
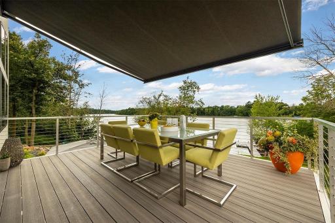
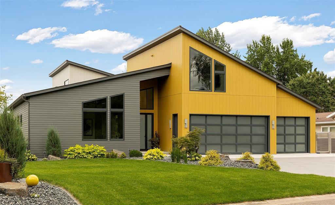
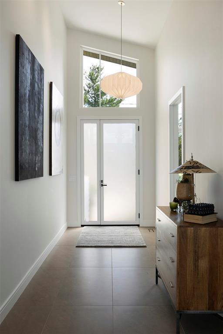
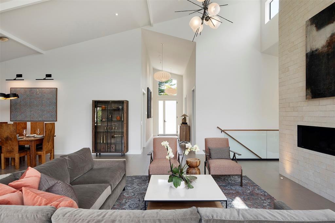
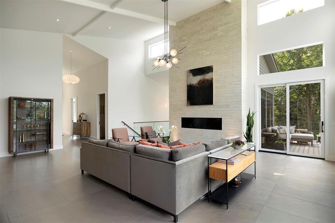
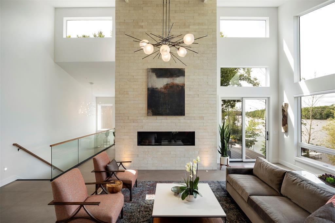
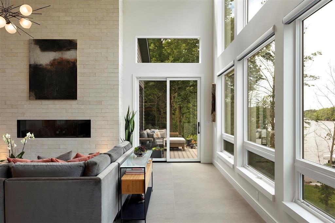
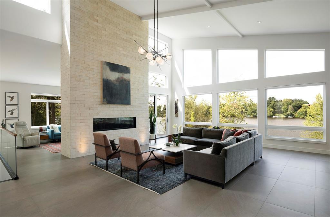
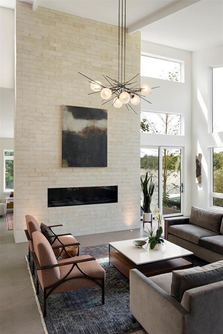
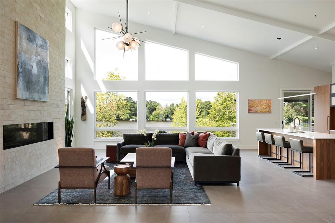
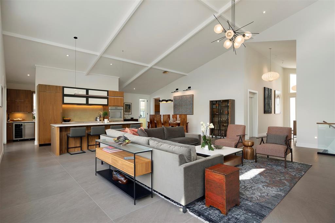
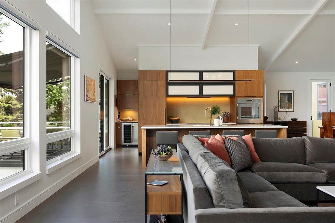
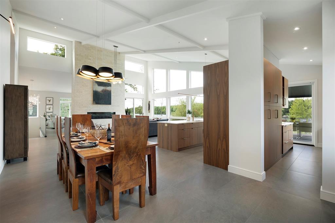
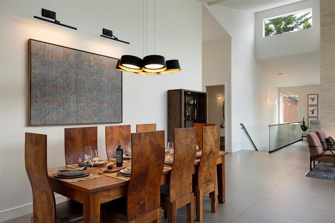
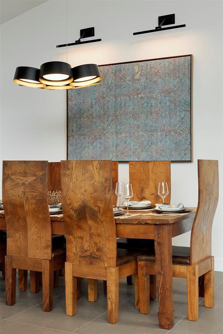
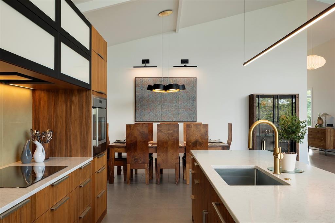
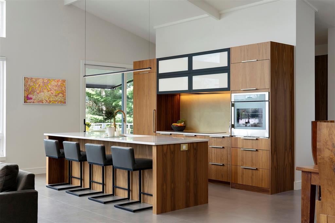
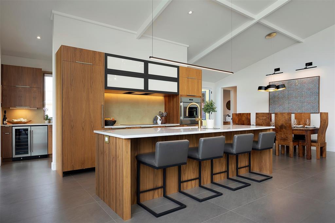
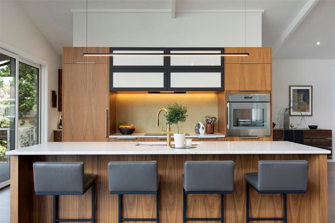
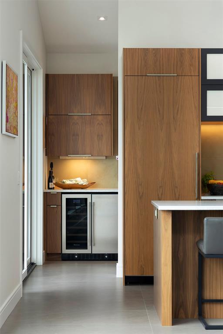
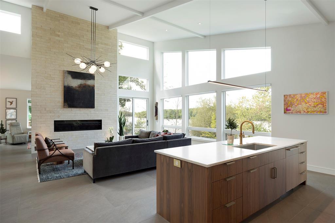
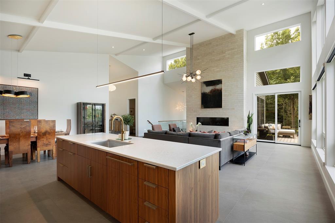
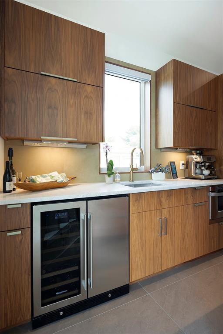
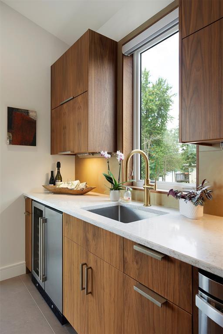
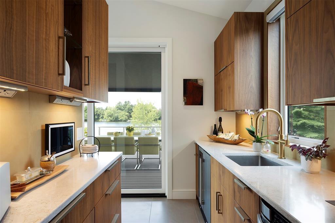
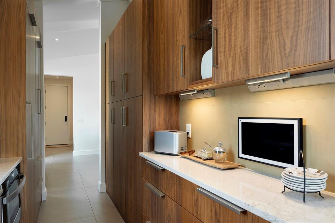
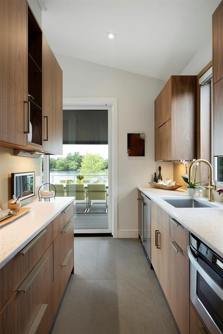
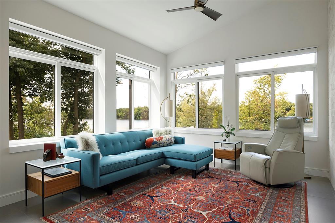
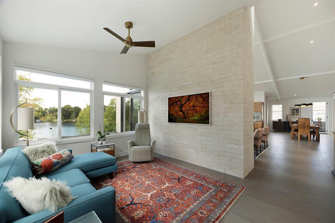
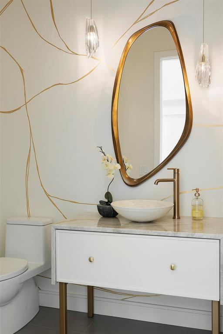
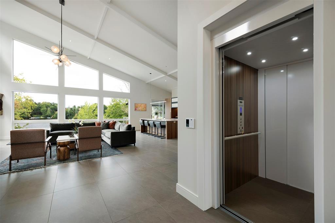
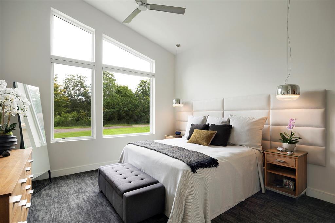
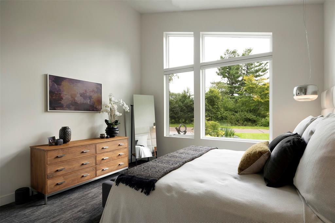
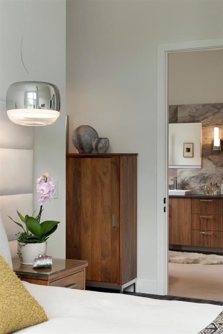
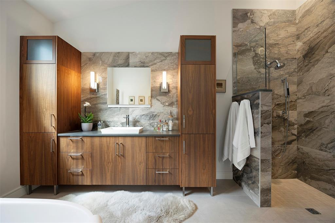
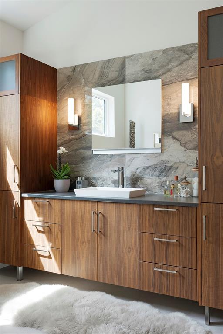
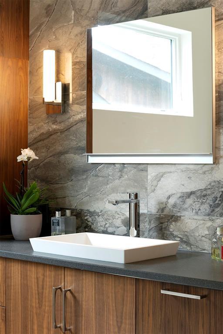
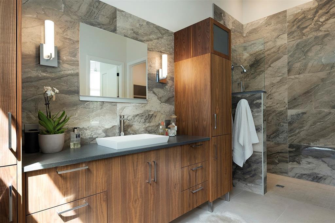
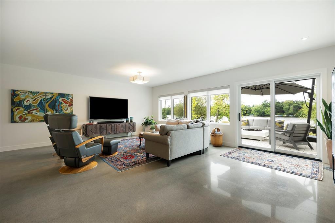
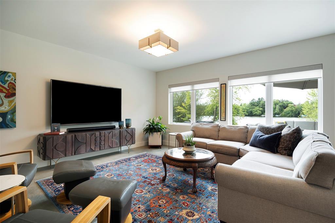
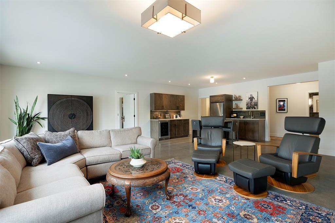
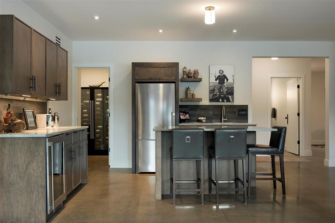
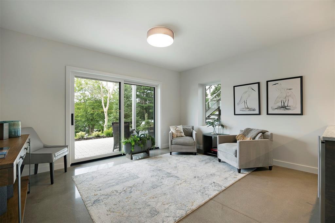
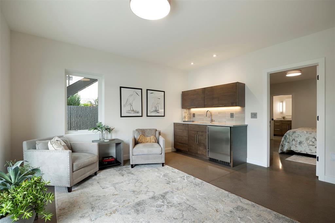
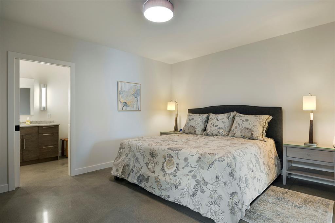
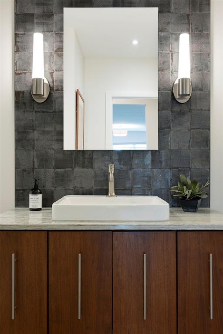
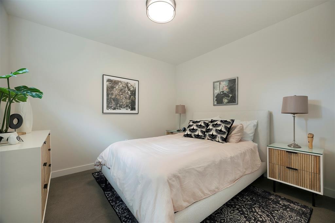
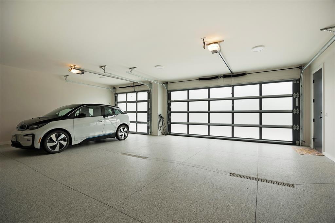
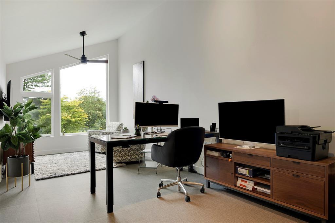
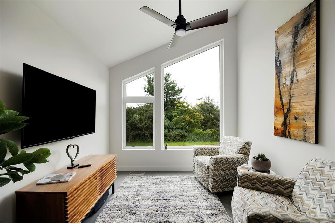
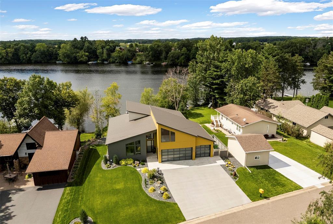
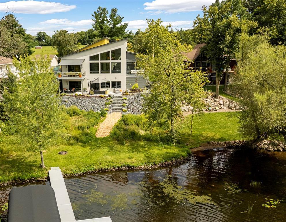
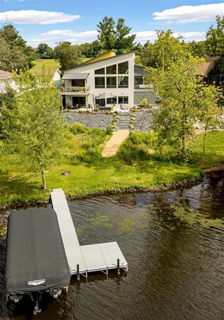
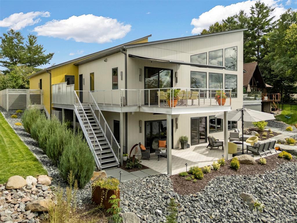
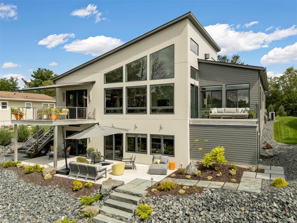
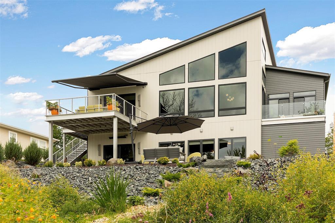
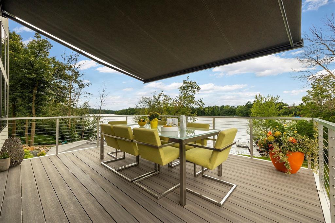
Nestled along the Chippewa River/Lake Wissota, this custom luxury home offers sweeping water views. An 18-foot ceiling and a 6-foot modern linear gas fireplace anchor the great room, where expansive Marvin Contemporary windows feature motorized shades. Distinctive lighting by Italian glass, Hubbardton Forge, Mooi, and Room & Board doubles as art, complementing curated, cohesive furnishings.The open-concept kitchen connects to the great room and dining area, featuring walnut cabinetry, quartz countertops, integrated Thermador appliances, and a walk-through butlerâs pantry for clutter-free storage. Ideal for hosting or multi-generational living, a smooth passenger elevator connects all three levels, complemented by generous closets and integrated organization systems throughout. Multiple Samsung Frame TVs blend entertainment with art. The primary suite serves as a calm retreat with a spa-inspired bath and an Aquatica composite soaking tub. The walk-out lower level features heated concrete floors, a casual bar, a wine cellar, a TV space, and a game room with direct waterfront access. It also includes a private suite with a kitchenette, TV space, bedroom, reading nook, and bath. Outside, just 13 gentle steps lead to the shoreline. A grilling area and natural gas fire pit offer a perfect setting for outdoor dining, while the spacious deck is crafted from long-lasting architectural aluminum. Thoughtfully designed railingsâcombining stainless cable, tempered glass, modern screens, and rich woodâmaximize views while maintaining security. An oversized, heated, fully insulated three-car garage includes an EV charger. The home features a hybrid HVAC system combining forced air and hydronic radiant floor heat. Smart home upgrades include whole-home Ethernet, security cameras, a backup generator, and keyless entry. Engineered for longevity, the low-maintenance exterior features durable Hardie Board siding and a premium textured metal roof.
Details
Maps
Documents
Contract Information
Exclusions: Other-See Remarks, Seller's Personal
Status: Active
Contingency: None
Current Price: 2399900
Original List Price: 2399900
ListPrice: 2399900
List Date: 2026-05-19
Owner is an Agent?: No
Auction?: No
General Property Information
Common Wall: No
Lot Measurement: Acres
Manufactured Home?: No
Multiple PIDs?: No
New Development: No
Number of Fireplaces: 1
Road Btwn WF & Home?: No
Waterfront Frontage: 88
Waterfront Present: Yes
Year Built: 2023
Yearly/Seasonal: Yearly
Zoning: Shoreline
Bedrooms: 3
Baths Total: 5
Bath Full: 3
Bath Half: 2
Total Finished Sqft: 5548.00
FireplaceYN: Yes
Lake/Waterfront Name: Wissota Lake (600091952)
Style: (SF) Single Family
Foundation Size: 2737
Garage Stalls: 3
Lot Dimensions: 211 x 87 x 187 x 83
Assessment Pending: No
Location Tax and Other Information
House Number: 12408
Street Name: 189th
Street Suffix: Street
Postal City: Jim Falls
County: Chippewa
State: WI
Zip Code: 54748
Complex/Dev/Subdivision: Four Pines Add
Building Information
Finished SqFt Above Ground: 4348
Finished SqFt Below Ground: 1200
Elevation Highpoint to Waterfront Feet
Elevation Highpoint Waterfront Feet: 10-15
Lake Details
Lake Acres: 6148
Lake Depth: 64
Lease Details
Land Leased: Not Applicable
Miscellaneous Information
Homestead: No
Ownership
Fractional Ownership: No
Public Survey Info
Range#: 08W
Section#: 01
Township#: 29N
Property Features
Accessible: None
Air Conditioning: Central Air
Amenities Unit: Deck; Patio
Appliances: Central Vacuum; Dishwasher; Dryer; Freezer; Microwave; Range; Refrigerator; Washer; Other
Basement: Full; Partially Finished
Construction Status: Previously Owned
Electric: Circuit Breakers
Elevation Highpoint to Waterfront Slope: Gradual
Exterior: Engineered Wood; Other
Foundation: Poured Concrete
Fuel: Natural Gas
Heating: Forced Air; In-Floor Heating; Radiant
Internet Options: Cable
Lake Details: Rocky
Sewer: Private Sewer
Stories: One and One Half
Water: Well
Room Information
| Room Name | Dimensions | Level |
| Bathroom | 8x9 | Lower |
| Bathroom | 6x8 | Lower |
| Bathroom | 4x6 | Upper |
| Bathroom | 9x14 | Main |
| Bathroom | 5x6 | Main |
| Den | 11x14 | Main |
| Dining Room | 11x20 | Main |
| Family Room | 22x25 | Lower |
| First (1st) Bedroom | 14x15 | Lower |
| Foyer | 7x20 | Main |
| Kitchen | 14x16 | Main |
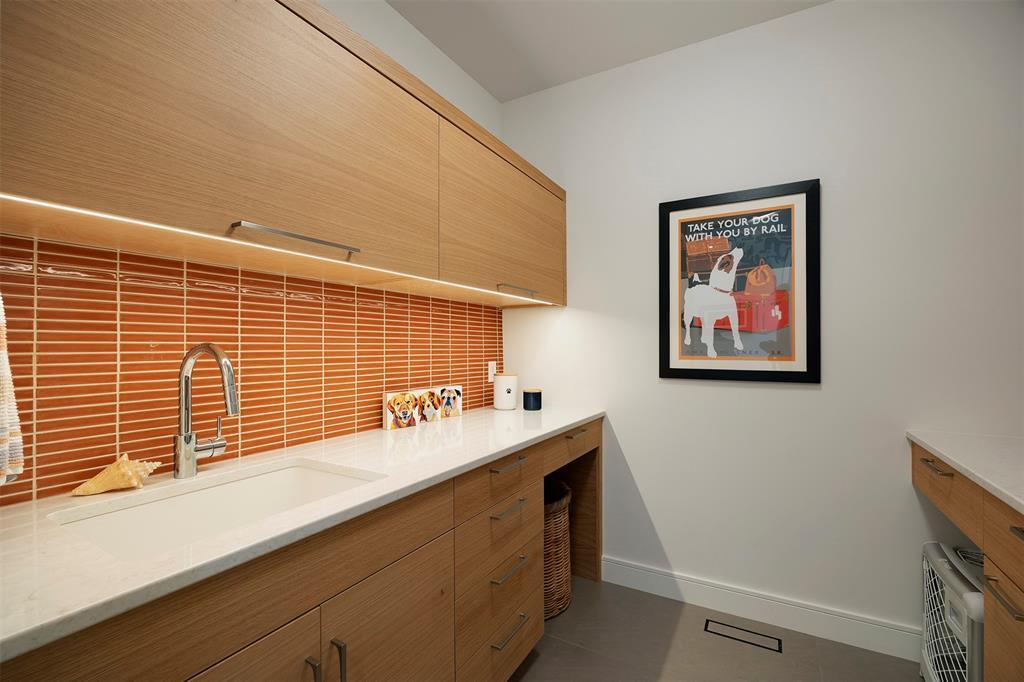
| Laundry | 8x16 | Main |
| Living Room | 21x25 | Main |
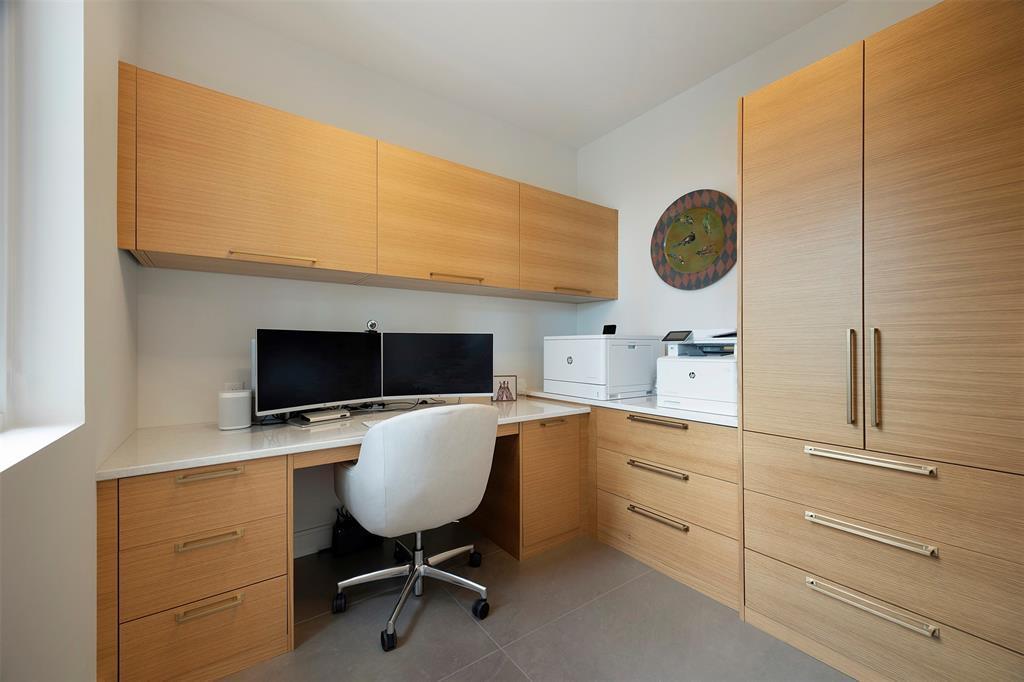
| Office | 10x20 | Upper |
| Office | 8x8 | Main |
| Recreation Room | 14x15 | Lower |
| Second (2nd) Bedroom | 13x16 | Main |
 Map.pdf
 Listing Office: Woods & Water Realty Inc.
Last Updated: May - 23 - 2026

The data relating to real estate for sale on this web site comes in part from the Broker Reciprocity SM Program of the Regional Multiple Listing Service of Minnesota, Inc. The information provided is deemed reliable but not guaranteed. Properties subject to prior sale, change or withdrawal. ©2024 Regional Multiple Listing Service of Minnesota, Inc All rights reserved.
Tuesday 26th of May 2026 10:31 AM

218-998-4400
Mohagen Real Estate


Let's Connect

Mohagen Real Estate
sue@MohagenRealEstate.com
Office: 218-998-4400
Cell: 218-731-7376

Mohagen Real Estate is licensed in the State of Minnesota