1242 Edgcumbe Road, Saint Paul, MN 55105 (MLS# 7113961)
$799,900
Saint Paul, MN 55105
MLS# 7113961
Status: Closed
4 beds | 3 baths | 2688 sqft
1 / 59
Property Description
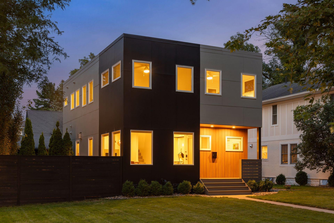
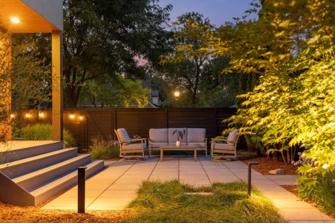
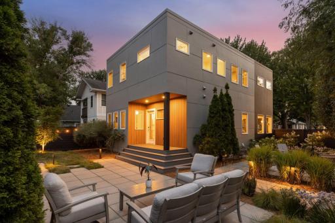
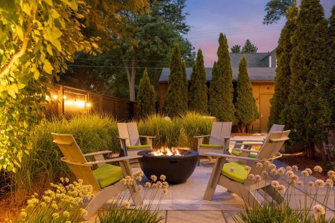
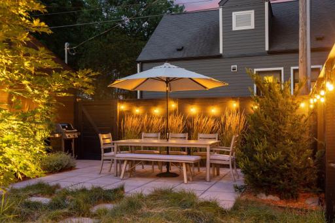
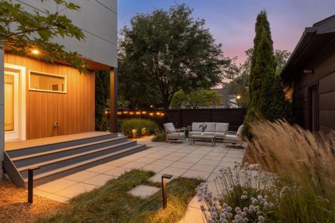
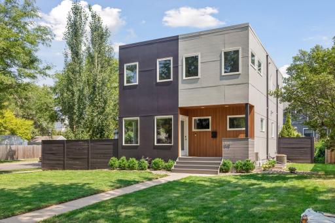
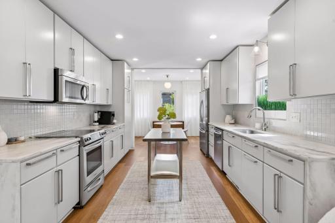
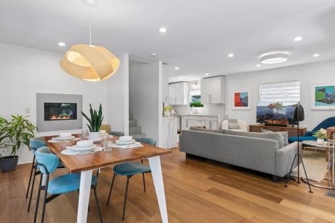
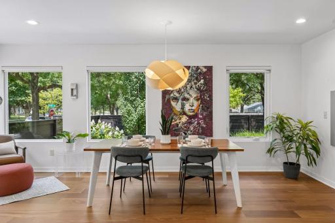
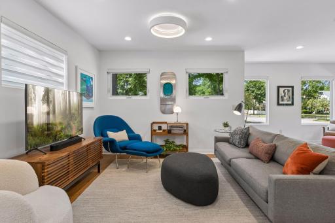
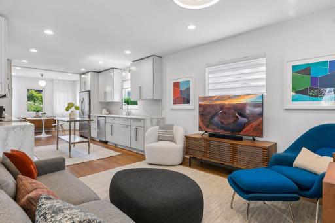
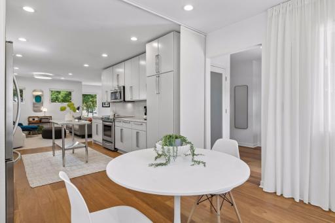
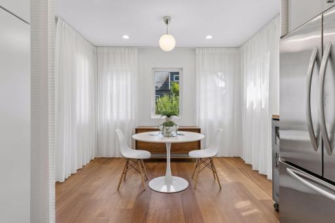
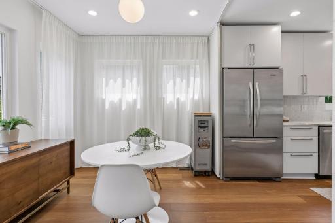
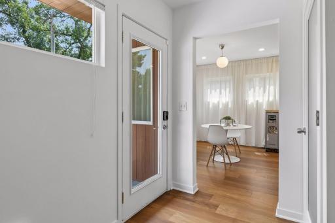
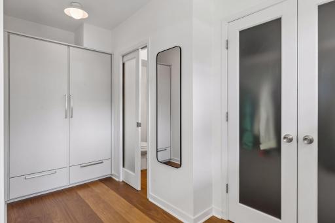
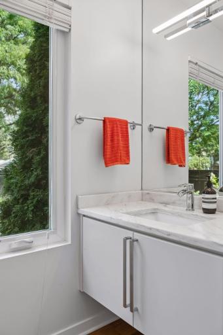
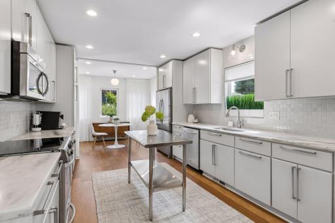
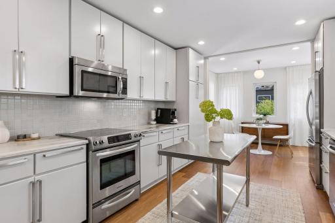
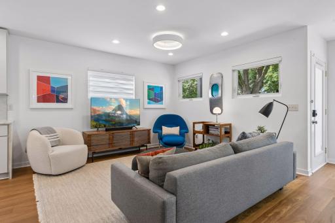
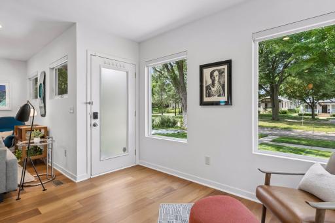
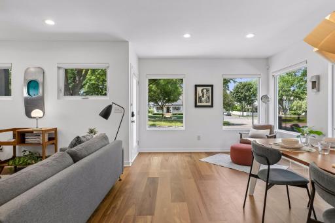
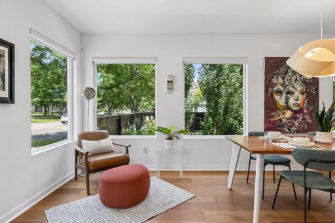
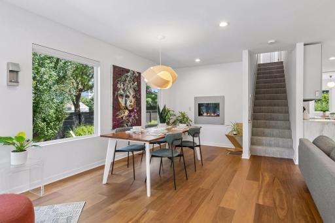
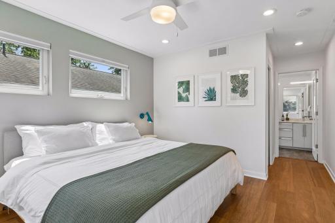
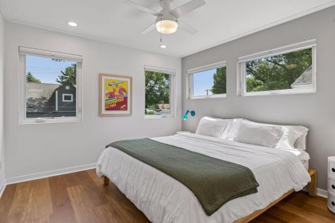
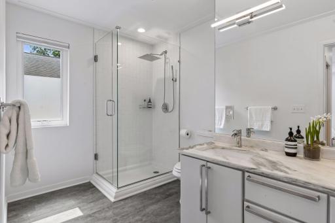
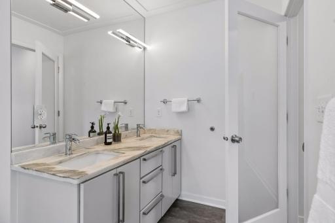
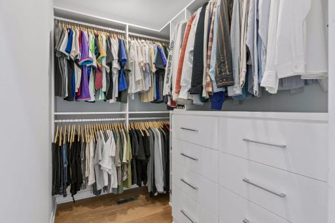
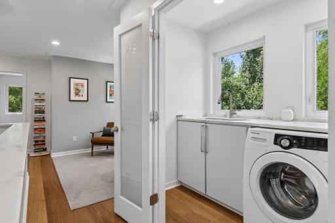
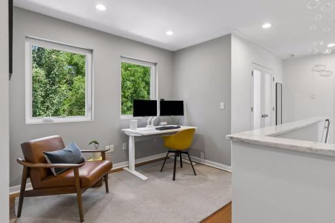
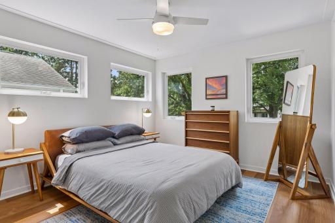
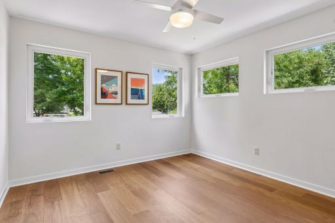
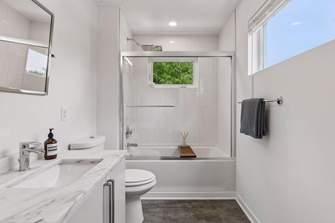
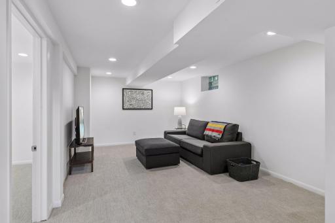
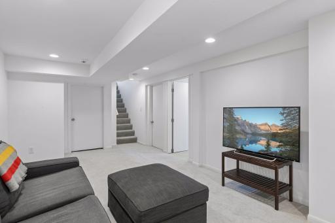
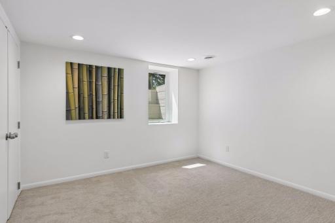
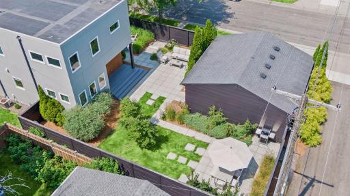
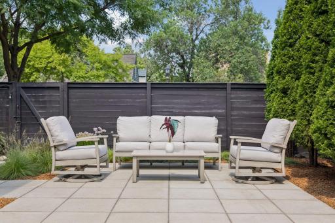
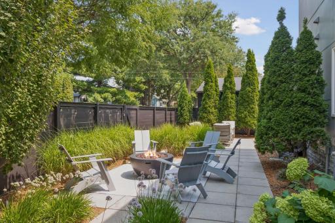
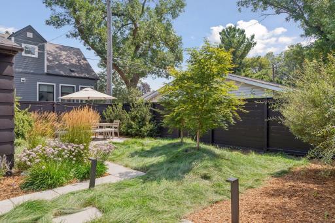
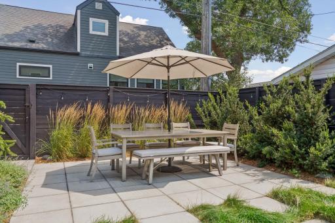
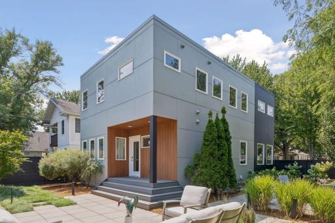
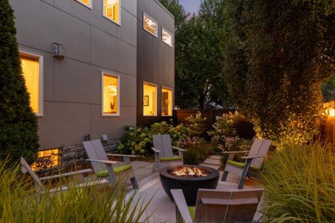
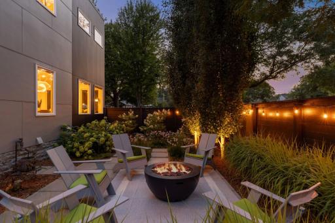
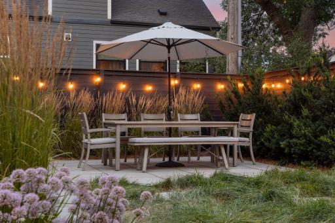
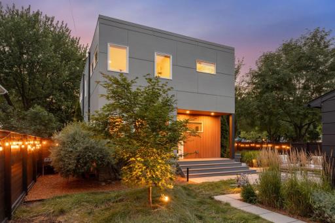
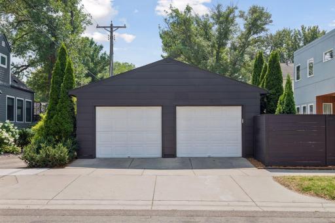
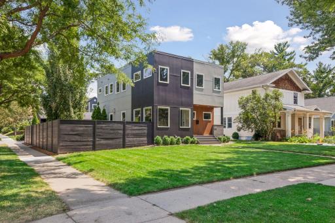
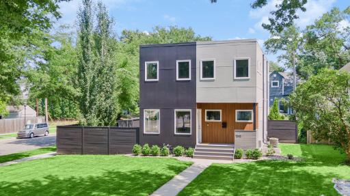
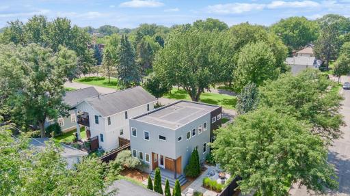
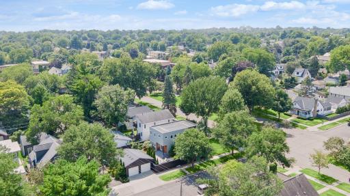
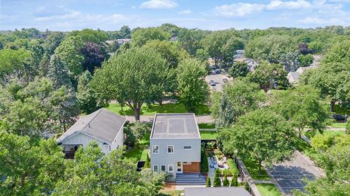
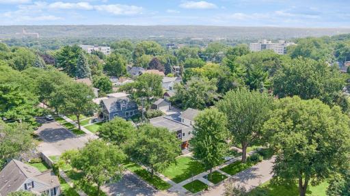
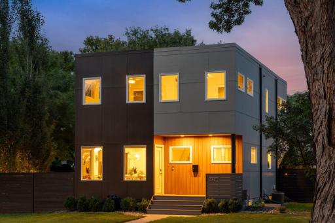
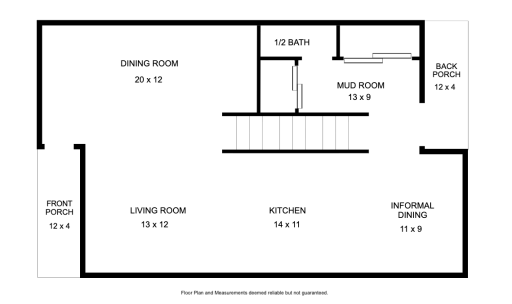
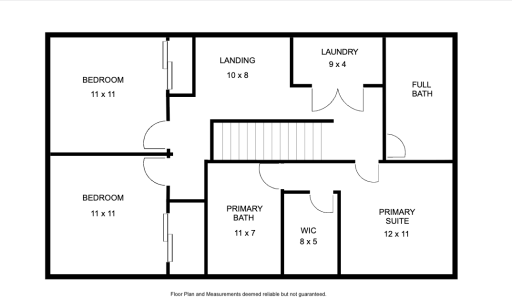

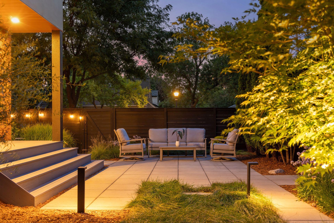
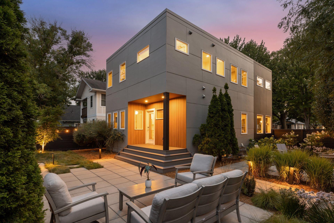
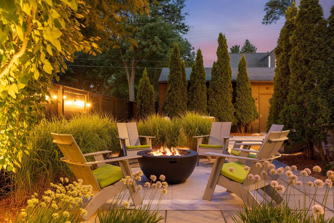
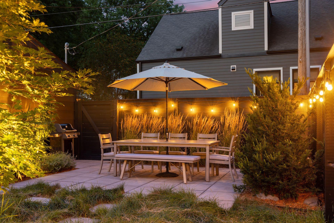
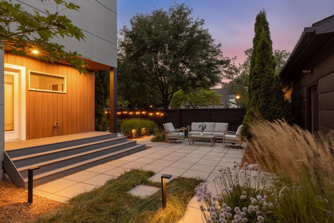
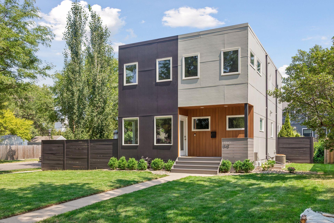
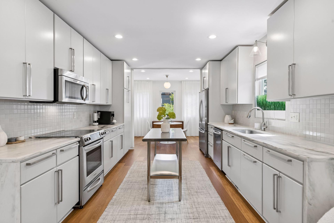
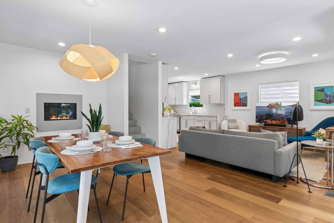
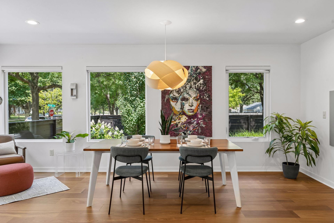
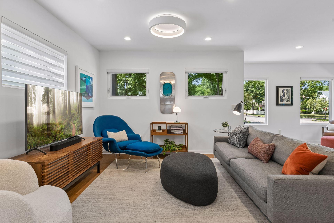
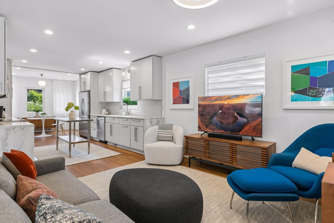
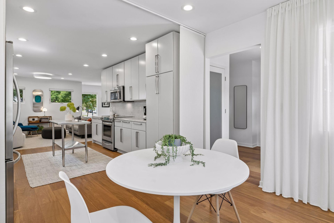
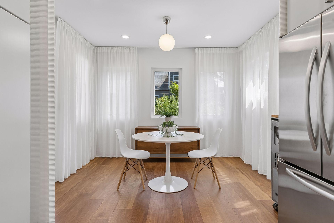
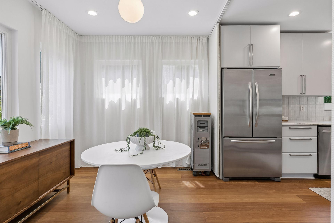
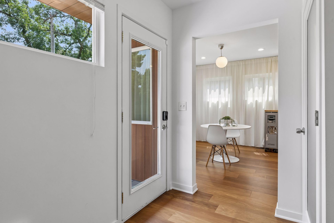
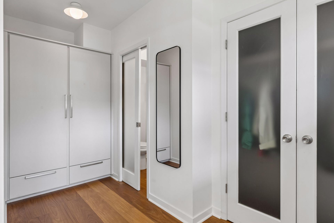
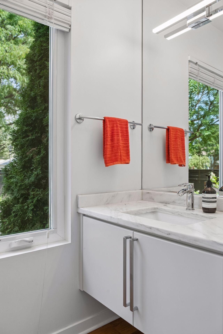
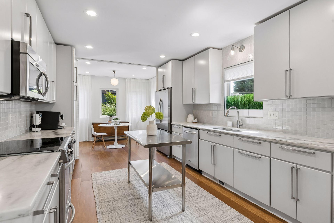
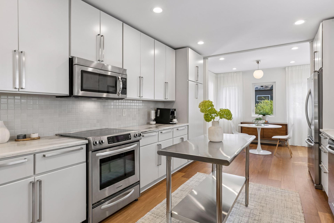
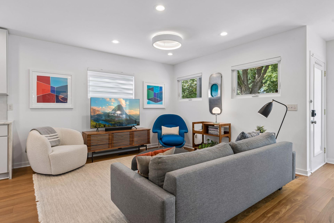
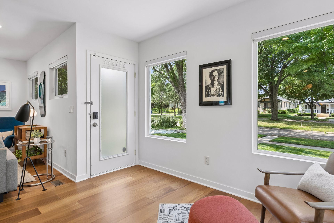
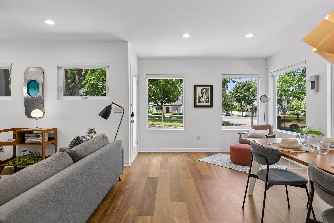
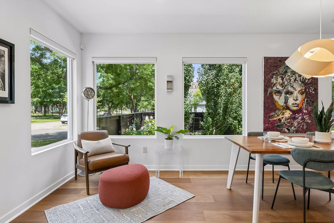
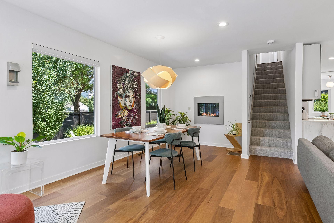
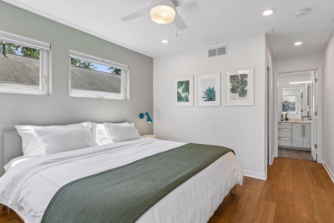
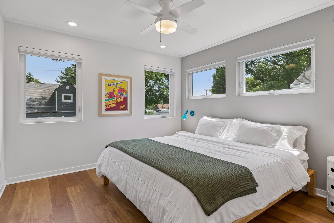
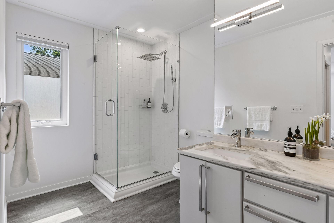
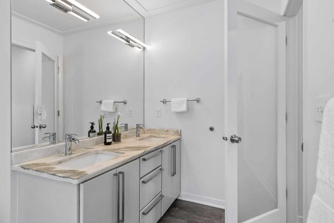
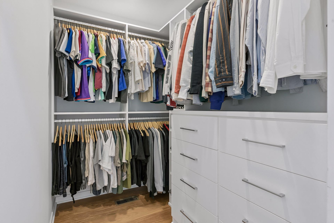
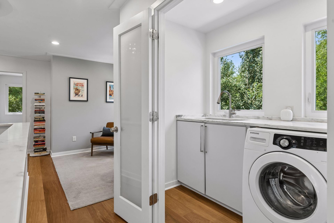
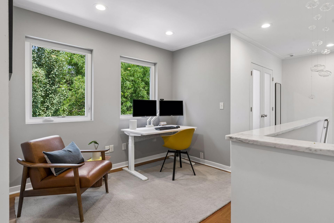
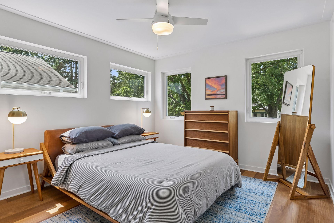
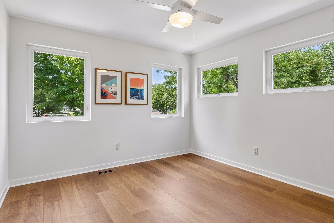
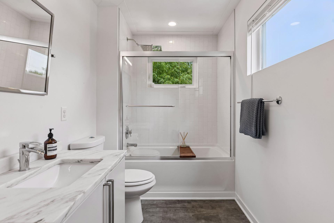
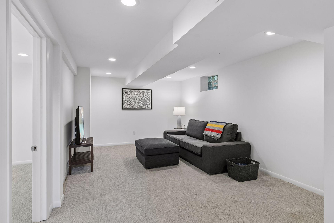
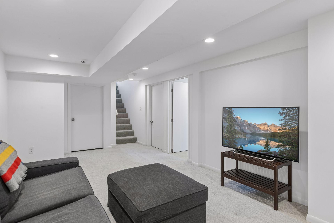
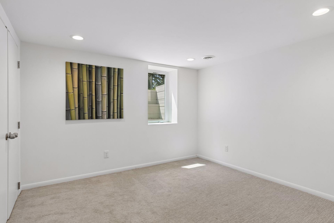
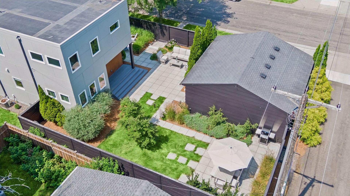
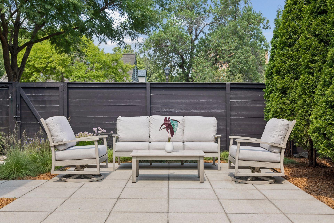
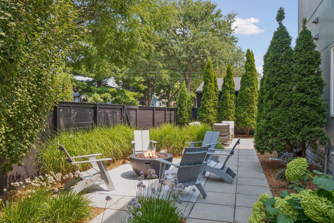
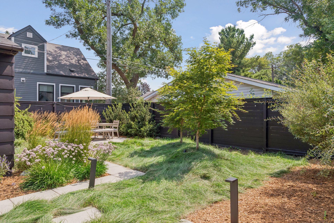
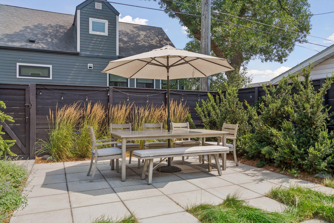
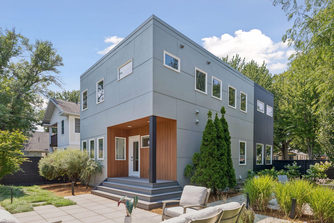
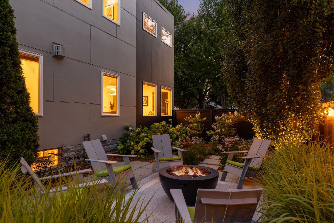
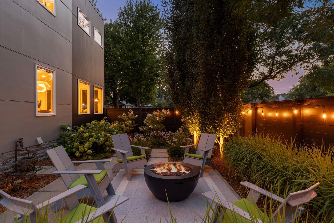
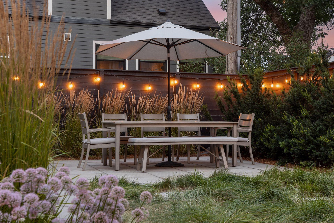
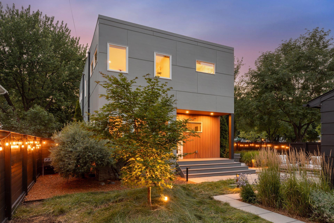
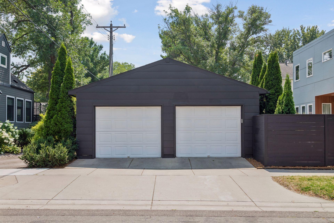
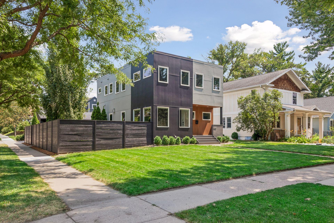
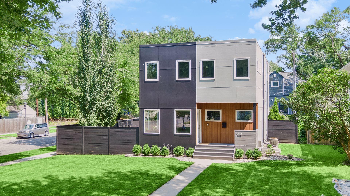
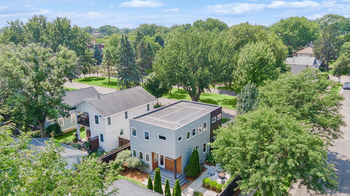
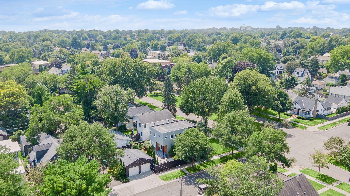
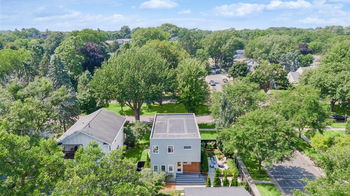
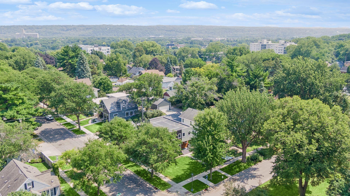
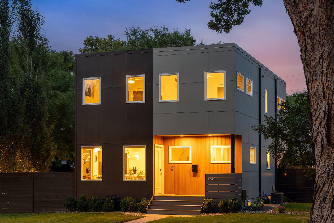
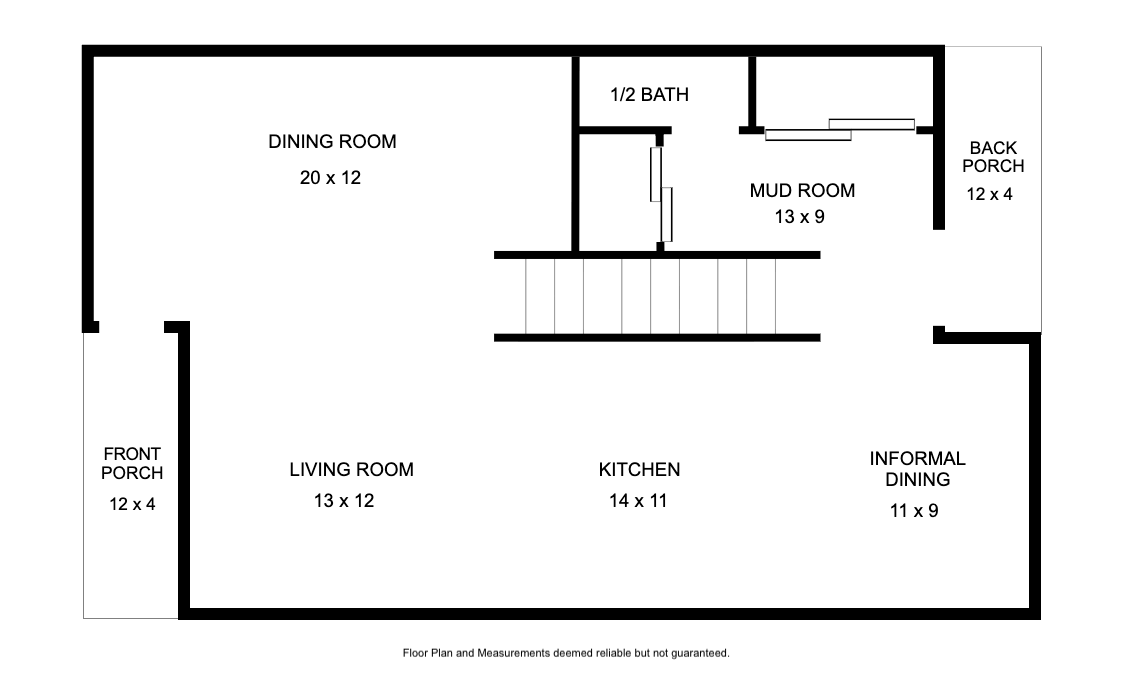
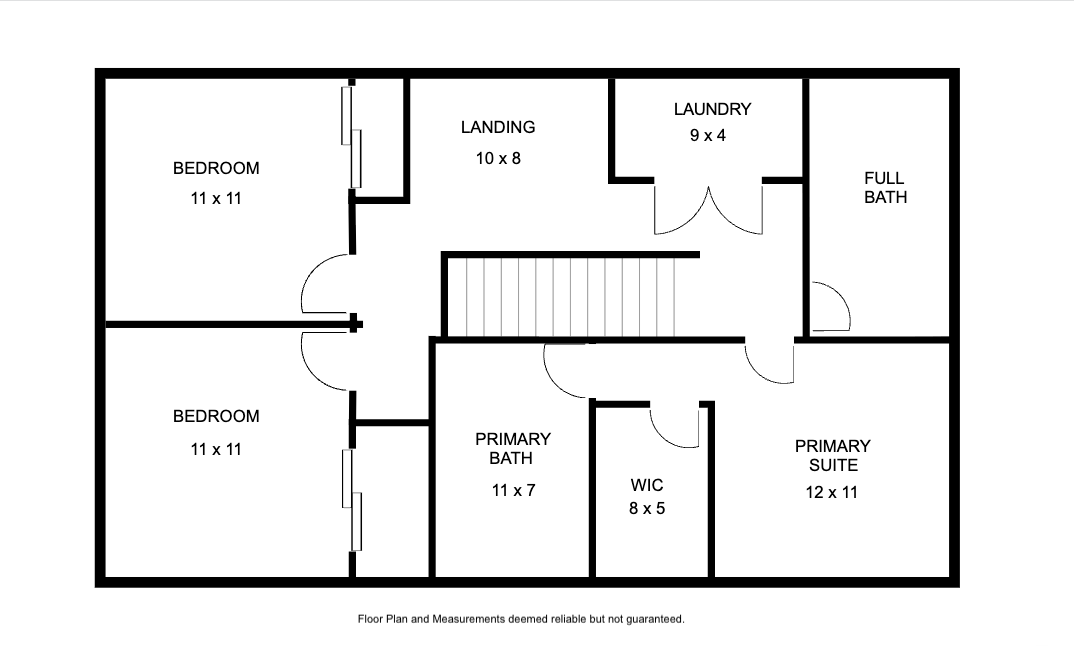
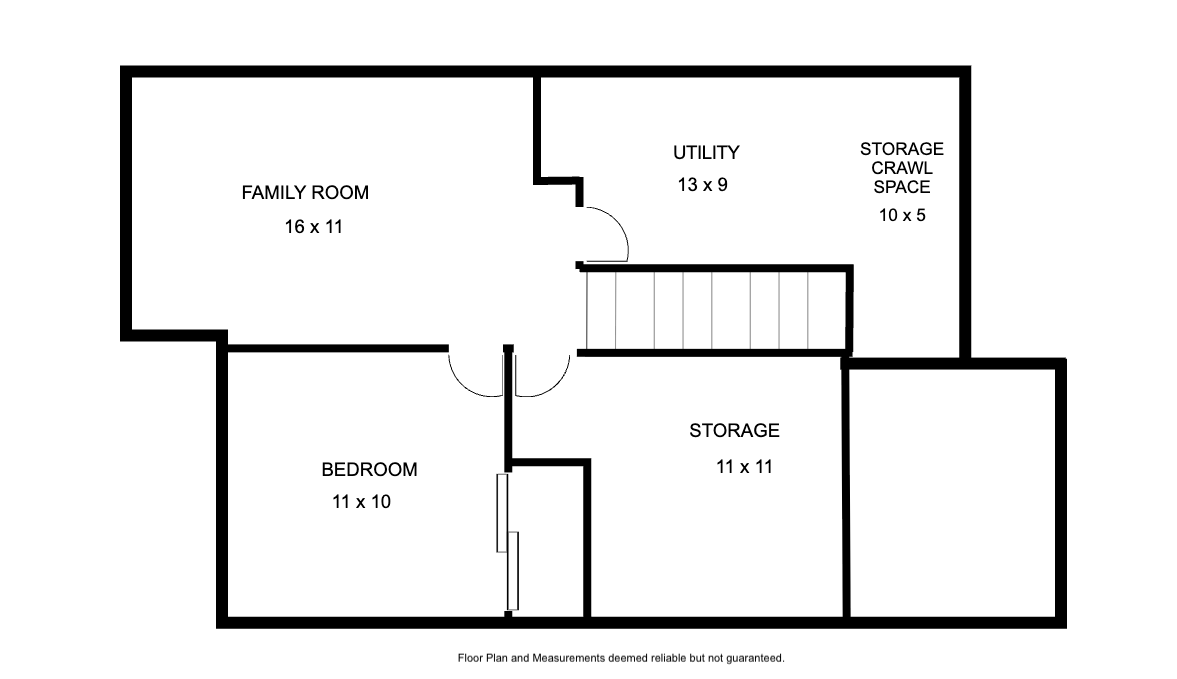
Gorgeous backyard oasis, designed and installed by sought-after local company Landscape Love. Modern architecture brand new in 2012 built on a portion of the original 1923 foundation. This 4-bedroom, 3-bathroom Macalester-Groveland home sits on an oversized corner lot on a tree-lined boulevard with a fully private backyard and exquisite updates throughout. The front entry opens to the open-concept living and dining room with gas fireplace, and modern kitchen with custom handmade tile backsplash by Heath Ceramics (2026) and stunning white marble countertops that carry through to the bathrooms, upstairs banister and laundry, creating a clean and cohesive look throughout. Notable features include oversized windows on all sides that bring in natural light year-round, newer Brazilian teak engineered hardwood floors throughout the main and upper levels (2023), and frosted glass doors. An informal dining area, with movable-track room separator, and back mudroom with custom cabinetry and powder room complete the main floor. Upstairs are three bedrooms, convenient second story laundry, landing/reading nook/flex space, and two baths. The private primary includes a walk-in closet with California Closet system (2024), and ensuite bath with step-in shower. Fourth bedroom on the lower level with finished family room and ample storage. Updates include a complete rebuild of front and back porches with low-maintenance Timber Tech composite decking, and durable Trespa panels on surrounding siding, designed by Unfold Architecture and completed by Allied Construction (2025), repainted exterior (2025), full privacy fence rehabbed (2025), and a complete backyard hardscape and landscape oasis designed by Landscape Love (2022) with hardwired uplighting and three distinct outdoor gathering areas, including dining, lounge and fire pit. App controlled in-ground irrigation with 9 zones covering front, back, and boulevard. The two-car garage is insulated and finished, with an EV outlet. Two in-ground gas lines are in place and could be used for a future sauna, hot tub, grill, or fire pit. Walkable to groceries including Trader Joeâs and Oxendaleâs Market, and close to Widmerâs Super Market and Kowalskiâs. Steps from Edgcumbe Recreation Center and quick access to Grand Avenue, Randolph Avenue, and I-35E. Ready to move in and enjoy. Welcome home to 1242 Edgcumbe Road. Please see supplements for additional highlights, upgrades and features.
Details
Maps
Documents
Contract Information
Status: Closed
Off Market Date: 2026-09-06
Contingency: None
Current Price: 760000
Closed Date: 2026-10-01
Original List Price: 799900
Sales Close Price: 760000
ListPrice: 799900
List Date: 2026-08-04
Owner is an Agent?: No
Auction?: No
General Property Information
Common Wall: No
Lot Measurement: Acres
Manufactured Home?: No
Multiple PIDs?: No
New Development: No
Number of Fireplaces: 1
Waterfront YN: No
Year Built: 1923
Yearly/Seasonal: Yearly
Zoning: Residential-Single Family
Bedrooms: 4
Baths Total: 3
Bath Full: 1
Bath Three Quarters: 1
Bath Half: 1
Main Floor Total SqFt: 864
Above Grd Total SqFt: 1824
Below Grd Total SqFt: 864
Total SqFt: 2688
Total Finished Sqft: 2265.00
FireplaceYN: Yes
Style: (SF) Single Family
Foundation Size: 864
Power Company: Xcel Energy
Garage Stalls: 2
Lot Dimensions: 54 X 120
Acres: 0.14
Assessment Pending: No
Location Tax and Other Information
House Number: 1242
Street Name: Edgcumbe
Street Suffix: Road
Postal City: Saint Paul
County: Ramsey
State: MN
Zip Code: 55105
Complex/Dev/Subdivision: Lexington Park 7
Assessments
Tax With Assessments: 12920
Basement
Foundation Dimensions: 36 X 24
Building Information
Finished SqFt Above Ground: 1824
Finished SqFt Below Ground: 441
Lease Details
Land Leased: Not Applicable
Miscellaneous Information
DP Resource: Yes
Homestead: Yes
Ownership
Fractional Ownership: No
Parking Characteristics
Garage Dimensions: 24 X 24
Garage Square Feet: 576
Public Survey Info
Range#: 23
Section#: 10
Township#: 28
Property Features
Accessible: None
Air Conditioning: Central Air
Amenities Unit: Ceiling Fan(s); French Doors; Hardwood Floors; In-Ground Sprinkler; Kitchen Window; Natural Woodwork; Patio; Porch; Primary Bedroom Walk-In Closet; Walk-In Closet; Washer/Dryer Hookup
Appliances: Dishwasher; Disposal; Dryer; Microwave; Range; Refrigerator; Washer
Basement: Concrete Block; Egress Windows; Partially Finished; Storage Space
Bath Description: Double Sink; Main Floor 1/2 Bath; Upper Level Full Bath; 3/4 Primary; Private Primary; Bathroom Ensuite; Walk-In Shower Stall
Construction Materials: Block
Construction Status: Previously Owned
Dining Room Description: Eat In Kitchen; Informal Dining Room; Living/Dining Room; Separate/Formal Dining Room
Electric: 100 Amp Service; Circuit Breakers
Exterior: Cement Board
Family Room Characteristics: Family Room; Lower Level
Fencing: Full; Privacy; Wood
Financing Terms: Conventional
Fireplace Characteristics: Gas Burning; Living Room
Foundation: Concrete Block
Fuel: Natural Gas
Heating: Forced Air
Laundry: Gas Dryer Hookup; Laundry Closet; Sink; Upper Level; Washer Hookup
Lock Box Type: Combo
Lot Description: Corner Lot; Public Transit (w/in 6 blks); Tree Coverage - Medium
Outbuildings: Additional Garage
Parking Characteristics: Finished Garage; Garage Door Opener; Insulated Garage
Pool Description: None
Road Frontage: City Street; Curbs; Paved Streets; Sidewalks; Storm Sewer; Street Lights
Road Responsibility: Public Maintained Road
Roof: Age Over 8 Years; Asphalt Shingles; Flat; Pitched; Rubber
Sellers Terms: Cash; Conventional
Sewer: City Sewer/Connected
Special Search: 2nd Floor Laundry; 3 BR on One Level; Primary Bdr Suite
Stories: Two
Water: City Water/Connected
Room Information
| Room Name | Dimensions | Level |
| Dining Room | 20 X 12 | Main |
| Family Room | 16 X 11 | Lower |
| Flex Room | 10 X 8 | Upper |
| Fourth (4th) Bedroom | 11 X 10 | Lower |
| Informal Dining Room | 11 X 9 | Main |
| Kitchen | 14 X 11 | Main |
| Laundry | 9 X 4 | Upper |
| Living Room | 13 X 12 | Main |
| Mud Room | 13 X 9 | Main |
| Patio | 20 X 12 | Main |
| Patio | 14 X 12 | Main |
| Patio | 14 X 12 | Main |
| Porch | 12 X 4 | Main |
| Porch | 12 X 4 | Main |
| Second (2nd) Bedroom | 11 X 11 | Upper |
| Storage Room | 11 X 11 | Lower |
| Third (3rd) Bedroom | 11 X 11 | Upper |
| First (1st) Bedroom | 12 x 11 | Upper |
 Home Highlights | 1242 Edgcumbe Rd
 Listing Office: Keller Williams Realty Integrity
Last Updated: October - 01 - 2026

The data relating to real estate for sale on this web site comes in part from the Broker Reciprocity SM Program of the Regional Multiple Listing Service of Minnesota, Inc. The information provided is deemed reliable but not guaranteed. Properties subject to prior sale, change or withdrawal. ©2026 Regional Multiple Listing Service of Minnesota, Inc All rights reserved.
Friday 2nd of October 2026 08:46 AM

218-998-4400
Mohagen Real Estate


Let's Connect

Mohagen Real Estate
sue@MohagenRealEstate.com
Office: 218-998-4400
Cell: 218-731-7376

Mohagen Real Estate is licensed in the State of Minnesota