1248 Boulder Creek Lane SW, Rochester, MN 55902 (MLS# 7167809)
$2,400,000
Rochester, MN 55902
MLS# 7167809
5 beds | 7 baths | 8683 sqft
1 / 79
Property Description
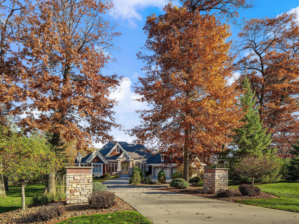
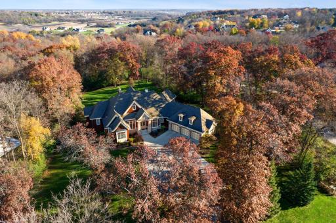
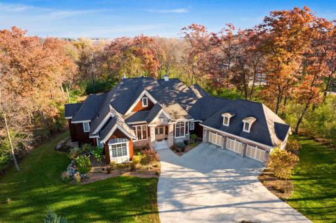
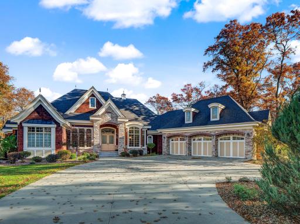
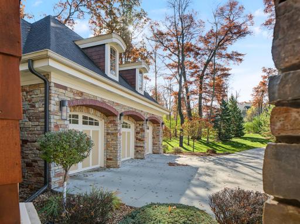
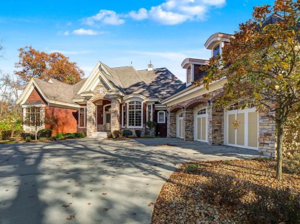
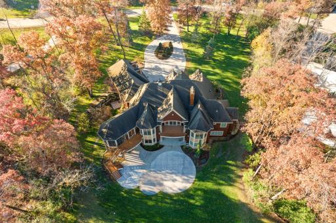
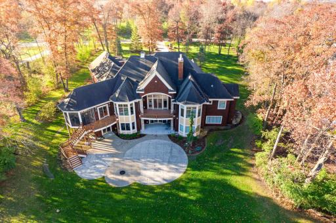
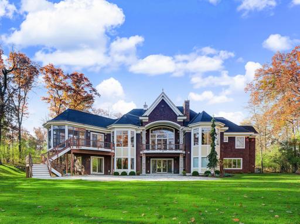
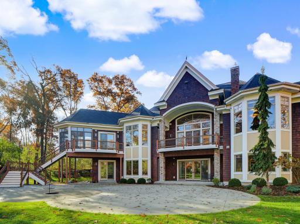
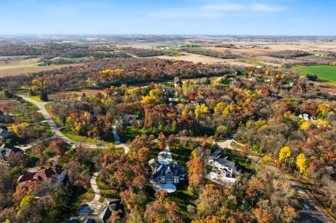
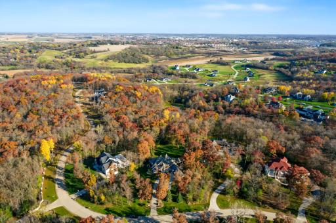
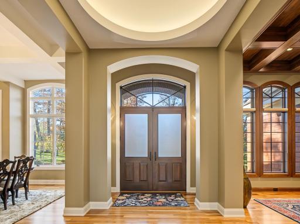
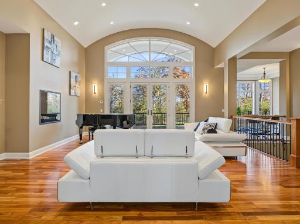
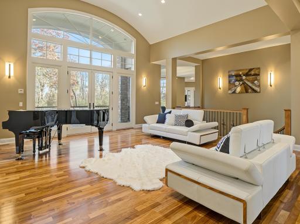
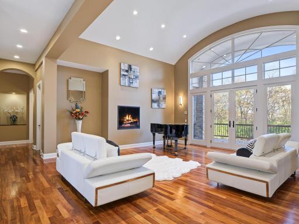
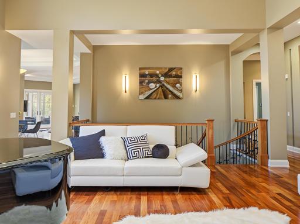
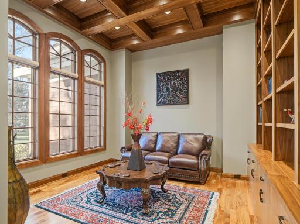
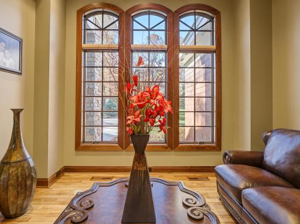
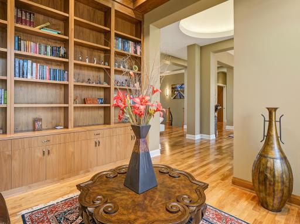
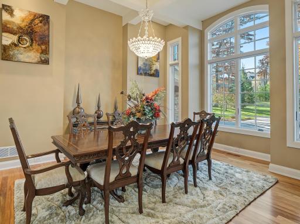
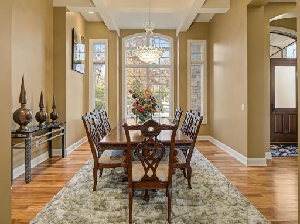
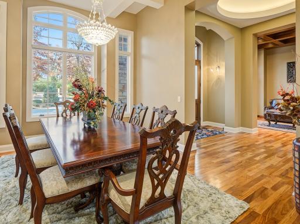
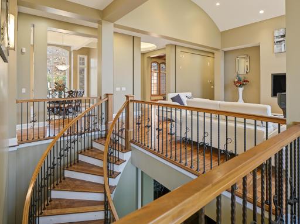
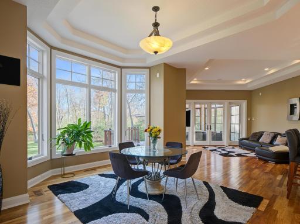
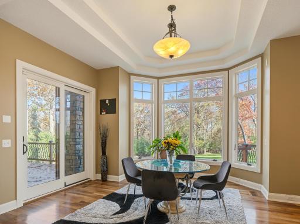
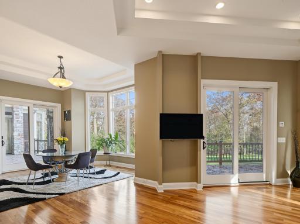
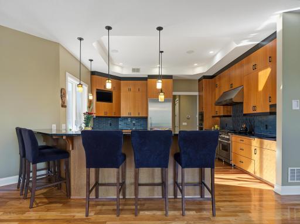
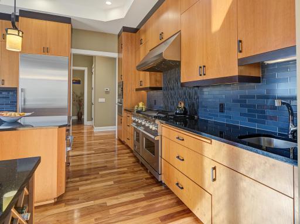
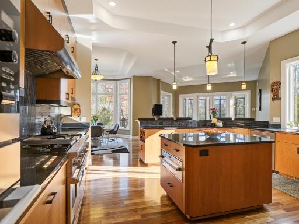
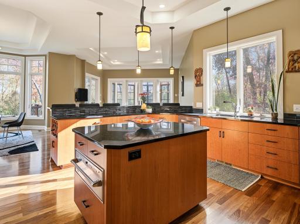
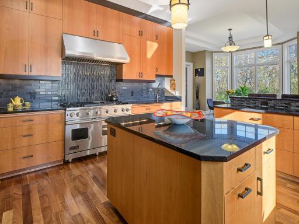
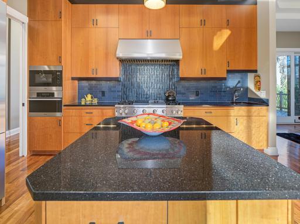
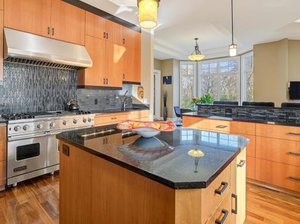
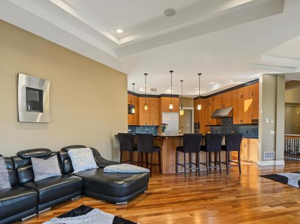
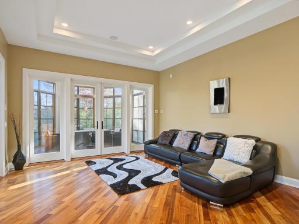
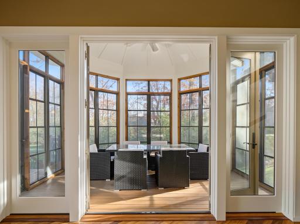
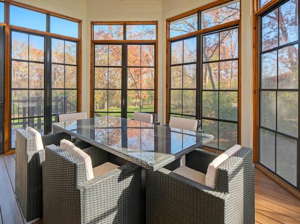
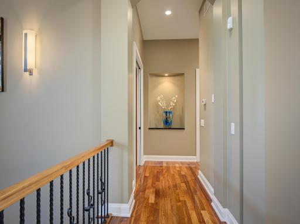
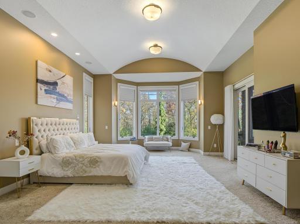
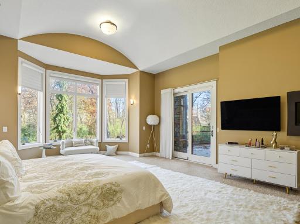
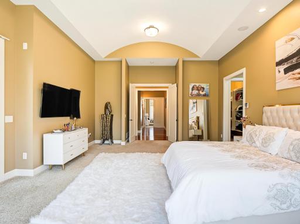
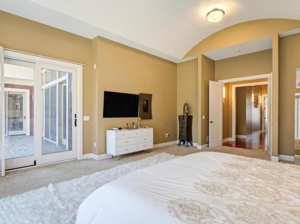
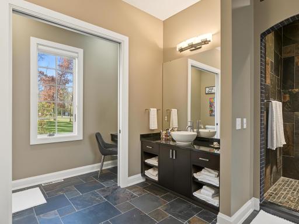
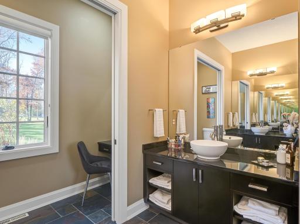
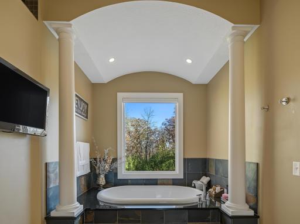
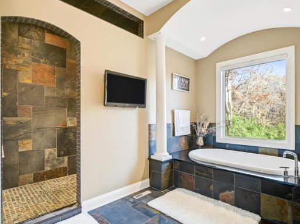
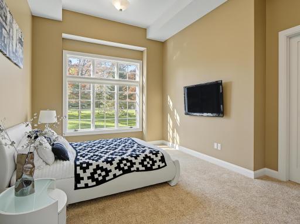
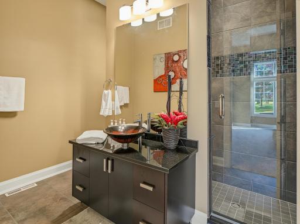
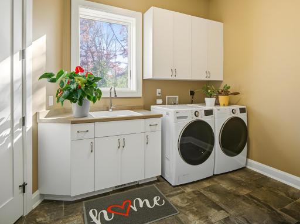
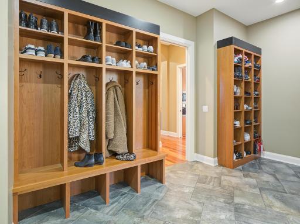
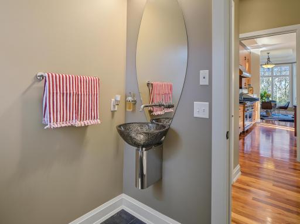
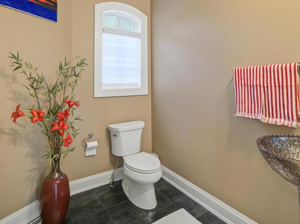
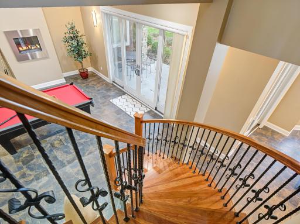
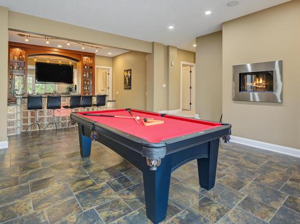
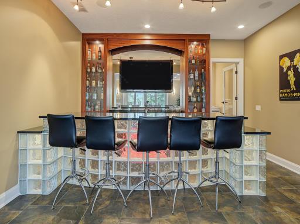
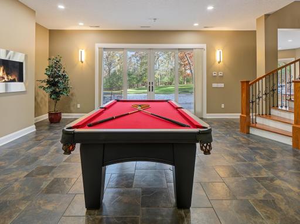
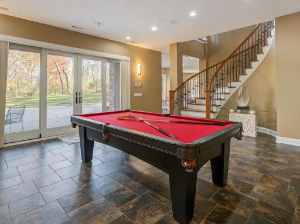
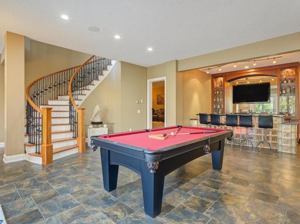
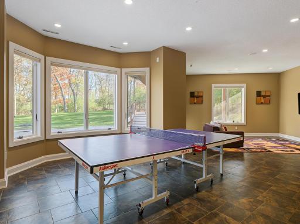
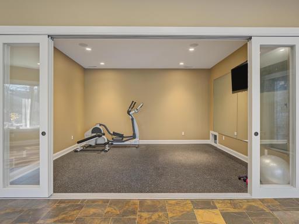
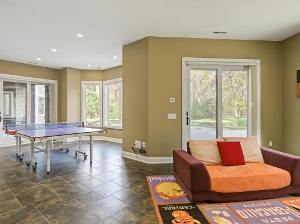
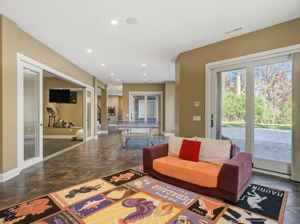
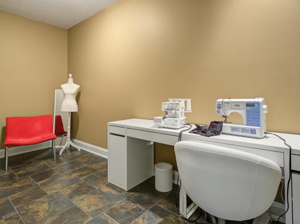
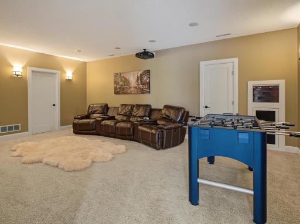
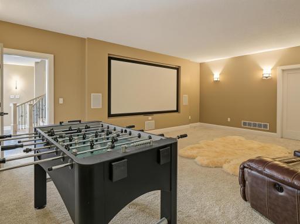
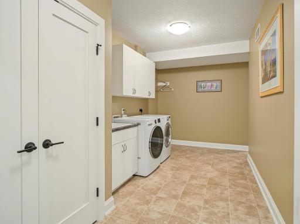
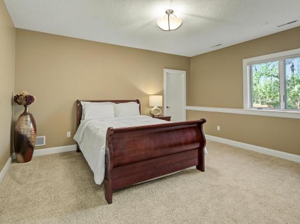
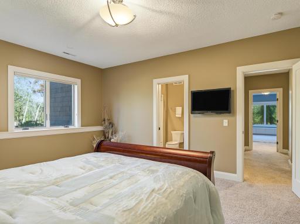
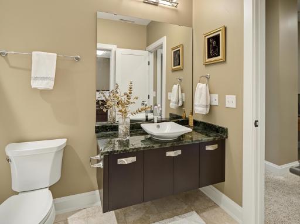
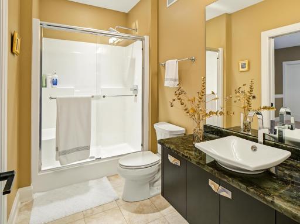
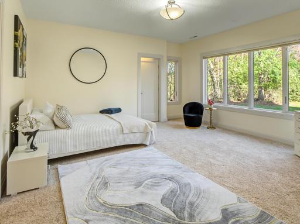
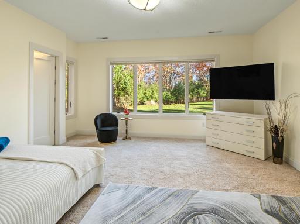
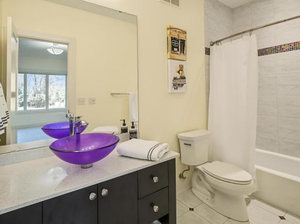
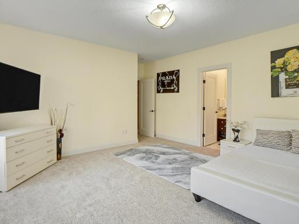
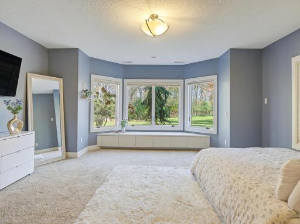
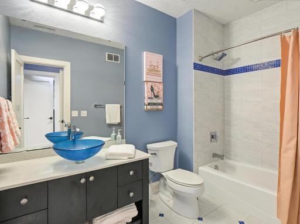
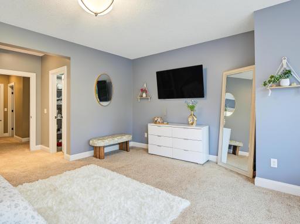
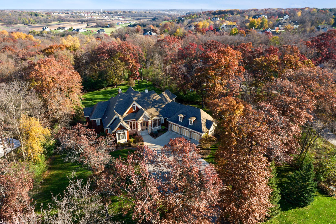
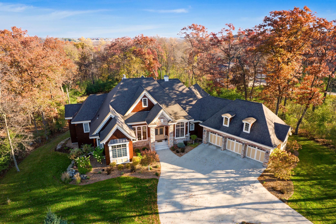
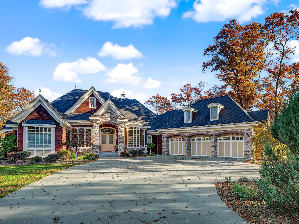
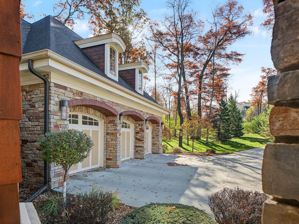
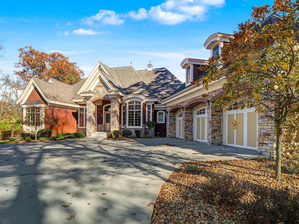
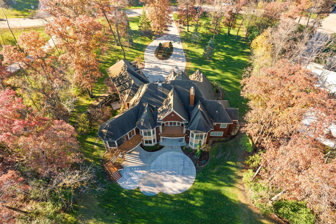
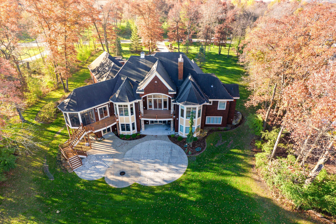
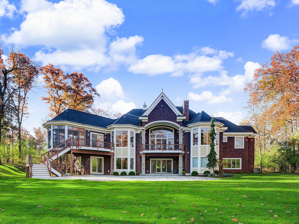
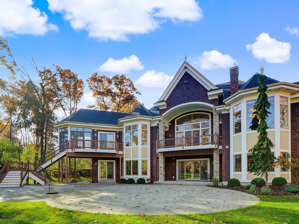
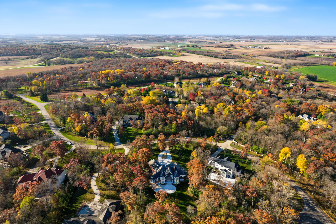
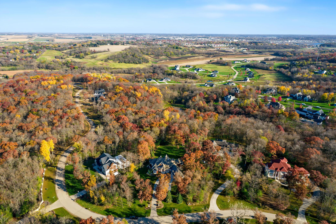
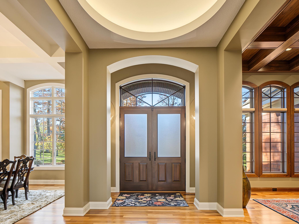
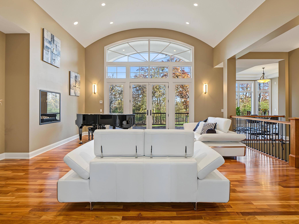
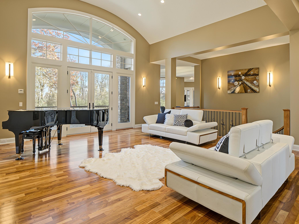
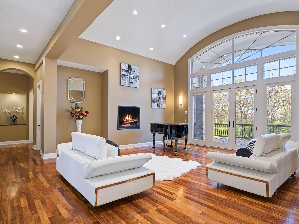
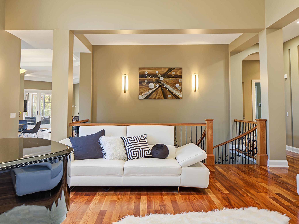
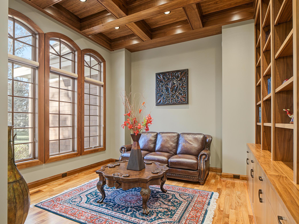
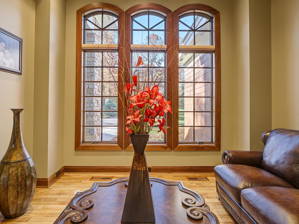
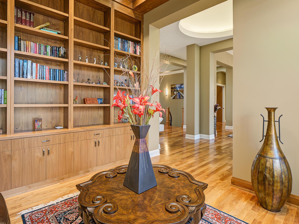
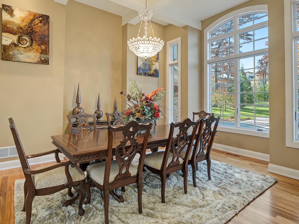
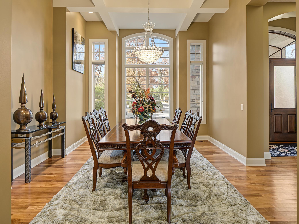
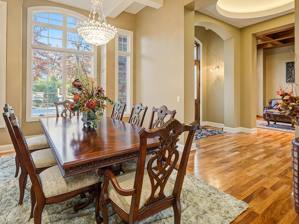
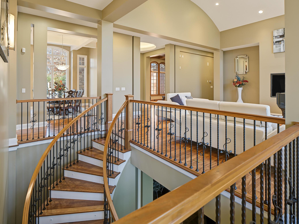
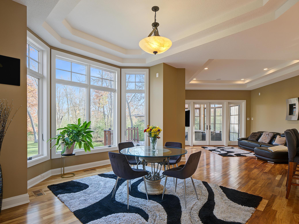
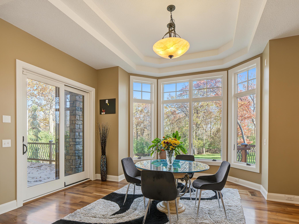
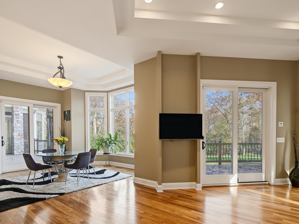
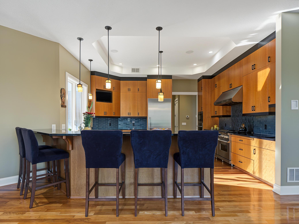
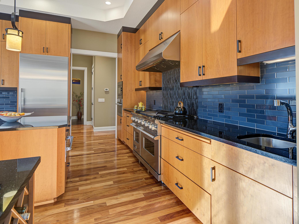
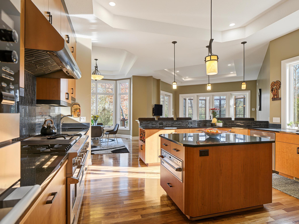
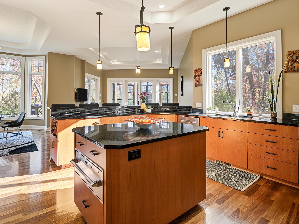
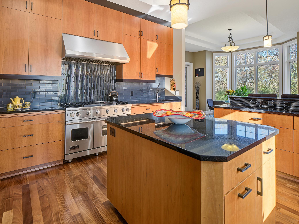
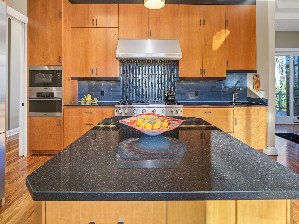
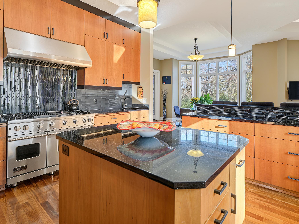
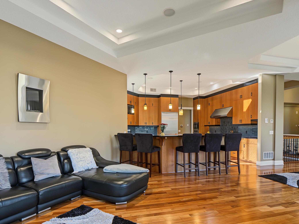
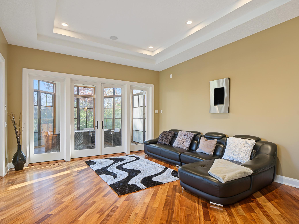
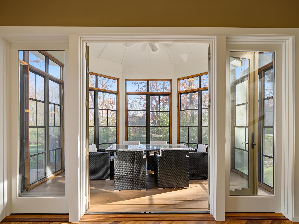
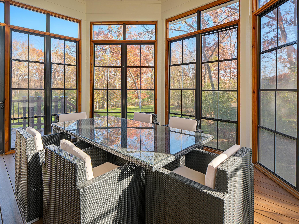
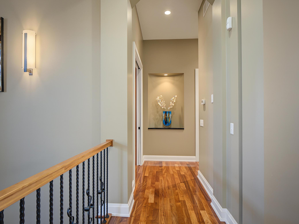
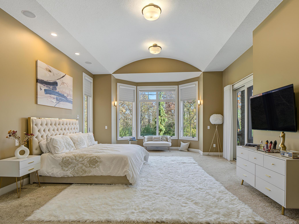
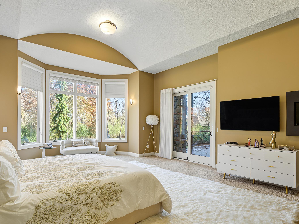
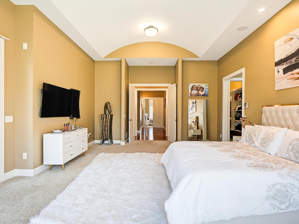
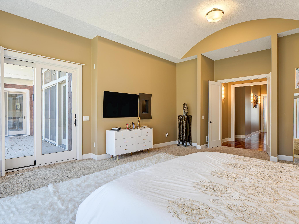
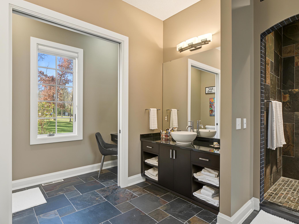
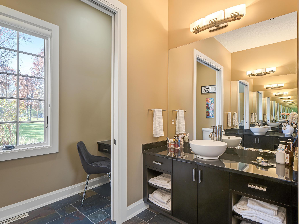
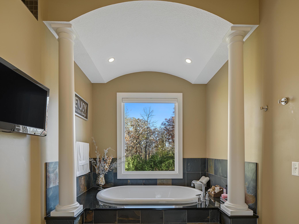
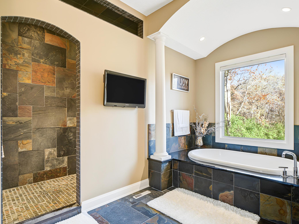
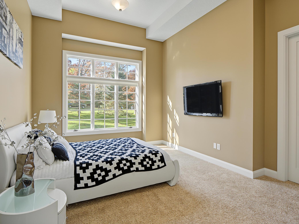
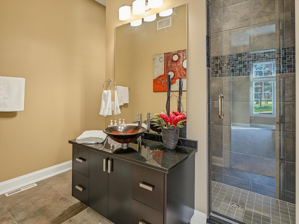
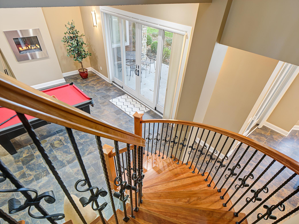
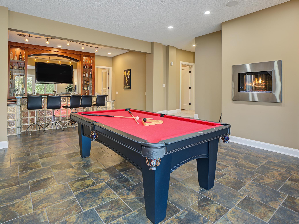
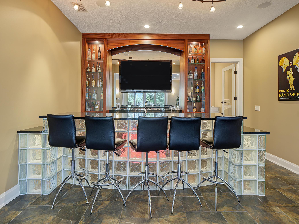
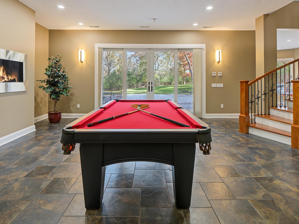
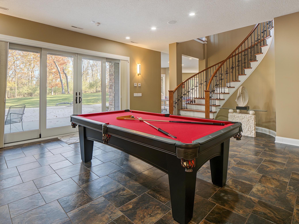
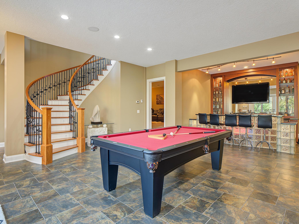
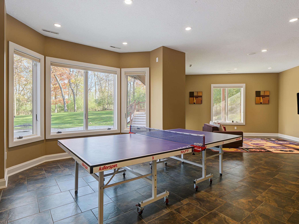
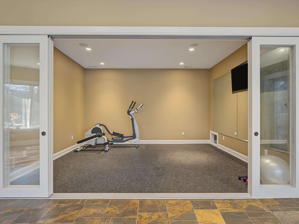
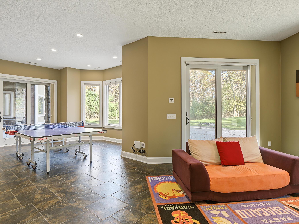
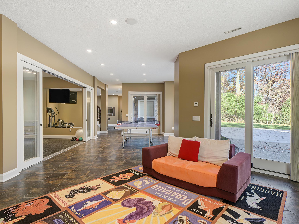
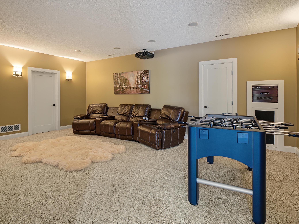
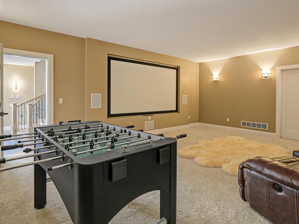
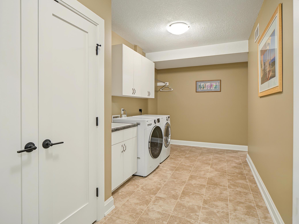
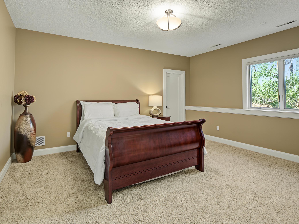
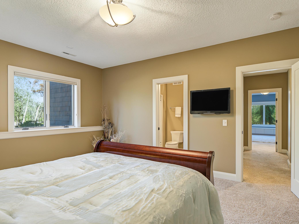
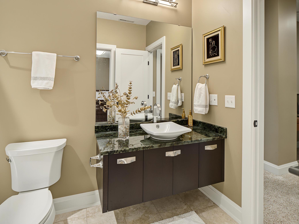
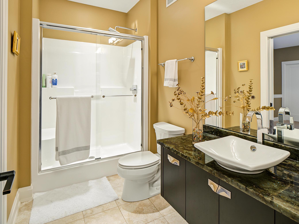
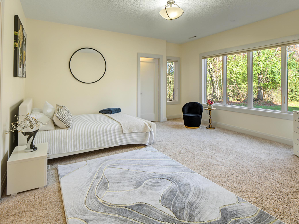
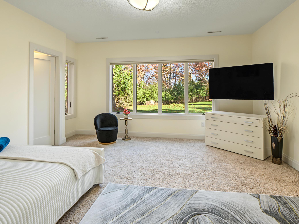
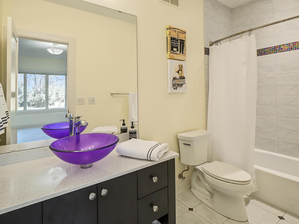
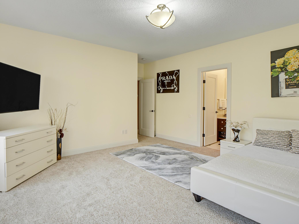
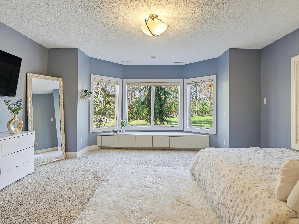
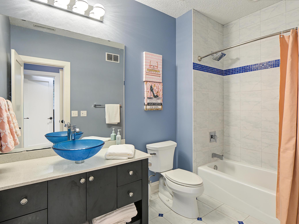
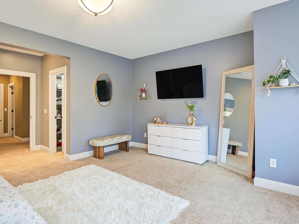
Set on a beautifully wooded 1.3-acre lot, this distinctive estate offers nearly 7,700 finished square feet, five bedrooms, and seven bathrooms, with a private ensuite bath for every bedroom. Rich architectural detail, expansive windows, and generous gathering spaces create a home equally suited to elegant entertaining and comfortable everyday living. The exterior blends stone, warm shingle-style siding, and crisp cream trim beneath layered gables and graceful rooflines. Decorative dormers, mature landscaping, and a sheltered double-door entrance establish a welcoming first impression, while a broad driveway leads to the attached three-car garage. Inside, rich hardwood floors connect the main living spaces, where substantial columns, arched openings, and distinctive ceiling treatments lend character throughout. The great room rises beneath a soaring vaulted ceiling, with a dramatic arched window wall framing views of the wooded grounds. Glass double doors open to the covered deck, extending the gathering space outdoors. A sleek fireplace and thoughtfully placed lighting provide warmth and ambiance. The formal dining room offers a refined setting for special occasions, highlighted by a white coffered ceiling, sparkling crystal chandelier, and tall arched window. Nearby, the study captures the character of a private library, with a richly finished, coffered wood ceiling and a full wall of built-in bookshelves, drawers, and enclosed storage. Three tall arched windows bring in natural light, creating a welcoming retreat for reading, working, or quiet conversation. The spacious kitchen balances contemporary lines with the warmth of wood cabinetry. Polished dark countertops, subway tile, and a vertical mosaic accent create a striking backdrop for the Viking gas range with two ovens and an oversized stainless steel hood. Additional built-in cooking appliances, a separate prep sink, and abundant cabinetry support everyday cooking and larger gatherings. A substantial center island provides generous workspace, while the raised breakfast bar and adjoining window-lined dining nook offer inviting places for casual meals. Pendant lighting and detailed tray ceilings complete the space. Beneath a dramatic barrel-vaulted ceiling, the primary suite offers a sunlit bay-window sitting area, wooded views, and direct access to the covered deck. Double walk-in closets with built-in organization add convenience. The ensuite bath features separate vessel-sink vanities, a makeup station, and a soaking tub framed by classic columns beneath an arched ceiling. A slate-lined walk-in shower completes the retreat. Four additional bedrooms, three with their own ensuite baths, comfortably accommodate family and guests. The expansive walkout lower level is designed for recreation and entertaining. A sweeping curved staircase with decorative iron balusters leads to generous areas for billiards, table tennis, and relaxed seating. The distinctive wet bar features a glass-block front, counter seating, and illuminated display cabinetry. A separate home theater includes a large projection screen and built-in speakers, while a dedicated exercise room offers mirrored walls, fitness flooring, and wide glass pocket doors. Outdoor living is woven into the homeâs design. The screened porch features a vaulted white ceiling, ceiling fan, and tall screened openings that capture views of the surrounding trees. Elevated decks and a broad ground-level patio offer multiple places to dine, gather, and unwind, with stairs connecting the upper deck to the lawn. Framed by mature woodland, this estate brings together architectural presence, inviting interiors, and exceptional space to enjoy life at home.
Details
Maps
Contract Information
Status: Active
Contingency: None
Current Price: 2400000
Original List Price: 2400000
ListPrice: 2400000
List Date: 2026-11-05
Owner is an Agent?: No
Auction?: No
General Property Information
Assoc Mgmt Co. Phone #: 312-933-4290
Association Fee Frequency: Quarterly
Association Mgmt Co. Name: owners(David Greenberg)
Common Wall: No
Lot Measurement: Acres
Manufactured Home?: No
Multiple PIDs?: No
New Development: No
Number of Fireplaces: 4
Waterfront YN: No
Year Built: 2010
Yearly/Seasonal: Yearly
Zoning: Residential-Single Family
Bedrooms: 5
Baths Total: 7
Bath Full: 4
Bath Three Quarters: 2
Bath Half: 1
Main Floor Total SqFt: 3951
Above Grd Total SqFt: 3951
Below Grd Total SqFt: 4732
Total SqFt: 8683
Total Finished Sqft: 7689.00
FireplaceYN: Yes
Style: (SF) Single Family
Foundation Size: 4732
Association Fee: 450
Garage Stalls: 3
Lot Dimensions: irregular
Acres: 1.39
Assessment Pending: No
Location Tax and Other Information
House Number: 1248
Street Name: Boulder Creek
Street Suffix: Lane
Street Direction Suffix: SW
Postal City: Rochester
County: Olmsted
State: MN
Zip Code: 55902
Complex/Dev/Subdivision: Boulder Creek 3rd
Assessments
Tax With Assessments: 23934
Building Information
Finished SqFt Above Ground: 3951
Finished SqFt Below Ground: 3738
Lease Details
Land Leased: Not Applicable
Lock Box Type
Lock Box Source: SEMR
Miscellaneous Information
Homestead: Yes
Ownership
Fractional Ownership: No
Parking Characteristics
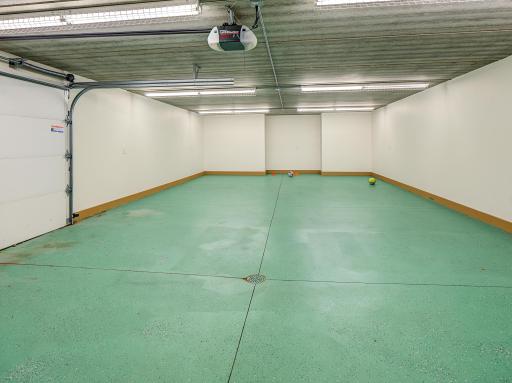
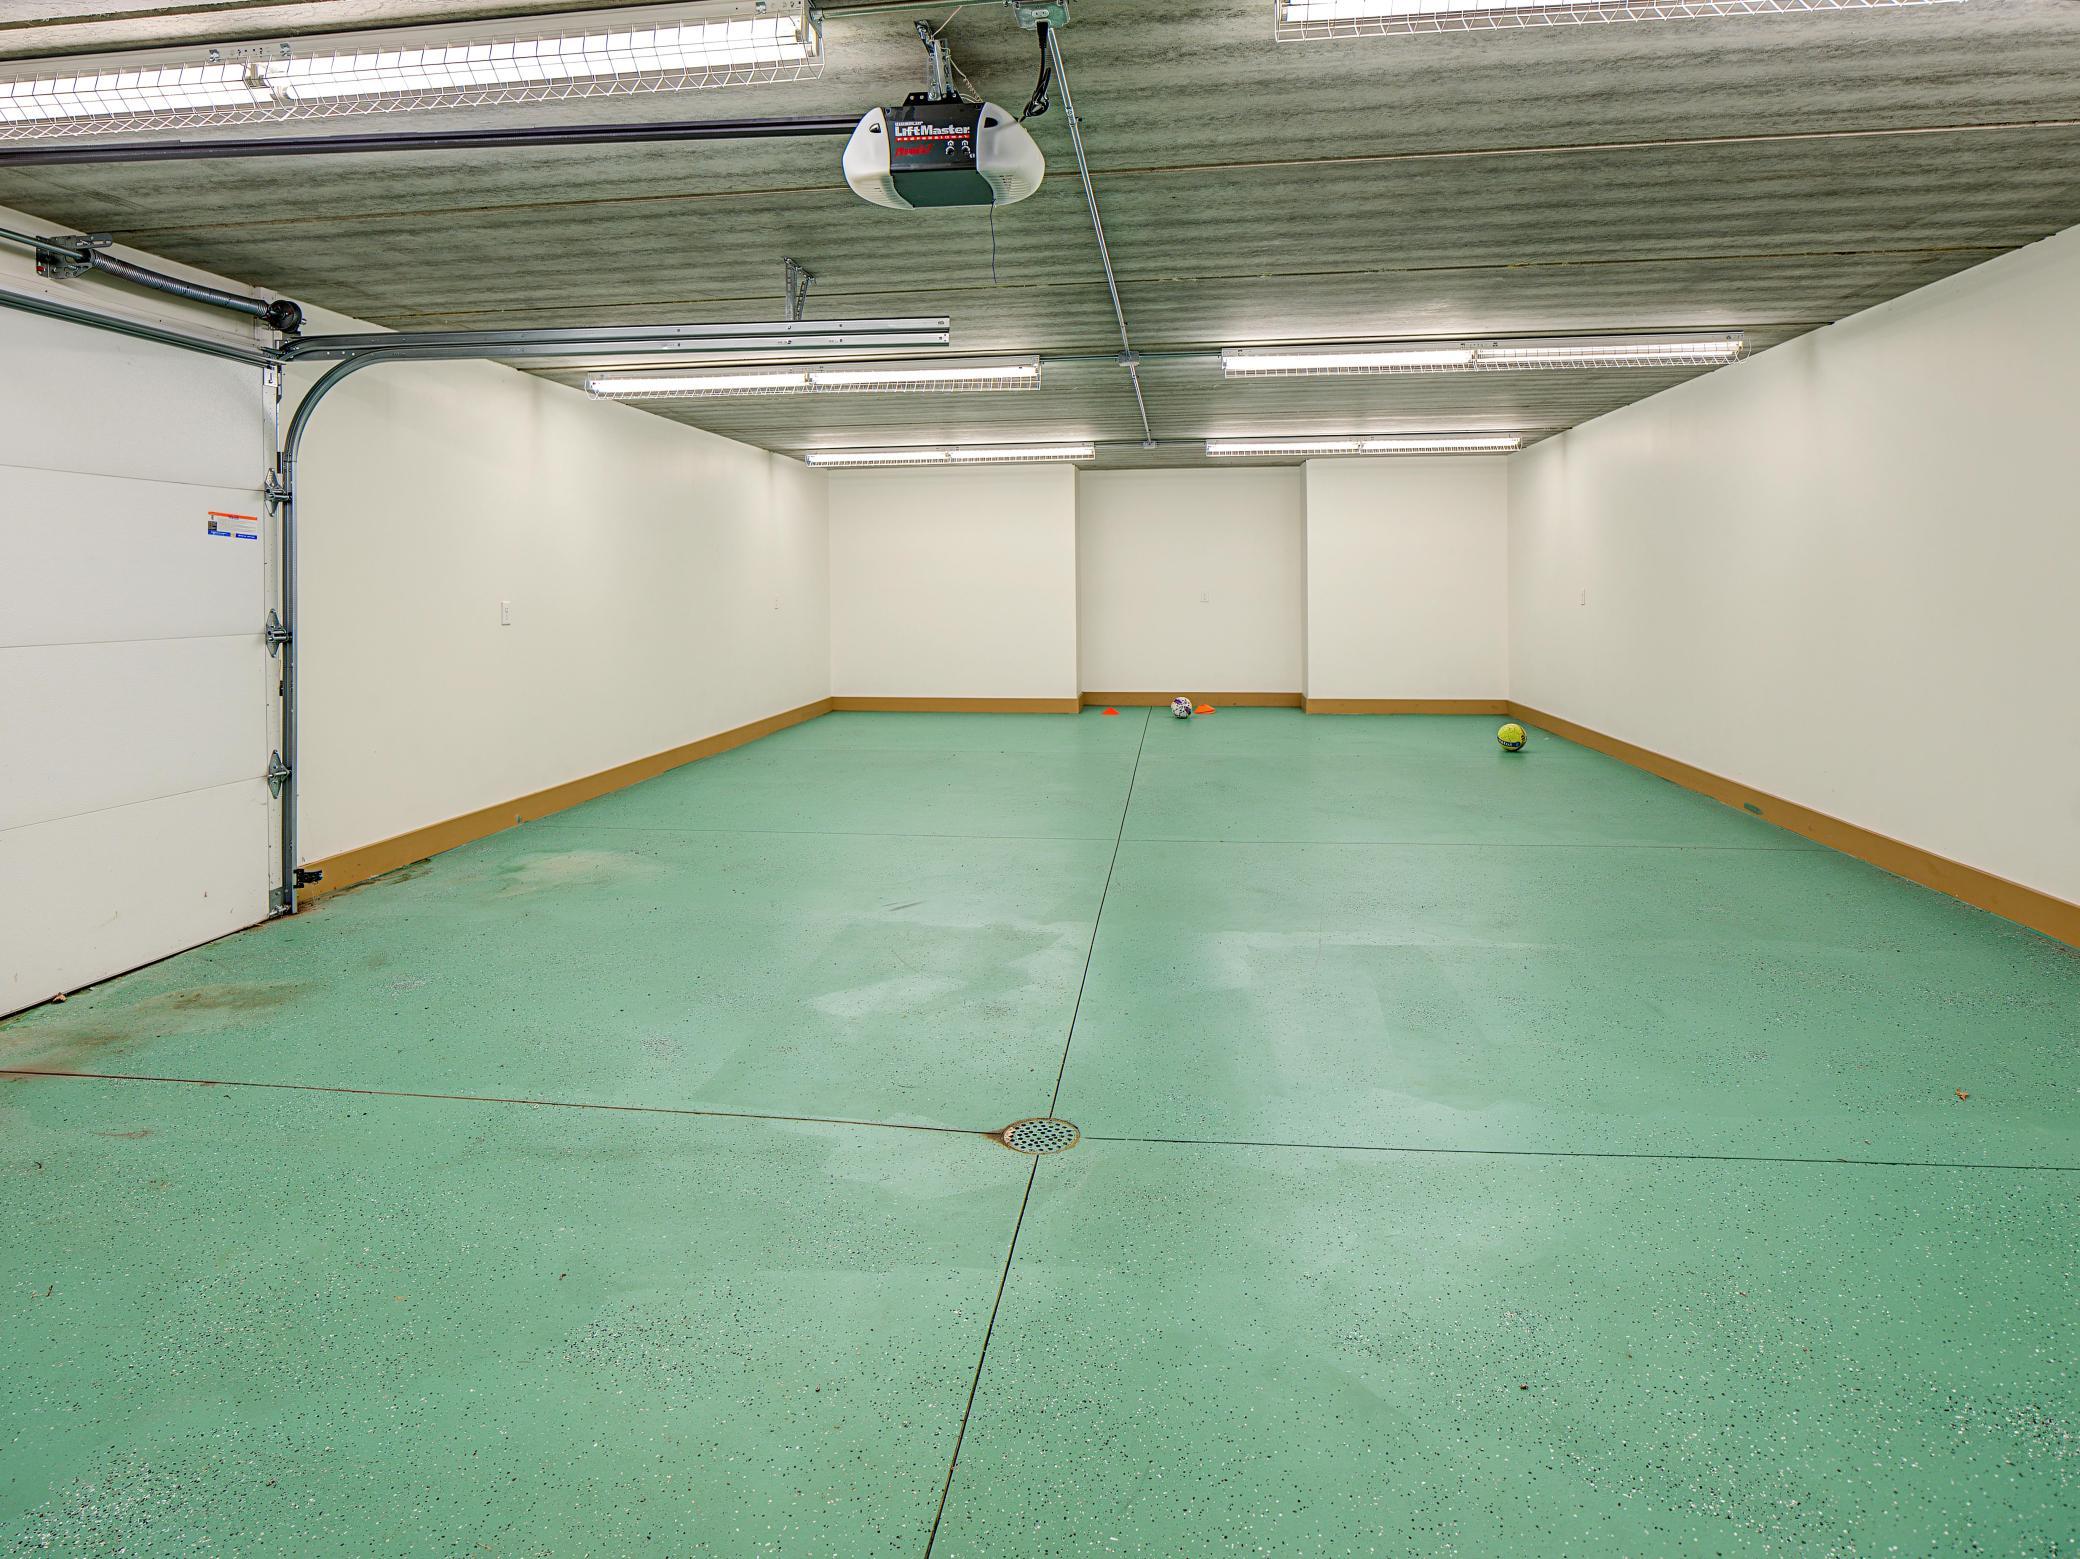
Garage Dimensions: 24x42
Garage Square Feet: 1004
Public Survey Info
Range#: 14
Section#: 7
Township#: 106
Property Features
Accessible: None
Air Conditioning: Central Air
Amenities Unit: Deck; Exercise Room; French Doors; Hardwood Floors; In-Ground Sprinkler; Kitchen Center Island; Kitchen Window; Main Floor Primary Bedroom; Natural Woodwork; Paneled Doors; Patio; Porch; Primary Bedroom Walk-In Closet; Tile Floors; Vaulted Ceiling(s); Walk-In Closet; Washer/Dryer Hookup; Wet Bar
Appliances: Air-To-Air Exchanger; Central Vacuum; Chandelier; Dishwasher; Double Oven; Dryer; Microwave; Range; Refrigerator; Washer
Association Fee Includes: Water
Basement: Full; In-Floor Heat; Storage Space; Tile Shower
Bath Description: Double Sink; His and Her Closets; Main Floor 1/2 Bath; Main Floor 3/4 Bath; Main Floor Full Bath; Full Primary; Private Primary; 3/4 Basement; Full Basement; Two Basement Baths; Bathroom Ensuite; Separate Tub & Shower; Walk-In Shower Stall
Construction Materials: Frame
Construction Status: Previously Owned
Dining Room Description: Breakfast Bar; Informal Dining Room; Separate/Formal Dining Room
Exterior: Brick Veneer; Brick/Stone; Cedar
Family Room Characteristics: 2 or More; 2 Story/High/Vaulted Ceilings; Entertainment/Media Center; Family Room; Great Room; Lower Level; Main Level
Fencing: None
Fireplace Characteristics: Electric; Family Room; Living Room; Primary Bedroom
Foundation: Poured Concrete
Fuel: Natural Gas
Heating: Forced Air; In-Floor Heating
Internet Options: Cable; Fiber Optic
Laundry: Laundry Room; Lower Level; Main Level; Sink
Lock Box Type: Supra
Lot Description: Irregular Lot; Tree Coverage - Heavy
Parking Characteristics: Finished Garage; Garage Door Opener; Heated Garage
Property Subtype: Acreage; Ranch-Style Home
Road Frontage: City Street; Cul De Sac; No Outlet/Dead End; Paved Streets
Road Responsibility: Public Maintained Road
Roof: Age Over 8 Years; Architectural Shingle
Sellers Terms: Cash; Conventional
Sewer: Shared System
Special Search: All Living Facilities on One Level; Main Floor Bedroom; Main Floor Laundry; Main Floor Primary; Primary Bdr Suite
Stories: One
Water: Shared System
Room Information
| Room Name | Dimensions | Level |
| Bar/Wet Bar Room | 15x11 | Lower |
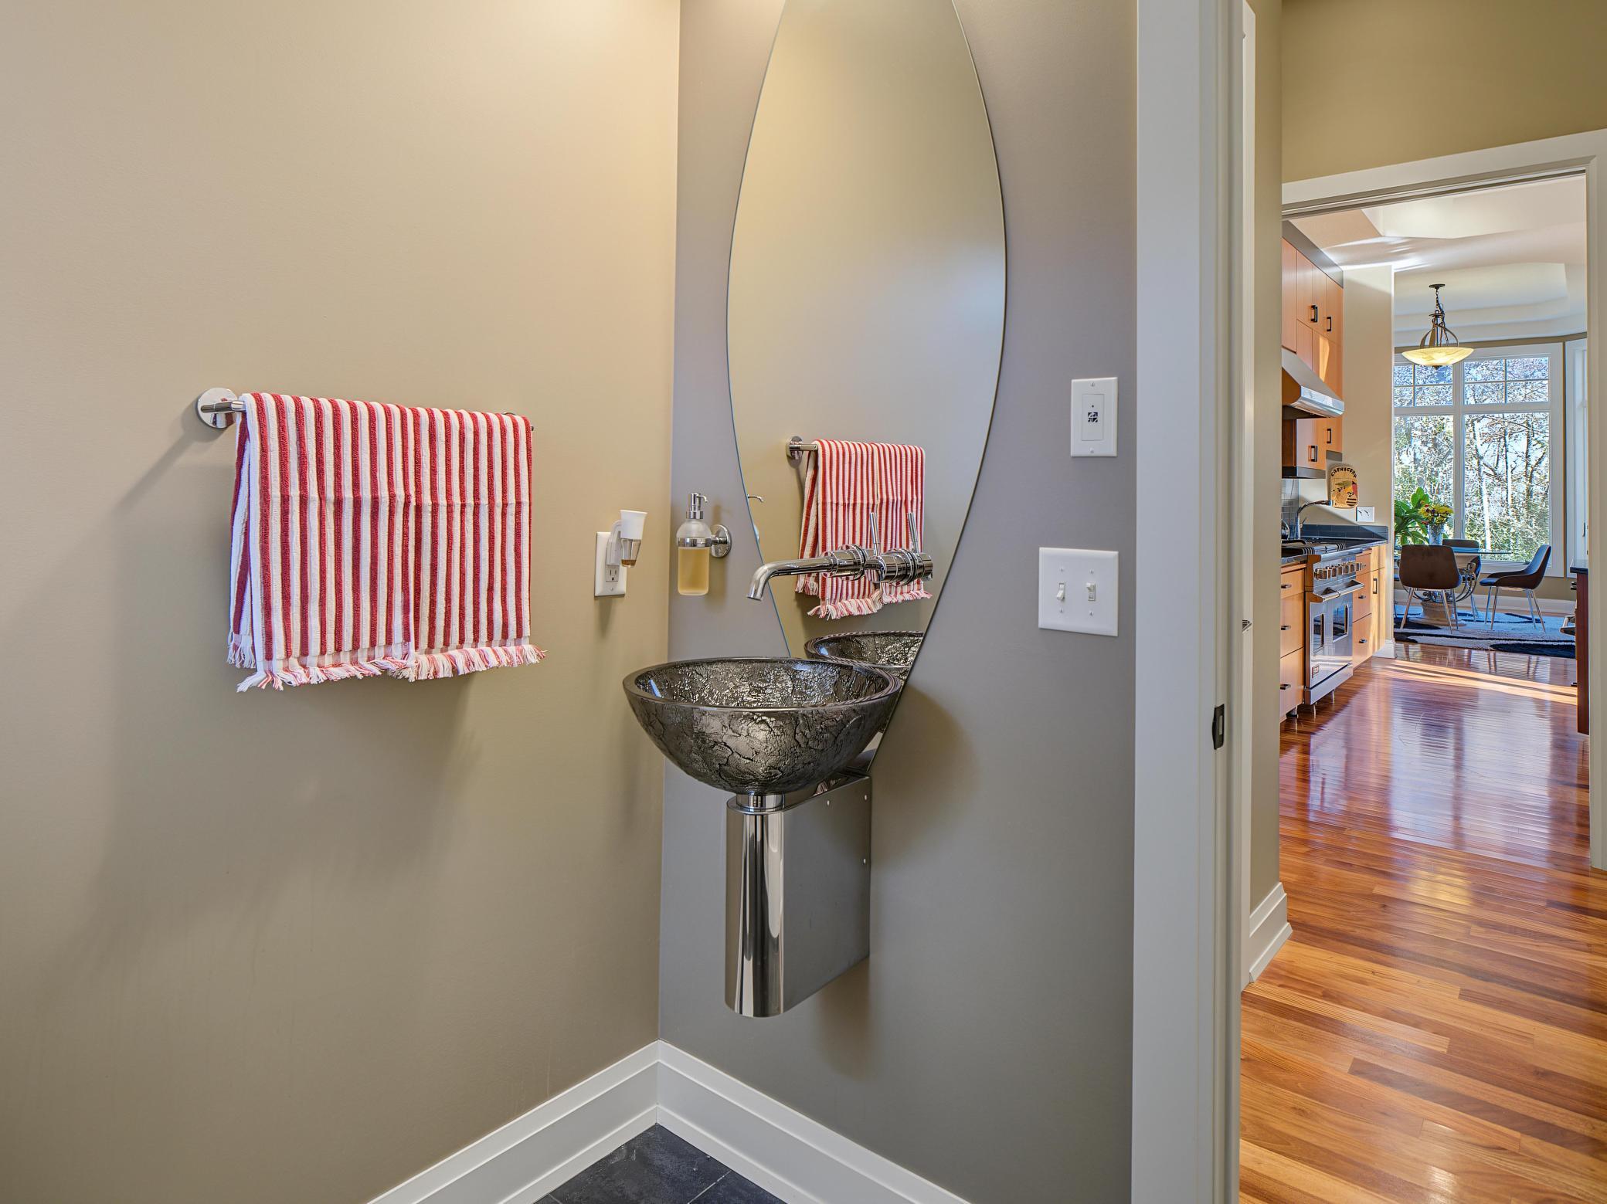
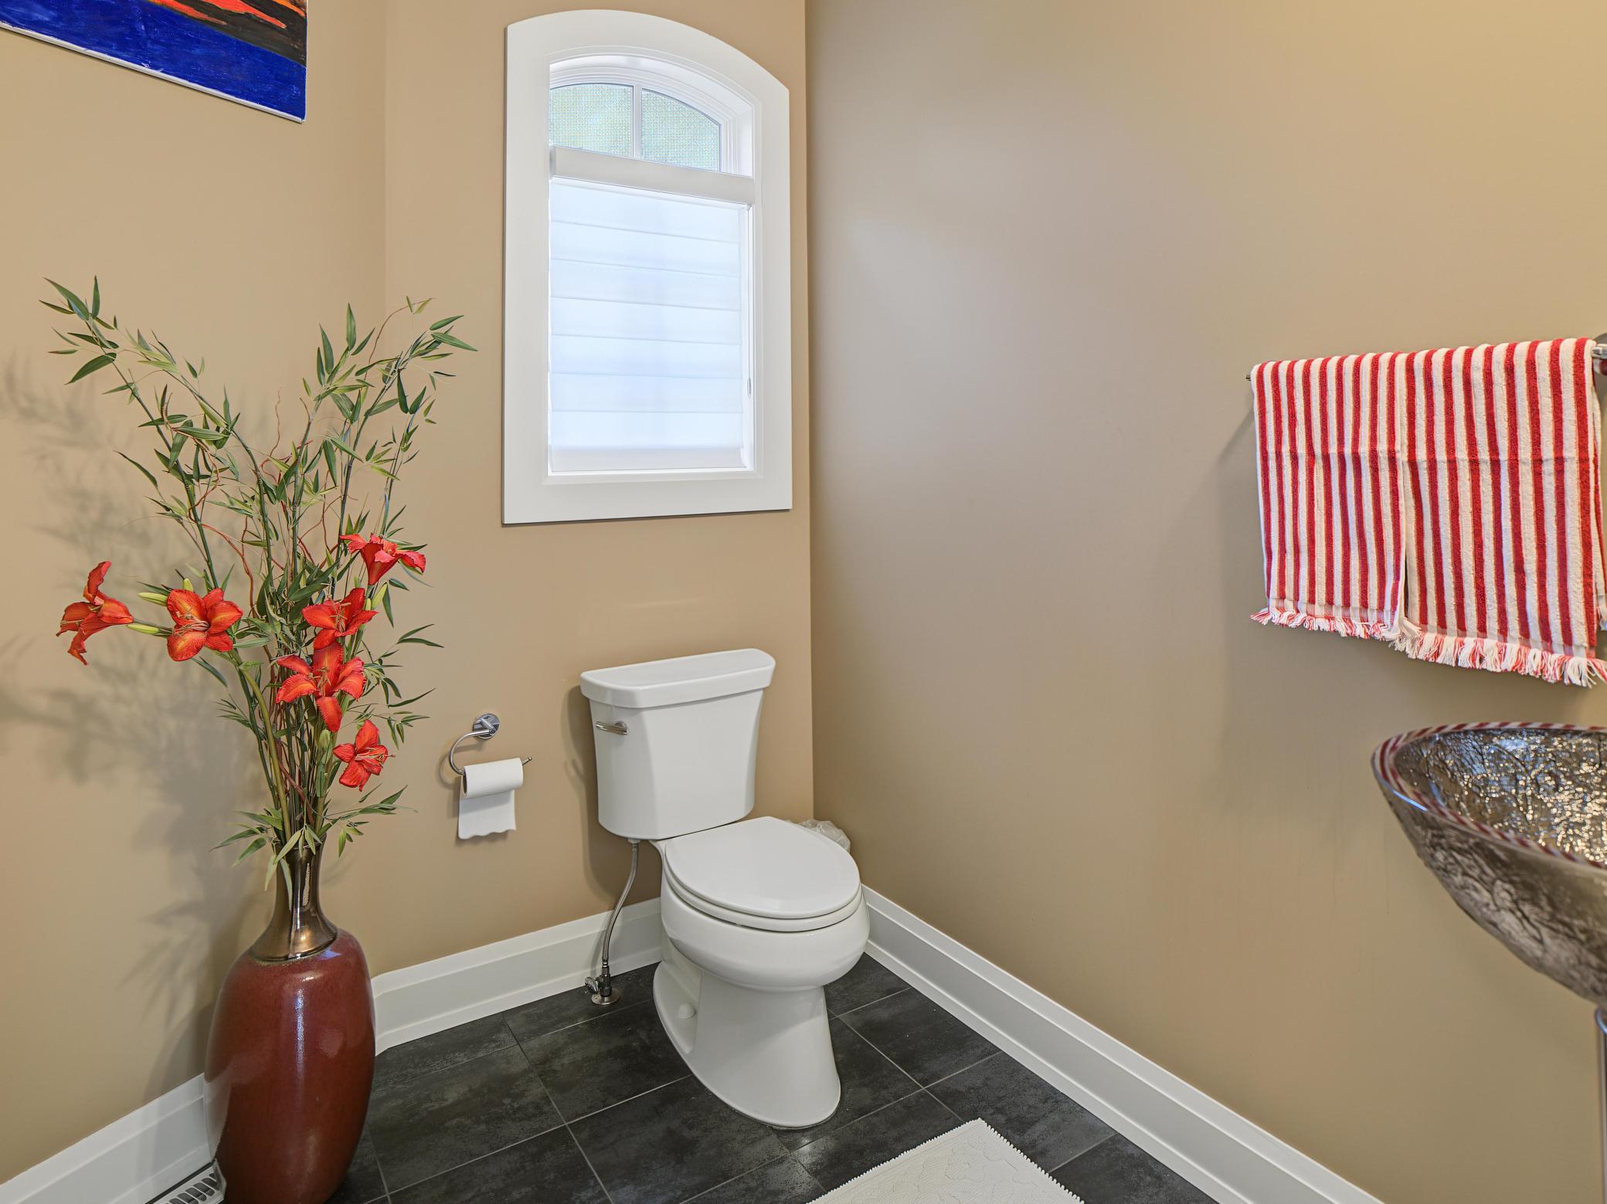
| Bathroom | 7x8 | Main |
| Bathroom | 20x24 | Main |
| Bathroom | 11x9 | Main |
| Bathroom | 7x11 | Lower |
| Bathroom | 7x8 | Lower |
| Bathroom | 7x8 | Lower |
| Dining Room | 15x13 | Main |
| Exercise Room | 16x14 | Lower |
| Family Room | 20x17 | Lower |
| Fifth (5th) Bedroom | 12x14 | Lower |
| First (1st) Bedroom | 17x25 | Main |
| Fourth (4th) Bedroom | 18x11 | Lower |
| Game Room | 15x15 | Lower |
| Informal Dining Room | 11x11 | Main |
| Kitchen | 16x14 | Main |
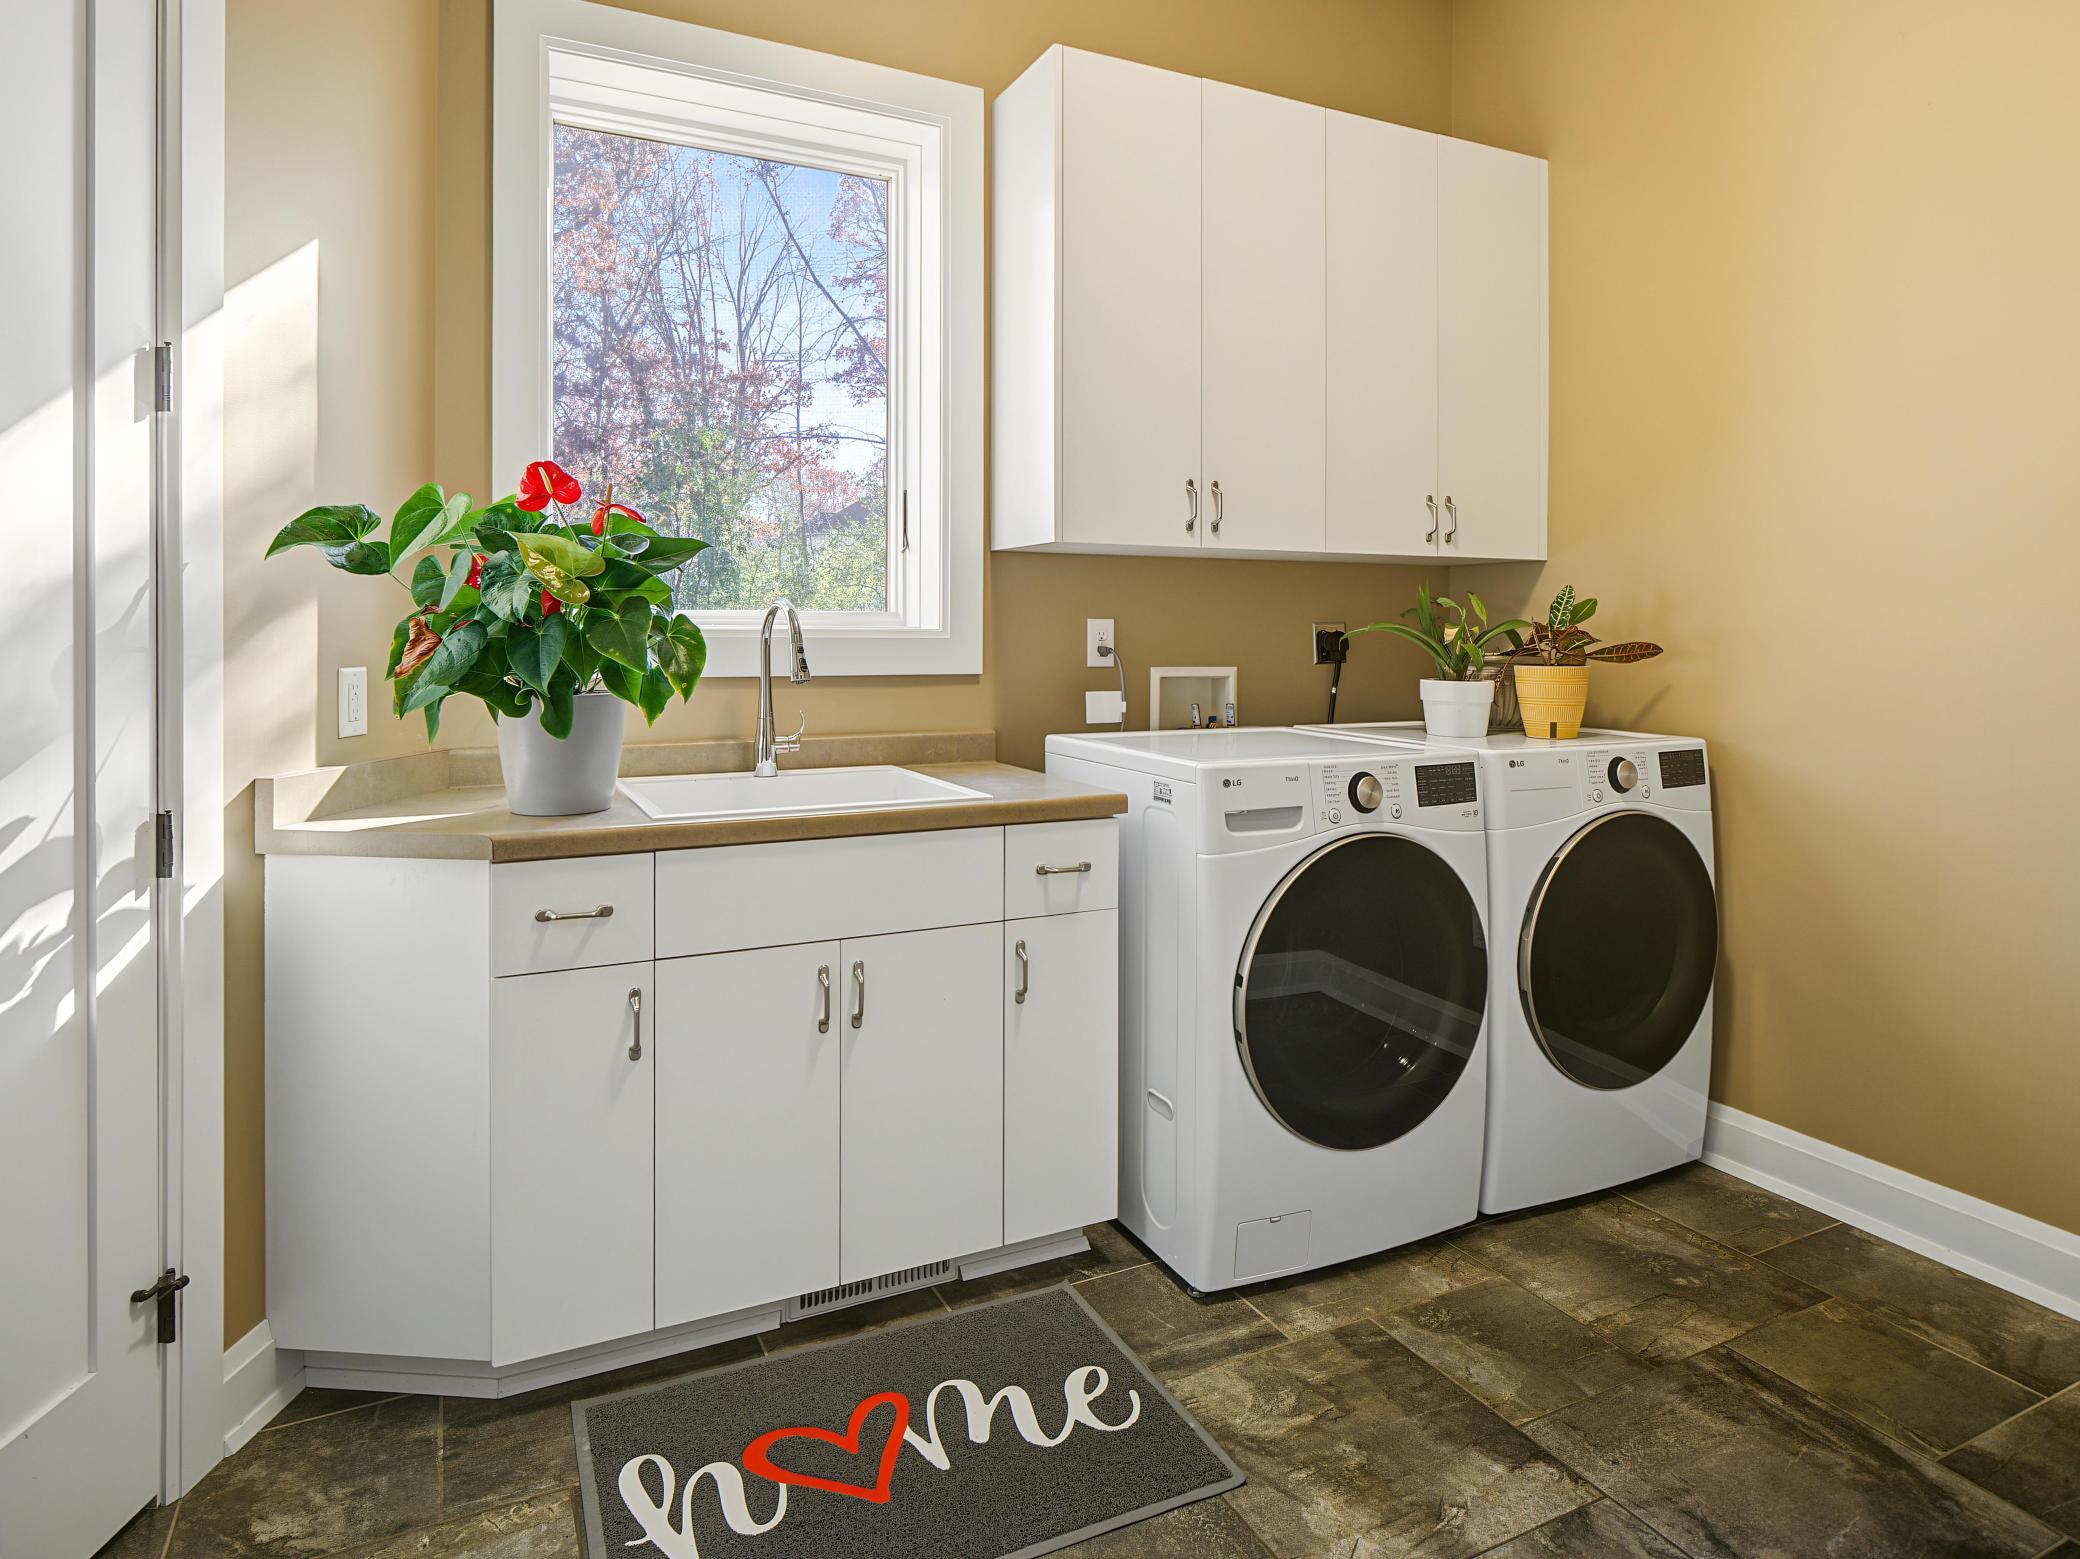
| Laundry | 10x12 | Main |
| Laundry | 9x14 | Lower |
| Living Room | 15x17 | Main |
| Media Room | 22x17 | Lower |
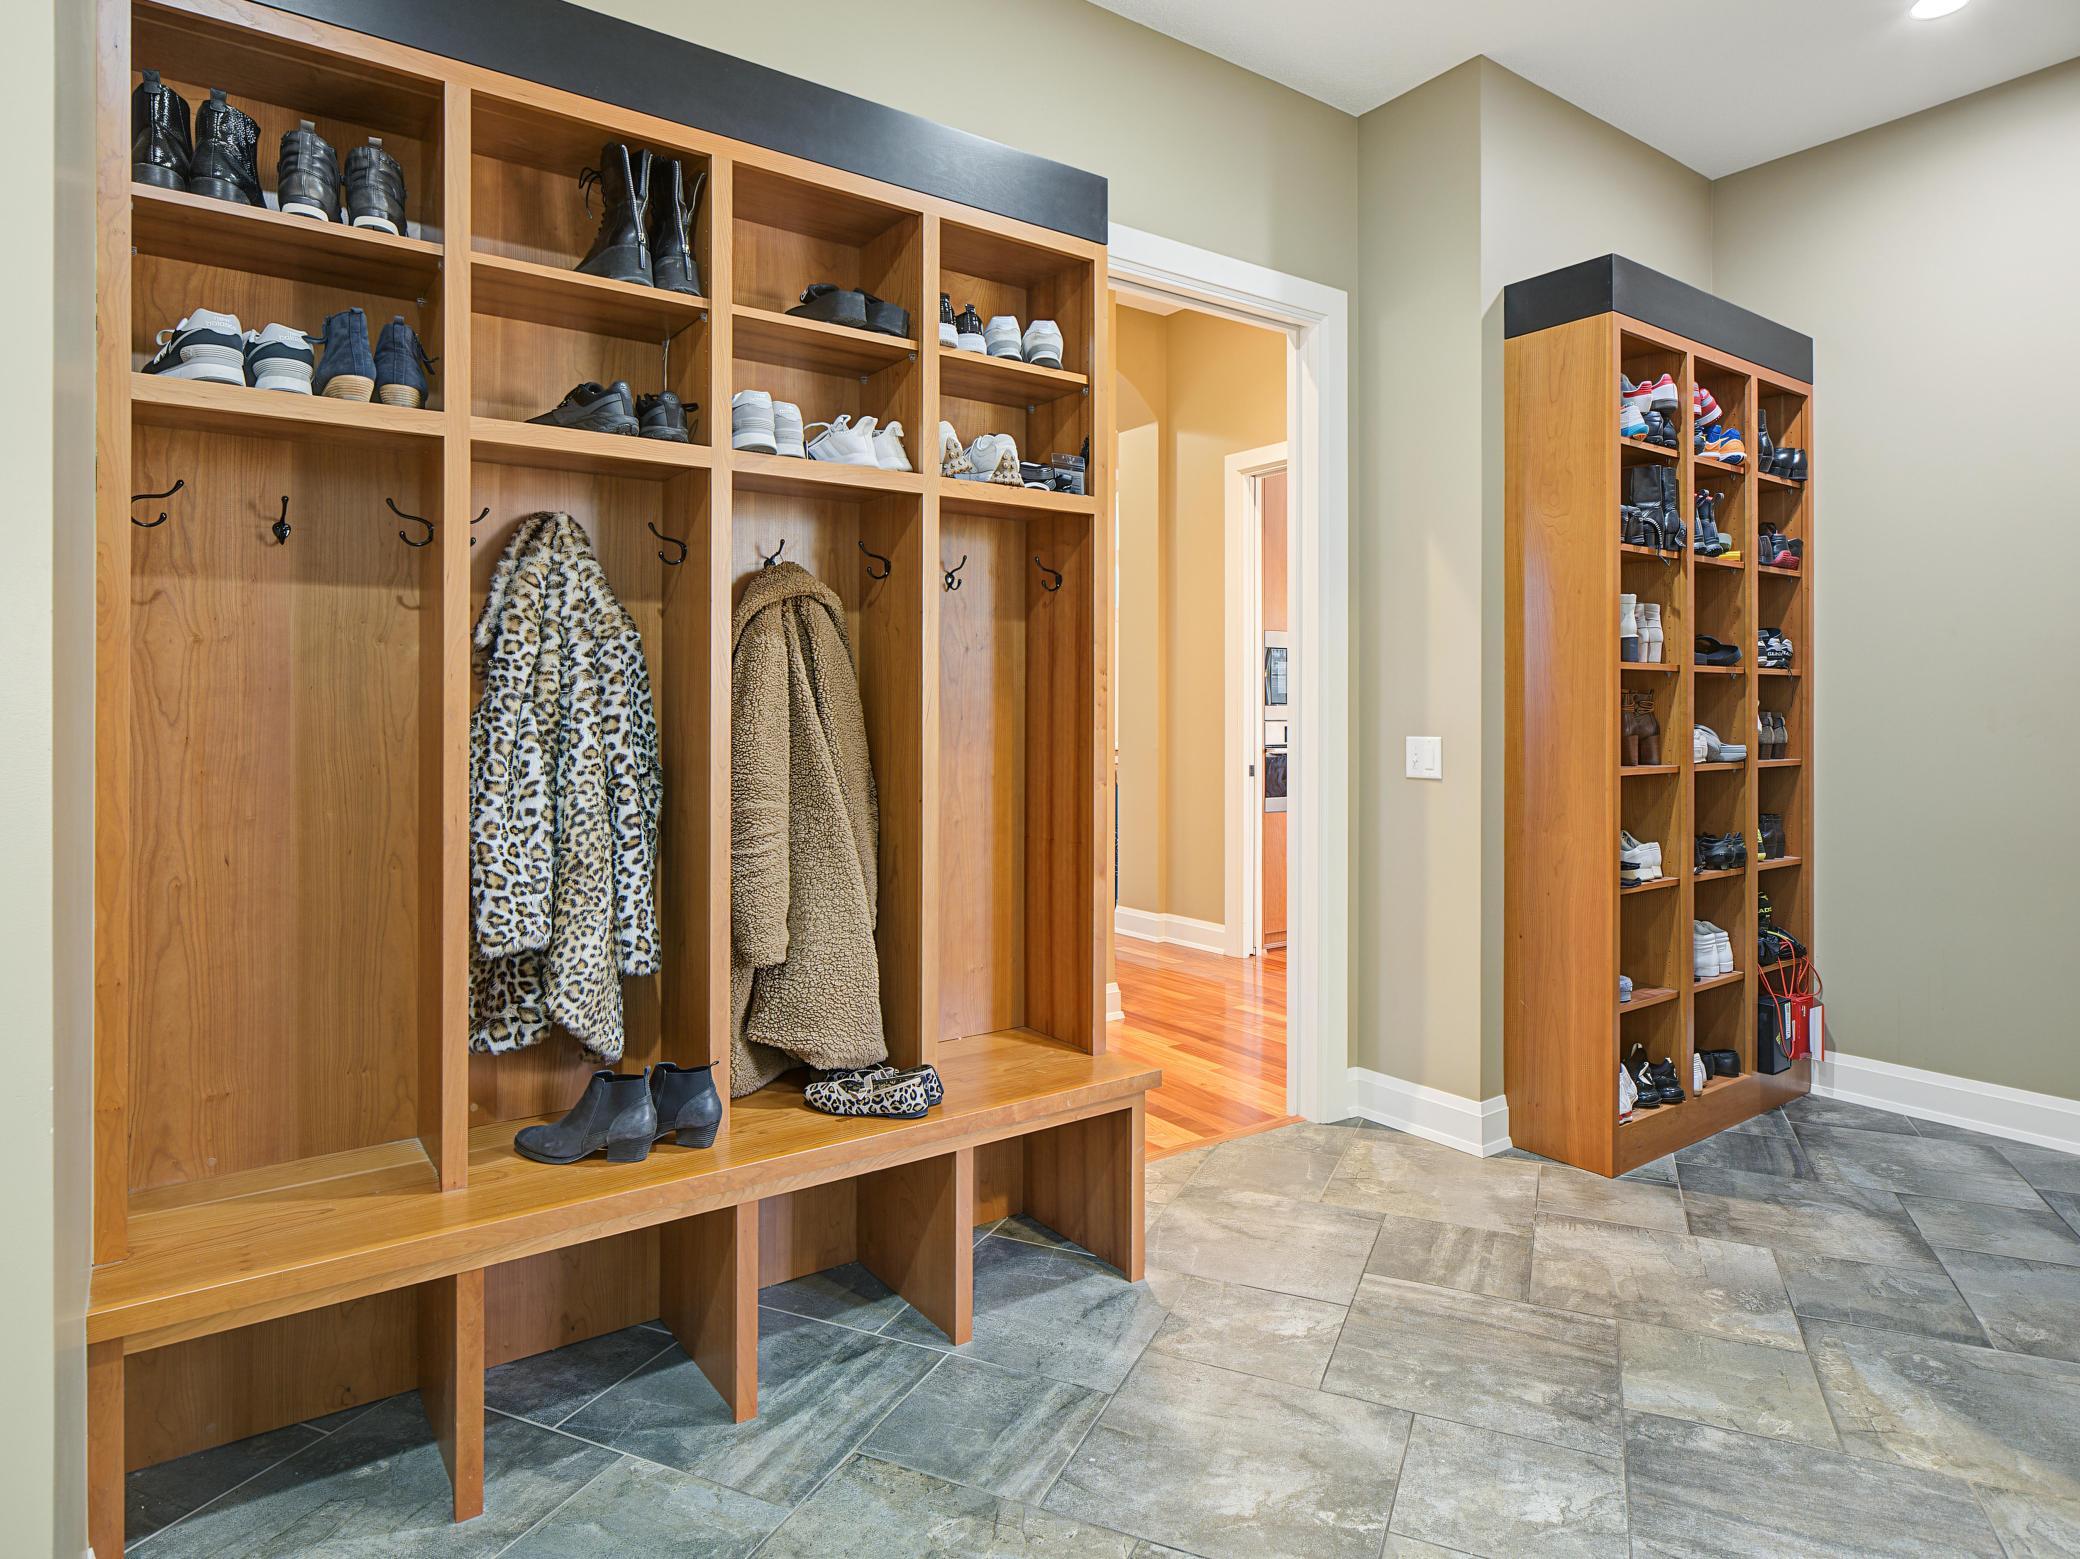
| Mud Room | 10x12 | Main |
| Recreation Room | 16x16 | Lower |
| Screened Porch | 12x15 | Main |
| Second (2nd) Bedroom | 12x15 | Main |
| Storage Room | 24x42 | Lower |
| Third (3rd) Bedroom | 17x16 | Lower |
Listing Office: Wightman-Brock Real Estate Advisors
Last Updated: November - 05 - 2026

The data relating to real estate for sale on this web site comes in part from the Broker Reciprocity SM Program of the Regional Multiple Listing Service of Minnesota, Inc. The information provided is deemed reliable but not guaranteed. Properties subject to prior sale, change or withdrawal. ©2026 Regional Multiple Listing Service of Minnesota, Inc All rights reserved.
Thursday 5th of November 2026 02:11 PM

218-998-4400
Mohagen Real Estate


Let's Connect

Mohagen Real Estate
sue@MohagenRealEstate.com
Office: 218-998-4400
Cell: 218-731-7376

Mohagen Real Estate is licensed in the State of Minnesota