125 Greeley Street S, Stillwater, MN 55082 (MLS# 7008293)
$425,000
Stillwater, MN 55082
MLS# 7008293
3 beds | 1 baths | 2527 sqft
1 / 44
Open House (05/30/2026 - 11:00 am - 1:00 pm)
Property Description
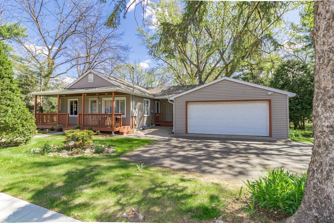
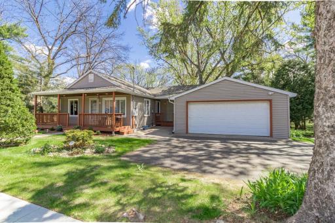
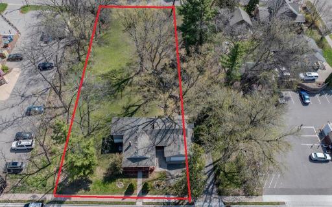
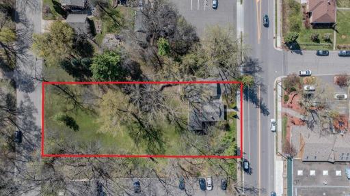
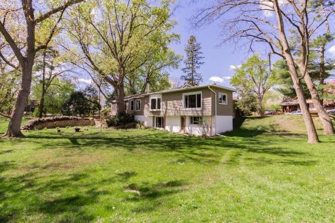
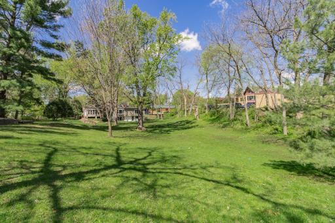
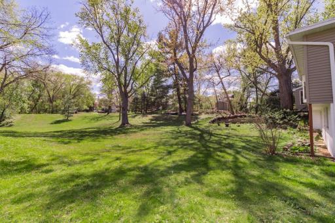
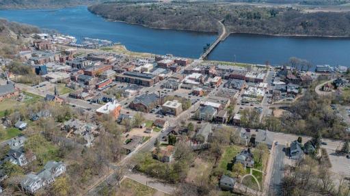
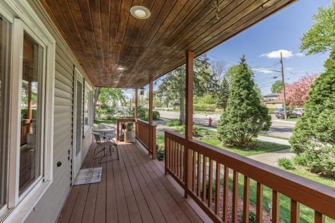
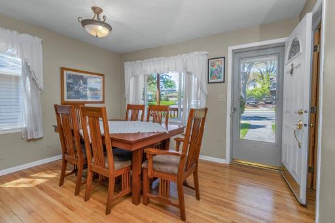
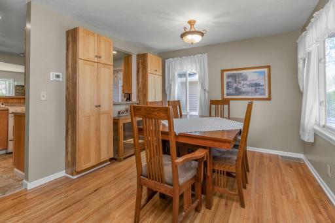
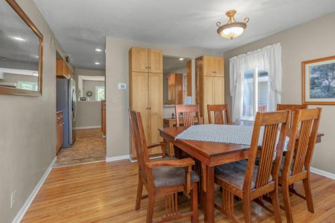
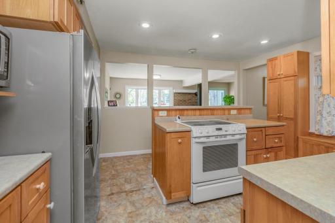
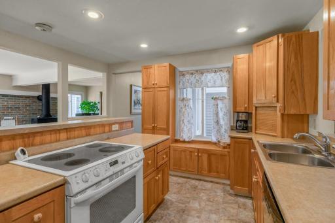
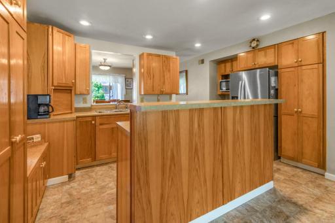
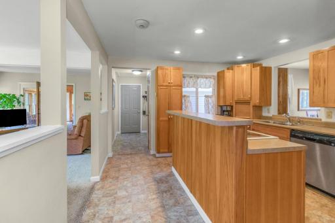
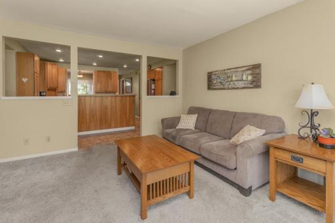
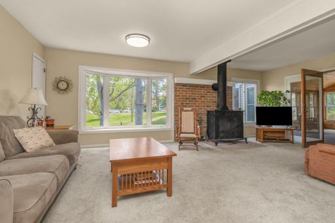
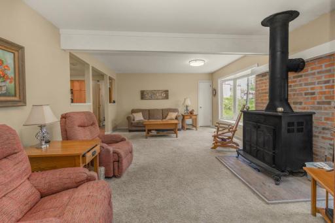
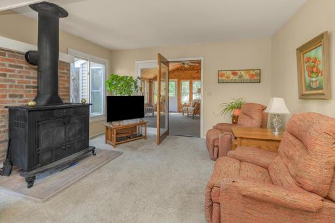
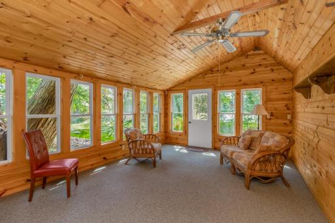
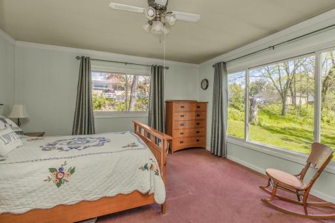
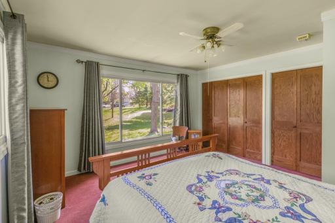
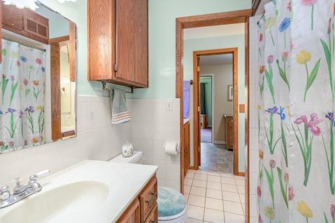
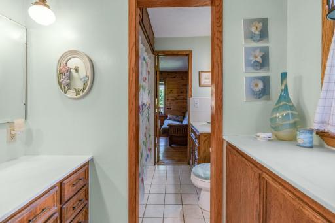
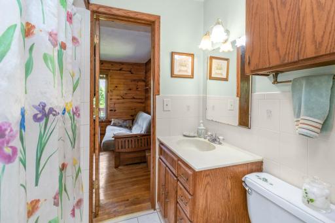
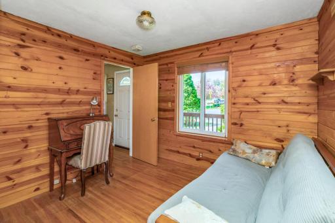
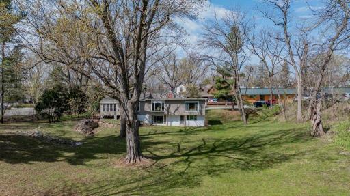
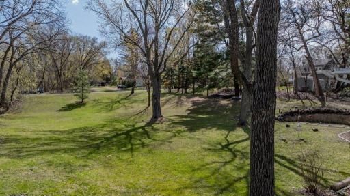
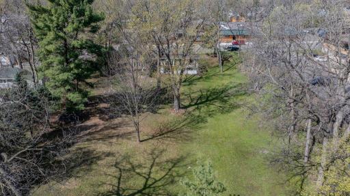
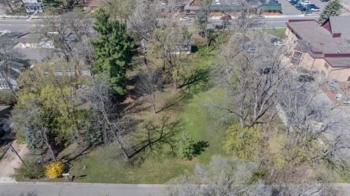
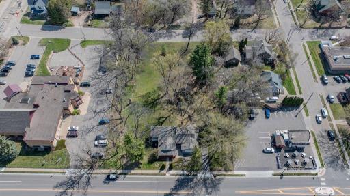
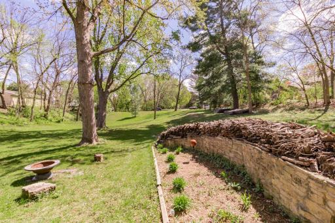
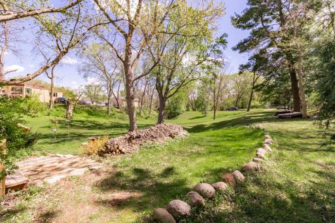
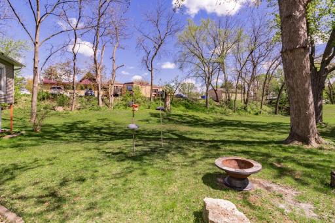
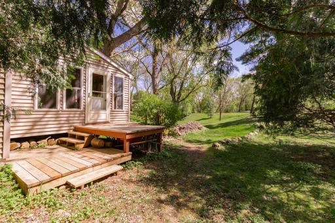
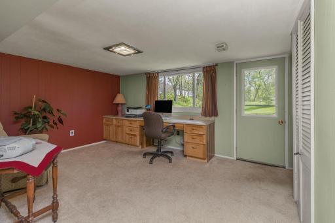
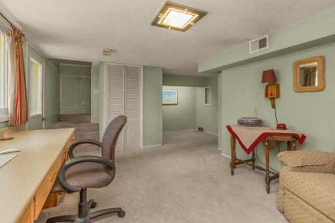
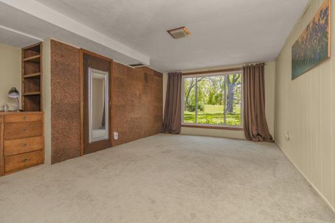
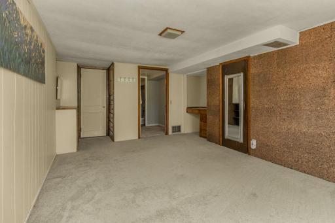
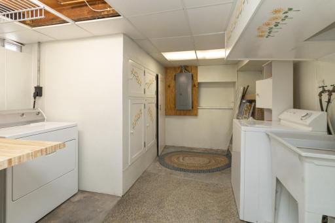
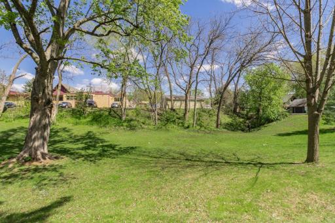
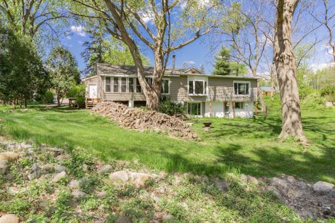
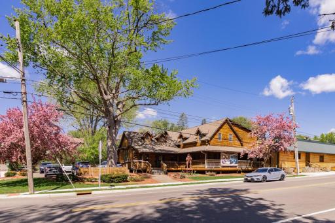
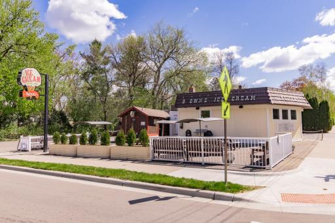
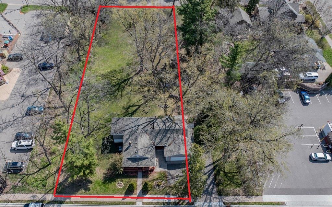
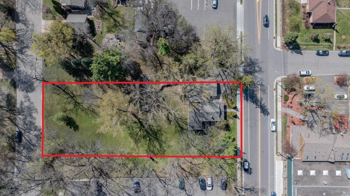
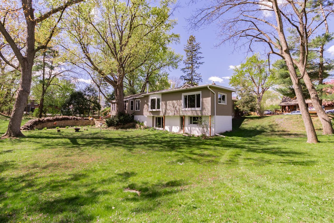
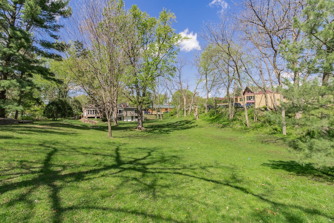
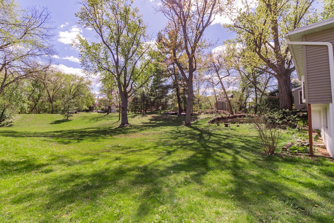
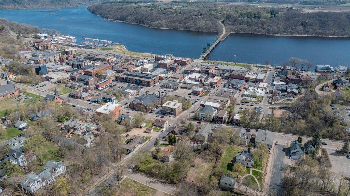
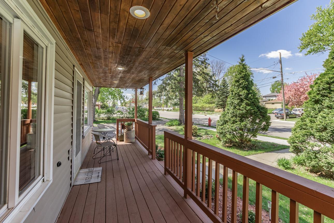
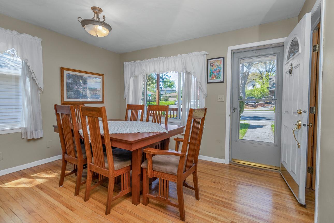
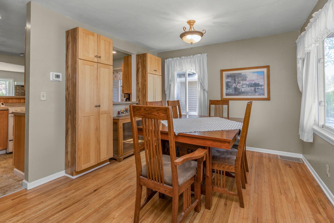
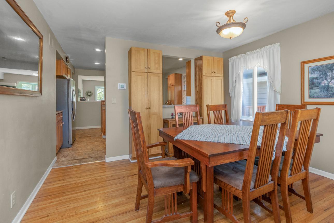
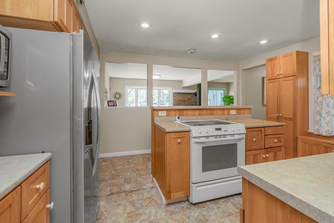
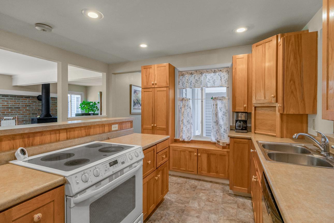
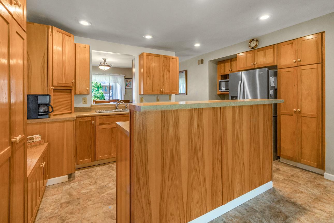
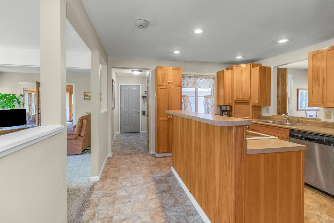
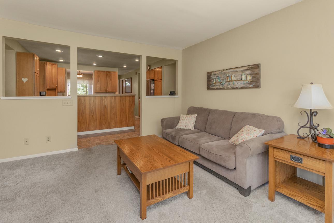
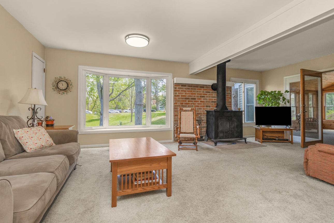
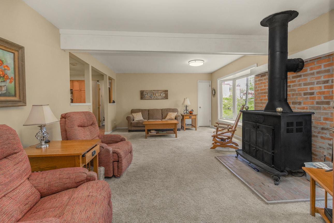
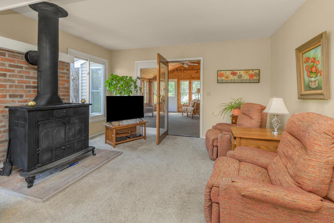
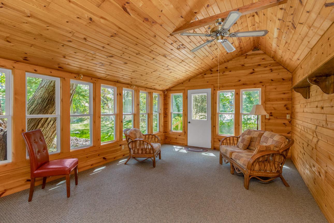
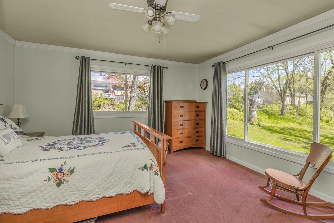
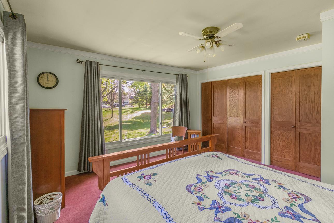
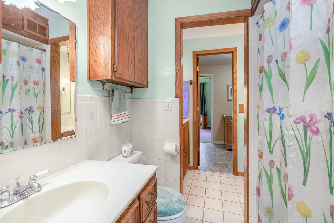
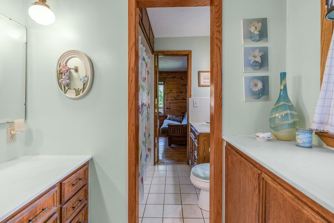
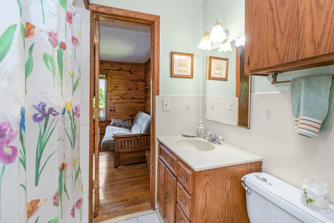
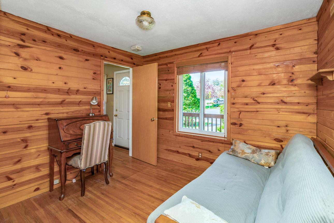
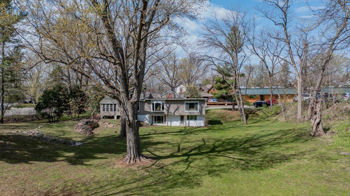
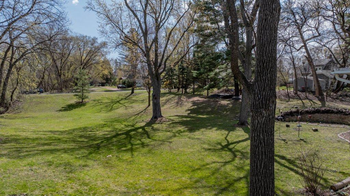
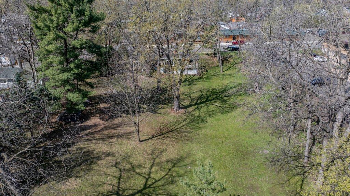
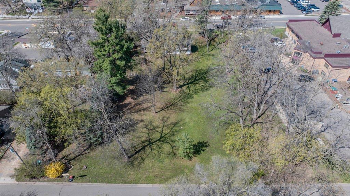
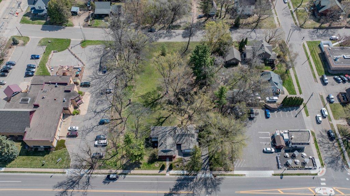
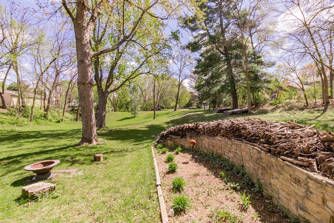
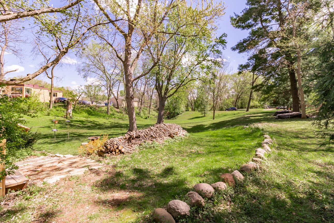
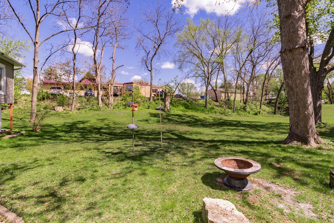
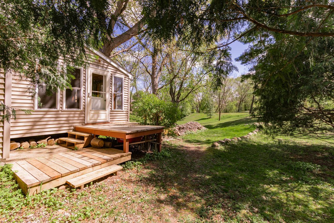
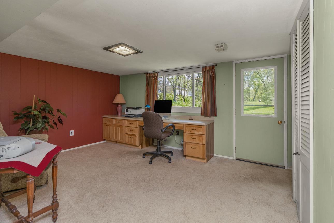
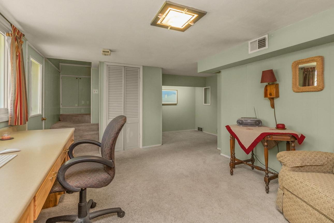
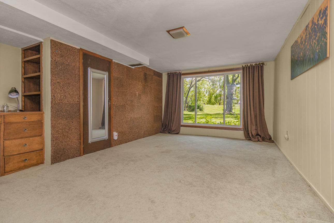
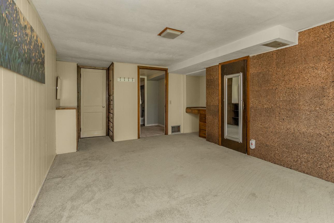
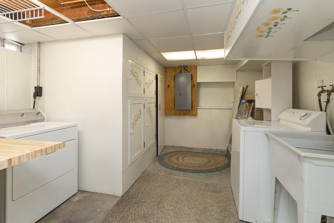
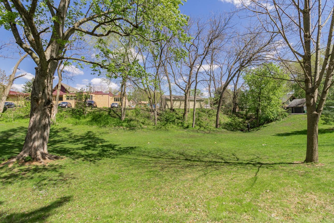
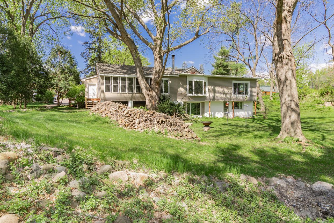
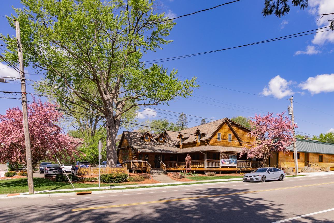
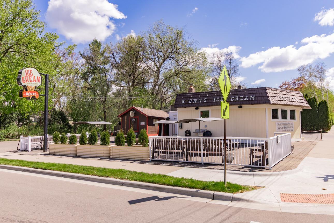
Having a 1/2 acre lot this close to downtown Stillwater is quite rare. For the first time in over 50 years, this home becomes available after lots of memories and joy. Opportunities arise with the ability to build equity in the home or bring on that entrepreneurial side and look to subdivide the lot, which has direct access to William St S. on the East side. Built in 1950, this home has had a few additions, including a 3-season porch overlooking the huge back yard, a 2-car attached garage now with access inside the home. Inside, you'll find a cozy layout with a functional kitchen; updated custom wood cabinets, a formal dining room with original oak hardwood floors just off the front covered porch. Looking through the kitchen into the living room there are large windows bringing in light and views of nature. A wood stove quickly brings ambiance and warmth on those winter nights. Two bedrooms with an adjoining bathroom are on the main floor. In the lower walkout basement area is a 3rd bedroom, a family room, and some flex areas for hobbies. Bringing the laundry upstairs would be a great improvement idea. Other updates include newer furnace, A/C, and shingled roof in 2023, and an updated electrical panel. As a bonus, if you love ice cream, you are right next door to the famous Nelson's Ice Cream store! Grundhofer's Meats and Grocery (Formally Len's) is a block away, and get pampered across the street at Just for Me "The Spa". So close to everything yet so much yard space and potential!
Details
Maps
Contract Information
Status: Active
Contingency: None
Current Price: 425000
Original List Price: 425000
ListPrice: 425000
List Date: 2026-05-13
Owner is an Agent?: No
Auction?: No
General Property Information
Common Wall: No
Lot Measurement: Acres
Manufactured Home?: No
Multiple PIDs?: No
New Development: No
Number of Fireplaces: 1
Other Parking Spaces: 2
Waterfront Present: No
Year Built: 1950
Yearly/Seasonal: Yearly
Zoning: Residential-Single Family
Bedrooms: 3
Baths Total: 1
Bath Full: 1
Main Floor Total SqFt: 1526
Above Grd Total SqFt: 1526
Below Grd Total SqFt: 1001
Total SqFt: 2527
Total Finished Sqft: 2166.00
FireplaceYN: Yes
Style: (SF) Single Family
Foundation Size: 1001
Garage Stalls: 2
Lot Dimensions: 256x100
Acres: 0.58
Assessment Pending: Yes
Location Tax and Other Information
House Number: 125
Street Name: Greeley
Street Suffix: Street
Street Direction Suffix: S
Postal City: Stillwater
County: Washington
State: MN
Zip Code: 55082
Complex/Dev/Subdivision: Greeley & Slaughters Add
Assessments
Assessment Balance: 3
Assessment Installment: 3
Tax With Assessments: 4654
Building Information
Finished SqFt Above Ground: 1274
Finished SqFt Below Ground: 892
Lease Details
Land Leased: Not Applicable
Lock Box Type
Lock Box Source: SPAAR
Miscellaneous Information
DP Resource: Yes
Homestead: Yes
Ownership
Fractional Ownership: No
Parking Characteristics
Garage Dimensions: 26x22
Garage Square Feet: 572
Public Survey Info
Range#: 20
Section#: 28
Township#: 30
Property Features
Accessible: None
Air Conditioning: Central Air
Amenities Unit: Deck; Hardwood Floors; Kitchen Center Island; Main Floor Primary Bedroom; Patio; Porch; Sun Room; Washer/Dryer Hookup
Basement: Concrete Block; Full
Construction Status: Previously Owned
Dining Room Description: Separate/Formal Dining Room
Electric: 200+ Amp Service; Circuit Breakers
Exterior: Vinyl
Family Room Characteristics: Lower Level
Fireplace Characteristics: Free Standing; Wood Burning
Foundation: Concrete Block
Fuel: Natural Gas
Heating: Forced Air
Laundry: In Basement; Laundry Room
Lock Box Type: Supra
Lot Description: Tree Coverage - Medium
Parking Characteristics: Garage Door Opener
Roof: Age 8 Years or Less; Asphalt Shingles; Pitched; Rubber
Sellers Terms: Adj. Rate/Gr Payment; Cash; Conventional; Conventional Rehab; FHA; FHA Rehab 203k; VA
Sewer: City Sewer/Connected
Special Search: Main Floor Bedroom; Main Floor Primary
Stories: One
Water: City Water/Connected
Room Information
| Room Name | Dimensions | Level |
| Three Season Porch | 17'6"x13' | Main |
| Dining Room | 12'6"x10'5" | Main |
| Family Room | 14'x11'4" | Basement |
| First (1st) Bedroom | 10'9"x10'6" | Main |
| Flex Room | 11'x8' | Basement |
| Kitchen | 14'x12' | Main |
| Laundry | 12'x12' | Basement |
| Living Room | 22'5"x13'5" | Main |
| Second (2nd) Bedroom | 14'x13'9" | Main |
| Third (3rd) Bedroom | 15'x10'5" | Basement |
Listing Office: RE/MAX Results
Last Updated: May - 28 - 2026

The data relating to real estate for sale on this web site comes in part from the Broker Reciprocity SM Program of the Regional Multiple Listing Service of Minnesota, Inc. The information provided is deemed reliable but not guaranteed. Properties subject to prior sale, change or withdrawal. ©2024 Regional Multiple Listing Service of Minnesota, Inc All rights reserved.
Saturday 30th of May 2026 05:15 AM

218-998-4400
Mohagen Real Estate


Let's Connect

Mohagen Real Estate
sue@MohagenRealEstate.com
Office: 218-998-4400
Cell: 218-731-7376

Mohagen Real Estate is licensed in the State of Minnesota