125 Pleasant Lane E, Excelsior, MN 55331 (MLS# 7050730)
$575,700
Excelsior, MN 55331
MLS# 7050730
Status: Closed
5 beds | 3 baths | 2336 sqft
1 / 45




Property Description
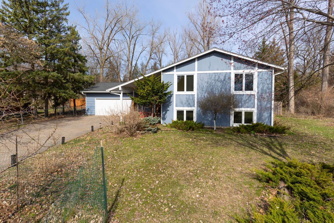
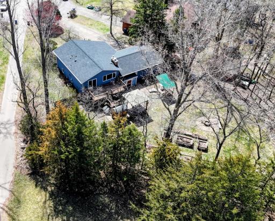
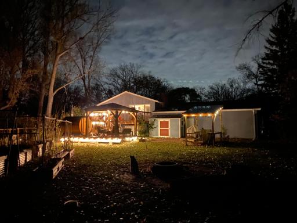
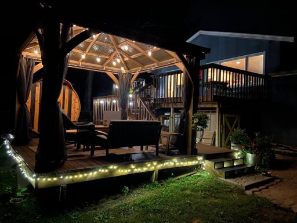
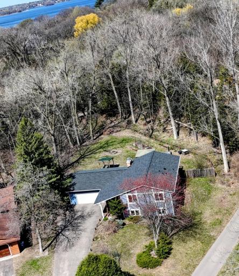
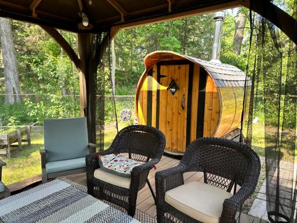
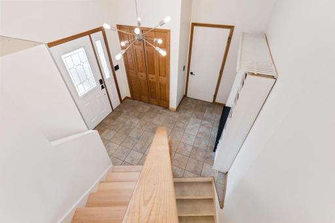
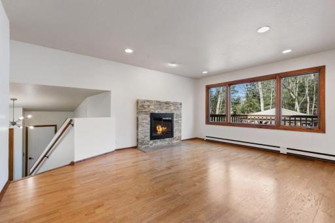
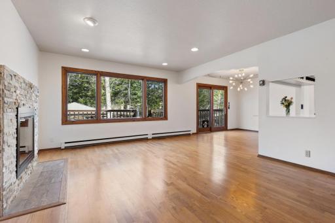
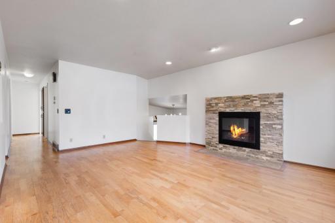
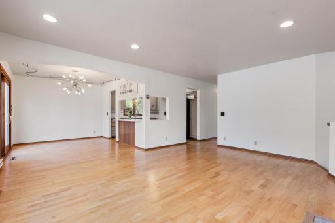
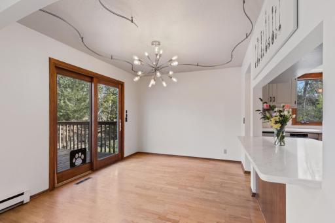
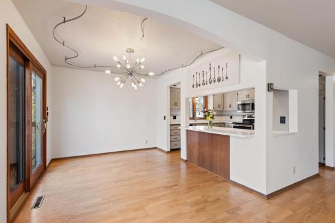
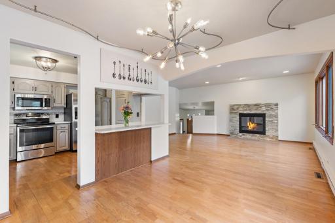
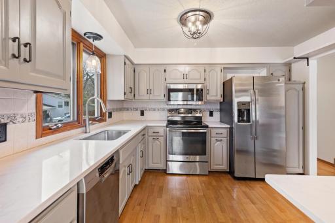
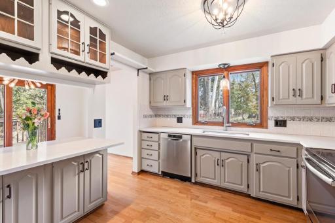
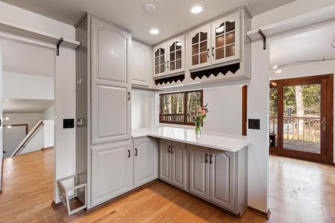
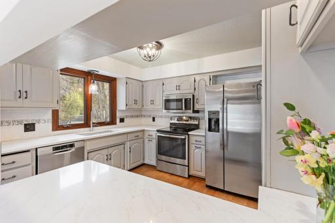
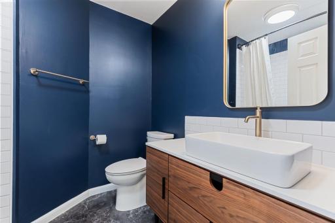
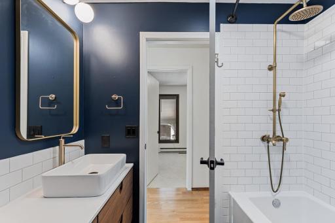
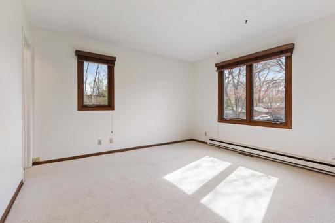
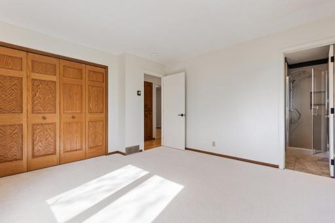
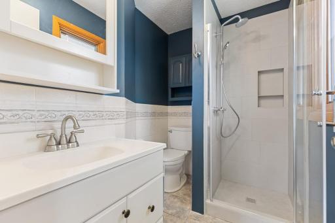
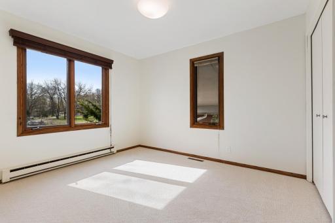
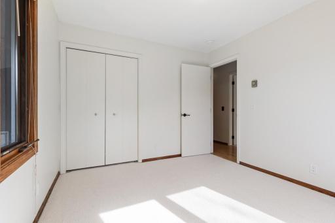
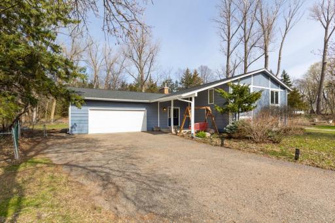
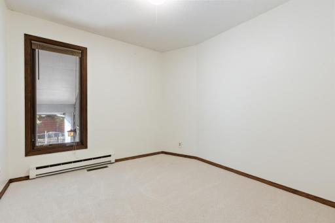
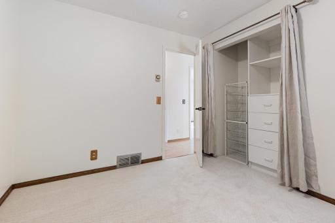
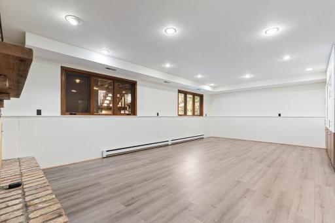
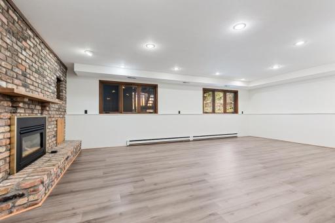
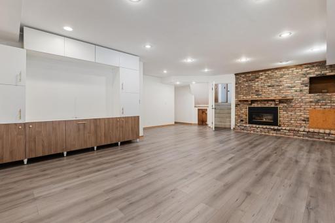
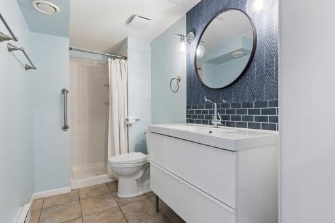
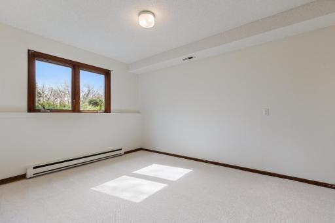
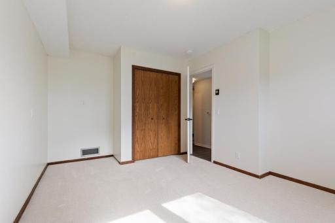
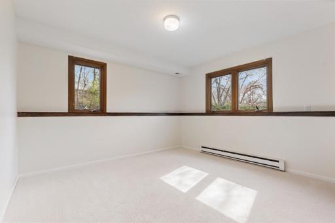
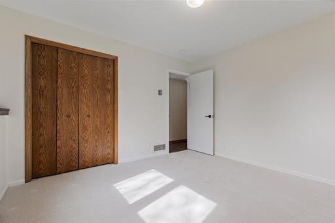
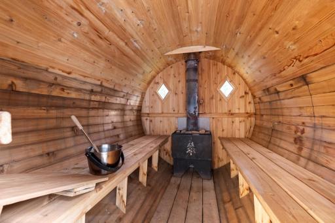
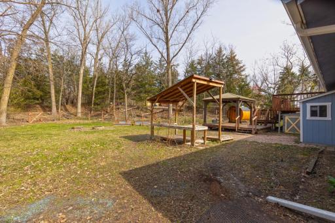
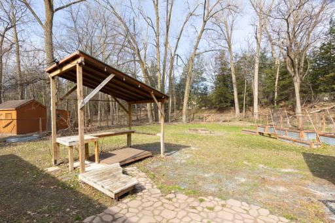
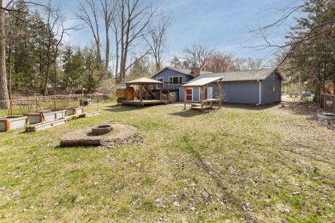
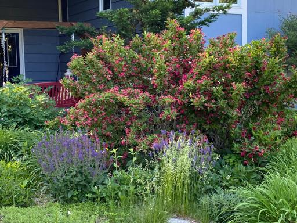
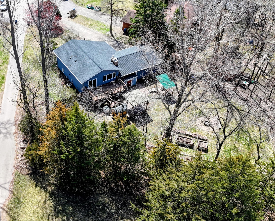
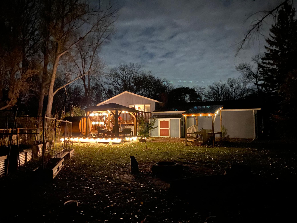
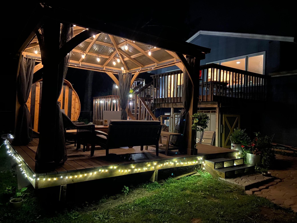
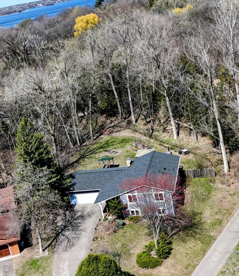
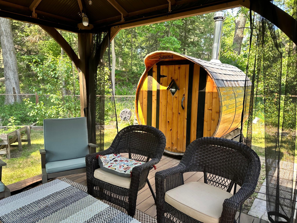
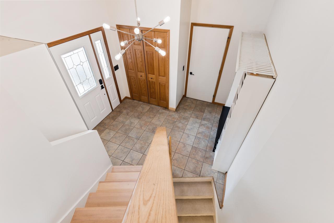
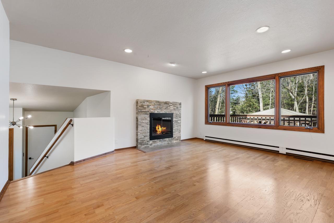
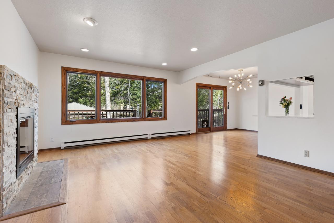
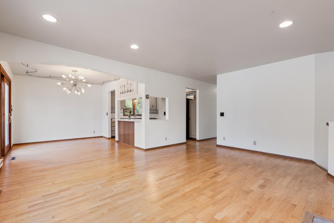
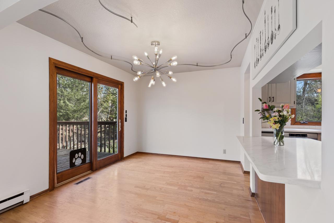
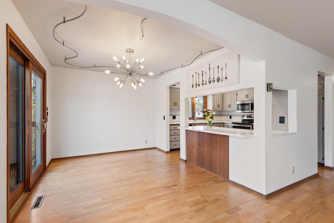
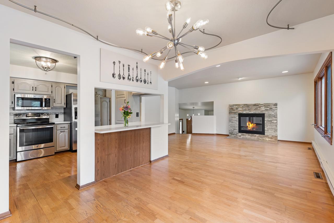
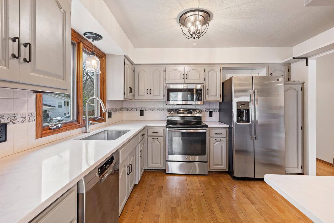
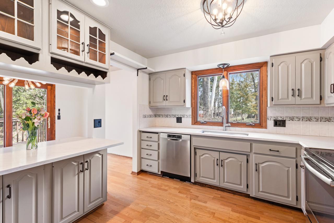
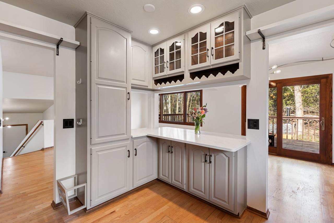
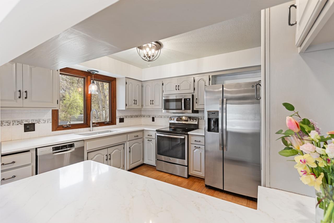
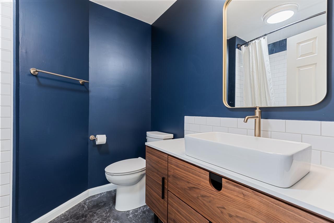
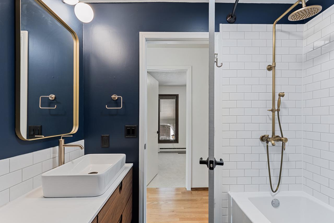
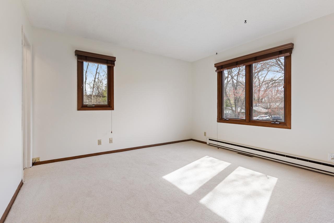


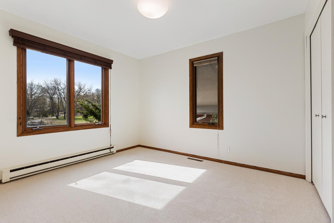
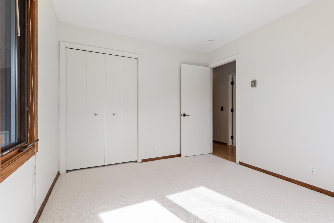
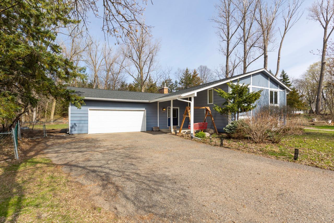

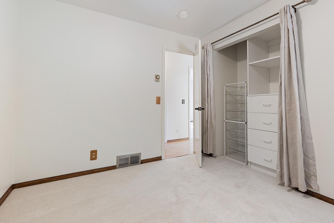
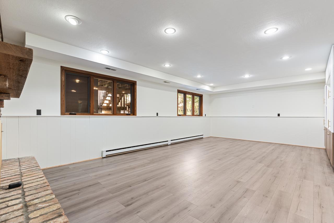
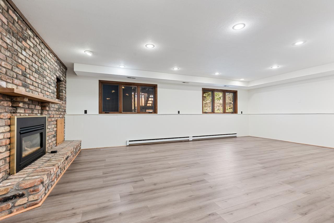
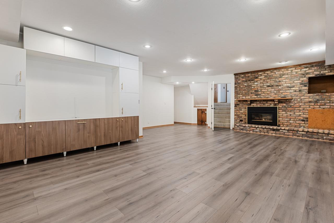
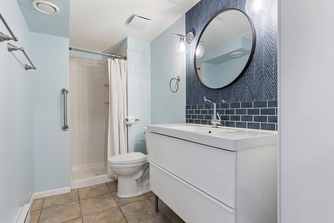
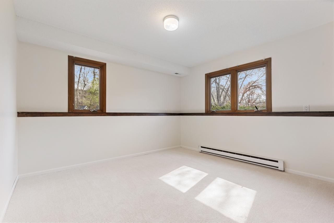
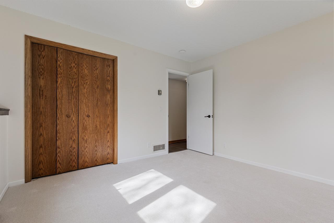
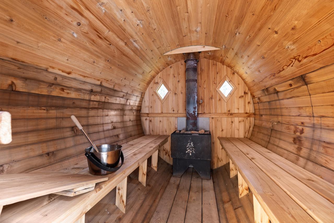
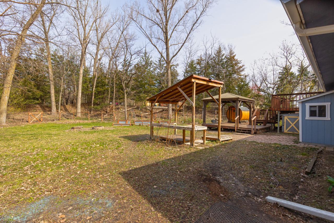
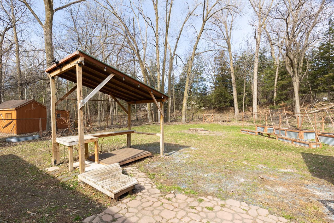
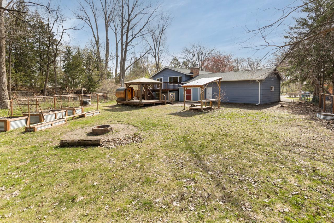
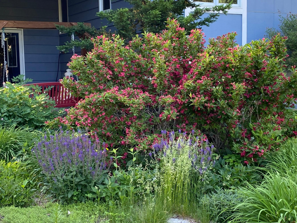
Beautifully updated five-bedroom, three-bath home on a quiet cul-de-sac within the award-winning Minnetonka School District. This property offers exceptional space for everyday living and gathering, featuring an open kitchen and living area, a comfortable lower-level family room with a fireplace, and a large private, fully fenced backyard ideal for gardening, play, pets, and outdoor entertaining. The backyard is lush and green in the summer, with multiple raised garden beds, abundant perennials, and fruiting plants. Two connected decks enhance outdoor livingâone with a gazebo and mosquito netting plus direct access to the sauna, and a second covered grilling deck with counter space. A workshop accessed through the garage provides valuable space for projects, hobbies, or storage. Notable updates include exterior paint and front siding (2018), lower deck and sauna (2019), family room flooring (2021), lower-level bath (2022), hall bath (2025), primary bath (2026), and a new roof (2024). Chimney updates and an exterior rebuild were completed in 2025. Kitchen cabinets were painted, and new quartz countertops were installed in 2025. Fresh interior paint and new carpet throughout. Updated kitchen appliances and a newer washer/dryer complete the home. Added insulation in the attic help reduce heating and cooling costs. Fantastic location with a neighborhood park accessible directly from the driveway. Manitou Park, local bike trails, and Crescent Beach are within walking distance, and downtown Excelsior is just minutes away. Chance to apply for a dock slip on Lake Minnetonka with the city of Tonka Bay. A wonderful opportunity to enjoy space, thoughtful updates, and a true neighborhood setting.
Details
Maps
Documents
Contract Information
Status: Closed
Off Market Date: 2026-04-24
Contingency: None
Current Price: 617000
Closed Date: 2026-05-20
Original List Price: 575700
Sales Close Price: 617000
ListPrice: 575700
List Date: 2026-04-21
Owner is an Agent?: No
Auction?: No
General Property Information
Common Wall: No
Lot Measurement: Acres
Manufactured Home?: No
Multiple PIDs?: No
New Development: No
Number of Fireplaces: 2
Waterfront Present: No
Year Built: 1978
Yearly/Seasonal: Yearly
Zoning: Residential-Single Family
Bedrooms: 5
Baths Total: 3
Bath Full: 1
Bath Three Quarters: 2
Main Floor Total SqFt: 1236
Above Grd Total SqFt: 1236
Below Grd Total SqFt: 1100
Total SqFt: 2336
Total Finished Sqft: 2336.00
FireplaceYN: Yes
Style: (SF) Single Family
Foundation Size: 1236
Garage Stalls: 2
Lot Dimensions: 25x241x53x176x150
Acres: 0.5
Assessment Pending: No
Location Tax and Other Information
House Number: 125
Street Name: Pleasant
Street Suffix: Lane
Street Direction Suffix: E
Postal City: Excelsior
County: Hennepin
State: MN
Zip Code: 55331
Complex/Dev/Subdivision: Foxtrot
Assessments
Tax With Assessments: 5037
Basement
Foundation Dimensions: 1236
Building Information
Finished SqFt Above Ground: 1236
Finished SqFt Below Ground: 1100
Lease Details
Land Leased: Not Applicable
Miscellaneous Information
DP Resource: Yes
Homestead: Yes
Ownership
Fractional Ownership: No
Parking Characteristics
Garage Square Feet: 2
Public Survey Info
Range#: 23
Section#: 28
Township#: 117
Property Features
Accessible: None
Air Conditioning: Central Air
Amenities Unit: Cable; Deck; French Doors; Hardwood Floors; Kitchen Window; Patio; Sauna; Walk-In Closet; Washer/Dryer Hookup
Appliances: Cooktop; Dishwasher; Disposal; Dryer; Energy Star Appliances; Freezer; Microwave; Range; Refrigerator; Washer
Basement: Crawl Space; Full; Storage Space; Sump Pump; Tile Shower
Bath Description: Main Floor Full Bath; Upper Level Full Bath; 3/4 Primary; Private Primary; 3/4 Basement
Construction Materials: Concrete; Frame
Construction Status: Previously Owned
Dining Room Description: Breakfast Bar; Eat In Kitchen; Separate/Formal Dining Room
Electric: Circuit Breakers
Exterior: Fiber Board
Family Room Characteristics: Family Room; Lower Level
Fencing: Chain Link; Wood
Financing Terms: Conventional
Fireplace Characteristics: Brick; Family Room; Gas Burning; Living Room; Wood Burning
Foundation: Concrete Block
Fuel: Electric; Natural Gas
Heating: Baseboard; Forced Air
Laundry: Electric Dryer Hookup; Laundry Closet; Lower Level; Washer Hookup
Lock Box Type: Combo
Lot Description: Tree Coverage - Light
Outbuildings: Sauna; Workshop
Parking Characteristics: Garage Door Opener
Road Frontage: City Street; Paved Streets
Road Responsibility: Public Maintained Road
Roof: Age 8 Years or Less; Asphalt Shingles
Sewer: City Sewer/Connected
Special Search: 3 BR on One Level; Primary Bdr Suite
Stories: Bi-Level
Water: City Water/Connected
Room Information
| Room Name | Dimensions | Level |
| Deck | 24x14 | Main |
| Dining Room | 10x12 | Main |
| Family Room | 24x18 | Lower |
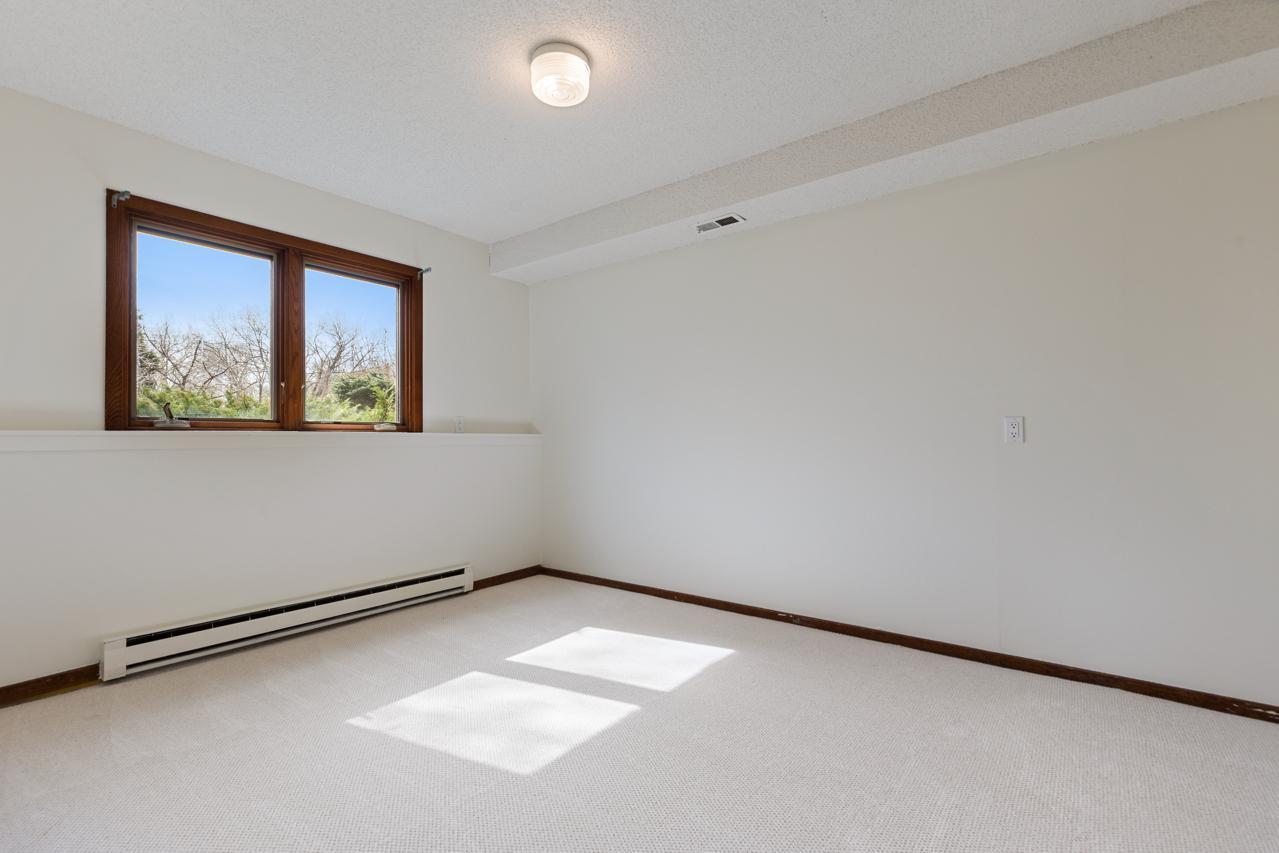
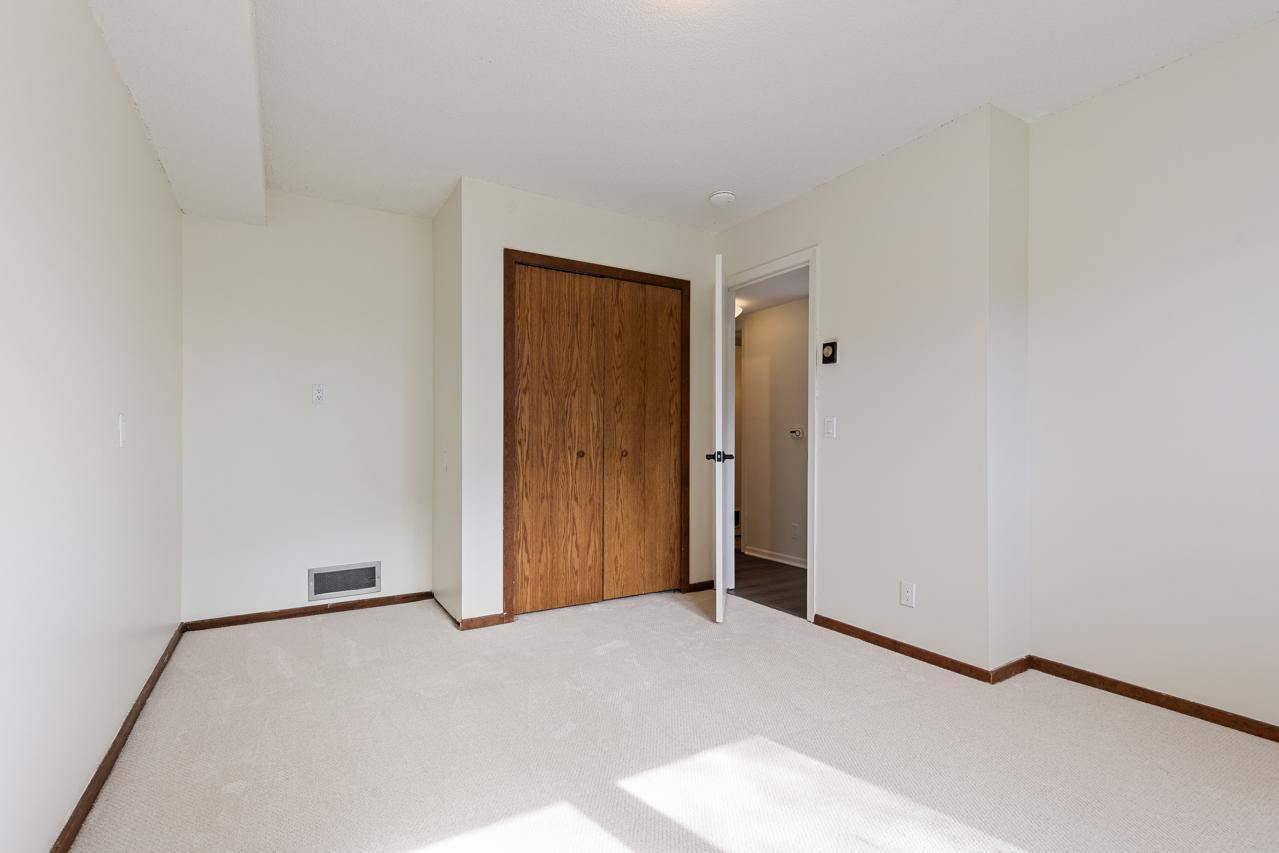
| Fifth (5th) Bedroom | 12x12 | Lower |
| First (1st) Bedroom | 12x13 | Main |
| Fourth (4th) Bedroom | 12x12 | Lower |
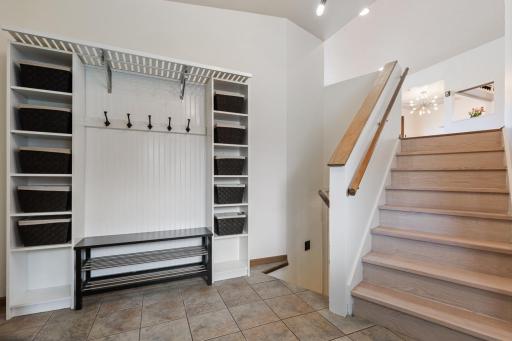
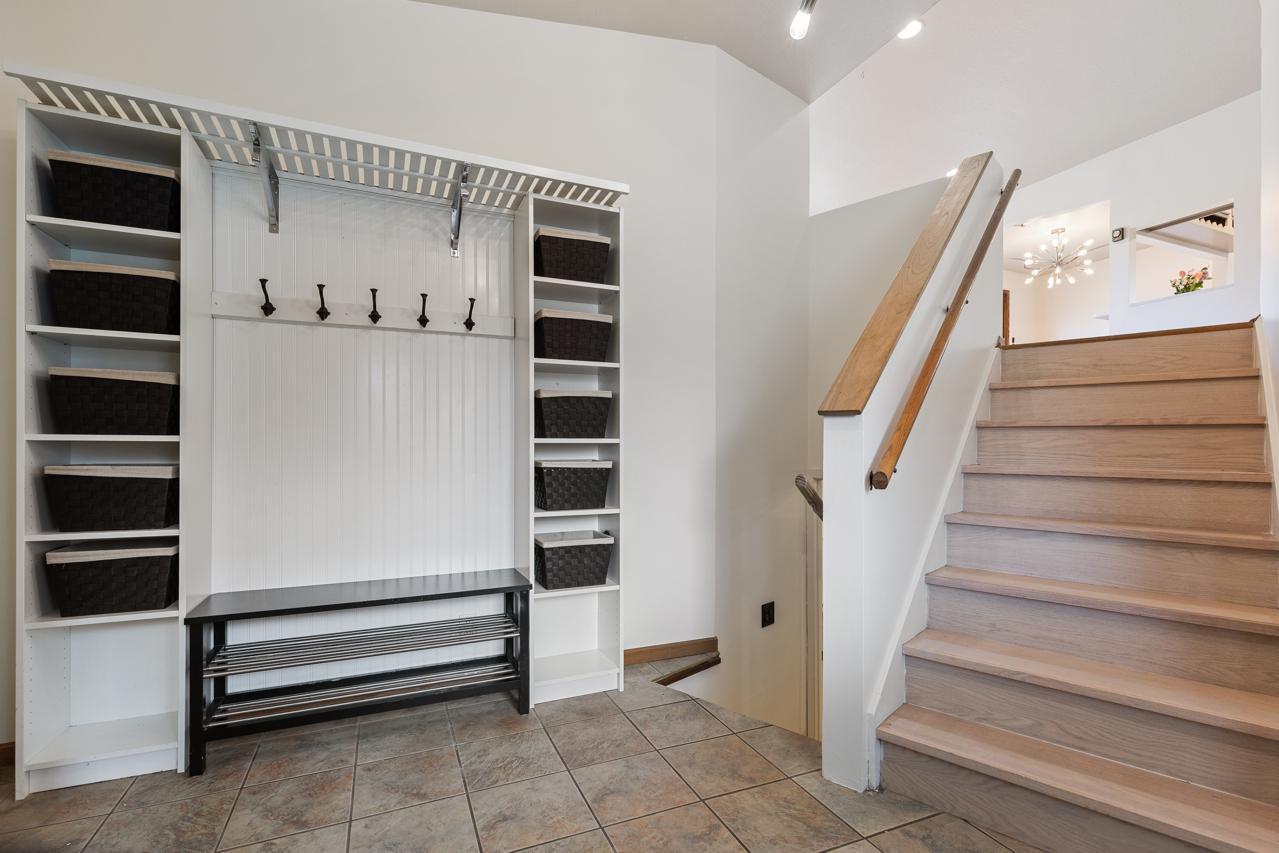
| Foyer | 9x10 | Main |
| Kitchen | 11x12 | Main |
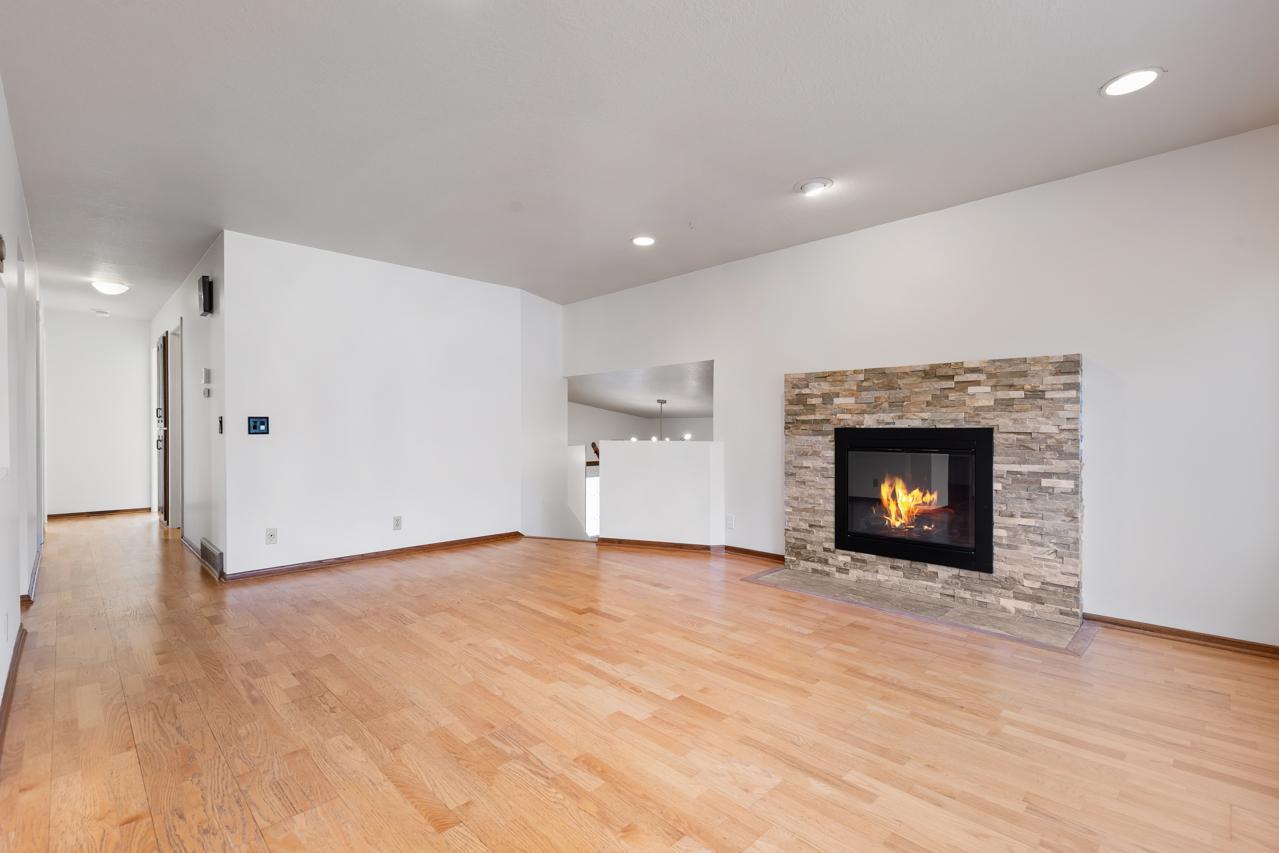
| Living Room | 14x17 | Main |
| Second (2nd) Bedroom | 10x11 | Main |
| Third (3rd) Bedroom | 10x10 | Main |
 125 Pleasant Lane E, Excelsior - Highlig
 Listing Office: Trenary Realty Group
Last Updated: May - 22 - 2026

The data relating to real estate for sale on this web site comes in part from the Broker Reciprocity SM Program of the Regional Multiple Listing Service of Minnesota, Inc. The information provided is deemed reliable but not guaranteed. Properties subject to prior sale, change or withdrawal. ©2024 Regional Multiple Listing Service of Minnesota, Inc All rights reserved.
Monday 25th of May 2026 06:57 PM

218-998-4400
Mohagen Real Estate





Let's Connect

Mohagen Real Estate
sue@MohagenRealEstate.com
Office: 218-998-4400
Cell: 218-731-7376

Mohagen Real Estate is licensed in the State of Minnesota