1250 French Creek Drive, Wayzata, MN 55391 (MLS# 6784994)
$1,799,000
Wayzata, MN 55391
MLS# 6784994
Status: Closed
4 beds | 4 baths | 6120 sqft
1 / 49

Property Description
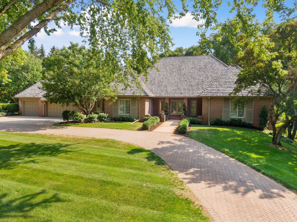
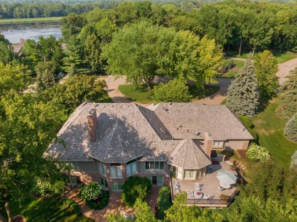
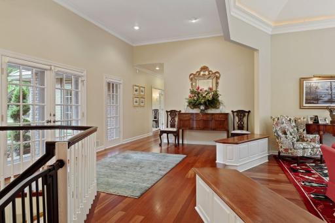
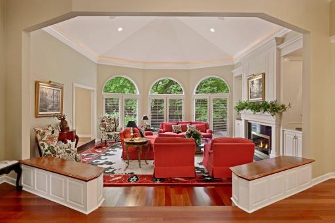
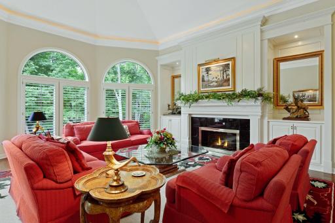
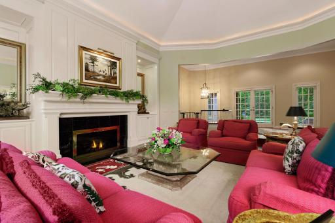
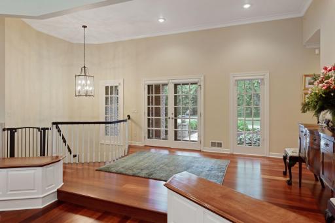
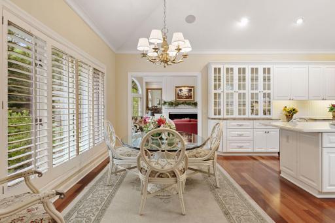
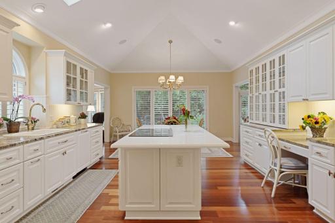
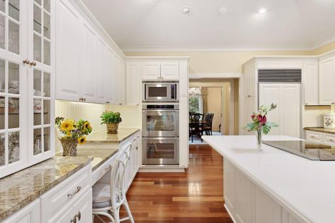
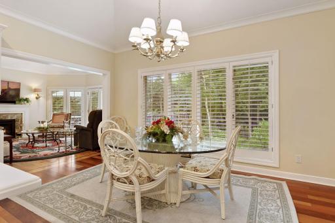
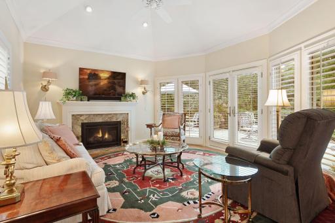
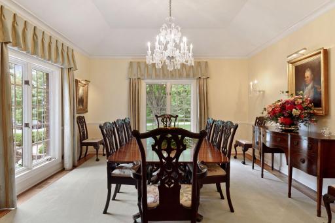
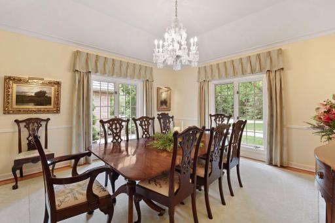
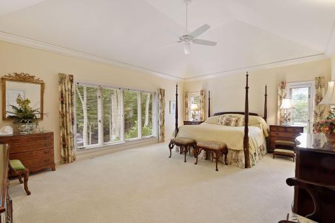
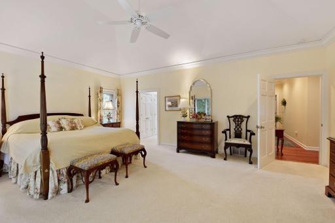
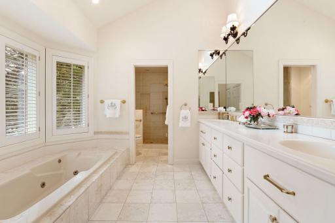
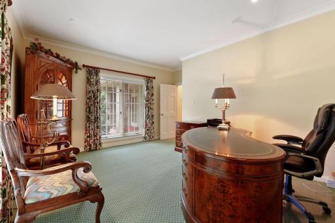
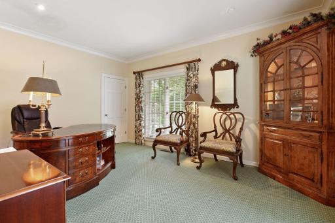
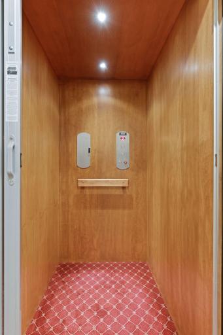
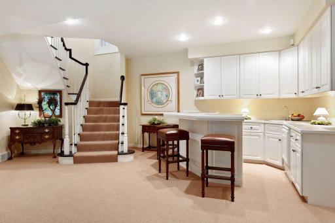
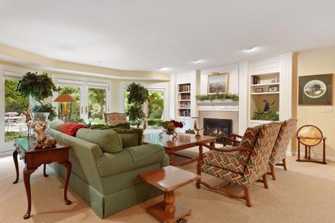
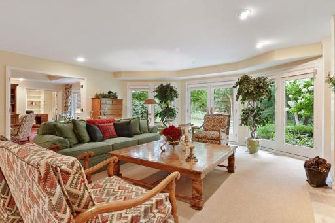
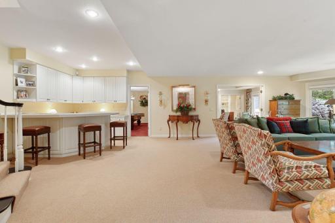
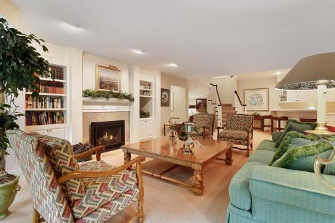
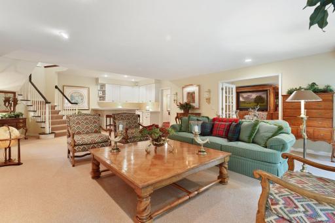
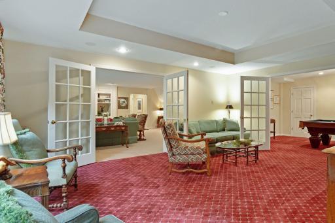
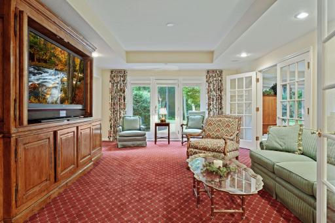
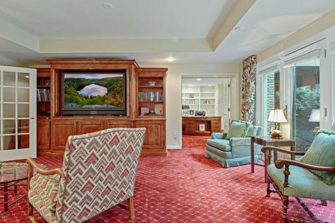
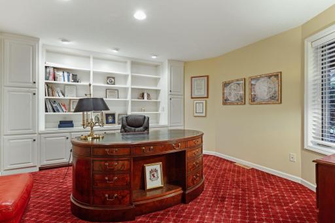
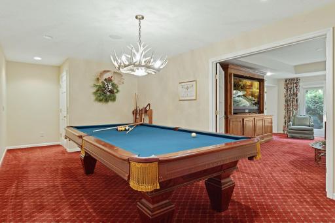
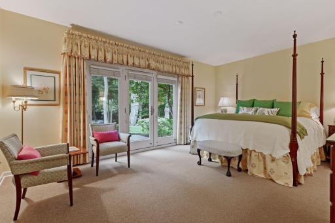
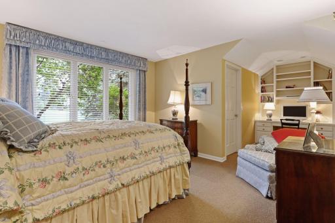
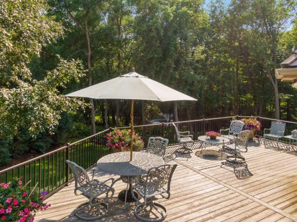
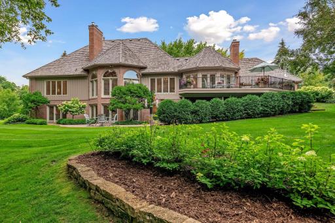
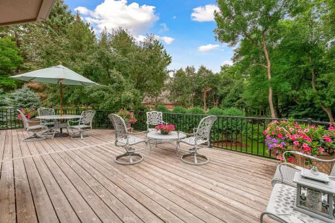
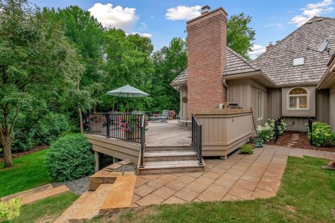
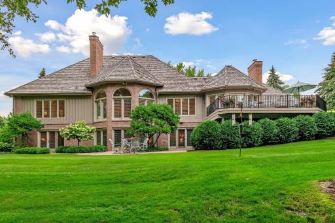
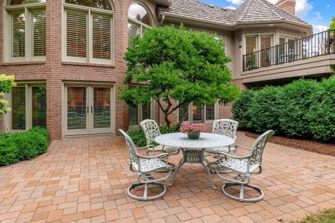
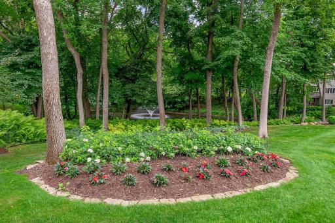
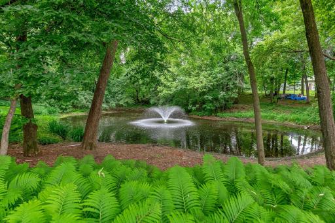
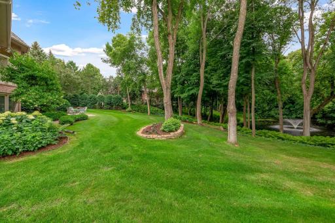
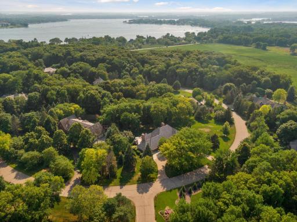
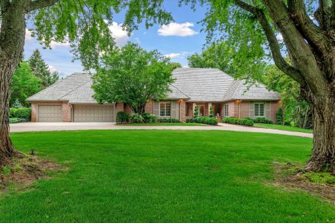
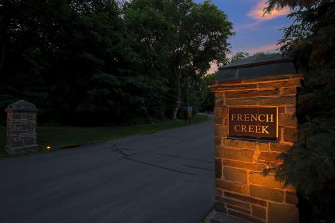
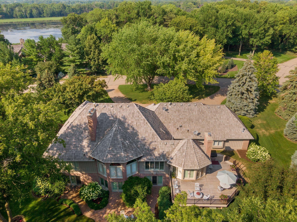
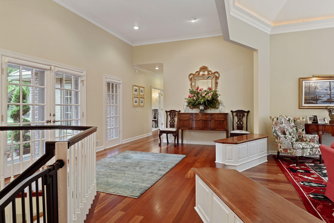
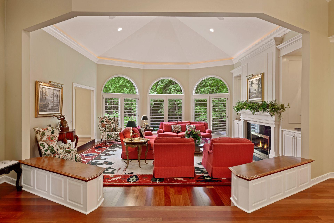
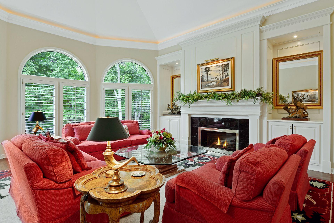
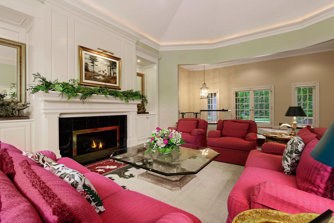
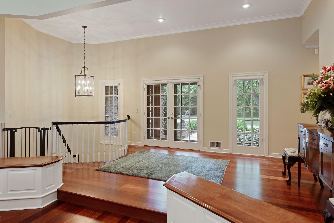
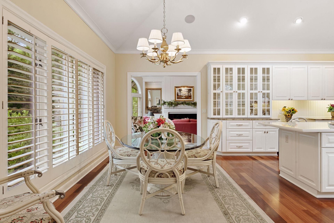
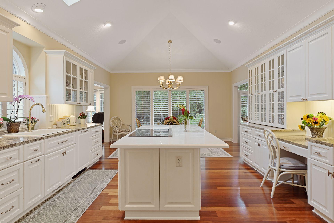
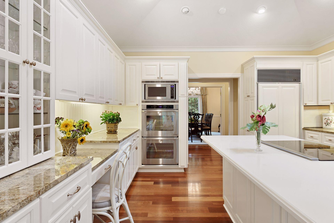
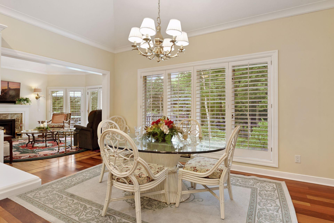
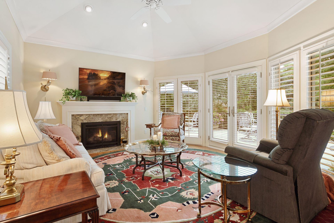
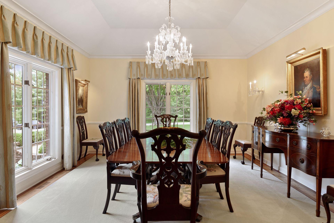
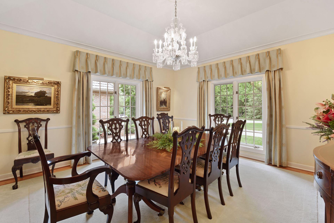
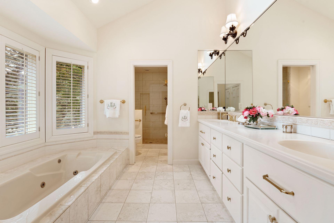
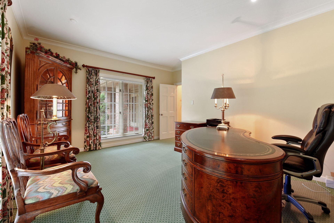
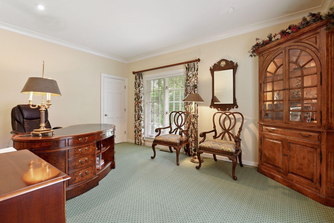
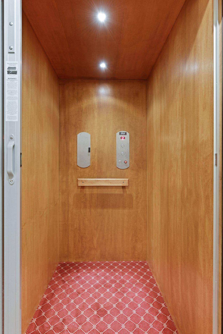
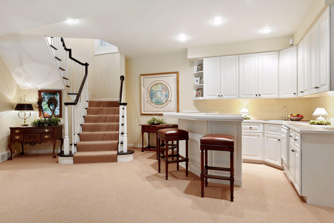
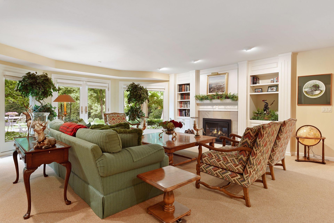
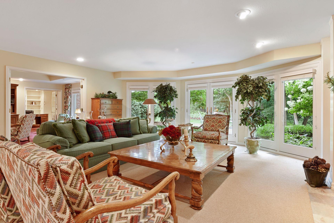
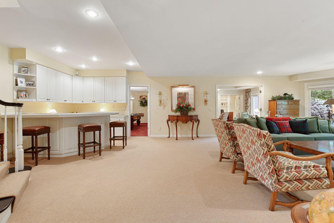
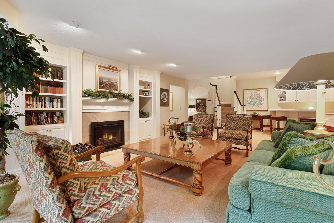
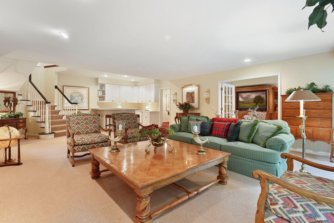
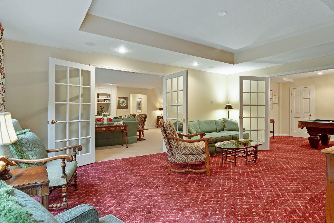
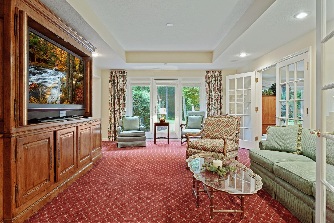
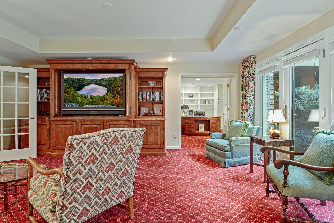
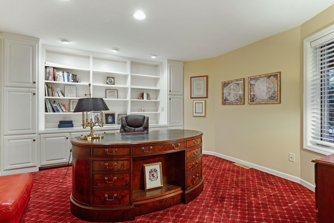
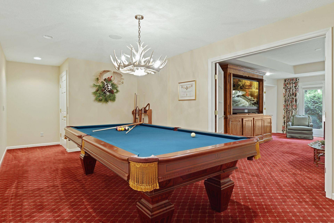
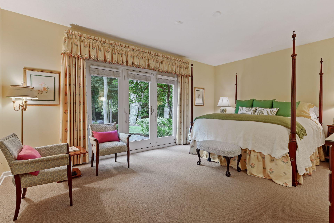
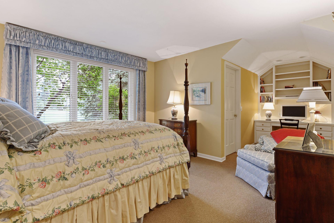
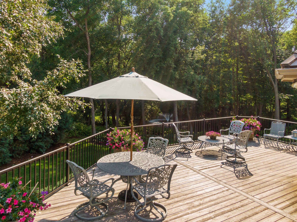
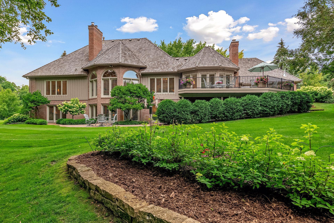
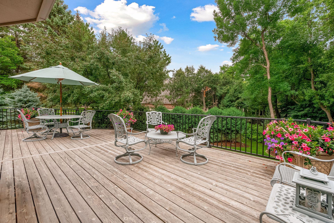
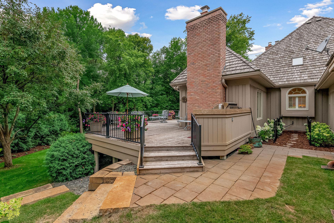
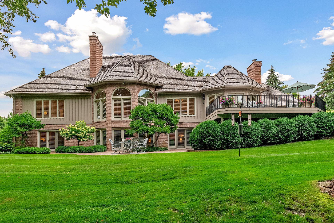
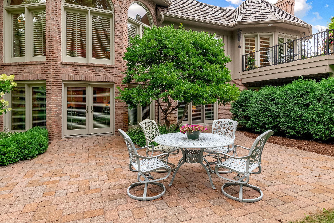
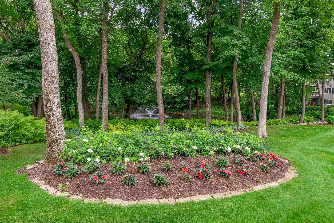
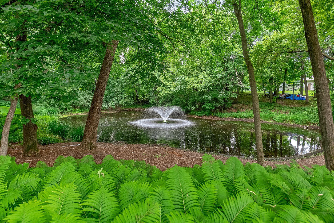
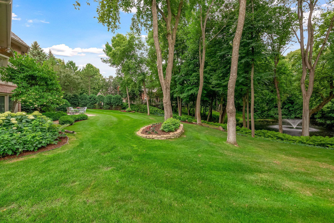
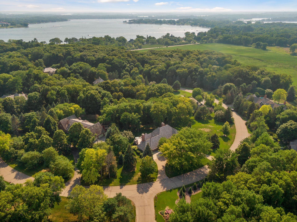
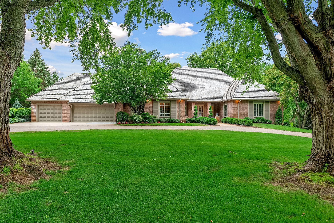
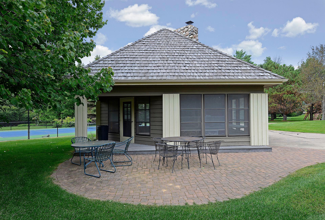
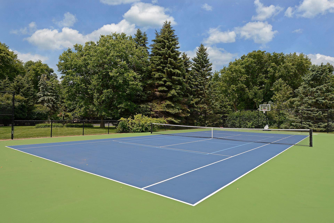
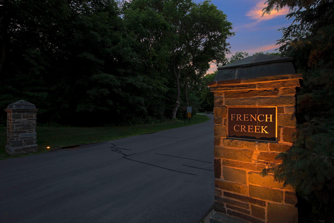
Stunning brick rambler offering timeless style and gracious detailing with dramatic entertaining spaces and thoughtful updates. Main level living with soaring living room that was remodeled by Tom Potter to include oversized custom millwork and paneled new fireplace facade w/ built ins art nooks.and subtle indirect lighting. Walls of windows offer dramatic views to the professionally landscaped lawn, gardens and pond with fountain. This lovely home offers grand entertaining spaces with formal dining room and impressive living room, a cozy family room off the kitchen with French doors opening to the expansive cedar deck complete w/ grilling station and granite steps leading to the lower level paver patio, gardens, fire pit, and private back yard sanctuary. The lower level walk out can be accessed with the new elevator and offers high ceilings and french doors that lead to the private patio. A second large family room with fireplace and bar, additional two bedrooms and bath, billiards room, office with built ins and separate tv/media room create a wonderful living area in the lower level. Plenty of additional storage. The list of updates to this home is significant including elevator, generator, kitchen appliances, furnace/AC, water heater, remodeled living room and expanded main level primary shower, new light fixtures throughout including Baccarat crystal chandelier and sconces, new custom millwork, remodeled living room, large expansive cedar deck w grilling station, extensive professional landscaping with gardens, granite steps, new trees, interior and exterior painting - New roof, gutters, sky lights and leaf guards 11/2025. Located in the serene enclave of French Creek with mature trees and a peaceful nod to nature with private large lots and yet just steps away from the Dakota Trail, Lake Minnetonka Marinas, and close proximity to Wayzata, Woodhill and Lafayette Country Clubs and the Minnetonka Art Center. Elegance and grace are evident throughout this lovely home in immaculate condition. Orono Schools
Details
Maps
Documents
Contract Information
Status: Closed
Off Market Date: 2026-03-05
Contingency: None
Current Price: 1750000
Closed Date: 2026-03-10
Original List Price: 1799000
Sales Close Price: 1750000
ListPrice: 1799000
List Date: 2025-09-08
Owner is an Agent?: No
Auction?: No
General Property Information
Assoc Mgmt Co. Phone #: 952-221-3153
Association Fee Frequency: Annually
Association Mgmt Co. Name: Self Managed - Brian O'Connell
Common Wall: No
Lot Measurement: Acres
Manufactured Home?: No
Multiple PIDs?: No
New Development: No
Number of Fireplaces: 3
Waterfront YN: No
Year Built: 1988
Yearly/Seasonal: Yearly
Zoning: Residential-Single Family
Bedrooms: 4
Baths Total: 4
Bath Full: 2
Bath Three Quarters: 1
Bath Half: 1
Main Floor Total SqFt: 3060
Above Grd Total SqFt: 3060
Below Grd Total SqFt: 3060
Total SqFt: 6120
Total Finished Sqft: 5520.00
FireplaceYN: Yes
Style: (SF) Single Family
Foundation Size: 3060
Association Fee: 3700
Garage Stalls: 3
Lot Dimensions: 406X321X295
Acres: 1.4
Location Tax and Other Information
House Number: 1250
Street Name: French Creek
Street Suffix: Drive
Postal City: Wayzata
County: Hennepin
State: MN
Zip Code: 55391
Assessments
Tax With Assessments: 15816
Building Information
Finished SqFt Above Ground: 3060
Finished SqFt Below Ground: 2460
Lease Details
Land Leased: Not Applicable
Miscellaneous Information
Homestead: Yes
Ownership
Fractional Ownership: No
Parking Characteristics
Garage Square Feet: 886
Property Features
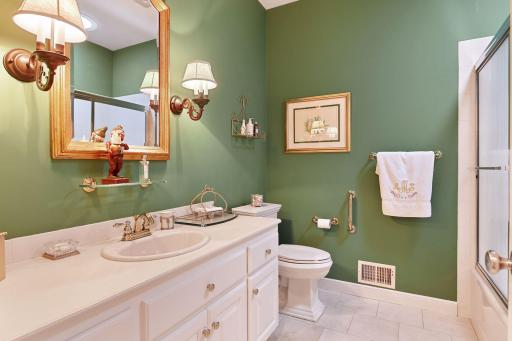
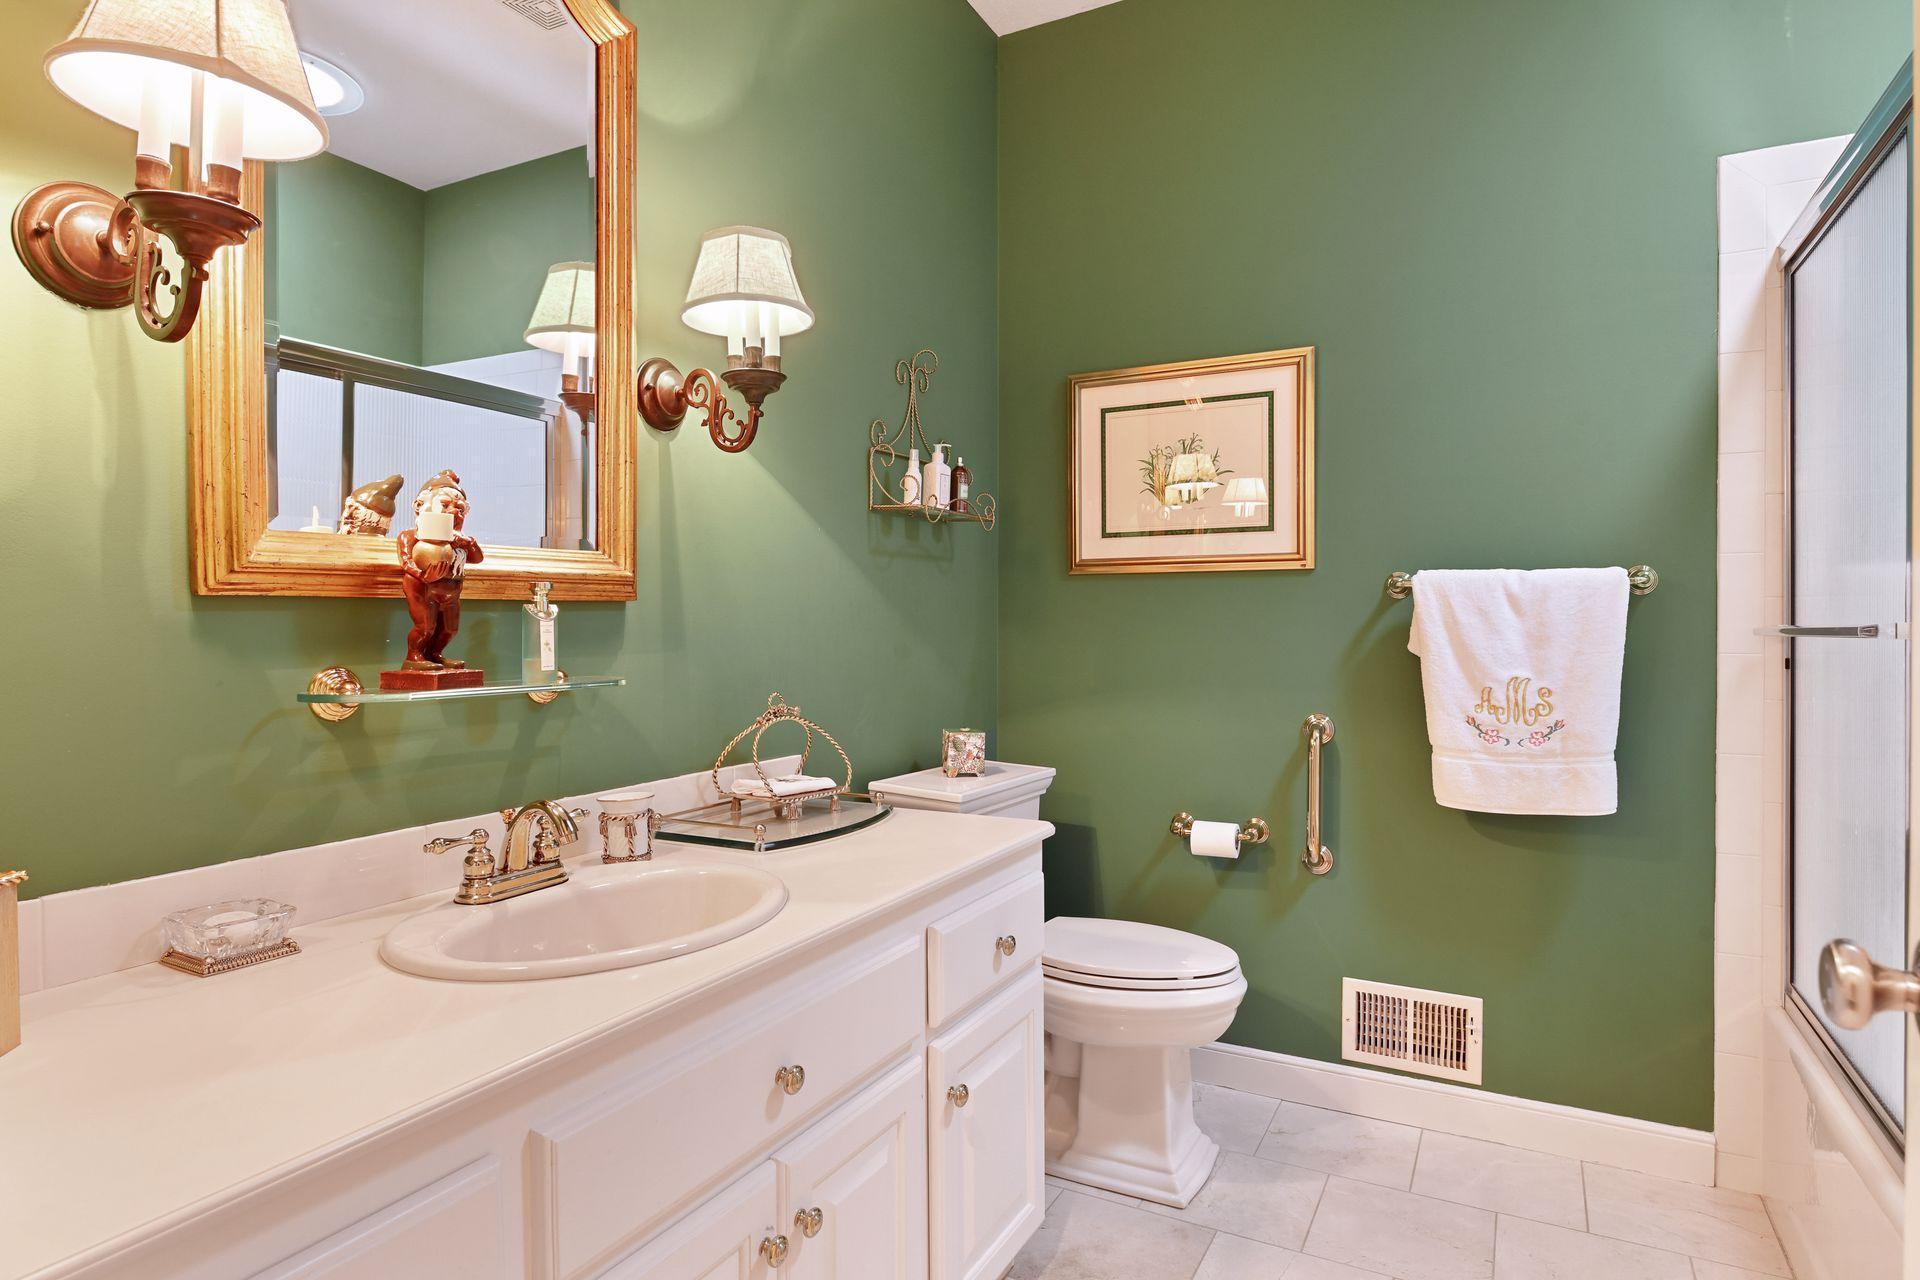
Accessible: Accessible Elevator Installed; Grab Bars In Bathroom
Air Conditioning: Central Air
Association Fee Includes: Shared Amenities
Basement: Drain Tiled
Construction Status: Previously Owned
Dining Room Description: Eat In Kitchen; Separate/Formal Dining Room
Exterior: Brick/Stone; Cedar
Family Room Characteristics: 2 or More; 2 Story/High/Vaulted Ceilings; Lower Level; Main Level
Financing Terms: Conventional
Fireplace Characteristics: Family Room; Gas Burning; Living Room
Foundation: Concrete Block
Fuel: Natural Gas
Heating: Forced Air
Laundry: Laundry Room; Main Level
Lot Description: Tree Coverage - Medium
Parking Characteristics: Heated Garage; Insulated Garage
Road Frontage: Private Road
Road Responsibility: Association Maintained Road
Roof: Age 8 Years or Less; Shake
Sewer: Septic System Compliant - Yes
Special Search: All Living Facilities on One Level; Main Floor Bedroom; Main Floor Laundry; Main Floor Primary
Stories: One
Water: Well
Room Information
| Room Name | Dimensions | Level |
| Third (3rd) Bedroom | 18X13 | Lower |
| Kitchen | 16X15 | Main |
| Living Room | 24X20 | Main |
| Informal Dining Room | 15X8 | Main |
| Fourth (4th) Bedroom | 13X12 | Lower |
| Billiard Room | 20X11 | Lower |
| Media Room | 19X15 | Lower |
| Office | 13X13 | Lower |
| Family Room | 16X14 | Main |
| Dining Room | 16X15 | Main |
| Second (2nd) Bedroom | 16X12 | Main |
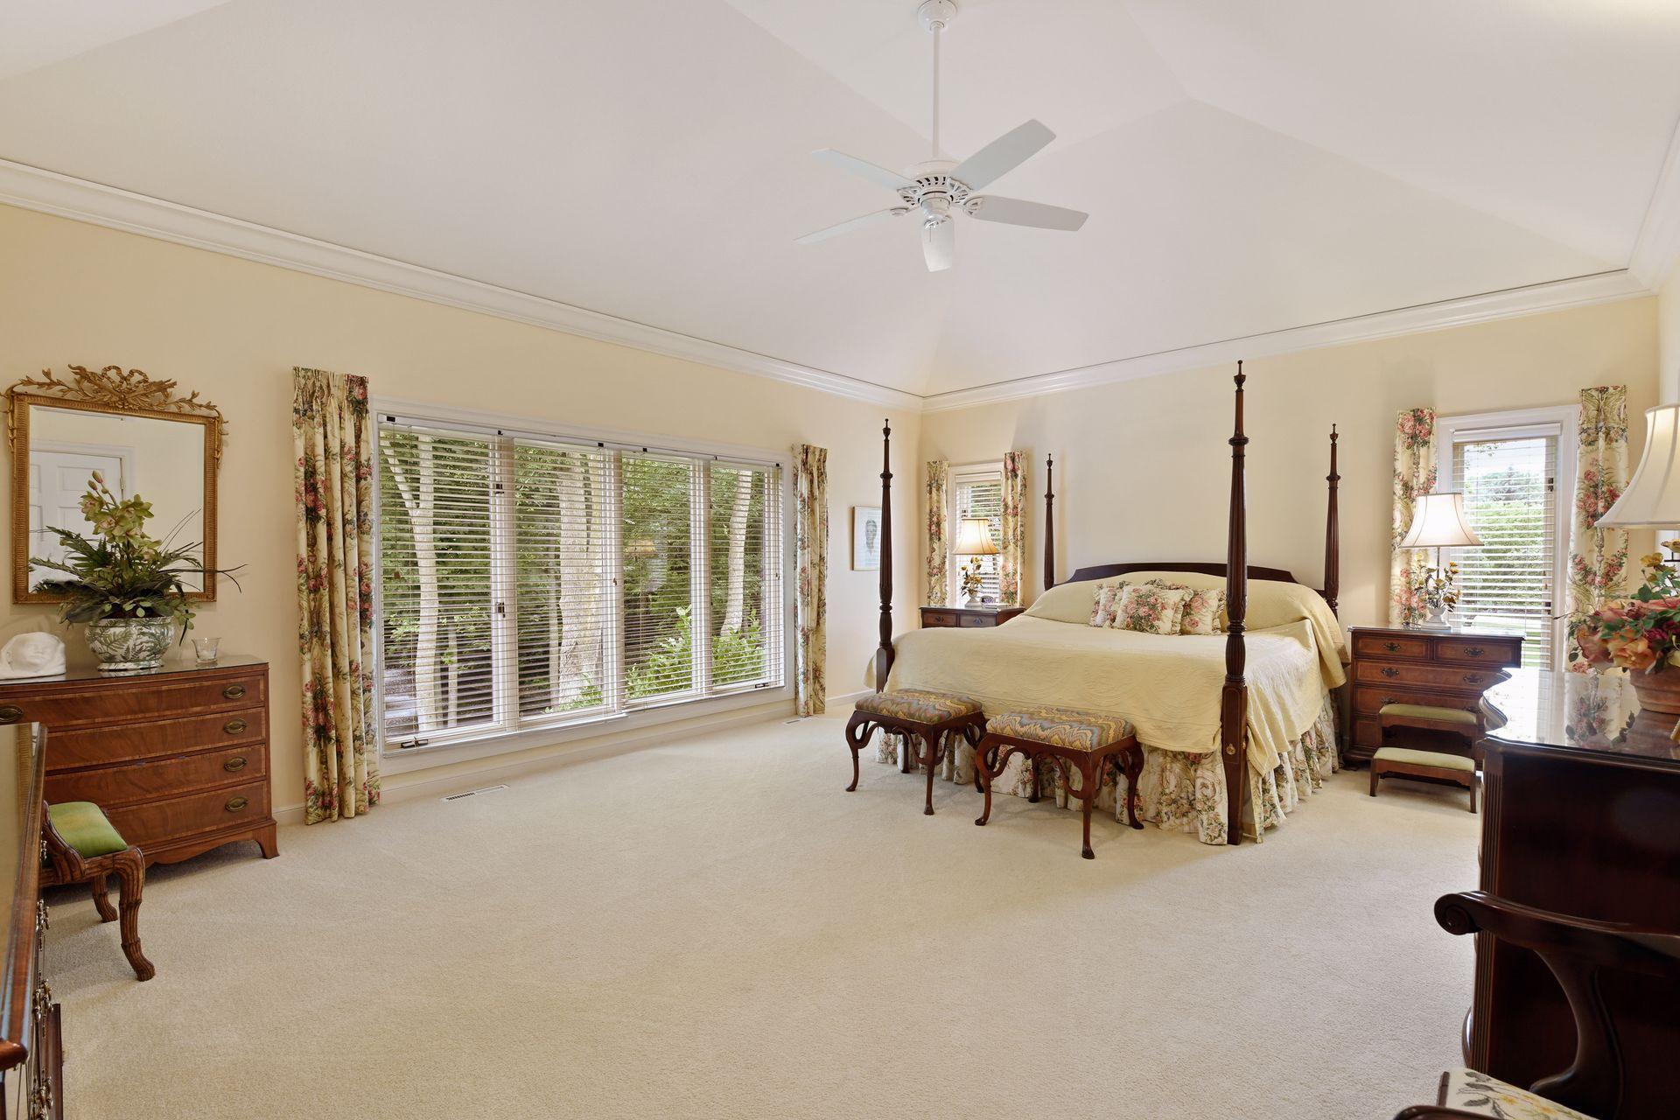
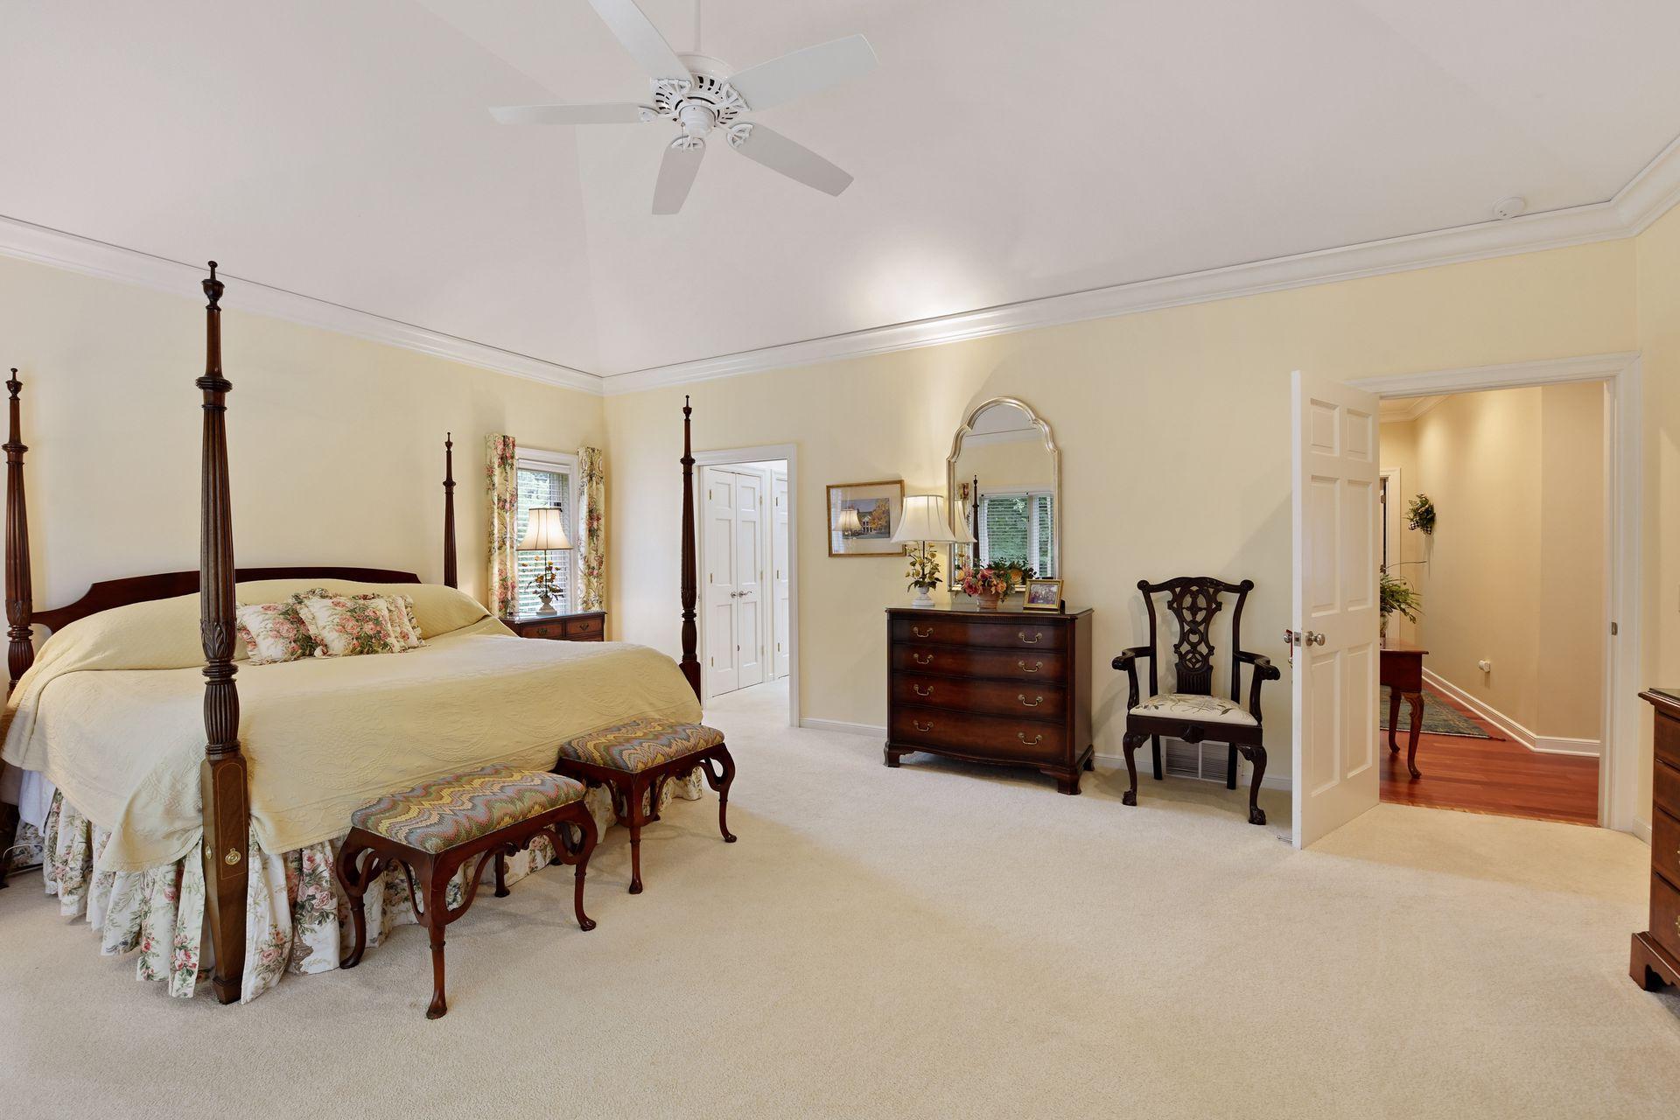
| First (1st) Bedroom | 21X16 | Main |
| Amusement Room | 30X20 | Lower |
 French Creek Improvements.pdf
 Listing Office: Compass
Last Updated: March - 10 - 2026

The data relating to real estate for sale on this web site comes in part from the Broker Reciprocity SM Program of the Regional Multiple Listing Service of Minnesota, Inc. The information provided is deemed reliable but not guaranteed. Properties subject to prior sale, change or withdrawal. ©2026 Regional Multiple Listing Service of Minnesota, Inc All rights reserved.
Thursday 15th of October 2026 02:23 PM

218-998-4400
Mohagen Real Estate



Let's Connect

Mohagen Real Estate
sue@MohagenRealEstate.com
Office: 218-998-4400
Cell: 218-731-7376

Mohagen Real Estate is licensed in the State of Minnesota