1250 Priory Road, Eau Claire, WI 54701 (MLS# 6643006)
$1,895,000
Eau Claire, WI 54701
MLS# 6643006
Status: Closed
5 beds | 5 baths
1 / 40

Property Description

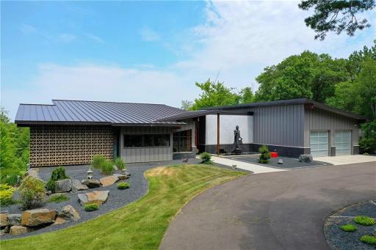
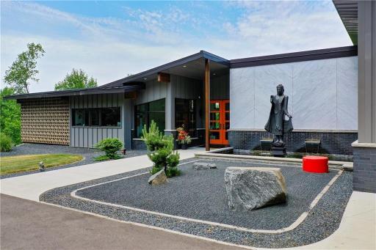
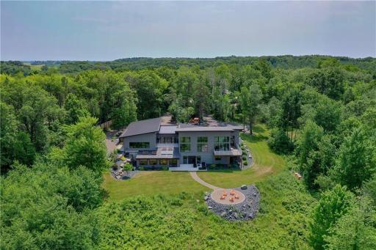
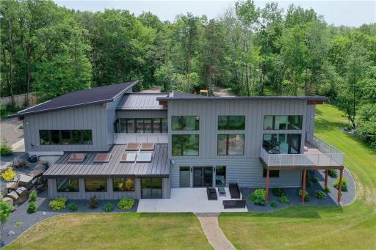
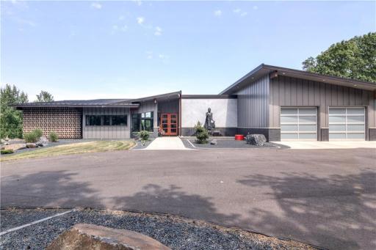
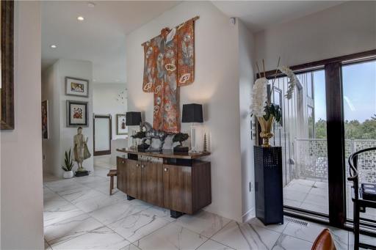
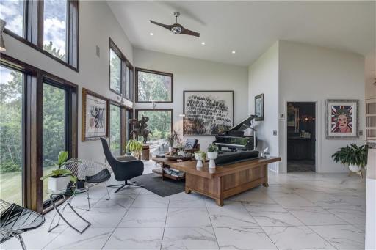
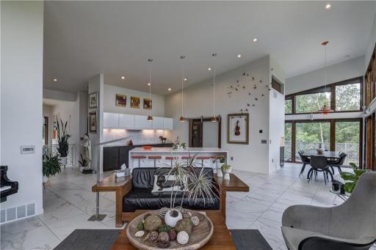
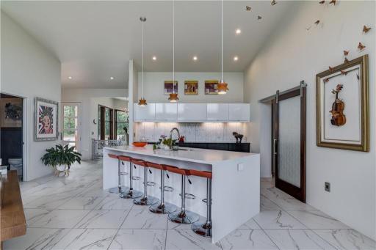
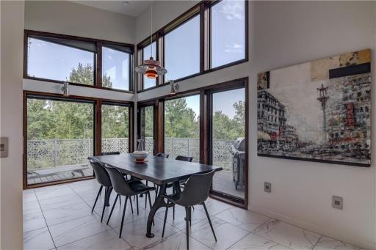
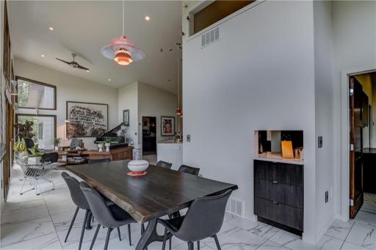
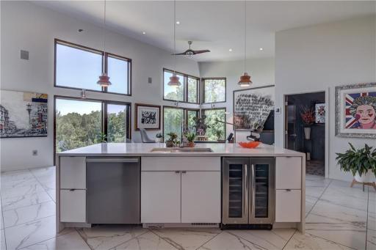
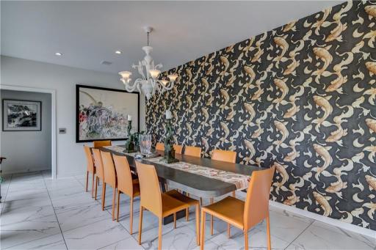
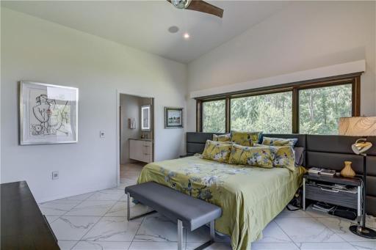
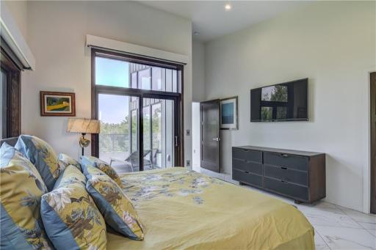
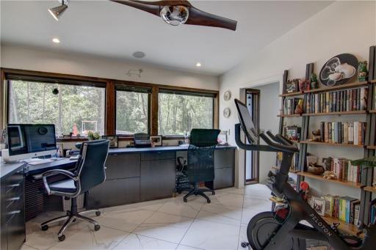
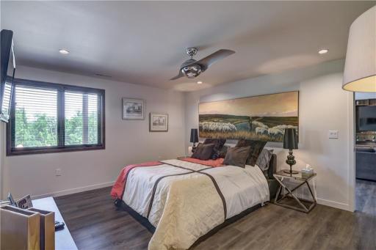
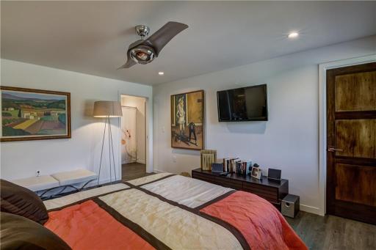
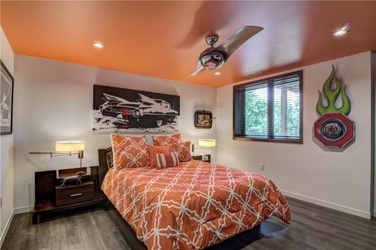
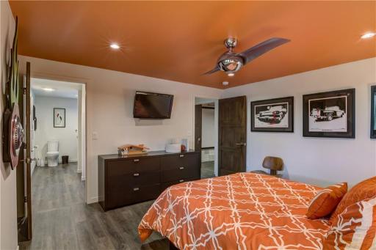
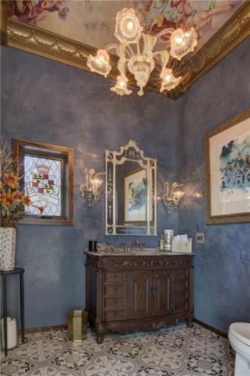
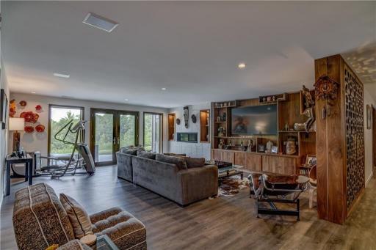
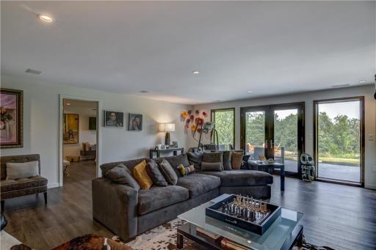
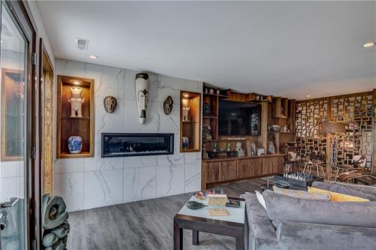
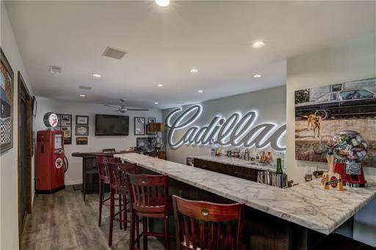
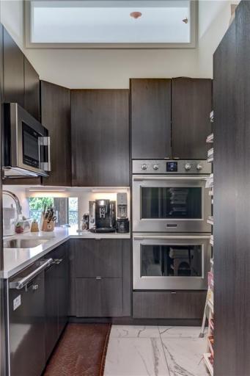
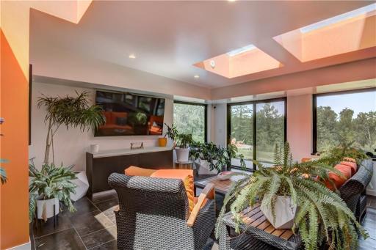
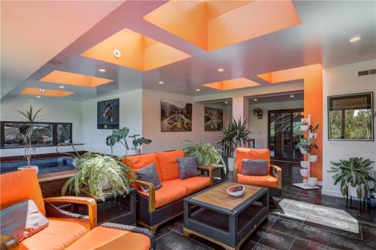
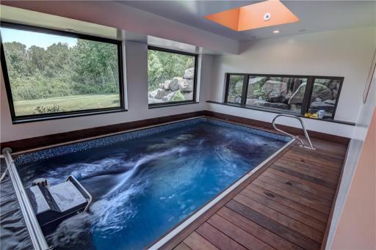
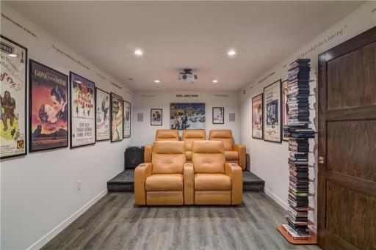
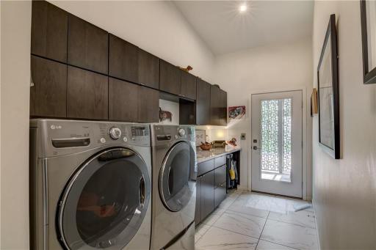
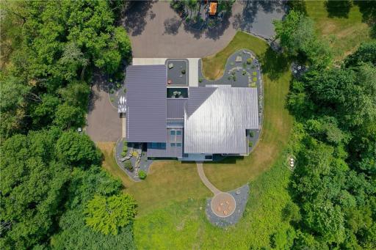
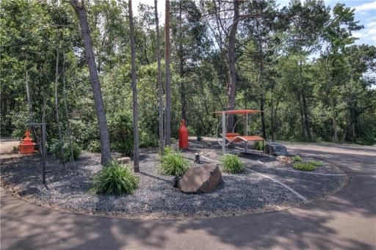
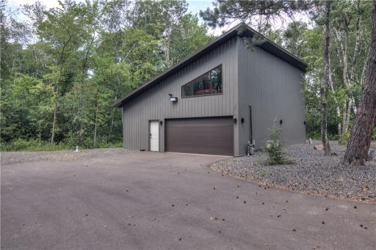
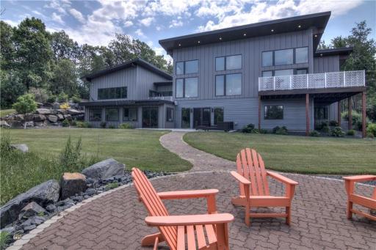
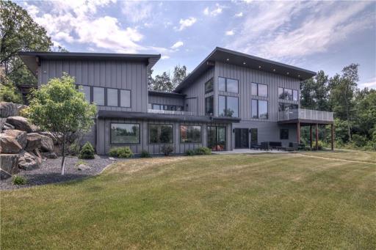
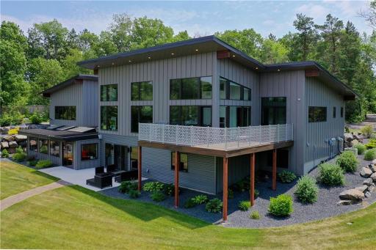
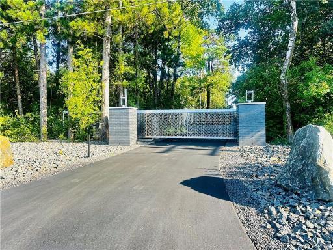

































Wis. Gated estate property! If a highly sought-after neighborhood sounds appealing, then put this opportunity at the top of your tour list. This 3+BR, 4.5BA, 9-car garage space. Contemporary architecture's sleek elegance. Just a short drive to hospitals, shopping, & more. You'll find a stately entryway, open floor plan, natural light, & stylish fixtures. Premium appliances (Wolf, Miele, Frigidaire), granite & quartz counters in the kitchen with a butlerâs & catererâs pantry with china storage. The primary bedroom includes a walk-in closet & bathroom. The other two bedrooms are ensuite. The walk-out lower level serves as a multi-purpose room & a home theater. A circular driveway. The detached garage includes room for 6+ cars plus guest quarters, (2) RV electric plugs & sewer dump. Exterior includes steel, brick & Carrara marble, composite deck, and multi patios. Theater room, 4 seasons pool room, enjoy the relaxing wooded views with trails through the private wooded 8.8 acres.
Details
Maps
Documents
Contract Information
Status: Closed
Off Market Date: 2025-10-02
Contingency: None
Current Price: 1625000
Closed Date: 2025-11-04
Original List Price: 1895000
Sales Close Price: 1625000
ListPrice: 1895000
List Date: 2024-12-27
Owner is an Agent?: No
Auction?: No
General Property Information
Common Wall: No
Lot Measurement: Acres
Manufactured Home?: No
Multiple PIDs?: No
New Development: No
Number of Fireplaces: 1
Year Built: 2018
Yearly/Seasonal: Yearly
Zoning: Residential-Single Family
Bedrooms: 5
Baths Total: 5
Bath Full: 4
Bath Half: 1
Total Finished Sqft: 5742.00
FireplaceYN: Yes
Style: (SF) Single Family
Foundation Size: 2524
Garage Stalls: 9
Lot Dimensions: 384 x 1546 x 138 x 1302
Acres: 8.82
Location Tax and Other Information
House Number: 1250
Street Name: Priory
Street Suffix: Road
Postal City: Eau Claire
County: Eau Claire
State: WI
Zip Code: 54701
Complex/Dev/Subdivision: Culver-Drummond Add
Assessments
Tax With Assessments: 10477.31
Building Information
Finished SqFt Above Ground: 3218
Finished SqFt Below Ground: 2524
Lease Details
Land Leased: Not Applicable
Miscellaneous Information
Homestead: No
Ownership
Fractional Ownership: No
Public Survey Info
Range#: 09
Section#: 06
Township#: 26
Property Features
Accessible: None
Air Conditioning: Central Air
Amenities Unit: Balcony; Ceiling Fan(s); In-Ground Sprinkler; Kitchen Center Island; Vaulted Ceiling(s); Washer/Dryer Hookup; Wet Bar

Appliances: Central Vacuum; Dishwasher; Dryer; Microwave; Range; Refrigerator; Washer
Basement: Full
Construction Status: Previously Owned
Exterior: Brick Veneer; Brick/Stone; Steel Siding
Family Room Characteristics: Entertainment/Media Center
Fencing: Wood
Financing Terms: Conventional
Fireplace Characteristics: Gas Burning
Foundation: Other
Fuel: Natural Gas
Heating: Forced Air; In-Floor Heating
Outbuildings: Additional Garage; Guest House; Pole Building
Pool Description: Indoor
Sewer: Private Sewer
Stories: One
Water: Well
Room Information
| Room Name | Dimensions | Level |
| Living Room | 28 x 15 | Main |
| Dining Room | 19 x 13 | Main |
| Family Room | 19 x 29 | Lower |
| Bathroom | 6 x 8 | Lower |
| Bathroom | 13 x 9 | Main |
| Bathroom | 6 x 8 | Lower |
| Bathroom | 7 x 8 | Main |
| Kitchen | 12 x 10 | Main |
| Recreation Room | 18 x 12 | Lower |
| Office | 13 x 12 | Main |
| Four Season Porch | 20 x 18 | Lower |
| First (1st) Bedroom | 12 x 15 | Lower |
| Second (2nd) Bedroom | 13 x 11 | Main |
| Third (3rd) Bedroom | 13 x 14 | Main |
 Map - 1250 Priory Road.pdf
 Listing Office: Woods & Water Realty Inc.
Last Updated: November - 05 - 2025

The data relating to real estate for sale on this web site comes in part from the Broker Reciprocity SM Program of the Regional Multiple Listing Service of Minnesota, Inc. The information provided is deemed reliable but not guaranteed. Properties subject to prior sale, change or withdrawal. ©2026 Regional Multiple Listing Service of Minnesota, Inc All rights reserved.
Wednesday 14th of October 2026 11:25 PM

218-998-4400
Mohagen Real Estate







Let's Connect

Mohagen Real Estate
sue@MohagenRealEstate.com
Office: 218-998-4400
Cell: 218-731-7376

Mohagen Real Estate is licensed in the State of Minnesota