12501 63rd Avenue N, Osseo, MN 55369 (MLS# 7096457)
$474,900
Osseo, MN 55369
MLS# 7096457
Status: Coming Soon
4 beds | 3 baths | 2164 sqft
1 / 57
Open House (07/11/2026 - 12:00 pm - 2:00 pm)
Property Description
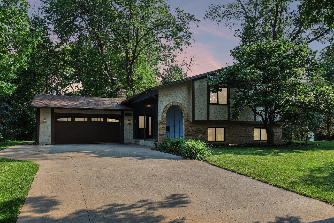
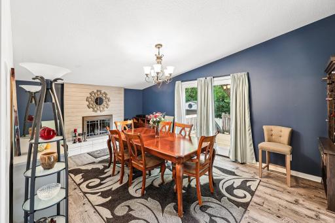
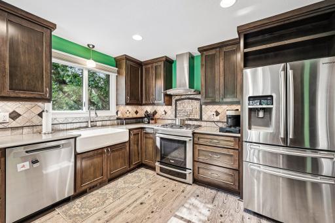
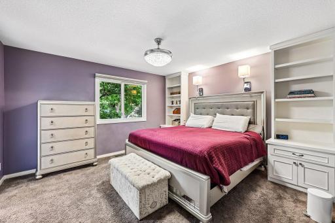
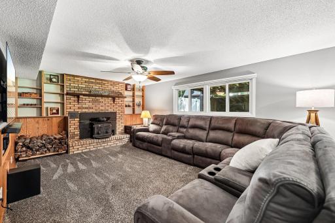
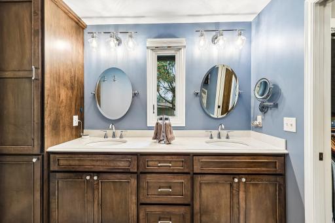
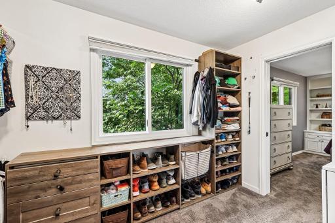
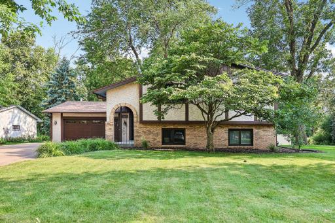
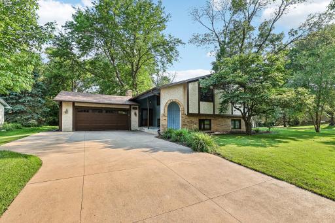
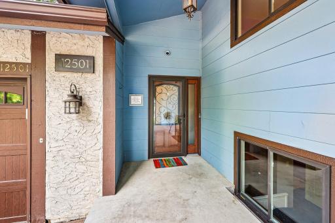
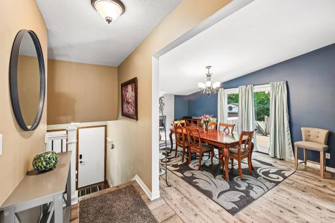
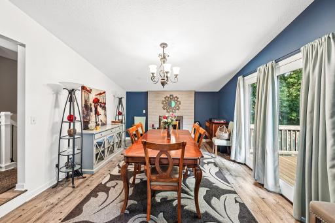
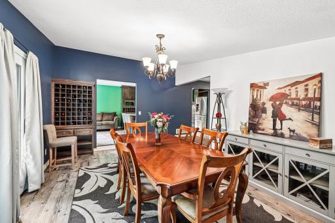
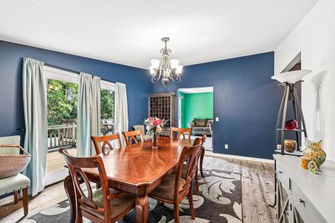
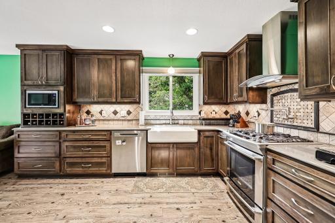
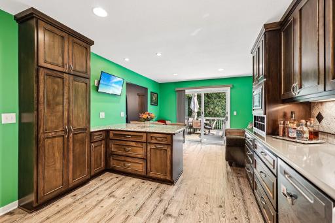
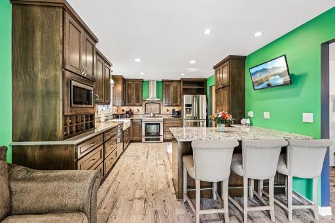
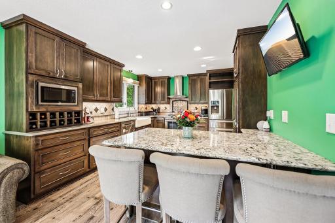
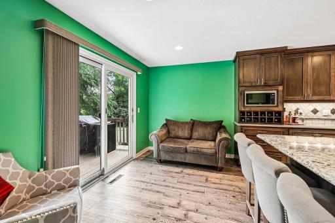
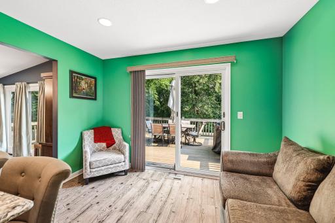
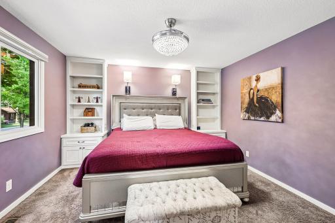
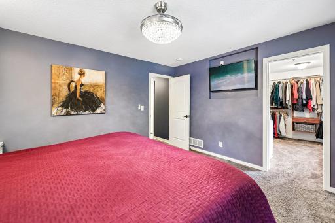
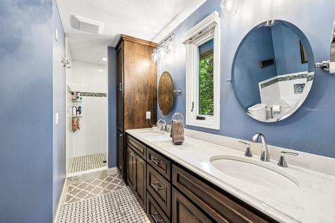
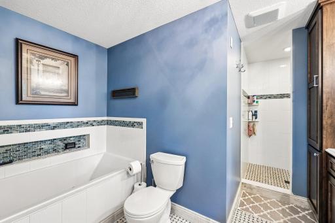
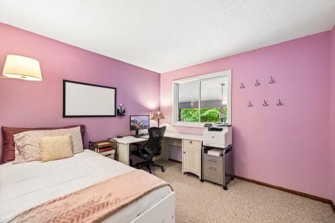
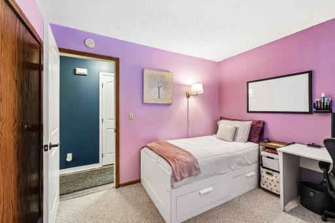
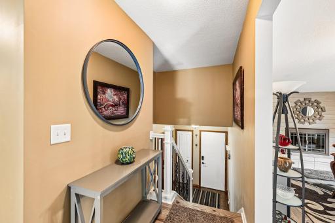
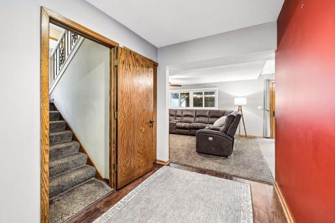
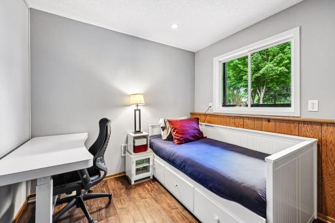
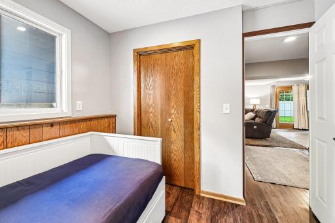
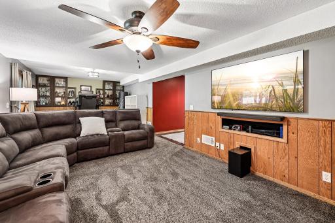
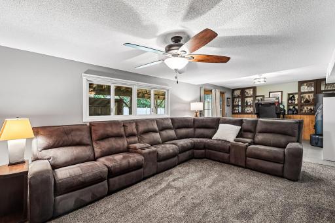
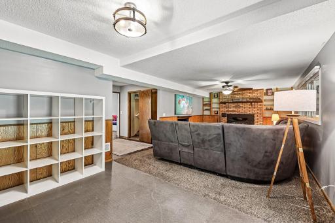
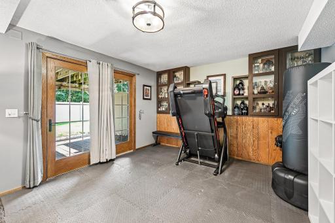
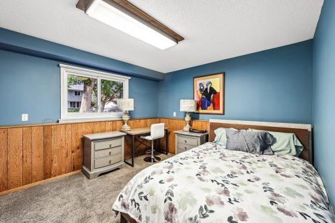
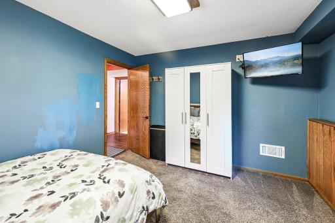
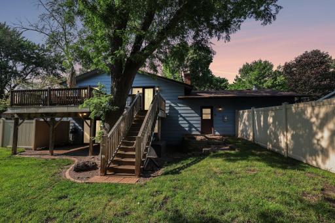
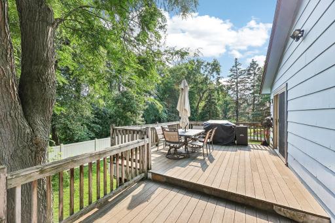
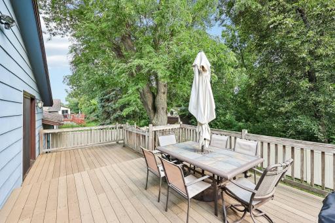
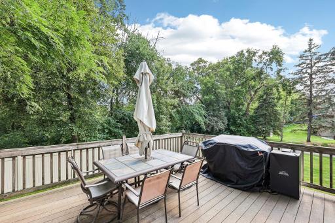
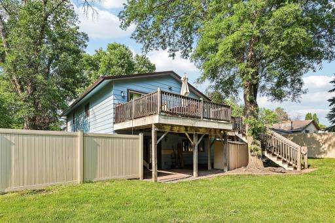
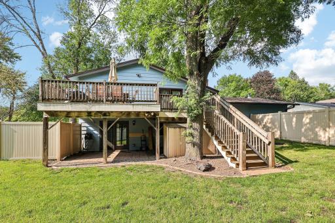
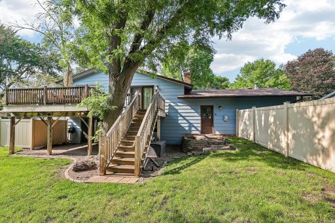
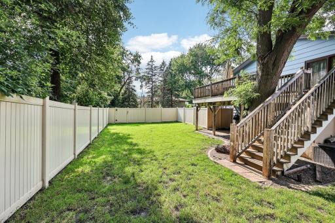
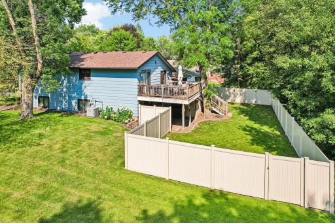
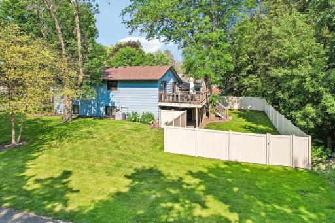
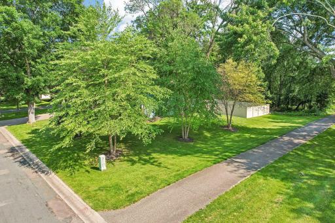
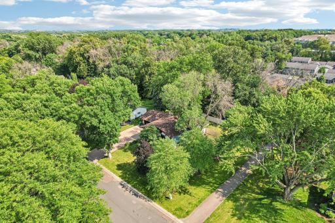
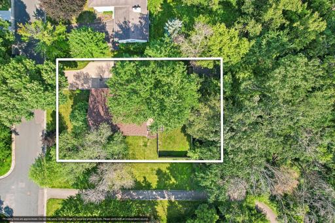
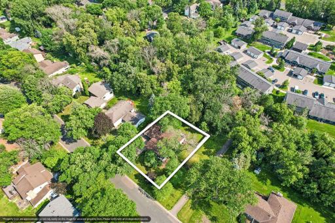
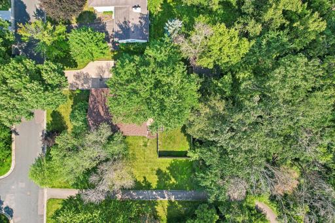
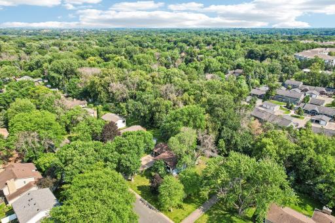
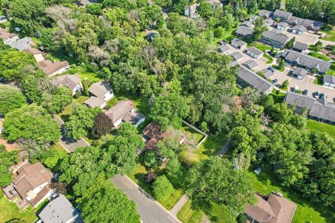
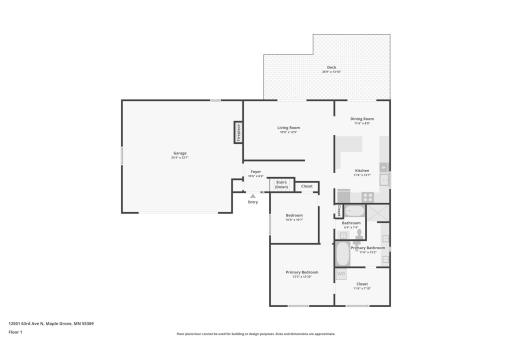
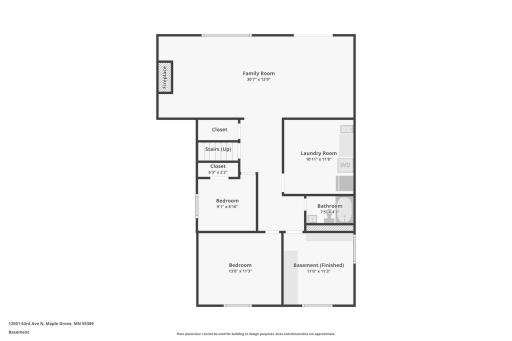
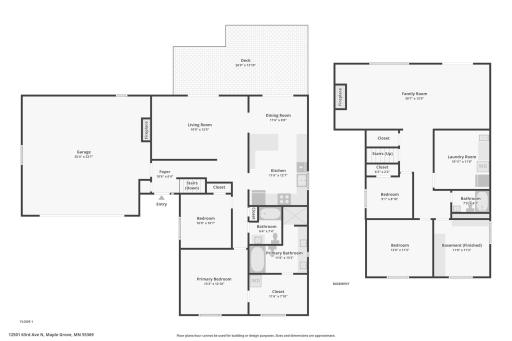
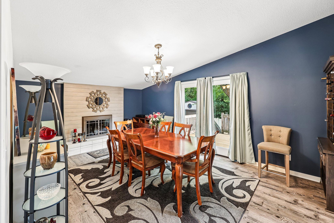
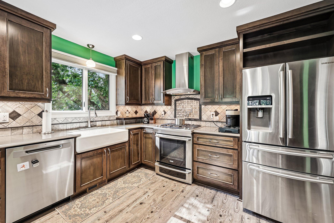
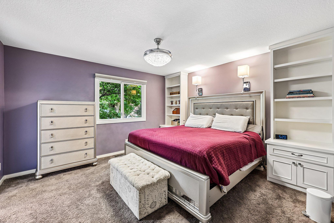
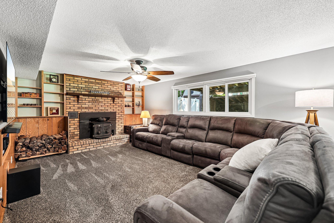
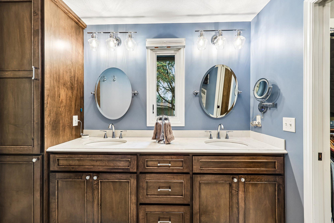
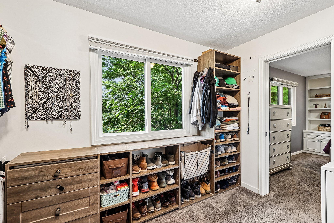
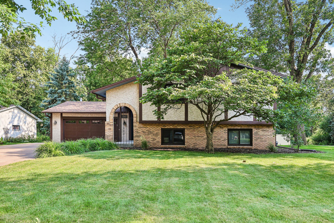
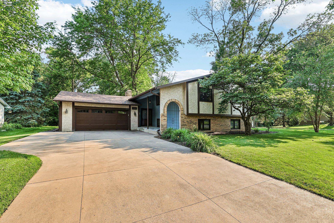
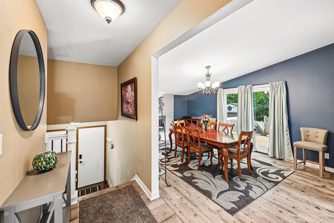
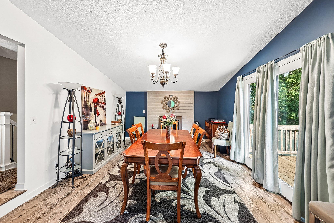
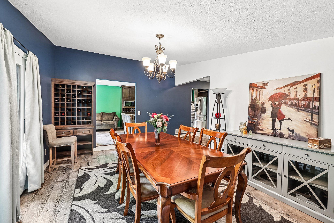
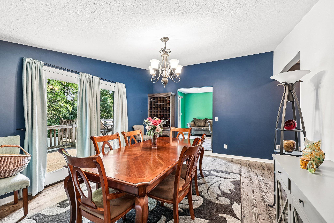
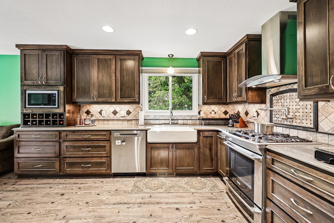
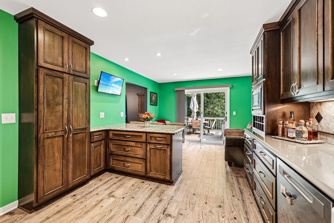
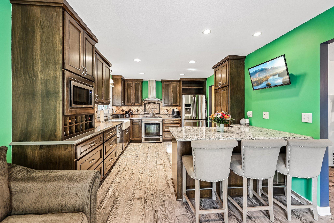
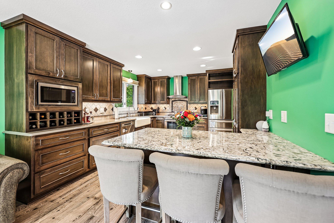
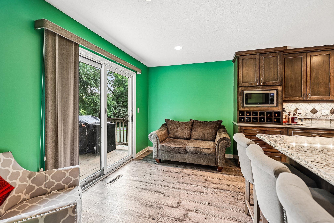
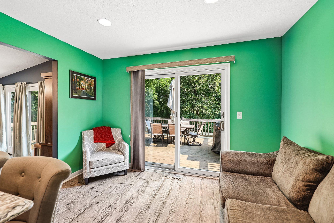
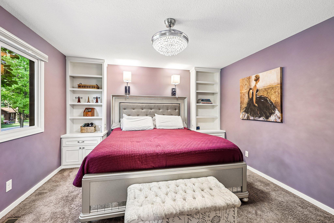
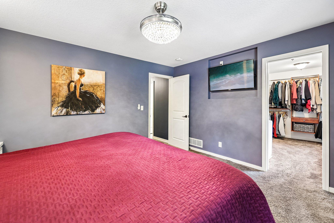
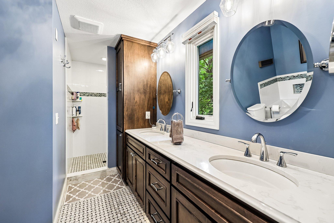
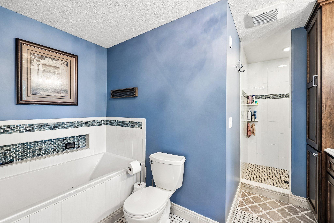
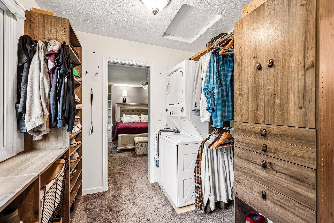
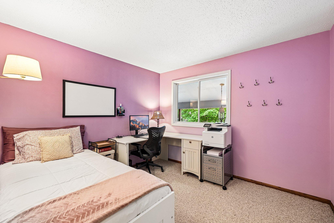
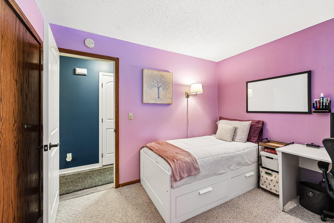
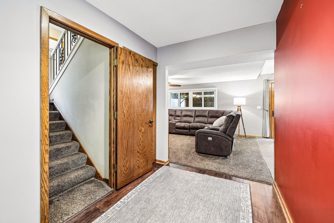
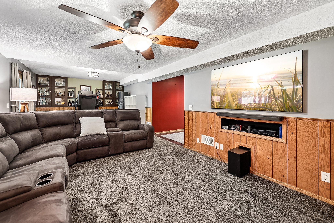
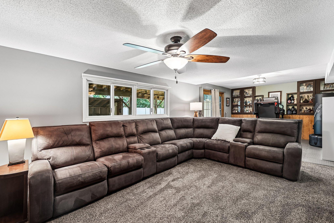
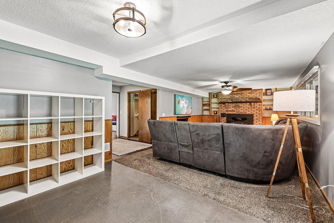
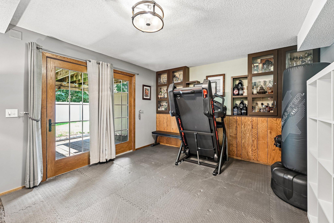
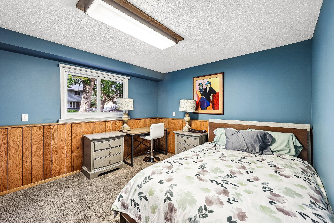
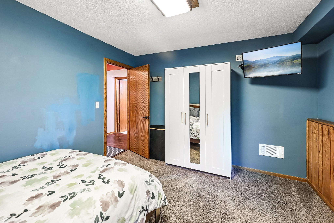
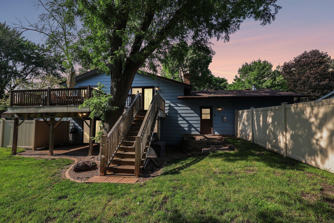
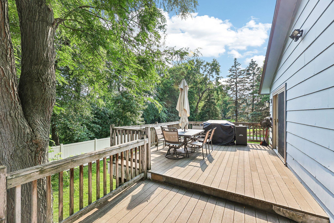
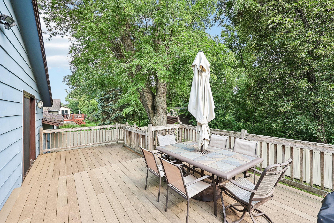
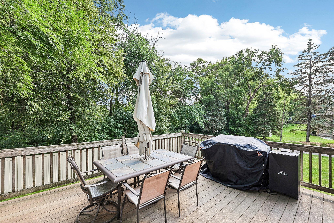
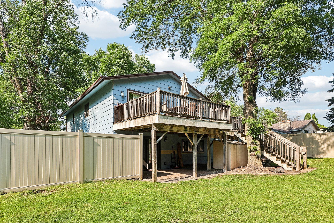
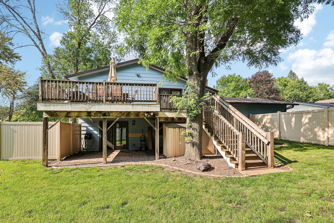
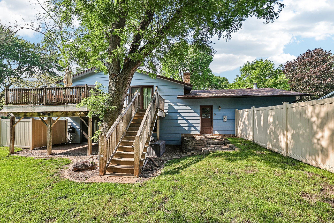
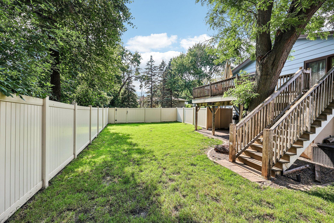
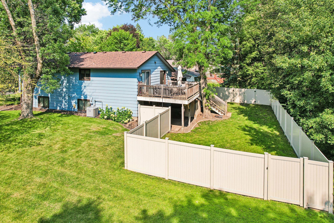
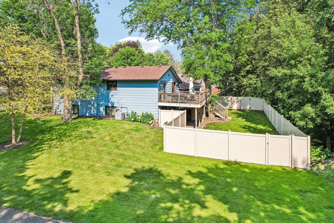
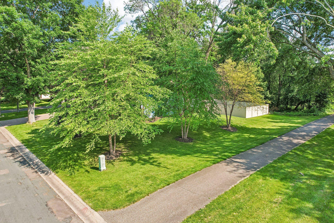
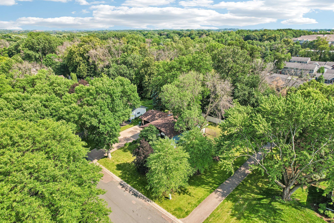
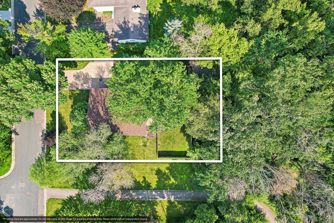
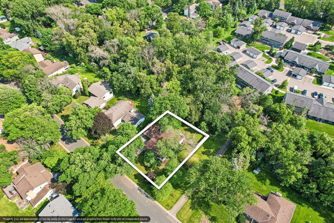
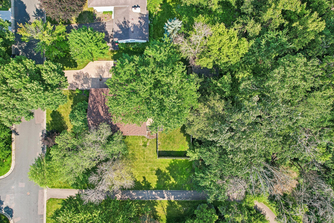
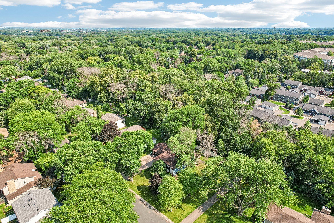
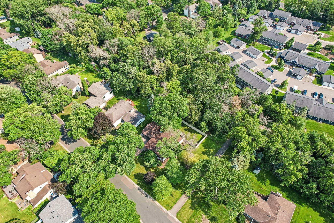
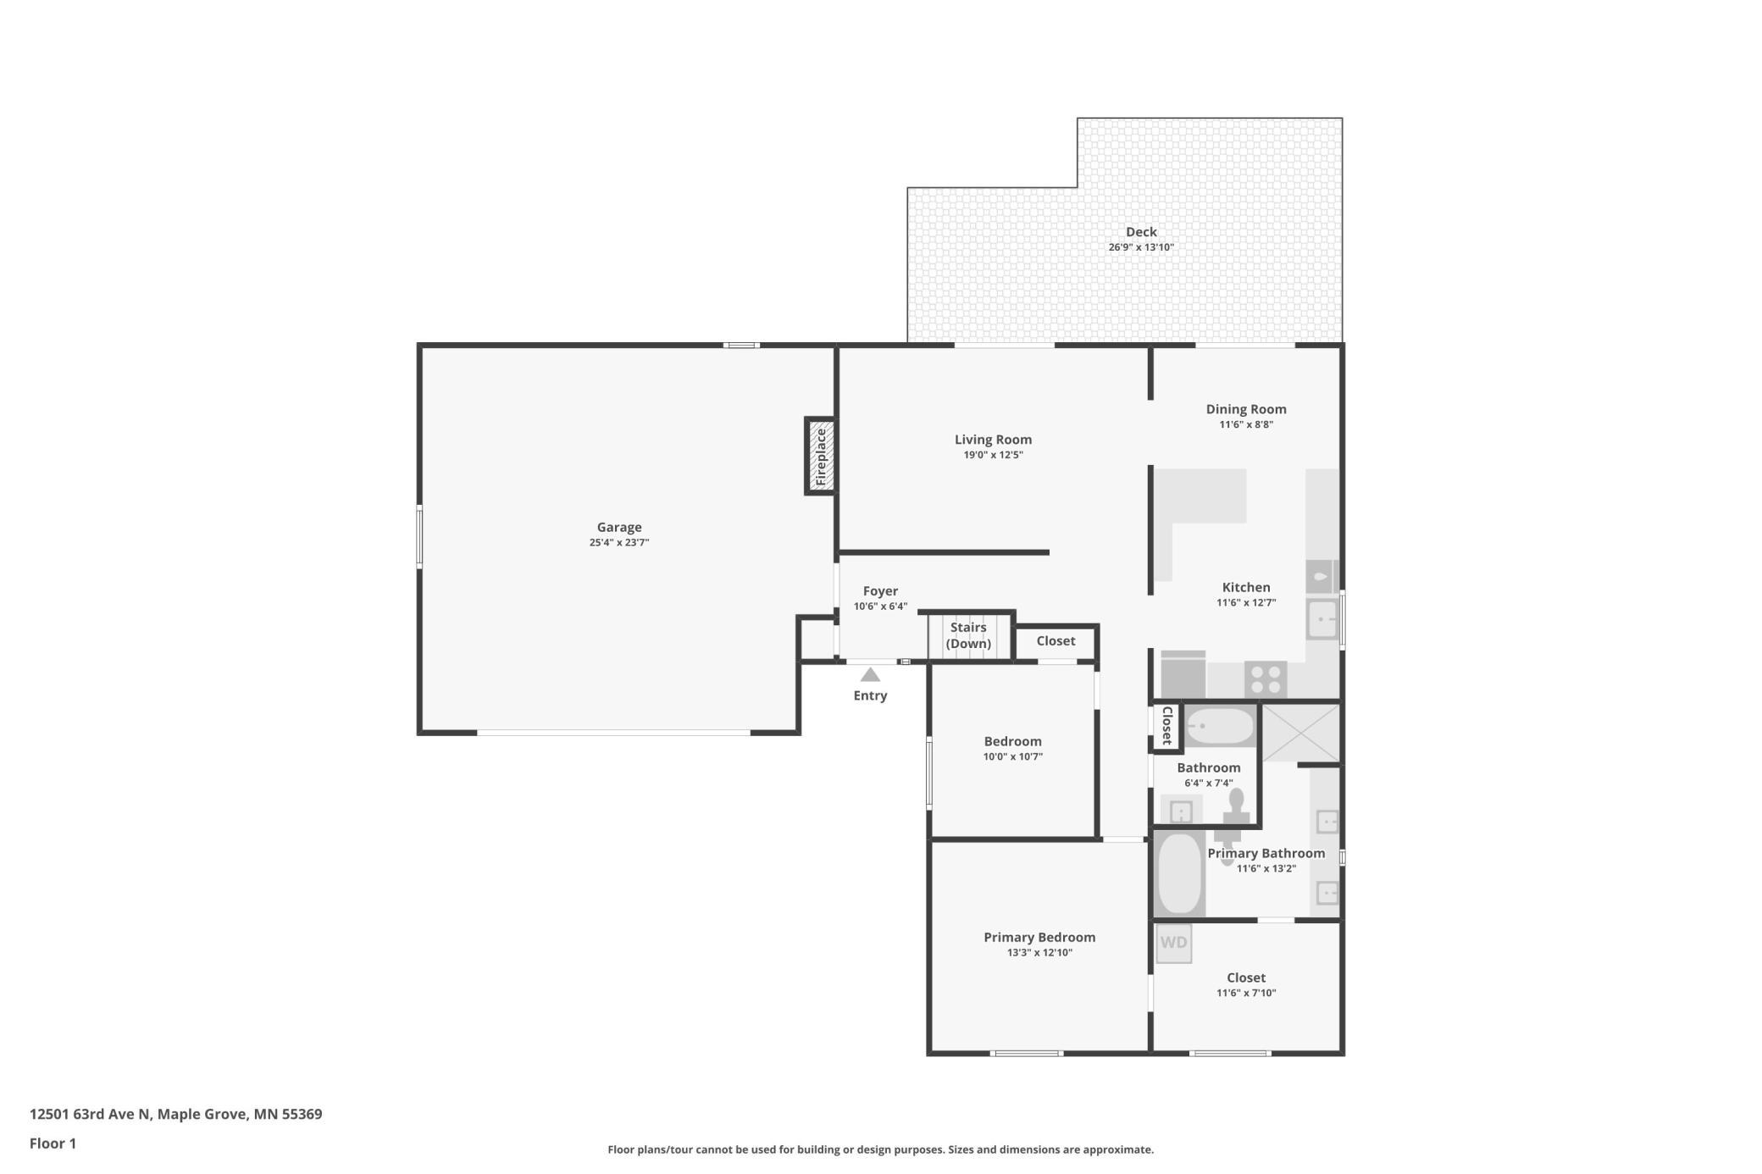
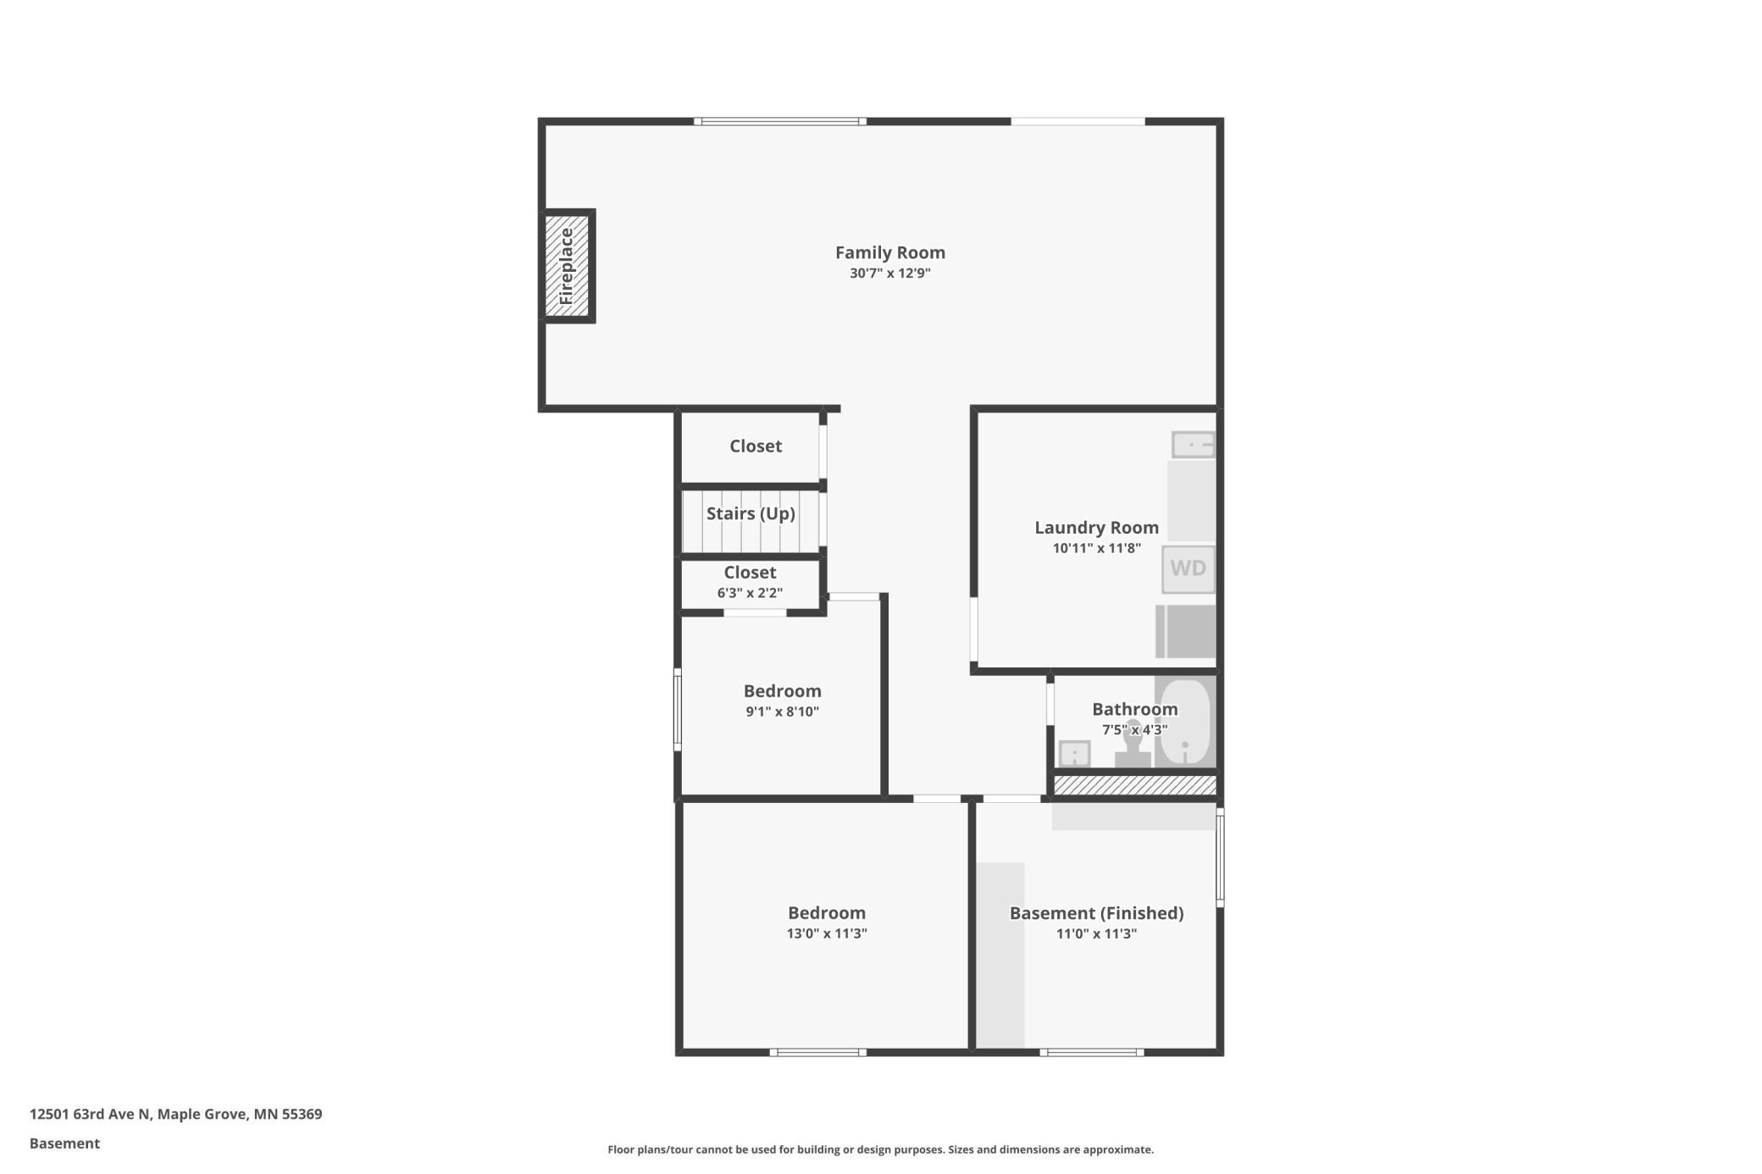
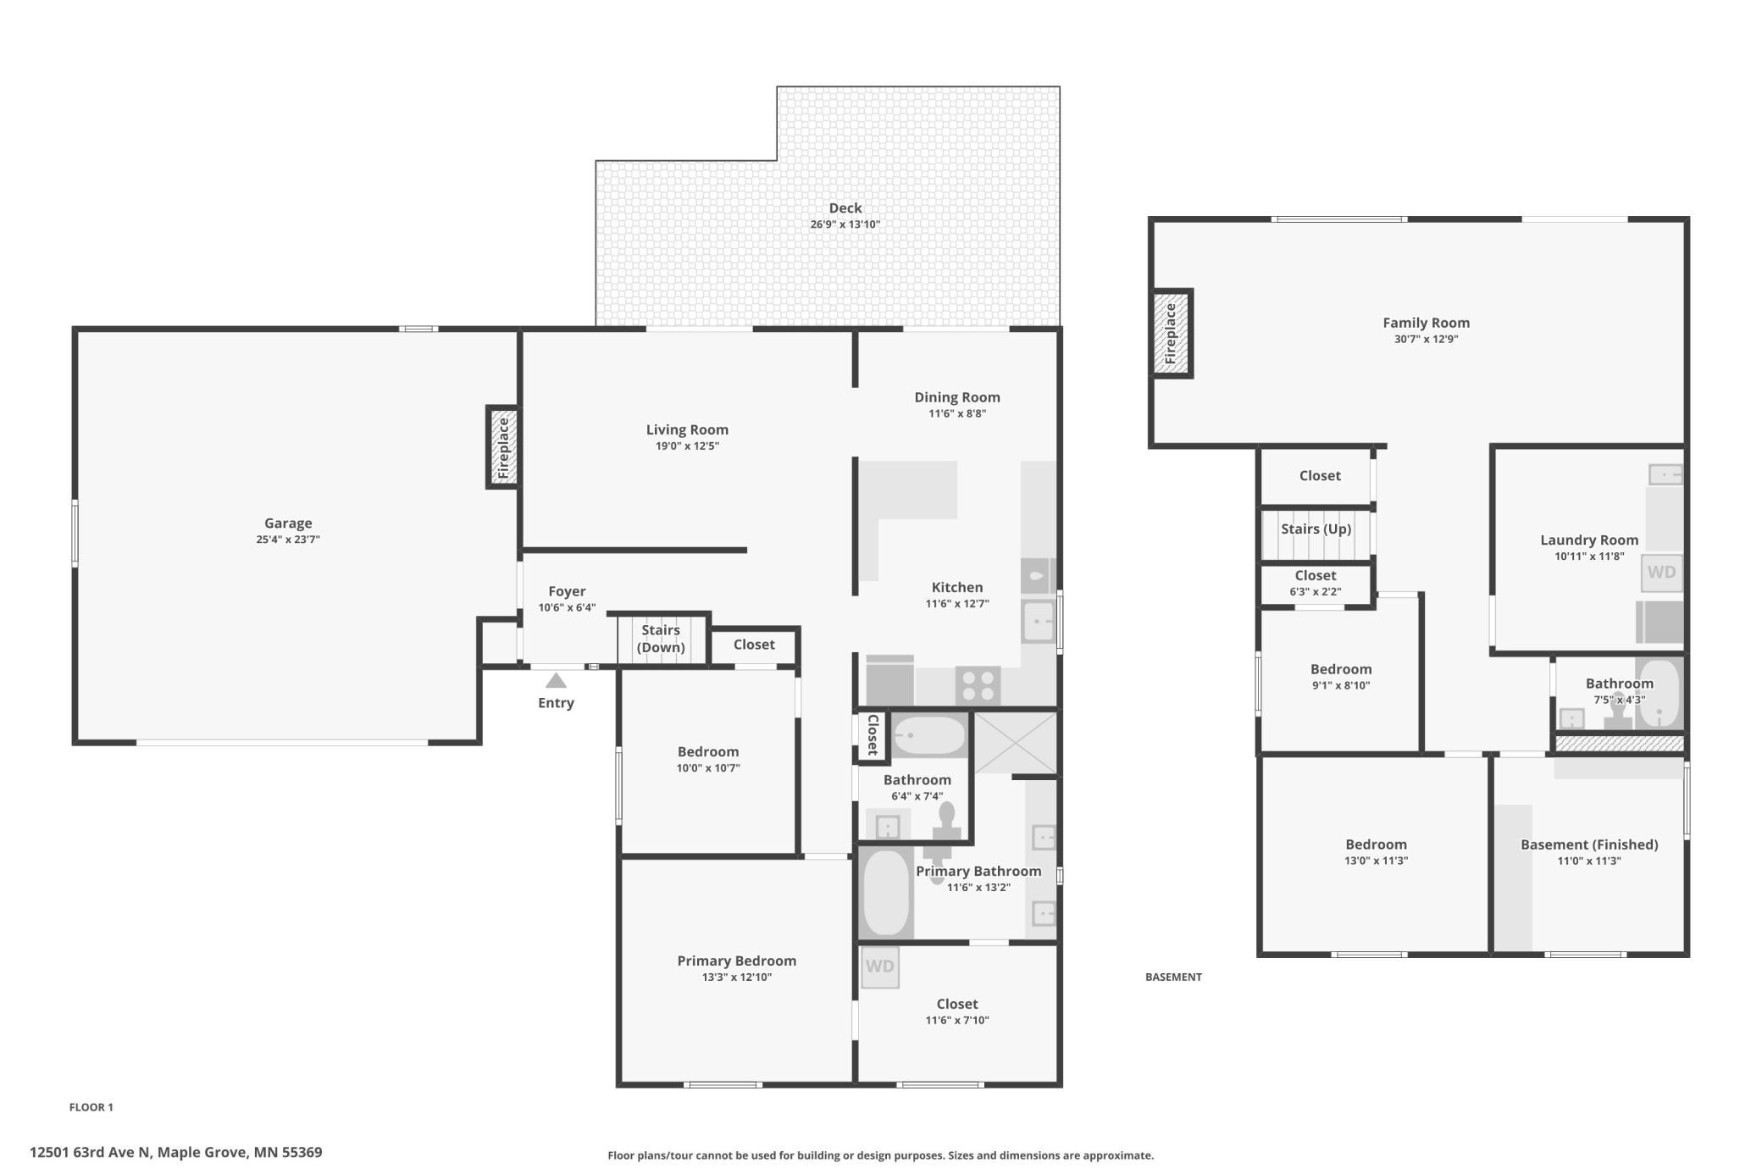
Welcome home to this beautifully updated home on a quiet, tree-lined, double culdesac street in the heart of Maple Grove. As only the second owners of the home, this property has been lovingly cared for and continually improved, and it shows. The main level offers an open, light-filled living and dining area, a fully updated kitchen, and two bedrooms and two bathrooms including a newly added primary suite with private ensuite bath. All of this on one level makes for easy main-floor living. Downstairs, the walkout lower level is made for gathering, anchored by a charming wood-burning fireplace and a second living space in the family room. Two more bedrooms and ¾ bath round out the lower level perfect for guests, kids, or multigenerational living. Step outside to a fully fenced backyard, ideal for pets and kids, with a deck that opens directly onto neighborhood trails perfect for morning walks or evening strolls right from your own yard. With no direct neighbors to the south or west, you'll enjoy exceptional privacy and unobstructed natural views that are hard to find this close to everything Maple Grove has to offer. Set on a peaceful lot with natural views and beautiful landscaping, this is a rare opportunity to own a true one-of-a-kind home that's been thoughtfully updated inside and out. Don't miss it!
Details
Maps
Contract Information
Status: Coming Soon
Contingency: None
Current Price: 474900
Original List Price: 474900
ListPrice: 474900
List Date: 2026-07-06
Owner is an Agent?: No
Auction?: No
General Property Information
Common Wall: No
Lot Measurement: Acres
Manufactured Home?: No
Multiple PIDs?: No
New Development: No
Number of Fireplaces: 2
Waterfront YN: No
Year Built: 1977
Yearly/Seasonal: Yearly
Zoning: Residential-Single Family
Bedrooms: 4
Baths Total: 3
Bath Full: 2
Bath Three Quarters: 1
Main Floor Total SqFt: 1264
Above Grd Total SqFt: 1264
Below Grd Total SqFt: 900
Total SqFt: 2164
Total Finished Sqft: 2164.00
FireplaceYN: Yes
Style: (SF) Single Family
Foundation Size: 1264
Garage Stalls: 2
Lot Dimensions: 90x135
Acres: 0.28
Assessment Pending: No
Location Tax and Other Information
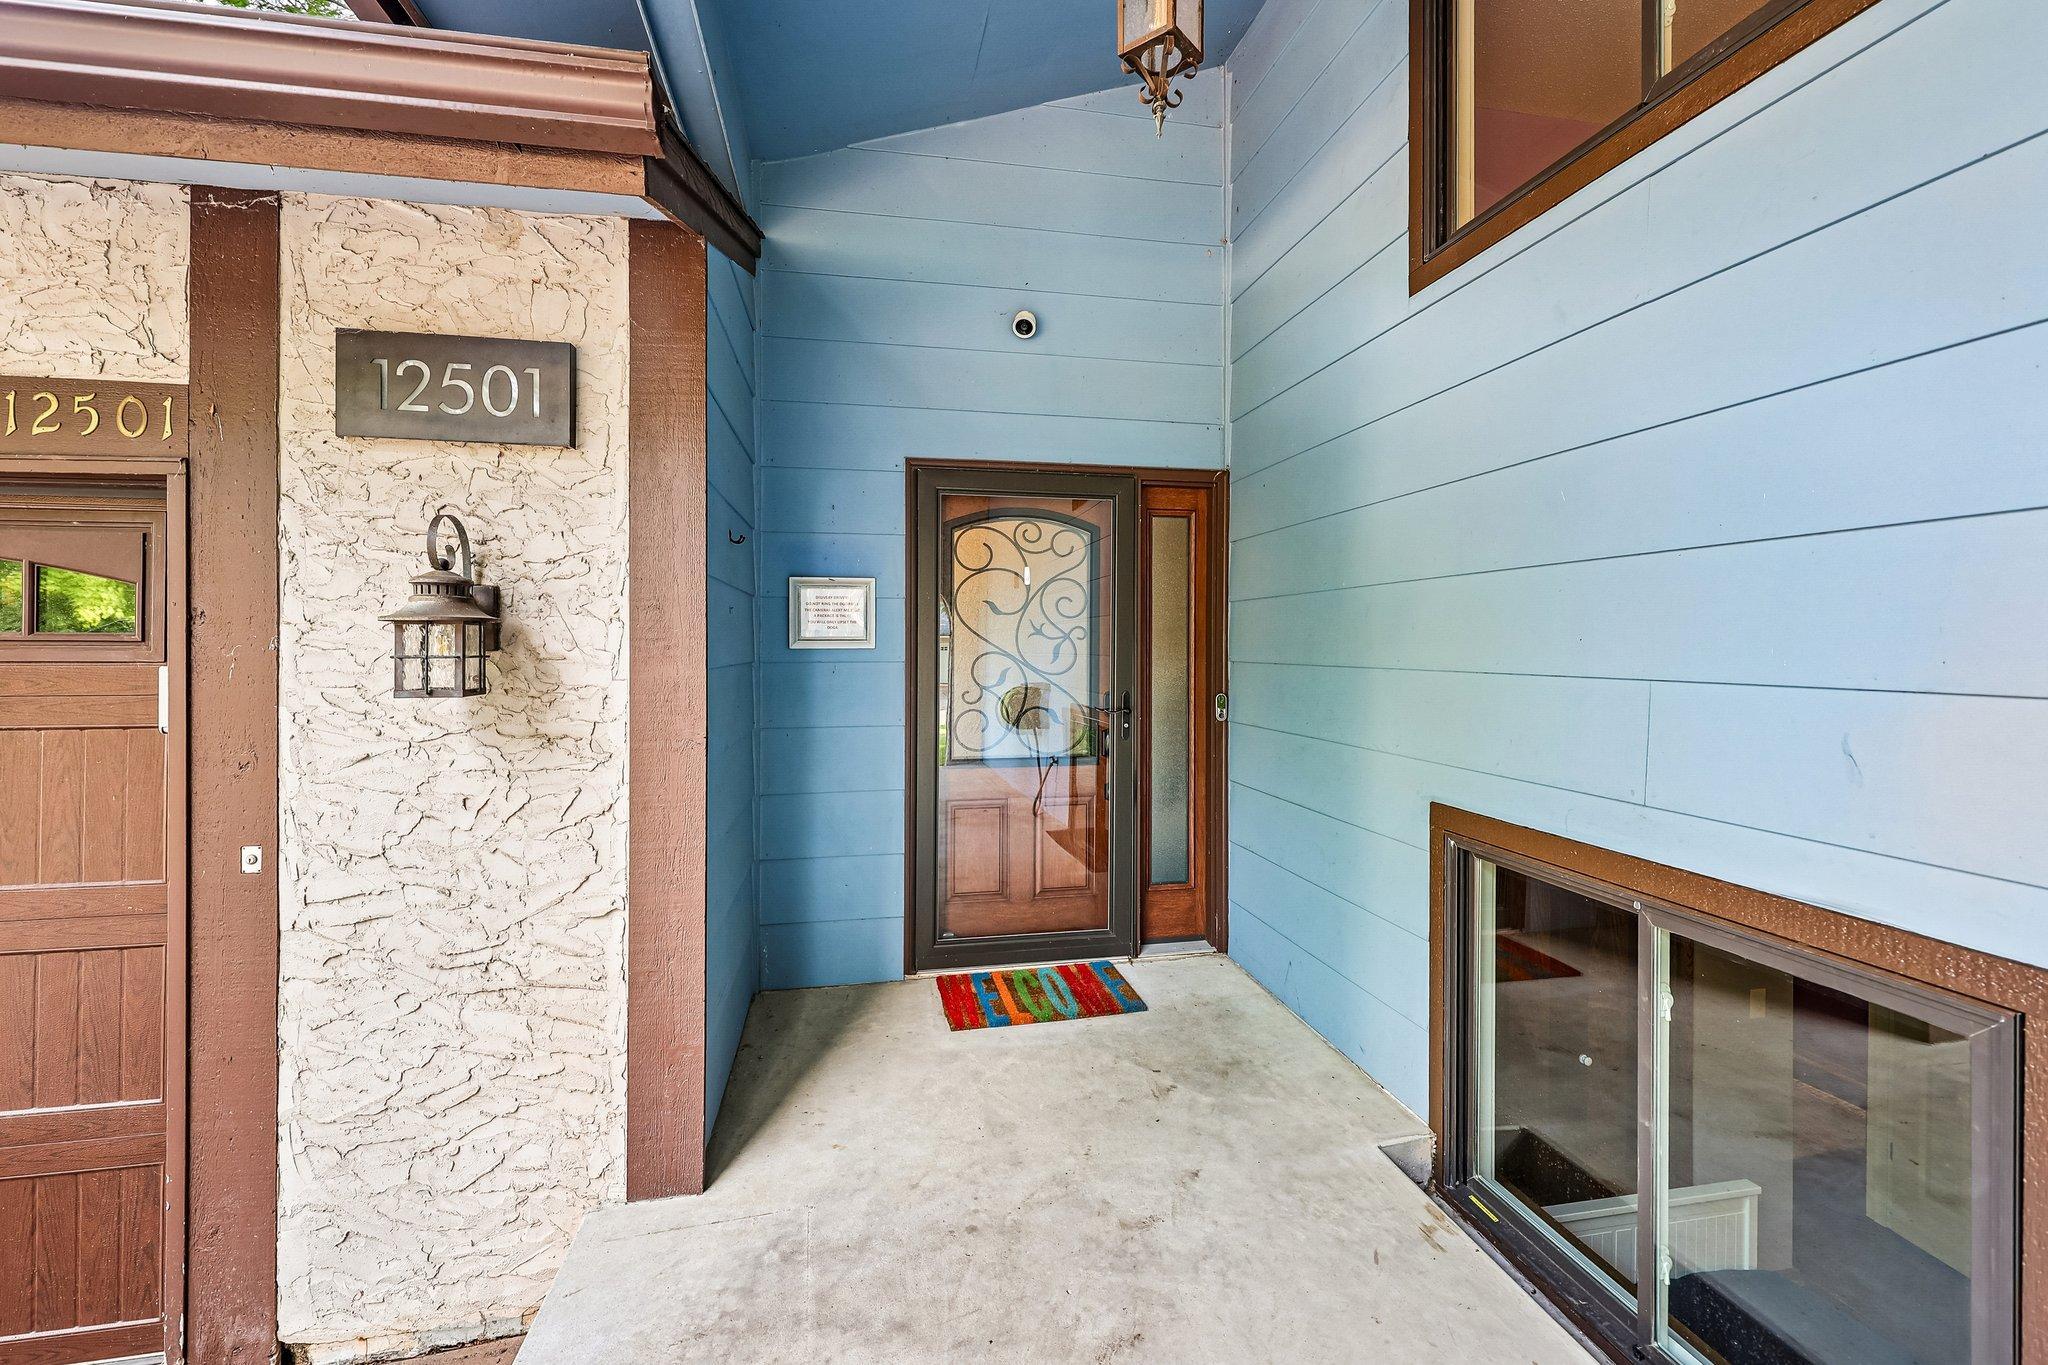
House Number: 12501
Street Name: 63rd
Street Suffix: Avenue
Street Direction Suffix: N
Postal City: Osseo
County: Hennepin
State: MN
Zip Code: 55369
Complex/Dev/Subdivision: Maple Meadows 05th Add
Assessments
Tax With Assessments: 5069.24
Building Information
Finished SqFt Above Ground: 1264
Finished SqFt Below Ground: 900
Lease Details
Land Leased: Not Applicable
Miscellaneous Information
Homestead: Yes
Ownership
Fractional Ownership: No
Parking Characteristics
Garage Dimensions: 25x24
Garage Square Feet: 600
Public Survey Info
Range#: 22
Section#: 35
Township#: 119
Property Features
Accessible: None
Air Conditioning: Central Air
Amenities Shared: Trail(s)
Amenities Unit: Deck; Kitchen Window; Natural Woodwork; Patio; Tile Floors; Vaulted Ceiling(s)
Appliances: Dryer; Microwave; Range; Refrigerator; Washer
Basement: Concrete Block
Bath Description: Double Sink; Main Floor Full Bath; Upper Level Full Bath; Private Primary; 3/4 Basement; Jetted Tub; Separate Tub & Shower
Construction Materials: Block
Construction Status: Previously Owned
Dining Room Description: Kitchen/Dining Room; Separate/Formal Dining Room
Electric: Circuit Breakers
Exterior: Brick/Stone; Metal; Stucco; Vinyl
Family Room Characteristics: Lower Level
Fencing: Full
Fireplace Characteristics: Family Room; Wood Burning
Foundation: Concrete Block
Fuel: Natural Gas
Heating: Forced Air
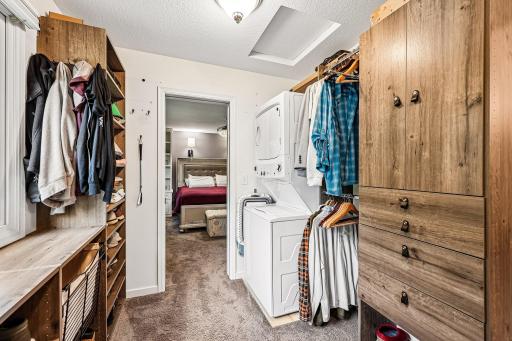
Laundry: Lower Level; Sink
Lot Description: Property Adjoins Public Land; Tree Coverage - Heavy
Road Frontage: City Street; Cul De Sac; Paved Streets
Road Responsibility: Public Maintained Road
Roof: Age Over 8 Years
Sewer: City Sewer/Connected
Stories: Bi-Level
Water: City Water/Connected
Room Information
| Room Name | Dimensions | Level |
| Bathroom | 12x13 | Upper |
| Bathroom | 6x7 | Upper |
| Bathroom | 7x4 | Lower |
| Dining Room | 12x9 | Upper |
| Family Room | 31x13 | |
| First (1st) Bedroom | 13x13 | Upper |
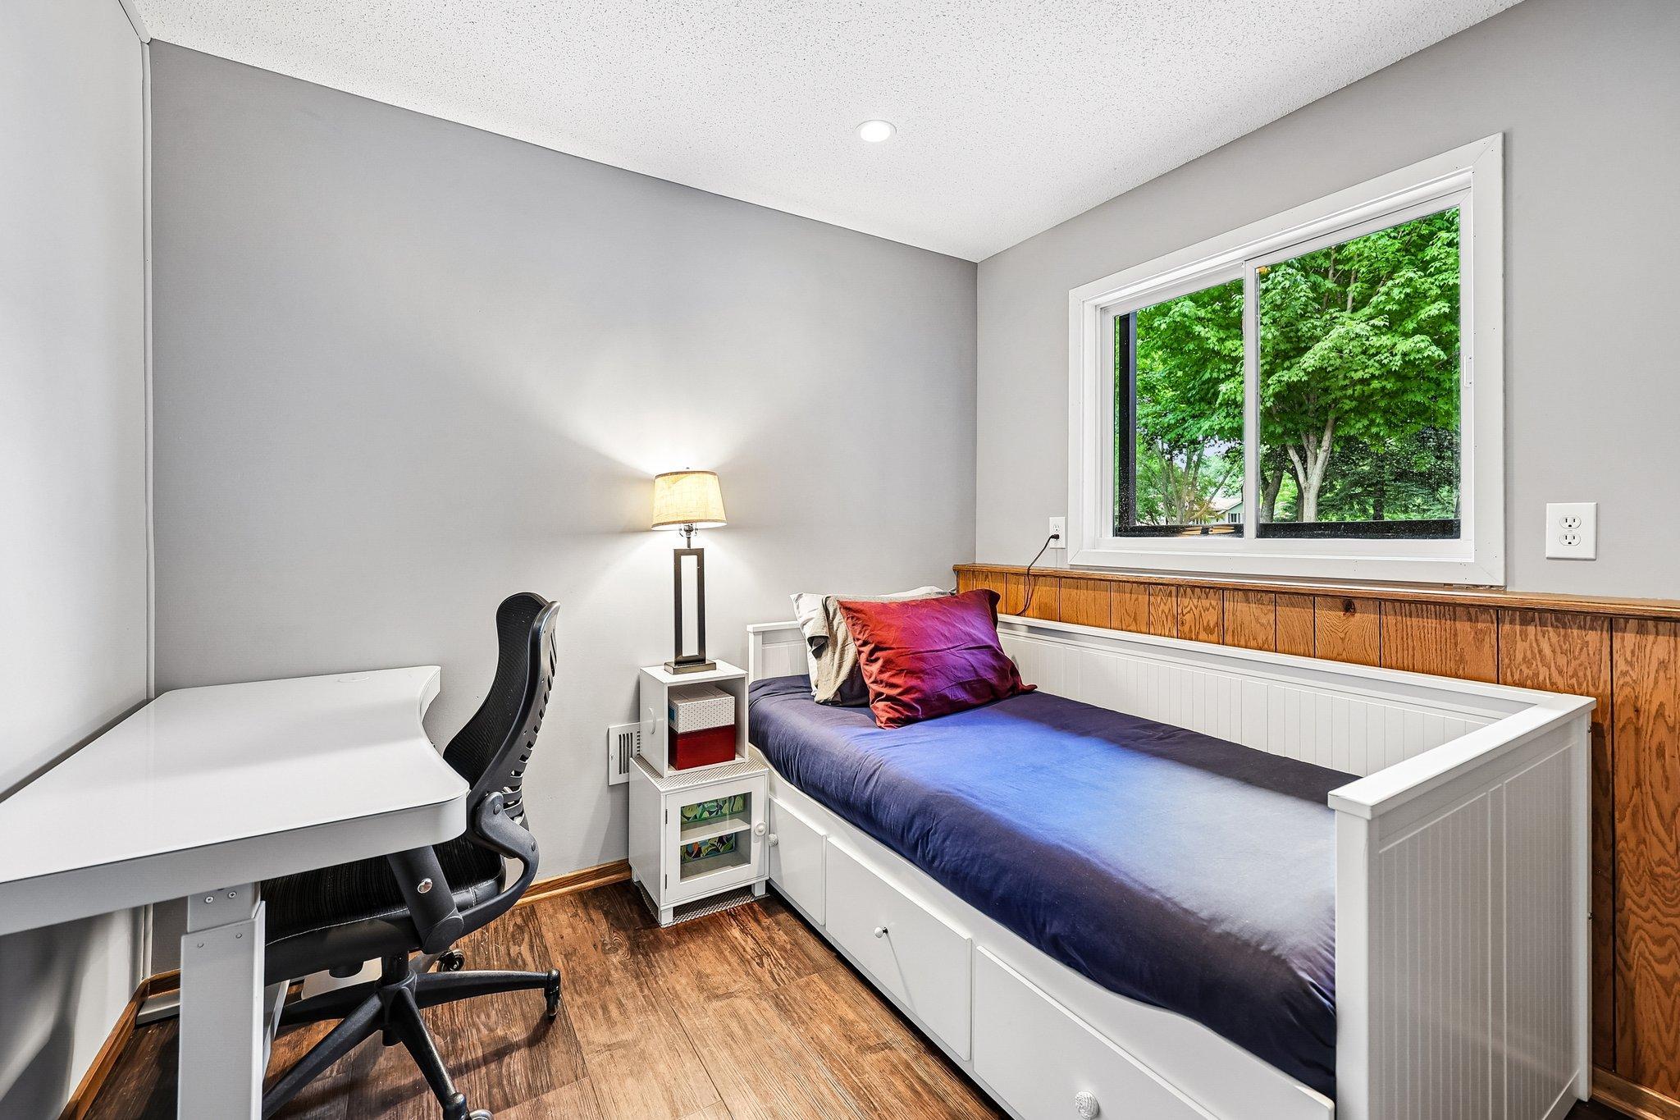
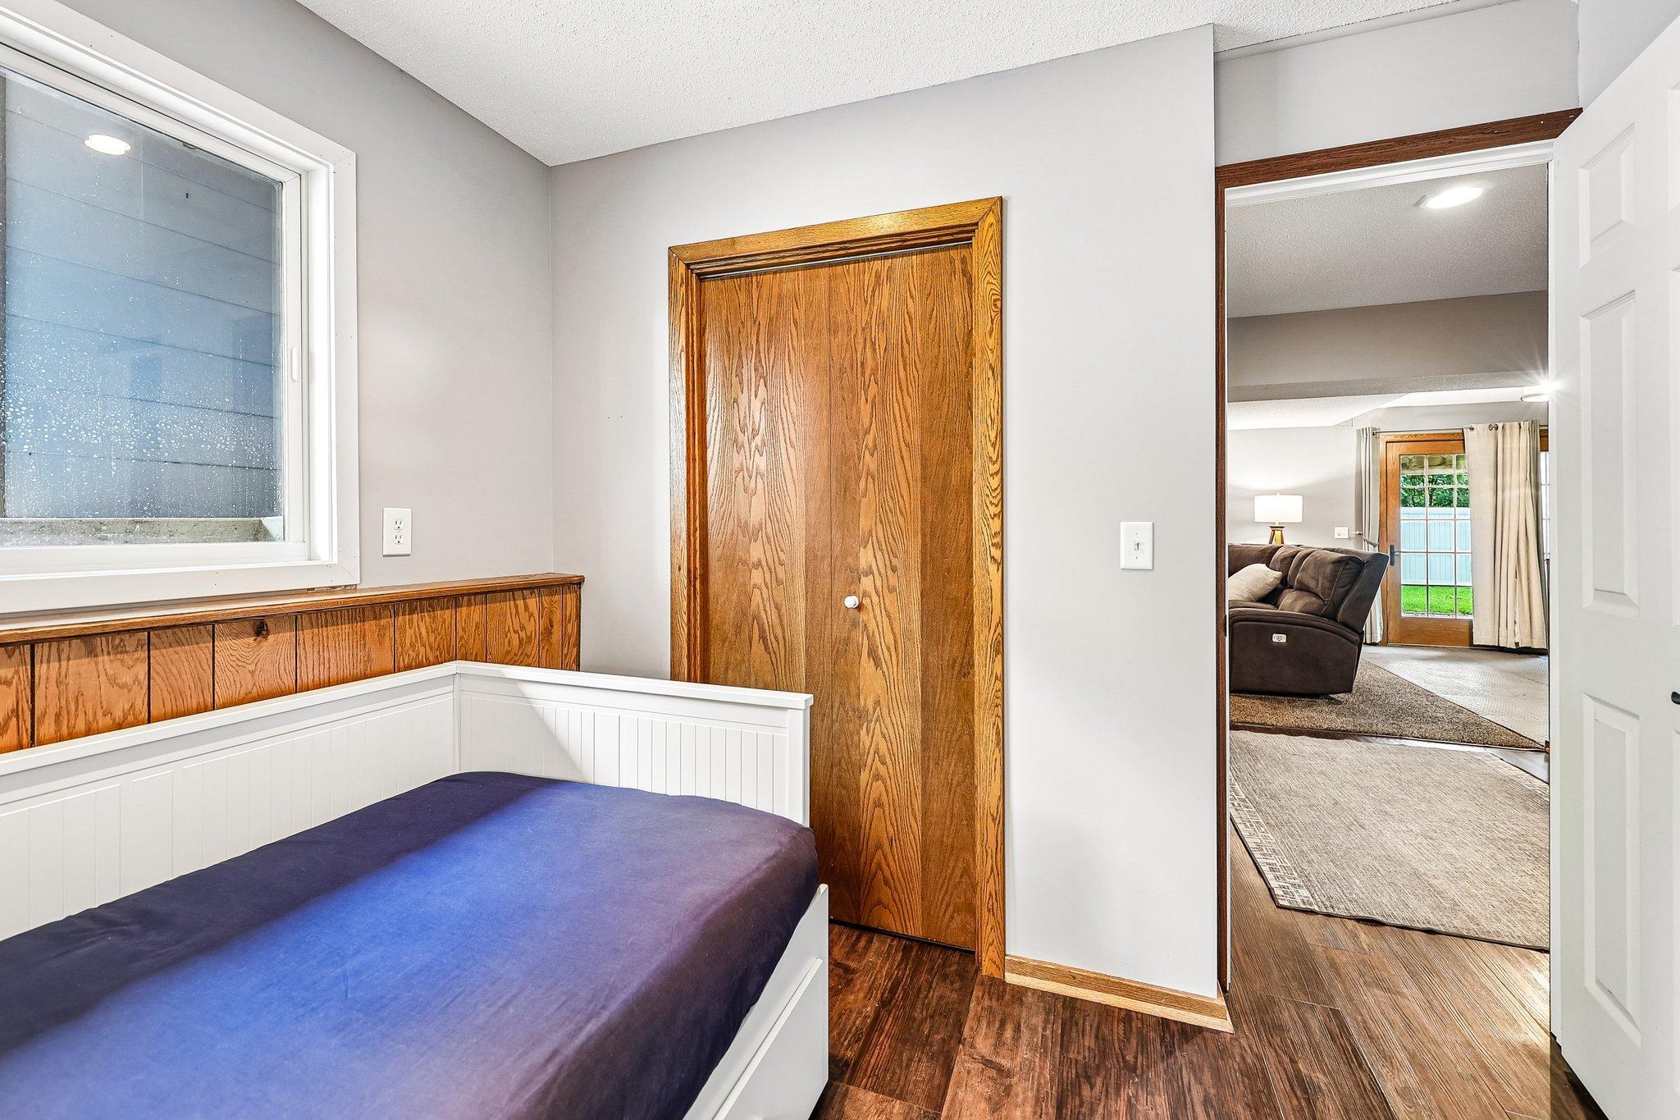
| Fourth (4th) Bedroom | 9x9 | Lower |
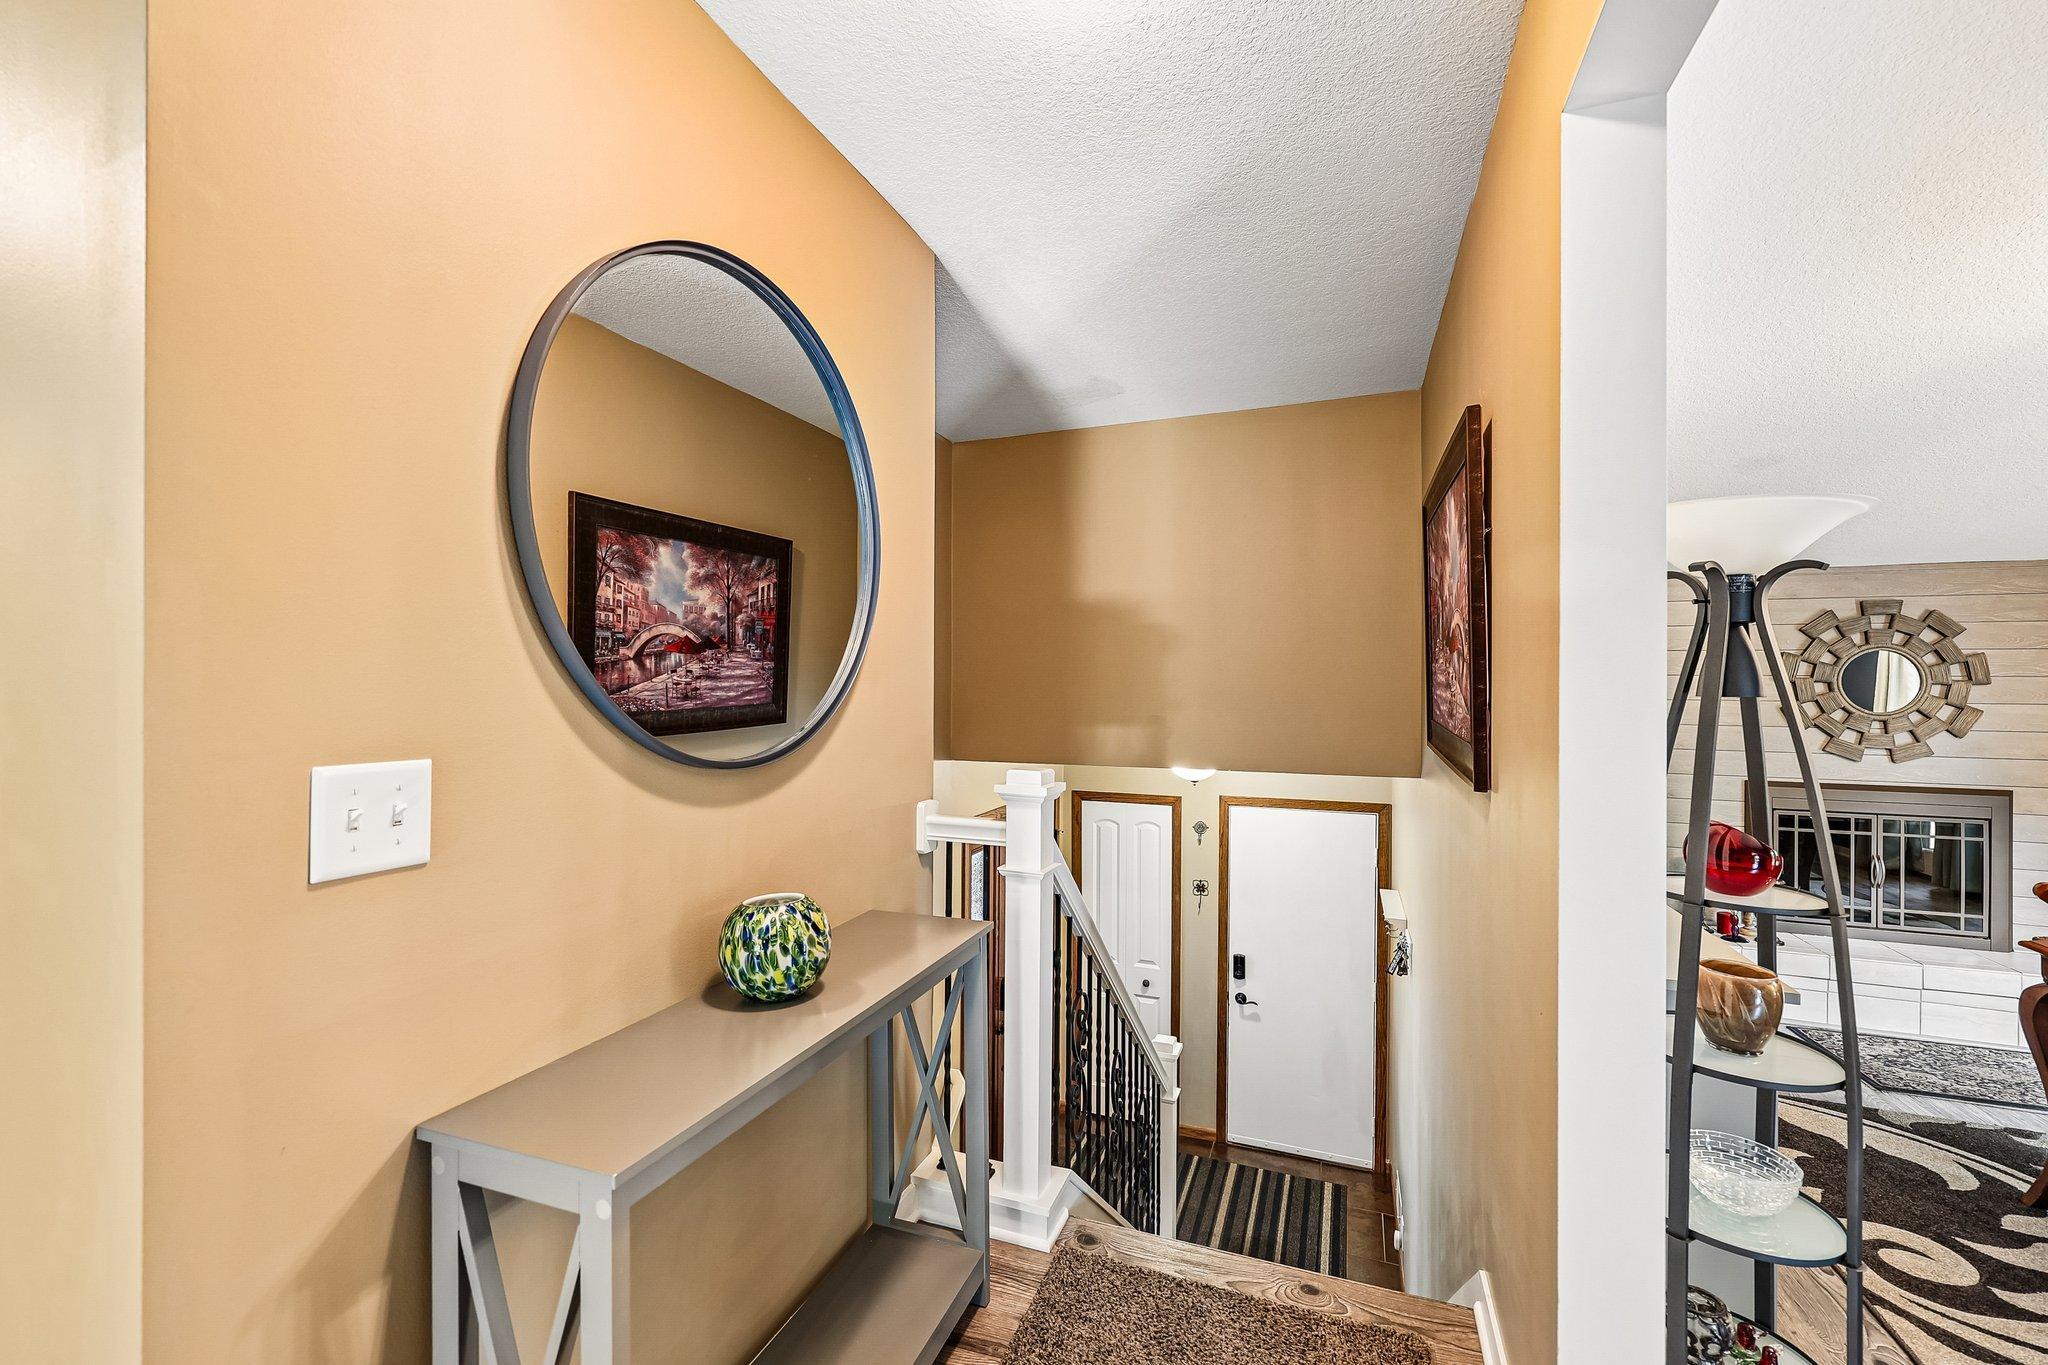
| Foyer | 10x6 | Main |
| Garage | 25x24 | Main |
| Kitchen | 12x13 | Upper |
| Laundry | 11x12 | |
| Living Room | 19x12 | Upper |
| Second (2nd) Bedroom | 10x11 | Upper |
| Third (3rd) Bedroom | 13x11 | Lower |
Listing Office: REMAX Results
Last Updated: July - 07 - 2026

The data relating to real estate for sale on this web site comes in part from the Broker Reciprocity SM Program of the Regional Multiple Listing Service of Minnesota, Inc. The information provided is deemed reliable but not guaranteed. Properties subject to prior sale, change or withdrawal. ©2024 Regional Multiple Listing Service of Minnesota, Inc All rights reserved.
Wednesday 8th of July 2026 08:56 AM

218-998-4400
Mohagen Real Estate


Let's Connect

Mohagen Real Estate
sue@MohagenRealEstate.com
Office: 218-998-4400
Cell: 218-731-7376

Mohagen Real Estate is licensed in the State of Minnesota