12512 Tanglewood Road, Audubon, MN 56511 (MLS# 7101728)
$2,585,000
Audubon, MN 56511
MLS# 7101728
3 beds | 3 baths | 3508 sqft
1 / 36
Property Description
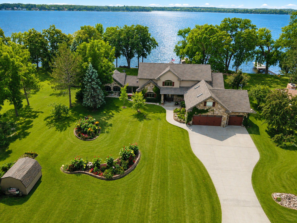
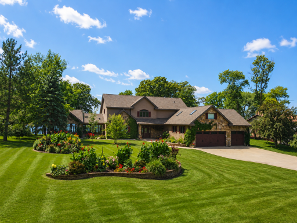
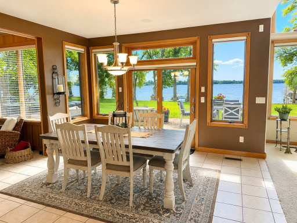
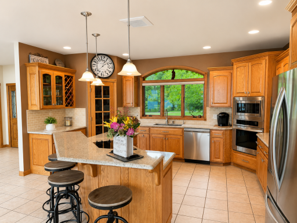
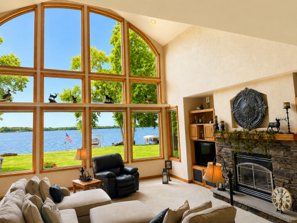
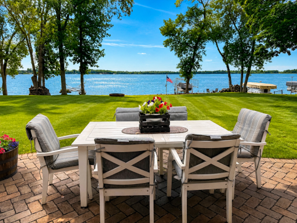
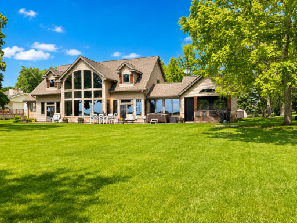
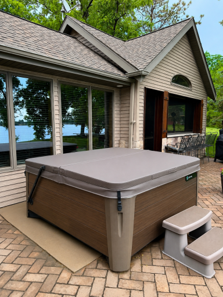
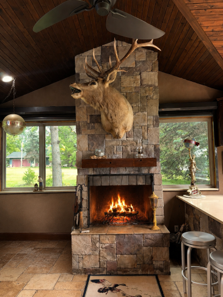
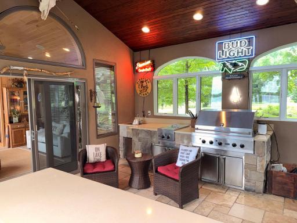
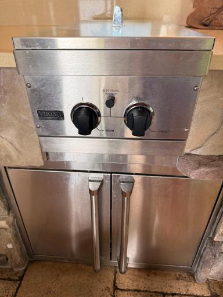
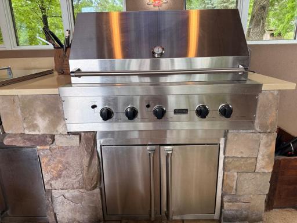
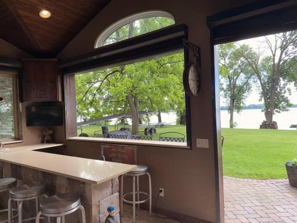
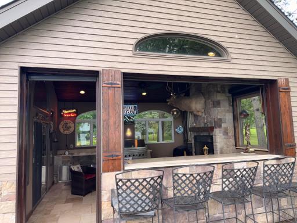
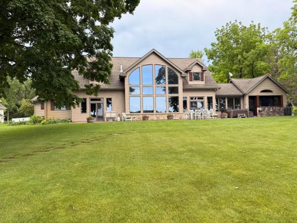
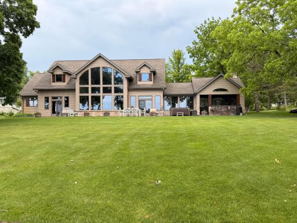
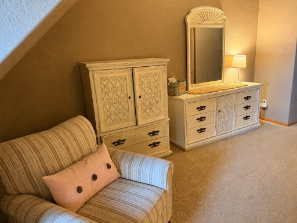
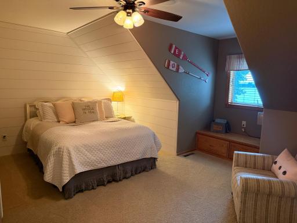
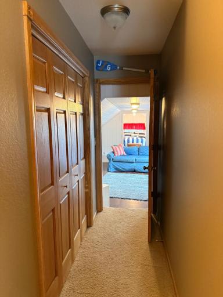
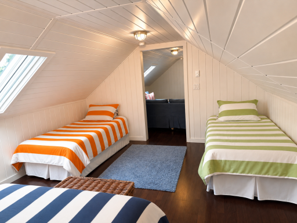
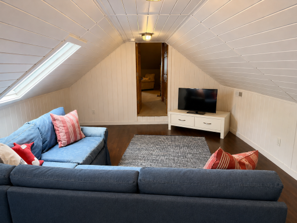
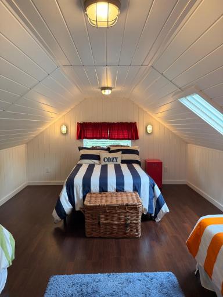
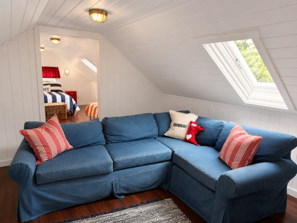
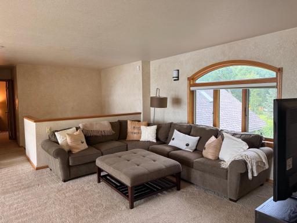
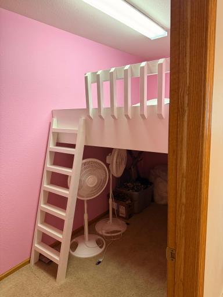
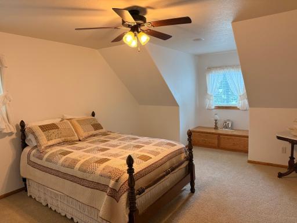
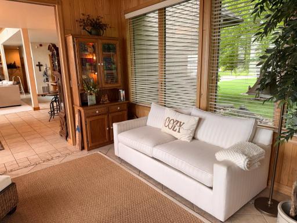
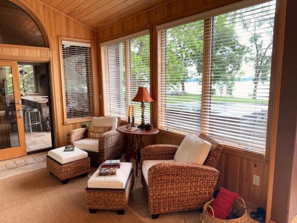
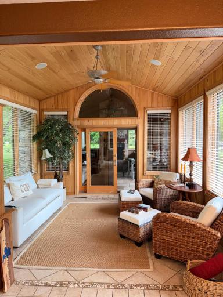
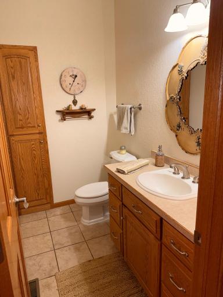
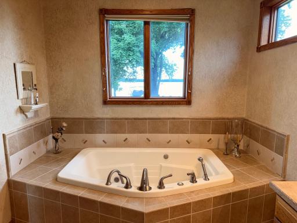
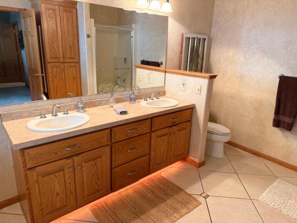
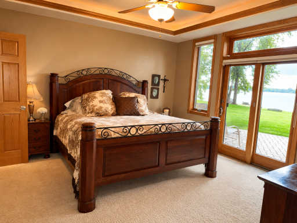
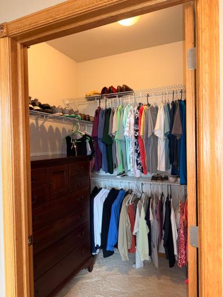
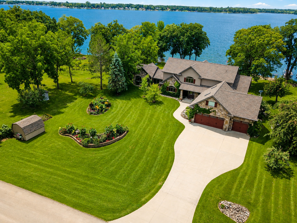
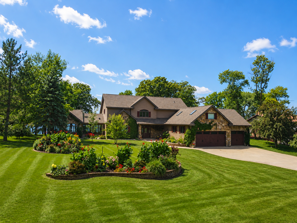
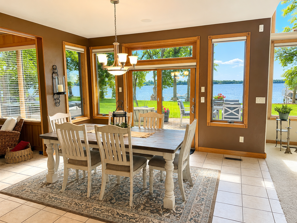
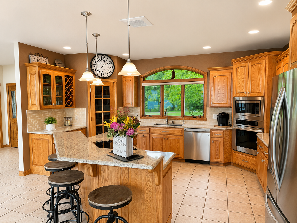
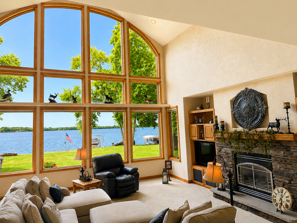
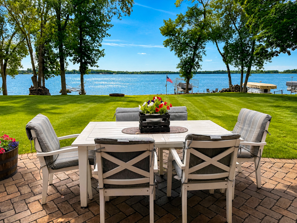
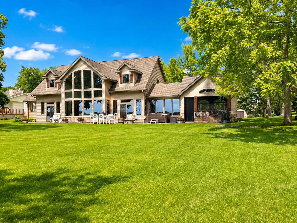
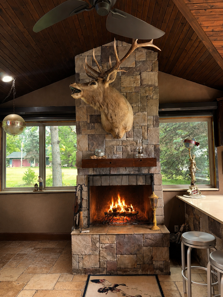
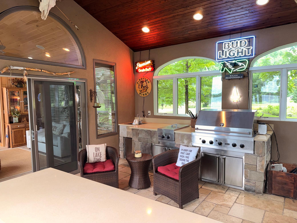
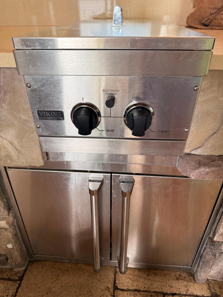
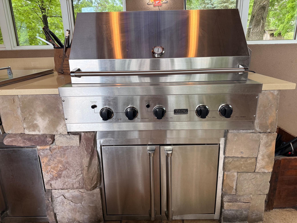
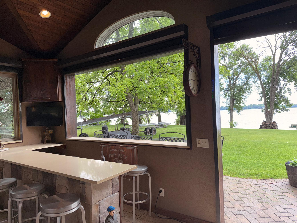
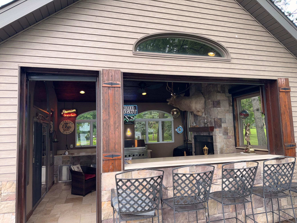
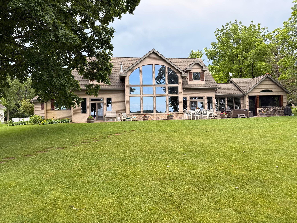
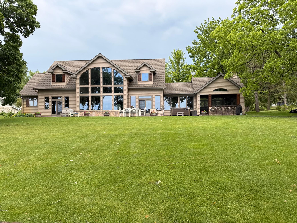
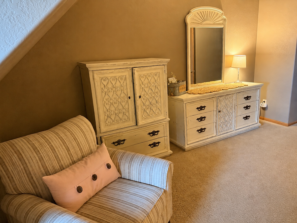
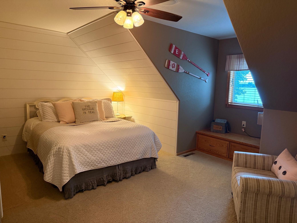
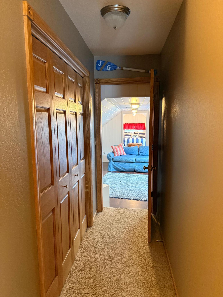
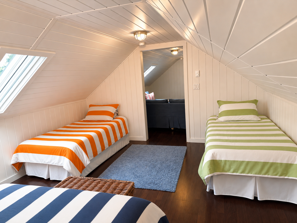
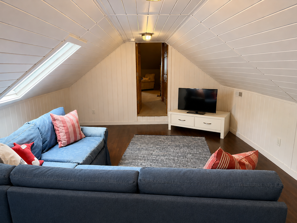
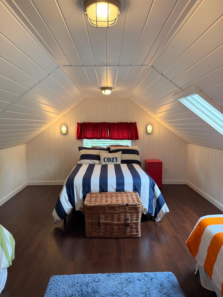
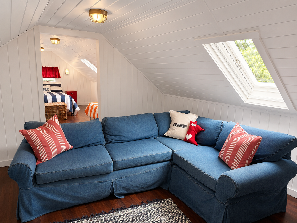
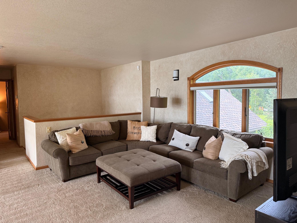
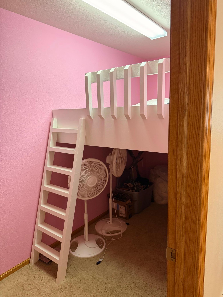
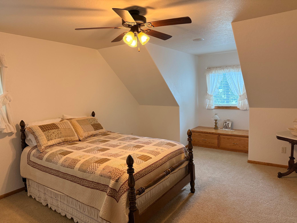
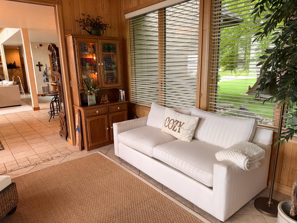
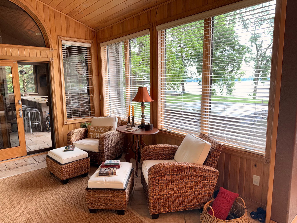
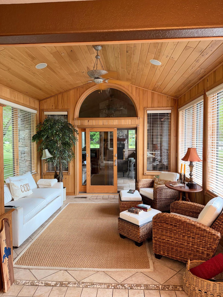
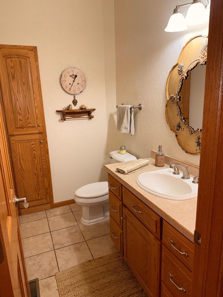
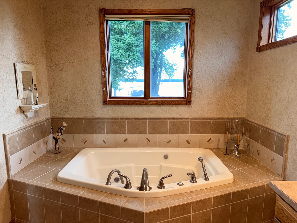
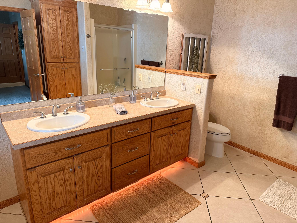
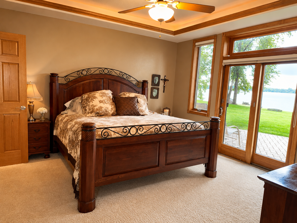
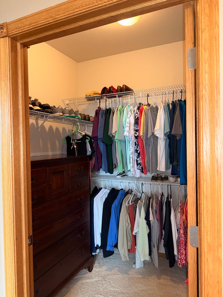
Welcome to the ultimate family retreat on Big Cormorant Lakeâa special place designed for generations of family and friends to gather, reconnect, and create memories that last a lifetime. Perfectly situated on approximately one acre with 140 feet of pristine, level sandy shoreline, this exceptional lake home combines the comfort of a true family getaway with the space, amenities, and setting to accommodate a crowd. With the ability to comfortably sleep up to **14 people in beds**, there is room for everyoneâwhether itâs a summer weekend with the entire family, holidays at the lake, or a house full of friends. The home features 3 bedrooms, 2.5 bathrooms, a spacious bonus room, and generous gathering spaces designed for spending time together. From mornings around the breakfast table to evenings filled with games, stories, and laughter, this is a home meant to be enjoyedânot just admired. The spectacular three-season room with retractable screens extends the lake season from spring through fall and provides the perfect place to relax while enjoying the breeze off Big Cormorant. Outside, the lakeside entertaining area becomes the heart of the home, featuring premium Viking outdoor appliances and a beautiful wood-burning fireplaceâideal for family dinners, evening fires, sâmores with the kids, and long summer nights overlooking the water. And then thereâs the shoreline. Approximately **140 feet of level, sandy lakefront** provides an incredible setting for swimming, boating, fishing, paddleboarding, and days spent together on one of Minnesotaâs most sought-after lakes. With a level approach to the water, the lake truly becomes an extension of the backyard. This isnât simply a luxury lake propertyâitâs a **true family lake home**. A place where kids can grow up spending summers on the water, grandparents can gather with grandchildren, friends always have a place to stay, and traditions can be passed from one generation to the next. Whether itâs coffee by the lake in the morning, a full day on the water, dinner outside, or everyone gathered around the fire as the sun goes down, this home offers the kind of lake experience families dream about. **A Big Cormorant Lake retreat built for family, friends, and generations of memories.**
Details
Maps
Contract Information
Exclusions: Personal Property, Freezer and Fridge in laundry, docks and boat lifts.
Status: Active
Contingency: None
Current Price: 2585000
Original List Price: 2795000
ListPrice: 2585000
List Date: 2026-07-01
Owner is an Agent?: Yes
Auction?: No
General Property Information
Common Wall: No
Lot Measurement: Acres
Manufactured Home?: No
Multiple PIDs?: No
New Development: No
Number of Fireplaces: 2
Road Btwn WF & Home?: No
Waterfront Frontage: 140
Waterfront YN: Yes
Year Built: 2003
Yearly/Seasonal: Yearly
Zoning: Agriculture
Bedrooms: 3
Baths Total: 3
Bath Full: 2
Bath Half: 1
Main Floor Total SqFt: 2000
Above Grd Total SqFt: 3508
Total SqFt: 3508
Total Finished Sqft: 3508.00
FireplaceYN: Yes
Lake/Waterfront Name: Big Cormorant
Style: (SF) Single Family
Foundation Size: 2000
Garage Stalls: 3
Lot Dimensions: 140x310
Acres: 1
Assessment Pending: No
Location Tax and Other Information
House Number: 12512
Street Name: Tanglewood
Street Suffix: Road
Postal City: Audubon
County: Becker
State: MN
Zip Code: 56511
Assessments
Tax With Assessments: 10084
Building Information
Finished SqFt Above Ground: 3508
Elevation Highpoint to Waterfront Feet
Elevation Highpoint Waterfront Feet: 0-4
Lake Details
Lake Acres: 3380
Lake Depth: 74
Lease Details
Land Leased: Not Applicable
Miscellaneous Information
Homestead: No
Ownership
Fractional Ownership: No
Parking Characteristics
Garage Door Height: 8
Garage Square Feet: 1084
Public Survey Info
Range#: 42
Section#: 19
Township#: 138
Property Features
Accessible: No Stairs External
Air Conditioning: Central Air
Appliances: Central Vacuum; Dishwasher; Disposal; Dryer; Microwave; Range; Refrigerator; Washer; Water Filtration System; Water Osmosis System
Basement: None
Construction Status: Previously Owned
Elevation Highpoint to Waterfront Slope: Level
Exterior: Brick/Stone; Steel Siding
Foundation: Slab
Fuel: Natural Gas
Heating: Forced Air; In-Floor Heating
Lake Details: Sand
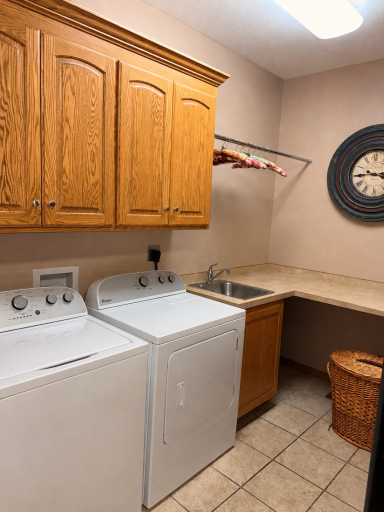
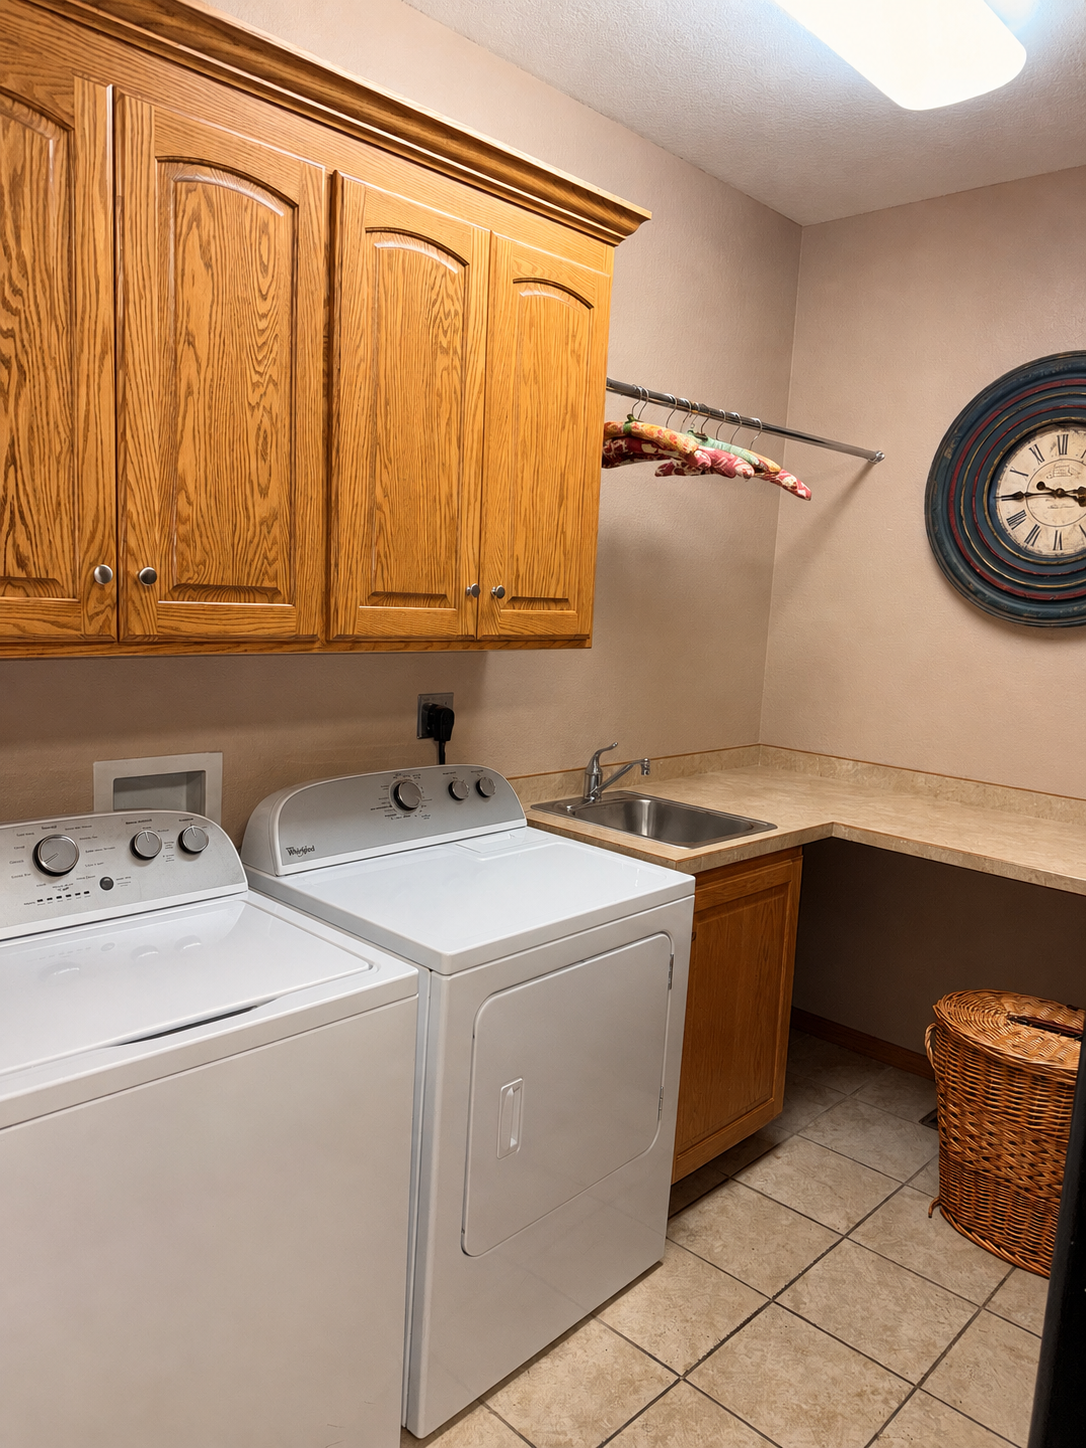
Laundry: Main Level
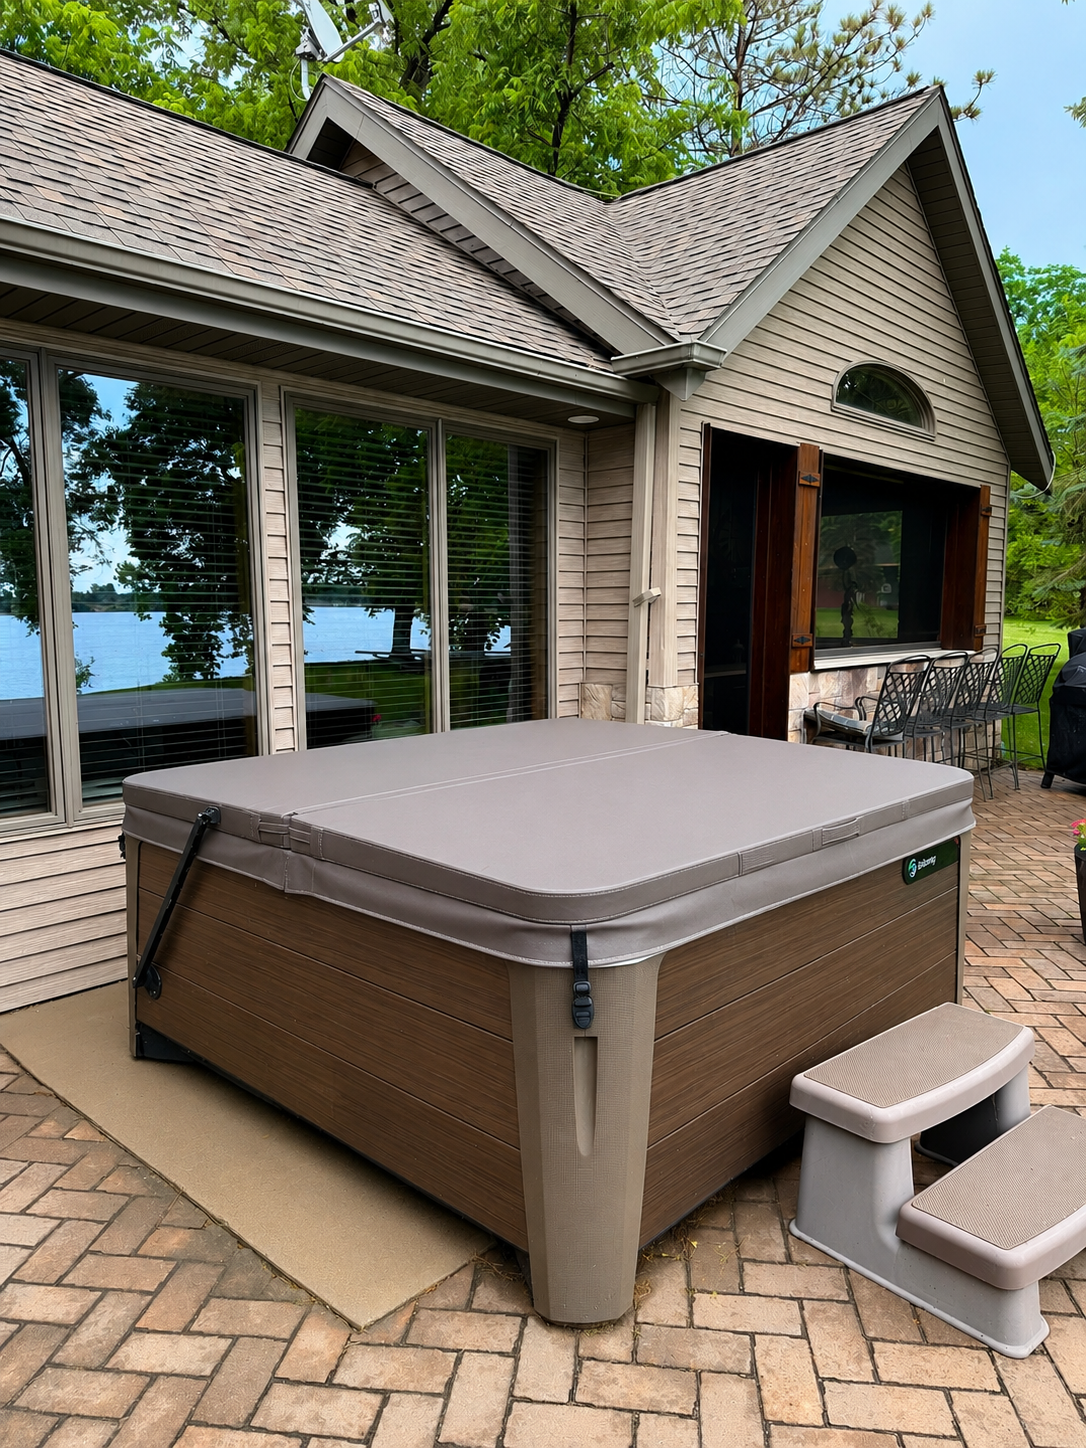
Outbuildings: Hot Tub
Roof: Architectural Shingle
Sewer: Septic System Compliant - Yes
Stories: Two
Water: Well
Waterfront Type: Lake Front; Lake View
Waterfront View: Lake
Room Information
| Room Name | Level |
| Bar/Wet Bar Room | Main |
| Bathroom | Main |
| Bathroom | Second |
| Bonus Room | Second |
| Dining Room | Main |
| Family Room | Second |
| First (1st) Bedroom | Main |
| Four Season Porch | Main |
| Foyer | Main |
| Garage | Main |
| Kitchen | Main |
| Laundry | Main |
| Living Room | Main |
| Primary Bath | Main |
| Second (2nd) Bedroom | Second |
| Third (3rd) Bedroom | Second |
| Sun Room | Main |
Listing Office: Trilogy Real Estate
Last Updated: September - 23 - 2026

The data relating to real estate for sale on this web site comes in part from the Broker Reciprocity SM Program of the Regional Multiple Listing Service of Minnesota, Inc. The information provided is deemed reliable but not guaranteed. Properties subject to prior sale, change or withdrawal. ©2026 Regional Multiple Listing Service of Minnesota, Inc All rights reserved.
Sunday 11th of October 2026 01:04 PM

218-998-4400
Mohagen Real Estate


Let's Connect

Mohagen Real Estate
sue@MohagenRealEstate.com
Office: 218-998-4400
Cell: 218-731-7376

Mohagen Real Estate is licensed in the State of Minnesota