1252 Rolling Hills Trail, Hudson, WI 54016 (MLS# 7153043)
$695,000
Hudson, WI 54016
MLS# 7153043
Status: Coming Soon
4 beds | 2 baths | 2744 sqft
1 / 53
Open House (10/11/2026 - 1:00 pm - 2:30 pm)
Property Description
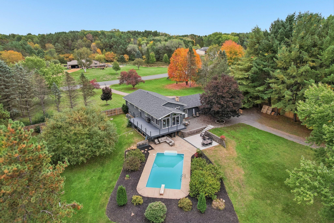
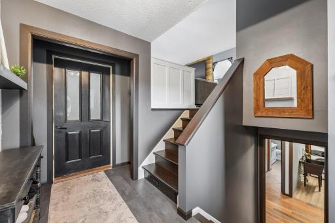
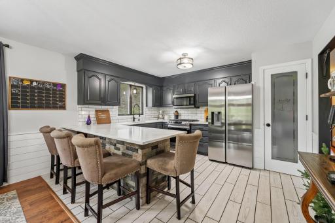
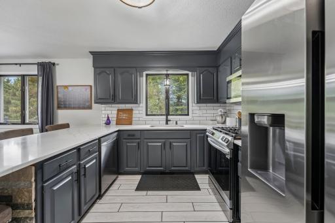
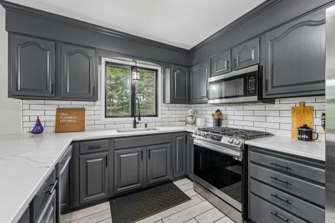
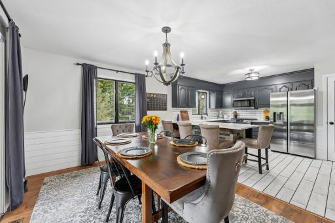
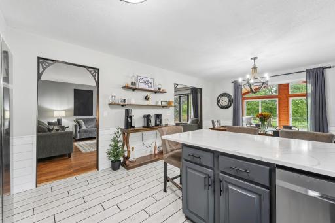
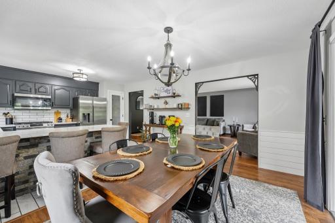
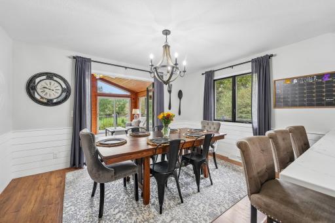
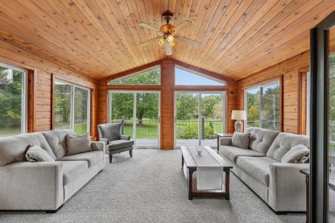
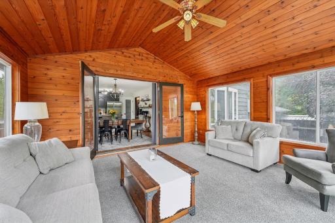
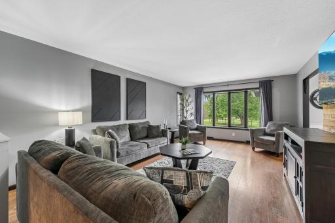
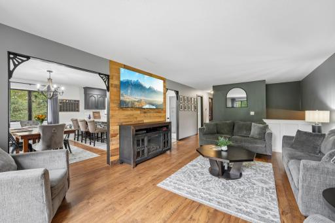
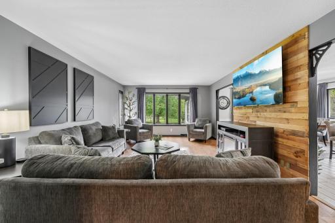
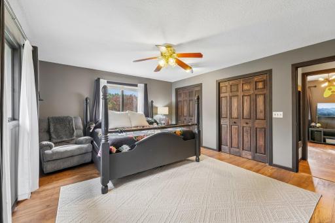
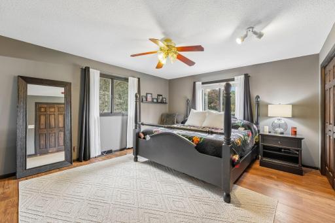
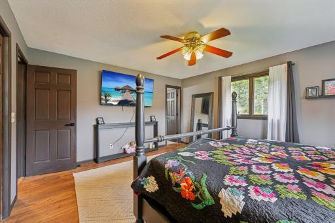
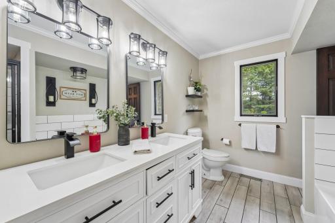
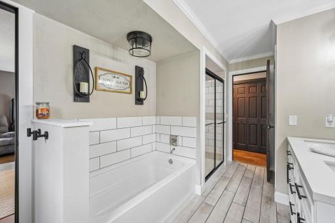
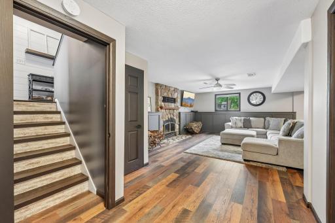
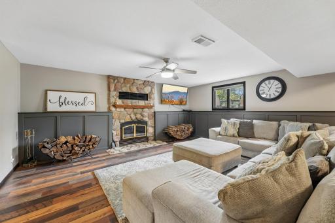
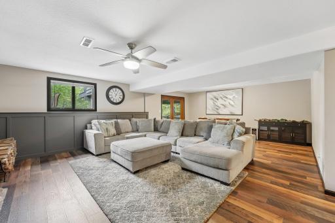
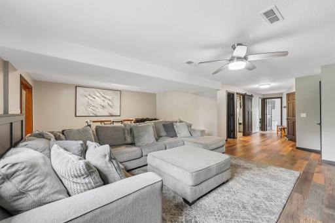
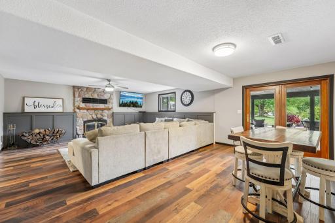
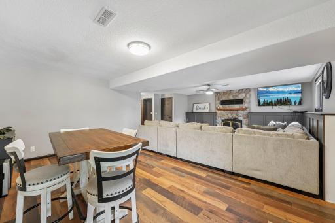
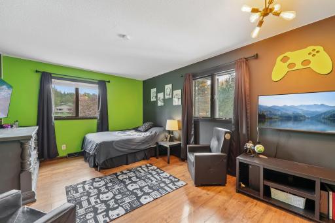
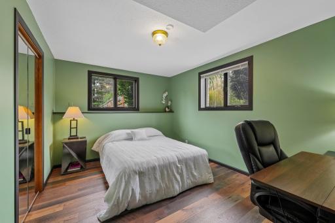
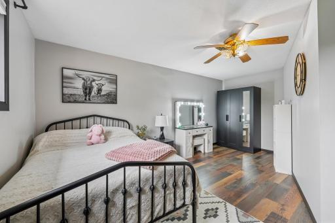
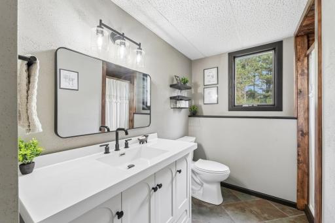
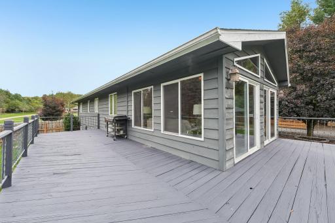
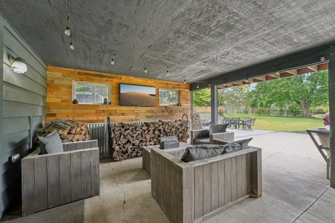
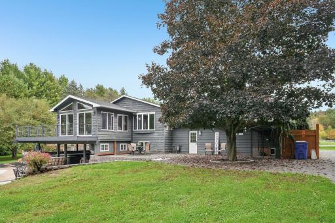
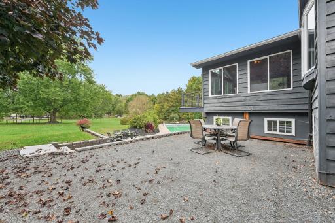
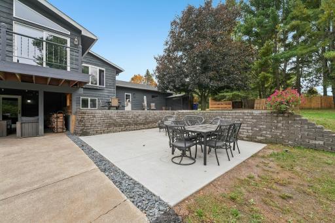
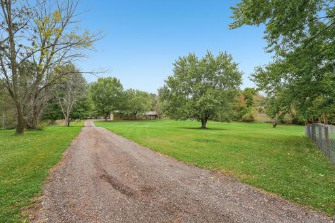
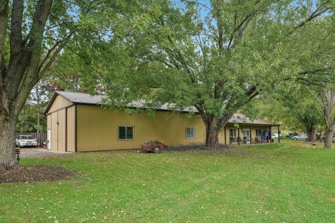
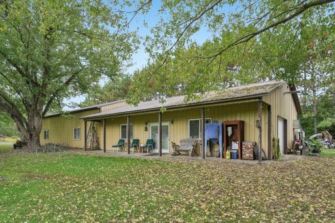
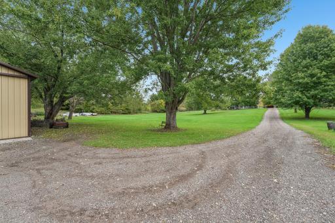
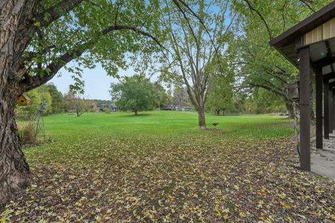
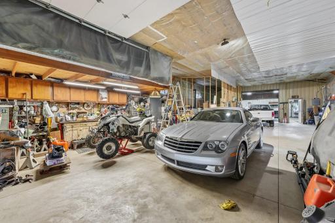
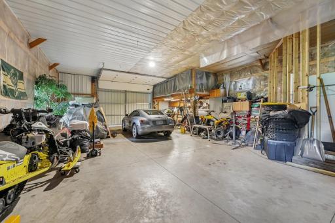
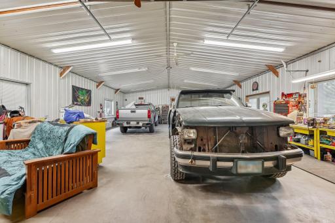
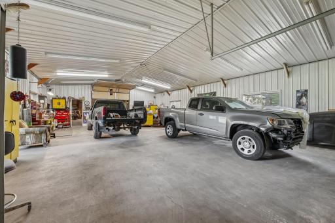
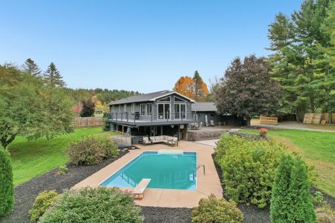
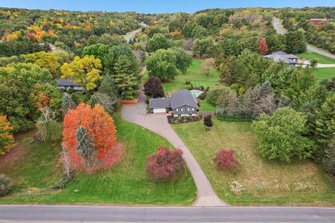
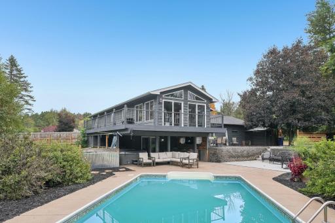
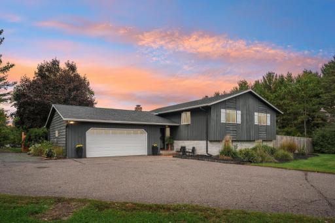
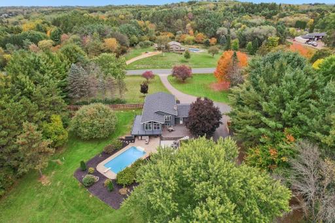
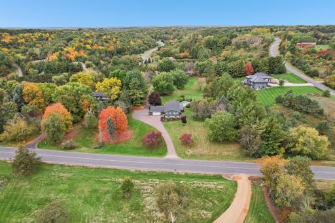
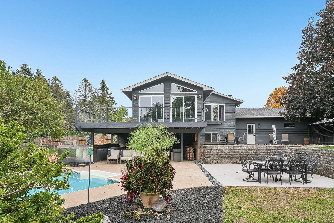
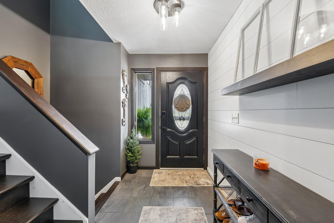
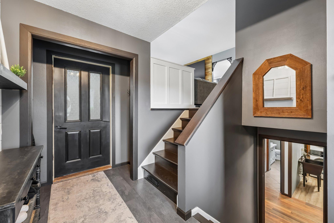
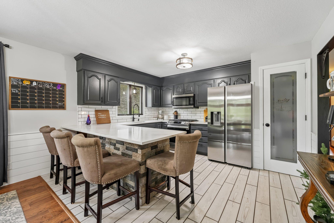
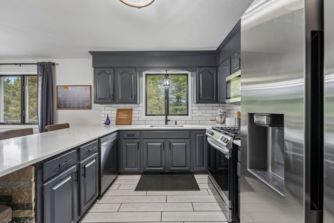
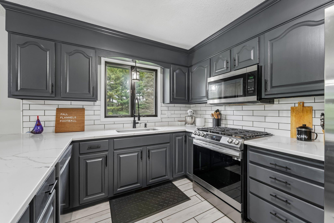
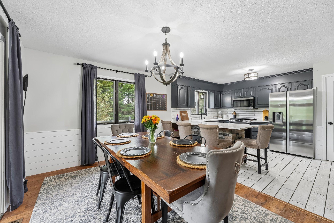
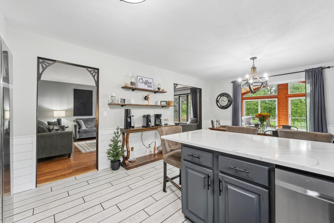
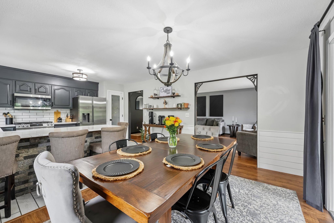
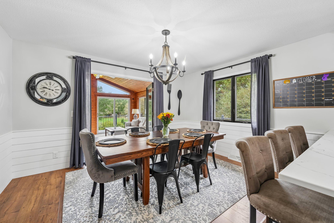
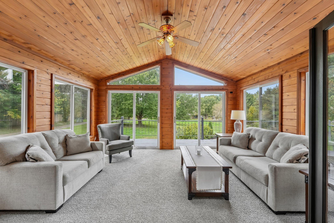
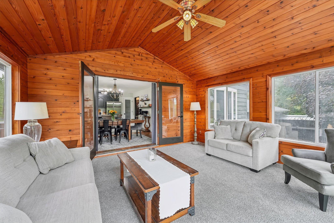
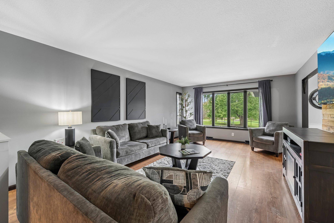
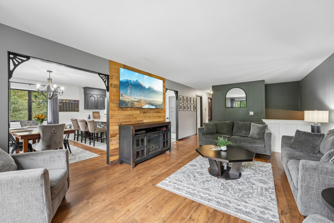
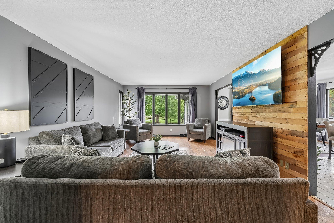
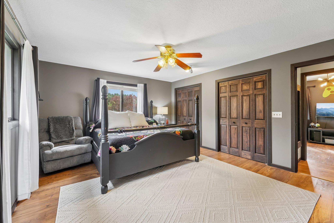
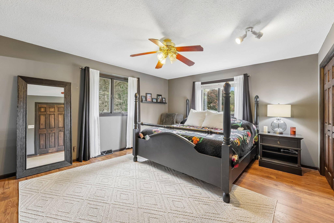
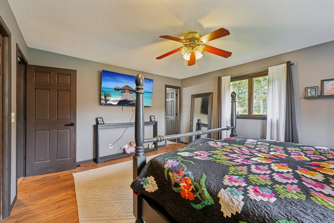
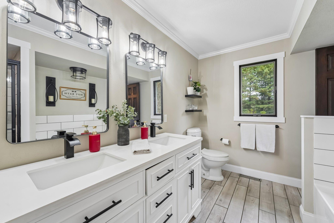
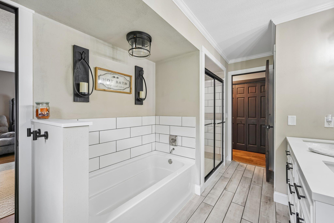
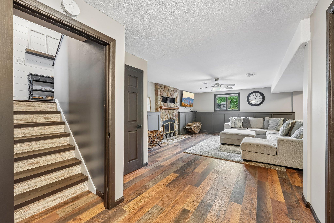
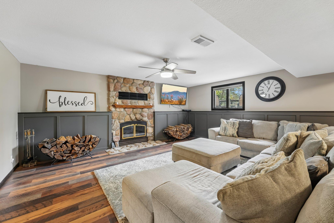
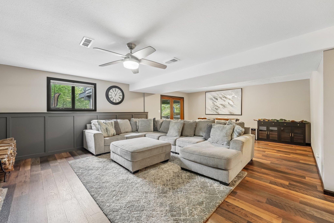
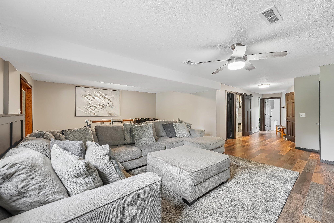
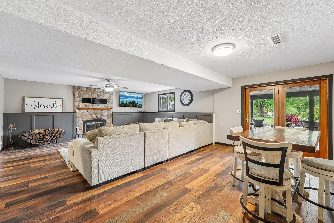
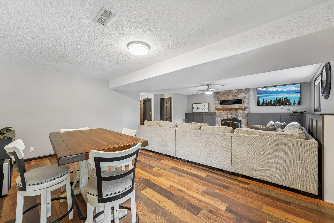
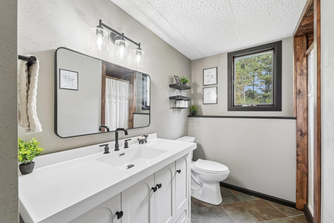
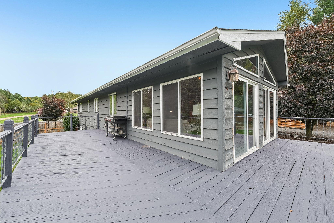
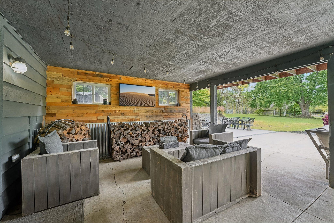
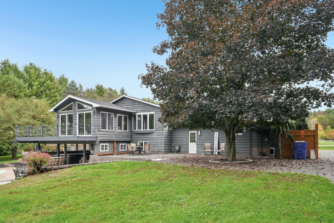
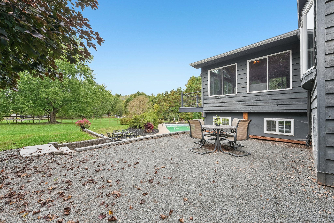
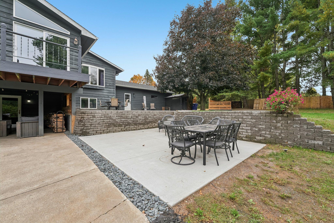
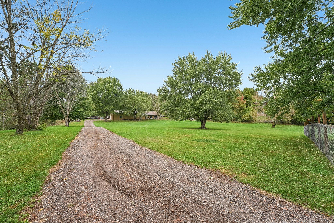
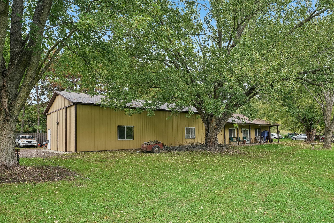
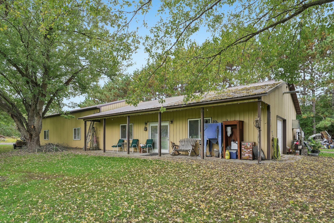
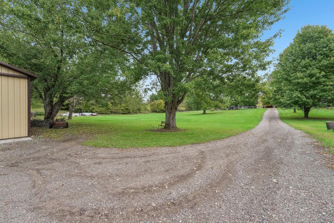
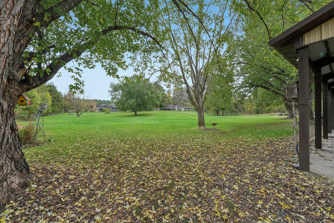
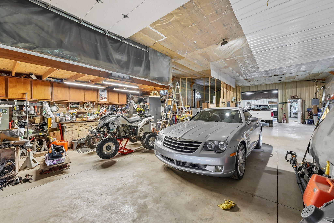
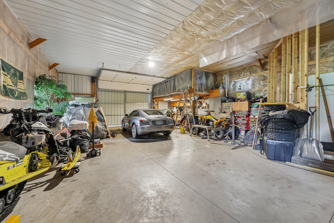
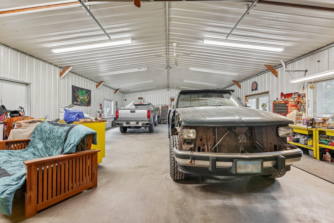
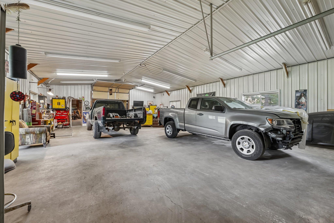
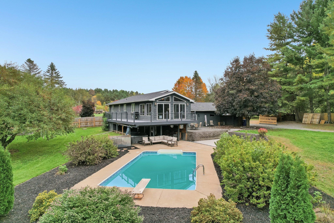
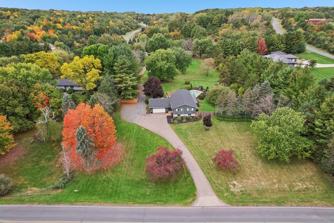
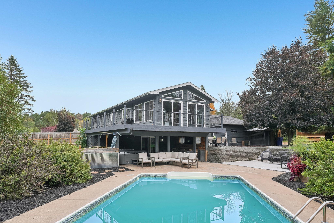
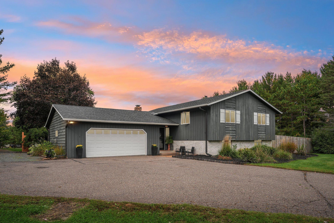
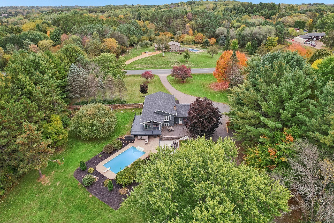
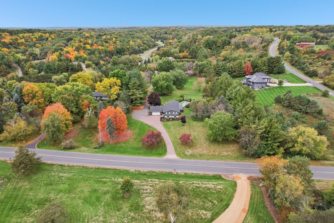
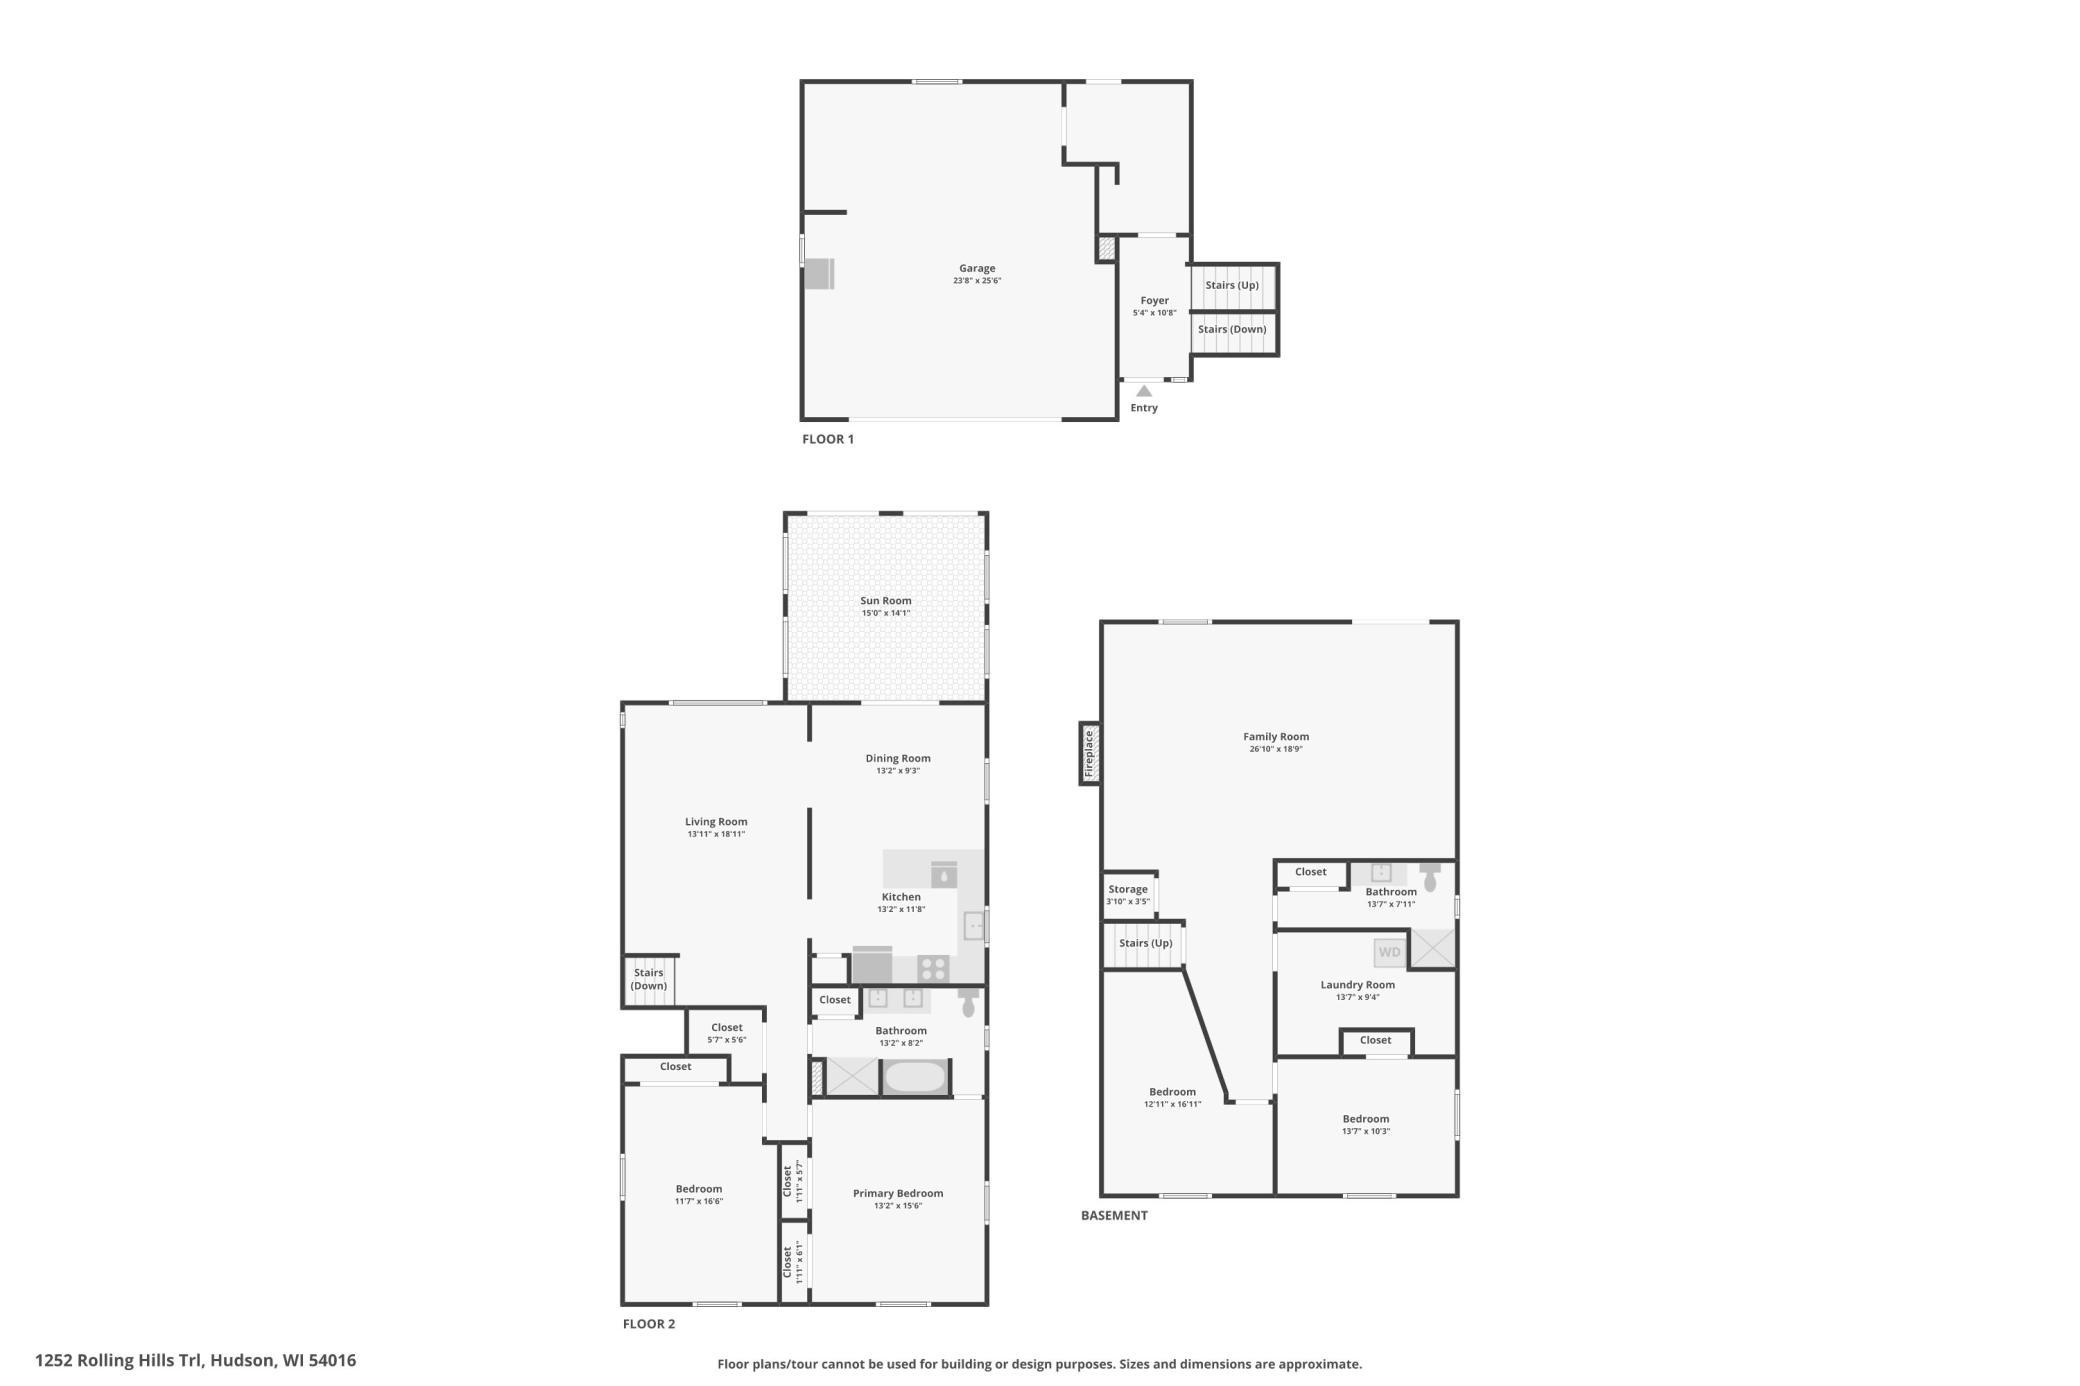
Welcome to your own private retreat! Set on 3.2 picturesque, park-like acres, this beautifully updated walkout offers modern finishes, exceptional indoor and outdoor living spaces, and an impressive heated workshop and storage building. Step inside through the spacious foyer and discover an inviting open floor plan designed for comfortable everyday living and entertaining. The kitchen features quartz countertops, stainless steel appliances, a gas range, pantry and snack bar, and flows seamlessly into the dining area. French doors open to the sun-filled sunroom with direct access to the deck overlooking the picturesque, fenced backyard and 32' Ã 16' heated in-ground pool. Enjoy your morning cup of Joe or unwind at the end of the day with a glass of wine while taking in the beautiful sunsets and watching the wildlife in your peaceful surroundings. The primary suite offers a walk-through bath featuring a separate soaking tub and walk-in shower, creating a relaxing retreat. The finished walkout lower level provides even more room to gather, with spacious family and recreation areas centered around a beautiful stone woodburning fireplace. Step outside to the covered patio and hot tub while enjoying views of the pool and backyard. Two additional bedrooms and a full bath complete the lower level. Entertaining is easy here, with wonderful indoor and outdoor spaces for gathering with family and friendsâfrom the sunroom and deck to the pool, hot tub and covered patio. The heated attached garage even includes a dog kennel with direct access to the fenced backyard. And then there's the outbuilding! The impressive 99' Ã 30' insulated pole shed offers incredible versatility. It includes a 44' Ã 30' heated workshop with a patio door leading to a covered patio area, along with 7' Ã 9' and 10' Ã 10' overhead doors. An additional 56' Ã 30' insulated storage area features a 10' Ã 14' overhead door and sliders, providing exceptional space for vehicles, equipment, recreational toys, storage, hobbies, machinists and more. Private acreage, beautiful sunsets, abundant wildlife, a heated pool, hot tub, multiple entertaining spaces and an exceptional heated workshopâall within the Hudson School District. This is one you won't want to miss!
Details
Maps
Documents
Contract Information
Status: Coming Soon
Contingency: None
Current Price: 695000
Original List Price: 695000
ListPrice: 695000
List Date: 2026-10-06
Owner is an Agent?: No
Auction?: No
General Property Information
Common Wall: No
Lot Measurement: Acres
Manufactured Home?: No
Multiple PIDs?: No
New Development: No
Number of Fireplaces: 1
Waterfront YN: No
Year Built: 1984
Yearly/Seasonal: Yearly
Zoning: Residential-Single Family
Bedrooms: 4
Baths Total: 2
Bath Full: 1
Bath Three Quarters: 1
Main Floor Total SqFt: 1470
Above Grd Total SqFt: 1470
Below Grd Total SqFt: 1274
Total SqFt: 2744
Total Finished Sqft: 2670.00
FireplaceYN: Yes
Style: (SF) Single Family
Foundation Size: 1275
Garage Stalls: 2
Lot Dimensions: 212 x 649
Acres: 3.2
Assessment Pending: No
Location Tax and Other Information
House Number: 1252
Street Name: Rolling Hills
Street Suffix: Trail
Postal City: Hudson
County: St. Croix
State: WI
Zip Code: 54016
Complex/Dev/Subdivision: Town/Saint Joseph
Assessments
Tax With Assessments: 6397
Building Information
Finished SqFt Above Ground: 1470
Finished SqFt Below Ground: 1200
Lease Details
Land Leased: Not Applicable
Miscellaneous Information
Homestead: Yes
Ownership
Fractional Ownership: No
Parking Characteristics
Garage Dimensions: 25 x 23
Garage Square Feet: 575
Public Survey Info
Range#: 19W
Section#: 32
Township#: 30N
Property Features
Accessible: None
Air Conditioning: Central Air
Amenities Unit: Cable; Ceiling Fan(s); Deck; French Doors; Hot Tub; Kitchen Window; Main Floor Primary Bedroom; Panoramic View; Patio; Porch; Sun Room; Tile Floors; Vaulted Ceiling(s)
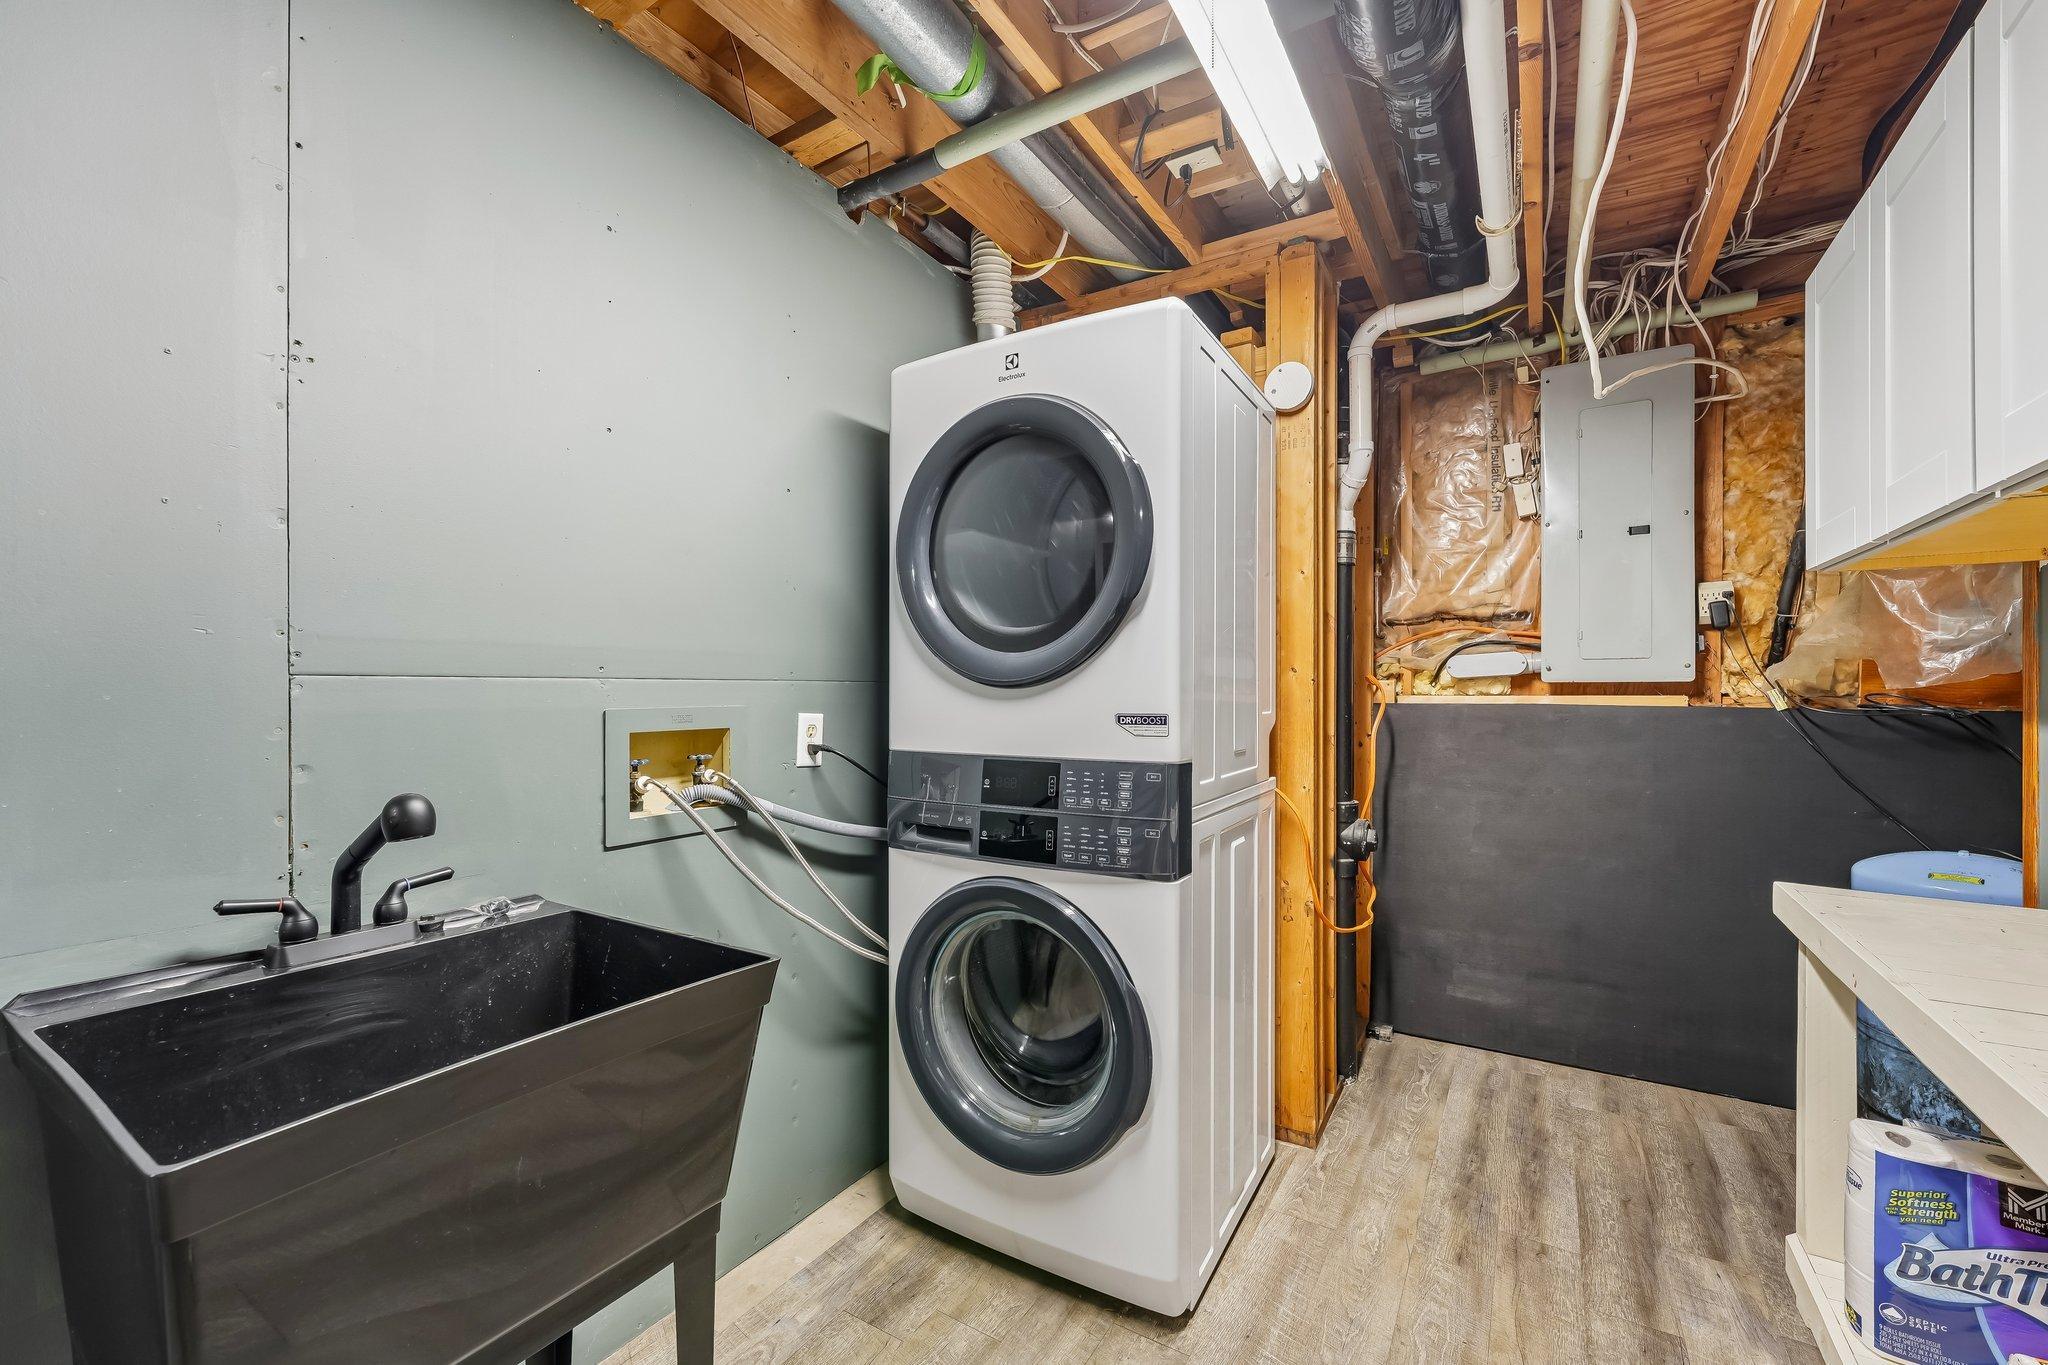
Appliances: Dishwasher; Dryer; Microwave; Range; Refrigerator; Washer
Basement: Concrete Block; Egress Windows; Full
Bath Description: Primary Walk-Thru; Main Floor Full Bath; 3/4 Basement; Separate Tub & Shower; Walk-In Shower Stall
Construction Status: Previously Owned
Dining Room Description: Breakfast Bar; Eat In Kitchen; Kitchen/Dining Room
Electric: 200+ Amp Service; Circuit Breakers
Exterior: Brick/Stone; Wood
Family Room Characteristics: Family Room; Lower Level
Fencing: Chain Link; Wood
Fireplace Characteristics: Family Room; Stone; Wood Burning
Foundation: Concrete Block
Fuel: Natural Gas
Heating: Forced Air
Internet Options: Fiber Optic
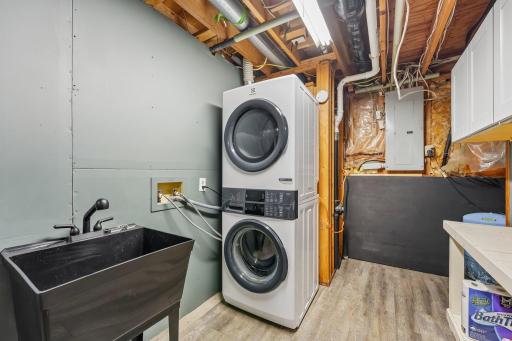
Laundry: Laundry Room; Lower Level
Lot Description: Tree Coverage - Medium
Outbuildings: Pole Building; Workshop
Parking Characteristics: Garage Door Opener; Heated Garage
Pool Description: Below Ground; Heated
Road Frontage: Paved Streets; Township
Roof: Age 8 Years or Less; Asphalt Shingles
Sellers Terms: Cash; Conventional; FHA
Sewer: Private Sewer; Tank with Drainage Field
Special Search: Main Floor Bedroom; Main Floor Primary; Primary Bdr Suite
Stories: Bi-Level
Water: Private
Room Information
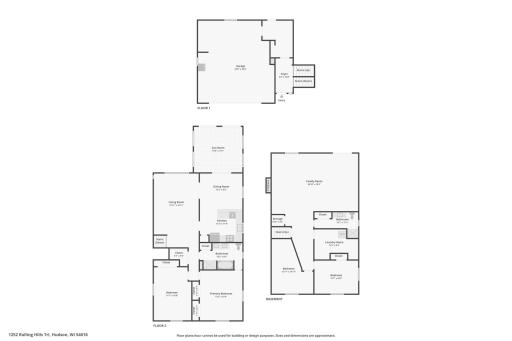
| Room Name | Dimensions | Level |
| Deck | 25'5 x 6 | Main |
| Deck | 29 x 10'3 | Main |
| Dining Room | 13'5 x 9'5 | Main |
| Family Room | 25'6 x 18 | Lower |
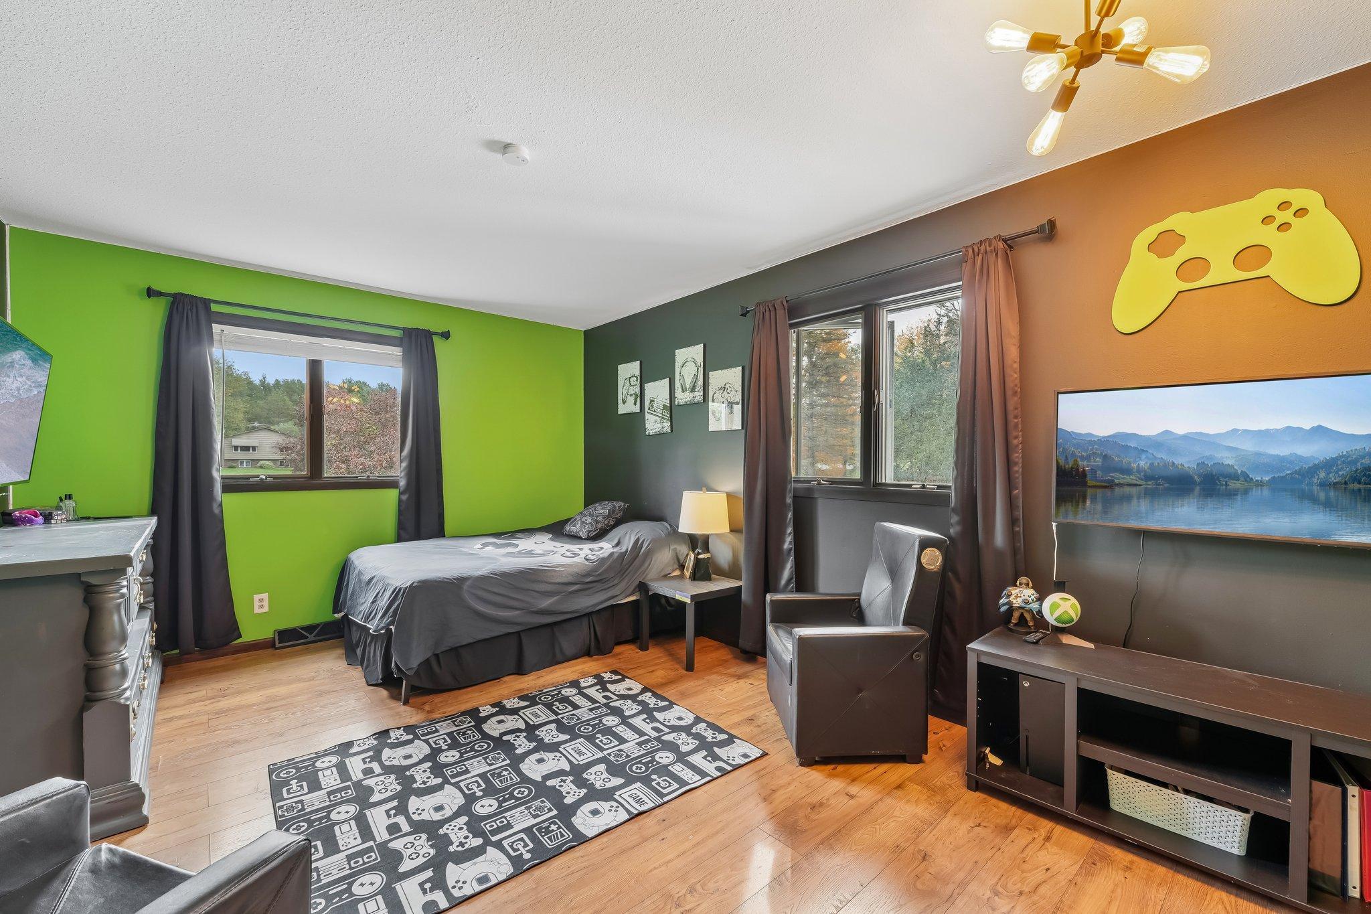
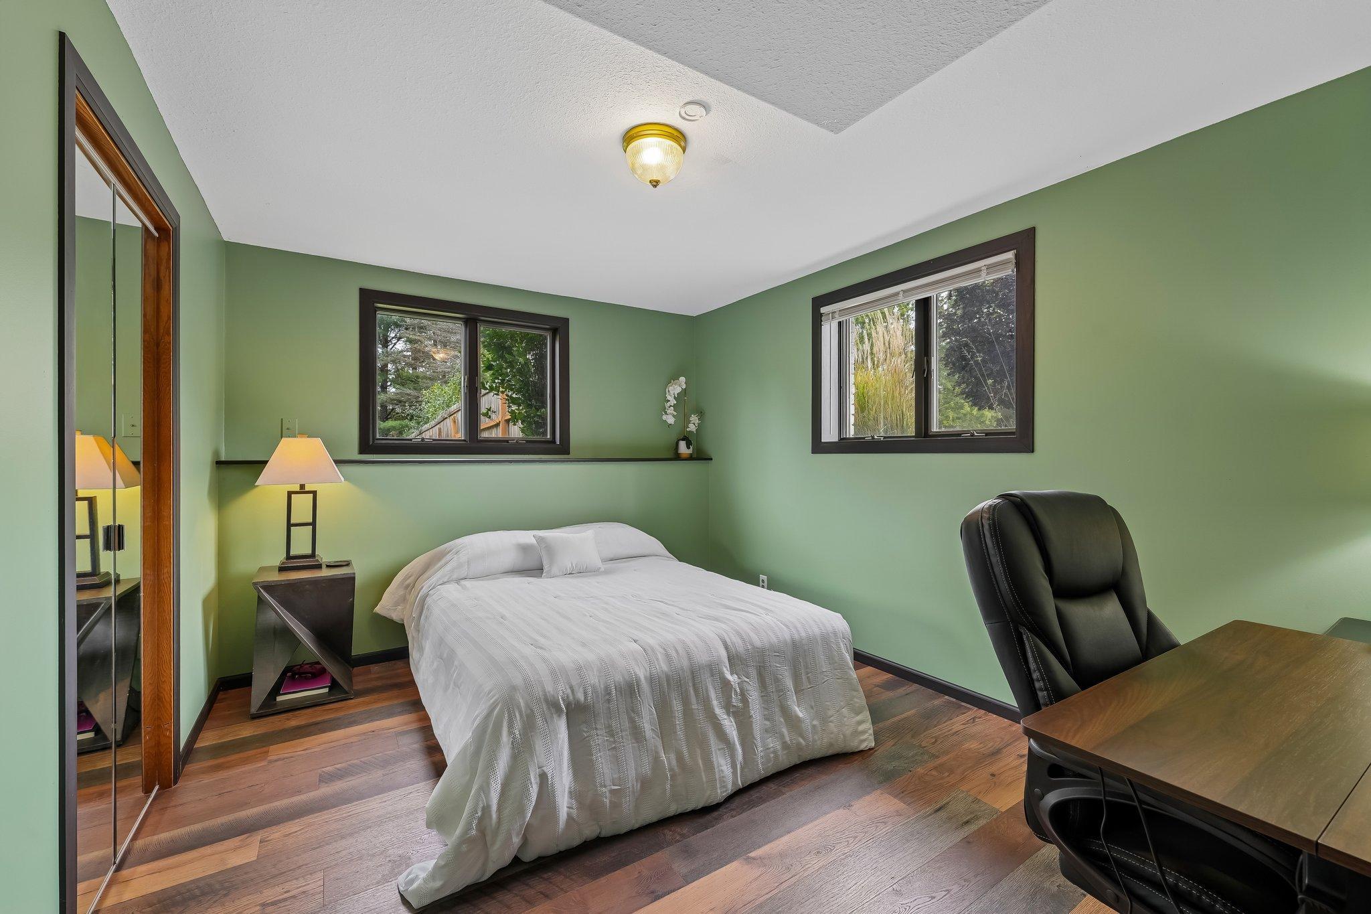
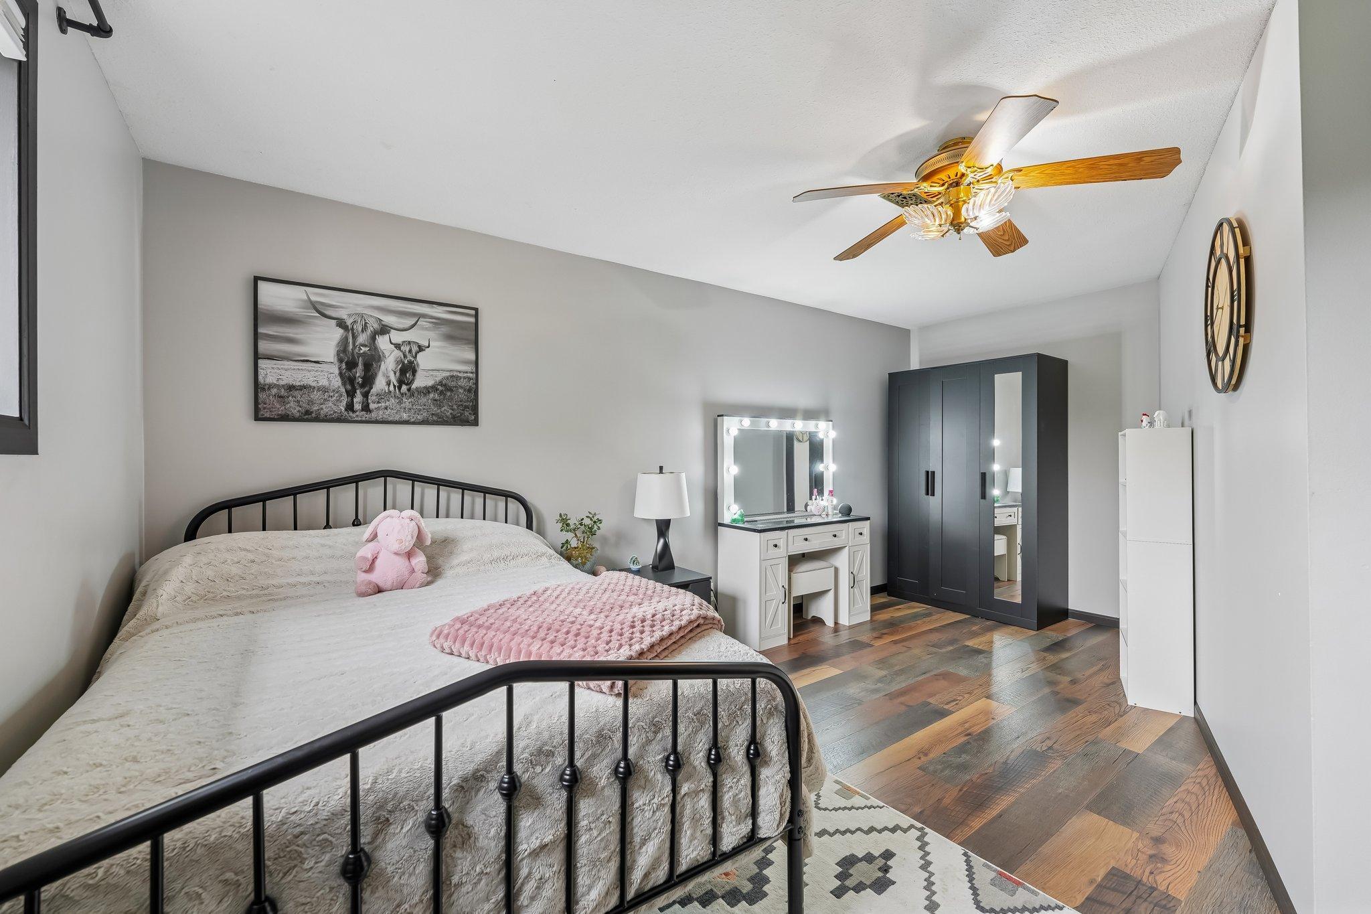
| First (1st) Bedroom | 15'5 x 13'5 | Main |
| Fourth (4th) Bedroom | 16'10 x 12'6 | Lower |
| Foyer | 11 x 6 | Main |
| Kitchen | 13'5 x 11'7 | Main |
| Living Room | 22'6 x 13'5 | Main |
| Patio | 23 x 14 | Lower |
| Second (2nd) Bedroom | 16'4 x 11'1 | Main |
| Sun Room | 15'4 x 13'9 | Main |
| Third (3rd) Bedroom | 12'8 x 10 | Lower |
 Aerial Map.pdf
 Listing Office: Edina Realty, Inc.
Last Updated: October - 09 - 2026

The data relating to real estate for sale on this web site comes in part from the Broker Reciprocity SM Program of the Regional Multiple Listing Service of Minnesota, Inc. The information provided is deemed reliable but not guaranteed. Properties subject to prior sale, change or withdrawal. ©2026 Regional Multiple Listing Service of Minnesota, Inc All rights reserved.
Friday 9th of October 2026 11:06 PM

218-998-4400
Mohagen Real Estate


Let's Connect

Mohagen Real Estate
sue@MohagenRealEstate.com
Office: 218-998-4400
Cell: 218-731-7376

Mohagen Real Estate is licensed in the State of Minnesota