12535 Beach Circle, Eden Prairie, MN 55344 (MLS# 6813015)
$3,895,000
Eden Prairie, MN 55344
MLS# 6813015
Status: Closed
5 beds | 6 baths | 9404 sqft
1 / 84
Property Description
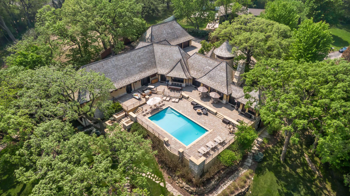
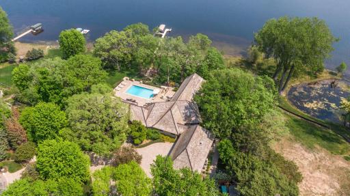
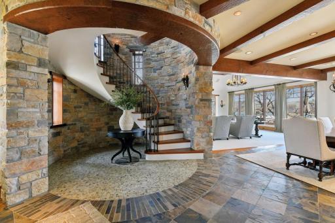
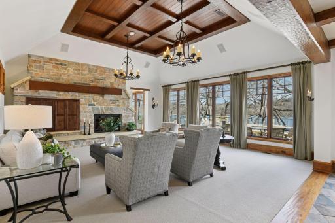
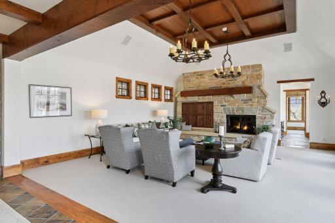
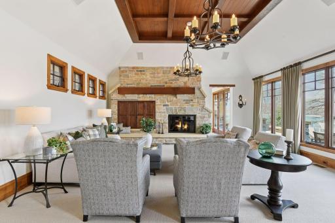
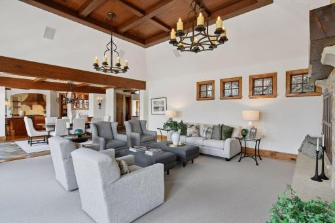
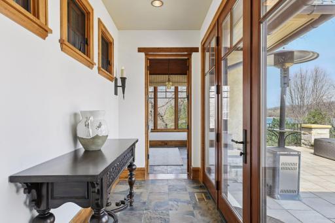
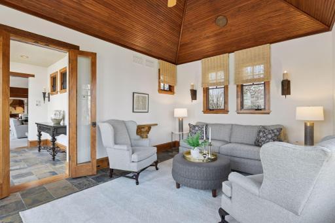
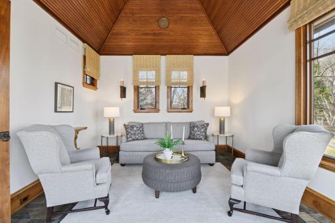
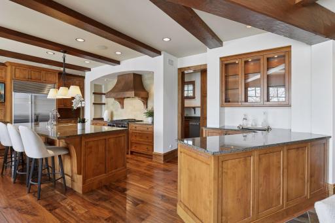
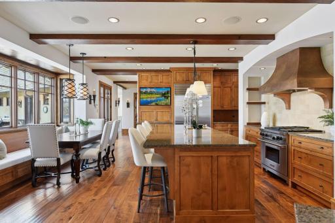
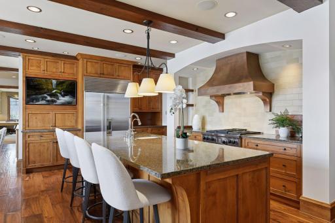
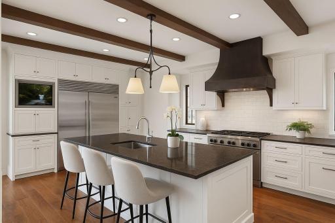
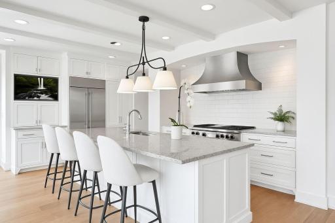
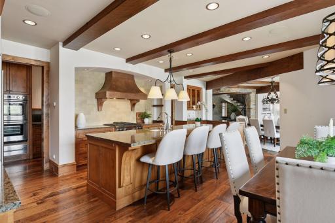
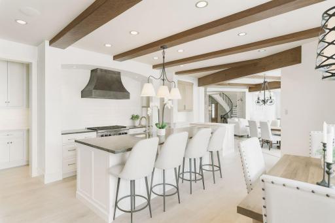
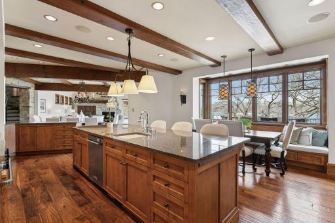
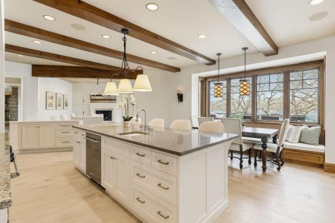
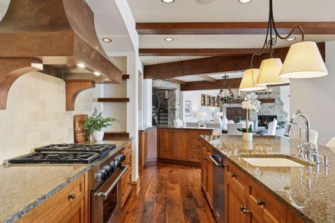
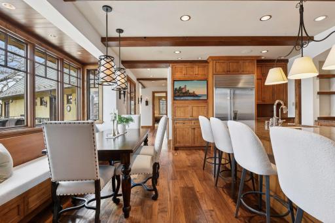
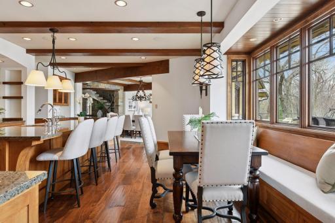
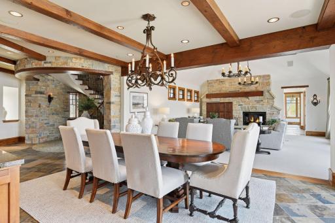
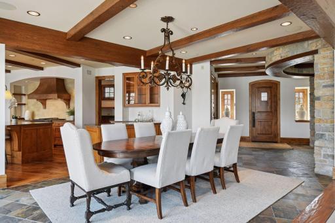
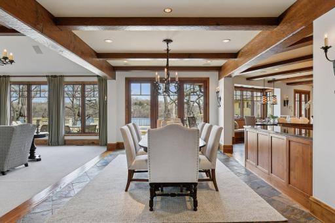
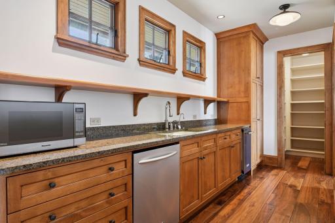
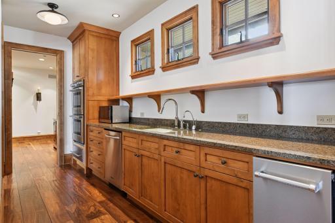
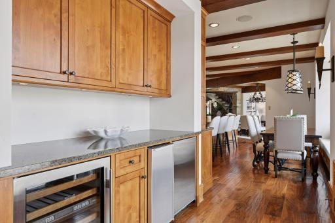
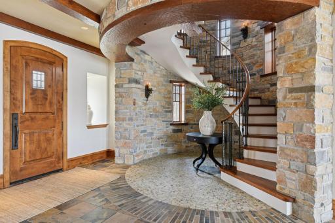
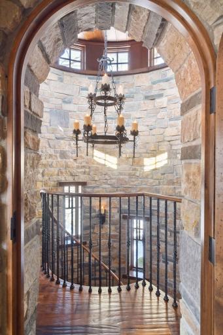
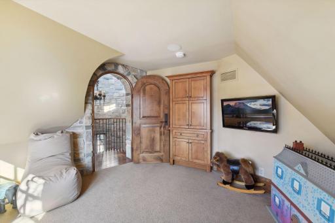
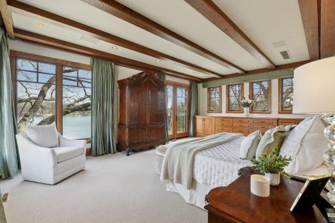
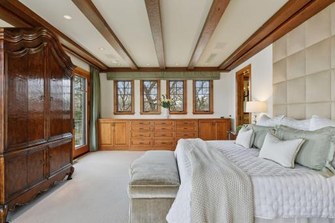
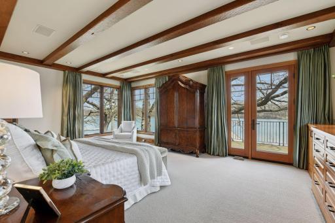
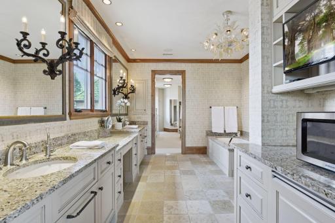
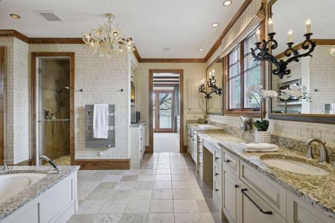
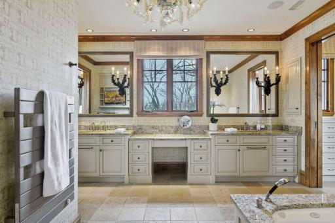
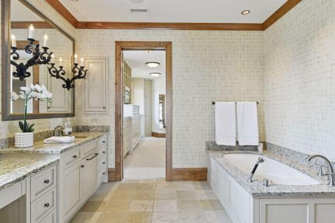
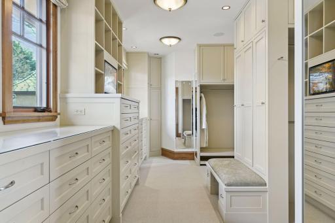
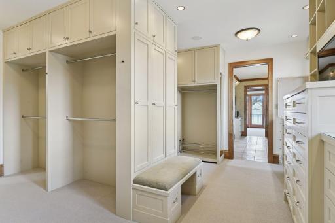
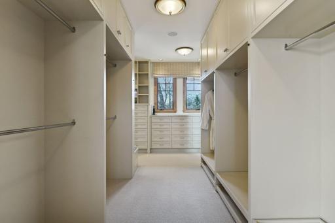
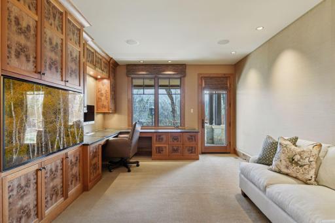
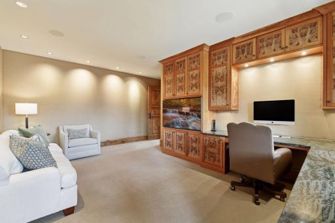
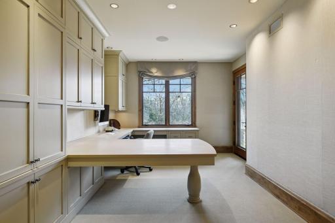
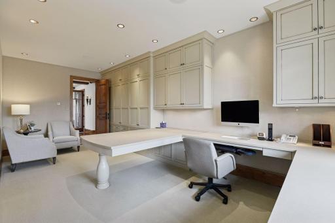
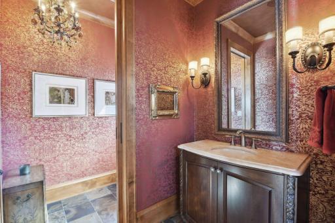
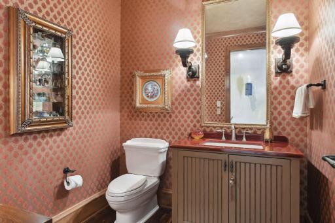
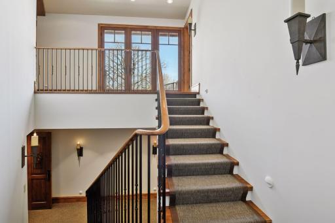
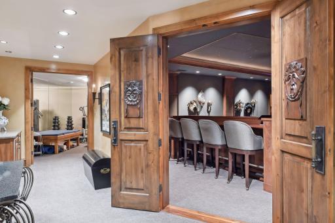
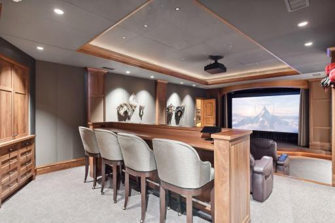
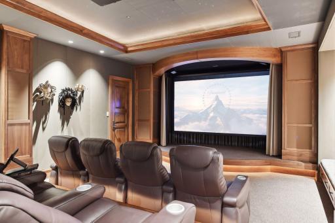
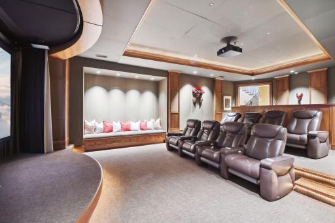
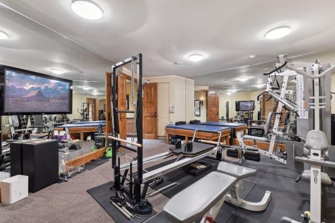
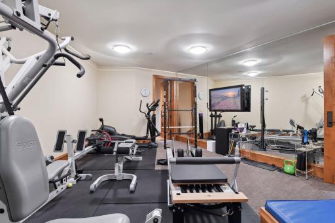
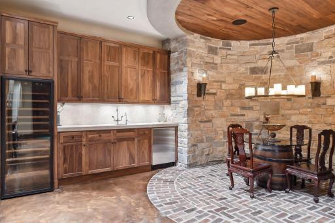
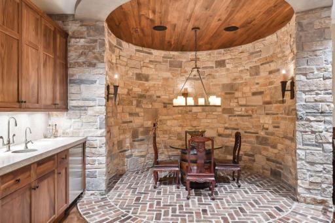
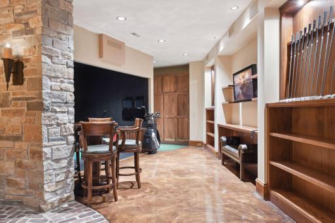
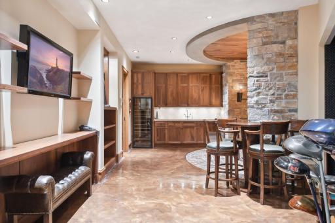
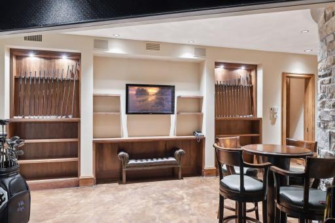
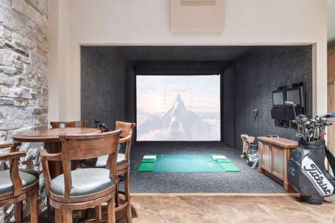
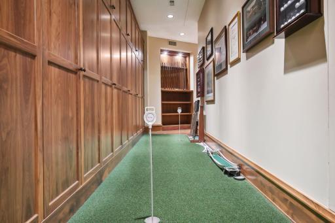
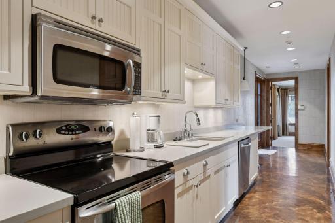
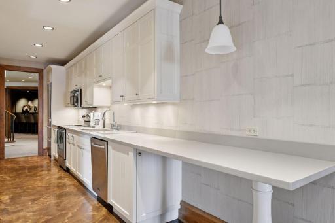
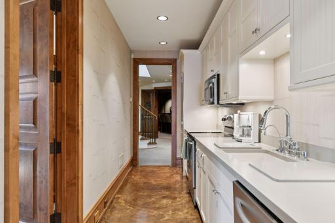
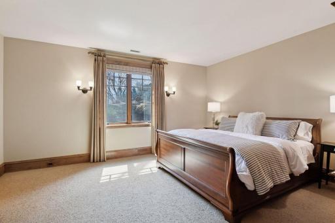
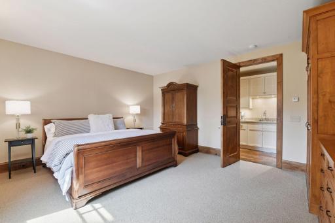
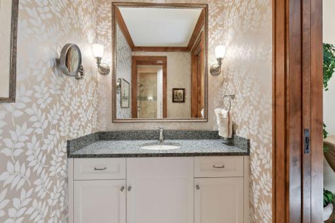
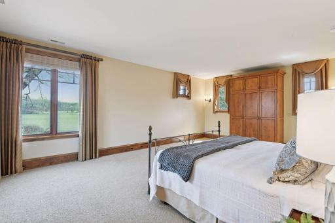
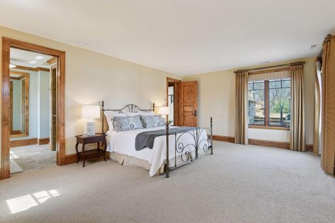
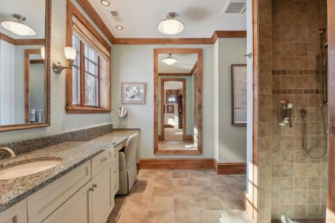
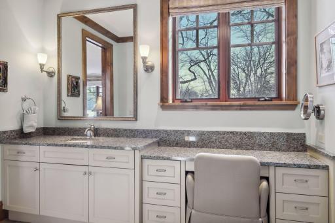
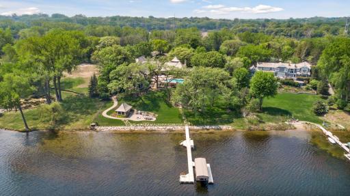
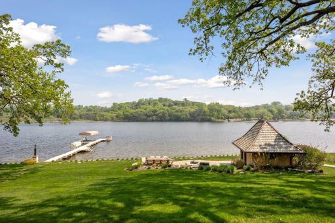
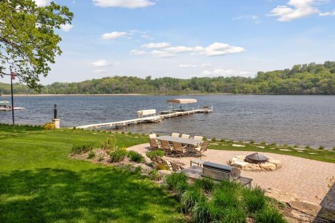
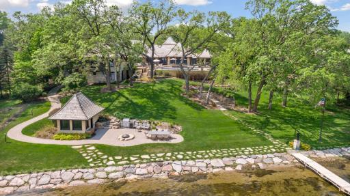
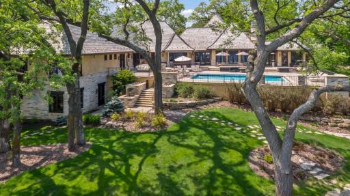
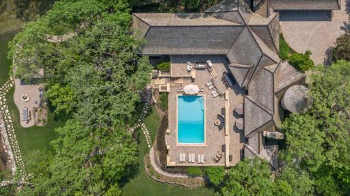
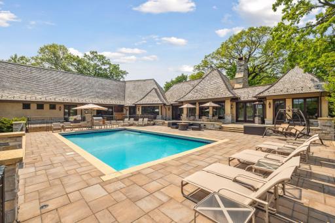
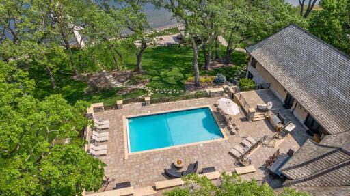
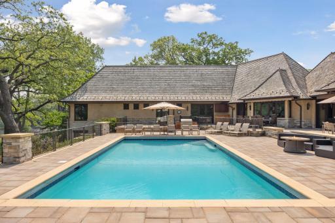
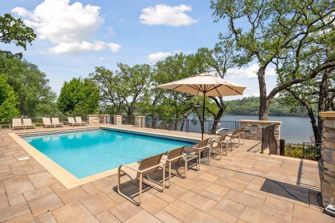
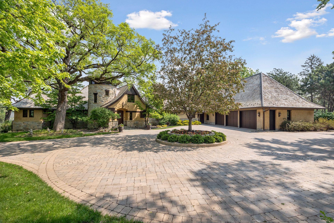
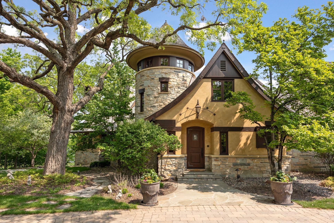
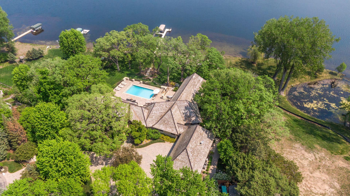
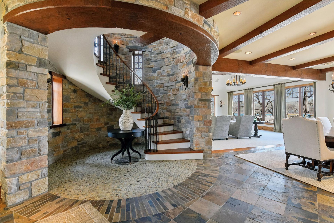
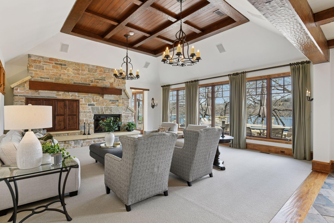
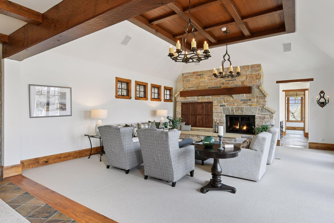
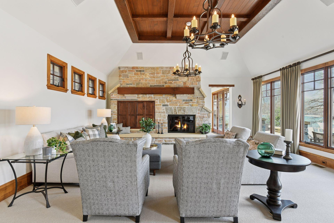
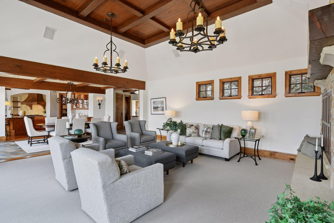
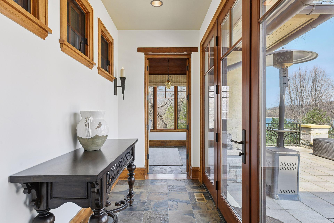
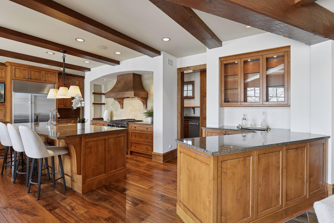
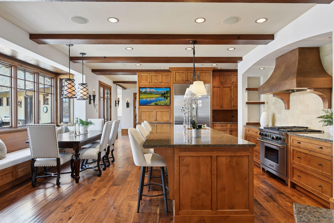
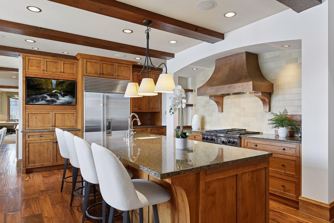
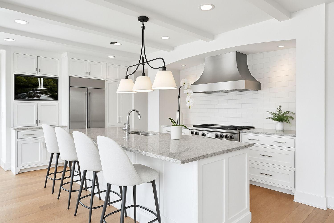
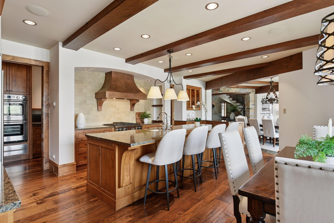
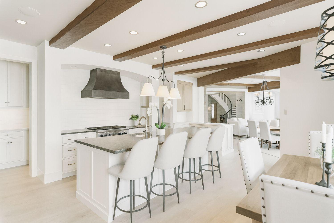
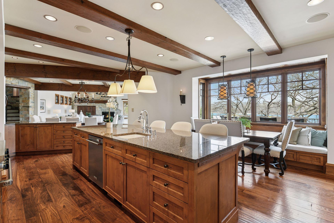
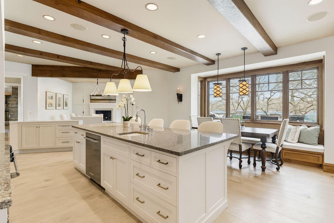
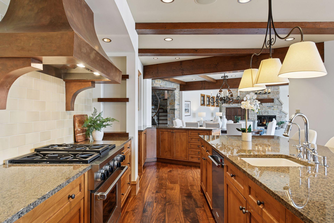
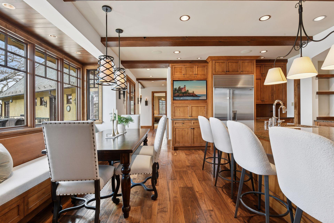
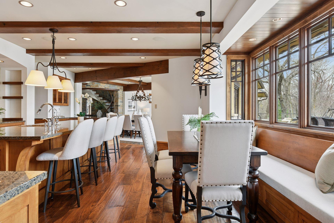
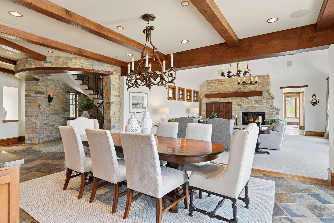
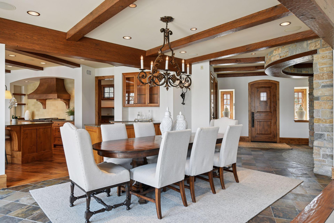
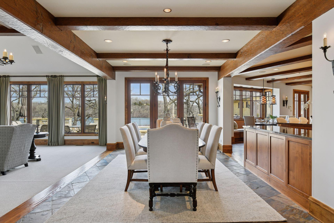
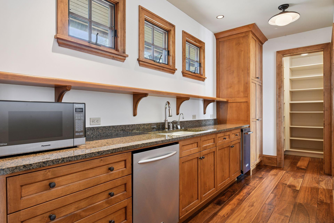

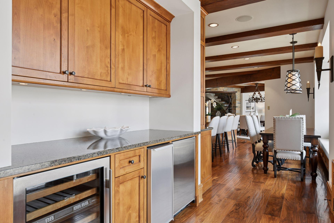
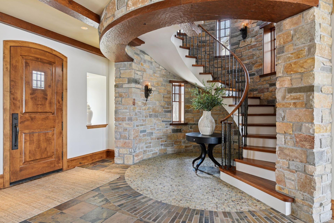
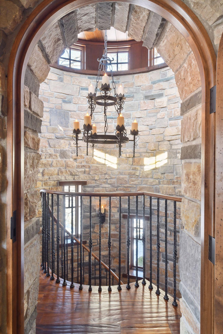
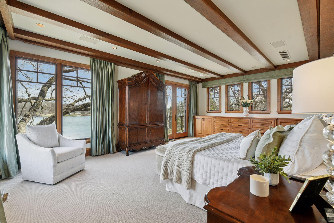
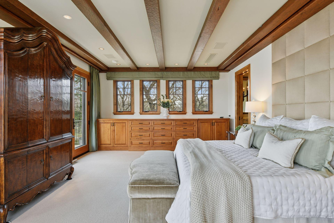
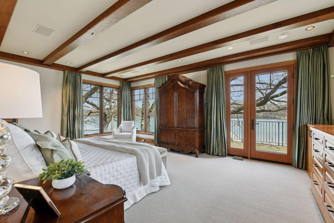
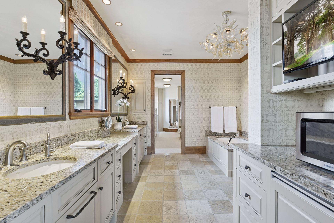
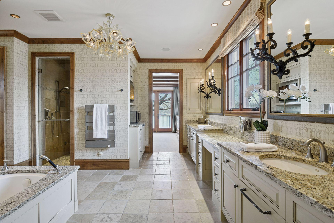
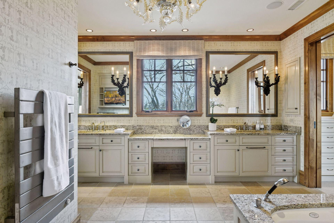
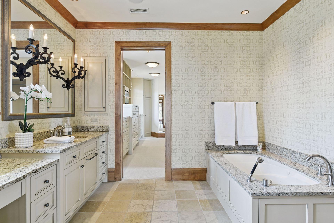
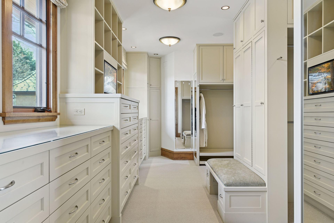
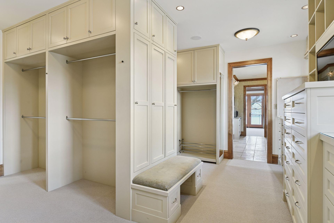

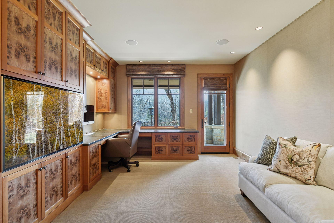
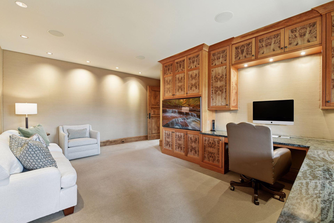

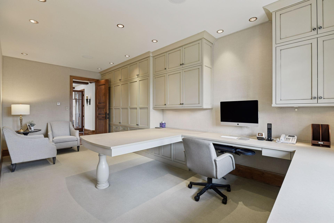
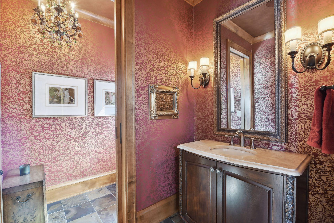
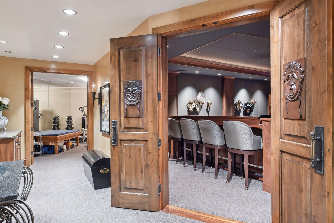
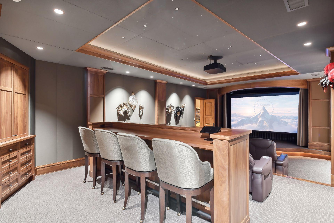
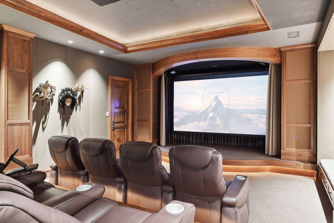
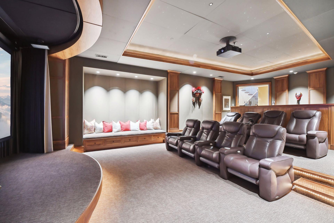
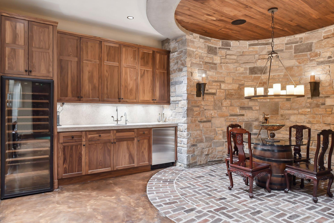
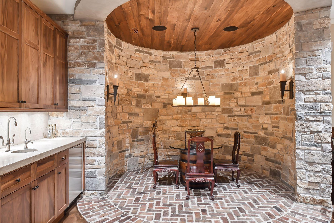
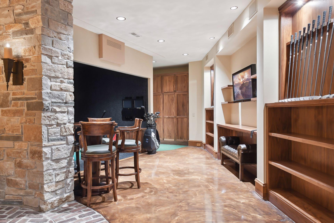
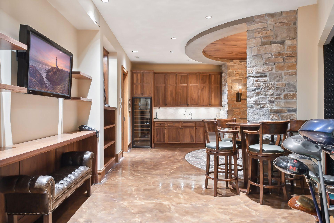

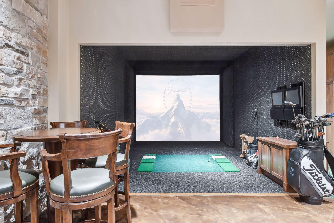
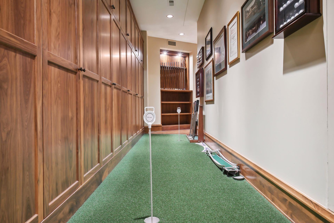
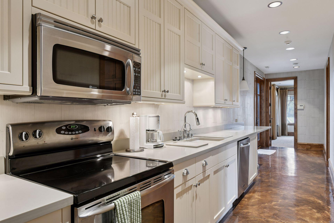

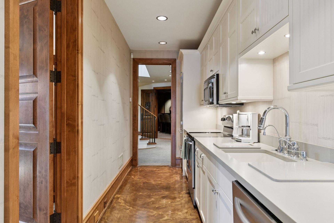
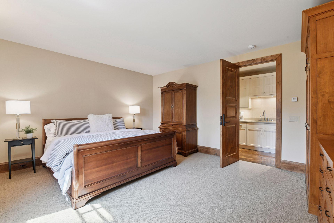
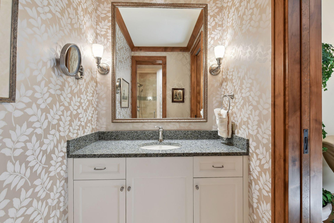
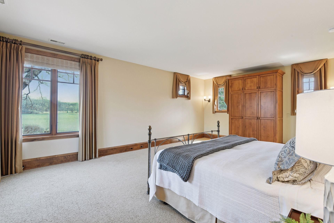
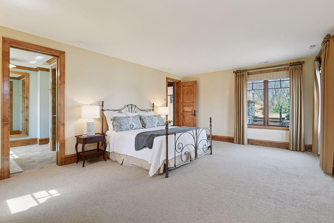
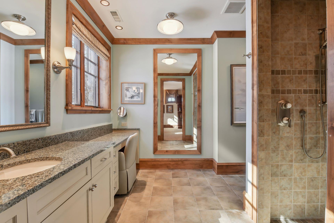
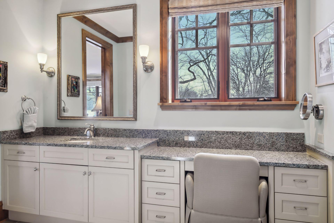
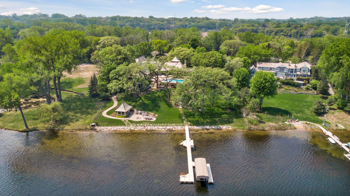
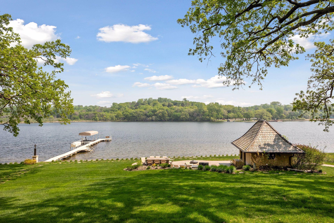
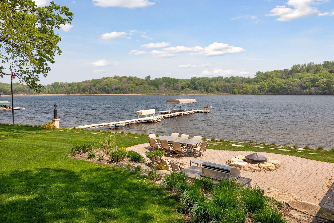

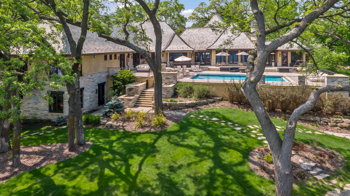
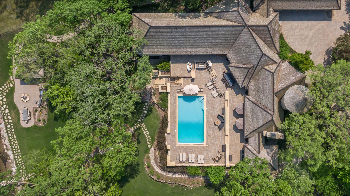
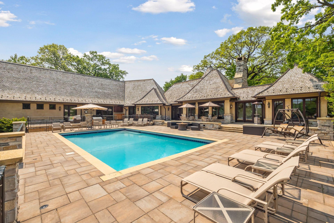
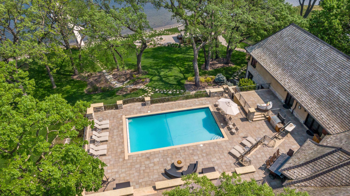
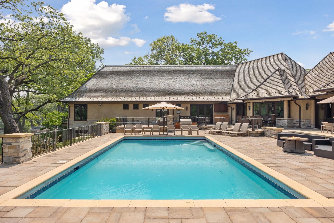
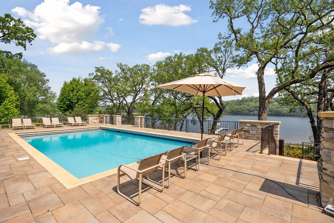
Located on the shores of Bryant Lake and boasting an impressive 9,404 square feet, this luxurious residence offers a remarkable living experience in a prime location. As you step inside, you'll be greeted by an expansive interior featuring a spacious layout and high-end finishes throughout. The main level is designed for both relaxation and entertainment, with a grand living area, elegant dining space, and a gourmet kitchen equipped with top-of-the-line appliances. The primary bedroom suite provides a serene retreat, complete with a lavish en-suite bathroom and ample closet space. This home also features multiple additional bedrooms, offering flexibility for guests, a home office, or a personal gym. The lower level presents an ideal space for recreation and leisure, featuring a private theater room, secondary kitchenette, wine bar and golf simulator space. Outdoor spaces are equally impressive with large pool and patio spaces, BBQ area, expansive lawn to lake shore and boat house. Enjoy 185' of shoreline on Bryant Lake.
Details
Maps
Documents
Contract Information
Status: Closed
Off Market Date: 2026-06-21
Contingency: None
Current Price: 3500000
Closed Date: 2026-06-29
Original List Price: 3895000
Sales Close Price: 3500000
ListPrice: 3895000
List Date: 2026-03-26
Owner is an Agent?: No
Auction?: No
General Property Information
Common Wall: No
Lot Measurement: Acres
Manufactured Home?: No
Multiple PIDs?: No
New Development: No
Number of Fireplaces: 1
Road Btwn WF & Home?: No
Waterfront Frontage: 185
Waterfront YN: Yes
Year Built: 2004
Yearly/Seasonal: Yearly
Zoning: Residential-Single Family
Bedrooms: 5
Baths Total: 6
Bath Full: 1
Bath Three Quarters: 2
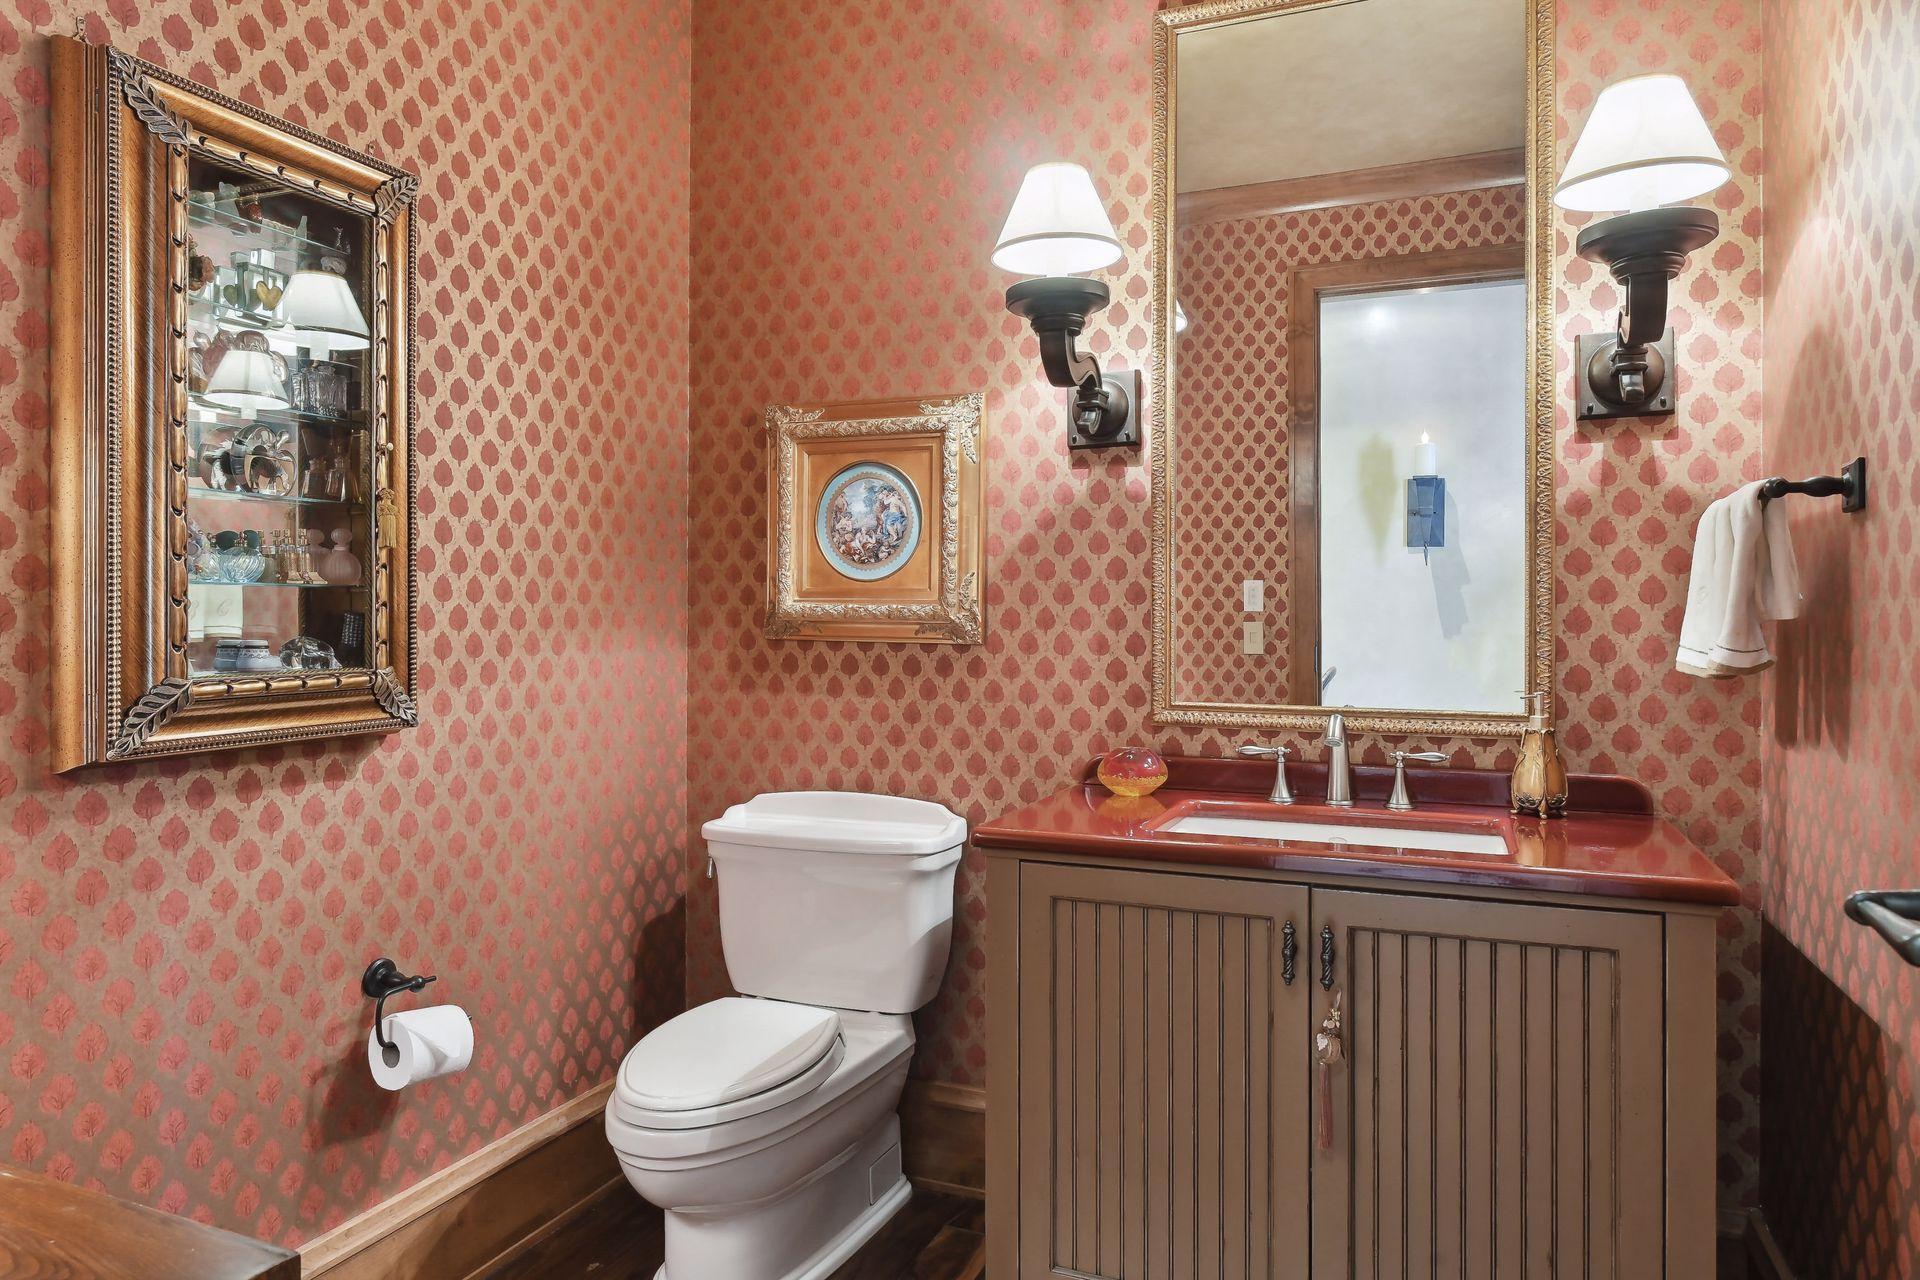
Bath Half: 3
Main Floor Total SqFt: 4956
Above Grd Total SqFt: 5174
Below Grd Total SqFt: 4230
Total SqFt: 9404
Total Finished Sqft: 9404.00
Lake/Waterfront Name: Bryant
Style: (SF) Single Family
Foundation Size: 4230
Garage Stalls: 3
Lot Dimensions: 177x39x39x275x186x308
Acres: 1.49
Assessment Pending: No
Location Tax and Other Information
House Number: 12535
Street Name: Beach
Street Suffix: Circle
Postal City: Eden Prairie
County: Hennepin
State: MN
Zip Code: 55344
Complex/Dev/Subdivision: The Cove
Assessments
Tax With Assessments: 48605.48
Building Information
Finished SqFt Above Ground: 5174
Finished SqFt Below Ground: 4230
Lake Details
Lake Acres: 179
Lake Depth: 45
Lease Details
Land Leased: Not Applicable
Miscellaneous Information
Homestead: No
Ownership
Fractional Ownership: No
Parking Characteristics
Garage Dimensions: 24x40
Garage Square Feet: 1205
Public Survey Info
Range#: 22
Section#: 02
Township#: 116
Property Features
Accessible: None
Air Conditioning: Central Air
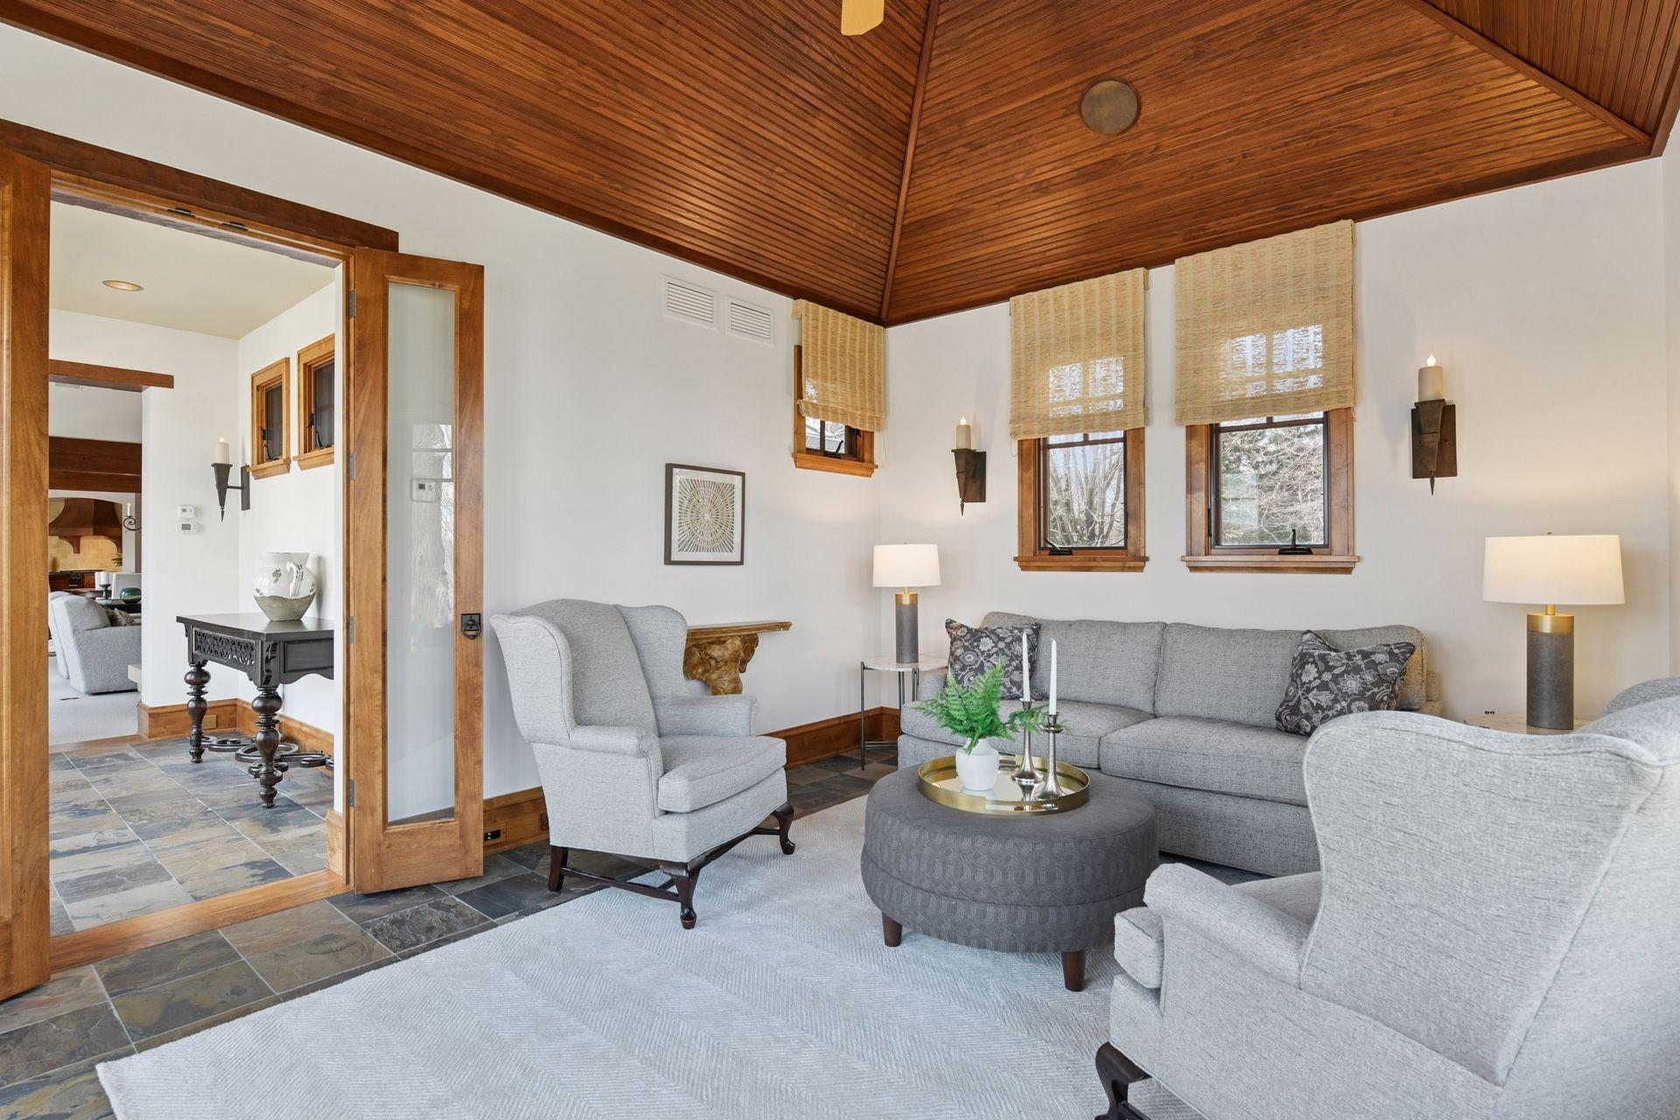
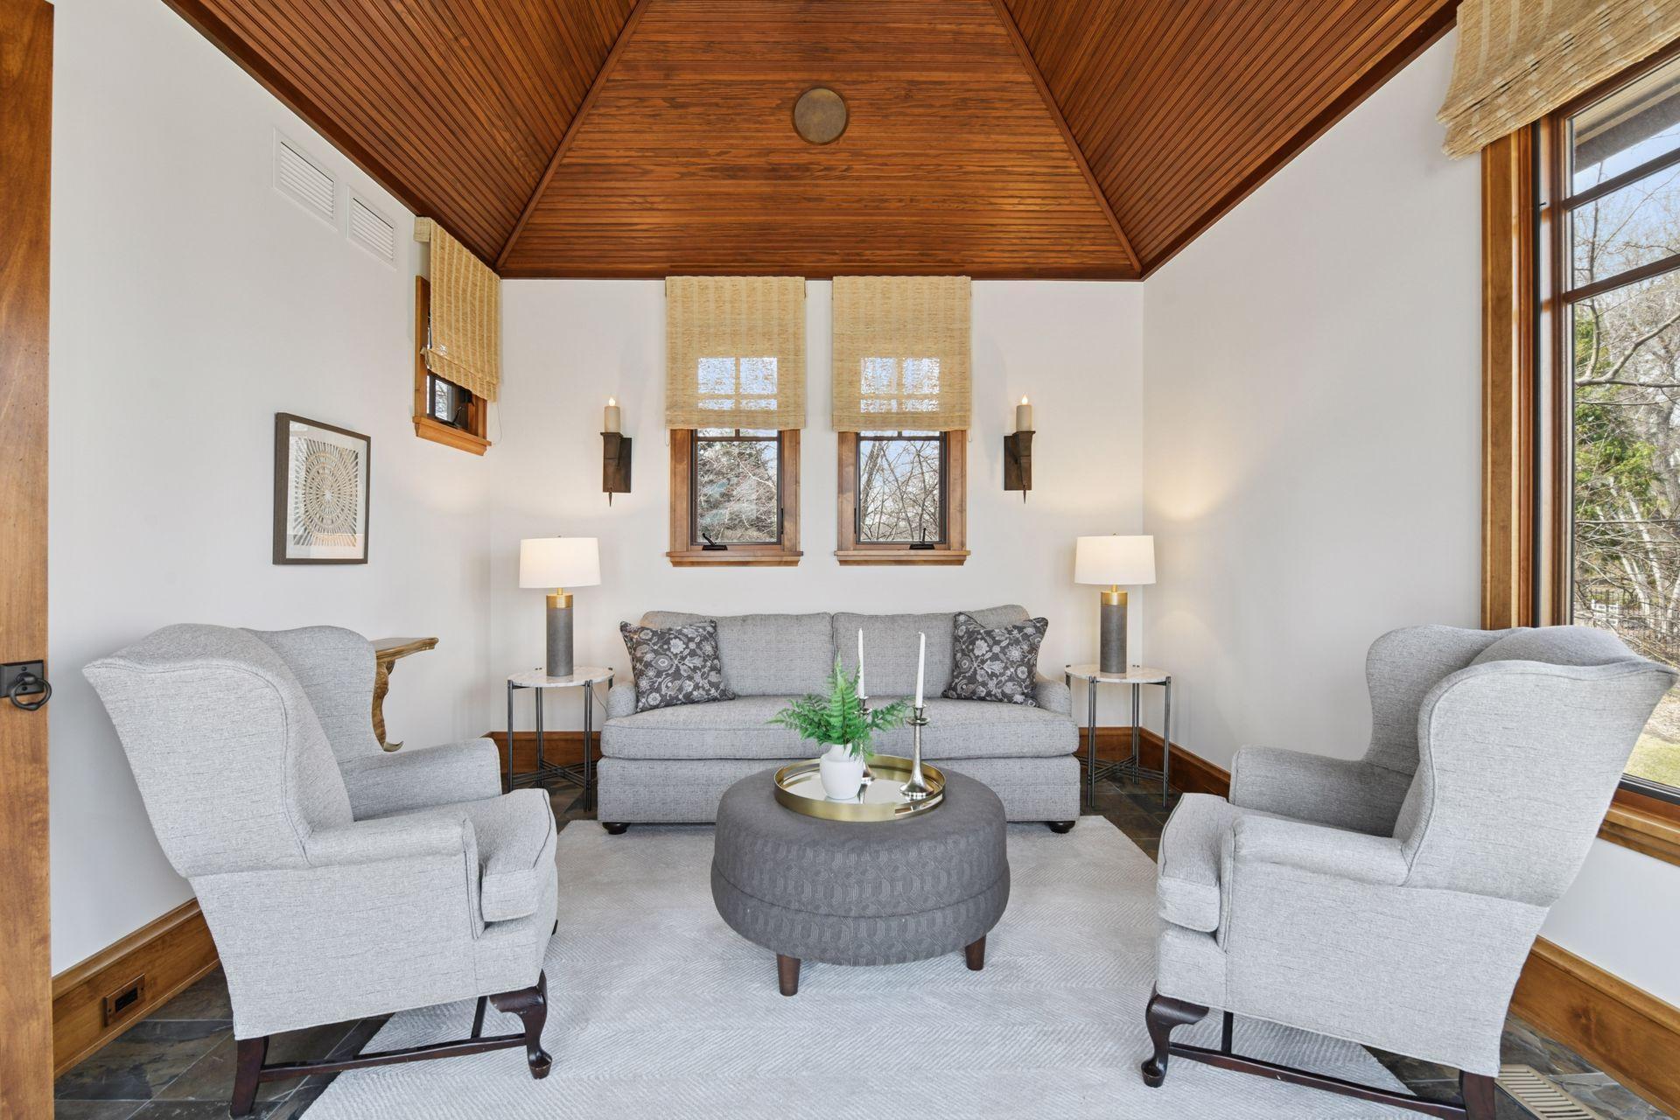
Amenities Unit: Balcony; Dock; Exercise Room; Hardwood Floors; In-Ground Sprinkler; Kitchen Center Island; Main Floor Primary Bedroom; Natural Woodwork; Panoramic View; Patio; Primary Bedroom Walk-In Closet; Security System; Sun Room; Tile Floors; Walk-In Closet; Wet Bar
Appliances: Air-To-Air Exchanger; Central Vacuum; Dishwasher; Disposal; Double Oven; Dryer; Freezer; Microwave; Range; Refrigerator; Washer; Water Filtration System; Wine Cooler; Other
Basement: Egress Windows; Full; Storage Space; Tile Shower
Bath Description: Double Sink; Primary Walk-Thru; Main Floor 1/2 Bath; Main Floor Full Bath; Full Primary; Private Primary; 3/4 Basement; Two Basement Baths; Bathroom Ensuite; Separate Tub & Shower; Walk Thru; Walk-In Shower Stall
Construction Status: Previously Owned
Dining Room Description: Eat In Kitchen; Informal Dining Room; Kitchen/Dining Room; Living/Dining Room
Elevation Highpoint to Waterfront Slope: Gradual
Exterior: Brick/Stone; Stucco; Wood
Family Room Characteristics: 2 or More; 2 Story/High/Vaulted Ceilings; Entertainment/Media Center; Main Level
Financing Terms: Cash
Fireplace Characteristics: Living Room; Wood Burning
Foundation: Concrete Block
Fuel: Natural Gas
Heating: Forced Air
Lake Details: Sand
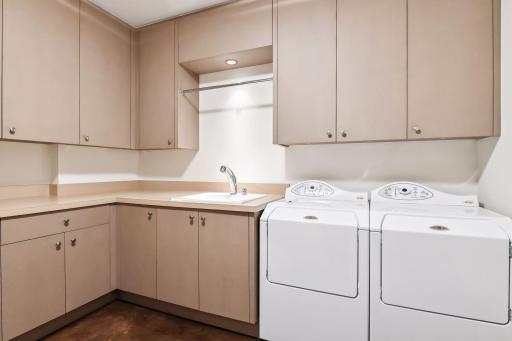
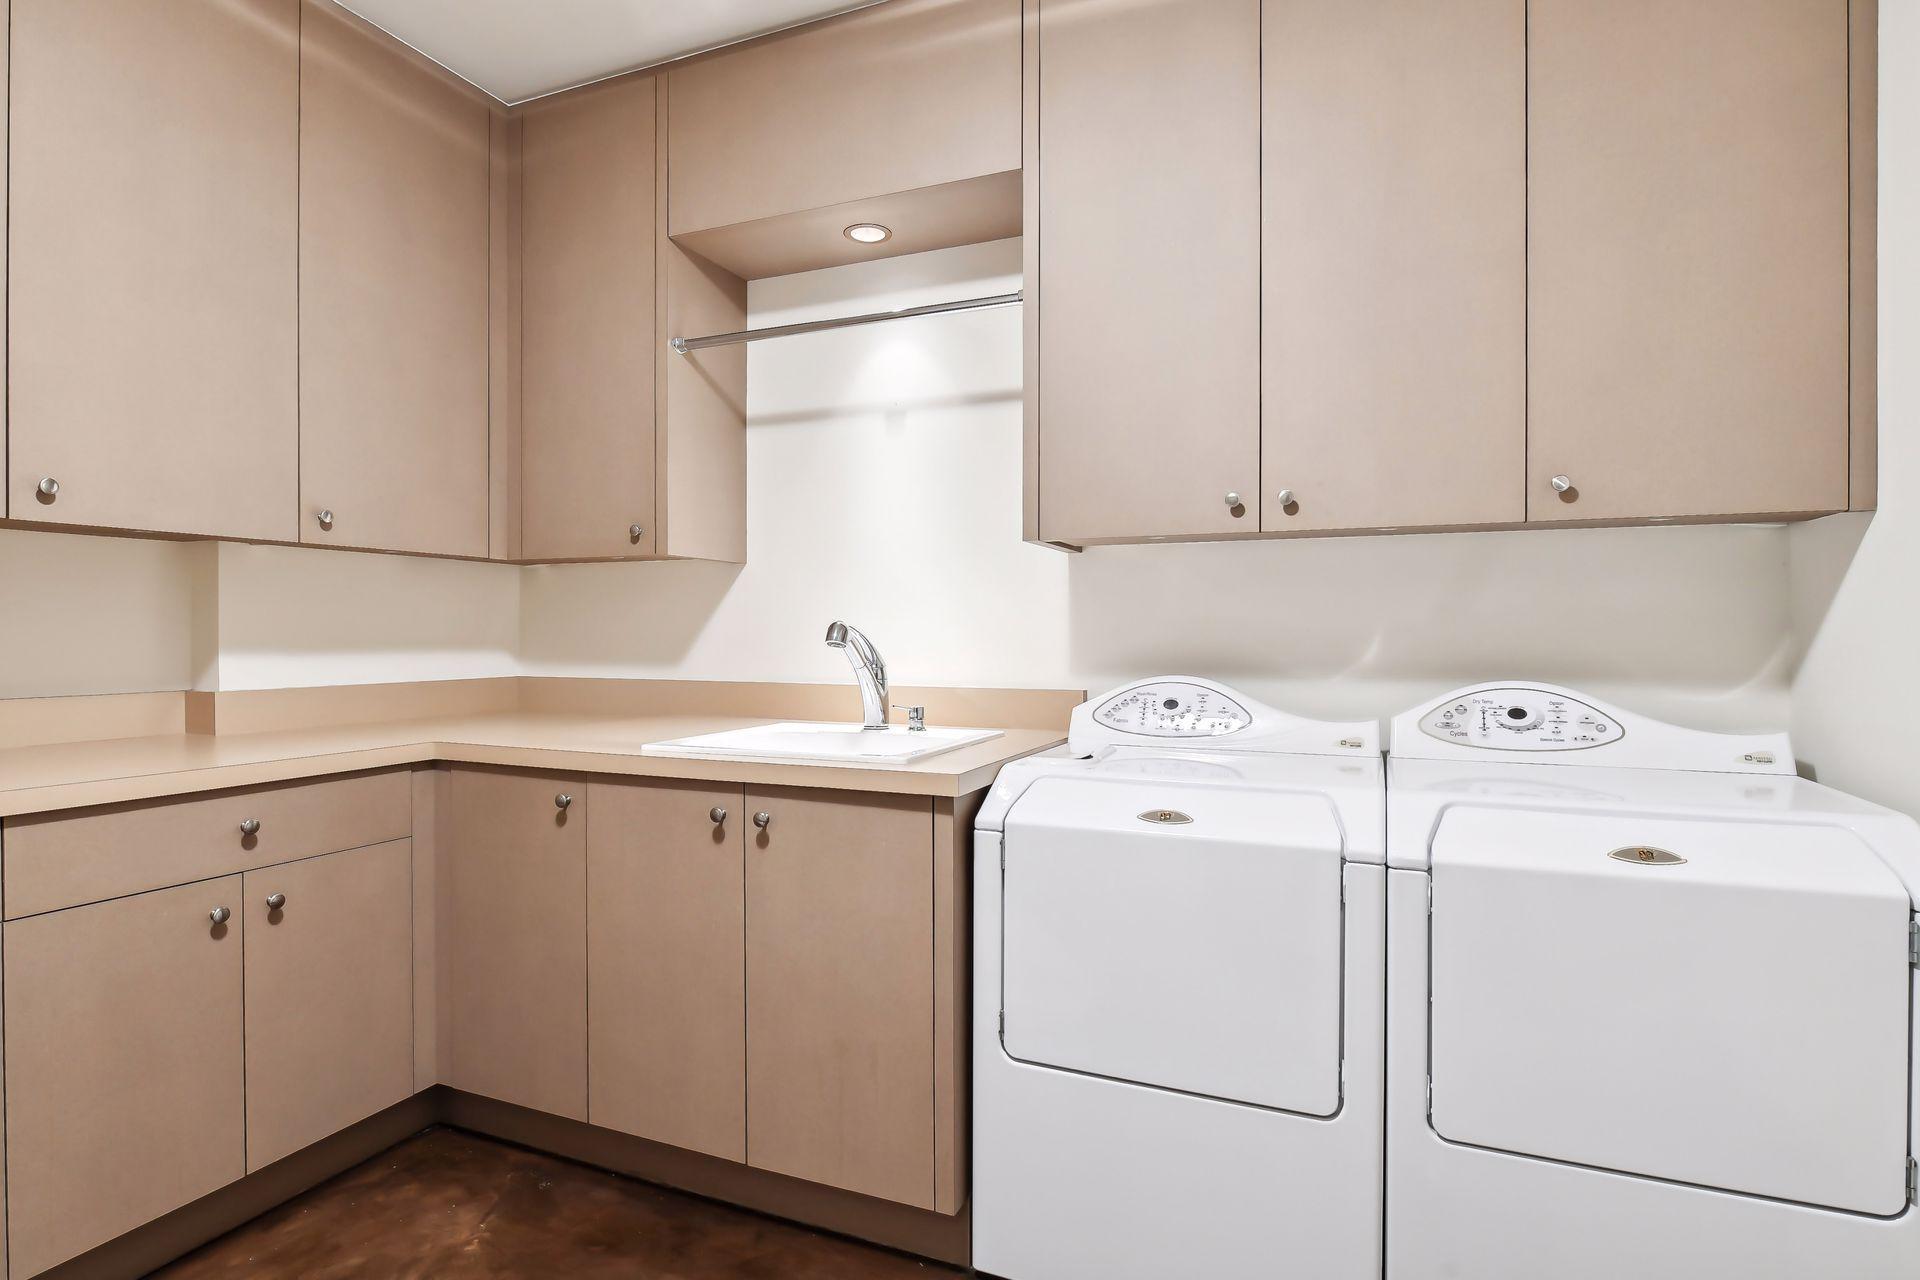
Laundry: Laundry Closet; Laundry Room; Lower Level; Main Level; Sink
Lot Description: Accessible Shoreline; Tree Coverage - Medium
Outbuildings: Boat House
Parking Characteristics: Multiple Garages; Garage Door Opener; Heated Garage; Other
Pool Description: Below Ground; Heated
Road Frontage: Cul De Sac
Roof: Shake
Sewer: City Sewer/Connected
Special Search: All Living Facilities on One Level; Main Floor Bedroom; Main Floor Primary; Primary Bdr Suite
Stories: One
Water: Well
Waterfront Type: Lake Front; Lake View; Dock
Waterfront View: Lake; North; East
Room Information
| Room Name | Dimensions | Level |
| Bar/Wet Bar Room | 19x14 | Lower |
| Dining Room | 12x19 | Main |
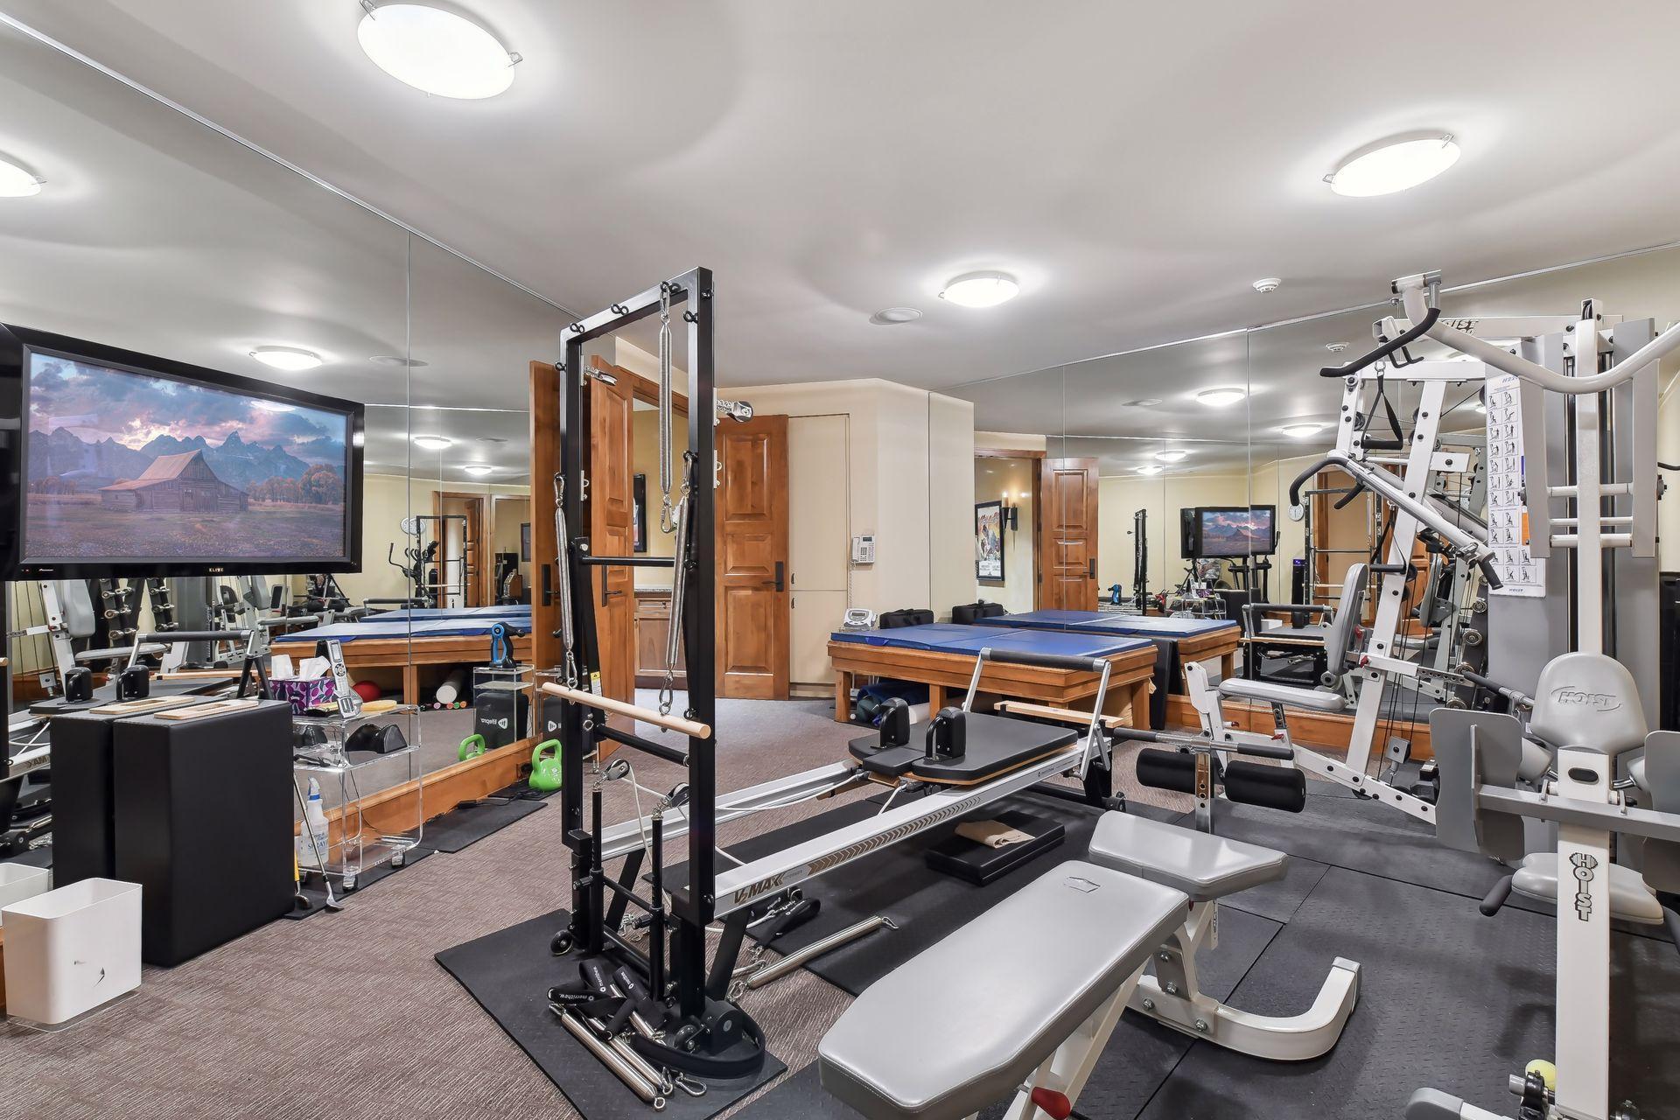
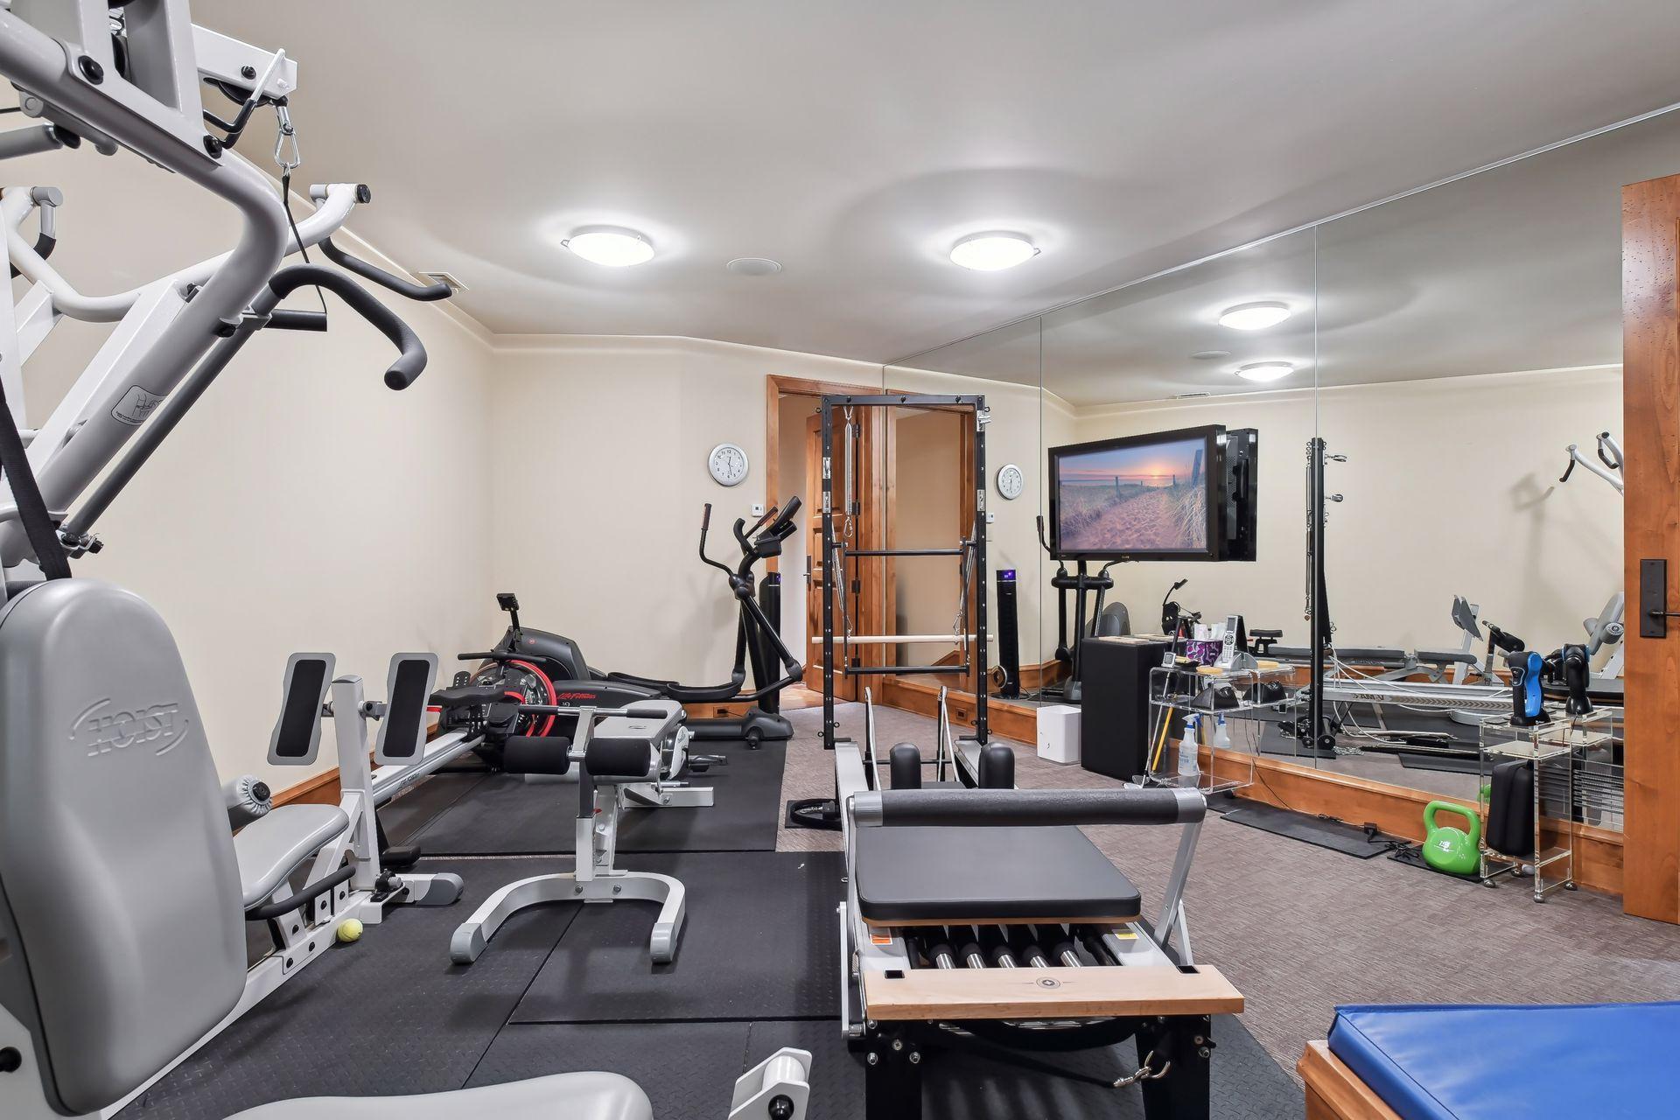
| Exercise Room | 24x19 | Lower |
| First (1st) Bedroom | 22x15 | Main |
| Game Room | 28x18 | Lower |
| Informal Dining Room | 21x10 | Main |
| Kitchen | 24x10 | Main |
| Second Kitchen | 6x33 | Lower |
| Living Room | 22x21 | Main |
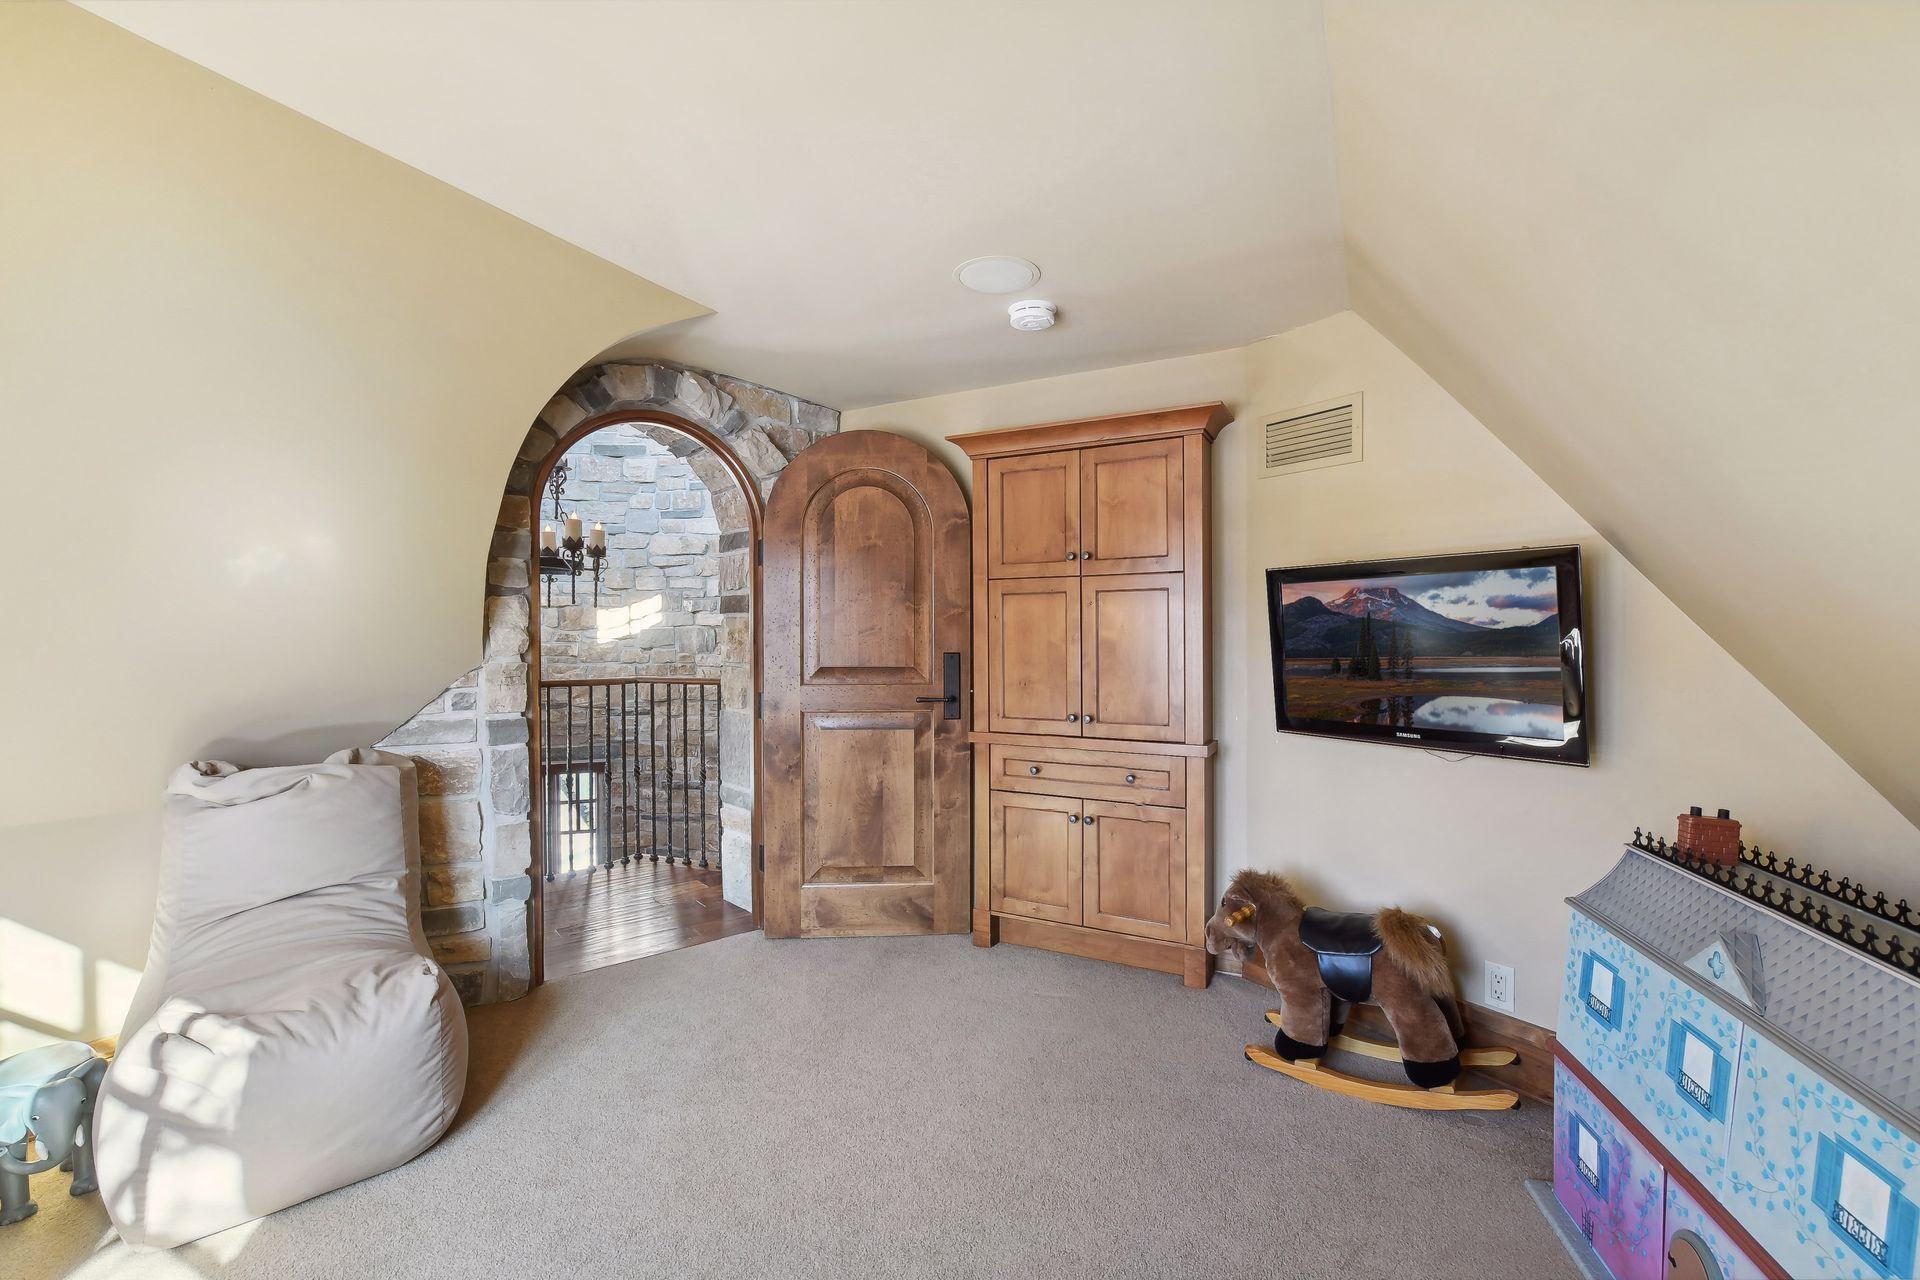
| Loft | 12x11 | Upper |
| Media Room | 34x20 | Lower |
| Office | 22x12 | Main |
| Office | 20x17 | Main |
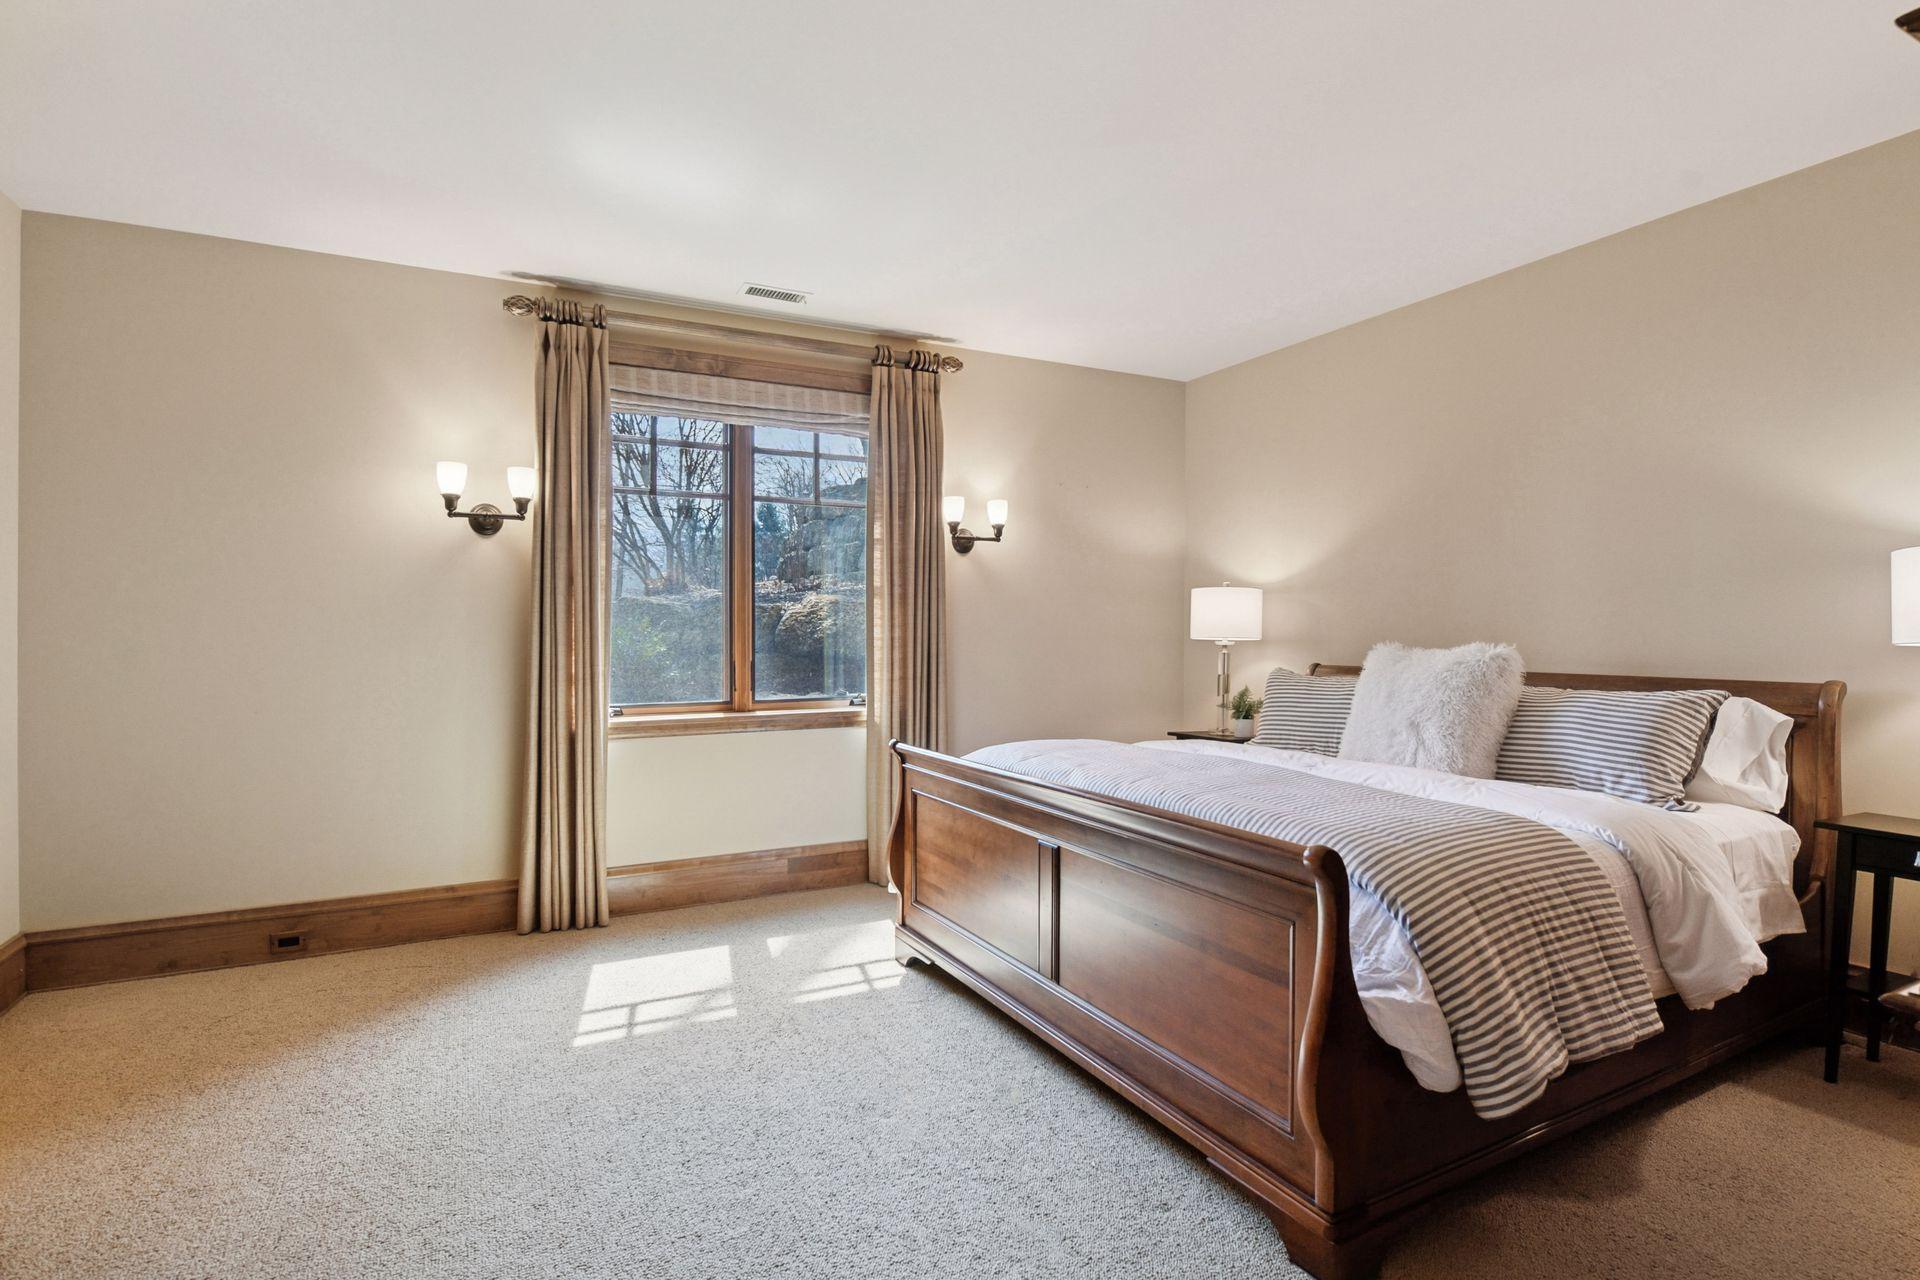
| Second (2nd) Bedroom | 22x15 | Lower |
| Third (3rd) Bedroom | 14x17 | Lower |
 12535 Beach Circle - Floor Plans
 Listing Office: Compass
Last Updated: June - 29 - 2026

The data relating to real estate for sale on this web site comes in part from the Broker Reciprocity SM Program of the Regional Multiple Listing Service of Minnesota, Inc. The information provided is deemed reliable but not guaranteed. Properties subject to prior sale, change or withdrawal. ©2026 Regional Multiple Listing Service of Minnesota, Inc All rights reserved.
Friday 9th of October 2026 06:15 PM

218-998-4400
Mohagen Real Estate


Let's Connect

Mohagen Real Estate
sue@MohagenRealEstate.com
Office: 218-998-4400
Cell: 218-731-7376

Mohagen Real Estate is licensed in the State of Minnesota