12545 Blue Bill Lane, Merrifield, MN 56465 (MLS# 6822832)
$1,650,000
Merrifield, MN 56465
MLS# 6822832
Status: Pending
4 beds | 4 baths | 3005 sqft
1 / 50
Property Description
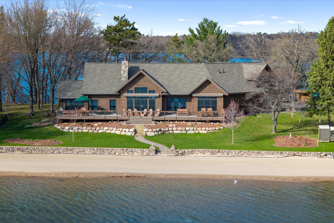
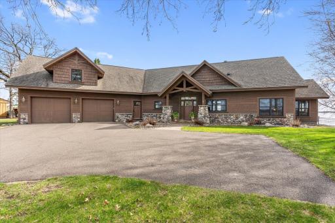
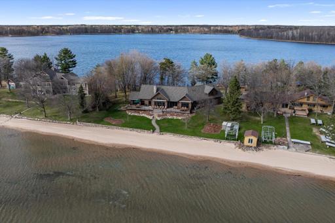
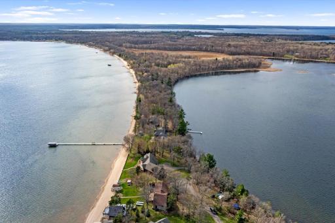
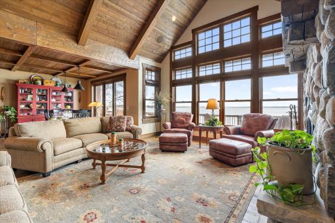
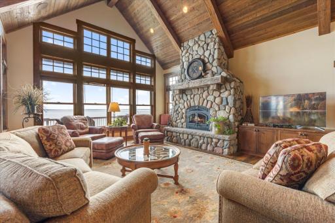
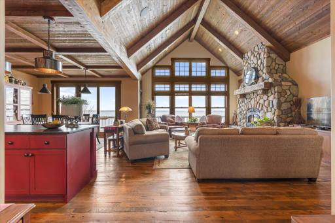
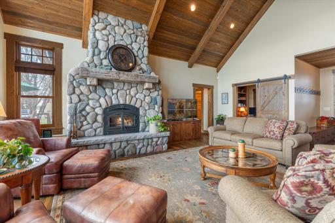
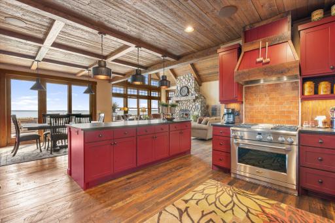
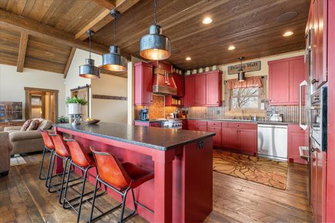
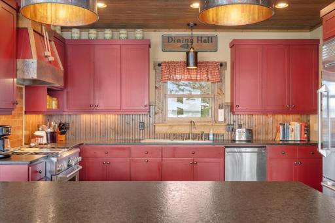
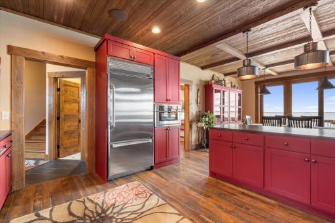
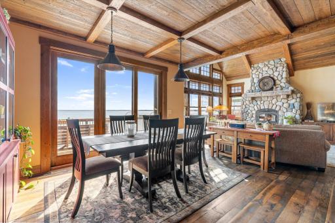
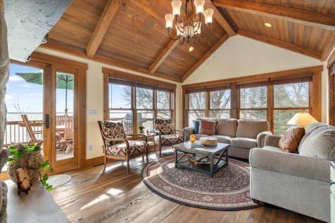
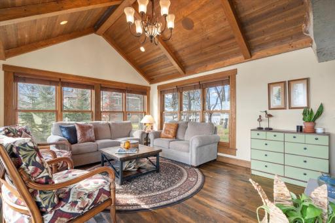
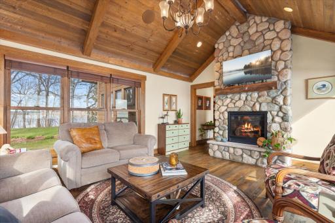
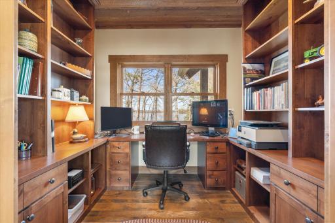
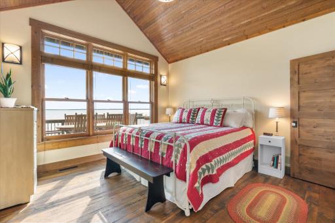
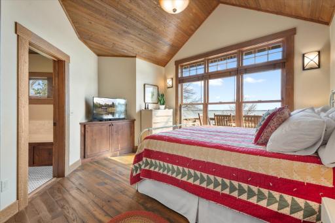
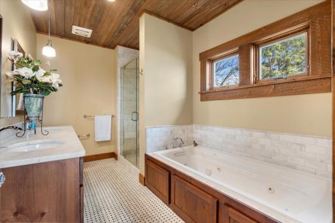
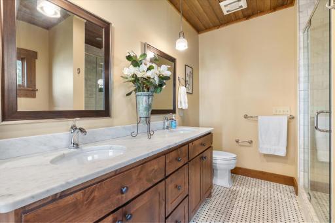
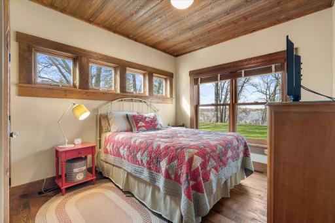
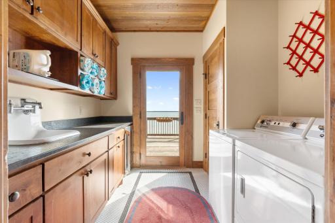
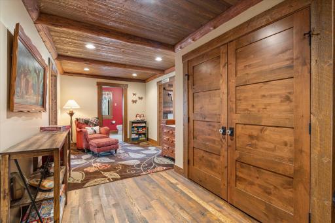
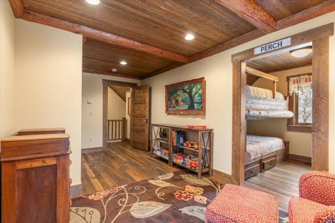
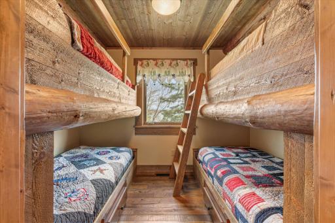
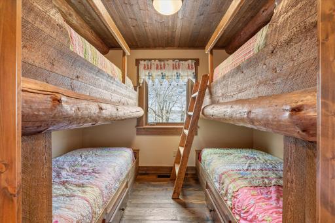
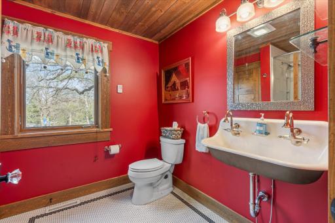
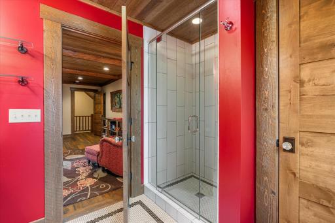
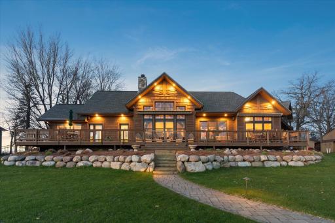
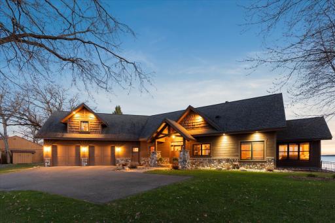
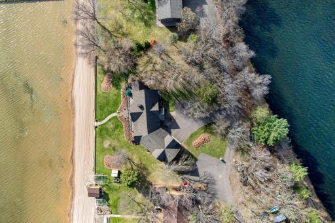
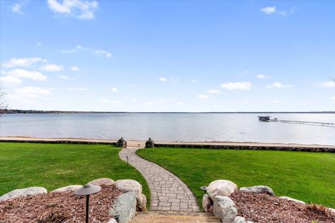
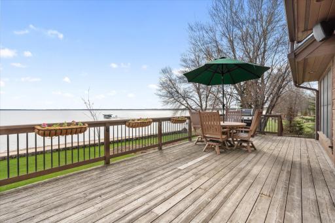
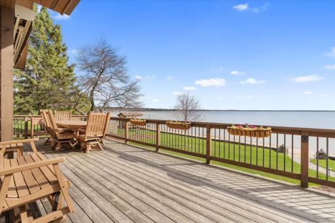
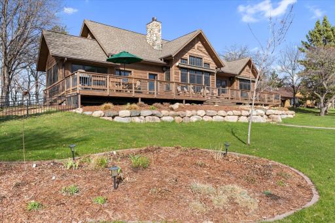
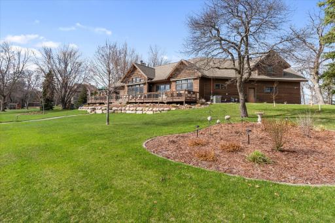
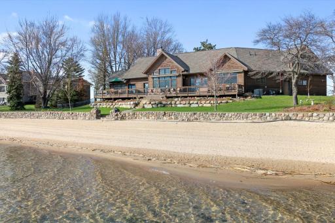
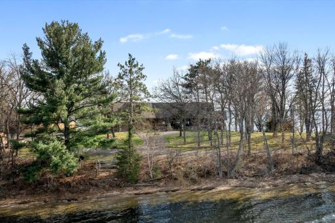
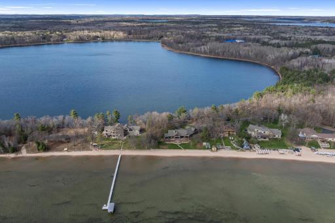
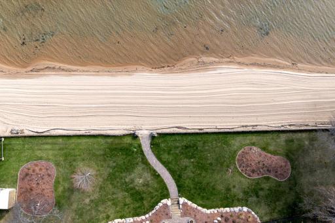
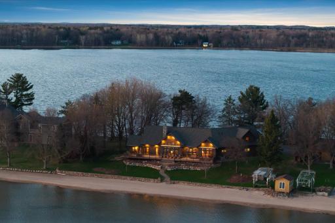
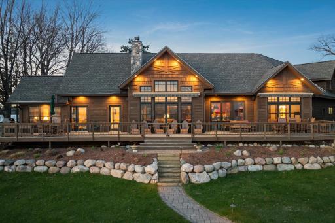
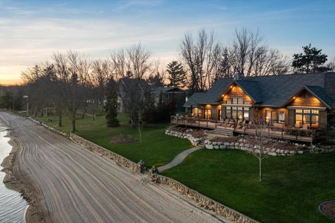
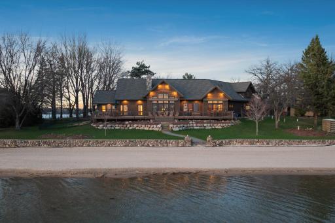
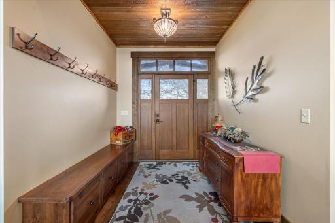
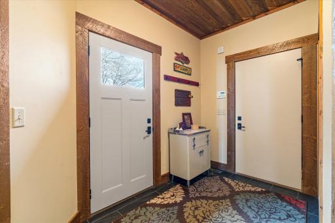
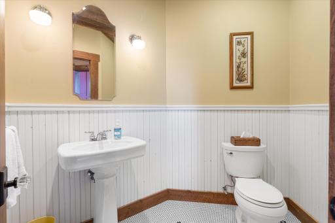
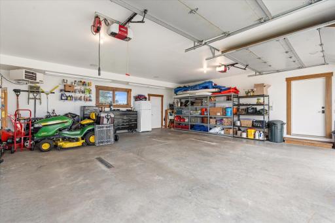
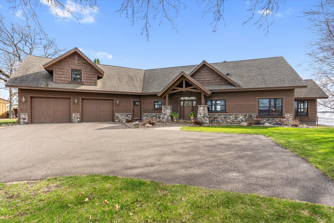
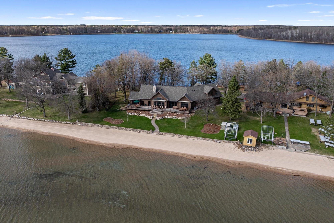
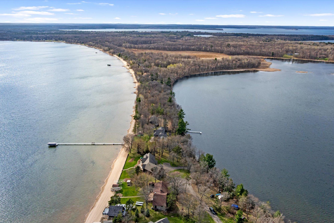
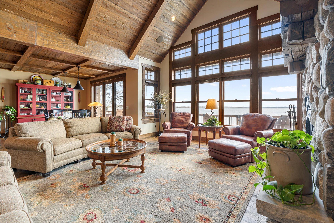
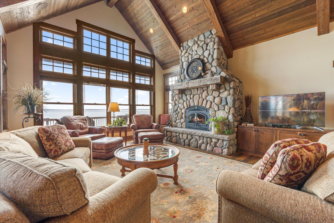
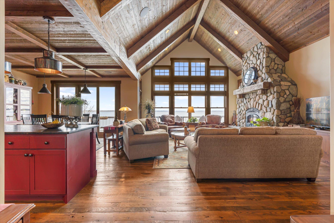
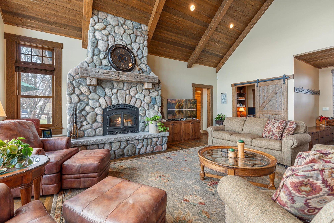
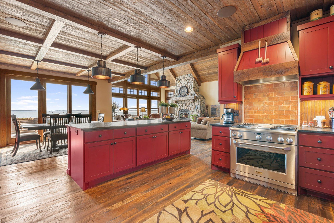
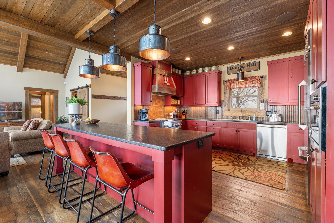
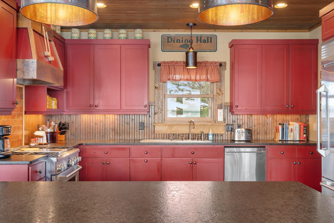
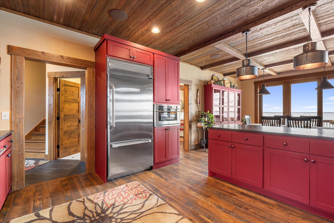
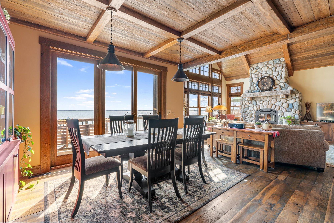
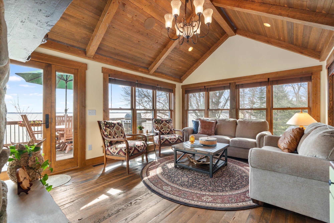
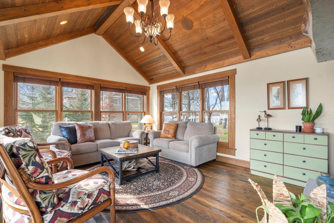
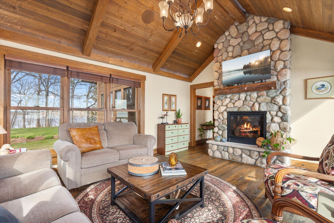
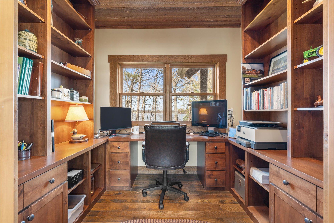
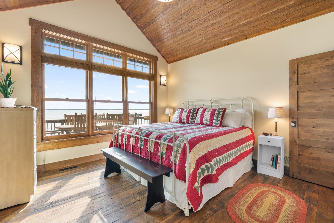
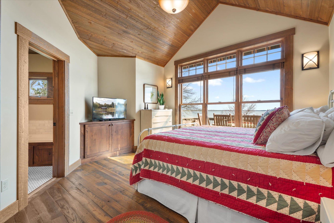
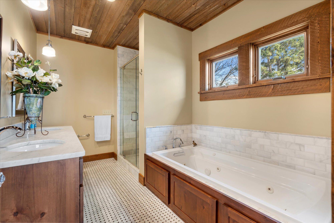
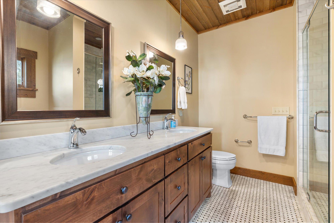
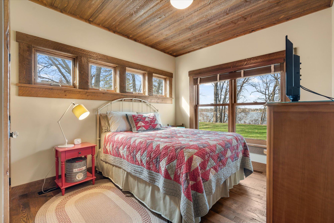
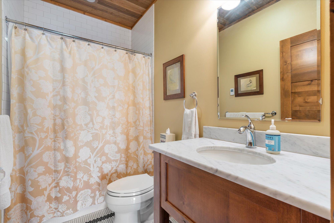
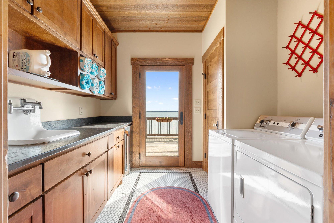
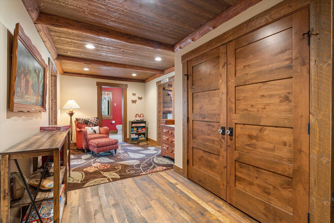
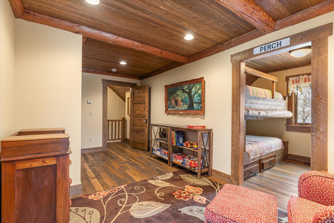
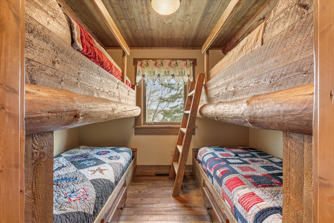
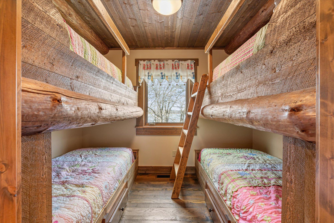
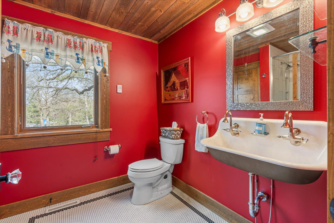
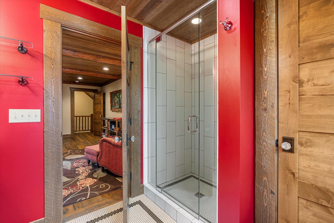
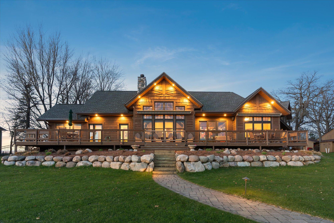
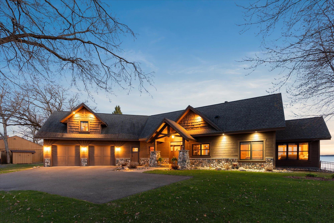
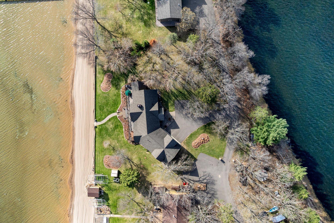
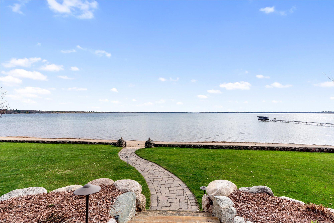
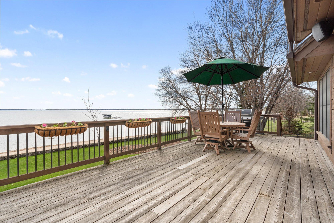
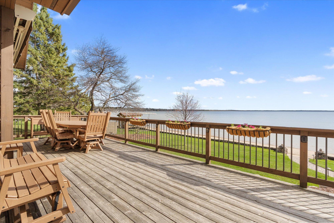
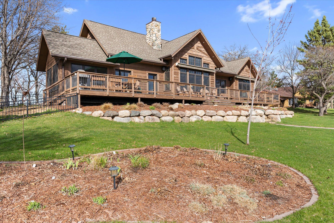
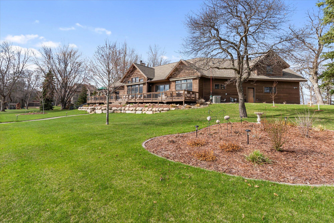
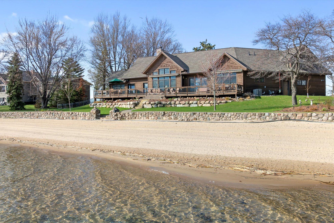
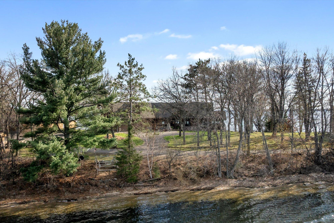
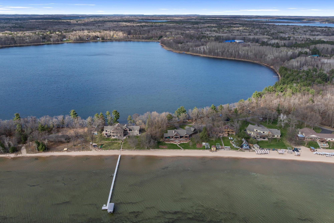
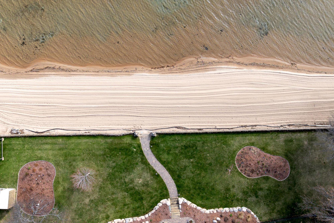
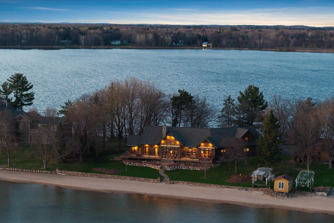
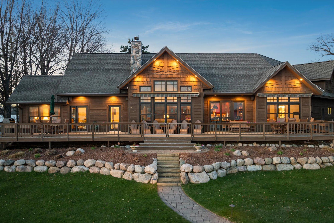
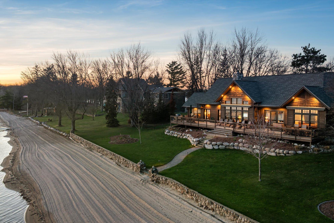
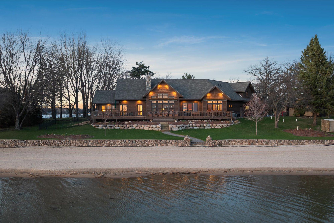
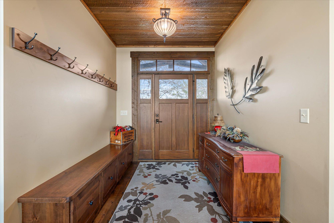
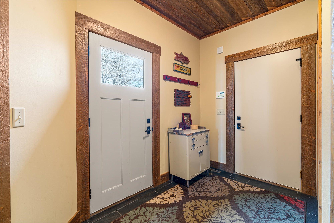
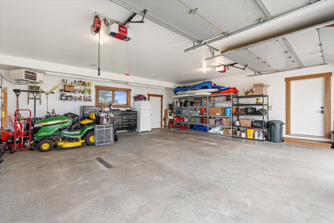
Welcome to 12545 Blue Bill Lane where youâll find this custom Baratto-built 4 bed/4 bath home perfectly positioned on a peninsula between Lake Edward and Perch Lake. With 175â of lake frontage on both lakes, it offers a rare dual-lake setting that combines premier recreational shoreline with a more relaxed natural waterfront experience. Enjoy the best of both worlds with crystal-clear water and sandy shoreline on Lake Edward for swimming, boating, and entertaining along with the quiet, natural beauty of Perch Lake ideal for fishing, wildlife, and peaceful mornings on the water. Inside the home, youâll enjoy the true feel of a quality custom-build featuring mixed hard wood flooring, 2 stone fireplaces, vaulted wood ceilings, and a wall of lakeside windows bringing the lake into you. High-end custom Roasted Red Pepper kitchen with stainless steel appliances, honed leather granite countertops including huge kitchen island great for food prep and additional seating. Lakeside primary bedroom suite features dual vanity, jetted tub & tile shower. Heated tile bathroom floors. Lakeside 4-season porch allows for morning sunrises and evening sunsets. There is a lake view from virtually every room in the house! Custom private office with built-ins overlooking Perch Lake. Above the heated garage youâll find a private guest/kid retreat with 2 separate bunkrooms that sleeps 8 along with ¾ bath and entertainment space. The expansive lakeside deck equipped with 2 Sunsetter awnings make for ideal happy hours with appetizers while entertaining friends & family. Professionally landscaped grounds with extensive perennial gardens and underground irrigation. Located just minutes from Nisswa, Crosslake, Merrifield, Breezy Point and Brainerd. Property sold mostly âturn-keyâ including 2 docks (1 for each lake), Lund fishing boat, trolling motor, trailer & lift. Most furnishings in the house stay.
Details
Maps
Documents
Contract Information
Status: Pending
Off Market Date: 2026-05-15
Contingency: None
Current Price: 1650000
Original List Price: 1650000
ListPrice: 1650000
List Date: 2026-05-07
Owner is an Agent?: No
Auction?: No
General Property Information
Common Wall: No
Lot Measurement: Acres
Manufactured Home?: No
Multiple PIDs?: Yes
New Development: No
Number of Fireplaces: 2
Road Btwn WF & Home?: No
Waterfront Frontage: 175
Waterfront Present: Yes
Year Built: 2014
Yearly/Seasonal: Yearly
Zoning: Residential-Single Family
Bedrooms: 4
Baths Total: 4
Bath Full: 2
Bath Three Quarters: 1
Bath Half: 1
Main Floor Total SqFt: 2221
Above Grd Total SqFt: 3005
Total SqFt: 3005
Total Finished Sqft: 3005.00
FireplaceYN: Yes
Lake/Waterfront Name: Edward
Style: (SF) Single Family
Foundation Size: 2221
Power Company: Crow Wing Power
Garage Stalls: 2
Lot Dimensions: 175x211x161x175
Acres: 0.74
Assessment Pending: Yes
Location Tax and Other Information
House Number: 12545
Street Name: Blue Bill
Street Suffix: Lane
Postal City: Merrifield
County: Crow Wing
State: MN
Zip Code: 56465
Complex/Dev/Subdivision: Bluebill Heights
Additional Parcels Information
Property ID #2: 5307606
Property ID #3: 5307608
Assessments
Assessment Balance: 25
Tax With Assessments: 5929
Building Information
Finished SqFt Above Ground: 3005
Elevation Highpoint to Waterfront Feet
Elevation Highpoint Waterfront Feet: 0-4
Lake Details
Lake Acres: 2574
Lake Depth: 75
Lease Details
Land Leased: Not Applicable
Lock Box Type
Lock Box Source: GLAR
Miscellaneous Information
Homestead: Yes
Ownership
Fractional Ownership: No
Parking Characteristics
Garage Square Feet: 784
Public Survey Info
Range#: 27
Section#: 7
Township#: 135
Property Features
Accessible: None
Air Conditioning: Central Air
Amenities Unit: Deck; Dock; Hardwood Floors; In-Ground Sprinkler; Kitchen Center Island; Kitchen Window; Local Area Network; Main Floor Primary Bedroom; Natural Woodwork; Paneled Doors; Panoramic View; Porch; Primary Bedroom Walk-In Closet; Security System; Sun Room; Tile Floors; Vaulted Ceiling(s); Walk-In Closet; Washer/Dryer Hookup
Appliances: Air-To-Air Exchanger; Dishwasher; Dryer; Microwave; Range; Refrigerator; Washer
Basement: Concrete Block; Crawl Space
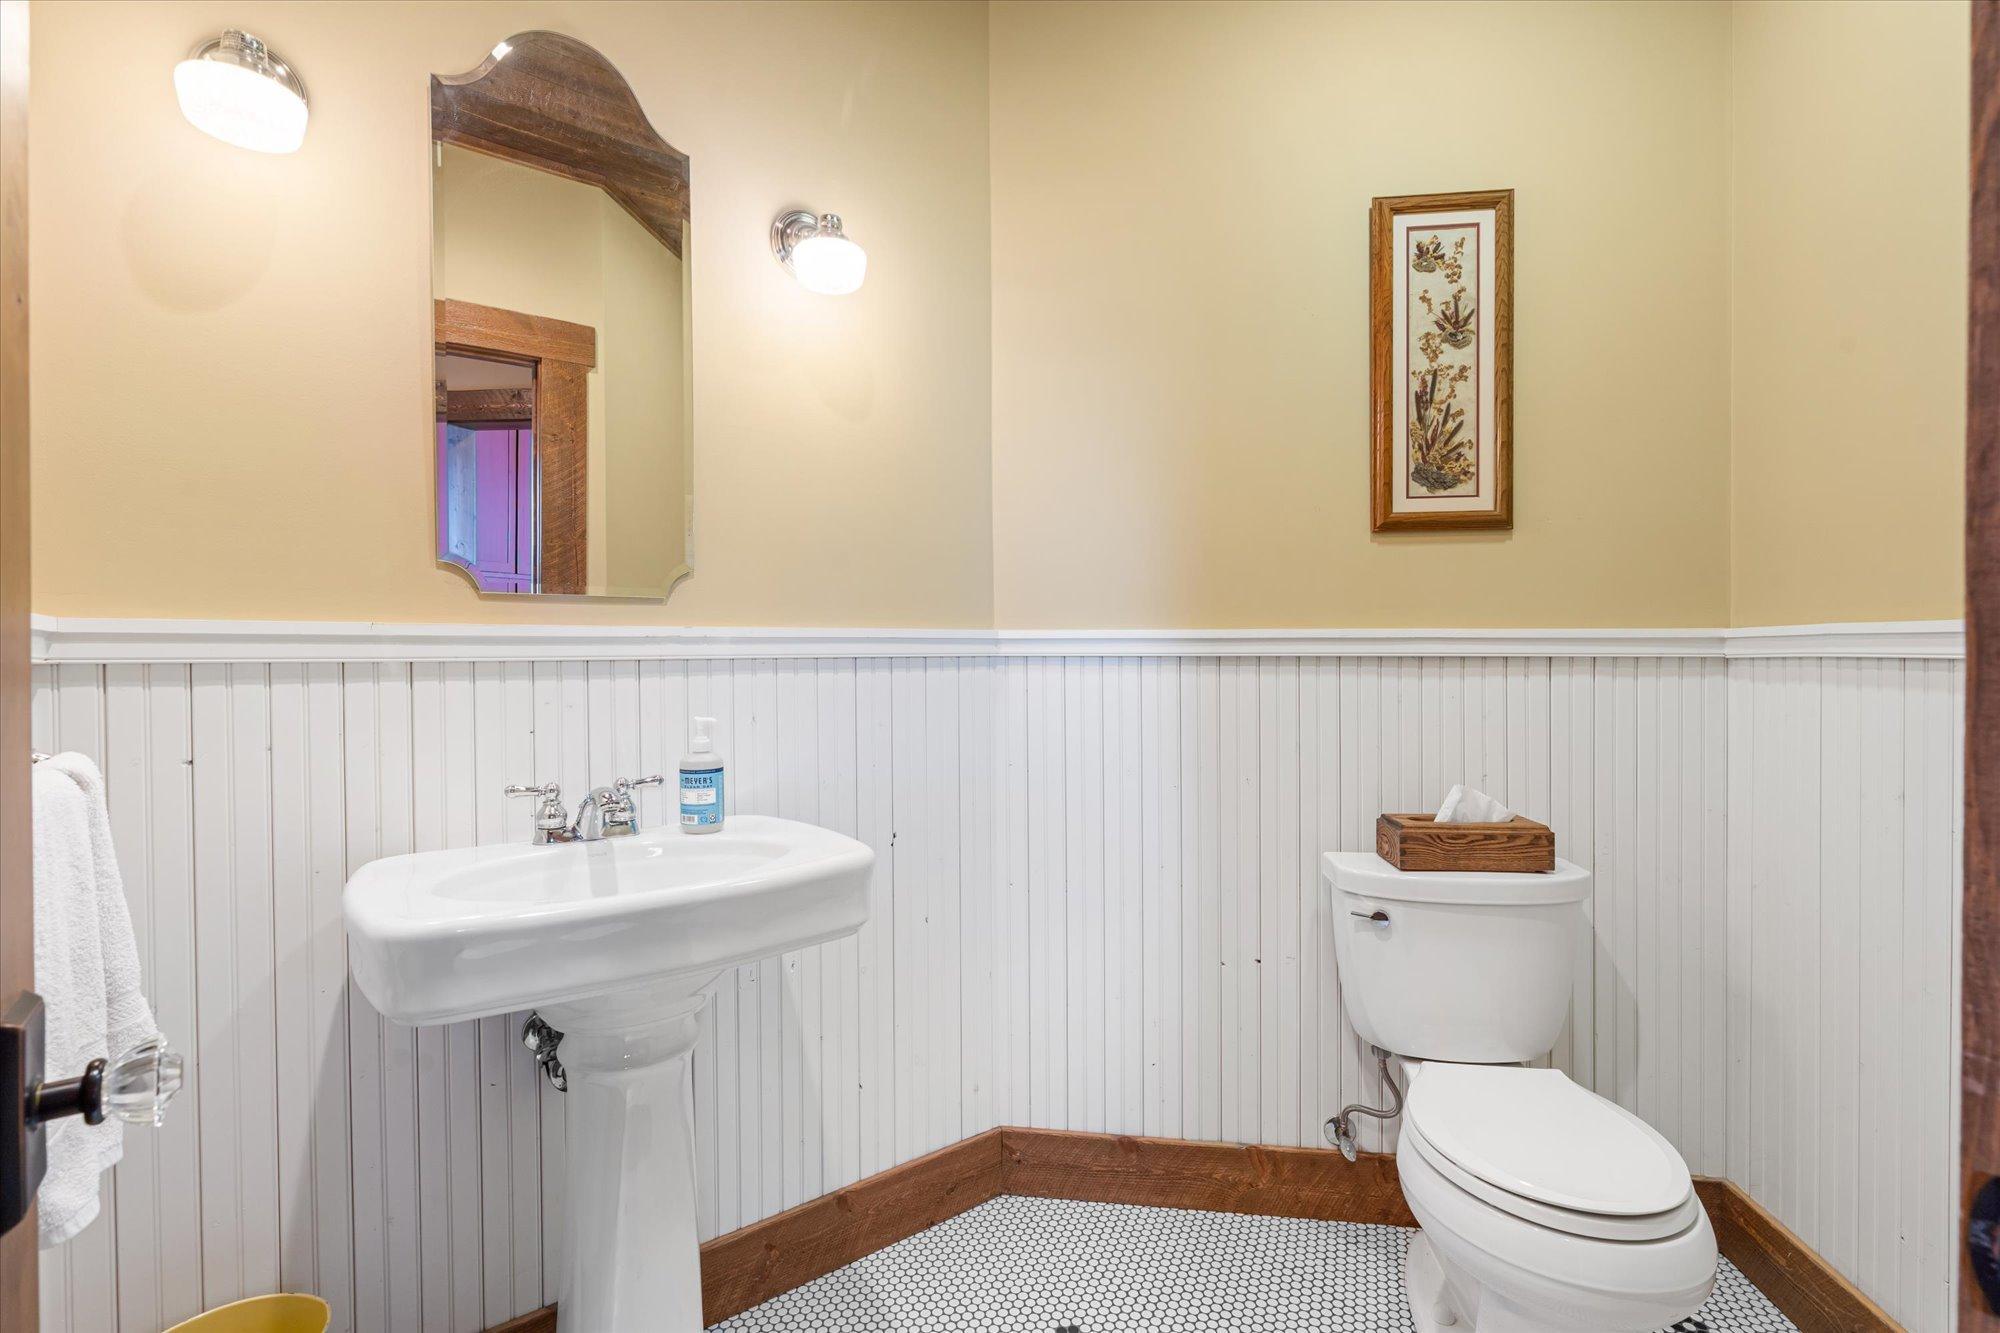
Bath Description: Double Sink; Main Floor 1/2 Bath; Main Floor Full Bath; Upper Level 3/4 Bath; Full Primary; Private Primary; Jetted Tub; Separate Tub & Shower
Construction Materials: Block; Concrete; Frame
Construction Status: Completed New Construction
Dining Room Description: Kitchen/Dining Room
Electric: 200+ Amp Service; Circuit Breakers
Elevation Highpoint to Waterfront Slope: Level
Exterior: Wood
Fencing: Other
Fireplace Characteristics: Gas Burning; Living Room; Wood Burning
Foundation: Concrete Block
Fuel: Natural Gas
Heating: Forced Air; In-Floor Heating
Internet Options: Cable; Fiber Optic
Lake Details: Excellent Sand
Laundry: Gas Dryer Hookup; Laundry Room; Main Level; Sink; Washer Hookup
Lock Box Type: SentriLock
Lot Description: Accessible Shoreline; Tree Coverage - Medium; Underground Utilities
Parking Characteristics: Finished Garage; Floor Drain; Garage Door Opener; Heated Garage; Insulated Garage
Property Subtype: Cabin
Road Frontage: Private Road
Road Responsibility: Private Maintained Road
Roof: Age Over 8 Years; Asphalt Shingles; Pitched
Sellers Terms: Cash; Conventional
Sewer: Tank with Drainage Field
Special Search: All Living Facilities on One Level; Main Floor Bedroom; Main Floor Laundry; Main Floor Primary; Primary Bdr Suite
Stories: One
Water: 4-Inch Submersible; Private; Well
Waterfront View: Lake; Panoramic; South; West
Room Information
| Room Name | Dimensions | Level |
| Dining Room | 12' x 15' | Main |
| Family Room | 19' x 9' | Upper |
| First (1st) Bedroom | 13' x 13' | Main |
| Fourth (4th) Bedroom | 11' x 9' | Upper |
| Kitchen | 14' x 14' | Main |
| Laundry | 10' x 10' | Main |
| Living Room | 22.8' x 15' | Main |
| Office | 8' x 8' | Main |
| Second (2nd) Bedroom | 10' x 11' | Main |
| Third (3rd) Bedroom | 11' x 9' | Upper |
 Aerial
 Listing Office: Larson Group Real Estate/Kelle
Last Updated: May - 18 - 2026

The data relating to real estate for sale on this web site comes in part from the Broker Reciprocity SM Program of the Regional Multiple Listing Service of Minnesota, Inc. The information provided is deemed reliable but not guaranteed. Properties subject to prior sale, change or withdrawal. ©2024 Regional Multiple Listing Service of Minnesota, Inc All rights reserved.
Sunday 31st of May 2026 07:28 AM

218-998-4400
Mohagen Real Estate


Let's Connect

Mohagen Real Estate
sue@MohagenRealEstate.com
Office: 218-998-4400
Cell: 218-731-7376

Mohagen Real Estate is licensed in the State of Minnesota