1255 40th Street SE, Murdock, MN 56271 (MLS# 7150620)
$499,000
Murdock, MN 56271
MLS# 7150620
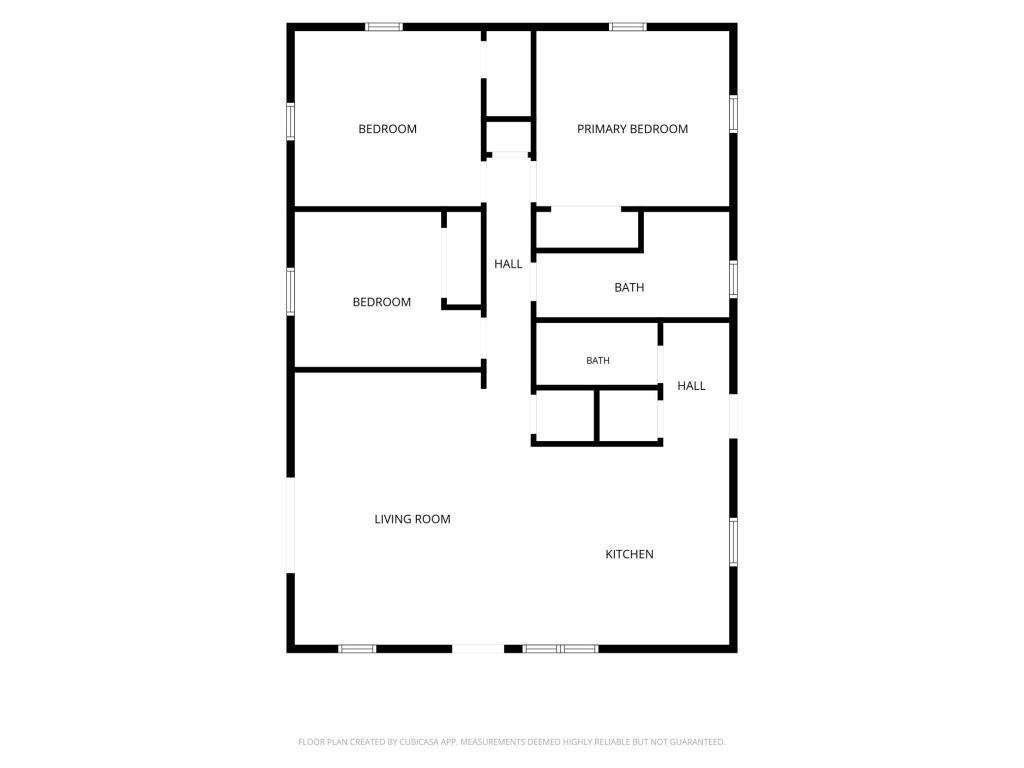
3 beds | 2 baths | 2106 sqft
1 / 59
Property Description
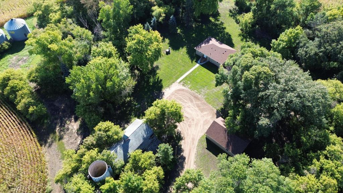
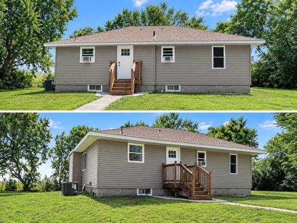
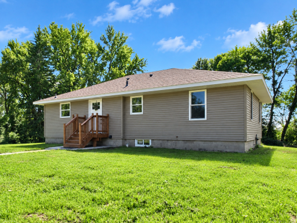
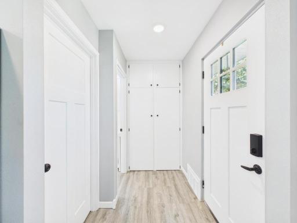
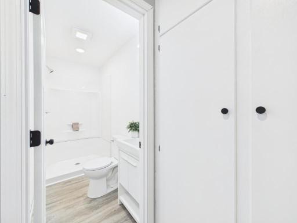
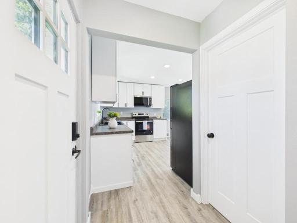
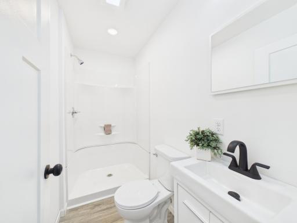
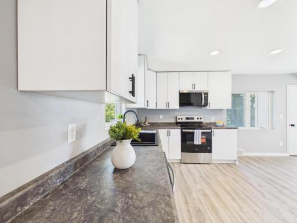
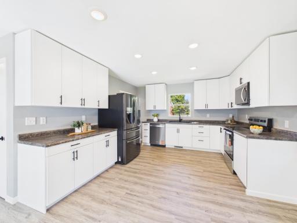
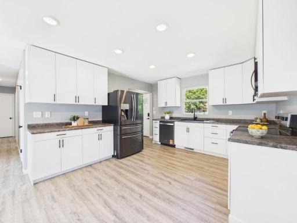
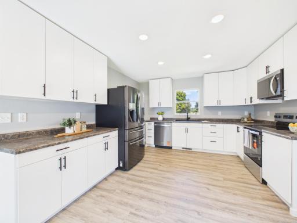
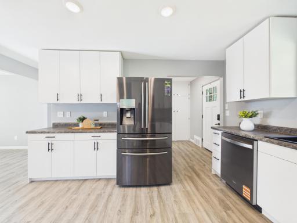
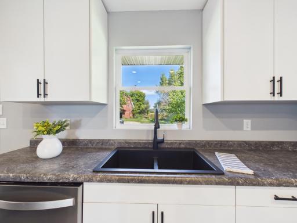
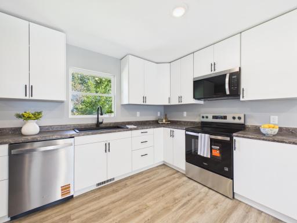
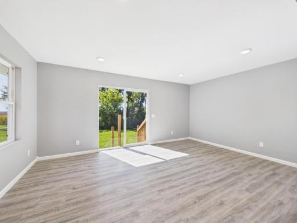
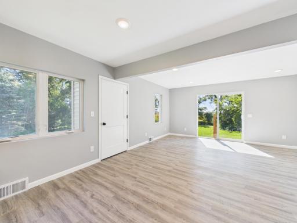
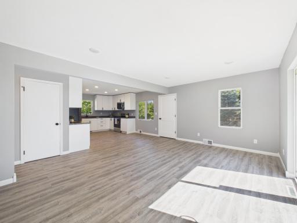
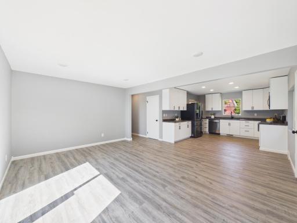
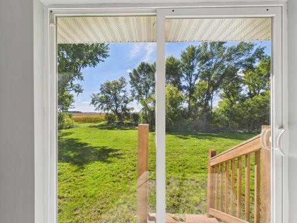
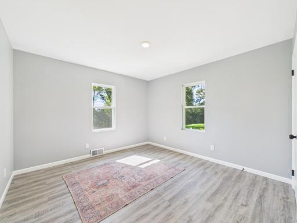
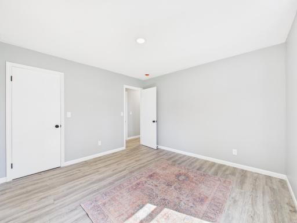
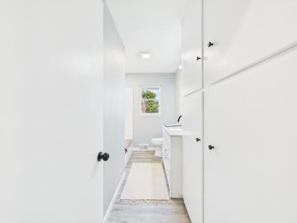
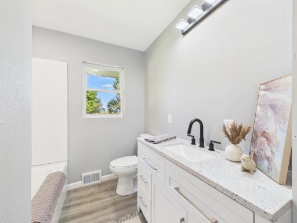
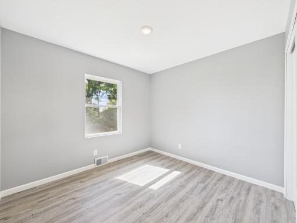
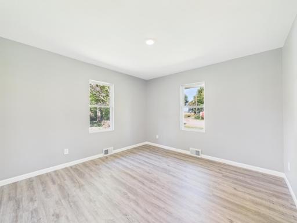
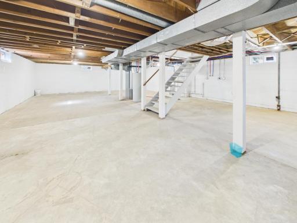
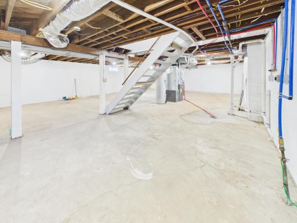
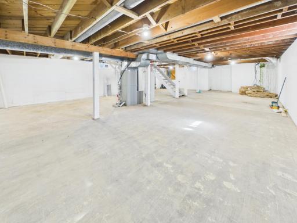
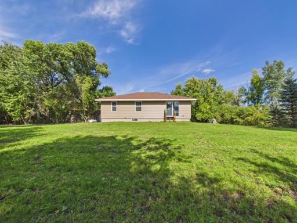
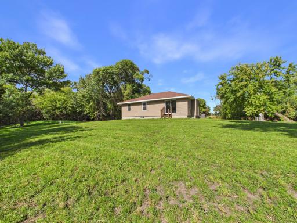
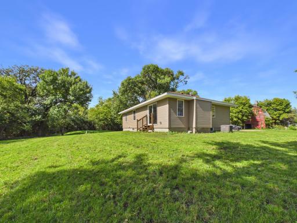
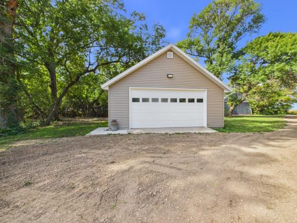
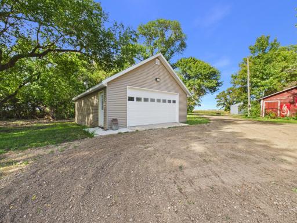
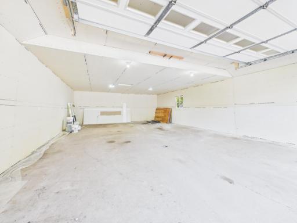
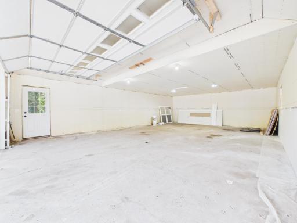
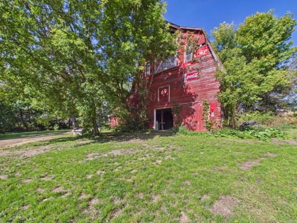
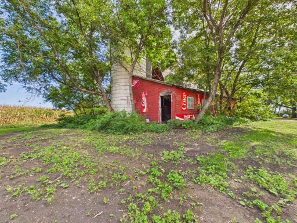
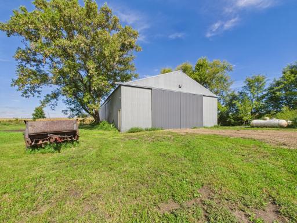
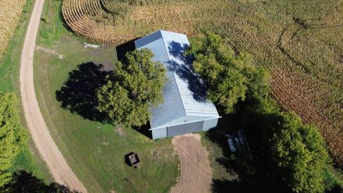
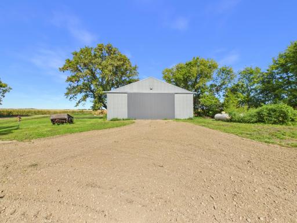
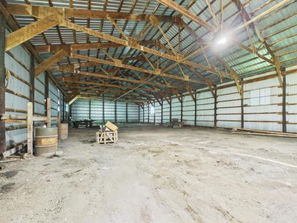
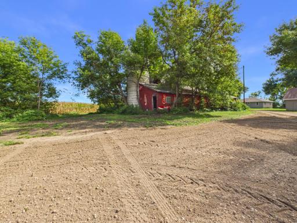
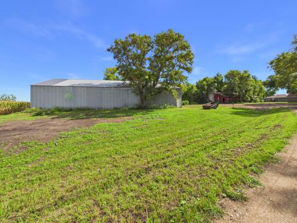
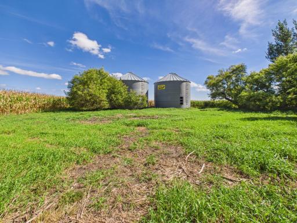
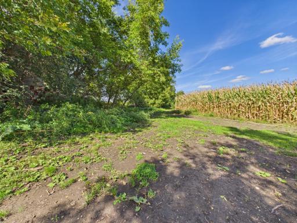
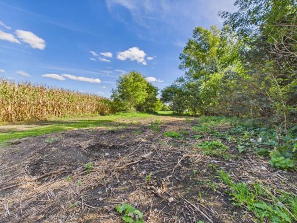
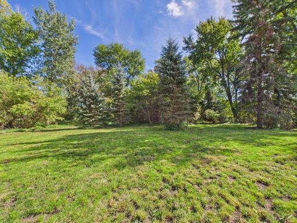
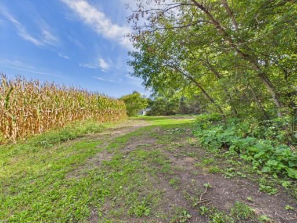
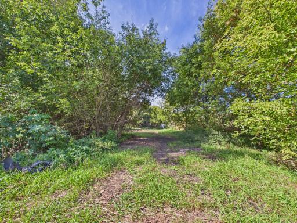
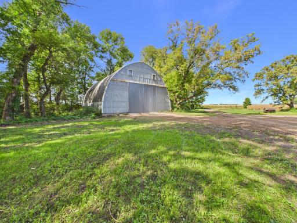
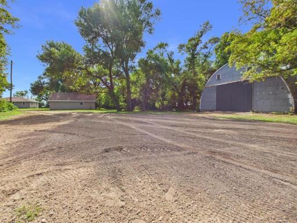
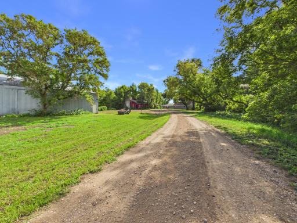
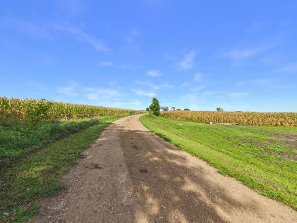
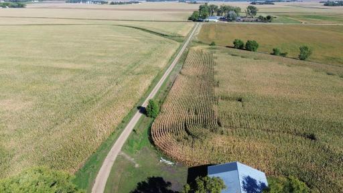
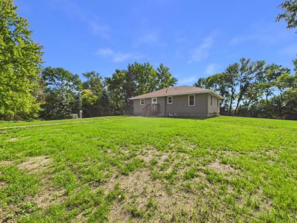
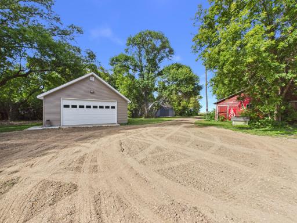
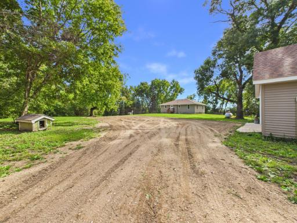
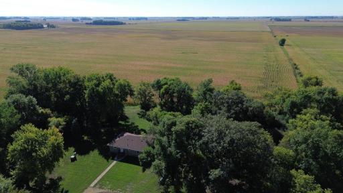
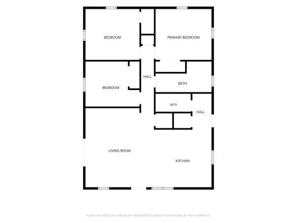
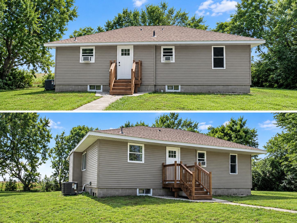
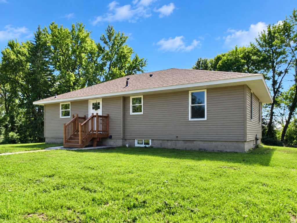
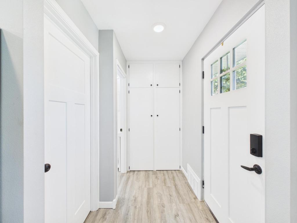
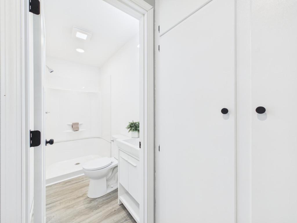
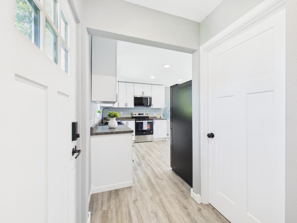
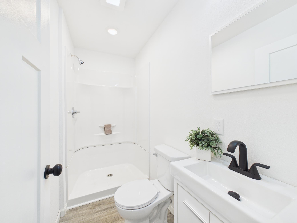
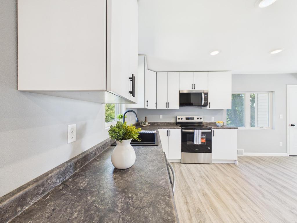
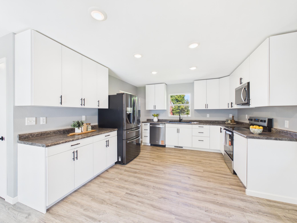
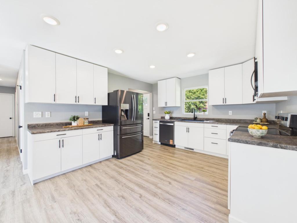
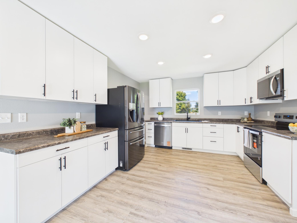
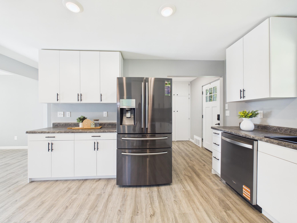
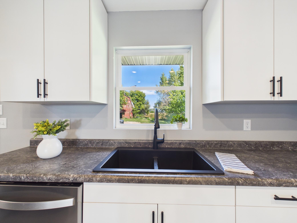
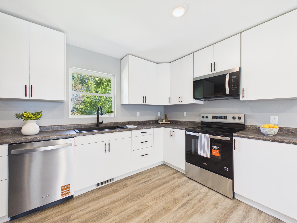
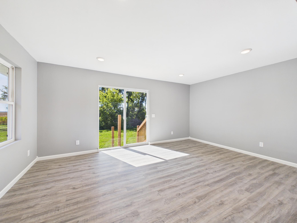
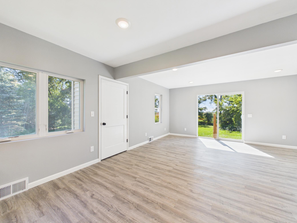
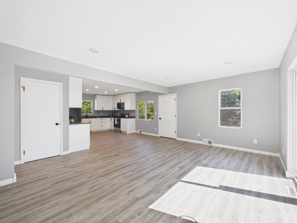
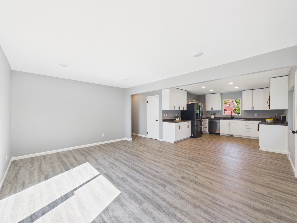
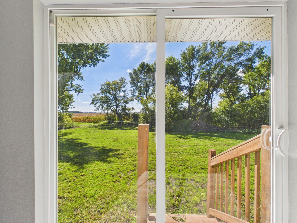
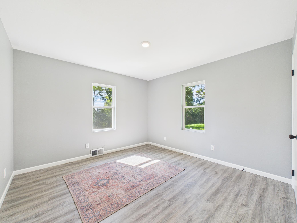
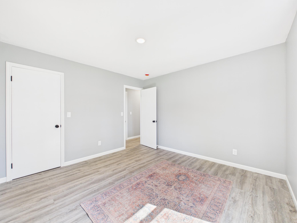
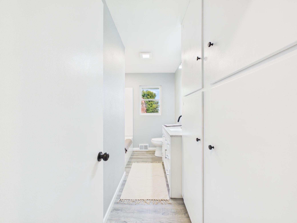
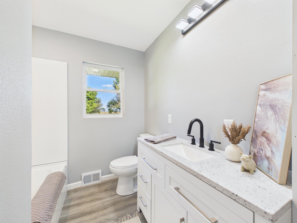
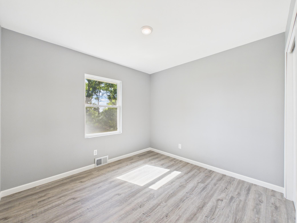
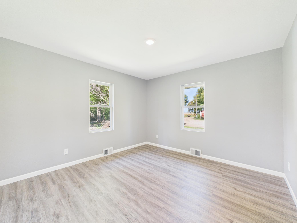
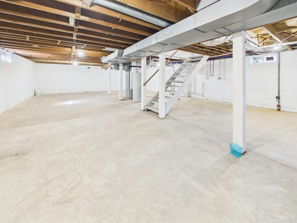
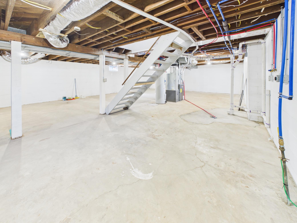
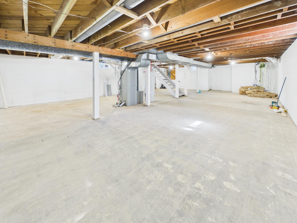
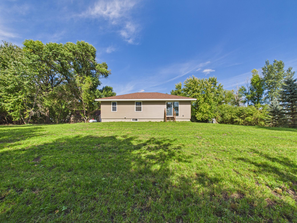
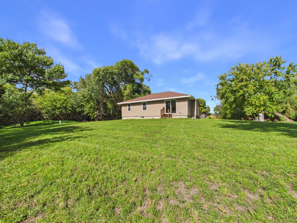
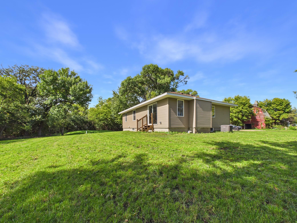
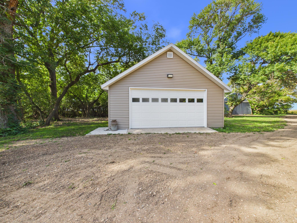
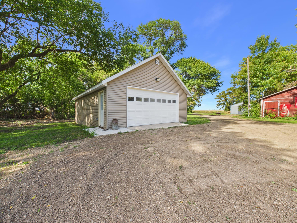
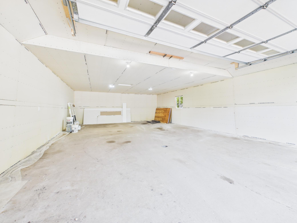
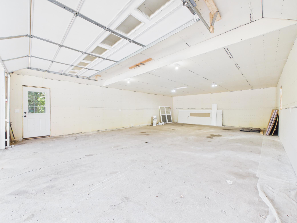
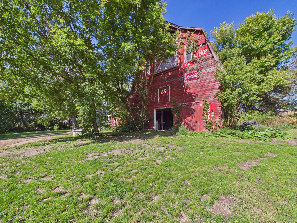
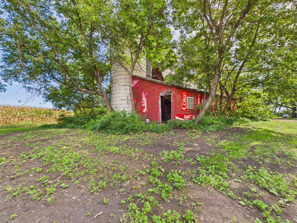
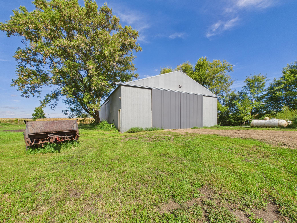
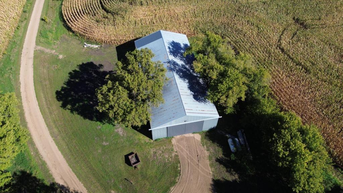
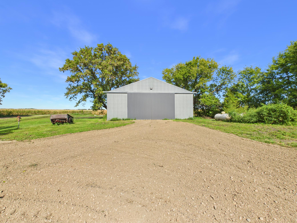
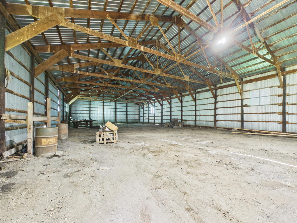
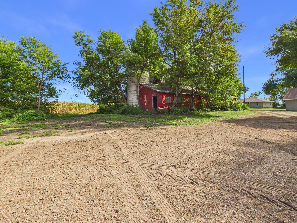
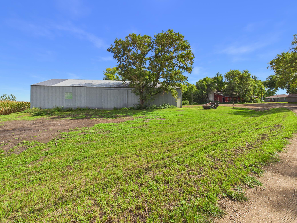
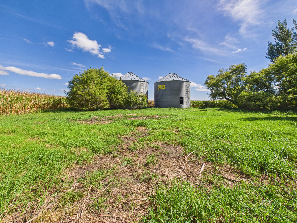
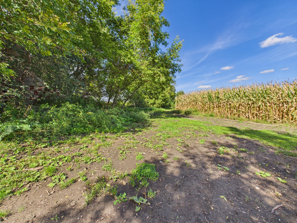
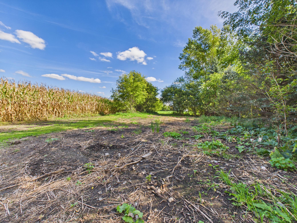
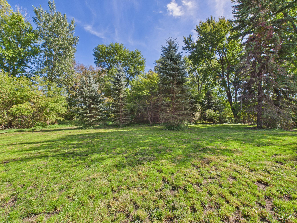
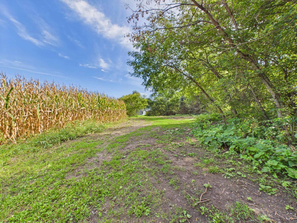
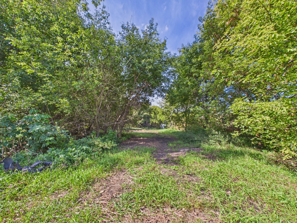
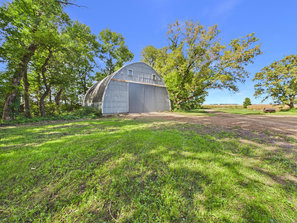
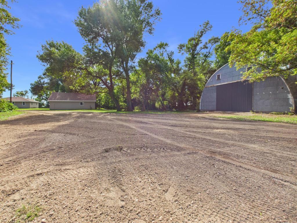
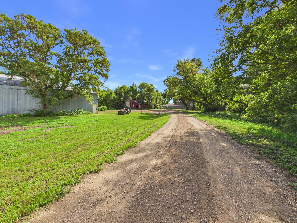
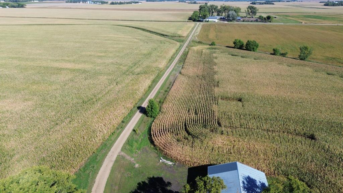
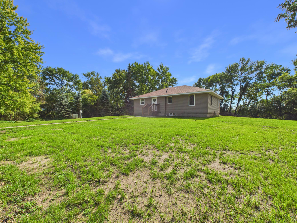
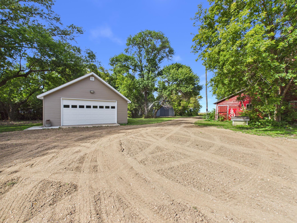
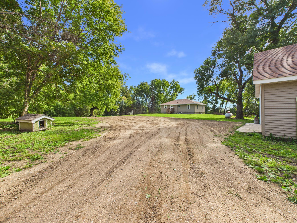
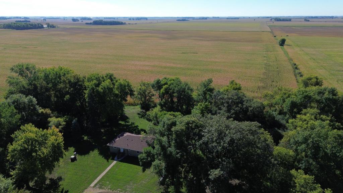
Completely updated, move-in ready acreage property with endless possibilities! This beautifully refreshed 3-bedroom, 2-bath home sits on 6.3 private, secluded acres and offers the feel of a brand-new home with all the major updates already completed. All three bedrooms are conveniently located on one level. The 2026 updates are extensive and include new shingles and siding on both the home and detached garage, new electrical throughout the home and garage, new electrical panels and breakers, completely updated bathrooms, all new windows throughout, new PEX water lines, brand-new kitchen cabinets with soft-close doors and drawers, brand-new stainless steel appliances, new furnace and central A/C, brand-new septic system, new pressure tank and well pump, and so much more. The basement features new windows and is ready for future finishing, offering an excellent opportunity to add additional living space, bedrooms, a family room or hobby areas while building additional equity in the home. The 34â x 23â insulated, finished detached garage offers plenty of space and can comfortably accommodate up to four vehicles, making it ideal for vehicles, hobbies, storage and more. A massive 90â x 44â machine/storage pole shed with electricity provides even more room for equipment, toys and projects. The acreage also features two grain bins, a charming older barn and an additional large shed, creating endless possibilities for hobby farming, storage or recreational use. Surrounded by privacy and offering incredible space both inside and out, this is a rare opportunity to own a property where the major work has already been done. Everything is updated, beautifully refreshed and ready for you to move right in! This property truly must be seen to be appreciated.
Details
Maps
Contract Information
Status: Active
Contingency: None
Current Price: 499000
Original List Price: 499000
ListPrice: 499000
List Date: 2026-10-03
Owner is an Agent?: No
Auction?: No
General Property Information
Common Wall: No
Lot Measurement: Acres
Manufactured Home?: No
Multiple PIDs?: No
New Development: No
Waterfront YN: No
Year Built: 1957
Yearly/Seasonal: Yearly
Zoning: Residential-Single Family
Bedrooms: 3
Baths Total: 2
Bath Full: 1
Bath Three Quarters: 1
Main Floor Total SqFt: 1053
Above Grd Total SqFt: 1053
Below Grd Total SqFt: 1053
Total SqFt: 2106
Total Finished Sqft: 1053.00
FireplaceYN: No
Style: (SF) Single Family
Foundation Size: 3927
Garage Stalls: 2
Lot Dimensions: 145.3x129.5x64.6x284.6x326.9x466.5x592.5
Acres: 6.3
Assessment Pending: No
Location Tax and Other Information
House Number: 1255
Street Name: 40th
Street Suffix: Street
Street Direction Suffix: SE
Postal City: Murdock
County: Swift
State: MN
Zip Code: 56271
Assessments
Tax With Assessments: 1332
Building Information
Finished SqFt Above Ground: 1053
Lease Details
Land Leased: Not Applicable
Miscellaneous Information
DP Resource: Yes
Homestead: No
Ownership
Fractional Ownership: No
Parking Characteristics
Garage Dimensions: 34x23
Garage Square Feet: 782
Public Survey Info
Range#: 37
Section#: 30
Township#: 121
Property Features
Accessible: None
Air Conditioning: Central Air
Amenities Unit: Ceiling Fan(s); Kitchen Window; Main Floor Primary Bedroom; Washer/Dryer Hookup
Appliances: Dishwasher; Fuel Tank - Rented; Microwave; Range; Refrigerator
Basement: Full; Unfinished
Bath Description: Main Floor 3/4 Bath; Main Floor Full Bath
Construction Status: Previously Owned
Dining Room Description: Kitchen/Dining Room
Exterior: Vinyl
Family Room Characteristics: Main Level
Foundation: Combination
Fuel: Propane
Heating: Forced Air
Laundry: Lower Level
Lot Description: Irregular Lot; Tree Coverage - Medium
Outbuildings: Barn(s); Grain Bin; Machine Shed; Silo
Parking Characteristics: Finished Garage; Insulated Garage
Road Frontage: Unpaved Streets
Road Responsibility: Public Maintained Road
Roof: Age 8 Years or Less; Asphalt Shingles
Sellers Terms: Cash; Conventional
Sewer: Mound Septic
Special Search: 3 BR on One Level; Main Floor Primary
Stories: One
Water: Well
Room Information
| Room Name | Dimensions | Level |
| First (1st) Bedroom | 9.5x10 | Main |
| Foyer | 8x4.5 | Main |
| Kitchen | 13x13 | Main |
| Living Room | 12x17 | Main |
| Second (2nd) Bedroom | 11.5x12 | Main |
| Third (3rd) Bedroom | 11.5x12 | Main |
Listing Office: Central MN Realty LLC
Last Updated: October - 07 - 2026

The data relating to real estate for sale on this web site comes in part from the Broker Reciprocity SM Program of the Regional Multiple Listing Service of Minnesota, Inc. The information provided is deemed reliable but not guaranteed. Properties subject to prior sale, change or withdrawal. ©2026 Regional Multiple Listing Service of Minnesota, Inc All rights reserved.
Thursday 8th of October 2026 04:10 PM

218-998-4400
Mohagen Real Estate



Let's Connect

Mohagen Real Estate
sue@MohagenRealEstate.com
Office: 218-998-4400
Cell: 218-731-7376

Mohagen Real Estate is licensed in the State of Minnesota