1255 6th Avenue S, South Saint Paul, MN 55075 (MLS# 7155153)
$324,900
South Saint Paul, MN 55075
MLS# 7155153
Status: Coming Soon
4 beds | 2 baths | 2055 sqft
1 / 2
Property Description
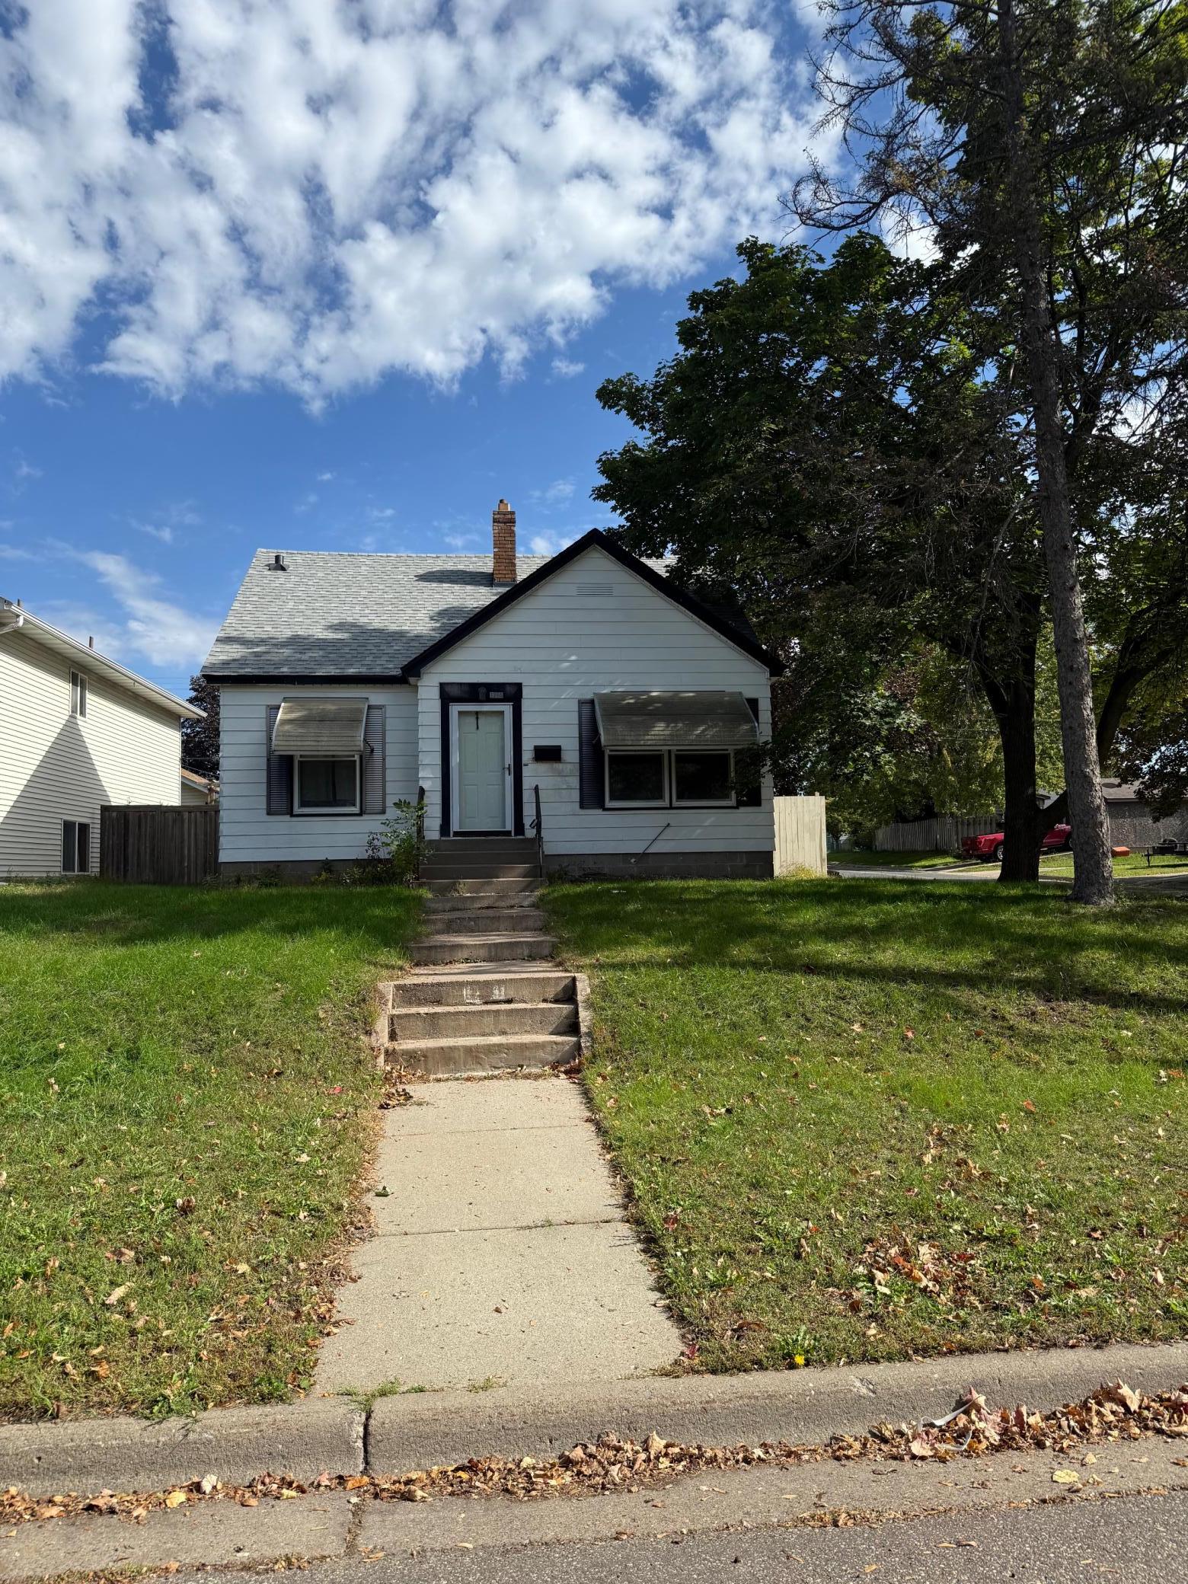
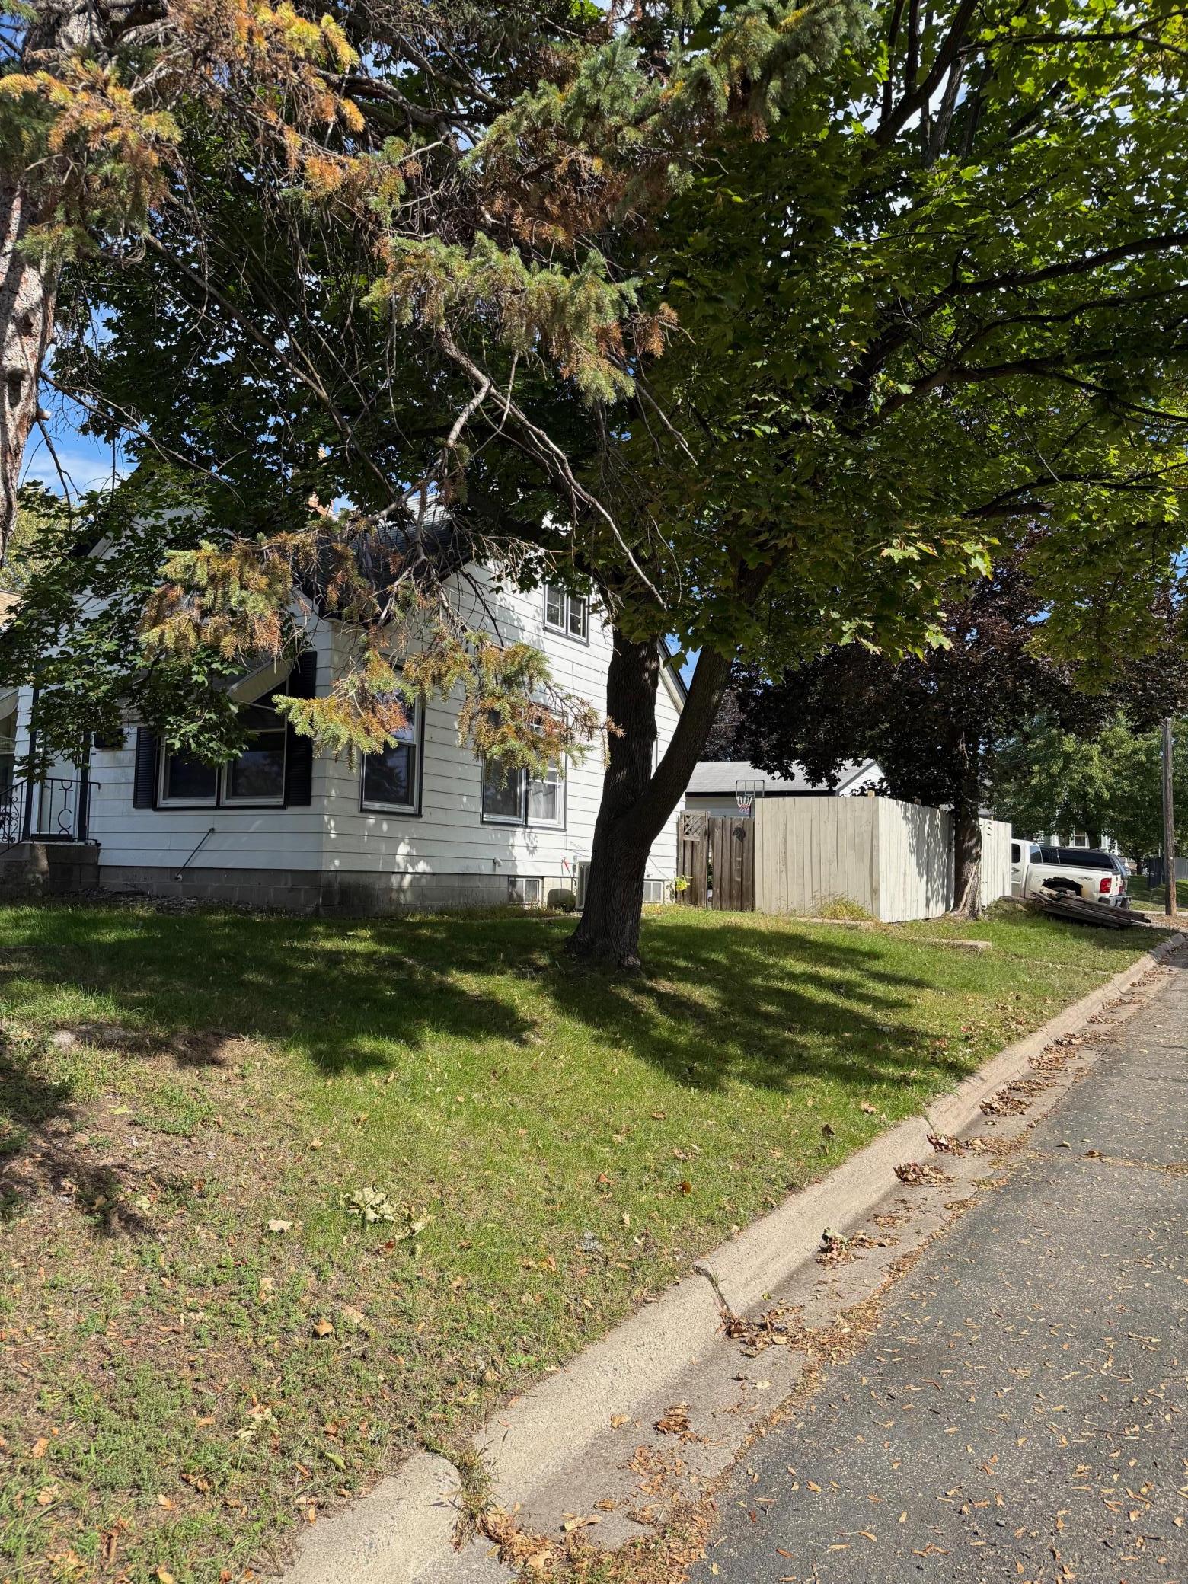
Welcome home to this well-kept South St. Paul home on a corner lot, offering flexible living space on three levels and a fenced backyard youâll use all year. The main level is built around an oversized living room with plenty of space for both everyday living and hosting friends and family. The kitchen is wide open and flows into an informal dining area, so meals, homework, and conversation all happen in one connected space. Also on the main level are the primary bedroom, a second bedroom, and a full bathroom. One-level living is easy here if that matters to you now or down the road. Upstairs, two good-sized bedrooms are tucked away from the main living area. They work well as kidsâ rooms, guest rooms, or a quiet home office. The lower level adds even more usable space. The game room includes a kitchenette, which makes it a natural spot for movie nights, game days, or hosting overnight guests. It is currently set up as a non-conforming bedroom. A 3/4 bathroom serves this level, and a large storage room offers room to grow. It could become a craft room, workshop, home gym, or hobby space. Outside, the fenced backyard gives you privacy and a comfortable place to relax, garden, let pets play, or entertain in the warmer months. The two-car detached garage provides parking plus extra room for tools and seasonal gear. A new roof was installed in 2021, giving buyers added peace of mind for years to come. The location is convenient for daily life, with shopping, dining, entertainment, and parks nearby. Commuters will appreciate quick access to I-494, Highway 52, and I-35E, connecting you to downtown St. Paul, Minneapolis, the airport, and the rest of the metro.
Details
Maps
Contract Information
Status: Coming Soon
Contingency: None
Current Price: 324900
Original List Price: 324900
ListPrice: 324900
List Date: 2026-10-05
Owner is an Agent?: No
Auction?: No
General Property Information
Common Wall: No
Lot Measurement: Acres
Manufactured Home?: No
Multiple PIDs?: No
New Development: No
Waterfront YN: No
Year Built: 1949
Yearly/Seasonal: Yearly
Zoning: Residential-Single Family
Bedrooms: 4
Baths Total: 2
Bath Full: 1
Bath Three Quarters: 1
Main Floor Total SqFt: 1126
Above Grd Total SqFt: 1548
Below Grd Total SqFt: 507
Total SqFt: 2055
Total Finished Sqft: 2055.00
FireplaceYN: No
Style: (SF) Single Family
Foundation Size: 872
Garage Stalls: 2
Lot Dimensions: 124x39x124x39
Acres: 0.11
Assessment Pending: No
Location Tax and Other Information
House Number: 1255
Street Name: 6th
Street Suffix: Avenue
Street Direction Suffix: S
Postal City: South Saint Paul
County: Dakota
State: MN
Zip Code: 55075
Assessments
Tax With Assessments: 3750
Building Information
Finished SqFt Above Ground: 1548
Finished SqFt Below Ground: 507
Lease Details
Land Leased: Not Applicable
Lock Box Type
Lock Box Source: SPAAR
Miscellaneous Information
Homestead: Yes
Ownership
Fractional Ownership: No
Parking Characteristics
Garage Square Feet: 440
Public Survey Info
Range#: 22
Section#: 34
Township#: 28
Property Features
Accessible: None
Air Conditioning: Central Air
Assumable Loan: Not Assumable
Bath Description: Main Floor Full Bath; 3/4 Basement
Construction Status: Previously Owned
Exterior: Metal
Foundation: Other
Fuel: Natural Gas
Heating: Forced Air
Laundry: Lower Level
Lock Box Type: Combo
Pool Description: None
Road Frontage: City Street
Road Responsibility: Public Maintained Road
Roof: Age 8 Years or Less
Sellers Terms: Cash; Conventional; FHA; VA
Sewer: City Sewer/Connected
Special Search: Main Floor Bedroom; Main Floor Primary
Stories: One and One Half
Water: City Water/Connected
Room Information
| Room Name | Dimensions | Level |
| First (1st) Bedroom | 11x13 | Main |
| Fourth (4th) Bedroom | 12x14 | Upper |
| Game Room | 11x13 | Lower |
| Kitchen | 12x16 | Main |
| Living Room | 13x17 | Main |
| Second (2nd) Bedroom | 11x13 | Main |
| Storage Room | 12x14 | Lower |
| Third (3rd) Bedroom | 11x14 | Upper |
Listing Office: Re/Max Advantage Plus
Last Updated: October - 05 - 2026

The data relating to real estate for sale on this web site comes in part from the Broker Reciprocity SM Program of the Regional Multiple Listing Service of Minnesota, Inc. The information provided is deemed reliable but not guaranteed. Properties subject to prior sale, change or withdrawal. ©2026 Regional Multiple Listing Service of Minnesota, Inc All rights reserved.
Tuesday 6th of October 2026 05:06 PM

218-998-4400
Mohagen Real Estate


Let's Connect

Mohagen Real Estate
sue@MohagenRealEstate.com
Office: 218-998-4400
Cell: 218-731-7376

Mohagen Real Estate is licensed in the State of Minnesota