1255 Doe Circle, White Bear Lake, MN 55110 (MLS# 7064041)
$469,900
White Bear Lake, MN 55110
MLS# 7064041
Status: Coming Soon
4 beds | 3 baths | 2982 sqft
1 / 60
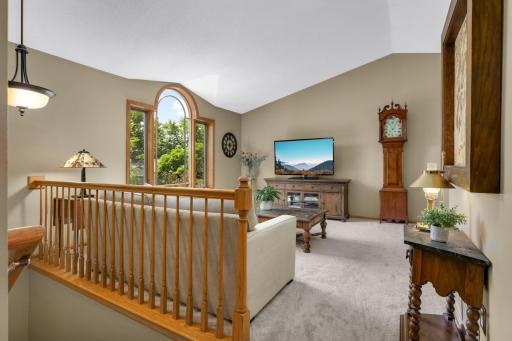
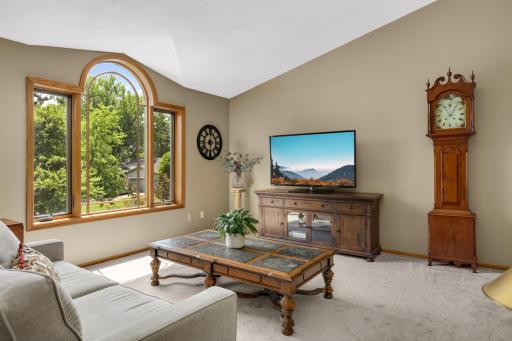
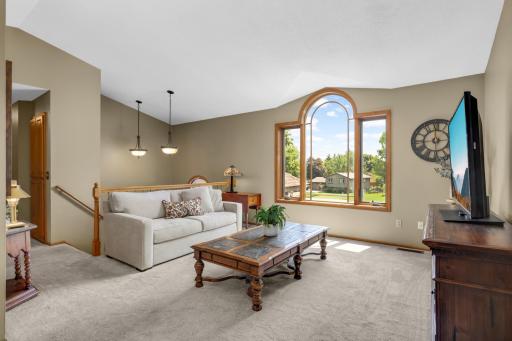
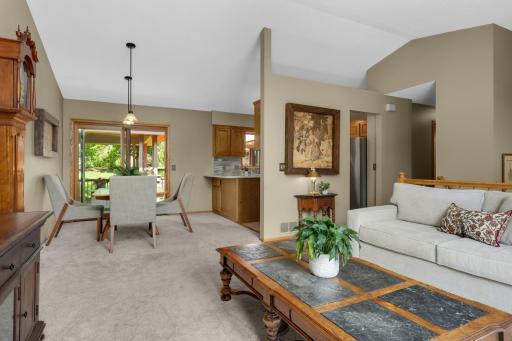
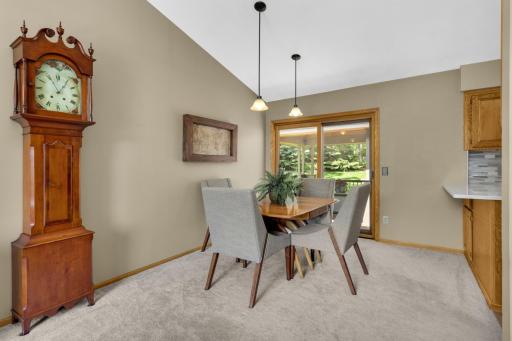
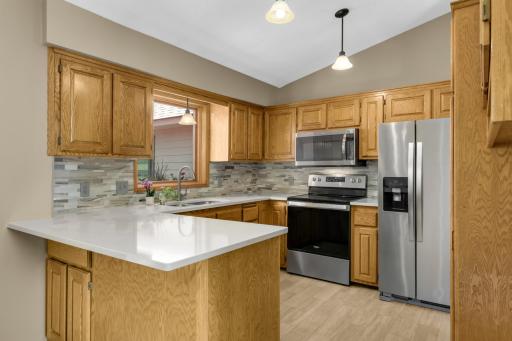
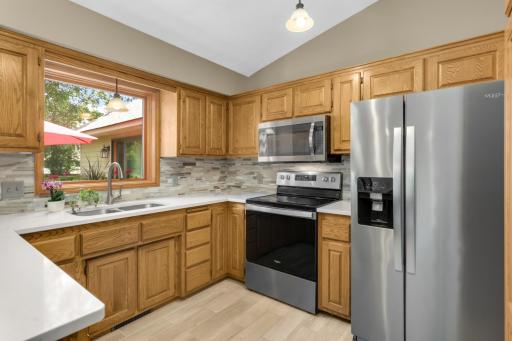
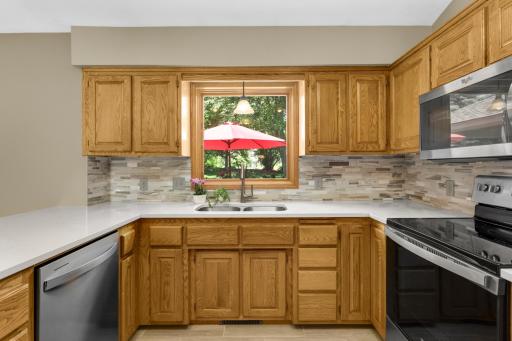
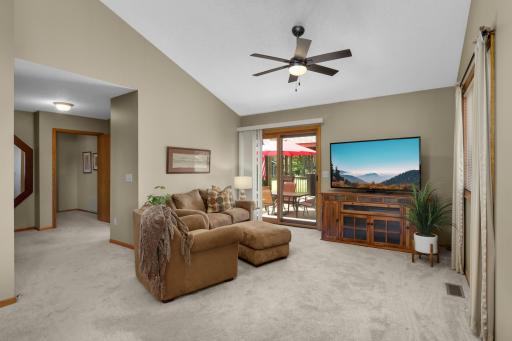
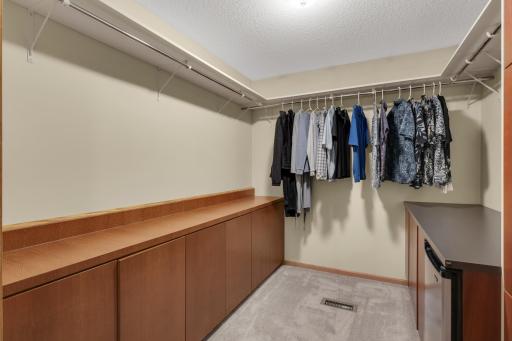
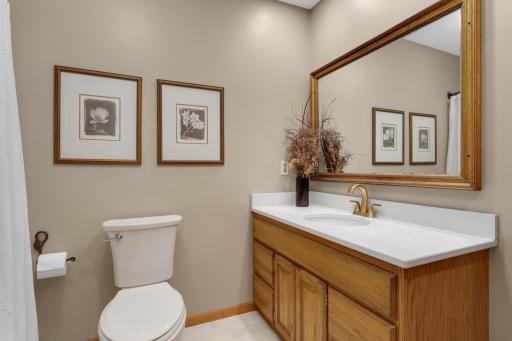
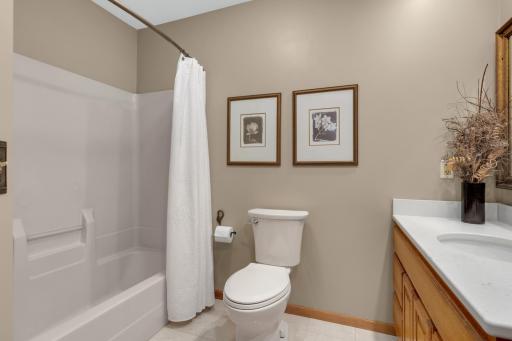
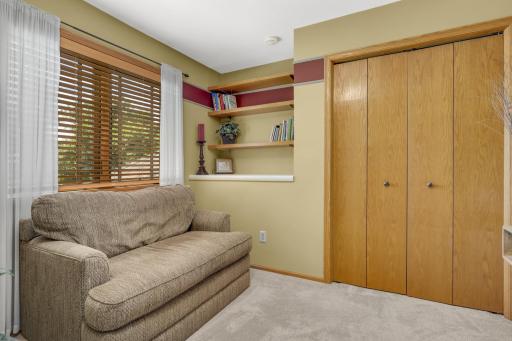
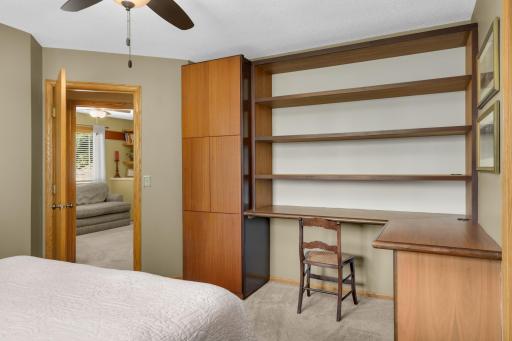
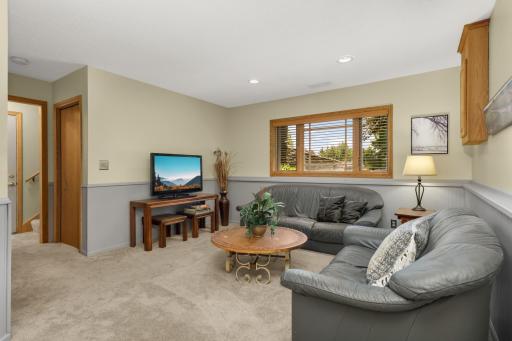
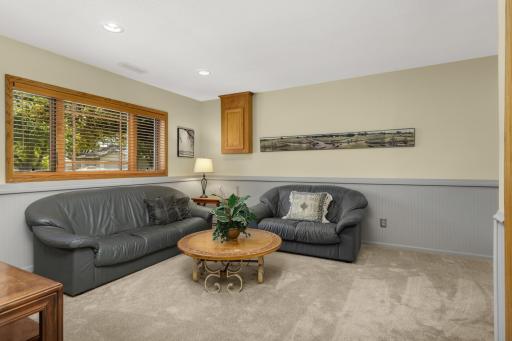
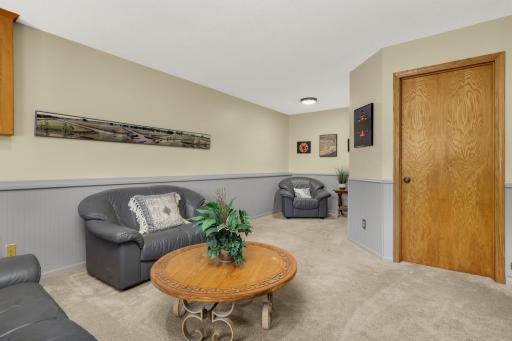
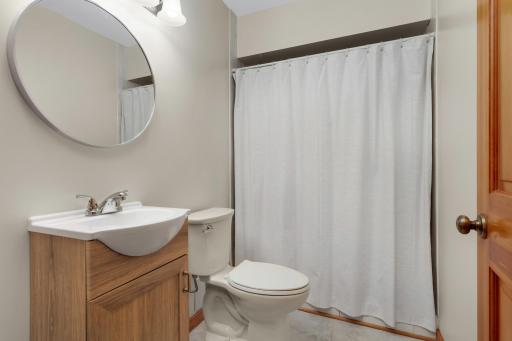
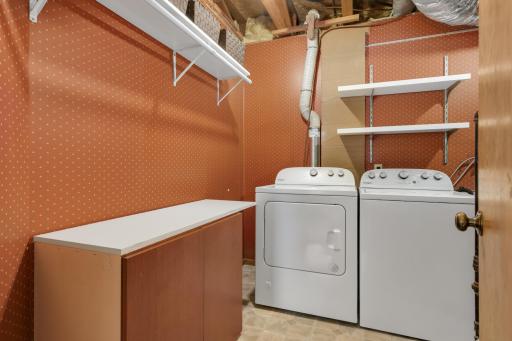
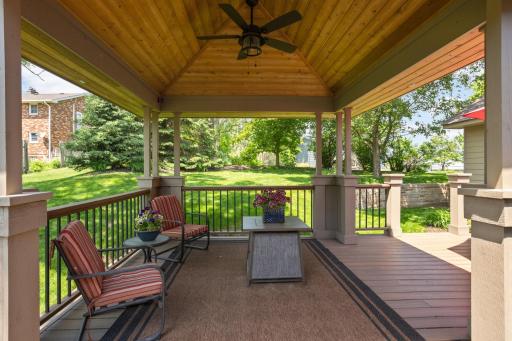

Open House (06/06/2026 - 11:00 am - 12:30 pm)
Property Description
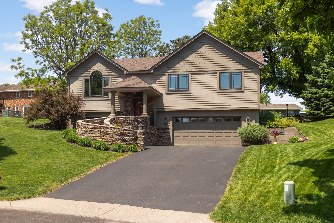
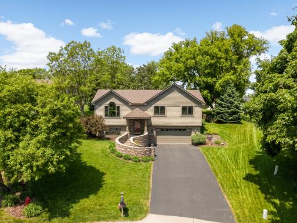
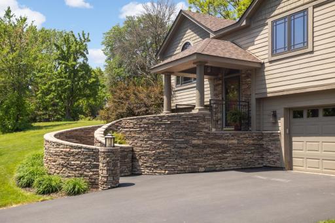
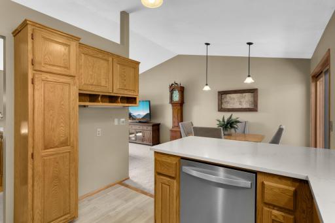
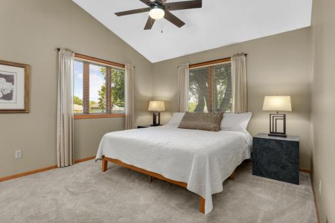
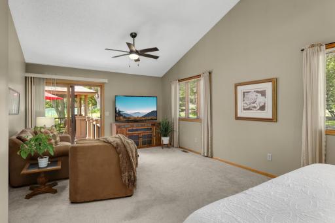
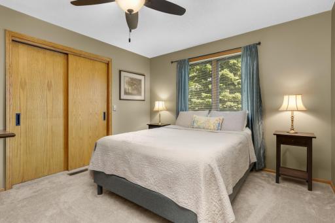
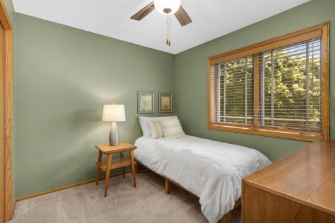
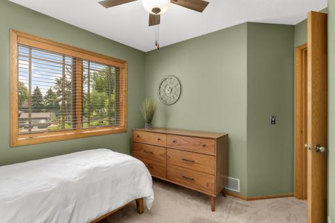
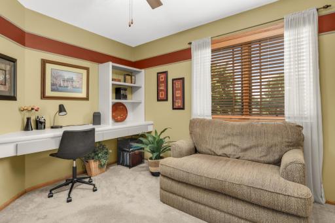
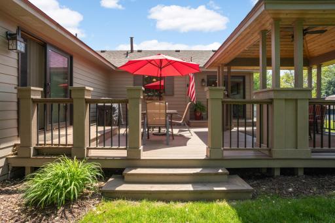
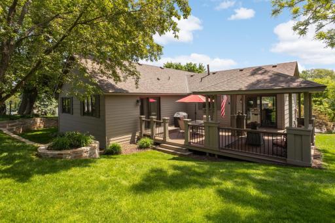
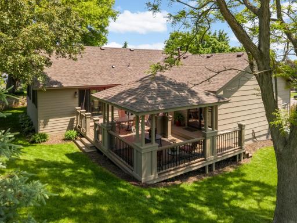
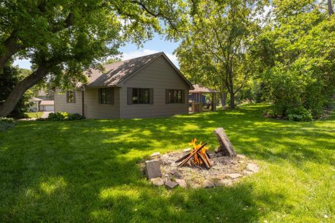
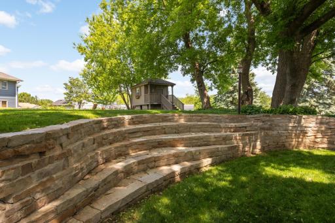
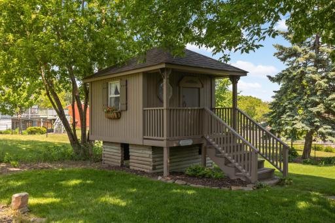
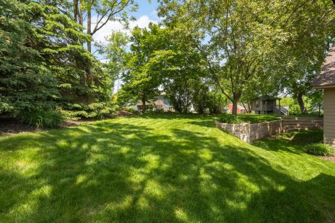
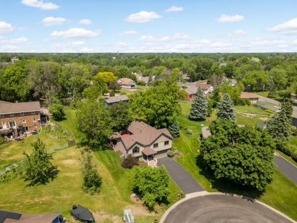
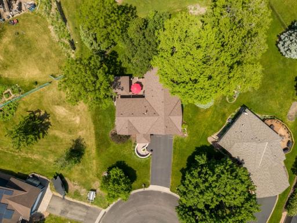
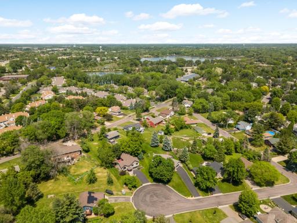
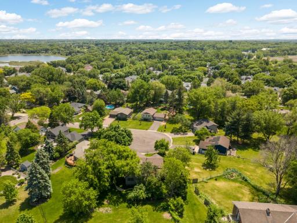
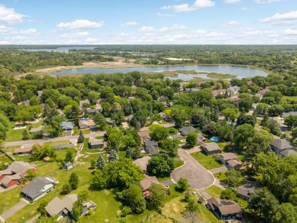
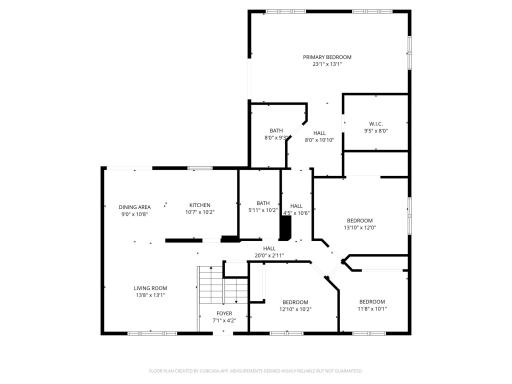
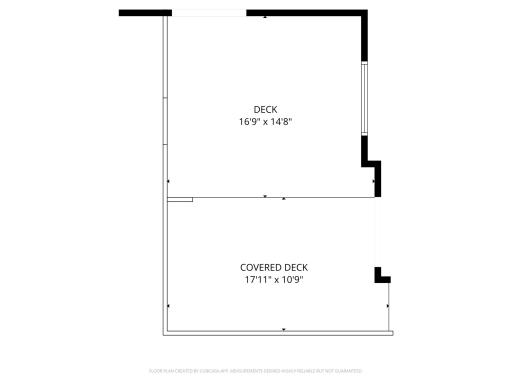
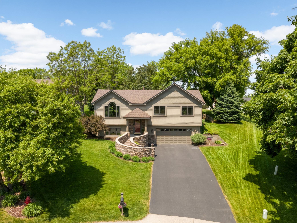
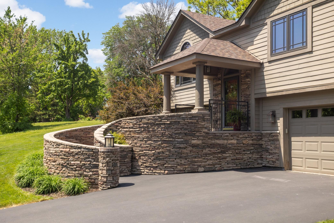
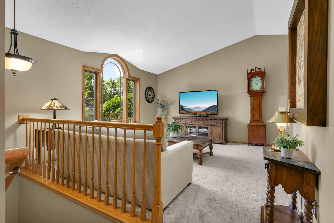
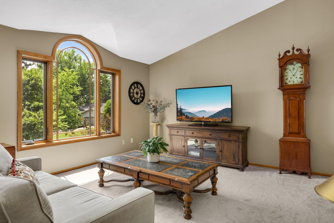
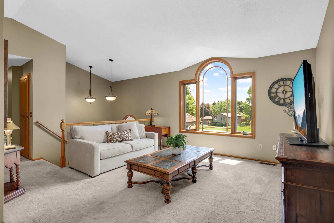
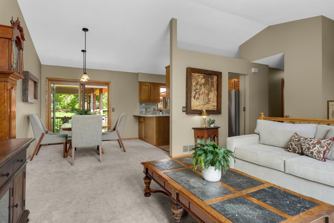
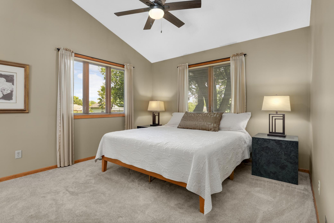
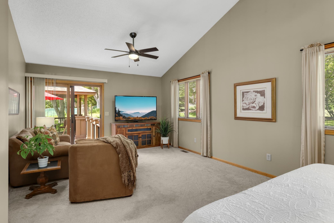
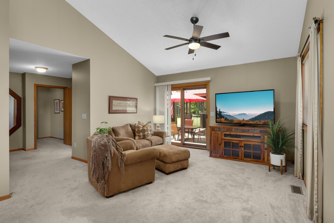
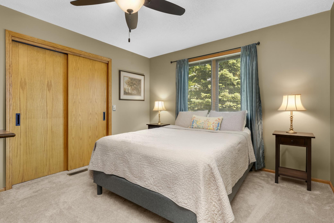
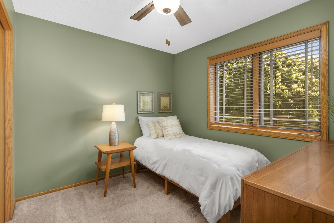
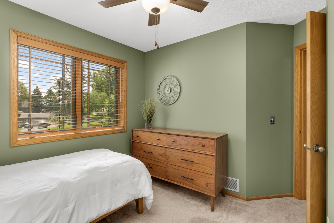
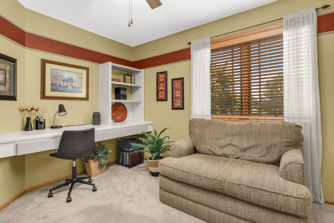
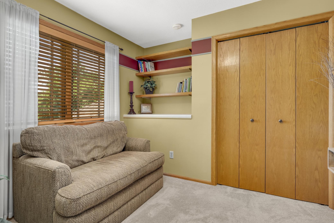
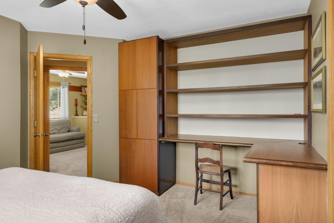
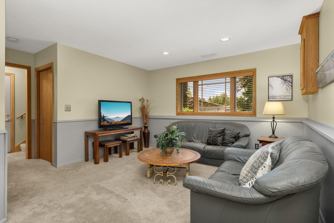
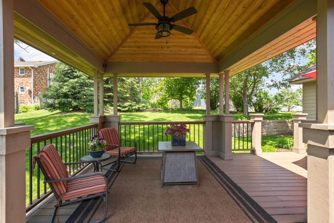
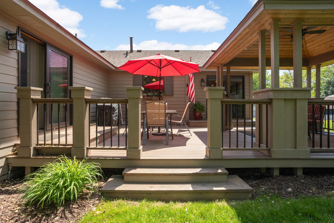
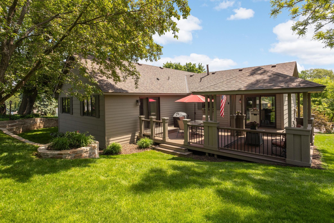
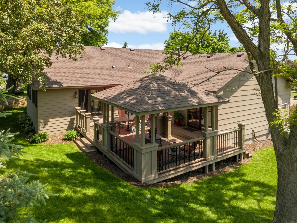
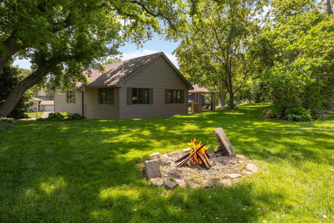
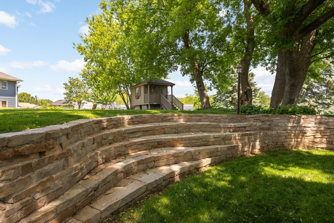
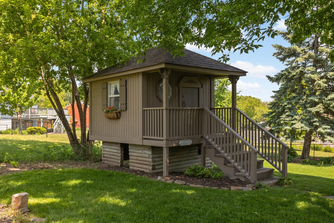
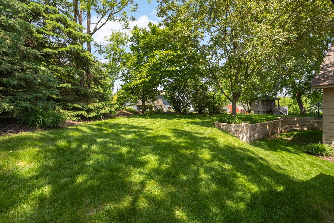
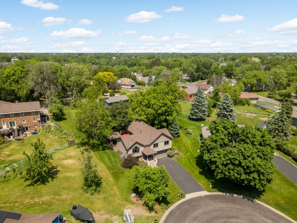
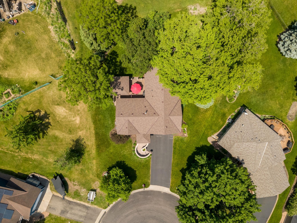
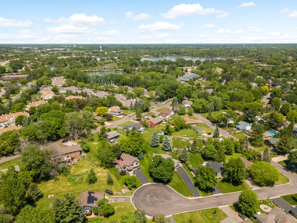
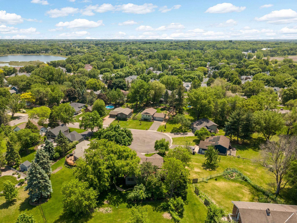
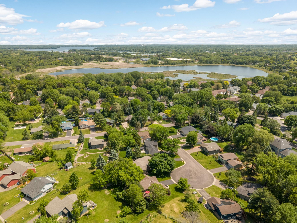
Tucked away on a quiet cul-de-sac in the desirable Fawn Meadows neighborhood, this lovingly maintained home is the definition of charm, privacy, and pride of ownership. Owned for the past 32 years by an owner-contractor, every detail reflects thoughtful care and craftsmanship throughout. A true masterclass in curb appeal and outdoor living, youâre welcomed home by a custom curved stone staircase leading to the front door, setting the tone for the warmth and character found inside. The wooded lot creates a quaint and private setting, while the custom maintenance-free deck with pergola, playhouse, and beautiful outdoor spaces make this home perfect for relaxing, entertaining, and everyday living. Inside, youâll find 4 bedrooms on one level, 3 bathrooms, freshly cleaned carpet throughout, and a spacious primary bedroom retreat. Major updates include a 3-year-old roof & expansive maintenance free deck, offering peace of mind for years to come. Sweet, welcoming, and exceptionally cared for â this may just be the sweetest home on the cul-de-sac. Quick close available.
Details
Maps
Contract Information
Status: Coming Soon
Contingency: None
Current Price: 469900
Original List Price: 469900
ListPrice: 469900
List Date: 2026-05-31
Owner is an Agent?: No
Auction?: No
General Property Information
Common Wall: No
Lot Measurement: Acres
Manufactured Home?: No
Multiple PIDs?: No
New Development: No
Waterfront Present: No
Year Built: 1987
Yearly/Seasonal: Yearly
Zoning: Residential-Single Family
Bedrooms: 4
Baths Total: 3
Bath Full: 2
Bath Three Quarters: 1
Main Floor Total SqFt: 1493
Above Grd Total SqFt: 1493
Below Grd Total SqFt: 1489
Total SqFt: 2982
Total Finished Sqft: 1886.00
FireplaceYN: No
Style: (SF) Single Family
Foundation Size: 1588
Power Company: Connexus Energy
Garage Stalls: 2
Lot Dimensions: 11,970
Acres: 0.27
Assessment Pending: No
Location Tax and Other Information
House Number: 1255
Street Name: Doe
Street Suffix: Circle
Postal City: White Bear Lake
County: Ramsey
State: MN
Zip Code: 55110
Complex/Dev/Subdivision: Fawn Meadows
Assessments
Tax With Assessments: 5244
Building Information
Finished SqFt Above Ground: 1493
Finished SqFt Below Ground: 393
Lease Details
Land Leased: Not Applicable
Lock Box Type
Lock Box Source: SPAAR
Miscellaneous Information
Homestead: Yes
Ownership
Fractional Ownership: No
Parking Characteristics
Garage Square Feet: 467
Public Survey Info
Range#: 22
Section#: 21
Township#: 30
Property Features
Accessible: None
Air Conditioning: Central Air
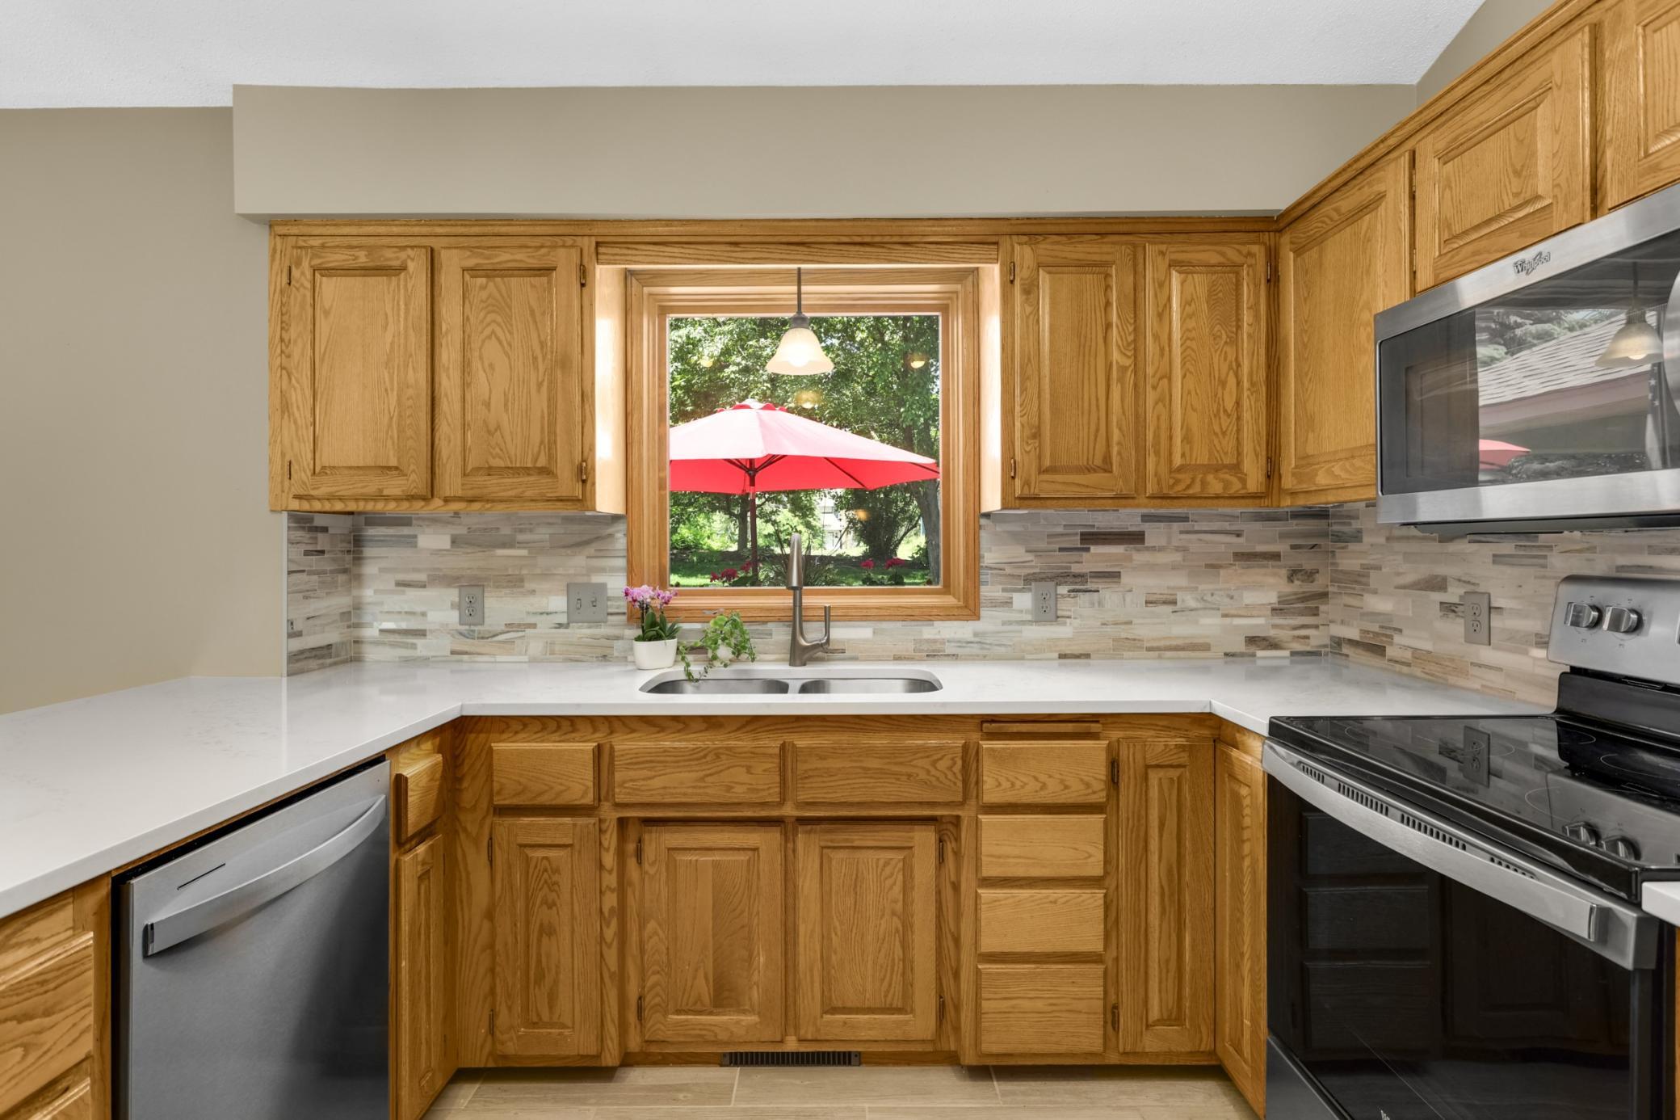
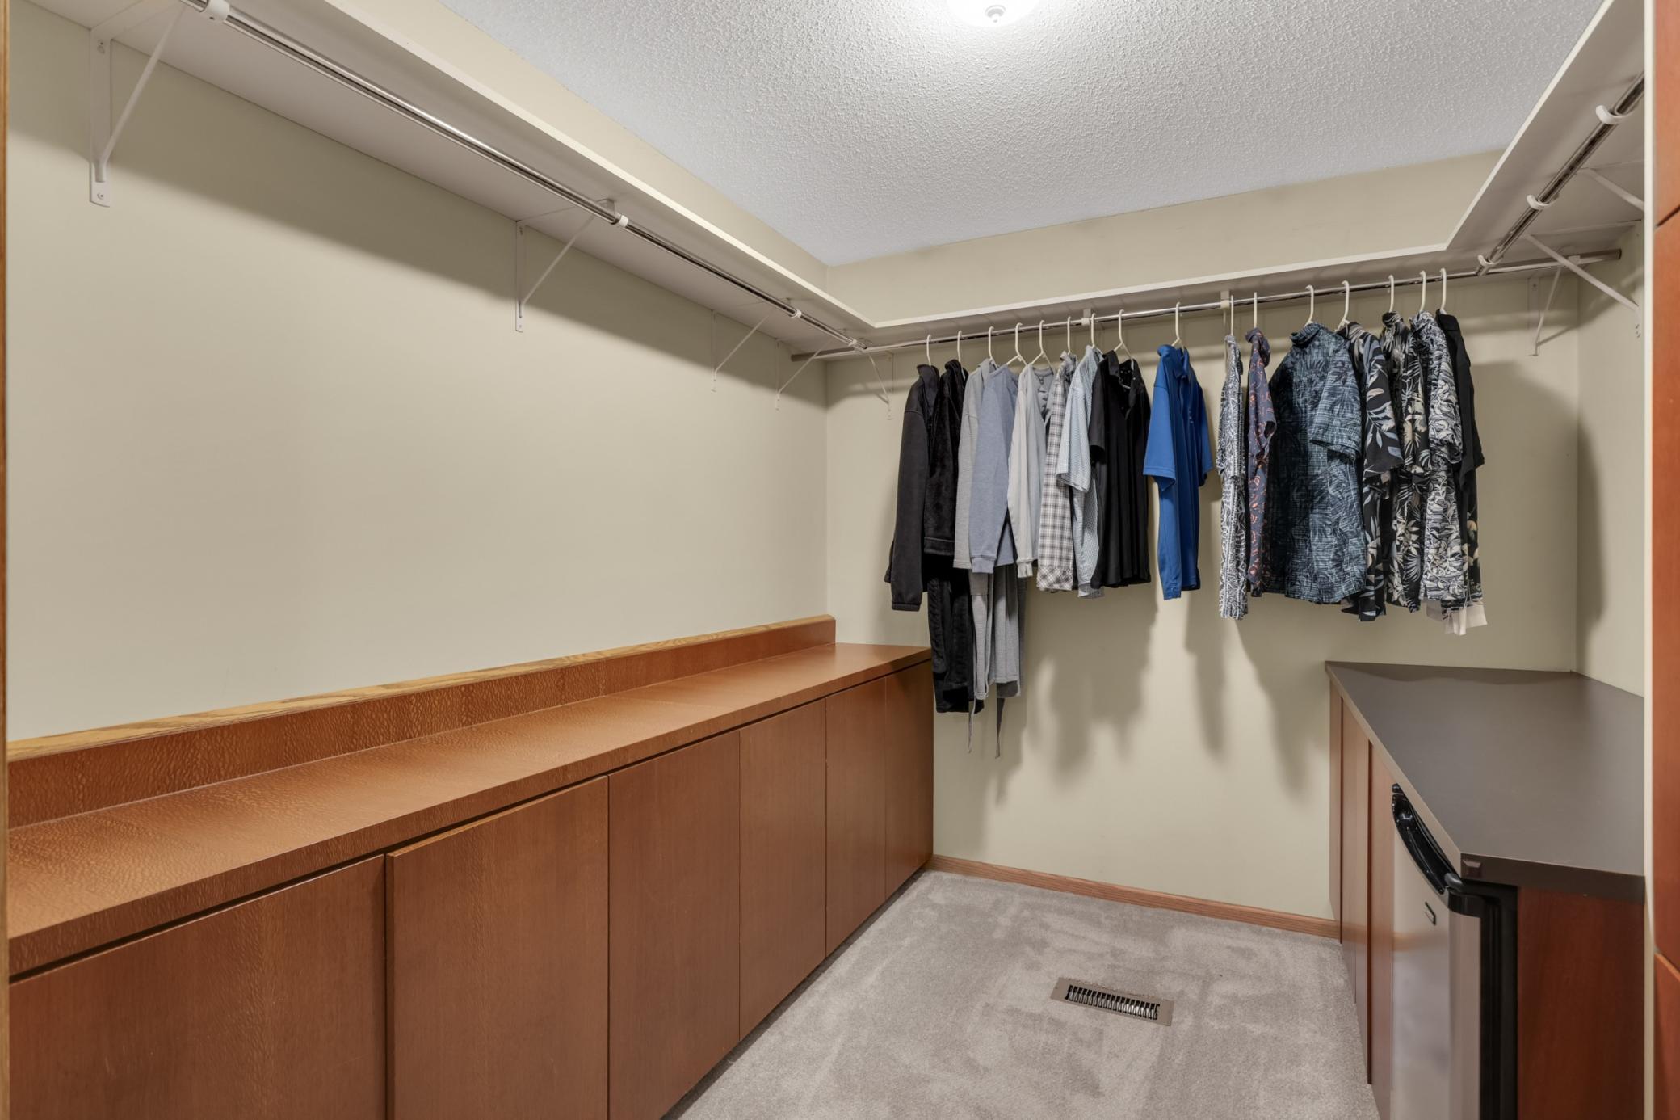
Amenities Unit: Deck; In-Ground Sprinkler; Kitchen Window; Primary Bedroom Walk-In Closet
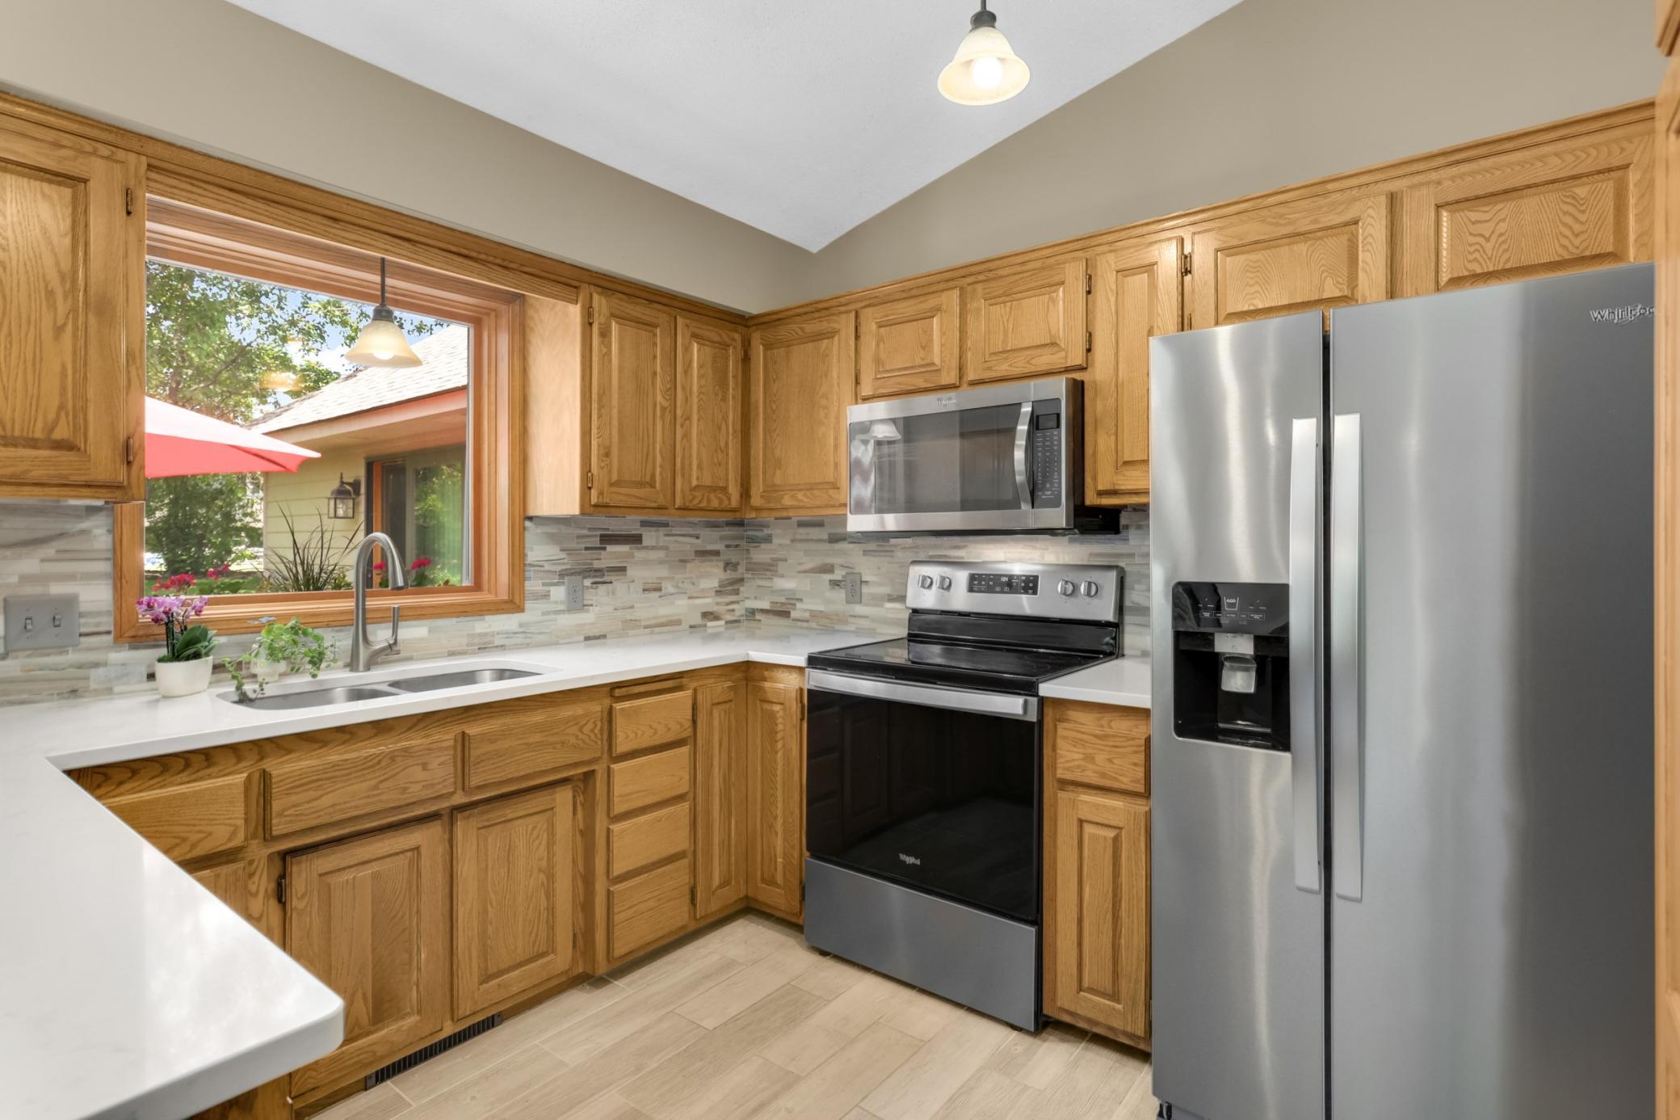
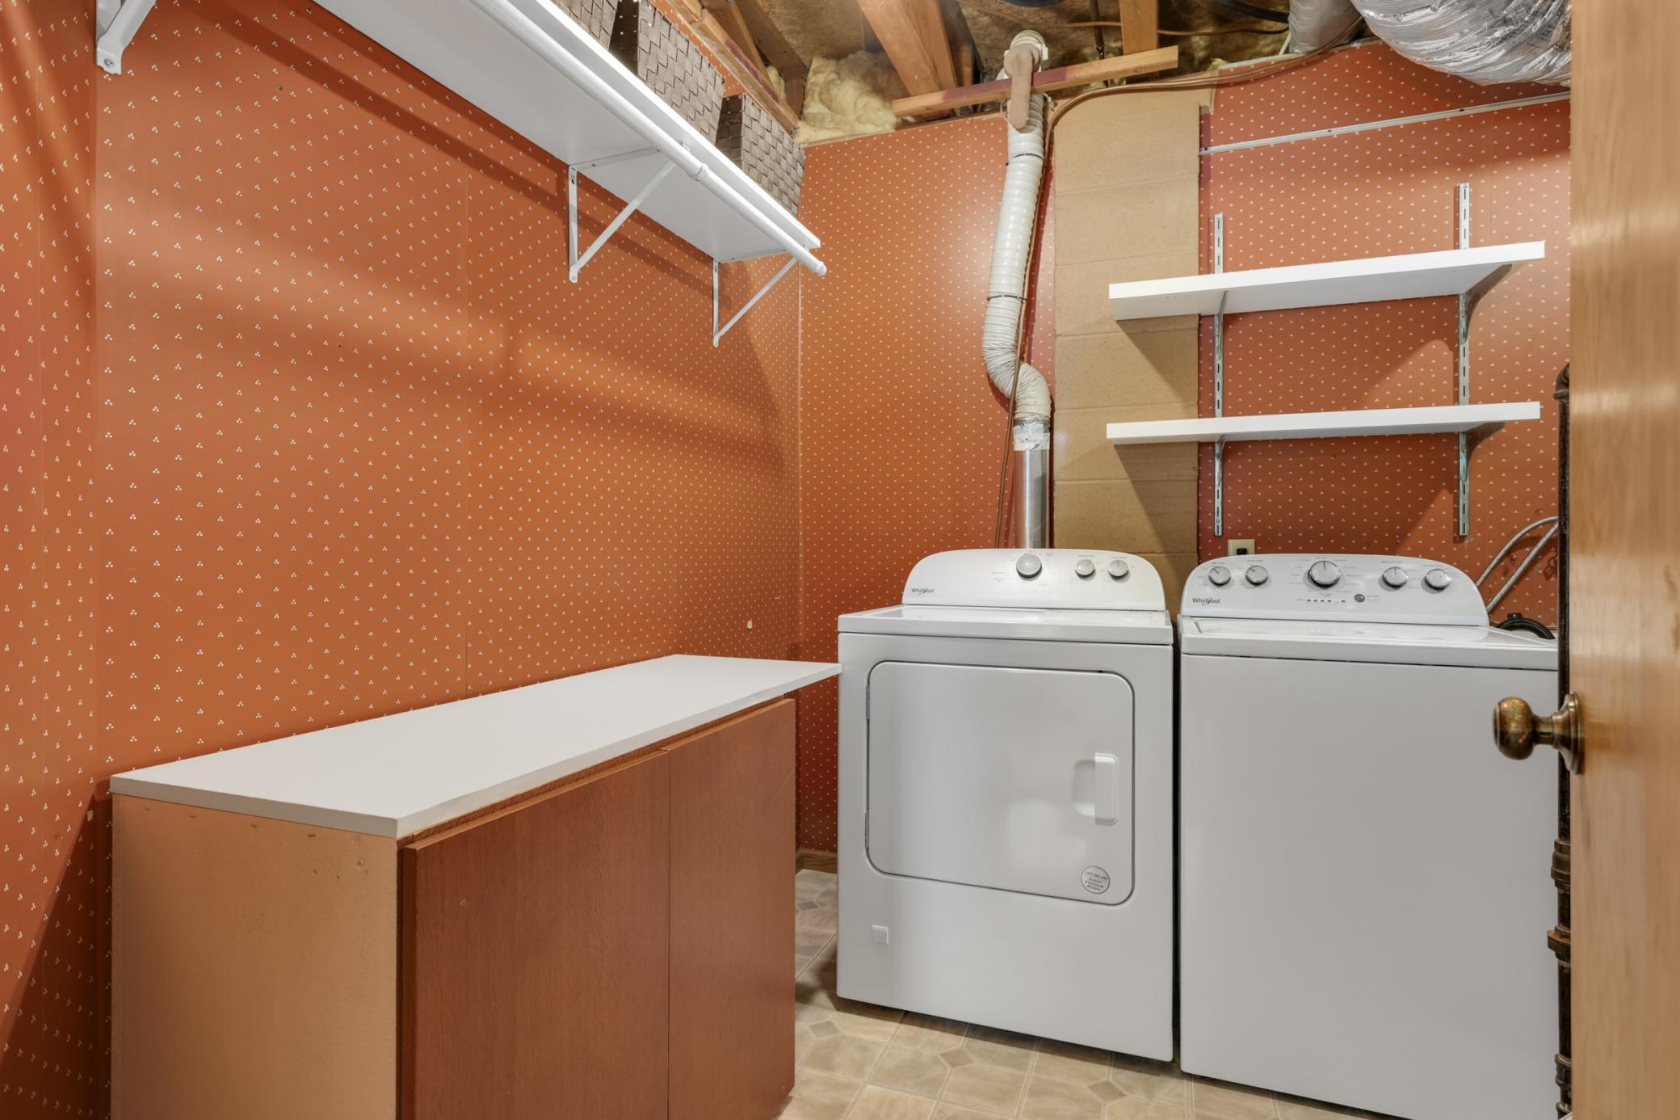
Appliances: Cooktop; Dishwasher; Disposal; Dryer; Microwave; Refrigerator; Washer
Assumable Loan: Not Assumable
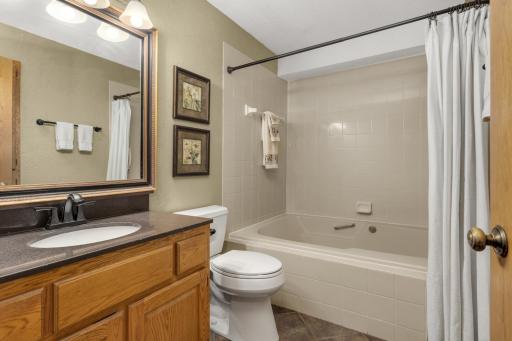
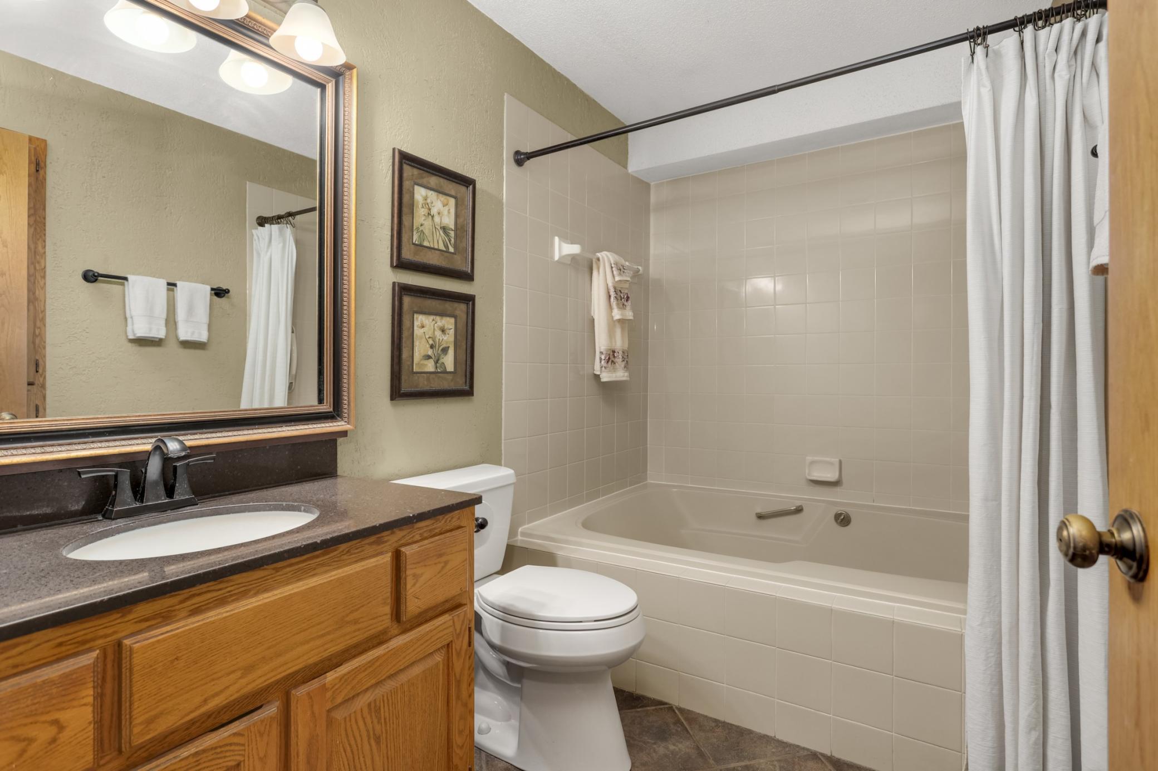
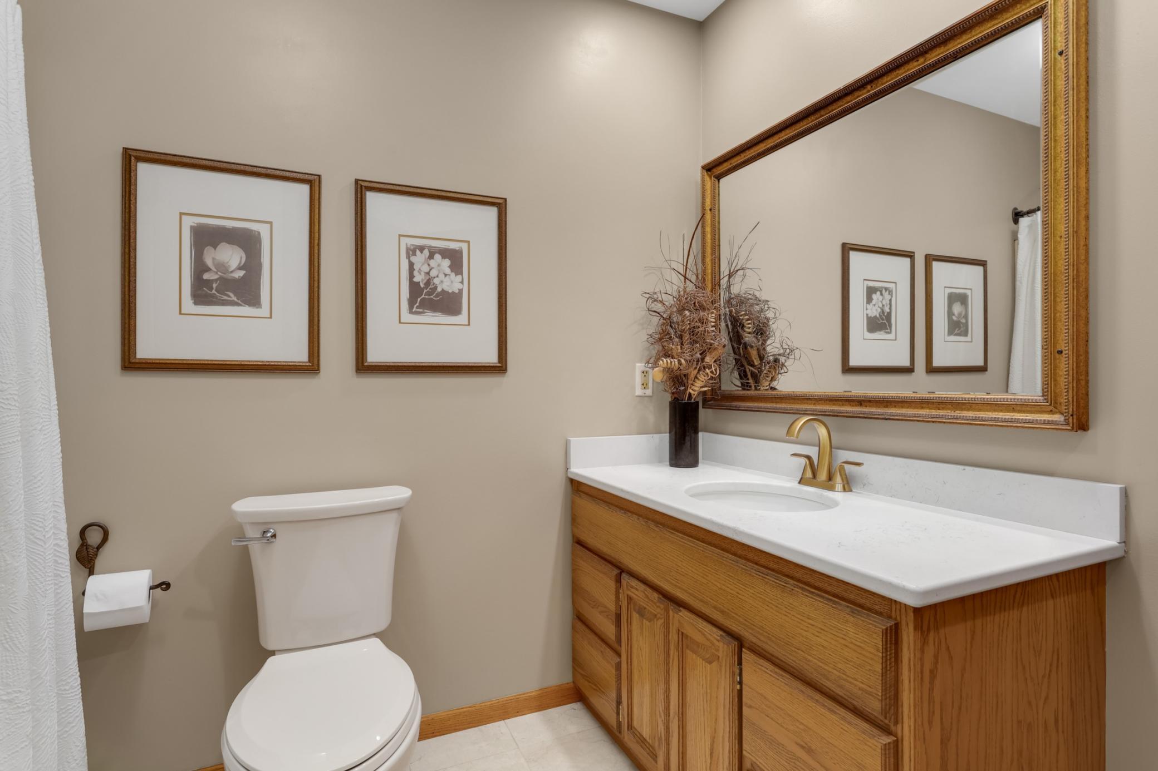
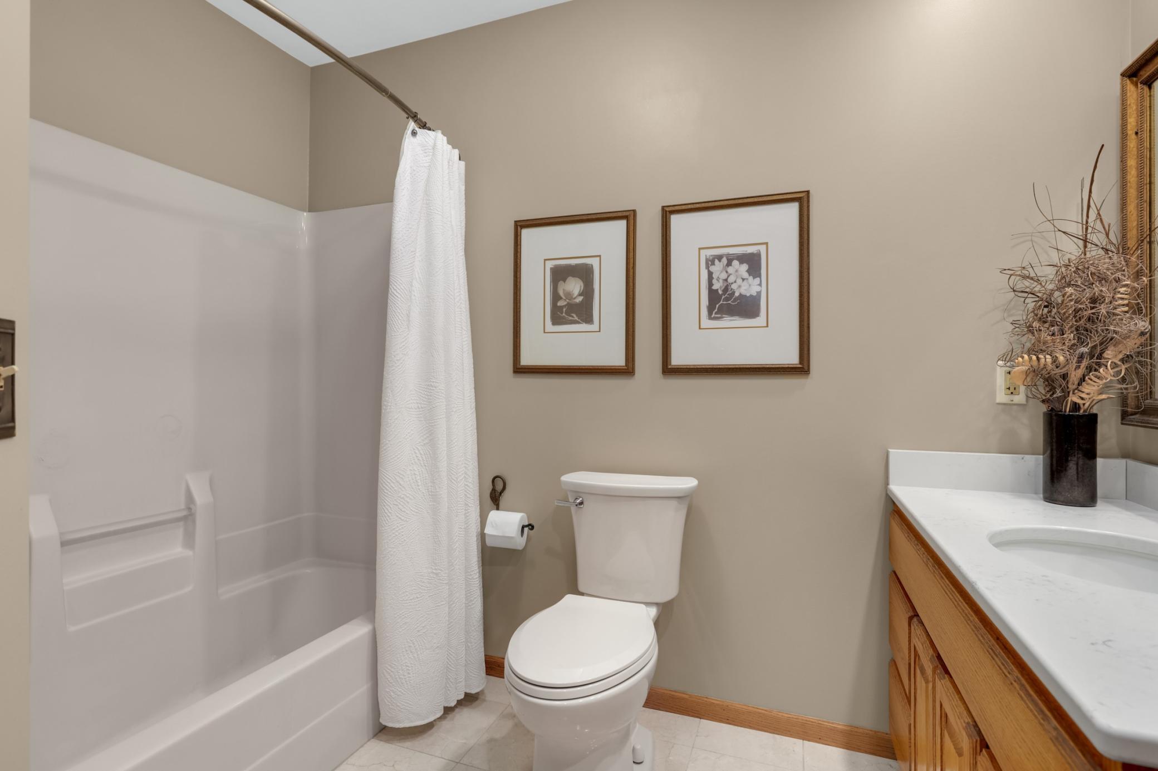
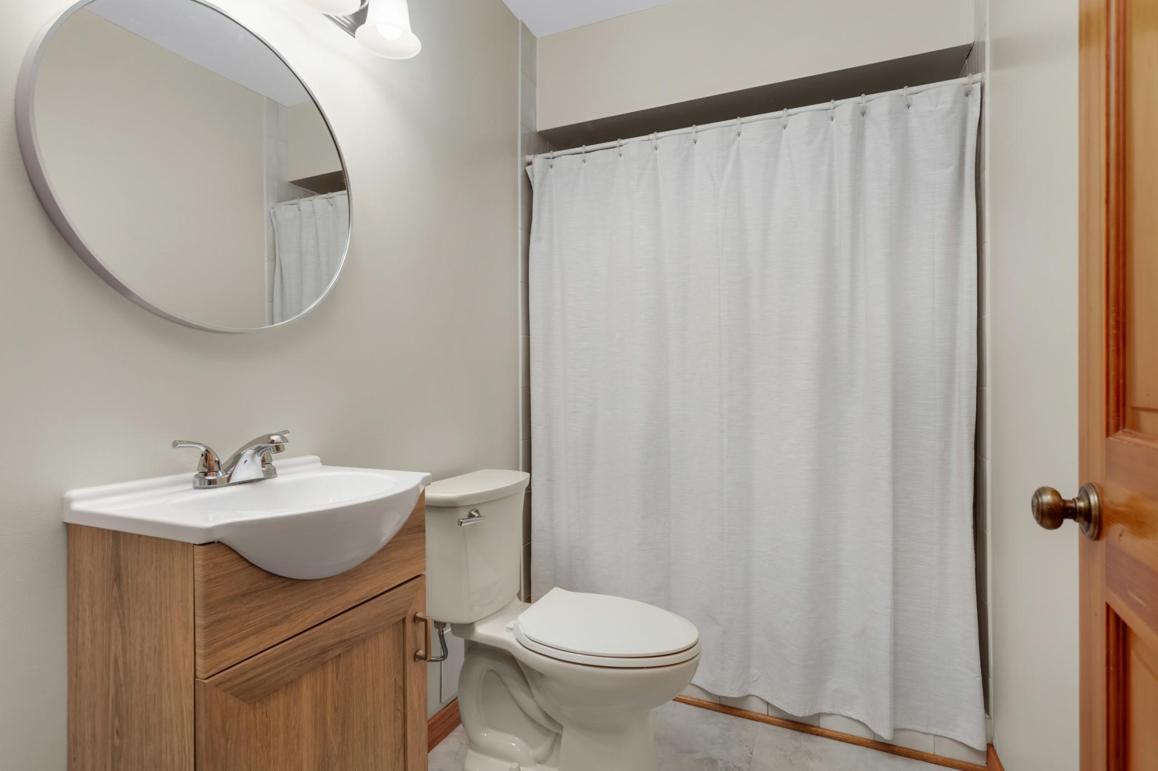
Bath Description: Main Floor Full Bath; Upper Level Full Bath; Full Primary; 3/4 Basement; Bathroom Ensuite
Construction Materials: Block; Concrete; Other
Construction Status: Previously Owned
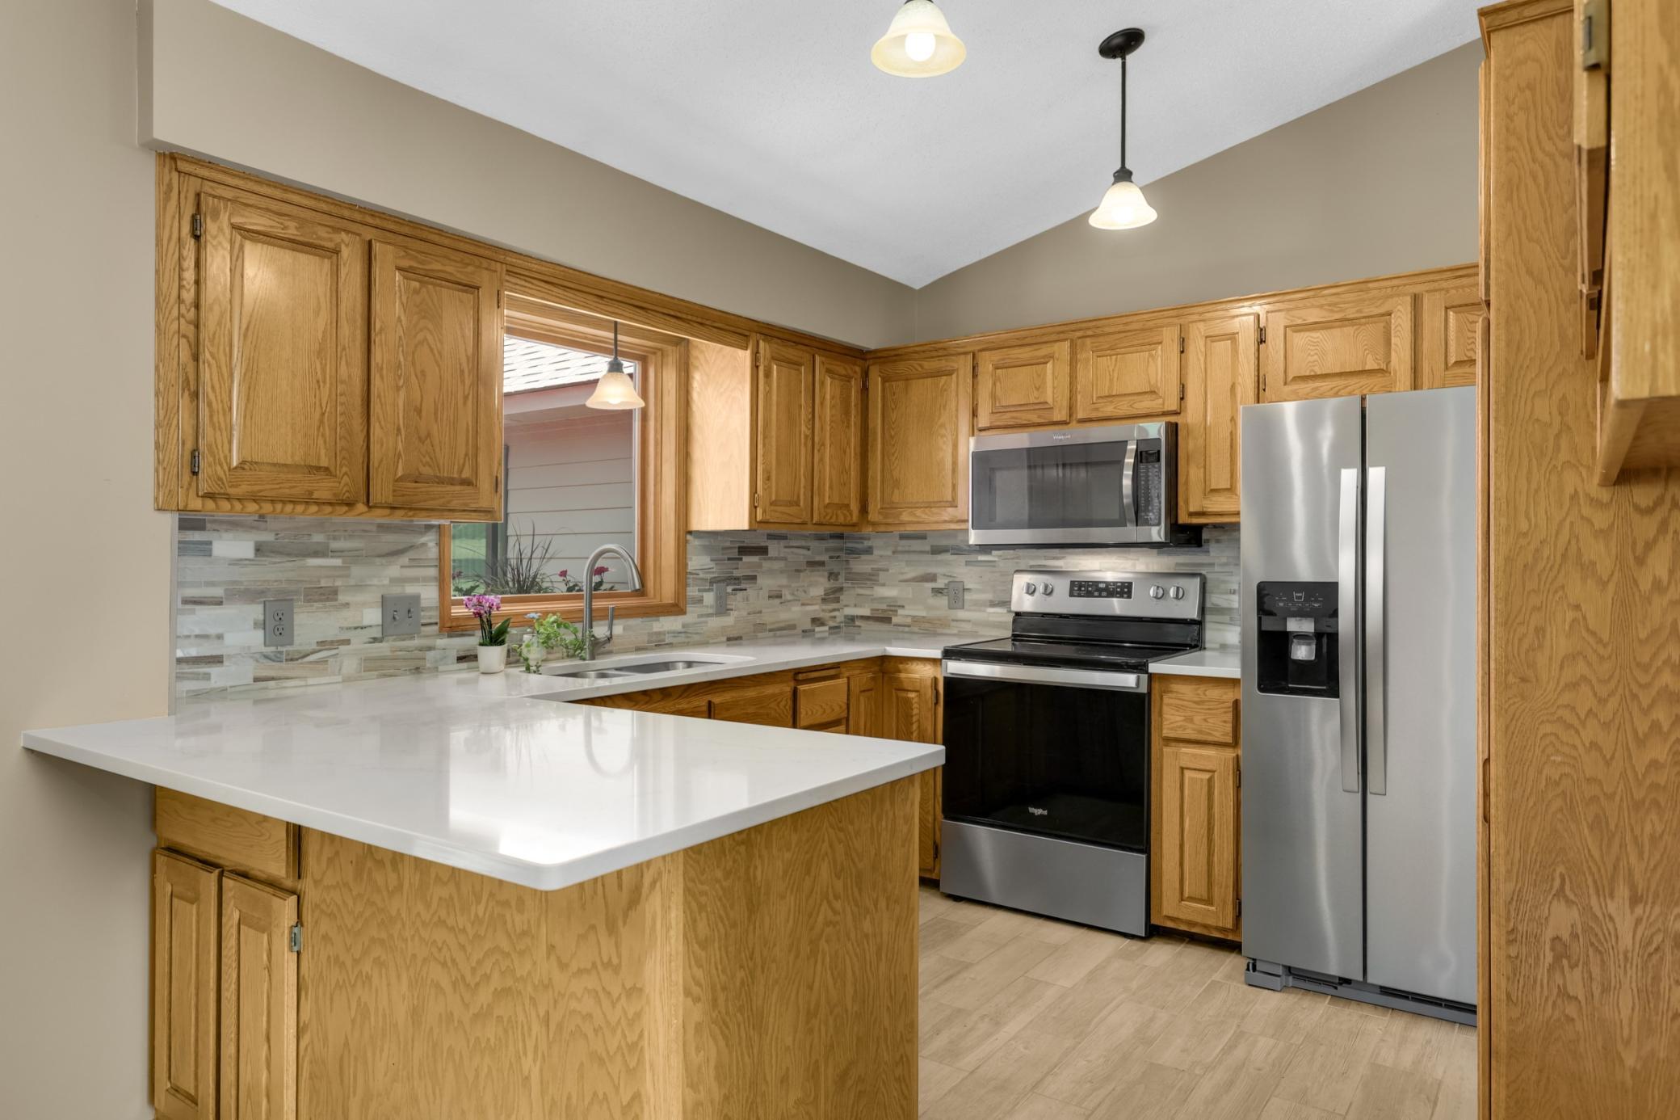
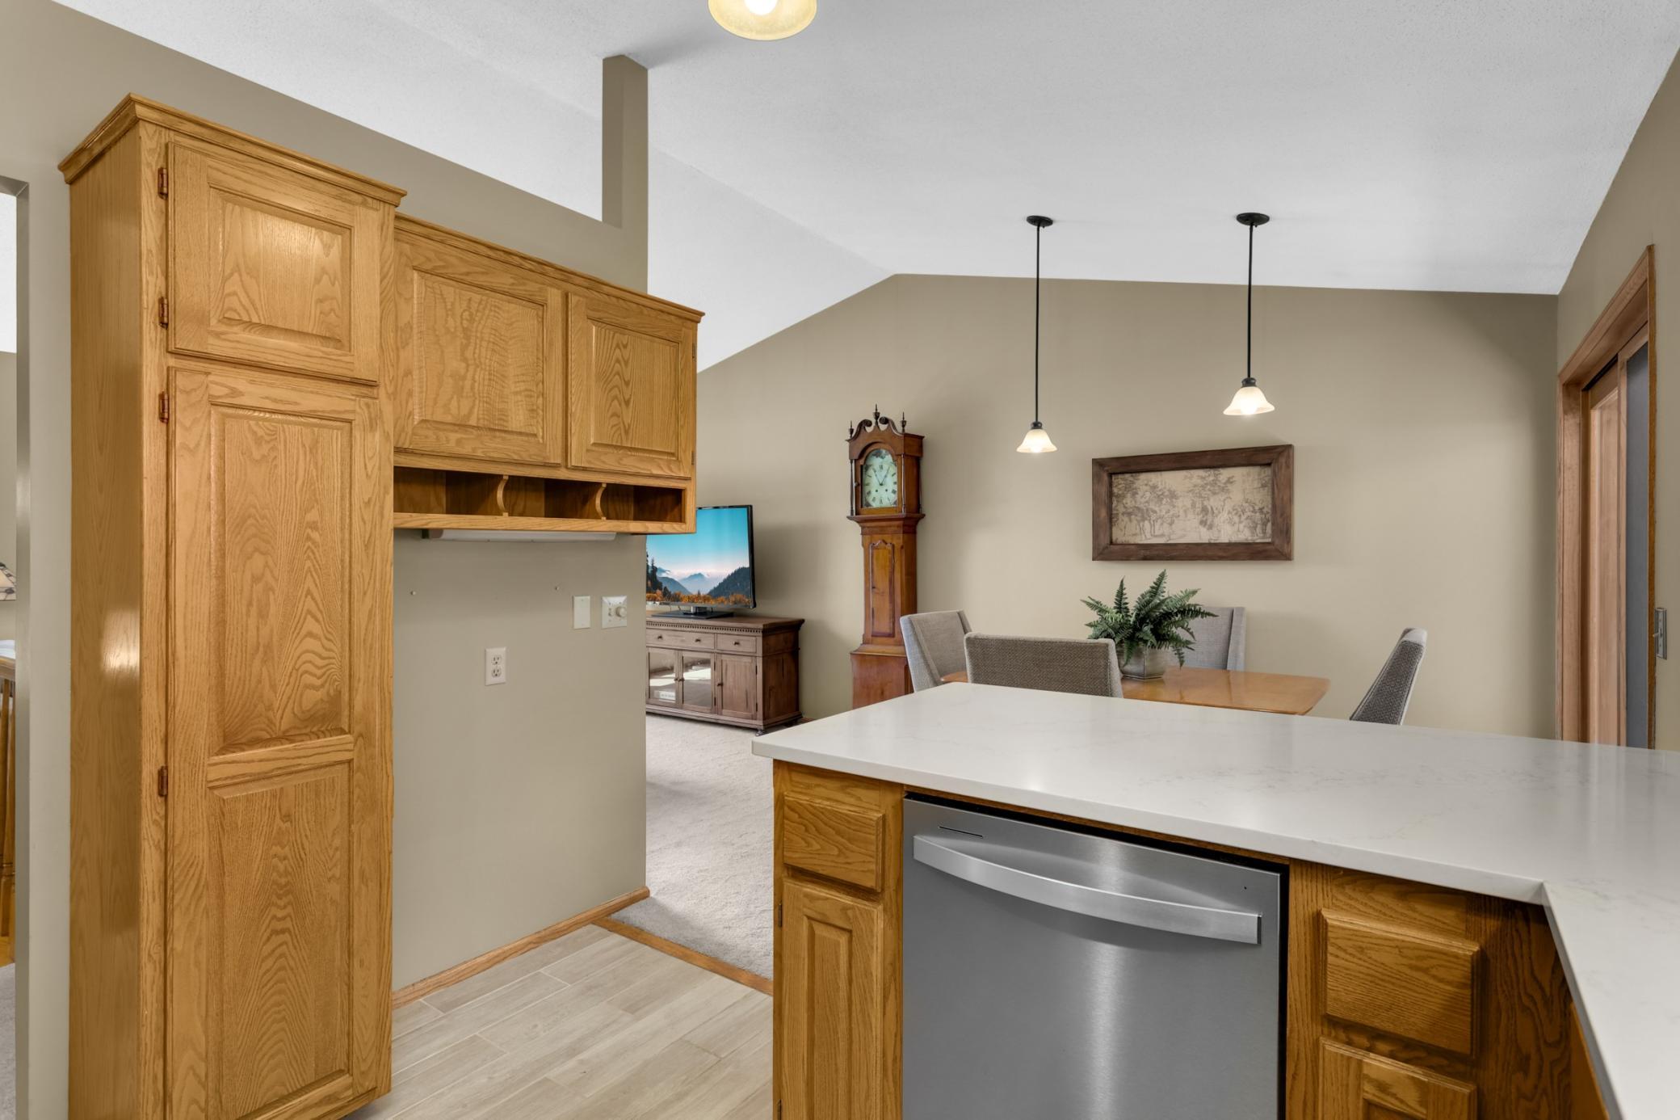
Dining Room Description: Breakfast Bar; Kitchen/Dining Room
Electric: 100 Amp Service
Existing Financing: Free and Clear
Exterior: Cement Board
Family Room Characteristics: Main Level
Fencing: None
Foundation: Concrete Block
Fuel: Natural Gas
Heating: Forced Air
Internet Options: Cable
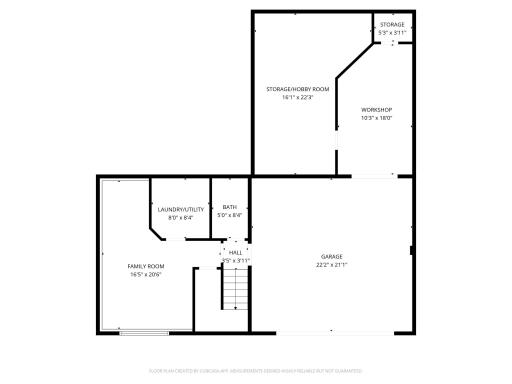
Laundry: Lower Level
Lock Box Type: Supra
Lot Description: Irregular Lot; Tree Coverage - Heavy
Parking Characteristics: Tuckunder Garage
Road Frontage: Cul De Sac
Road Responsibility: Public Maintained Road
Roof: Age 8 Years or Less
Sellers Terms: Cash; Conventional; FHA; VA
Sewer: City Sewer/Connected
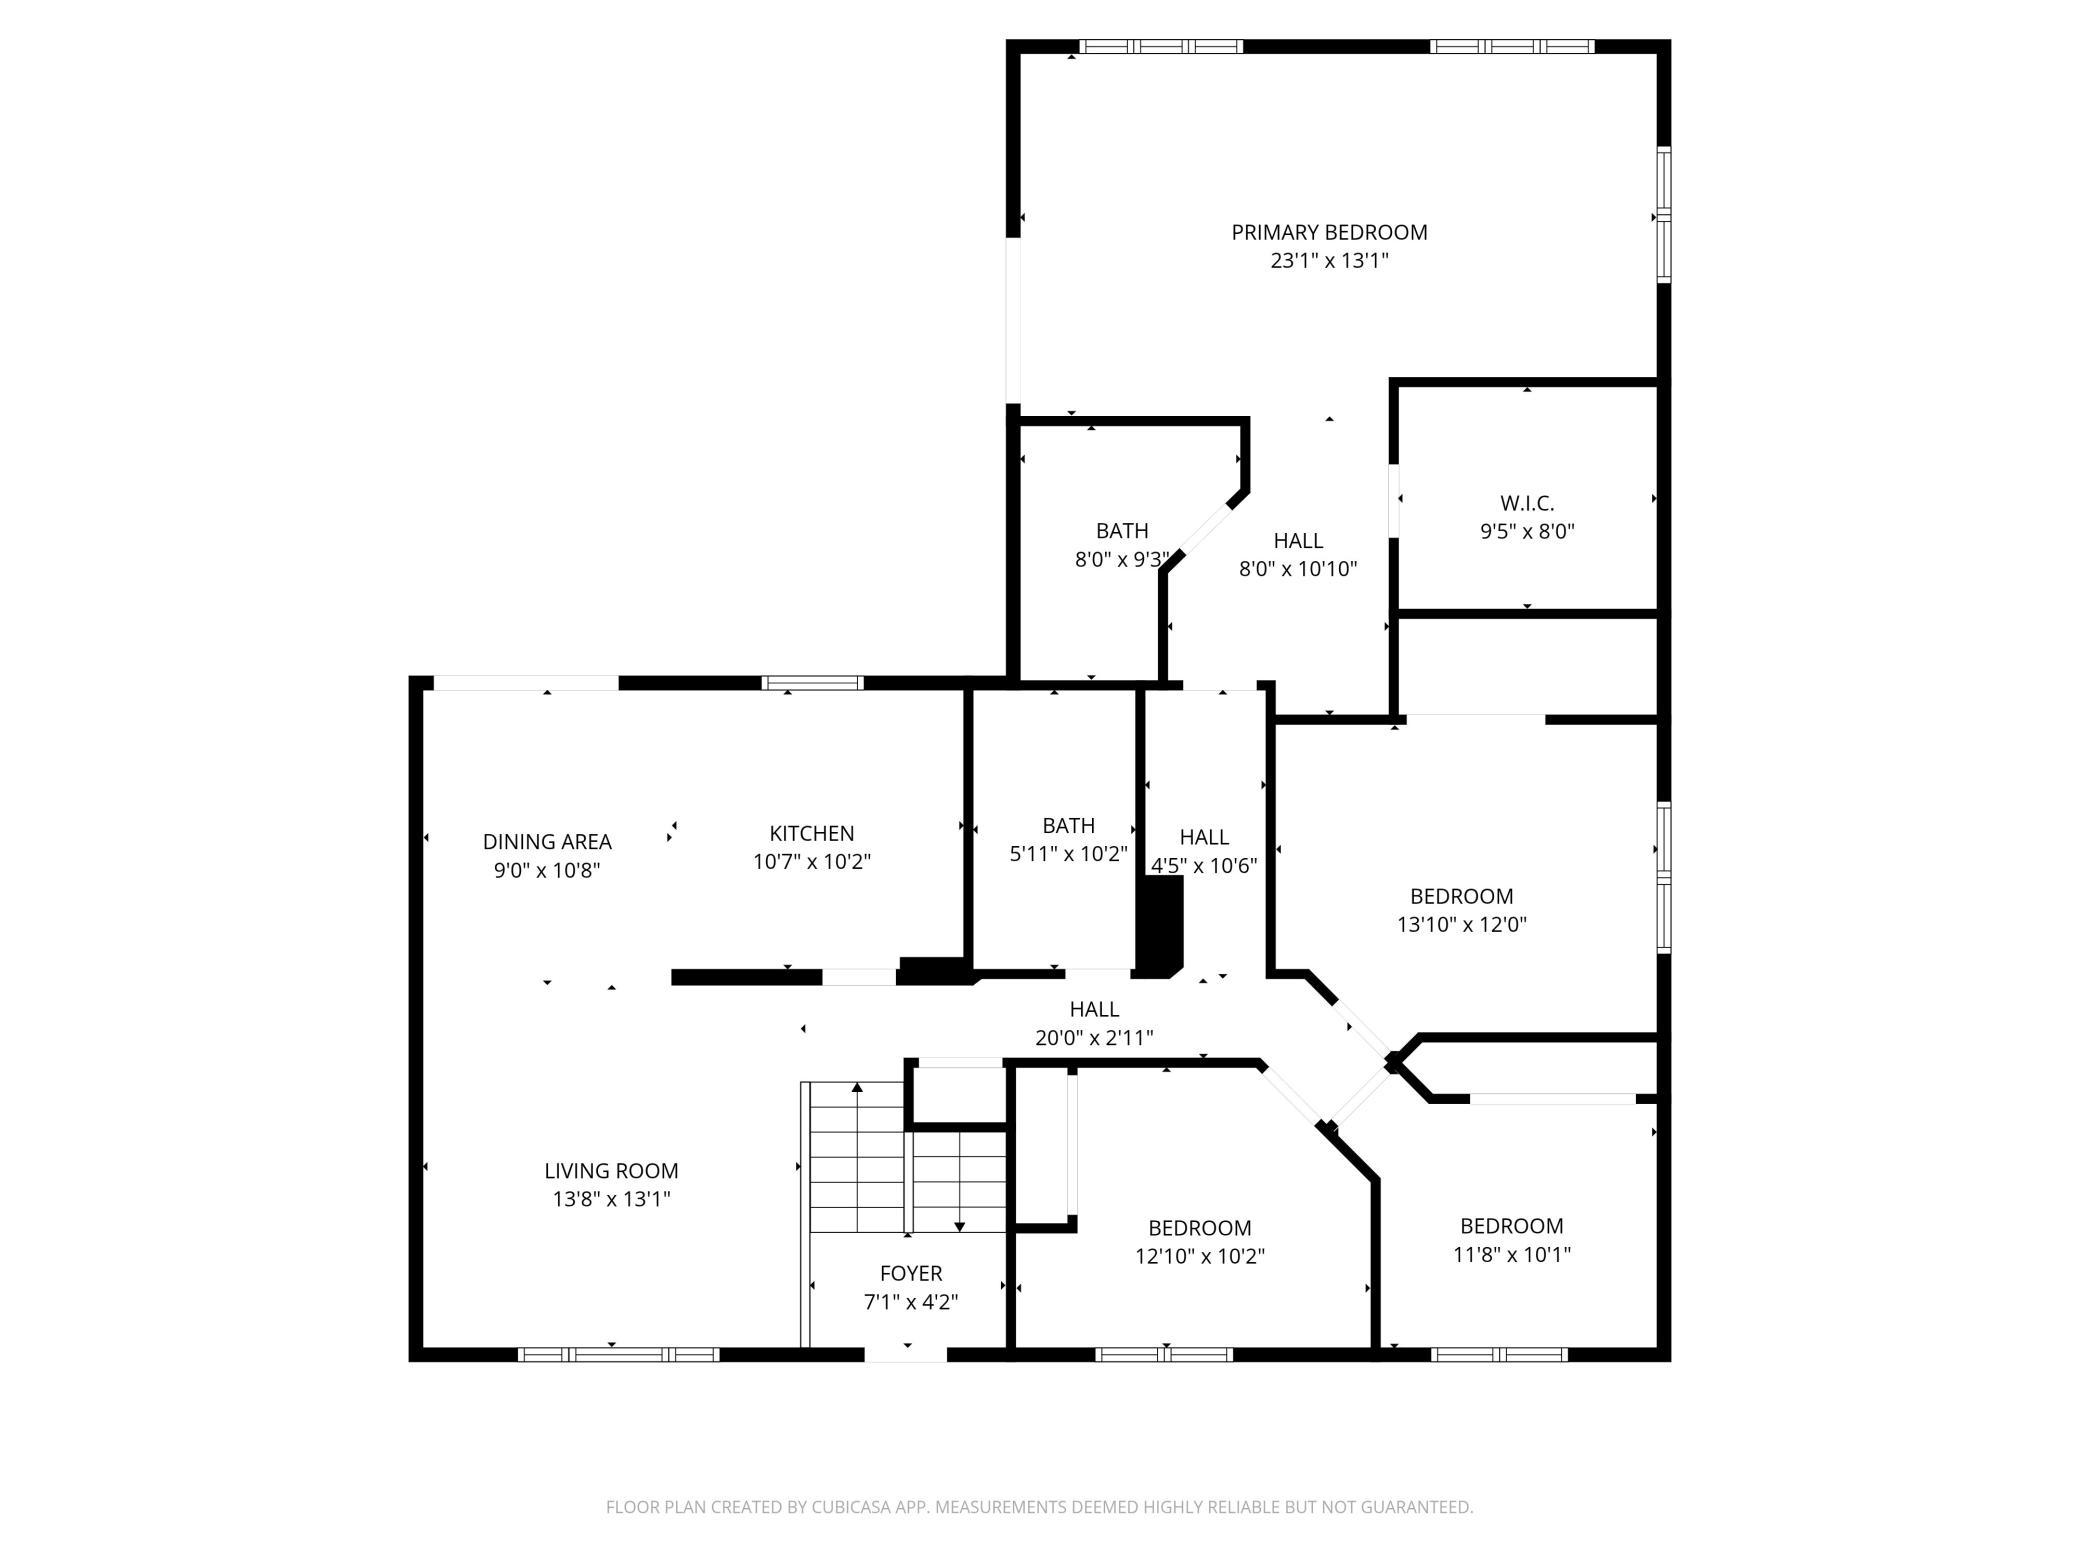
Special Search: 4 BR on One Level; All Living Facilities on One Level; Primary Bdr Suite
Stories: Bi-Level
Water: City Water/Connected
Room Information
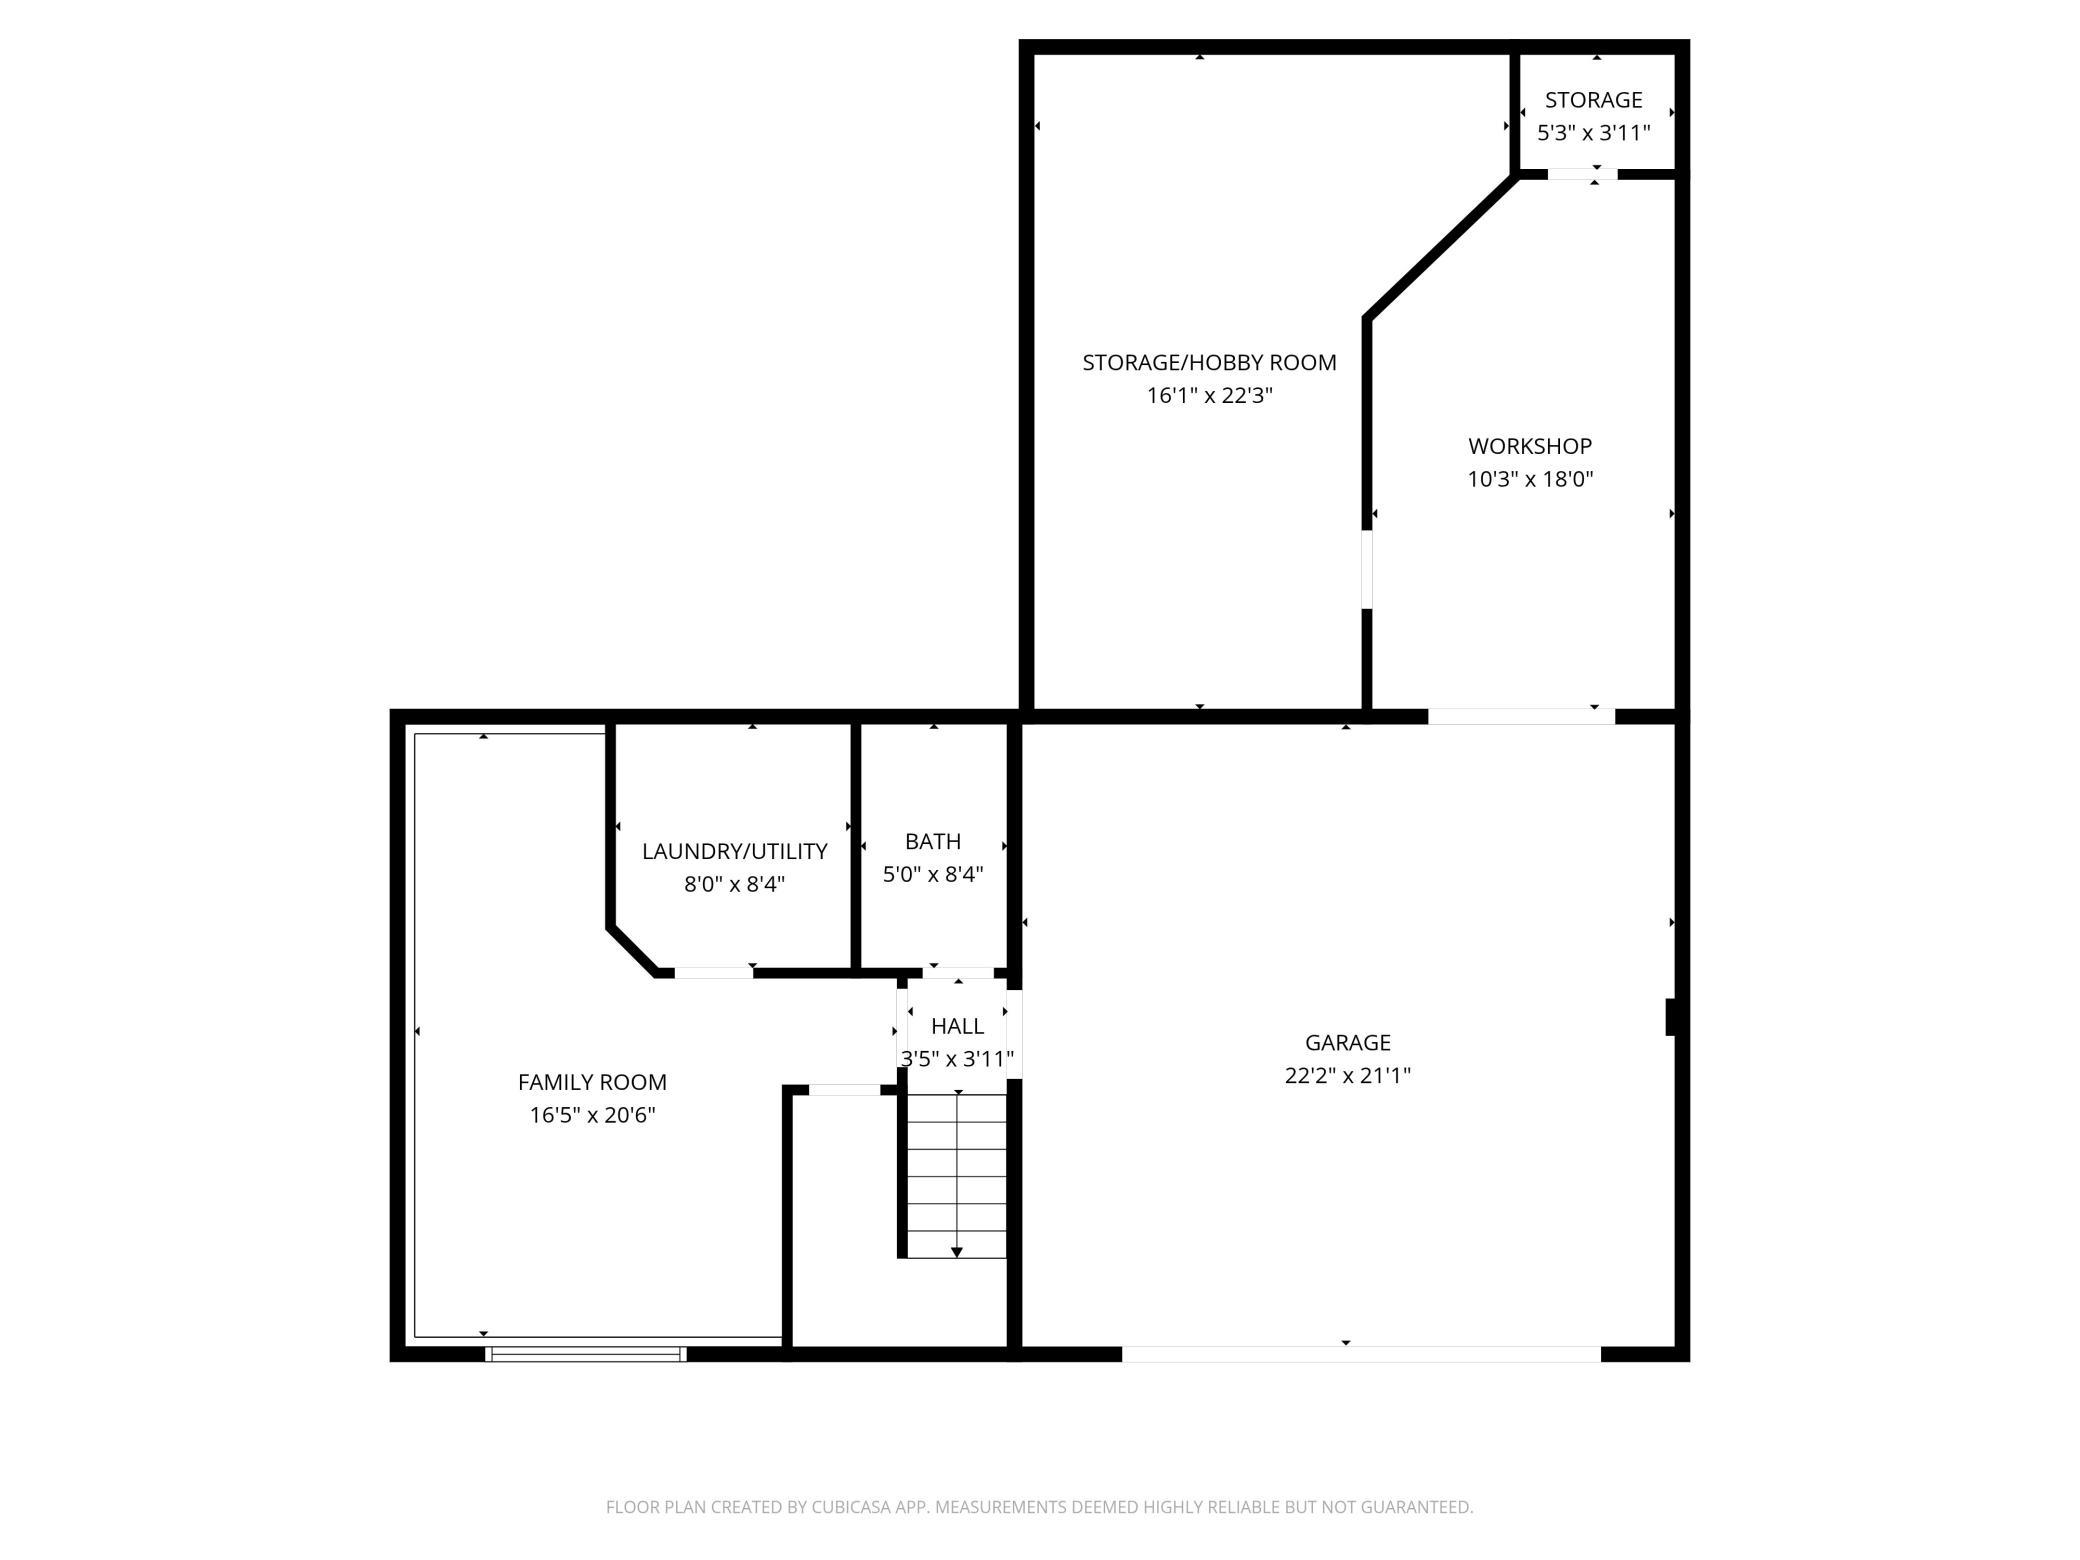
| Room Name | Dimensions | Level |
| Bathroom | 6 x 10 | Upper |
| Bathroom | 5 x 8.5 | Lower |
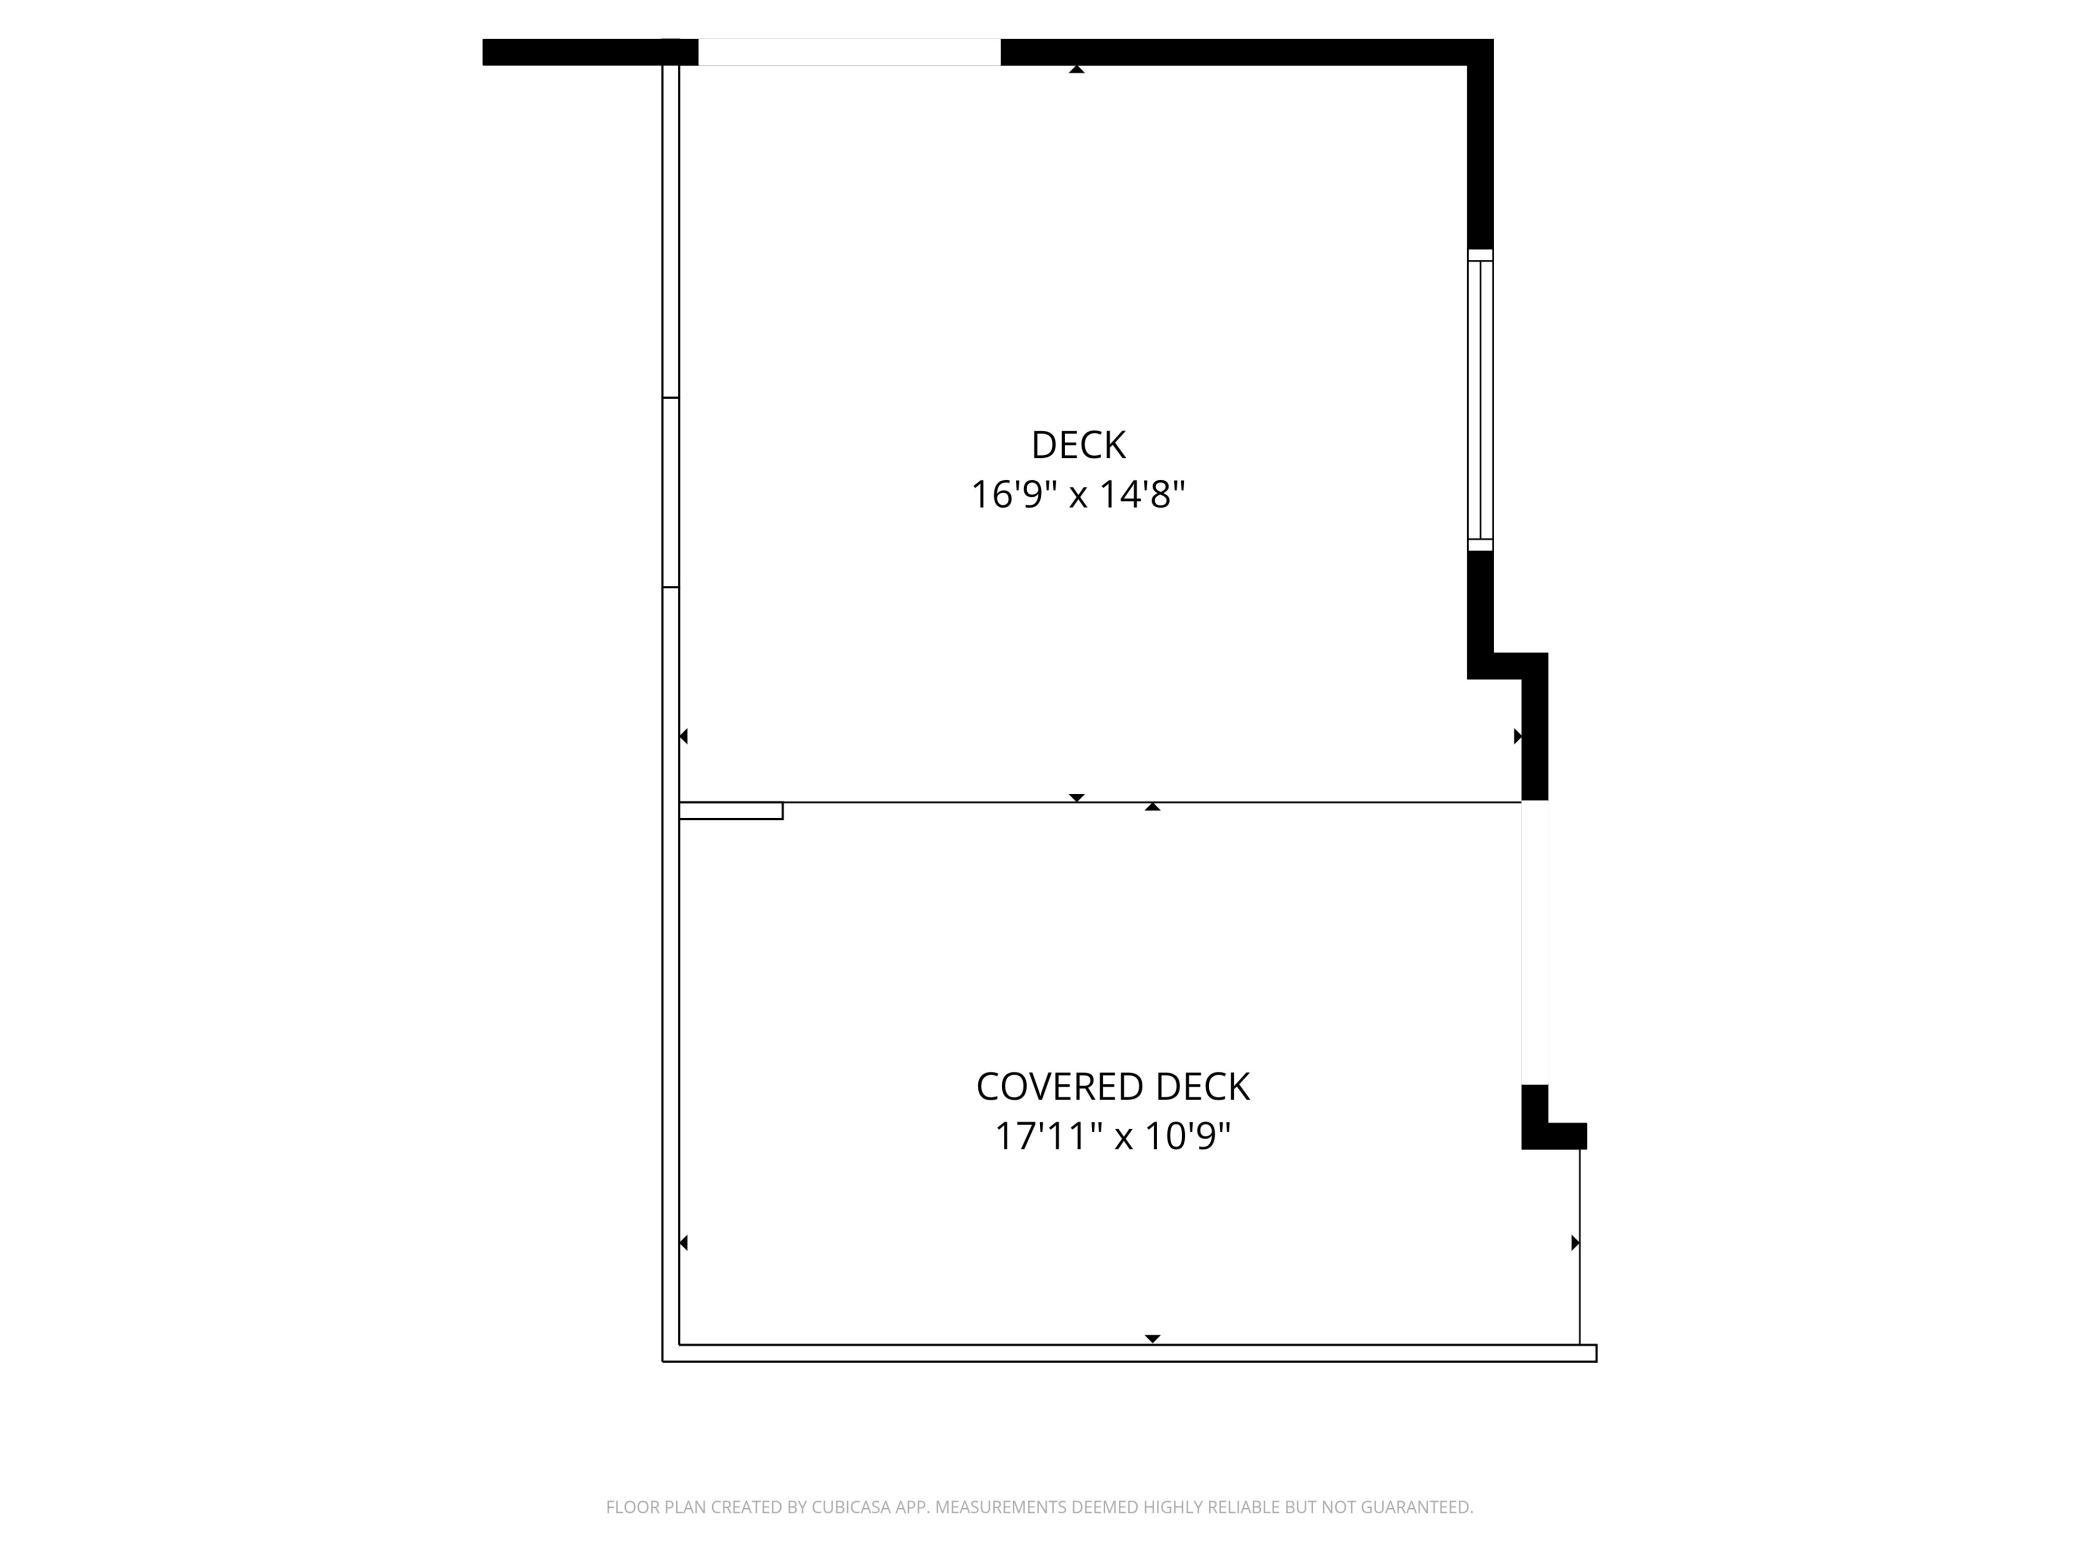
| Deck | 34 x 26 | Upper |
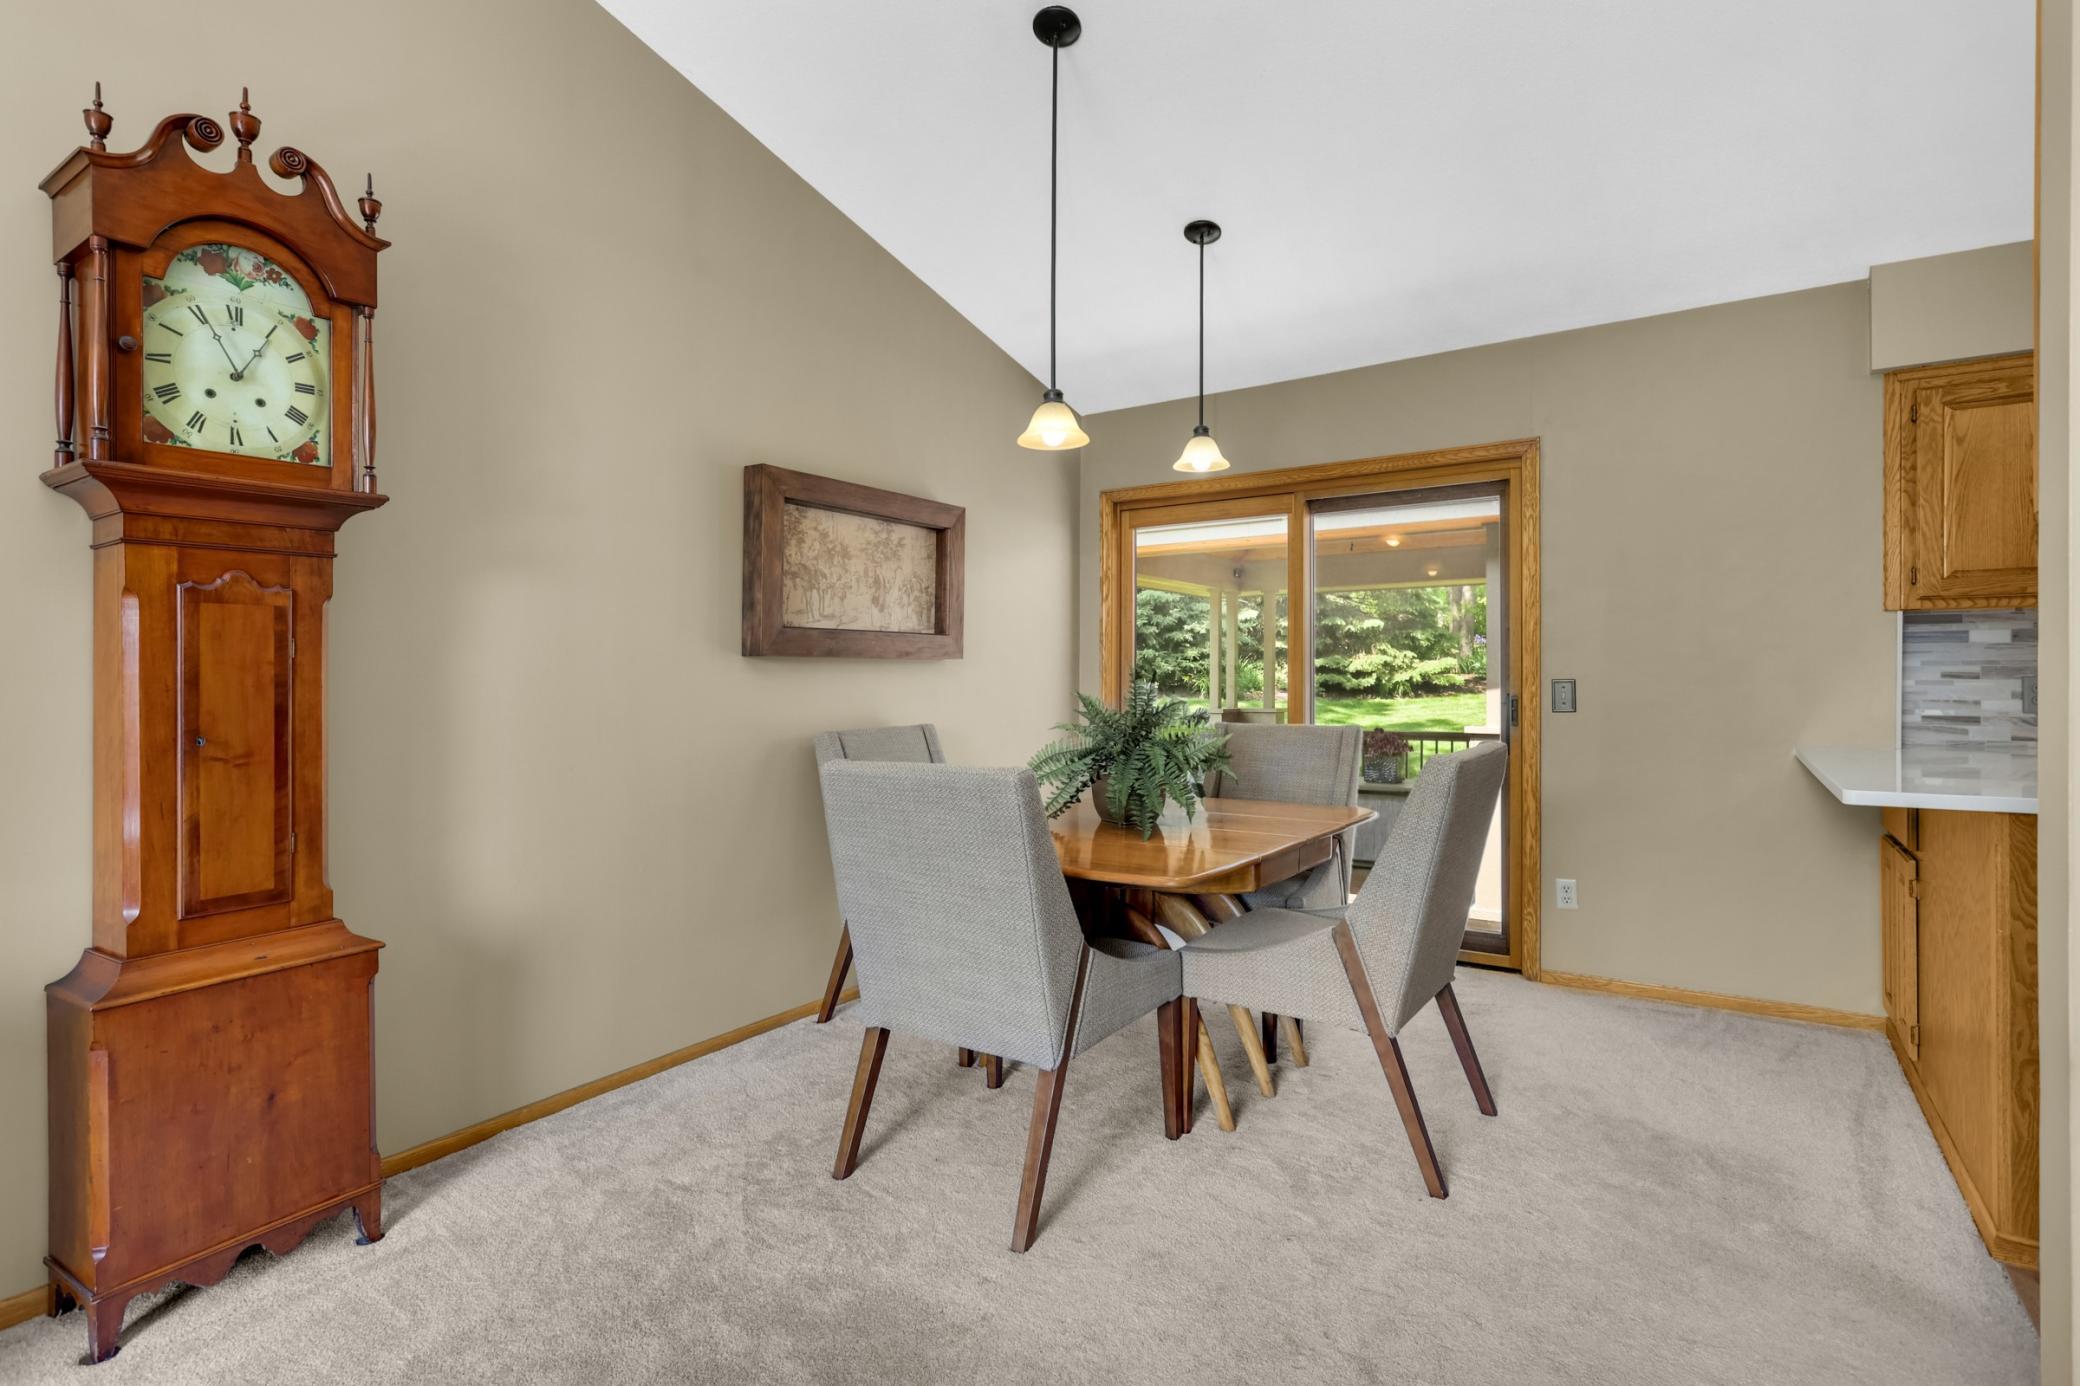
| Dining Room | 9 x 11 | Upper |
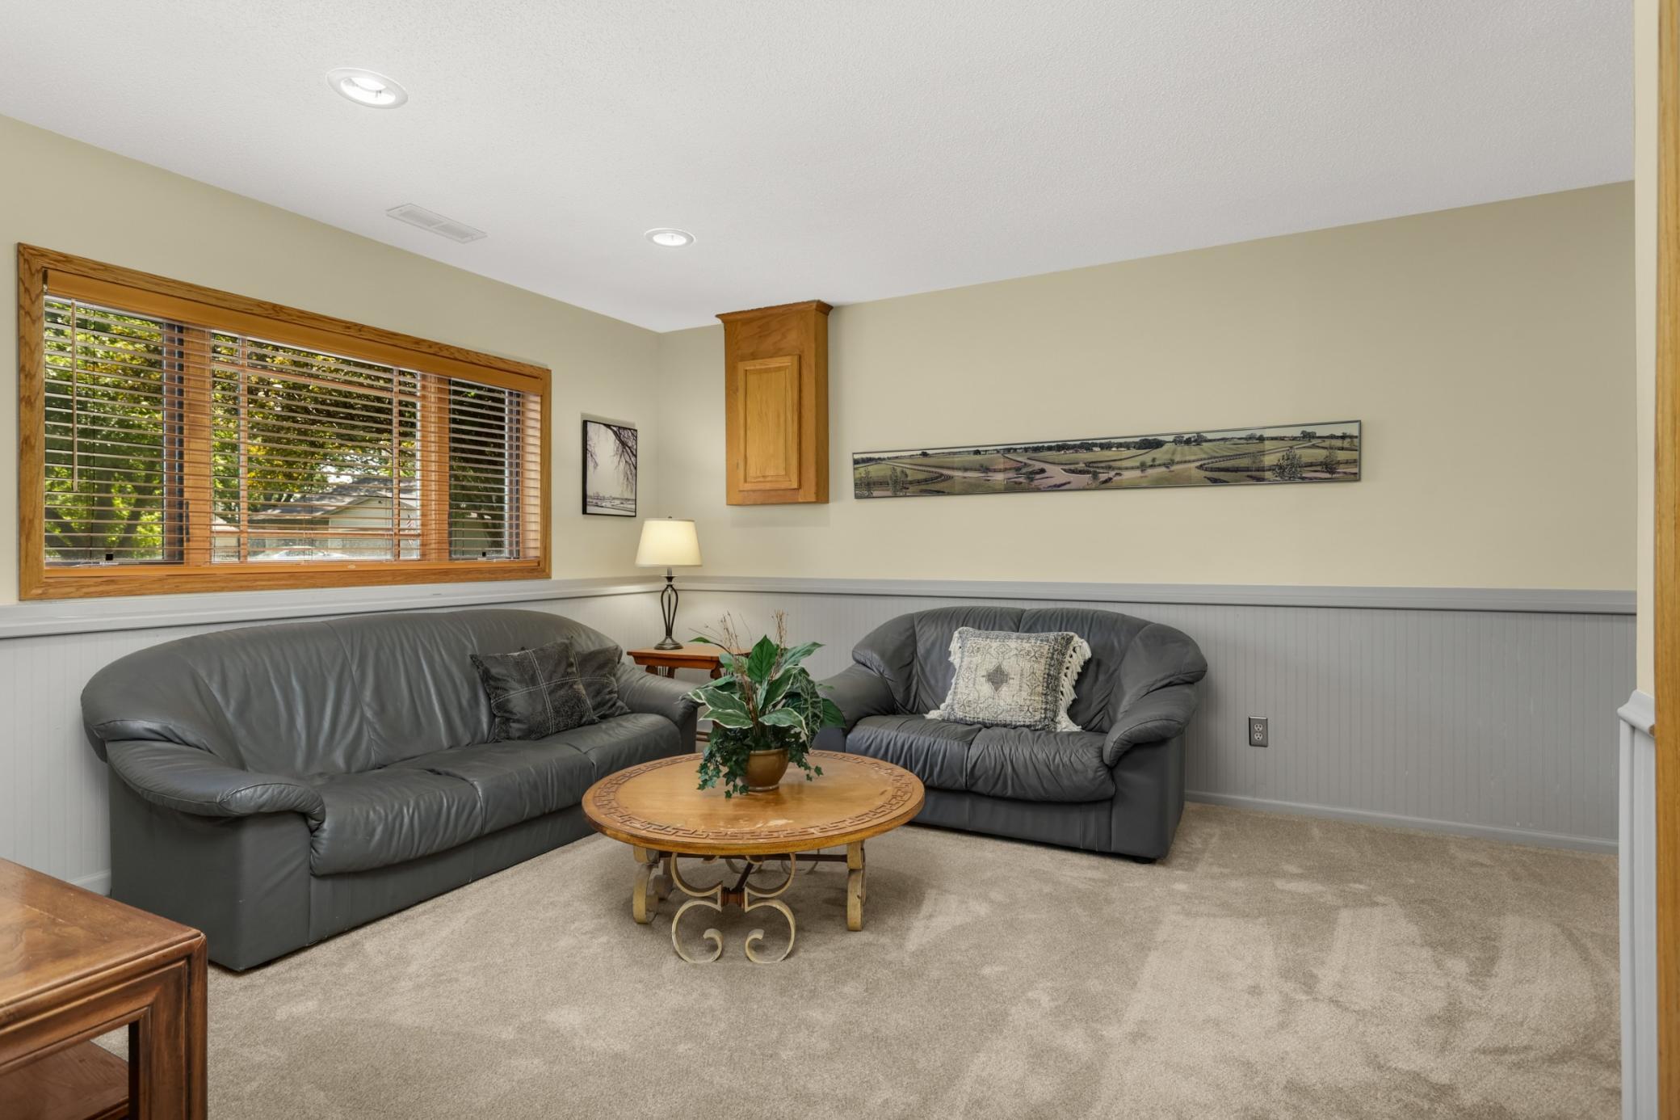
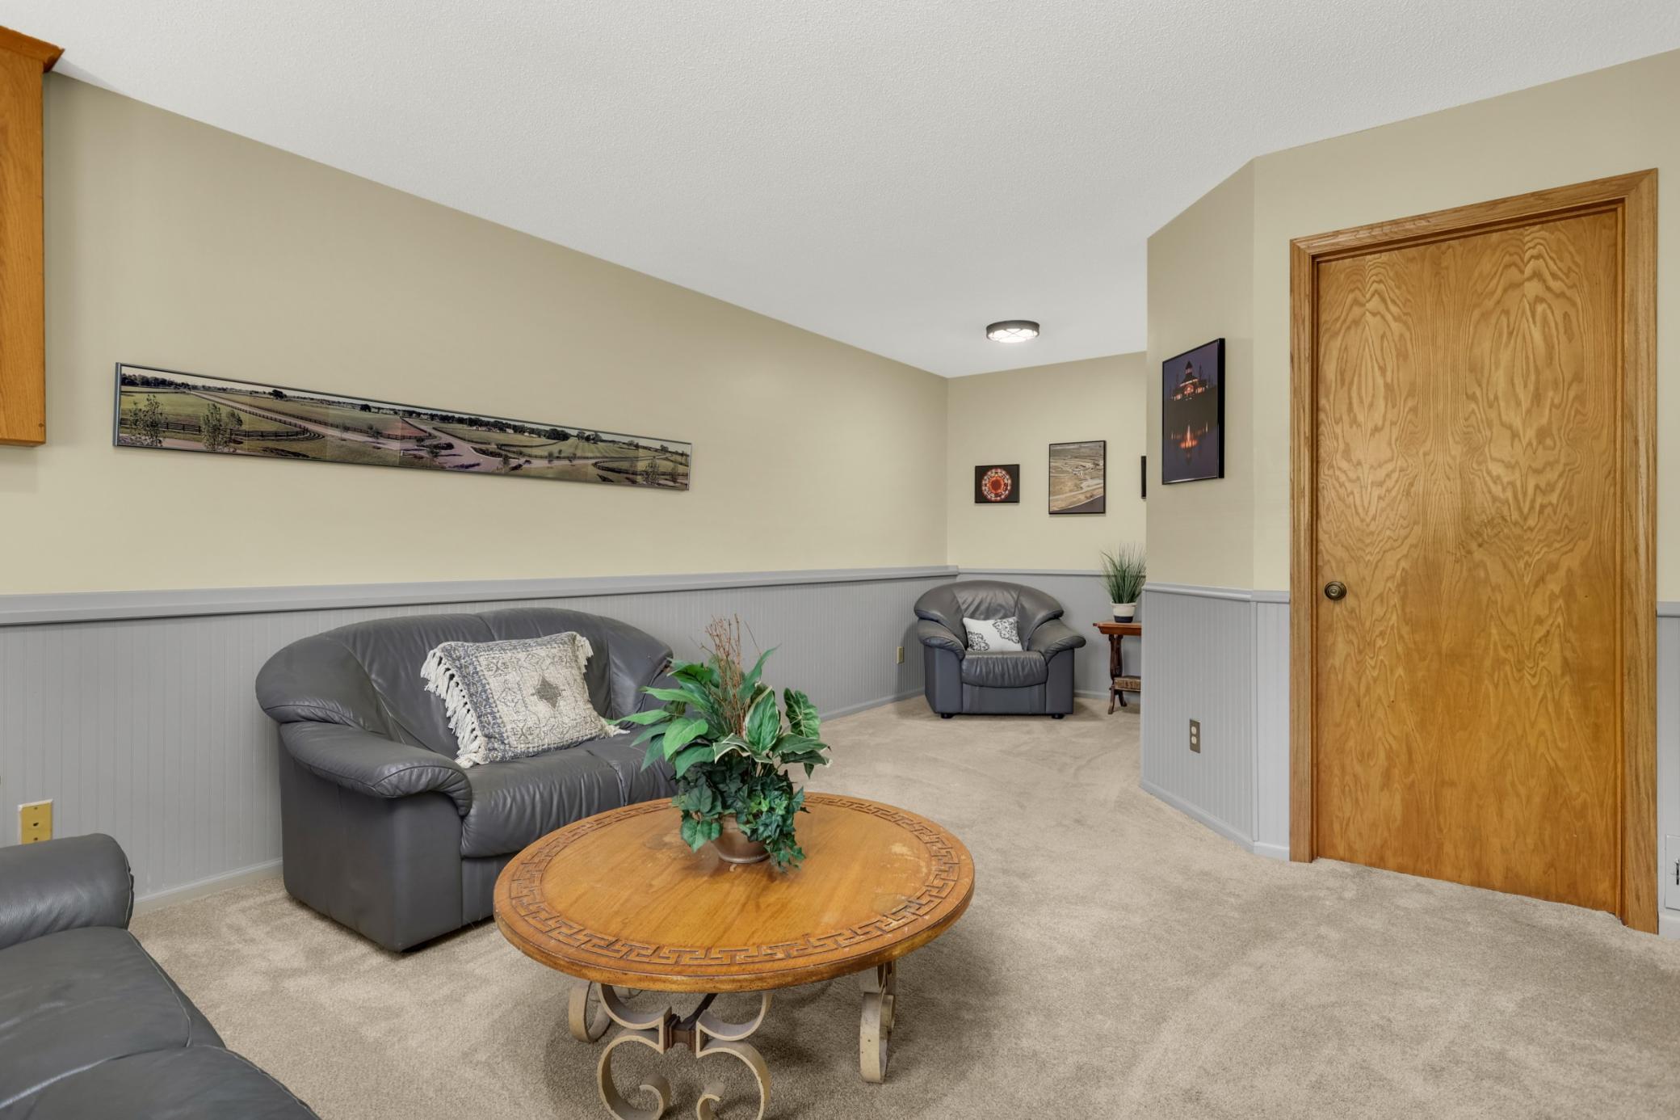
| Family Room | 17 x 21 | Lower |
| First (1st) Bedroom | 23 x 13 | Upper |
| Fourth (4th) Bedroom | 13 x 10 | Upper |
| Foyer | 7 x 4 | Main |
| Garage | 23 x 21 | Lower |
| Hobby Room | 16 x 22 | Lower |
| Kitchen | 11 x 10 | Upper |
| Living Room | 14 x 13 | Upper |
| Primary Bath | 8 x 9 | Upper |
| Second (2nd) Bedroom | 14 x 12 | Upper |
| Third (3rd) Bedroom | 12 x 10 | Upper |
| Other | 10 x 18 | Lower |
Listing Office: Keller Williams Select Realty
Last Updated: May - 31 - 2026

The data relating to real estate for sale on this web site comes in part from the Broker Reciprocity SM Program of the Regional Multiple Listing Service of Minnesota, Inc. The information provided is deemed reliable but not guaranteed. Properties subject to prior sale, change or withdrawal. ©2024 Regional Multiple Listing Service of Minnesota, Inc All rights reserved.
Sunday 31st of May 2026 09:28 PM

218-998-4400
Mohagen Real Estate


Let's Connect

Mohagen Real Estate
sue@MohagenRealEstate.com
Office: 218-998-4400
Cell: 218-731-7376

Mohagen Real Estate is licensed in the State of Minnesota