12553 N Pelican Lane, Merrifield, MN 56465 (MLS# 6373438)
$2,250,000
Merrifield, MN 56465
MLS# 6373438
Status: Closed
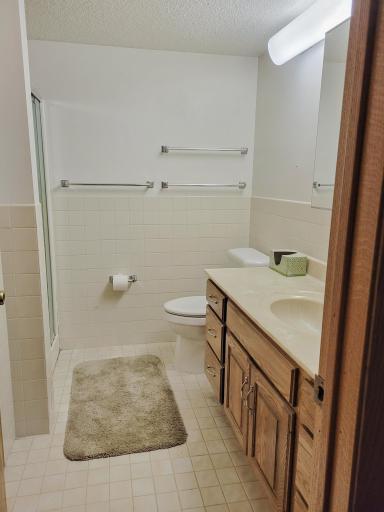
2 beds | 2 baths | 2128 sqft
1 / 31
Property Description
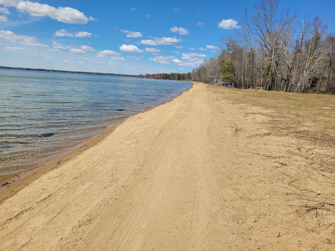
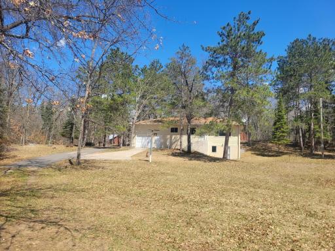
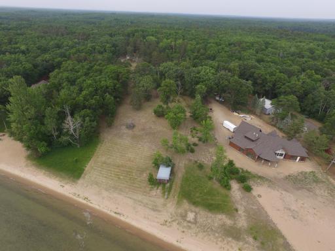
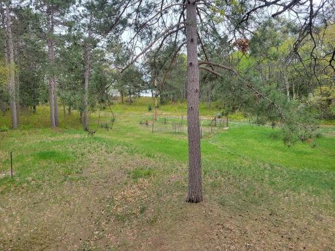
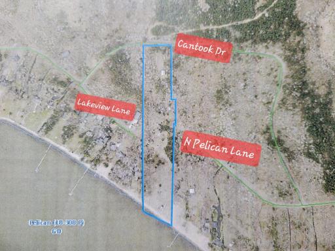
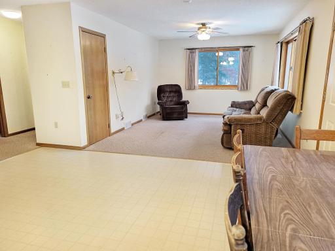
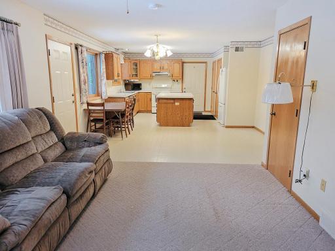
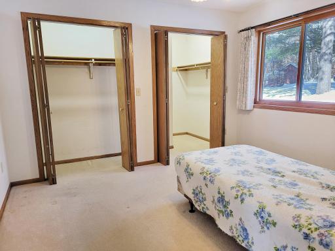
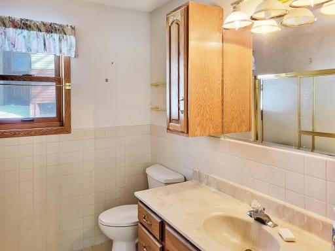
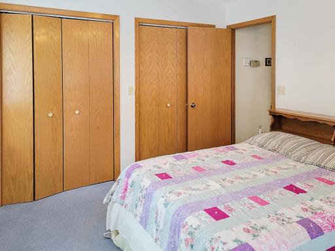
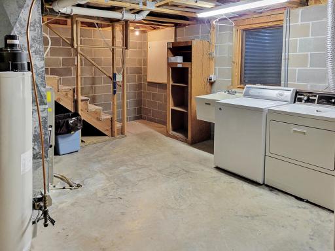
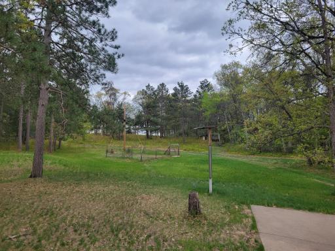
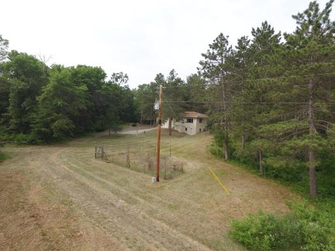
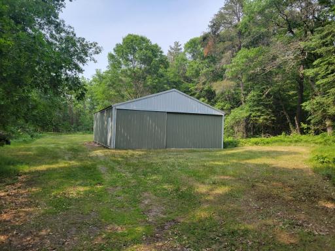
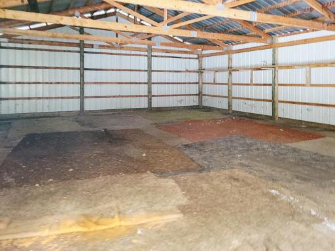
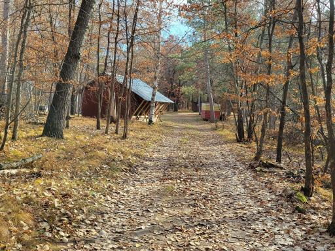
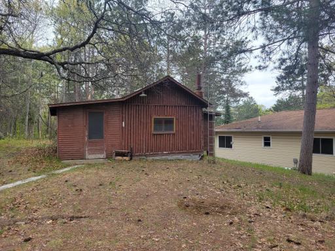
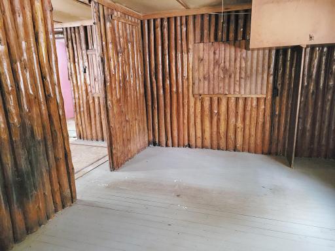
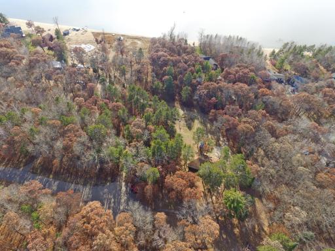
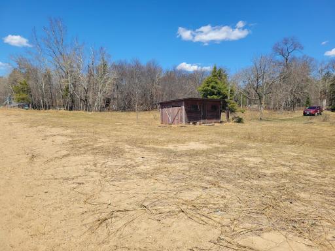
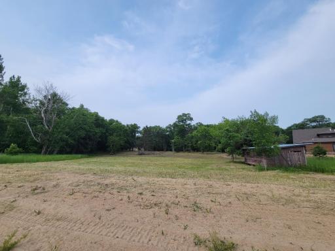
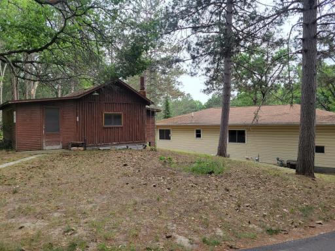
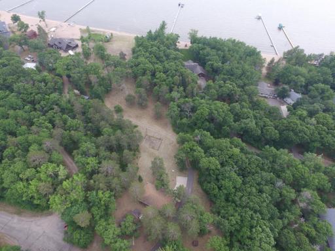
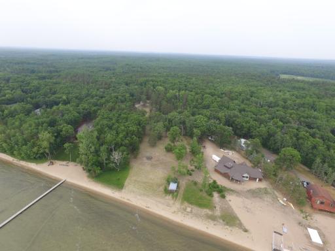
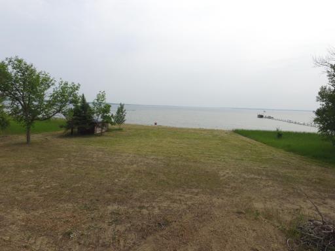
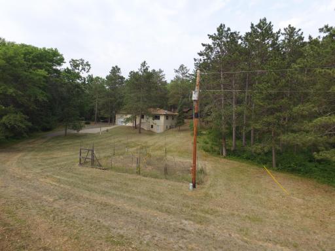
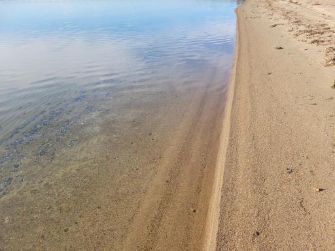
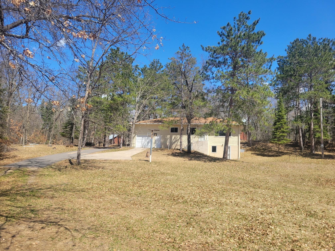

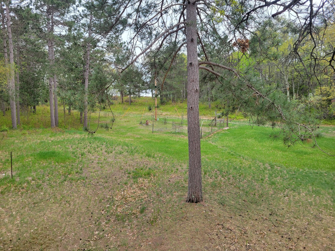
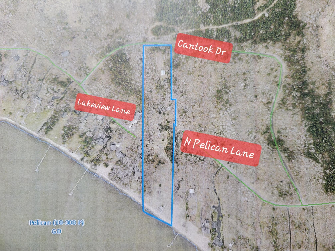
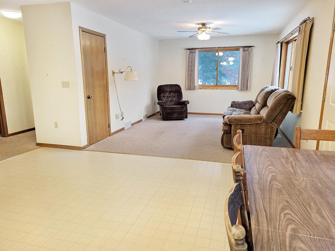
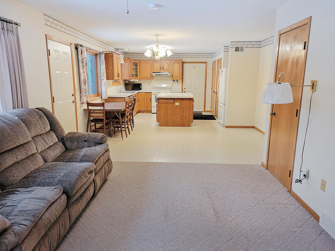
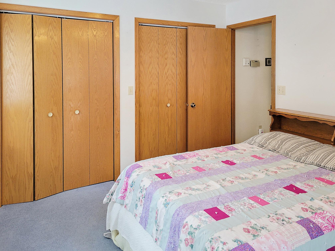
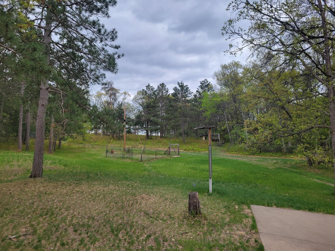

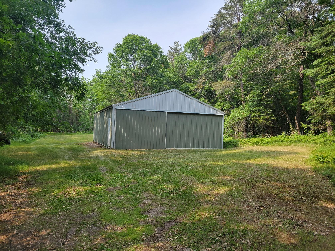
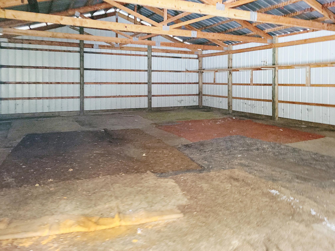
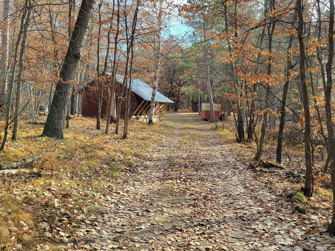
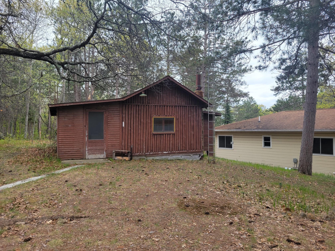
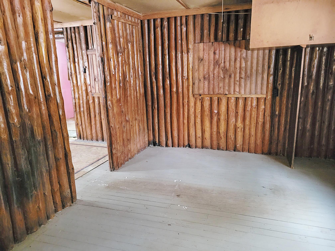
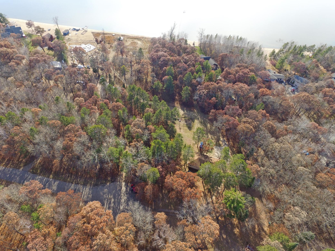
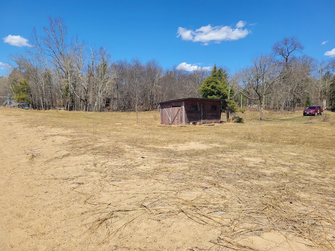
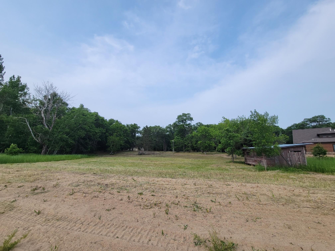
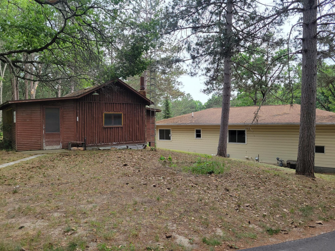




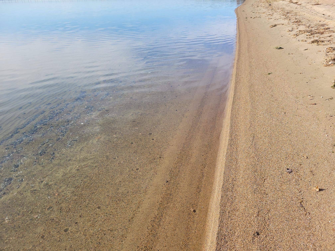
The chance of a lifetime to own 253' of beautiful, level, sandy beach on Pelican Lake on a 7.84 acre lot! First time on the market in 69 years! Build your dream lake home close to the water's edge and live in the 2 br, 2 bath home while building. So many options with this lot to split it if desired. There are three roads that connect to this property. It's perfectly situated to be accessed via Canthook Drive and Lakeview Lane also. Otherwise, keep the whole beautiful property for yourself. Many outbuildings, including a 40x30 pole building, a storage shed, boat house and the original cabin built prior to the 1950's, still stands on the property. Enjoy the sunsets on this amazing property! It's very unique and has so many possibilities! Very good potential for commercial rezoning. Definitely a must see!
Details
Maps
Contract Information
Digitally Altered Photos: No
Status: Closed
Off Market Date: 2023-07-15
Contingency: None
Current Price: 2000000
Closed Date: 2023-07-28
Original List Price: 2250000
Sales Close Price: 2000000
ListPrice: 2250000
List Date: 2023-05-19
Owner is an Agent?: No
Auction?: No
General Property Information
Common Wall: No
Lot Measurement: Acres
Manufactured Home?: No
Multiple PIDs?: No
New Development: No
Road Btwn WF & Home?: No
Waterfront Frontage: 253
Waterfront YN: Yes
Year Built: 1994
Yearly/Seasonal: Yearly
Zoning: Residential-Single Family
Bedrooms: 2
Baths Total: 2
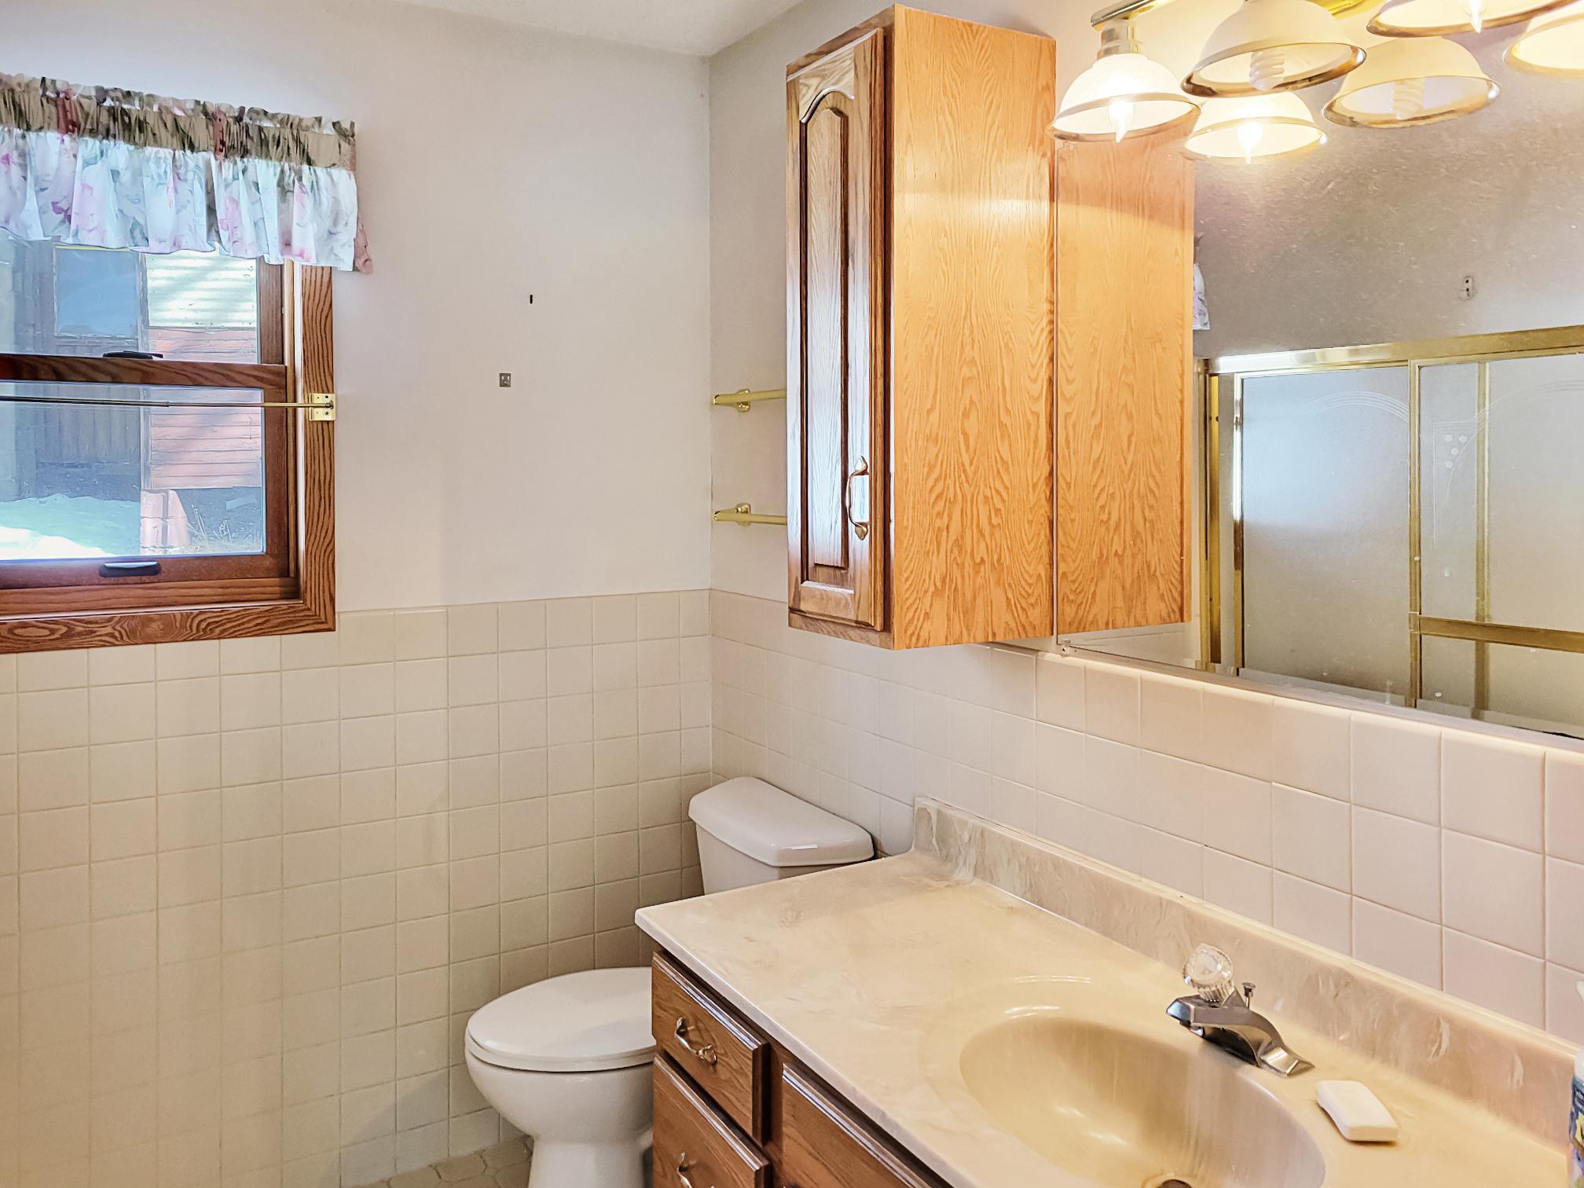
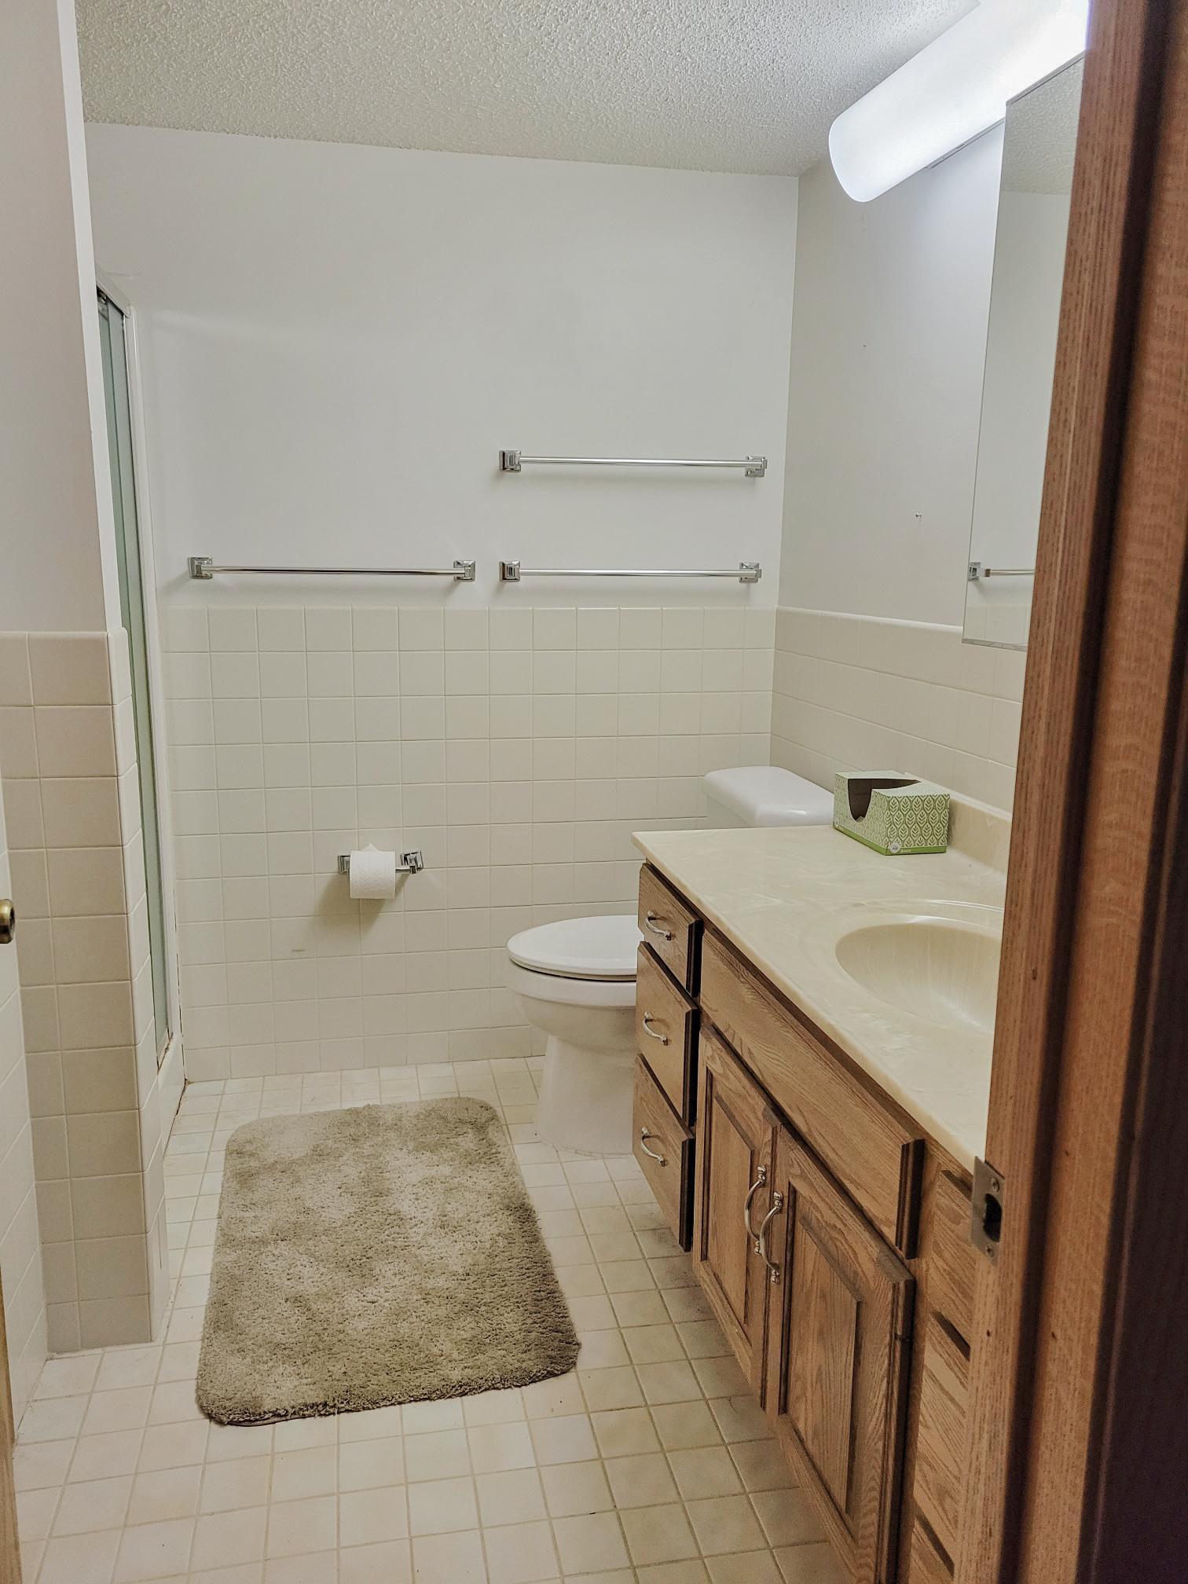
Bath Full: 1
Bath Three Quarters: 1
Main Floor Total SqFt: 1064
Above Grd Total SqFt: 1064
Below Grd Total SqFt: 1064
Total SqFt: 2128
Total Finished Sqft: 1064.00
Lake/Waterfront Name: Pelican
Style: (SF) Single Family
Foundation Size: 1064
Garage Stalls: 1
Lot Dimensions: 253x1354x230x1486
Acres: 7.84
Location Tax and Other Information
House Number: 12553
Street Direction Prefix: N
Street Name: Pelican
Street Suffix: Lane
Postal City: Merrifield
County: Crow Wing
State: MN
Zip Code: 56465
Assessments
Assessment Balance: 25
Tax With Assessments: 7554
Building Information
Finished SqFt Above Ground: 1064
Lake Details
Lake Acres: 8367
Lake Depth: 104
Lease Details
Land Leased: Not Applicable
Lock Box Type
Lock Box Source: GLAR
Miscellaneous Information
Homestead: Yes
Ownership
Fractional Ownership: No
Parking Characteristics
Garage Dimensions: 28x16
Garage Square Feet: 448
Public Survey Info
Range#: 27
Section#: 18
Township#: 136
Property Features
Accessible: None
Air Conditioning: Central Air
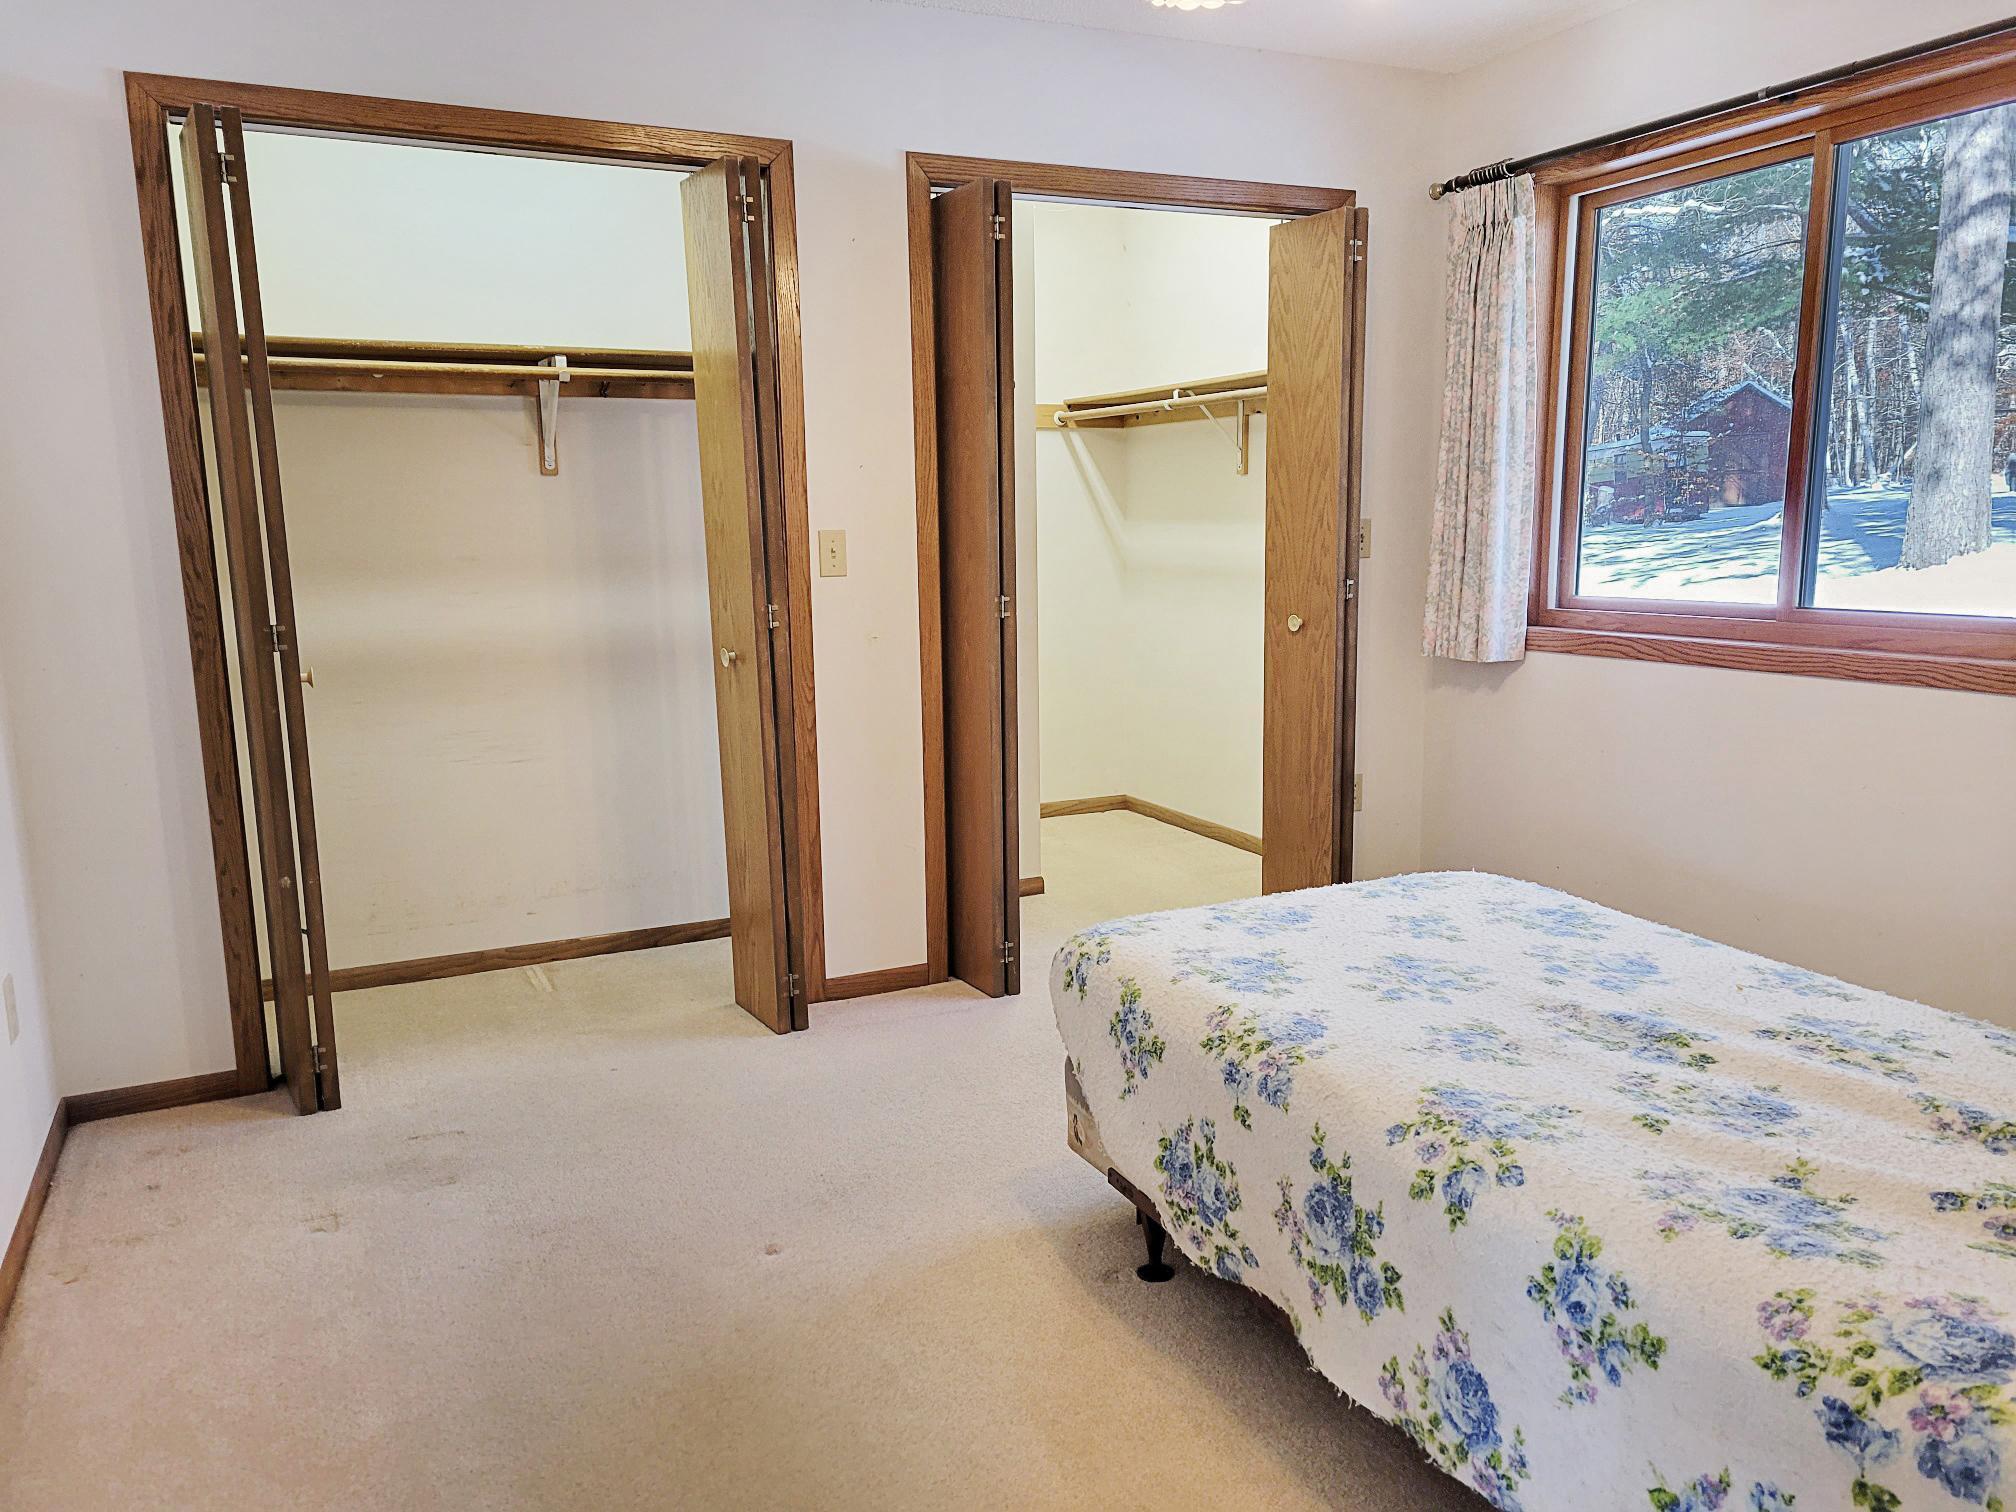
Amenities Unit: Kitchen Center Island; Kitchen Window; Walk-In Closet; Washer/Dryer Hookup
Appliances: Dishwasher; Dryer; Microwave; Refrigerator; Washer
Assumable Loan: Not Assumable
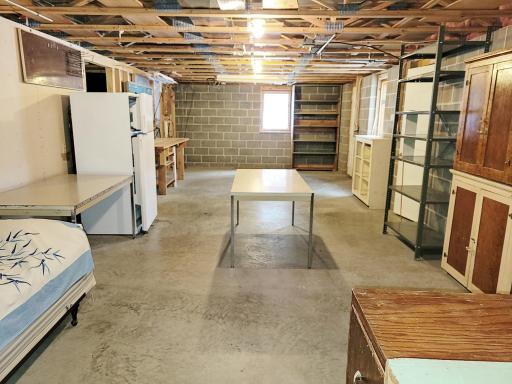
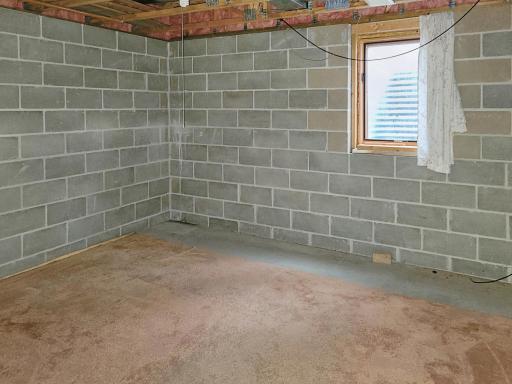
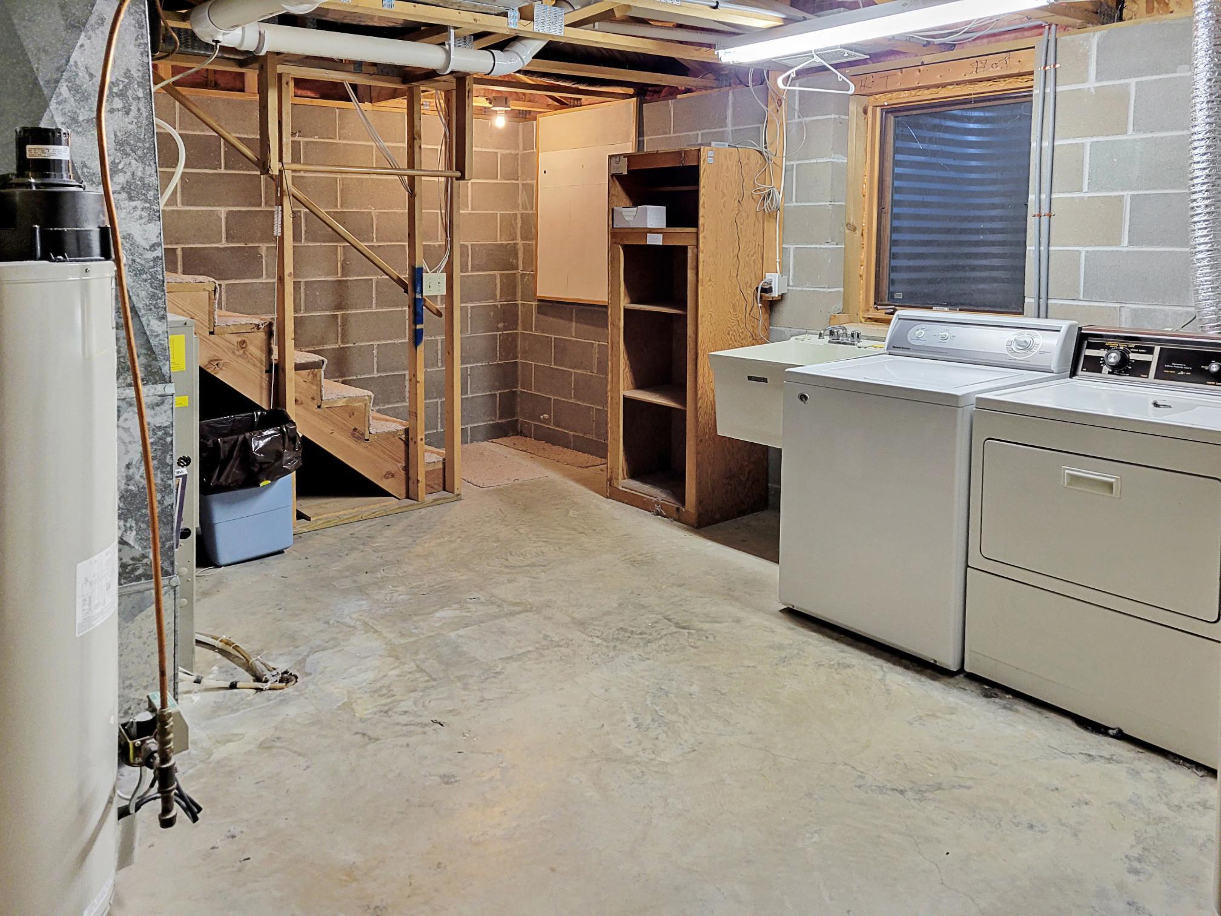
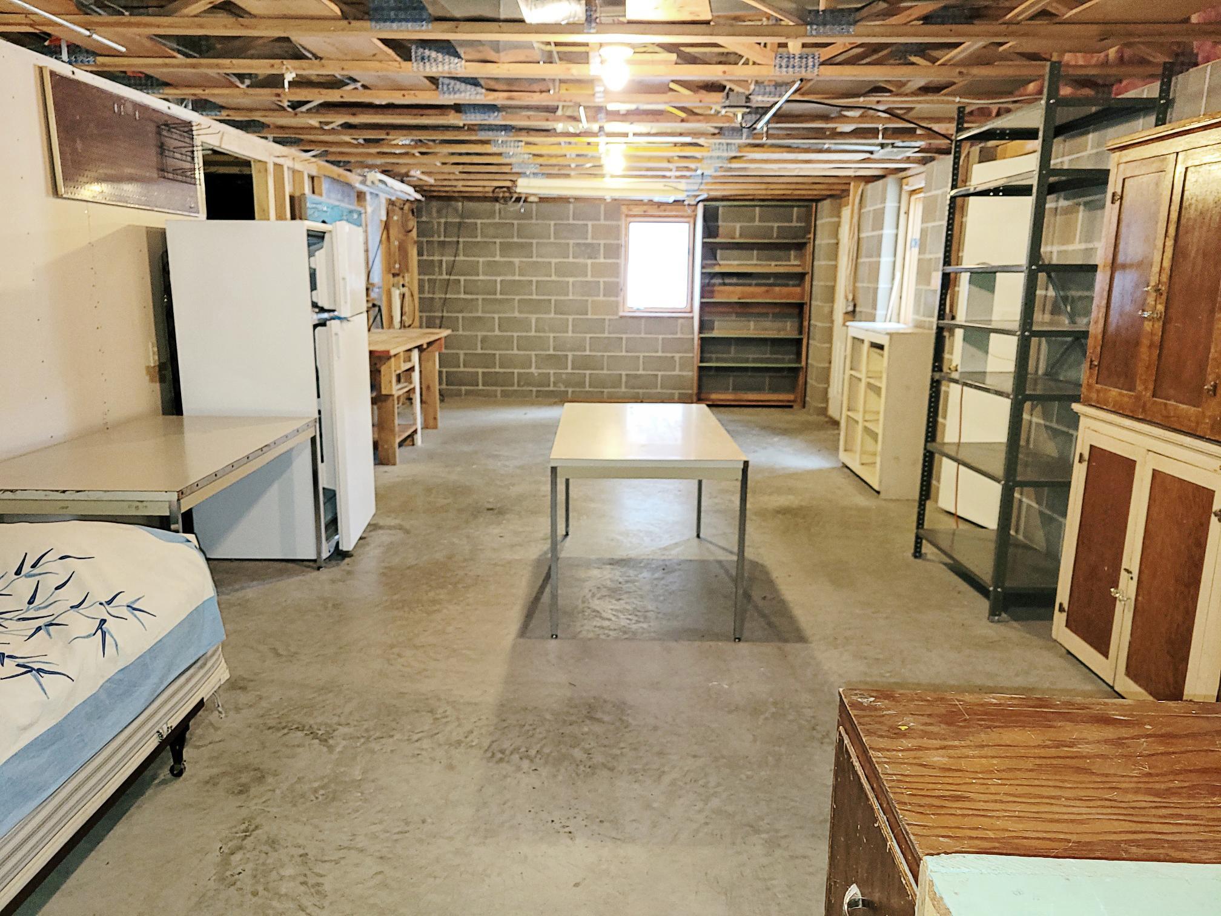
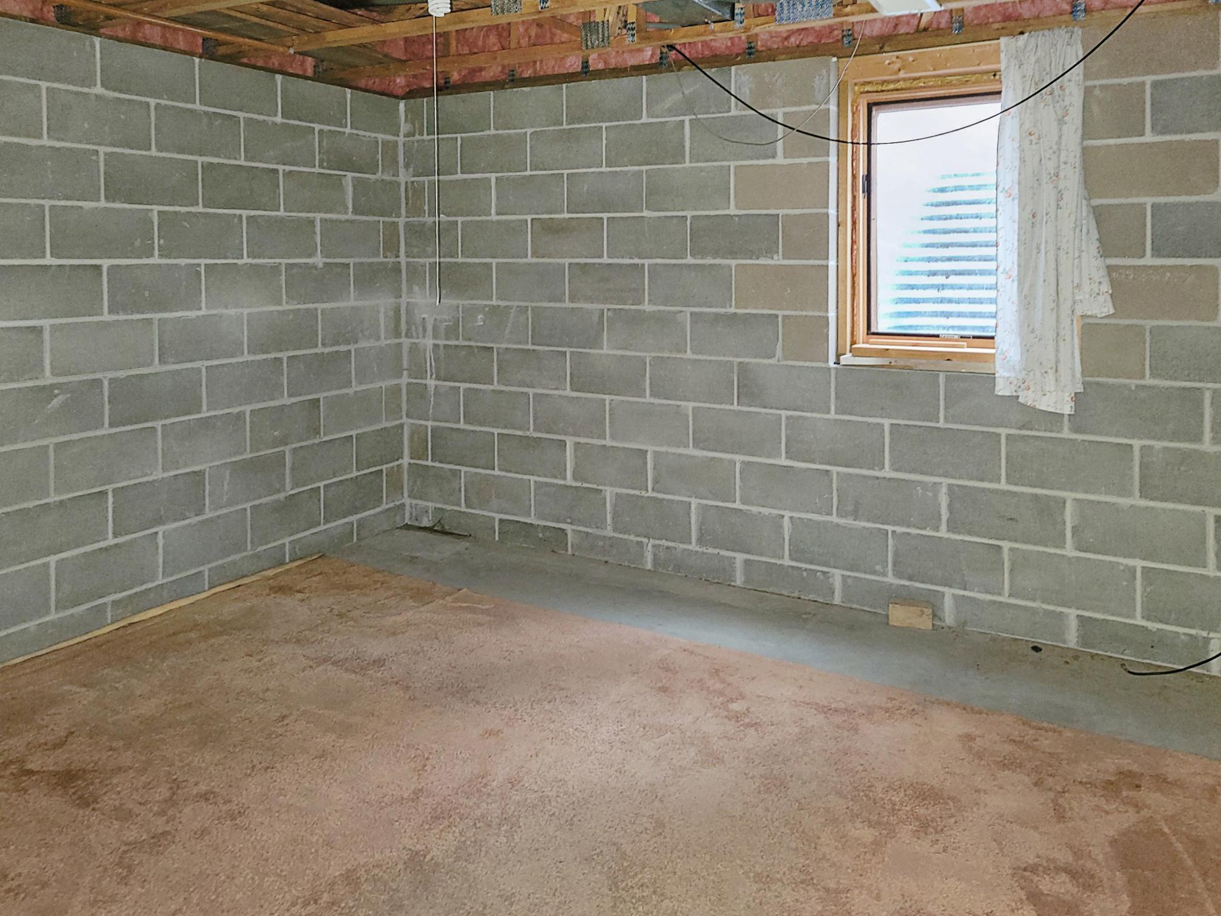
Basement: Egress Windows; Full; Unfinished
Bath Description: Upper Level Full Bath; 3/4 Basement
Construction Status: Previously Owned
Dining Room Description: Kitchen/Dining Room
Elevation Highpoint to Waterfront Slope: Level
Exterior: Steel Siding
Family Room Characteristics: Lower Level
Fencing: None
Financing Terms: Cash
Fuel: Natural Gas
Heating: Forced Air
Lake Details: Excellent Sand; Hard
Lock Box Type: SentriLock
Outbuildings: Boat House; Pole Building
Parking Characteristics: Garage Door Opener
Pool Description: None
Road Frontage: Cul De Sac
Roof: Age 8 Years or Less; Asphalt Shingles
Sellers Terms: Cash; Conventional
Sewer: Private Sewer; Septic System Compliant - Yes; Tank with Drainage Field
Stories: One
Water: Drilled; Private; Well
Waterfront View: West
Room Information
| Room Name | Dimensions | Level |
| Third (3rd) Bedroom | 12x11.5 | Lower |
| Family Room | 36x14 | Lower |
| Living Room | 15x12 | Upper |
| Kitchen | 22x14.5 | Upper |
| First (1st) Bedroom | 12x11 | Upper |
| Second (2nd) Bedroom | 12x11 | Upper |
Listing Office: LPT Realty, LLC.
Last Updated: August - 07 - 2025

The data relating to real estate for sale on this web site comes in part from the Broker Reciprocity SM Program of the Regional Multiple Listing Service of Minnesota, Inc. The information provided is deemed reliable but not guaranteed. Properties subject to prior sale, change or withdrawal. ©2026 Regional Multiple Listing Service of Minnesota, Inc All rights reserved.
Monday 12th of October 2026 04:09 PM

218-998-4400
Mohagen Real Estate


Let's Connect

Mohagen Real Estate
sue@MohagenRealEstate.com
Office: 218-998-4400
Cell: 218-731-7376

Mohagen Real Estate is licensed in the State of Minnesota