12568 Everest Court E, Saint Paul, MN 55124 (MLS# 7096146)


$485,000
12568 Everest Court E
Saint Paul, MN 55124
MLS# 7096146
4 beds  |  3 baths  |  2508 sqft
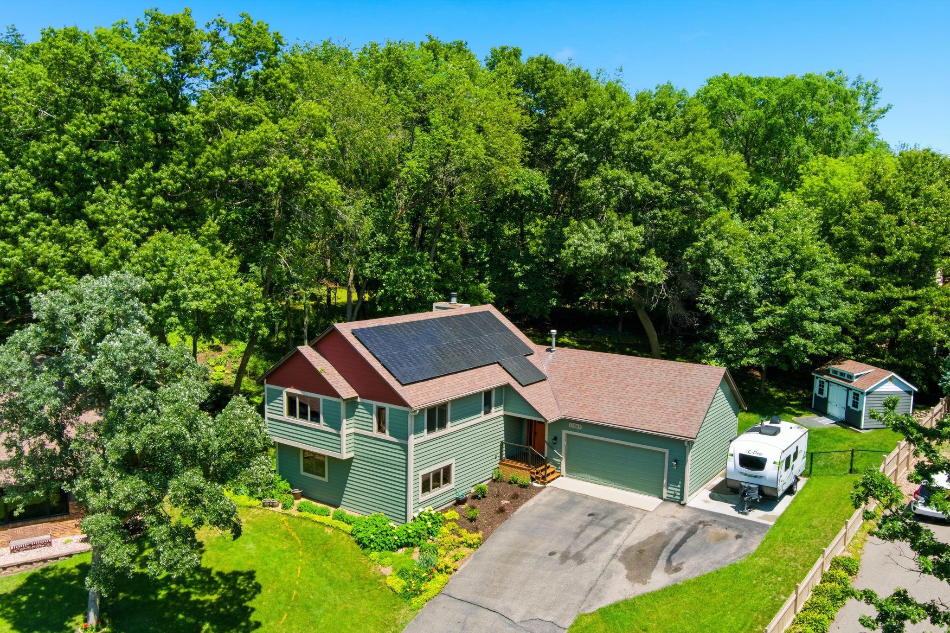

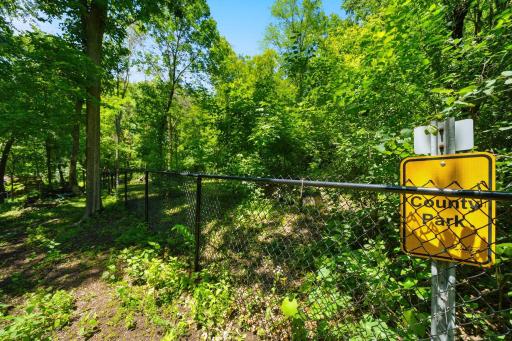
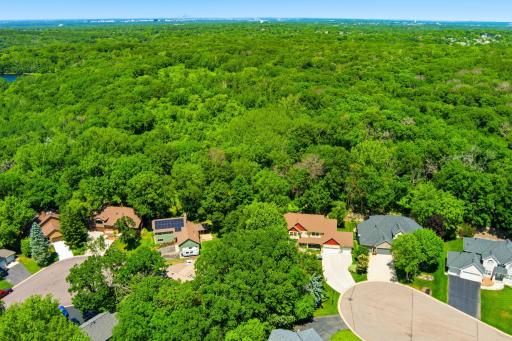
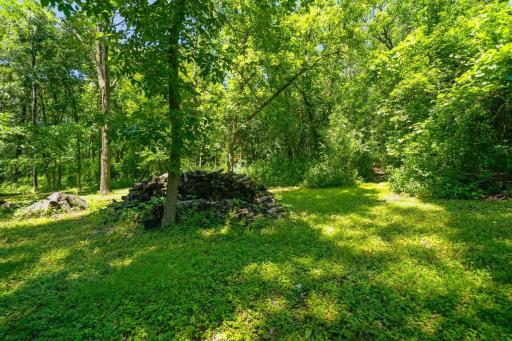
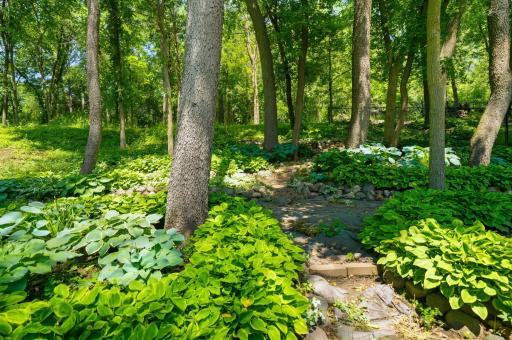
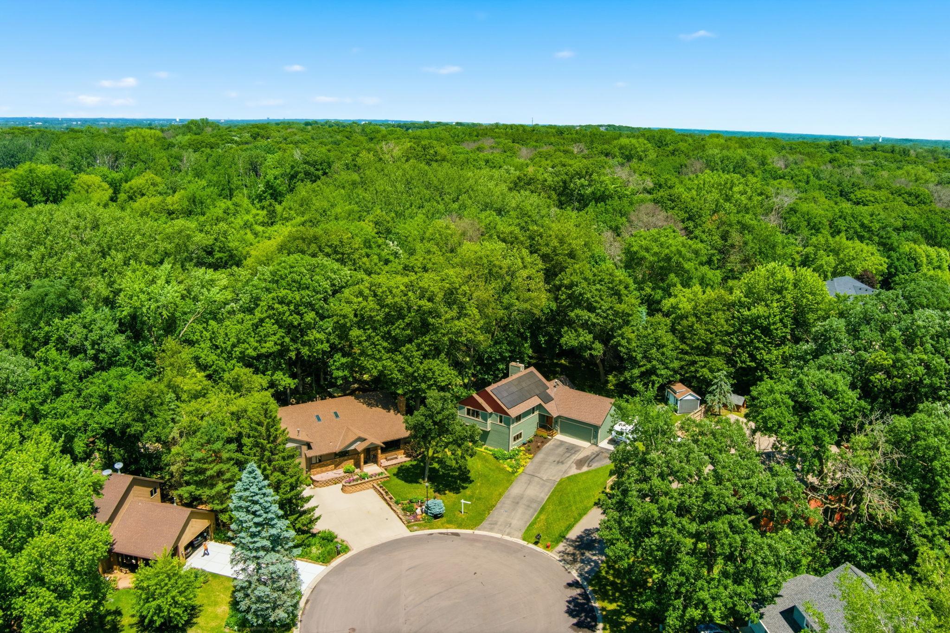
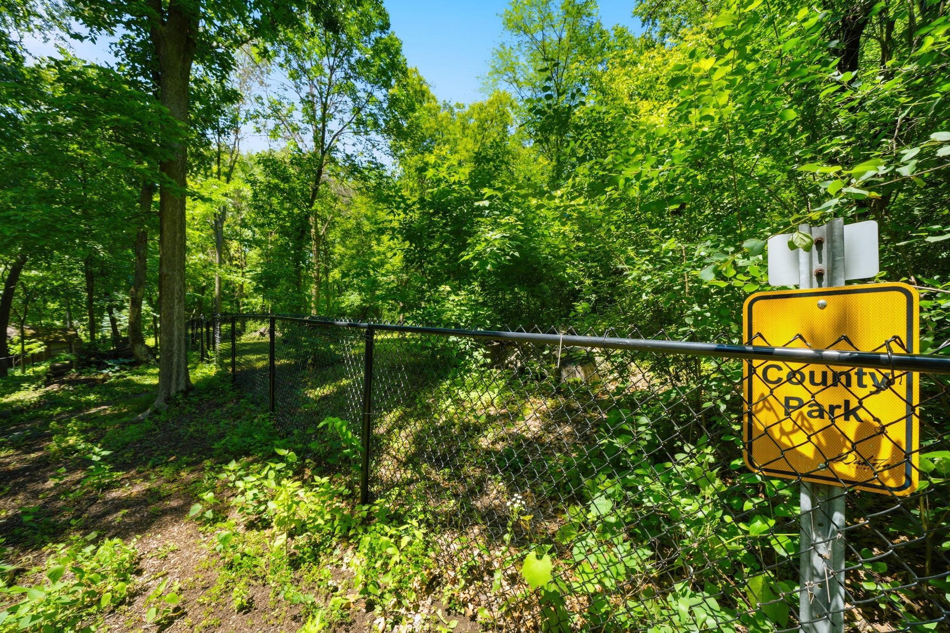
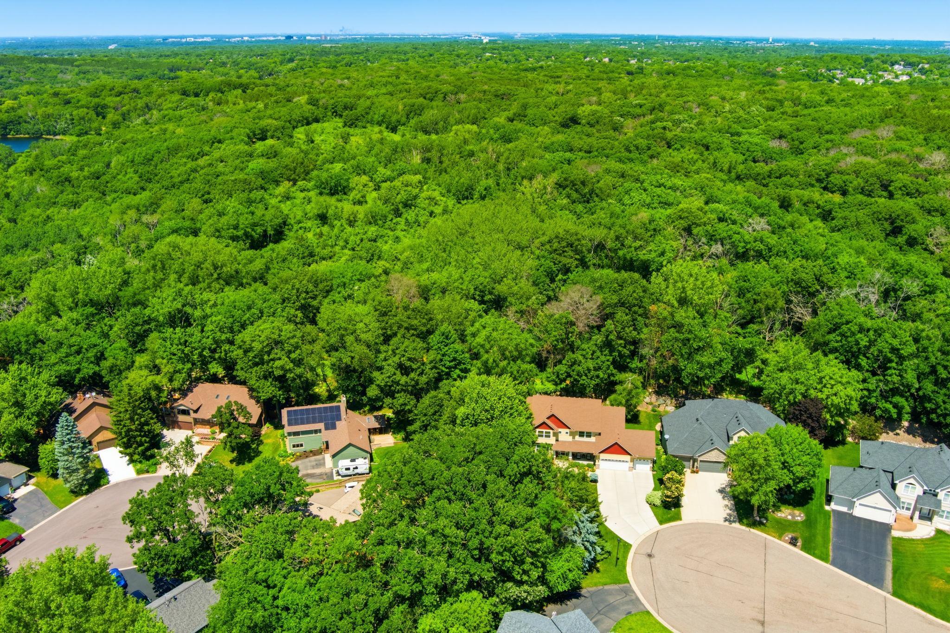
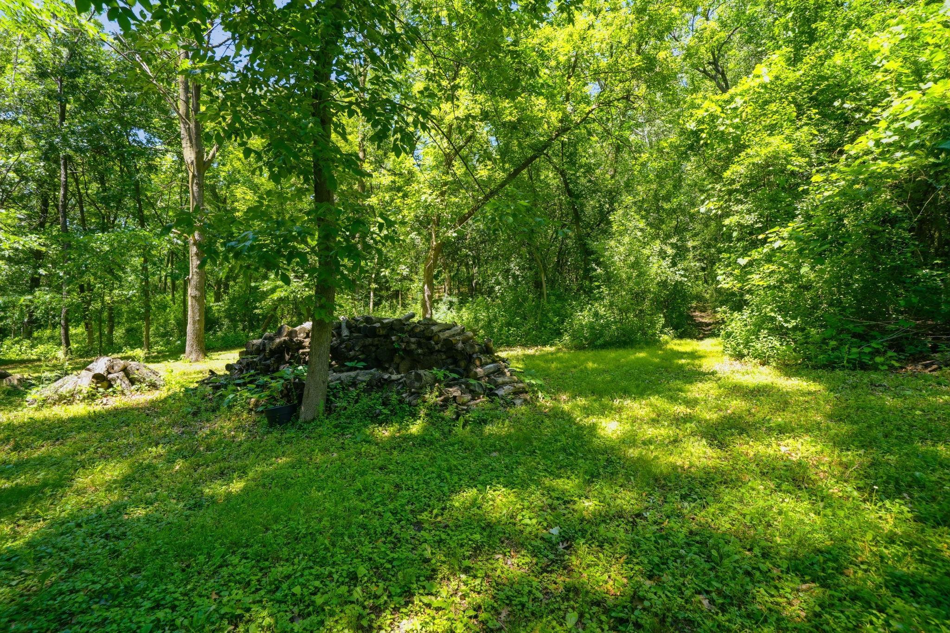
Adventure starts at home. Welcome to 12568, where a private gate connects you directly to the trails and natural beauty of Lebanon Hills Regional Park.
  1 / 49  
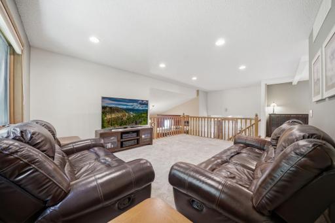
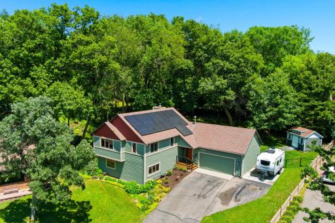
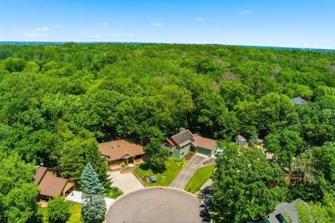
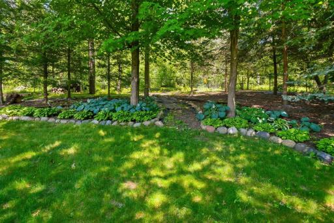
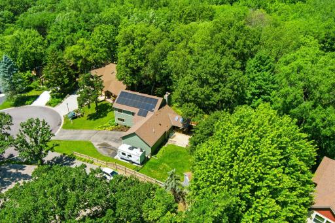
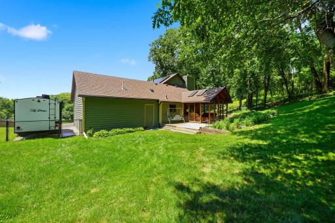
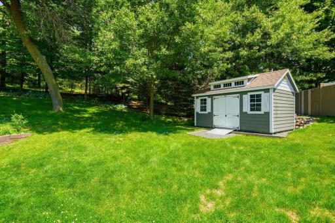
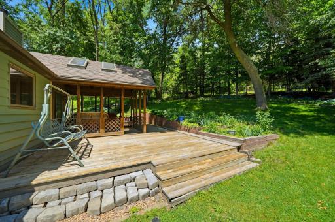
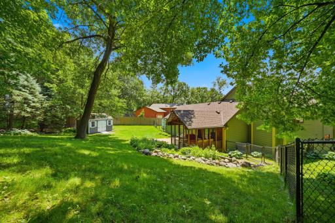
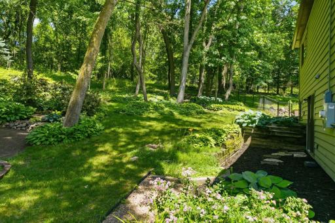
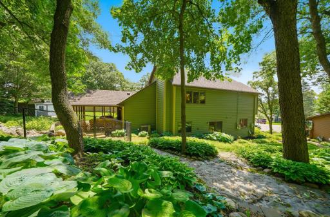
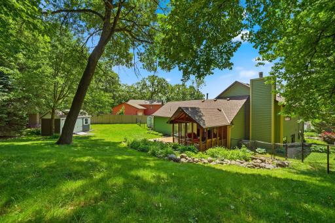
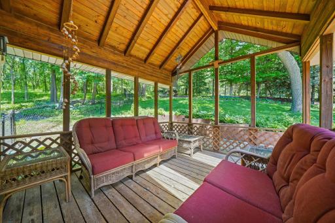
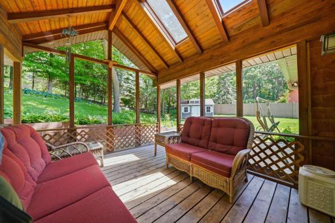
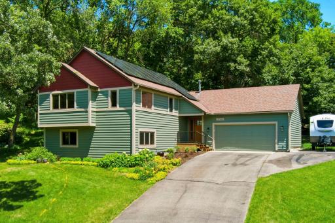
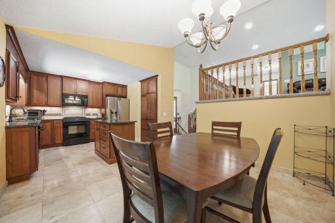
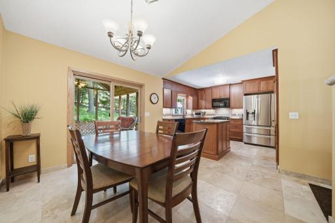
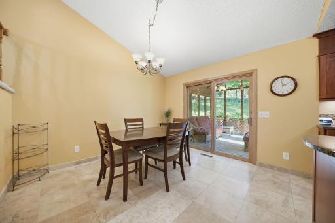
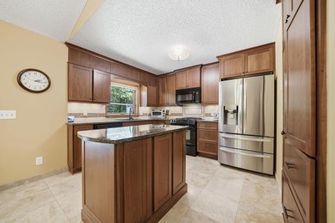
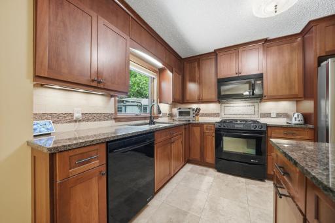
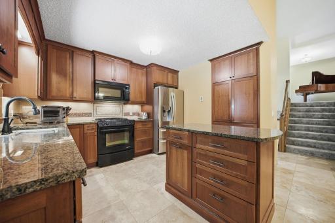
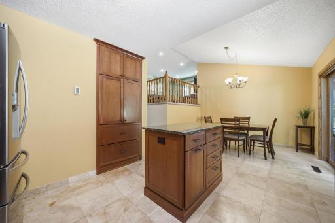
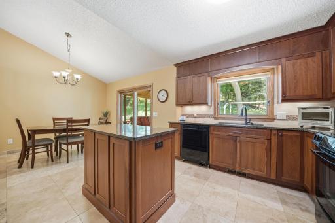
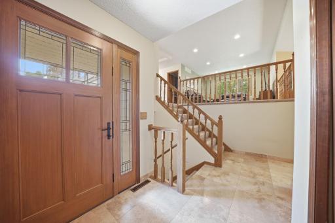
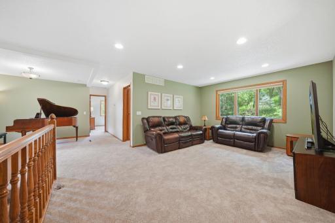
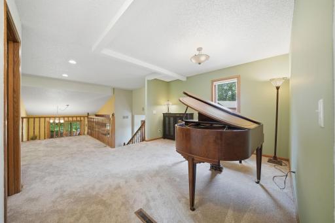
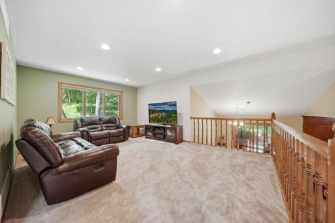
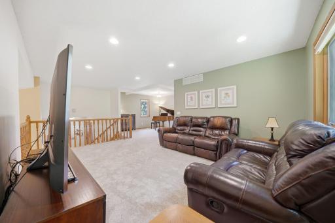
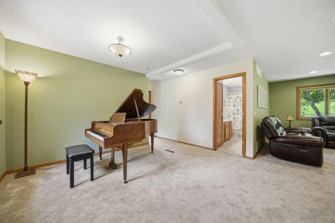
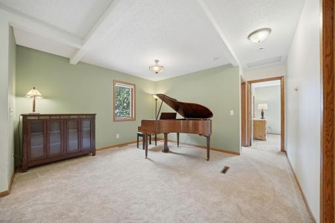
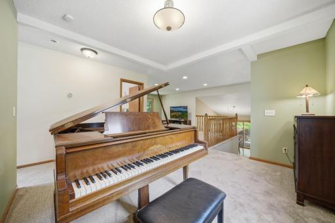
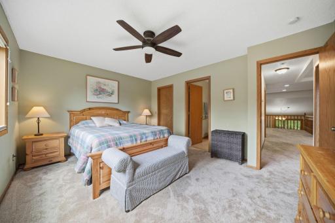
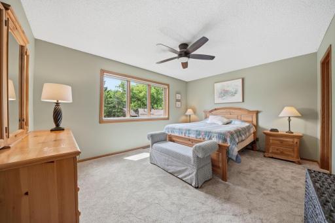
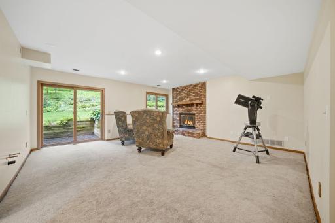
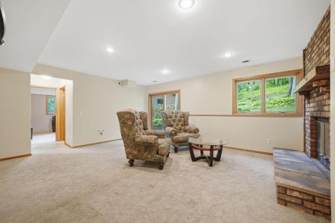
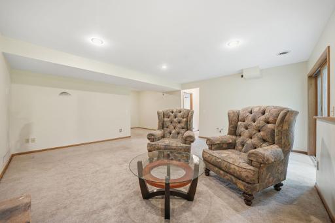
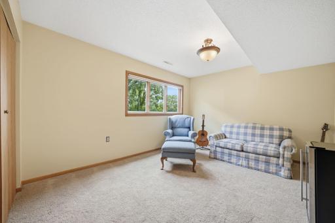
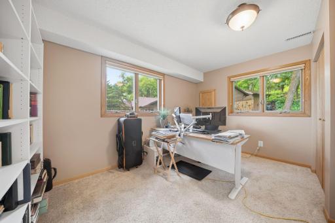
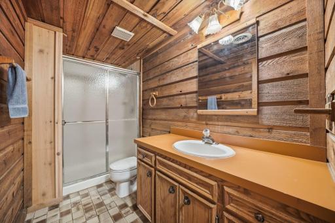
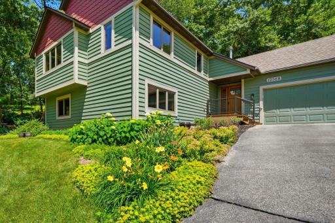
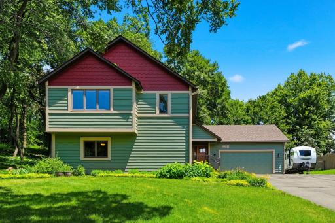
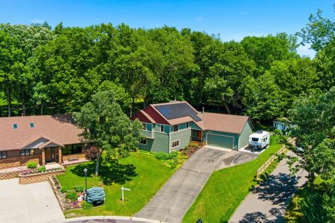
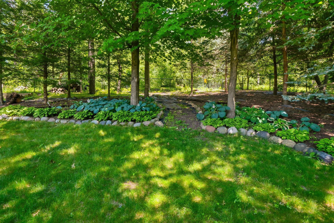
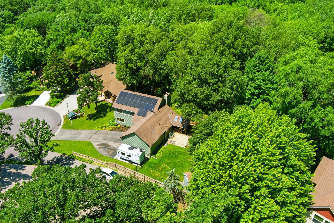
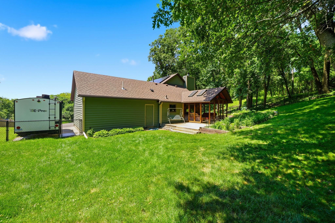
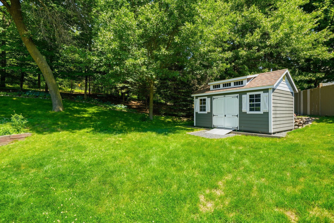
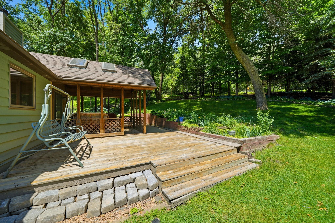
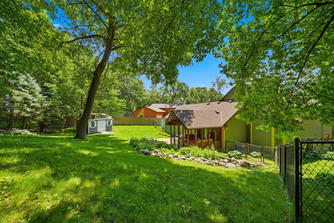
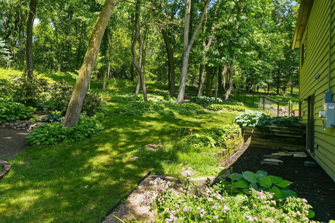
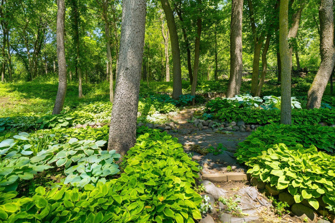
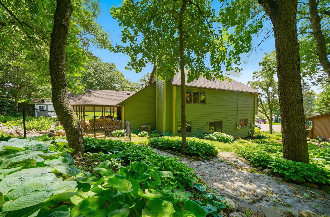
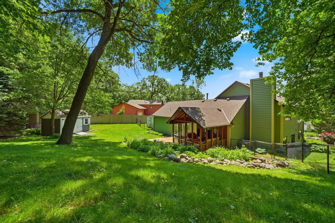
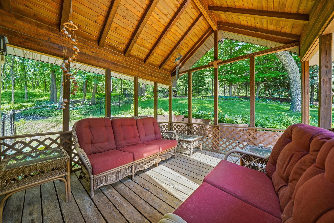
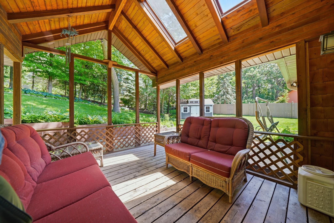
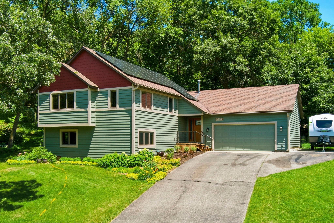
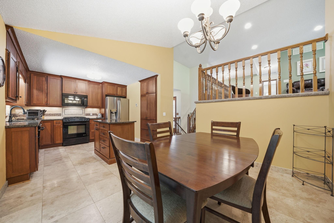
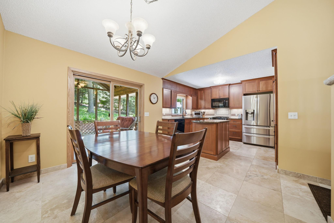
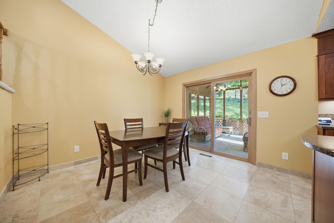
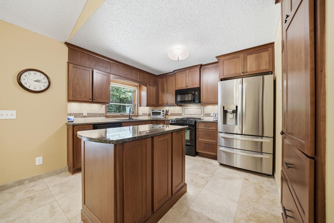
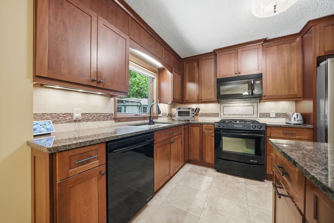
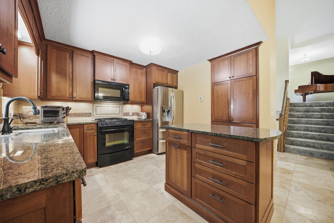
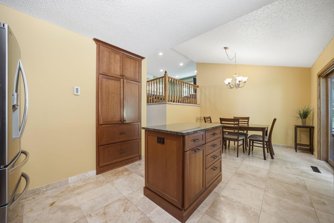
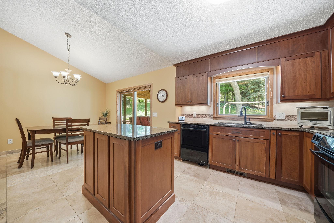
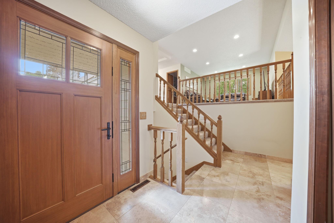
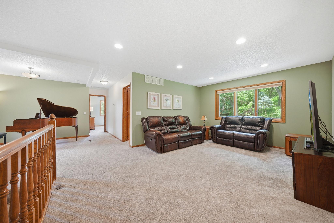
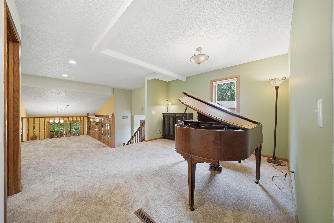
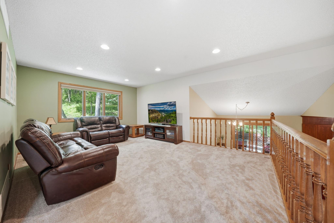
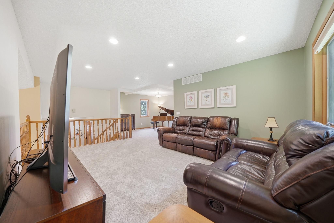
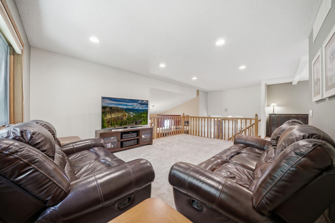
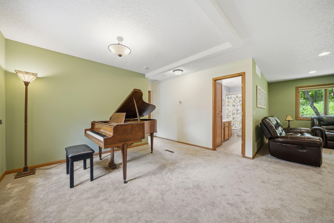
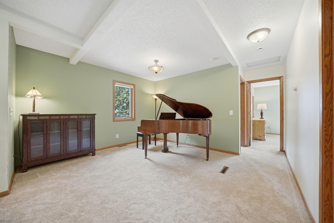
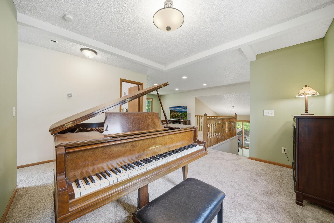
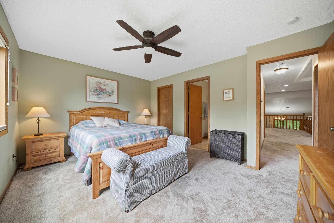
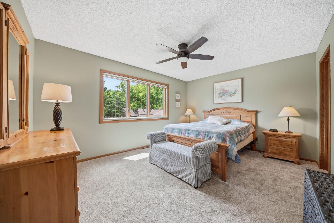
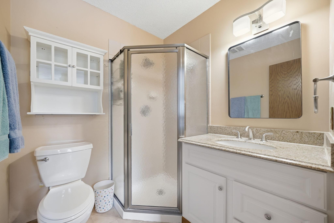
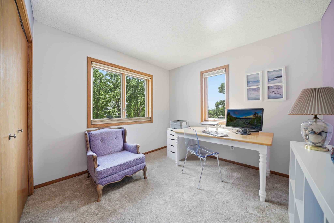
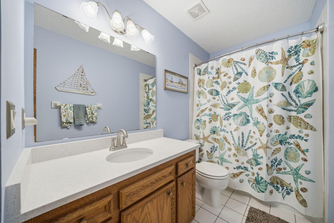
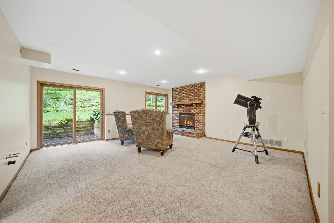
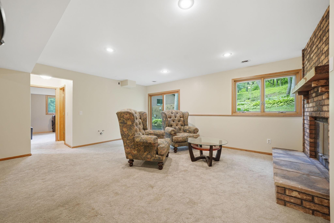
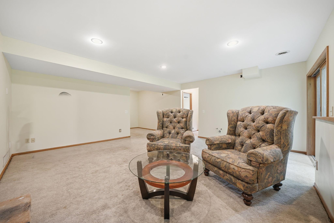
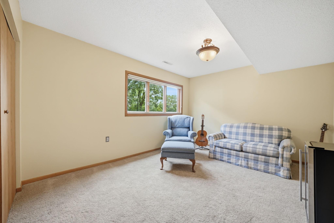
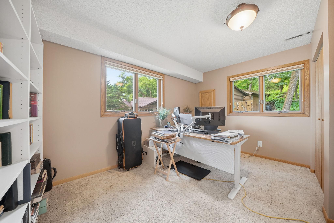
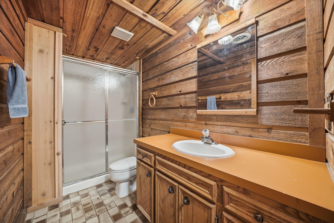
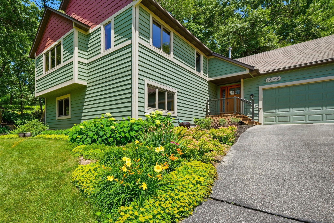
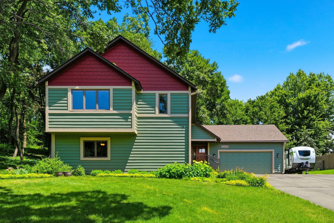
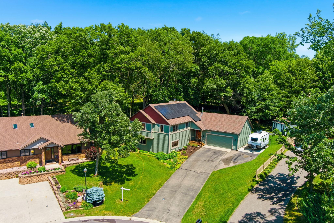
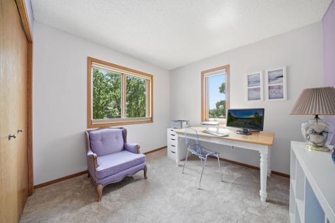
Adventure starts at home. Welcome to 12568, where a private gate connects you directly to the trails and natural beauty of Lebanon Hills Regional Park. Adventure starts at home. Welcome to 12568, where a private gate connects you directly to the trails and natural beauty of Lebanon Hills Regional Park. Adventure starts at home. Welcome to 12568, where a private gate connects you directly to the trails and natural beauty of Lebanon Hills Regional Park. Adventure starts at home. Welcome to 12568, where a private gate connects you directly to the trails and natural beauty of Lebanon Hills Regional Park. Adventure starts at home. Welcome to 12568, where a private gate connects you directly to the trails and natural beauty of Lebanon Hills Regional Park. Adventure starts at home. Welcome to 12568, where a private gate connects you directly to the trails and natural beauty of Lebanon Hills Regional Park. Adventure starts at home. Welcome to 12568, where a private gate connects you directly to the trails and natural beauty of Lebanon Hills Regional Park. A beautiful garden shed for storage or hobbies Rain or shine you can enjoy this backyard oasis This yard deserves its own showing. You have to experience it in person. This yard deserves its own showing. You have to experience it in person. This yard deserves its own showing. You have to experience it in person. This yard deserves its own showing. You have to experience it in person. This yard deserves its own showing. You have to experience it in person. This yard deserves its own showing. You have to experience it in person. Rain or shine you can enjoy this backyard oasis Rain or shine you can enjoy this backyard oasis A well maintained home featuring a newer 2018 roof and 2025 solar panels, offering peace of mind and energy savings for years to come. Beautiful tile floors welcome you into the main level, where the updated kitchen features lovely cabinetry, granite countertops, and a stainless steel refrigerator that even makes round ice cubes :) Beautiful tile floors welcome you into the main level, where the updated kitchen features lovely cabinetry, granite countertops, and a stainless steel refrigerator that even makes round ice cubes :) The spacious kitchen and dining area offers plenty of room to gather and opens directly to the covered porch, making it easy to enjoy meals inside or out. The kitchen offers plenty of cabinet space, granite countertops, and a beautiful window over the undermount sink with views of the backyard. You might even find yourself volunteering to do the dishes! The kitchen offers plenty of cabinet space, granite countertops, and a beautiful window over the undermount sink with views of the backyard. You might even find yourself volunteering to do the dishes! The kitchen offers plenty of cabinet space, granite countertops, and a beautiful window over the undermount sink with views of the backyard. You might even find yourself volunteering to do the dishes! The center island adds even more workspace and storage, making meal prep, entertaining, or everyday life a little easier. The center island adds even more workspace and storage, making meal prep, entertaining, or everyday life a little easier. A large tiled entryway welcomes you into the home and provides a practical space for coats, shoes, backpacks, and all of life's daily comings and goings. Upstairs, you'll find brand new carpet, an open and airy layout, and more beautiful windows that fill the space with natural light. This level includes two bedrooms, a full bathroom, and a spacious primary suite featuring a walk-in closet and private Upstairs, you'll find brand new carpet, an open and airy layout, and more beautiful windows that fill the space with natural light. This level includes two bedrooms, a full bathroom, and a spacious primary suite featuring a walk-in closet and private Upstairs, you'll find brand new carpet, an open and airy layout, and more beautiful windows that fill the space with natural light. This level includes two bedrooms, a full bathroom, and a spacious primary suite featuring a walk-in closet and private Upstairs, you'll find brand new carpet, an open and airy layout, and more beautiful windows that fill the space with natural light. This level includes two bedrooms, a full bathroom, and a spacious primary suite featuring a walk-in closet and private Upstairs, you'll find brand new carpet, an open and airy layout, and more beautiful windows that fill the space with natural light. This level includes two bedrooms, a full bathroom, and a spacious primary suite featuring a walk-in closet and private Upstairs, you'll find brand new carpet, an open and airy layout, and more beautiful windows that fill the space with natural light. This level includes two bedrooms, a full bathroom, and a spacious primary suite featuring a walk-in closet and private Upstairs, you'll find brand new carpet, an open and airy layout, and more beautiful windows that fill the space with natural light. This level includes two bedrooms, a full bathroom, and a spacious primary suite featuring a walk-in closet and private This nook in the upper level provides a great space for a piano! Upstairs, you'll find brand new carpet, an open and airy layout, and more beautiful windows that fill the space with natural light. This level includes two bedrooms, a full bathroom, and a spacious primary suite featuring a walk-in closet and private Upstairs, you'll find brand new carpet, an open and airy layout, and more beautiful windows that fill the space with natural light. This level includes two bedrooms, a full bathroom, and a spacious primary suite featuring a walk-in closet and private Upstairs, you'll find brand new carpet, an open and airy layout, and more beautiful windows that fill the space with natural light. This level includes two bedrooms, a full bathroom, and a spacious primary suite featuring a walk-in closet and private Upstairs, you'll find brand new carpet, an open and airy layout, and more beautiful windows that fill the space with natural light. This level includes two bedrooms, a full bathroom, and a spacious primary suite featuring a walk-in closet and private Upstairs, you'll find brand new carpet, an open and airy layout, and more beautiful windows that fill the space with natural light. This level includes two bedrooms, a full bathroom, and a spacious primary suite featuring a walk-in closet and private The walkout lower level is ready to be whatever you need it to be, whether that's a playroom, library, theater, home office, workout space, or simply a cozy spot to relax and enjoy a fire. The walkout lower level is ready to be whatever you need it to be, whether that's a playroom, library, theater, home office, workout space, or simply a cozy spot to relax and enjoy a fire. The walkout lower level is ready to be whatever you need it to be, whether that's a playroom, library, theater, home office, workout space, or simply a cozy spot to relax and enjoy a fire. The walkout lower level also offers two generously sized bedrooms, providing comfortable space for guests, family members, or a home office setup. The walkout lower level also offers two generously sized bedrooms, providing comfortable space for guests, family members, or a home office setup. 12568 Everest Court E, Saint Paul, MN 55124 A well maintained home featuring a newer 2018 roof and 2025 solar panels, offering peace of mind and energy savings for years to come. A well maintained home featuring a newer 2018 roof and 2025 solar panels, offering peace of mind and energy savings for years to come. A well maintained home featuring a newer 2018 roof and 2025 solar panels, offering peace of mind and energy savings for years to come.
Open House (07/11/2026 - 10:00 am - 12:00 pm)

Property Description
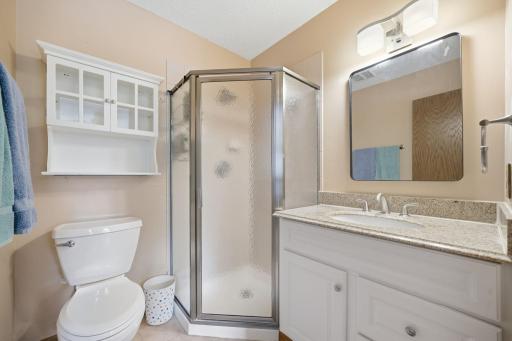
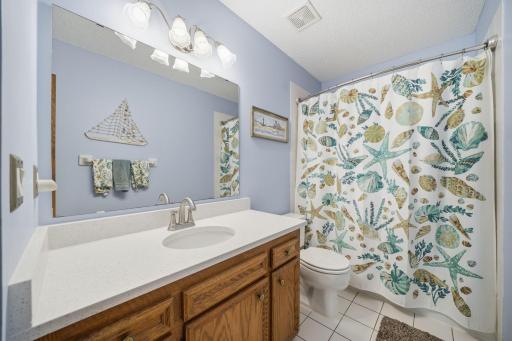
Adventure starts in your own backyard! A private gate opens directly to Lebanon Hills regional park, giving you instant access to miles of scenic trails for hiking, biking, and exploring. Tucked at the end of a quiet cul-de-sac, this exceptionally well cared for home offers a fantastic layout, Andersen windows, beautiful kitchen cabinetry, granite countertops, and brand new carpet upstairs. Enjoy peace of mind with solar panels, a newer roof, updated plumbing and electrical, plus numerous 2026 improvements including a refrigerator, water softener, bathroom updates, and fixtures. Outside, the beautifully landscaped yard and charming shed provide the perfect space for hobbies, storage, or simply enjoying the outdoors. All located within a highly desirable school district and close to everyday conveniences.

Details
Maps
Contract Information
Exclusions: basement freezer
Status: Active
Contingency: None
Current Price: 485000
Original List Price: 485000
ListPrice: 485000
List Date: 2026-06-20
Owner is an Agent?: No
Auction?: No
General Property Information
Common Wall: No
Lot Measurement: Acres
Manufactured Home?: No
Multiple PIDs?: No
New Development: No
Number of Fireplaces: 1
Waterfront YN: No
Year Built: 1985
Yearly/Seasonal: Yearly
Zoning: Residential-Single Family
Bedrooms: 4
Baths Total: 3
Bath Full: 1
Bath Three Quarters: 2
Main Floor Total SqFt: 532
Above Grd Total SqFt: 1304
Below Grd Total SqFt: 1204
Total SqFt: 2508
Total Finished Sqft: 2176.00
FireplaceYN: Yes
Style: (SF) Single Family
Foundation Size: 1280
Garage Stalls: 2
Lot Dimensions: 55x125x104x104x144
Acres: 0.41
Assessment Pending: No
Location Tax and Other Information
House Number: 12568
Street Name: Everest
Street Suffix: Court
Street Direction Suffix: E
Postal City: Saint Paul
County: Dakota
State: MN
Zip Code: 55124
Complex/Dev/Subdivision: Sunshine Estates
Assessments
Tax With Assessments: 5426
Basement
Foundation Dimensions: 1280
Building Information
Finished SqFt Above Ground: 1304
Finished SqFt Below Ground: 872
Lease Details
Land Leased: Not Applicable
Miscellaneous Information
DP Resource: Yes
Homestead: Yes
Ownership
Fractional Ownership: No
Parking Characteristics
Garage Dimensions: 23x22
Garage Square Feet: 506
Power Production
Power Production Type: Solar
Year Installed: 2025
Public Survey Info
Range#: 20
Section#: 14
Township#: 115
Property Features
Accessible: None
Air Conditioning: Central Air
Appliances: Dishwasher; Microwave; Range; Refrigerator; Washer
Basement: Concrete Block; Drain Tiled; Sump Pump
Bath Description: 3/4 Primary; Private Primary
Construction Status: Previously Owned
Exterior: Wood
Fencing: Chain Link
Fireplace Characteristics: Wood Burning
Foundation: Concrete Block
Fuel: Natural Gas
Heating: Forced Air
Internet Options: Fiber Optic
Roof: Age 8 Years or Less; Asphalt Shingles
Sellers Terms: Cash; Conventional; FHA; VA
Sewer: City Sewer/Connected
Special Search: Primary Bdr Suite
Stories: Four or More Level Split
Water: City Water/Connected
Room Information
Room Name Dimensions Level
Dining Room12x9Main
Family Room18x17Lower
First (1st) Bedroom15x12Upper
Fourth (4th) Bedroom13x11Lower
Foyer10x6Main
Kitchen11x11Main
Living Room18x13Upper
Other12x12Upper
Porch17x8Main
Screened Porch12x11Main
Second (2nd) Bedroom10x10Upper
Third (3rd) Bedroom15x11Lower
Unfinished13x21Basement

Listing Office: Engel & Volkers Prior Lake

Last Updated: July - 06 - 2026

The data relating to real estate for sale on this web site comes in part from the Broker Reciprocity SM Program of the Regional Multiple Listing Service of Minnesota, Inc. The information provided is deemed reliable but not guaranteed. Properties subject to prior sale, change or withdrawal. ©2024 Regional Multiple Listing Service of Minnesota, Inc All rights reserved.

Tuesday 7th of July 2026 09:29 PM
218-998-4400