1259 Rolling Hills Trail, Hudson, WI 54016 (MLS# 7165641)
$875,000
Hudson, WI 54016
MLS# 7165641
4 beds | 2 baths | 3169 sqft
1 / 68
Property Description
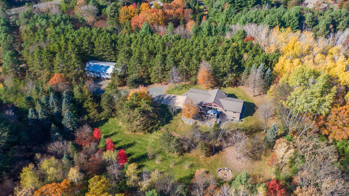
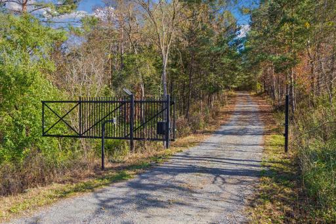
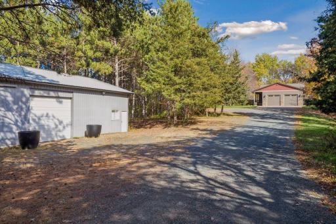
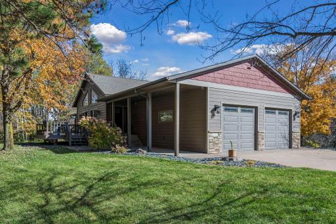
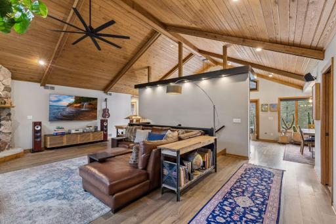
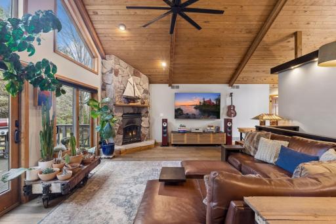
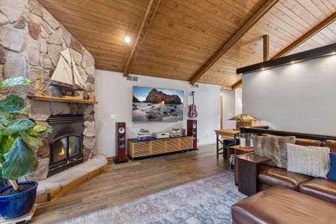
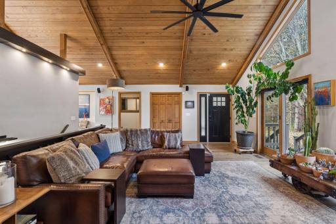
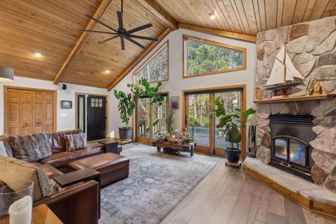
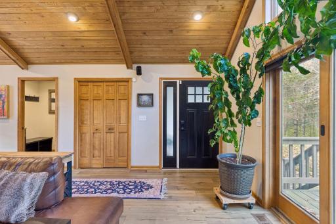
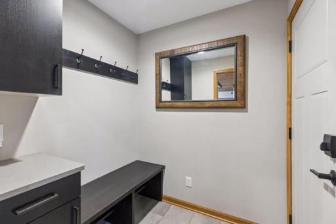
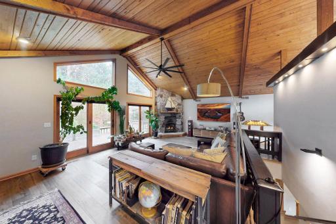
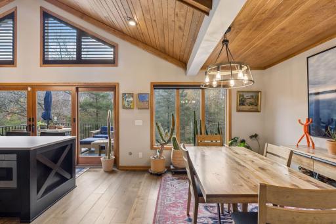
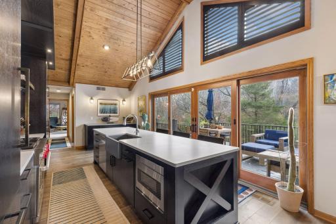
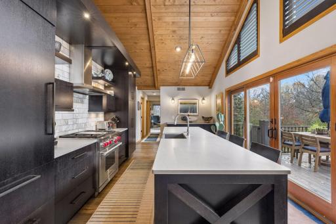
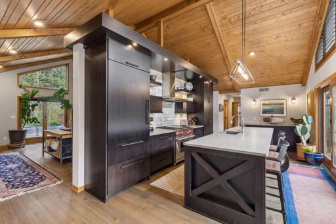
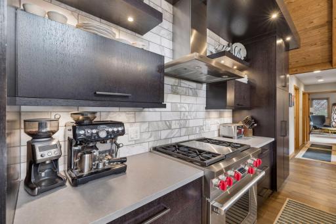
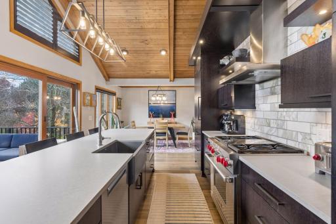
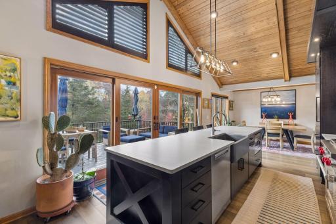
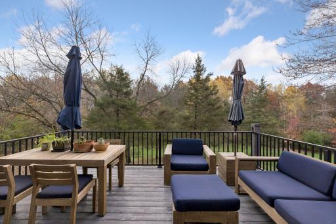
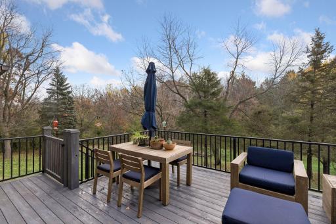
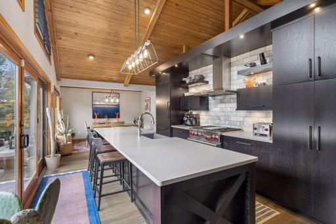
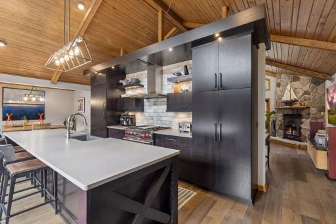
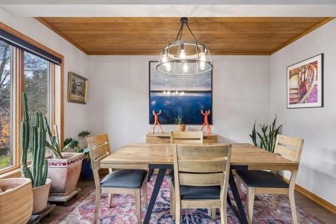
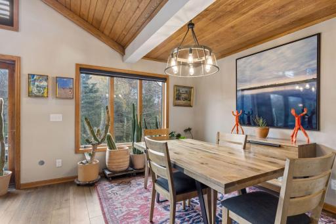
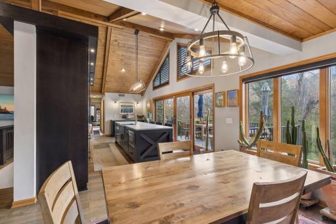
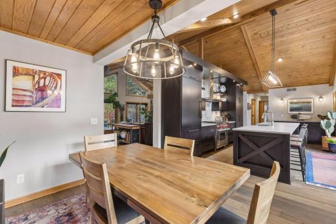
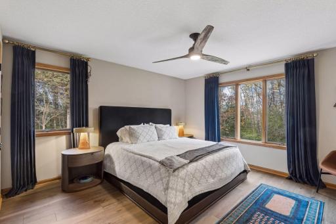
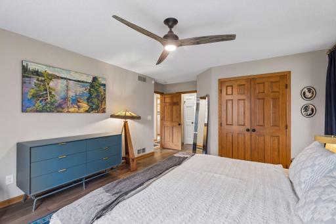
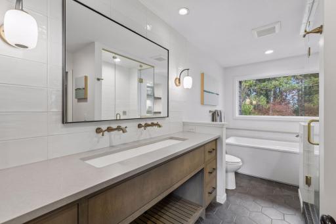
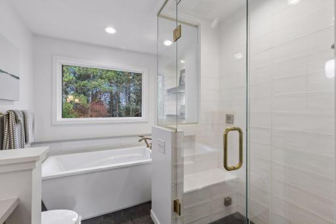
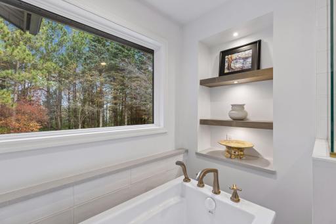
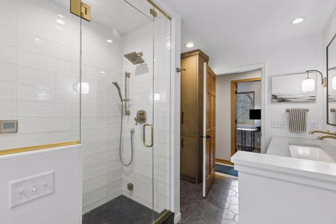
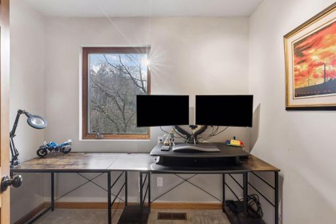
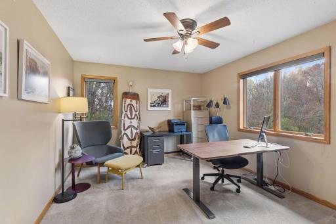
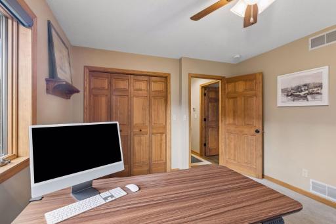
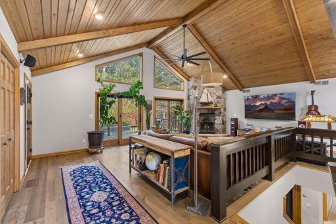
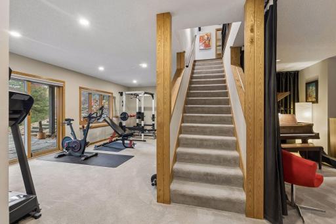
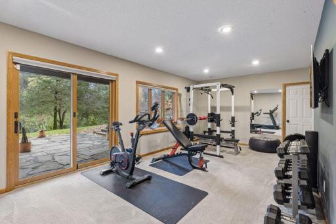
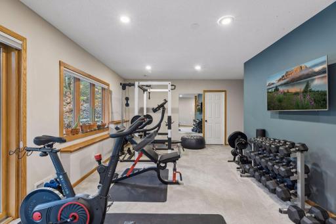
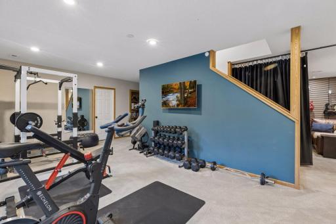
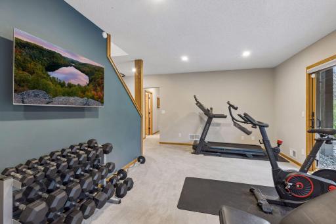
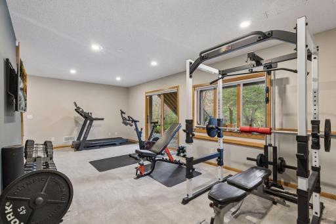
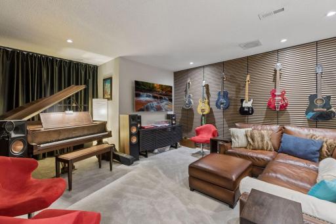
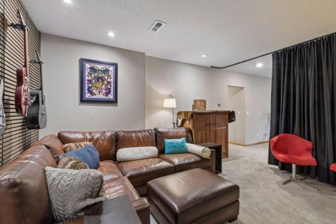
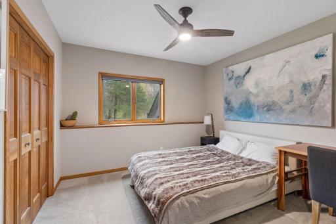
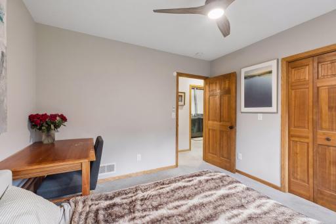
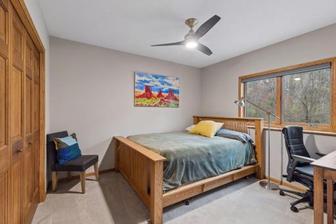
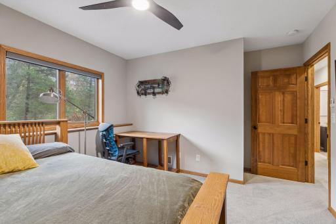
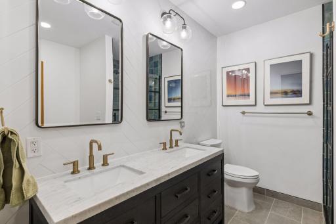
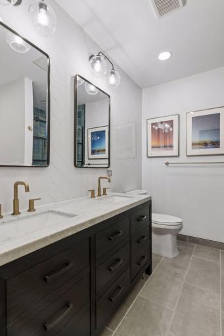
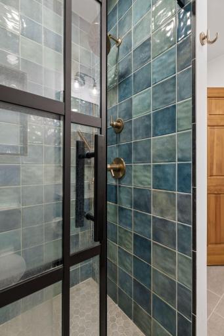
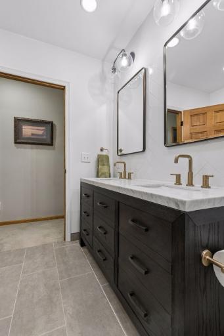
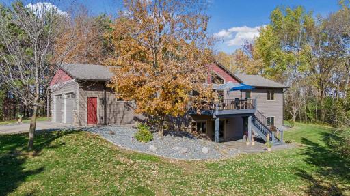
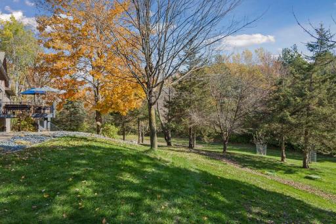
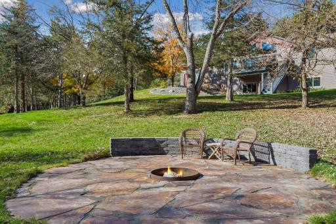
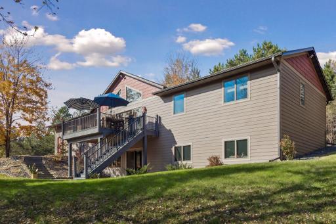
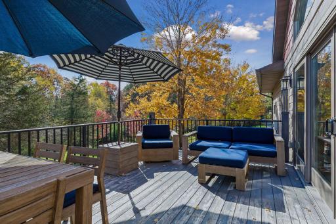
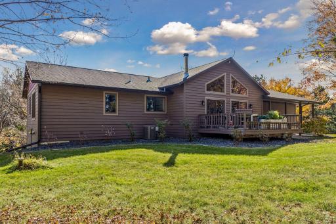
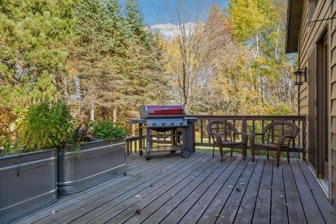
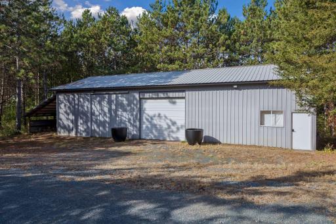
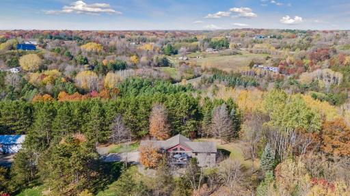
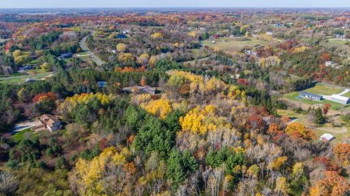
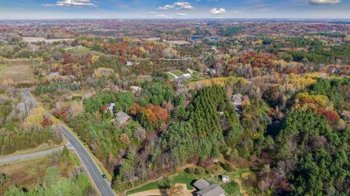
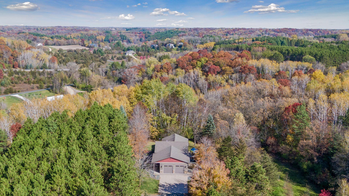
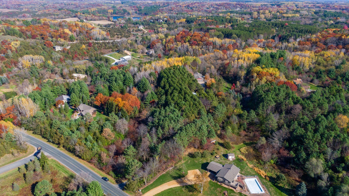
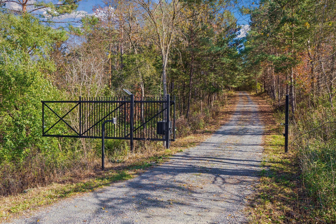
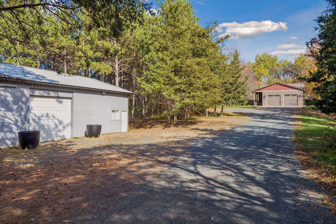
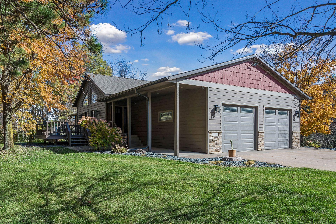
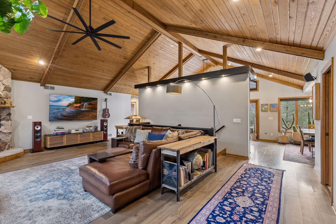
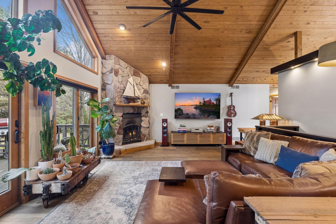
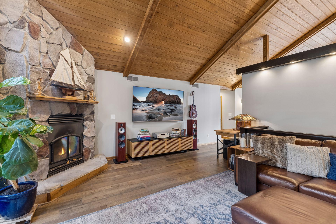
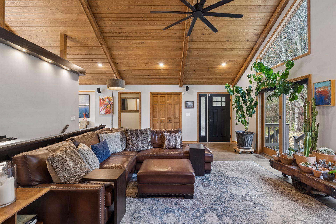
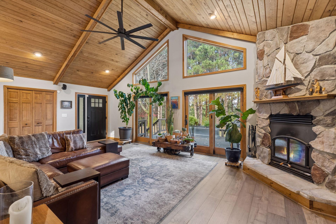
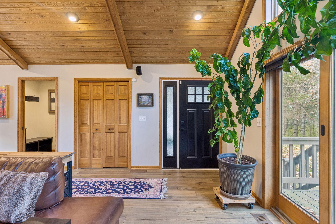
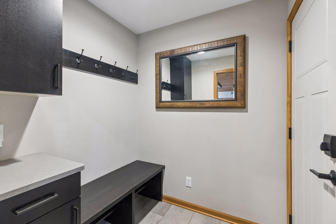
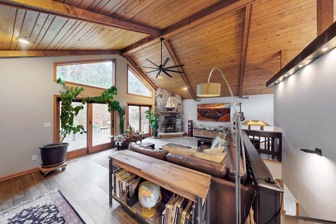
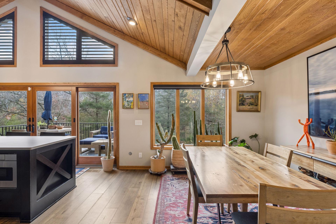
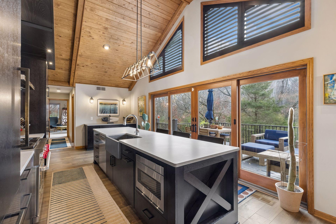
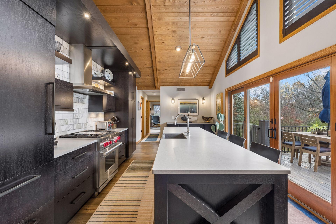
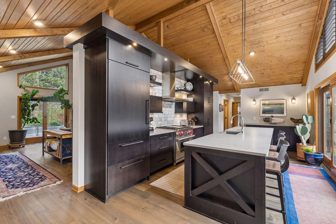
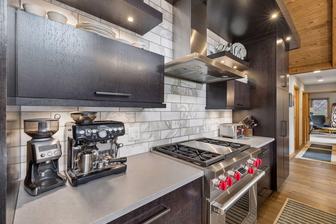
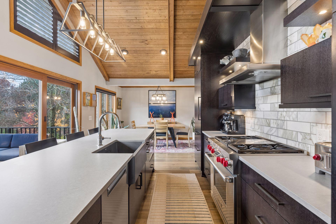
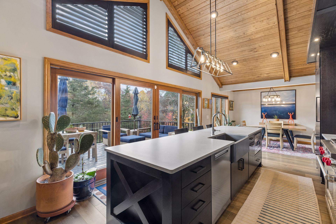
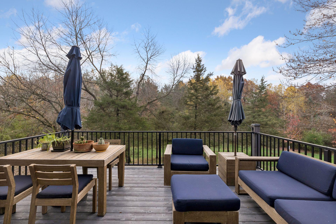
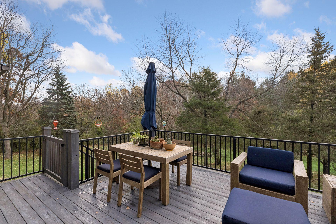
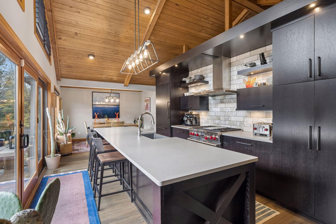
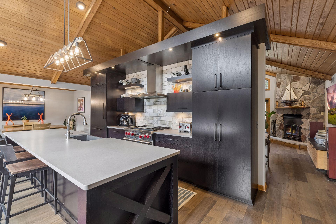
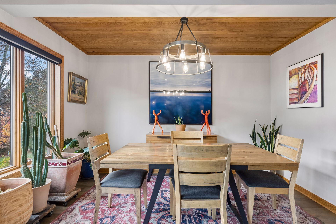
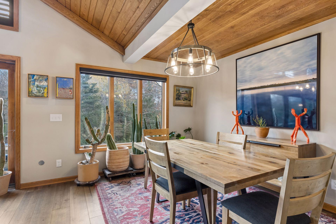
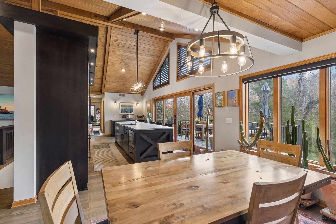
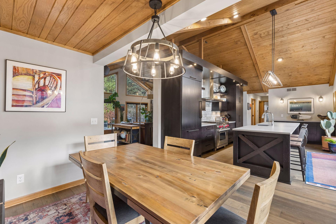
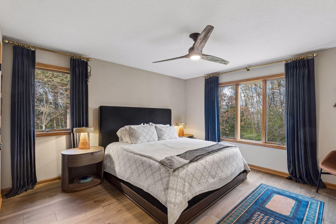
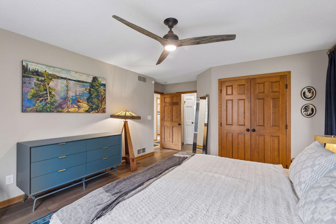
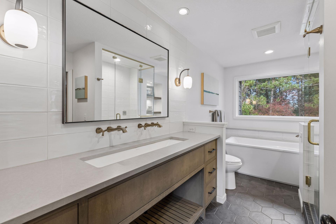
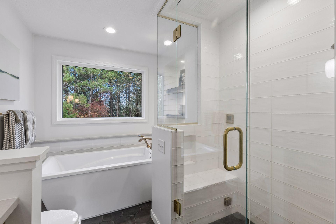
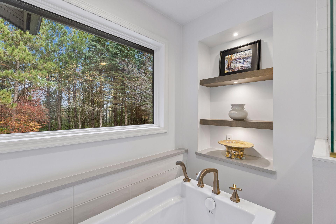
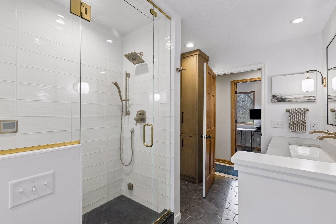
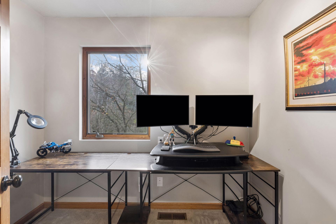
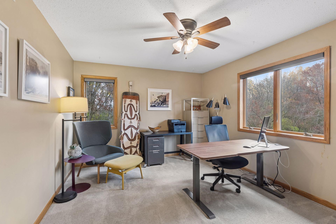
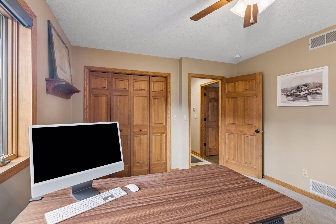
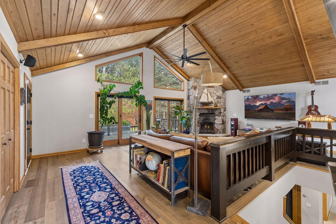
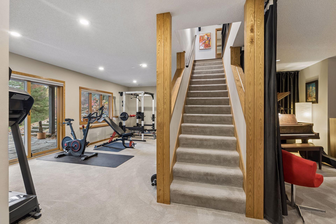
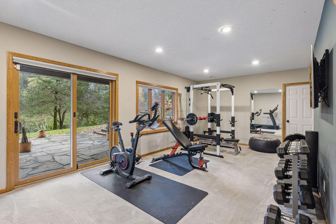
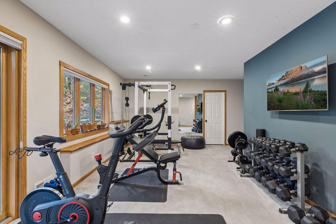
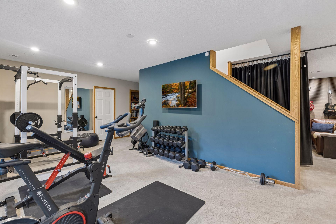
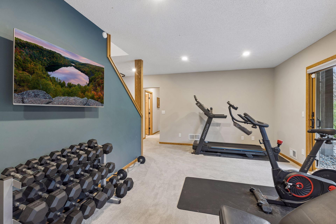
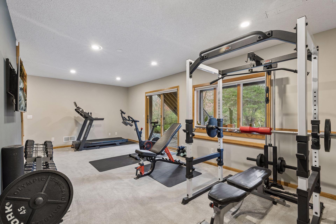
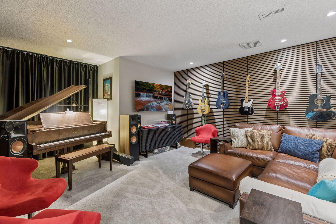
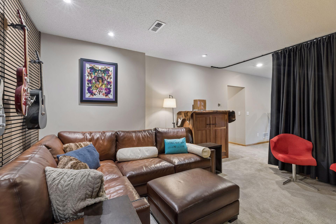
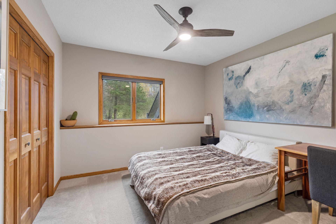
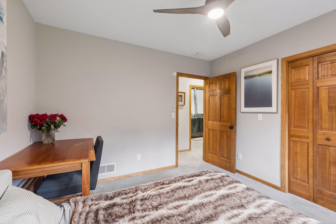
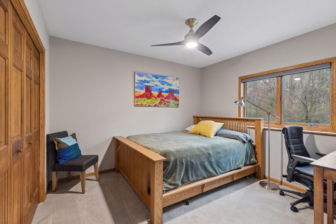
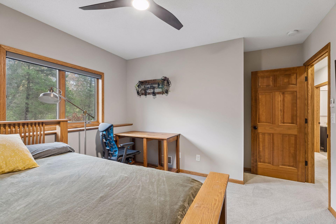
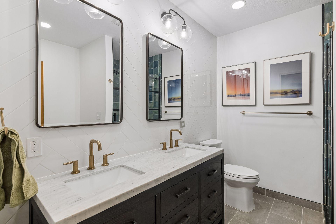
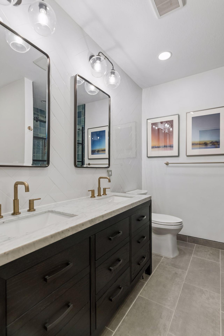
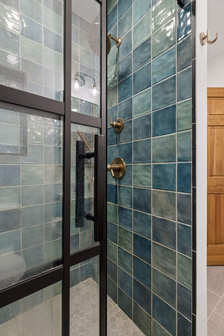
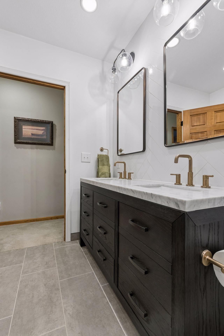
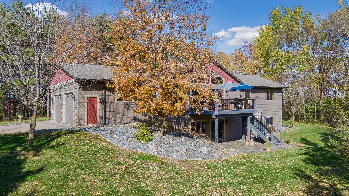
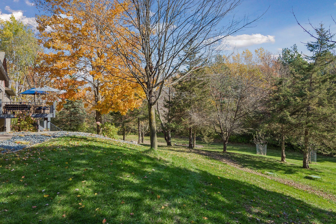
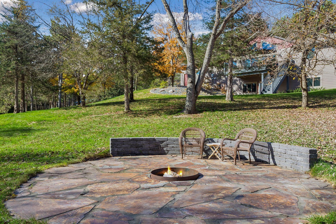
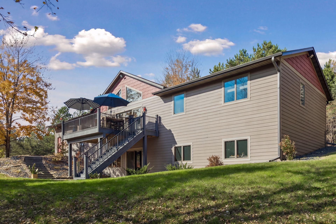
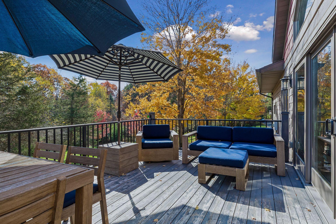
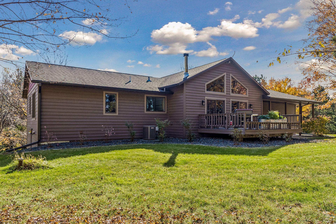
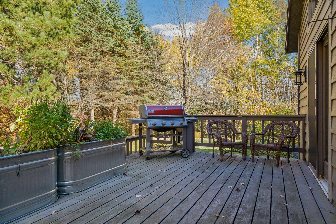
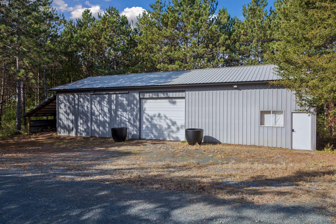
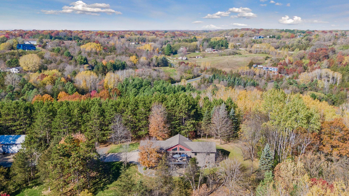
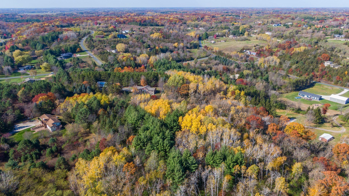
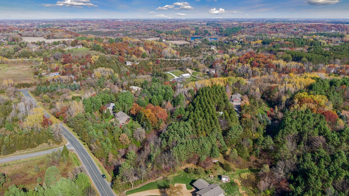
A rare blend of peaceful seclusion and effortless convenience, this beautifully reimagined woodland retreat offers a lifestyle that feels worlds away yet is remarkably close to everything. Set on 8.8 private, wooded acres, this is a sanctuary in every seasonâa place to slow down, reconnect with nature, and savor the simple pleasures of home. Imagine quiet mornings with coffee as hummingbirds visit, afternoons exploring wooded trails, and evenings gathered around a crackling fire beneath a canopy of pines. Rolling farmland, scenic country roads, nearby lakes, rivers, and parks offer endless opportunities for biking, hiking, paddleboarding, swimming, fishing, cross-country skiing, and more. And when the mood calls for it, vibrant Hudson and Stillwater are just minutes away. Thoughtfully remodeled by Ispiri in 2020 with quality finishes, the home blends timeless natural materials with refined modern comforts. Vaulted wood ceilings, wide-plank hardwood floors, and expansive Andersen windows create warmth, openness, and serene woodland views throughout. The captivating great room features a dramatic floor-to-ceiling, stone surround, wood-burning fireplace and deck access, while the incredibly remodeled chefâs kitchen showcases rich cabinetry paired with quartz countertops, professional appliances, and an oversized gathering island. The main-level primary suite is a pleasing escape showcasing a breathtaking, spa-like bath with steam shower and soaking tub; and a second bedroom, adaptable office, and well-appointed mudroom offer versatility and functionality for everyday living. The walkout lower level provides flexibility for relaxing, entertaining, exercise, or guests and recreation rooms, two additional bedrooms, and another stunning bath. Outside, meandering trails wind through towering pines, while multiple decks lending both sunrise and sunset views and a flagstone patio and distinctive fire pit create inviting spaces to unwind and enjoy company. A gated entrance enhances privacy, while an attached two-car garage and partially heated 63'x30' outbuilding provides notable space for hobbies, projects, storage, and recreational equipment. Conveniently close to Willow River State Park, Perch Lake, White Eagle Golf Club, and Hwy 36 and approximately ten minutes from downtown Hudson and Stillwater, the St. Croix River, and I-94, this is more than an exceptional property. It is an invitation to embrace a quieter, more connected way of livingâwith room to breathe, space to explore, and the best of both worlds just beyond your doorstep.
Details
Maps
Contract Information
Status: Active
Contingency: None
Current Price: 875000
Original List Price: 875000
ListPrice: 875000
List Date: 2026-10-30
Owner is an Agent?: No
Auction?: No
General Property Information
Common Wall: No
Lot Measurement: Acres
Manufactured Home?: No
Multiple PIDs?: No
New Development: No
Number of Fireplaces: 1
Waterfront YN: No
Year Built: 1992
Yearly/Seasonal: Yearly
Zoning: Residential-Single Family
Bedrooms: 4
Baths Total: 2
Bath Full: 1
Bath Three Quarters: 1
Main Floor Total SqFt: 1621
Above Grd Total SqFt: 1621
Below Grd Total SqFt: 1548
Total SqFt: 3169
Total Finished Sqft: 2942.00
FireplaceYN: Yes
Style: (SF) Single Family
Foundation Size: 1548
Garage Stalls: 4
Lot Dimensions: 288x1300x297x1287
Acres: 8.84
Assessment Pending: No
Location Tax and Other Information
House Number: 1259
Street Name: Rolling Hills
Street Suffix: Trail
Postal City: Hudson
County: St. Croix
State: WI
Zip Code: 54016
Assessments
Tax With Assessments: 7185
Building Information
Finished SqFt Above Ground: 1621
Finished SqFt Below Ground: 1321
Lease Details
Land Leased: Not Applicable
Miscellaneous Information
Homestead: Yes
Ownership
Fractional Ownership: No
Parking Characteristics
Garage Dimensions: 25x25
Garage Square Feet: 593
Public Survey Info
Range#: 19W
Section#: 32
Township#: 30N
Property Features
Accessible: None
Air Conditioning: Central Air
Amenities Unit: Ceiling Fan(s); Deck; Hardwood Floors; In-Ground Sprinkler; Kitchen Center Island; Kitchen Window; Main Floor Primary Bedroom; Natural Woodwork; Paneled Doors; Patio; Security System; Tile Floors; Vaulted Ceiling(s); Washer/Dryer Hookup
Appliances: Dishwasher; Dryer; Microwave; Range; Refrigerator; Washer
Basement: Full; Storage Space; Tile Shower
Bath Description: Double Sink; Primary Walk-Thru; Steam Shower; Main Floor Full Bath; 3/4 Basement; Separate Tub & Shower
Construction Status: Previously Owned
Dining Room Description: Breakfast Bar; Informal Dining Room; Kitchen/Dining Room
Exterior: Engineered Wood
Family Room Characteristics: 2 or More; 2 Story/High/Vaulted Ceilings; Family Room; Great Room; Lower Level; Main Level
Farm Type: Wooded/Hunting
Fencing: Full; Invisible
Fireplace Characteristics: Family Room; Stone; Wood Burning
Foundation: Poured Concrete
Fuel: Natural Gas
Heating: Forced Air
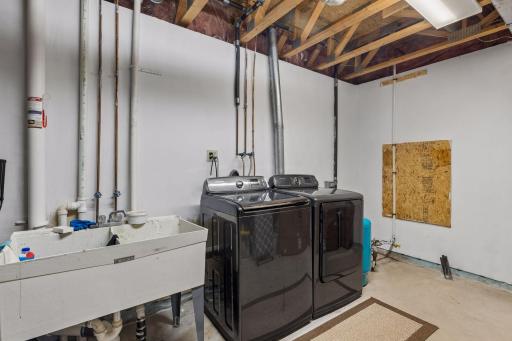
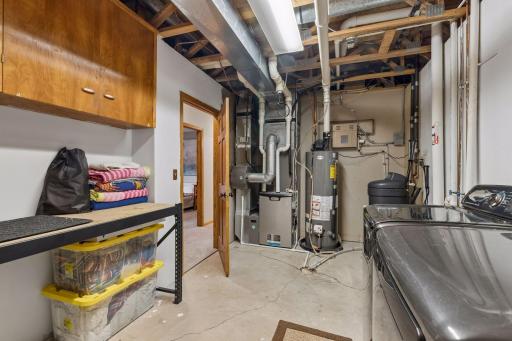
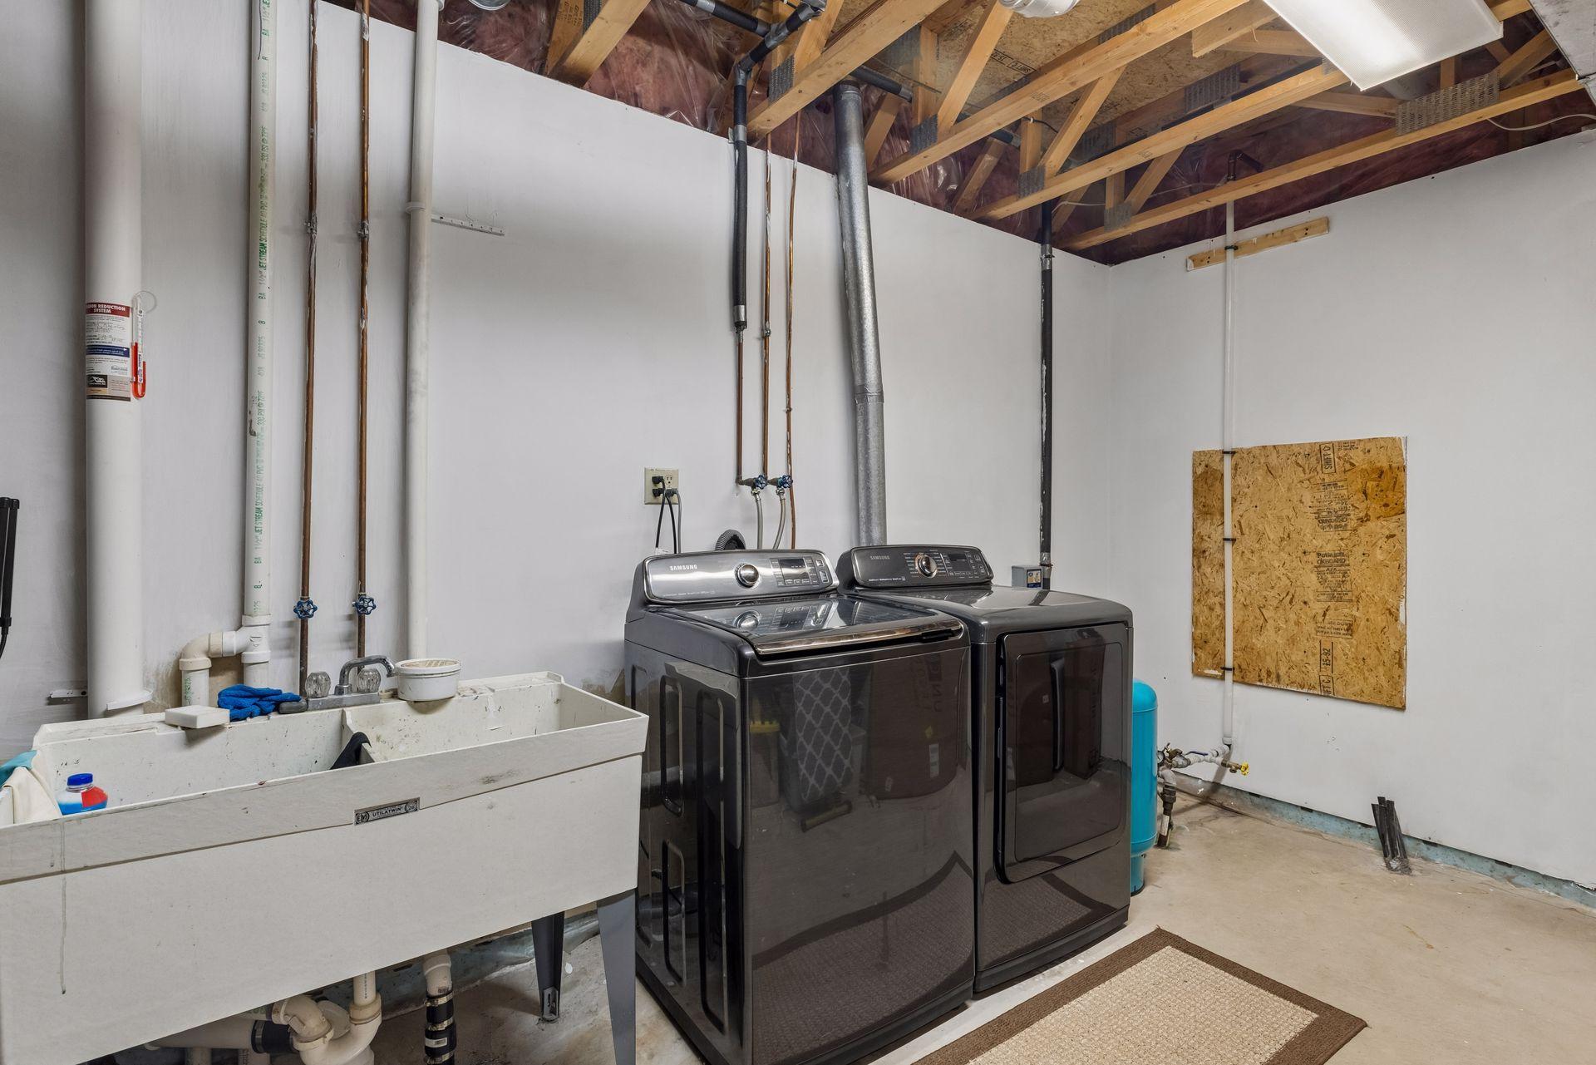
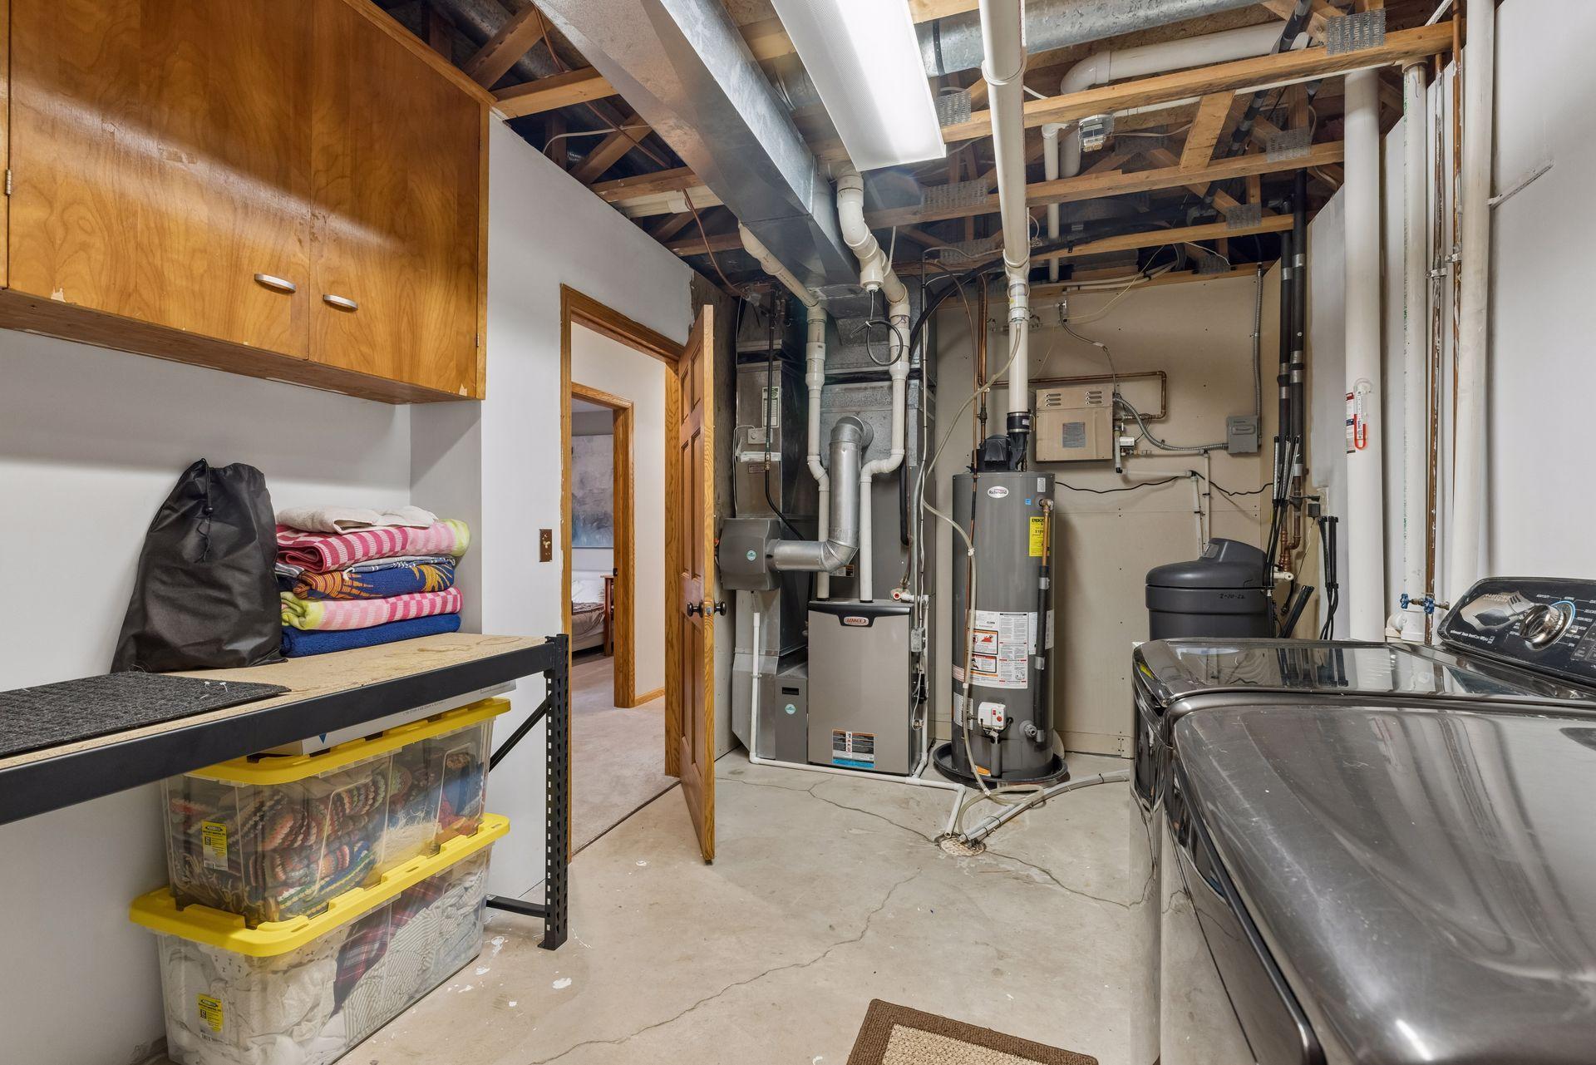
Laundry: Lower Level; Sink
Lot Description: Irregular Lot; Tree Coverage - Heavy
Outbuildings: Pole Building; Workshop
Parking Characteristics: Garage Door Opener; Storage
Road Frontage: Paved Streets; Township
Road Responsibility: Public Maintained Road
Roof: Age Over 8 Years; Asphalt Shingles
Sewer: Private Sewer; Septic System Compliant - Yes; Tank with Drainage Field
Special Search: Main Floor Bedroom; Main Floor Primary
Stories: One
Topography: Rolling
Water: Private; Well
Room Information
| Room Name | Dimensions | Level |
| Family Room | 18x14 | Lower |
| First (1st) Bedroom | 17x13 | Main |
| Fourth (4th) Bedroom | 13x11 | Lower |
| Great Room | 24x18 | Main |
| Informal Dining Room | 12x11 | Main |
| Kitchen | 19x12 | Main |
| Office | 09x07 | Main |
| Recreation Room | 24x23 | Lower |
| Second (2nd) Bedroom | 13x11 | Main |
| Third (3rd) Bedroom | 11x11 | Lower |
Listing Office: Lakes Sotheby's International Realty
Last Updated: November - 04 - 2026

The data relating to real estate for sale on this web site comes in part from the Broker Reciprocity SM Program of the Regional Multiple Listing Service of Minnesota, Inc. The information provided is deemed reliable but not guaranteed. Properties subject to prior sale, change or withdrawal. ©2026 Regional Multiple Listing Service of Minnesota, Inc All rights reserved.
Wednesday 4th of November 2026 09:41 AM

218-998-4400
Mohagen Real Estate


Let's Connect

Mohagen Real Estate
sue@MohagenRealEstate.com
Office: 218-998-4400
Cell: 218-731-7376

Mohagen Real Estate is licensed in the State of Minnesota