12595 Erskin Street NE, Blaine, MN 55449 (MLS# 7037874)
$477,990
Blaine, MN 55449
MLS# 7037874
Status: Closed
4 beds | 3 baths | 2169 sqft
1 / 22
Property Description
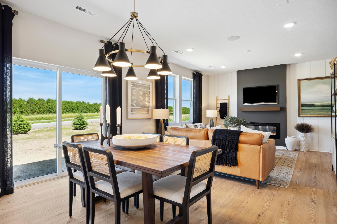
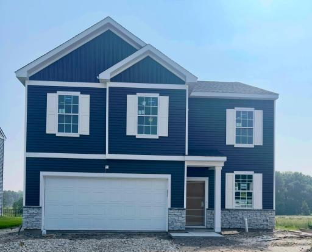
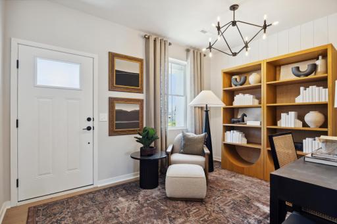
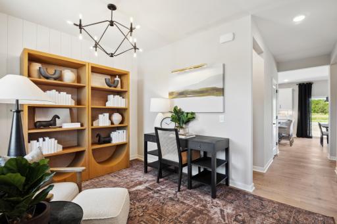
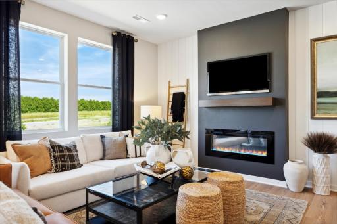
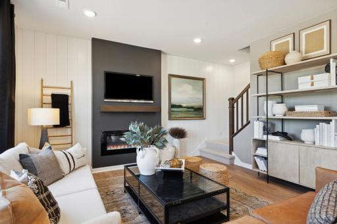
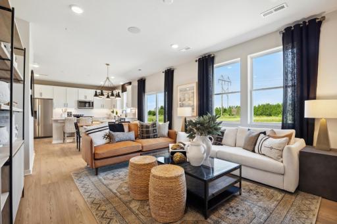
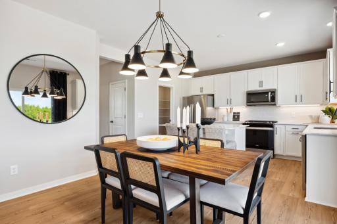
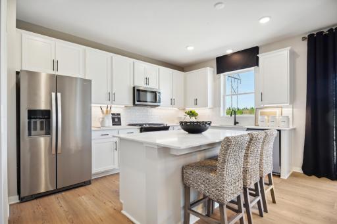
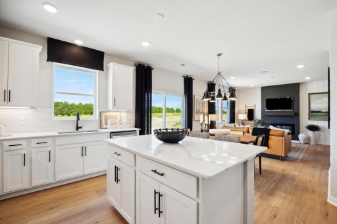
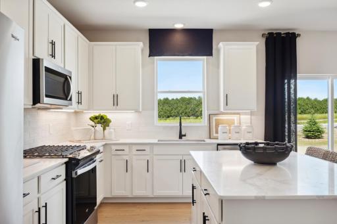
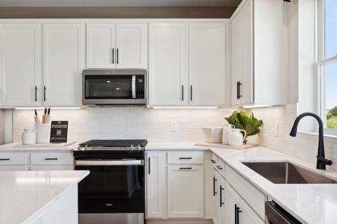
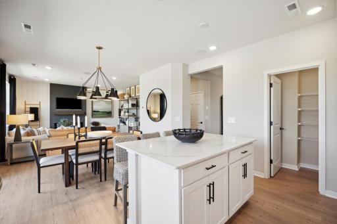
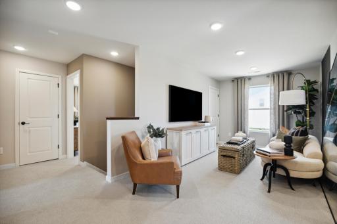
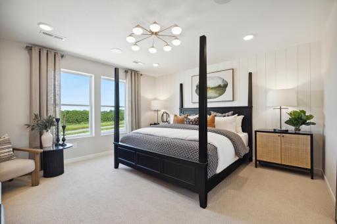
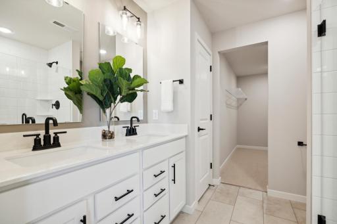
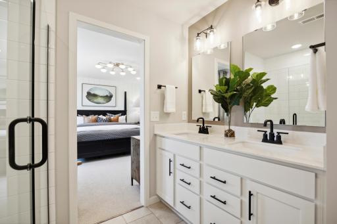
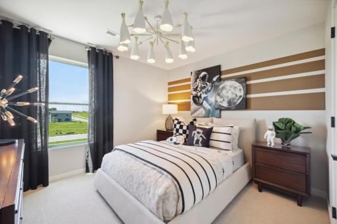
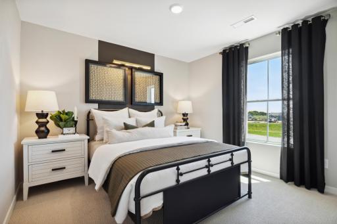
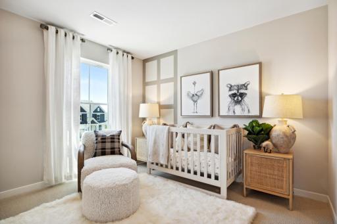
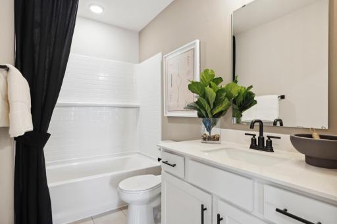
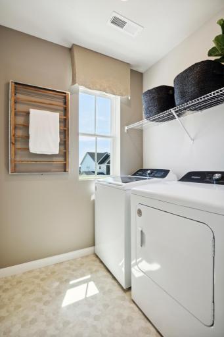
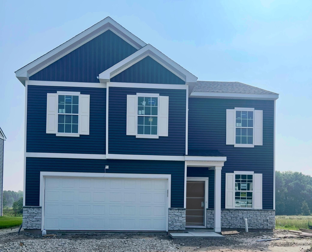
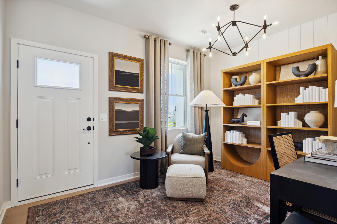
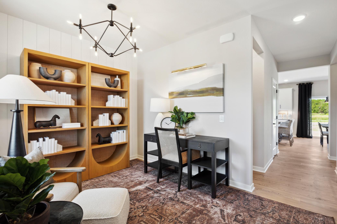
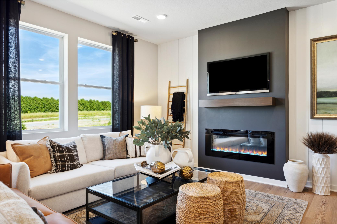
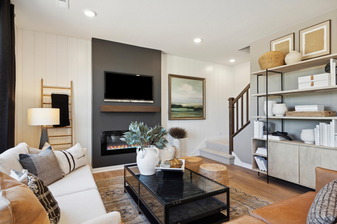
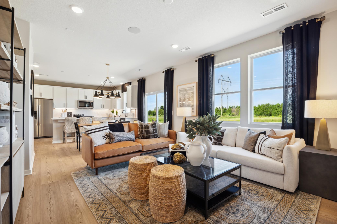
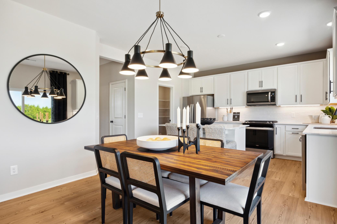
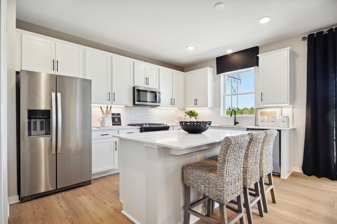
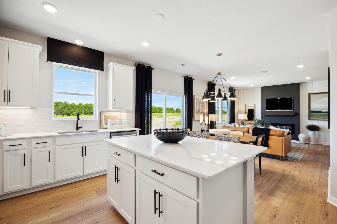
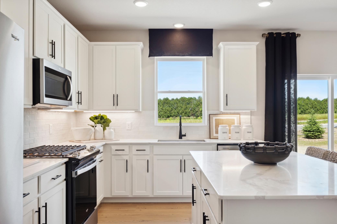
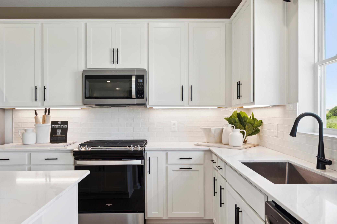
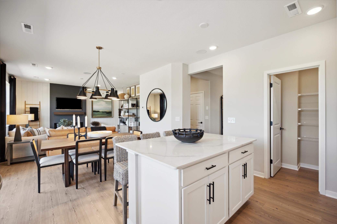
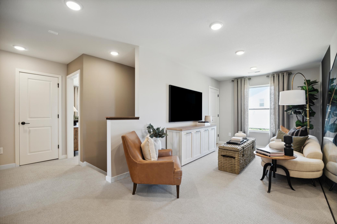
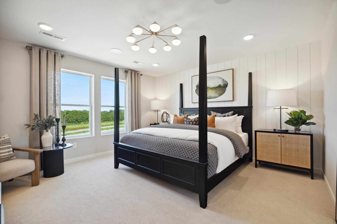
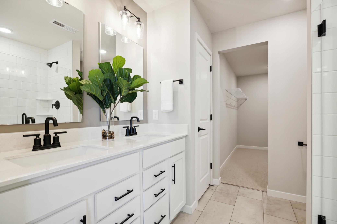
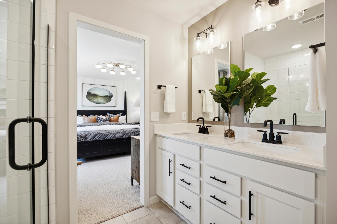
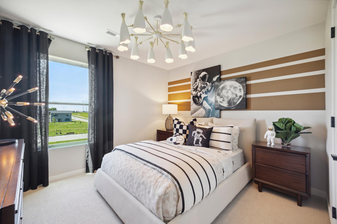
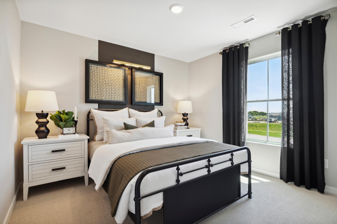
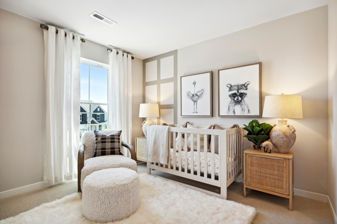
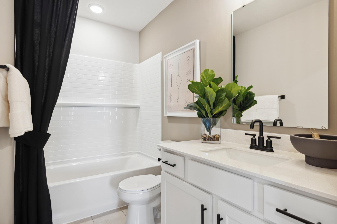
This home is under construction with a trending closing timeframe of April 2026. Special financing incentives available with our affiliated lender. Welcome home to this brand-new Lowry two story in one of Blaineâs newest neighborhoods. This modern open concept layout creates a seamless connection between the family room, dining area, and kitchenâperfect for entertaining and everyday living. With 9-foot ceilings and abundant natural light, the home feels bright, comfortable, and inviting. Designed to maximize the space you use every day, this home offers smart, efficient living without paying for unnecessary or unused square footage. Thoughtful planning ensures daily living spaces feel spacious, practical, and tailored to modern lifestyles. Step inside to a main floor flex room/office space that provides a quiet retreat for work or relaxation. The gathering room features a cozy fireplace to sit and relax after a long day. The kitchen features stainless steel appliances, a walk-in pantry, and a quartz center island that anchors the space beautifully. Upstairs, youâll find four bedrooms, two bathrooms, and a versatile loftâideal for a second living area, playroom, or study space. The private ownerâs suite includes a generous walk-in closet and a double bowl vanity. Located in Anoka Hennepin School District 11, this home offers quick access to Blaineâs best amenities, including miles of parks and trails, sports fields, and playgrounds. The nearby National Sports Center provides year-round activities such as soccer, ice sports, cycling events, and fitness programs. Everyday conveniences, dining, and major roadways are all close at hand. Whether enjoying a peaceful evening stroll or exploring one of the communityâs many attractions, this home blends modern comfort, efficient design, and the best of Blaine living. Photos are of a model home.
Details
Maps
Contract Information
Maximum Price: 549990
Minimum Price: 439990
Status: Closed
Off Market Date: 2026-03-21
Contingency: None
Current Price: 477990
Closed Date: 2026-05-27
Original List Price: 477990
Sales Close Price: 477990
ListPrice: 477990
List Date: 2026-03-17
Owner is an Agent?: No
Auction?: No
General Property Information
Assoc Mgmt Co. Phone #: 952-224-4777
Association Fee Frequency: Monthly
Association Mgmt Co. Name: Sharper Management
Common Wall: No
Lot Measurement: Acres
Manufactured Home?: No
Multiple PIDs?: No
New Development: Yes
Number of Fireplaces: 1
Projected Completion Date: 2026-04-29
Waterfront Present: No
Year Built: 2026
Yearly/Seasonal: Yearly
Zoning: Residential-Single Family
Bedrooms: 4
Baths Total: 3
Bath Full: 1
Bath Three Quarters: 1
Bath Half: 1
Main Floor Total SqFt: 883
Above Grd Total SqFt: 2169
Total SqFt: 2169
Total Finished Sqft: 2169.00
FireplaceYN: Yes
Style: (SF) Single Family
Foundation Size: 883
Association Fee: 56
Garage Stalls: 2
Lot Dimensions: 56x135
Acres: 0.16
Assessment Pending: No
Location Tax and Other Information
House Number: 12595
Street Name: Erskin
Street Suffix: Street
Street Direction Suffix: NE
Postal City: Blaine
County: Anoka
State: MN
Zip Code: 55449
Complex/Dev/Subdivision: Crispin Cove
Builder Information
Builder ID: PULTE HOMES
Builder License Number: 627273
Builder Name: PULTE HOMES
Building Information
Availability Dt for Closing: 2026-04-01
Finished SqFt Above Ground: 2169
Lease Details
Land Leased: Not Applicable
Miscellaneous Information
Community Name: Crispin Cove
DP Resource: Yes
Homestead: Yes
Model Information
Hours Model Open: 11am - 6pm Daily
Model Location: 12635 Erskin St NE
Model Phone: 952-229-0779
Ownership
Fractional Ownership: No
Parking Characteristics
Garage Dimensions: 20x22
Garage Door Height: 7
Garage Door Width: 16
Garage Square Feet: 419
Unit Details
Total Units Available: 40
Total Units Sold: 26
Property Features
Accessible: None
Air Conditioning: Central Air
Appliances: Air-To-Air Exchanger; Dishwasher; Disposal; Dryer; Energy Star Appliances; Microwave; Range; Refrigerator; Washer
Association Fee Includes: Professional Mgmt
Basement: None
Bath Description: Main Floor 1/2 Bath; Upper Level 3/4 Bath; Upper Level Full Bath; Private Primary
Builder Information: Builders Association of the Twin Cities
Construction Materials: Frame
Construction Status: Under Construc/Spec Homes
Dining Room Description: Informal Dining Room
Exterior: Brick/Stone; Engineered Wood; Vinyl
Family Room Characteristics: Loft; Main Level
Fencing: None
Financing Terms: Conventional
Fireplace Characteristics: Electric; Living Room
Foundation: Slab
Fuel: Natural Gas
Heating: Forced Air
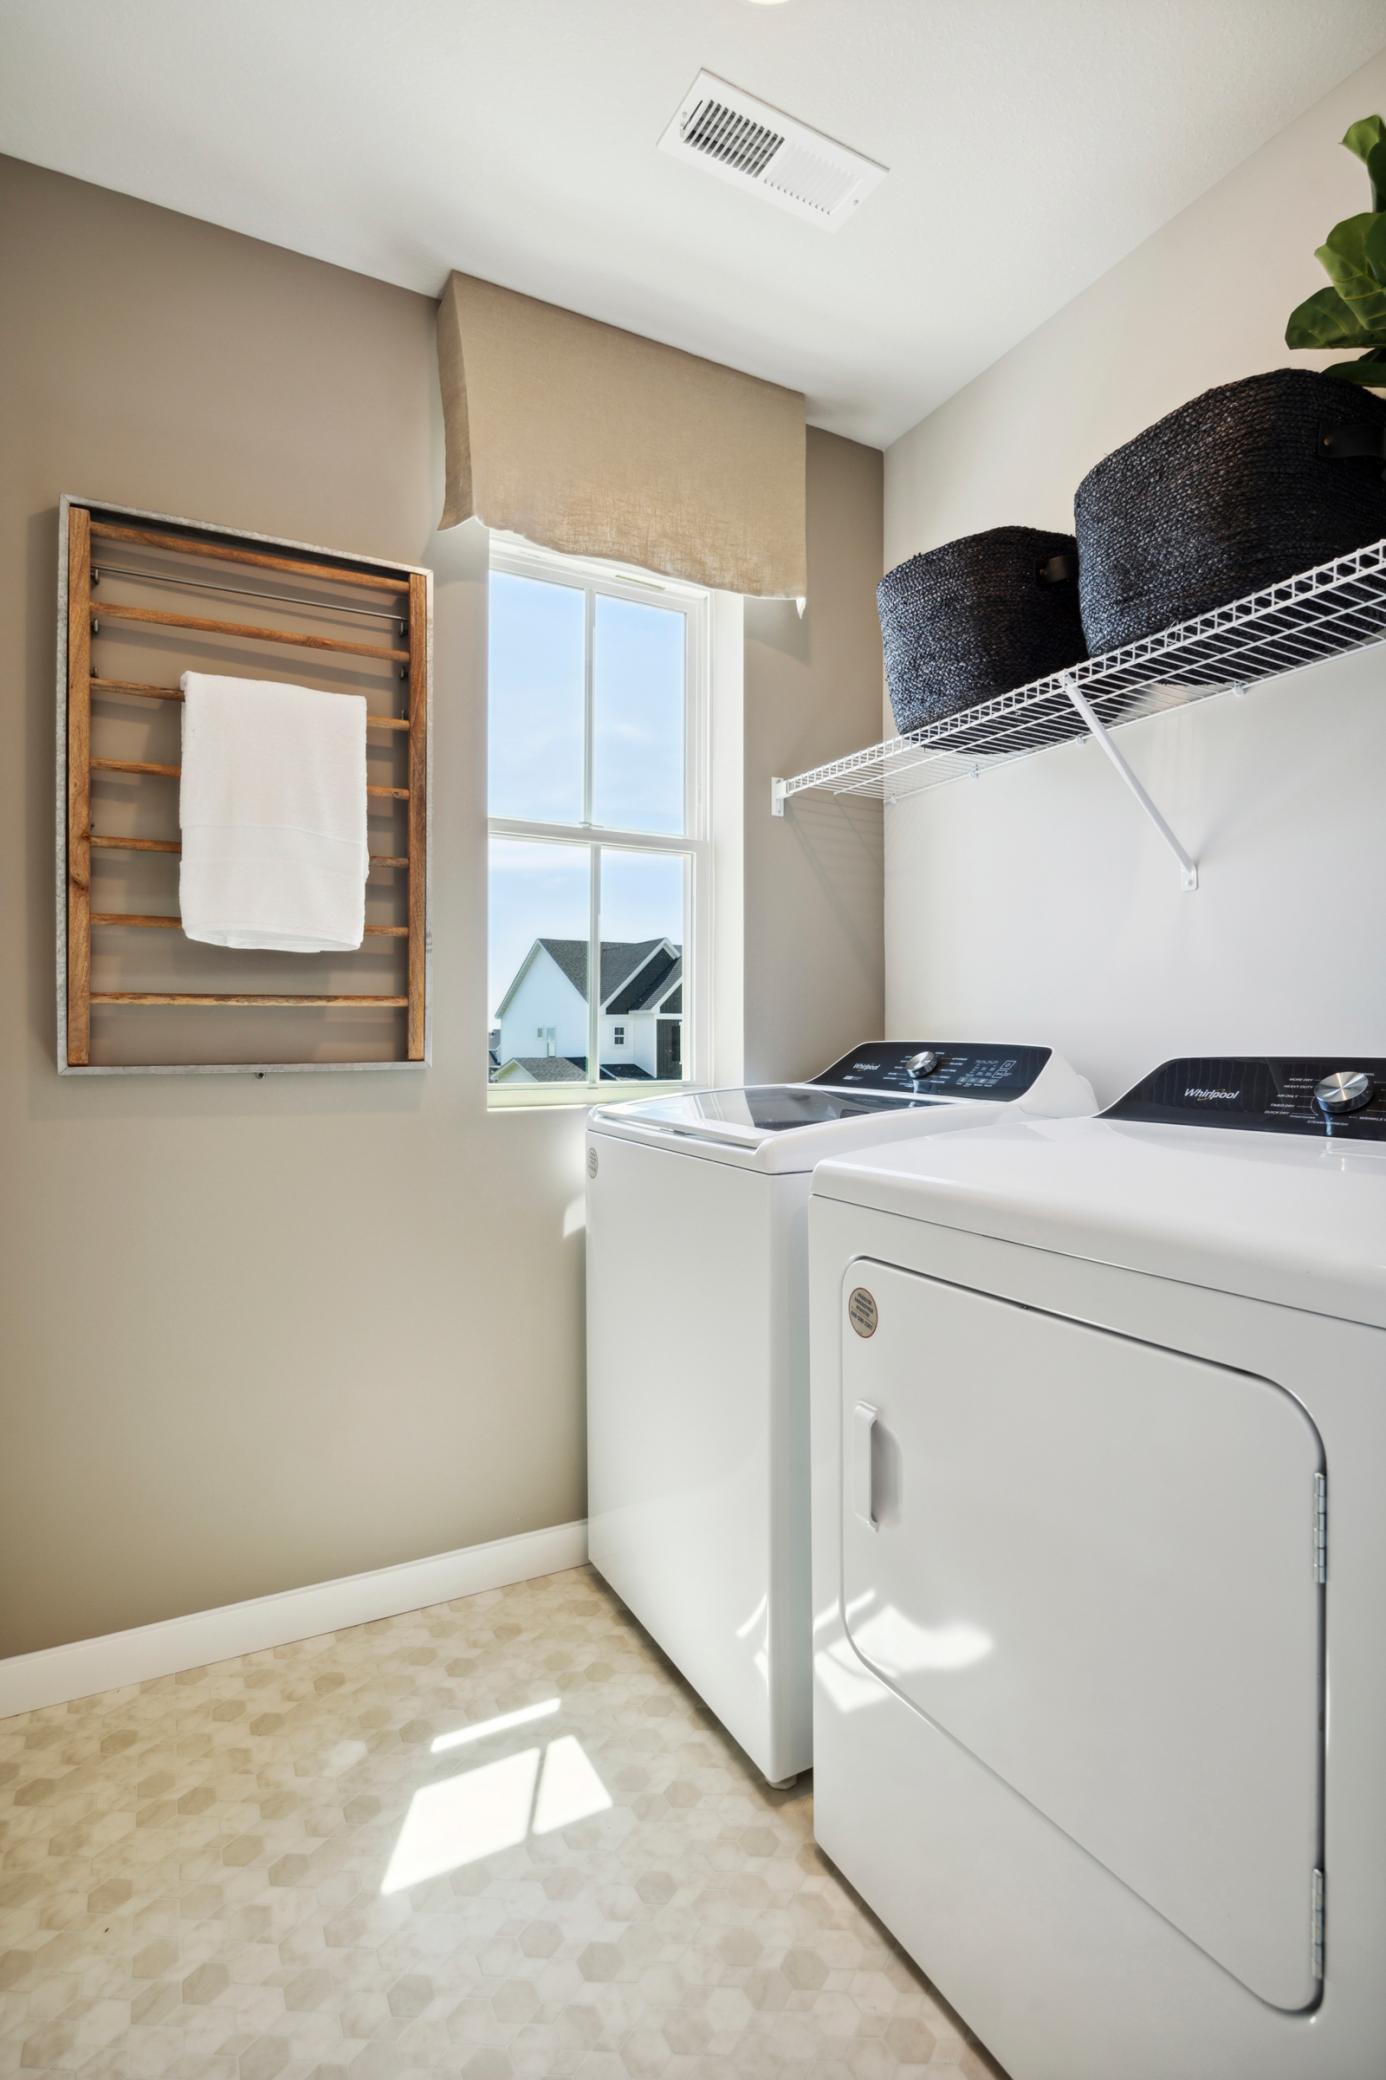
Laundry: Laundry Room; Upper Level
Lot Description: Sod Included in Price
Road Frontage: City Street; Curbs; Sidewalks; Street Lights
Road Responsibility: Public Maintained Road
Roof: Age 8 Years or Less; Asphalt Shingles; Pitched
Sewer: City Sewer/Connected
Special Search: 2nd Floor Laundry; 4 BR on One Level
Stories: Two
Water: City Water/Connected
Room Information
| Room Name | Dimensions | Level |
| Bathroom | Main | |
| Bathroom | Upper | |
| First (1st) Bedroom | 14x14 | Upper |
| Flex Room | 9.3x9.11 | Main |
| Fourth (4th) Bedroom | 10x10.7 | Upper |
| Informal Dining Room | 9.5x10.10 | Main |
| Kitchen | Main | |
| Laundry | Upper | |
| Living Room | 14.7x14 | Main |
| Loft | 15.6x9.3 | Upper |
| Primary Bath | Upper | |
| Pantry (Walk-In) | Main | |
| Second (2nd) Bedroom | 10.8x11.2 | Upper |
| Third (3rd) Bedroom | 10.8x10.10 | Upper |
Listing Office: Pulte Homes Of Minnesota, LLC
Last Updated: May - 28 - 2026

The data relating to real estate for sale on this web site comes in part from the Broker Reciprocity SM Program of the Regional Multiple Listing Service of Minnesota, Inc. The information provided is deemed reliable but not guaranteed. Properties subject to prior sale, change or withdrawal. ©2024 Regional Multiple Listing Service of Minnesota, Inc All rights reserved.
Sunday 31st of May 2026 03:34 AM

218-998-4400
Mohagen Real Estate


Let's Connect

Mohagen Real Estate
sue@MohagenRealEstate.com
Office: 218-998-4400
Cell: 218-731-7376

Mohagen Real Estate is licensed in the State of Minnesota