126 Shoreview Drive, Elysian, MN 56028 (MLS# 7157459)
$649,000
Elysian, MN 56028
MLS# 7157459
4 beds | 4 baths | 4136 sqft
1 / 72
Property Description
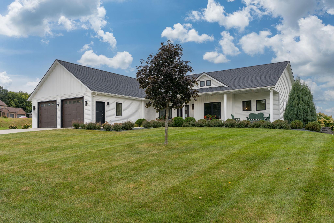
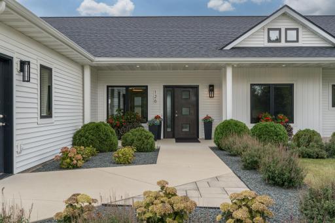
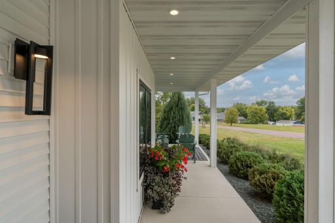
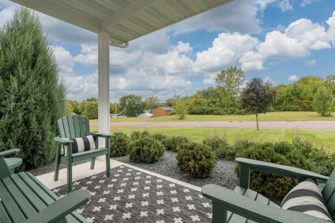
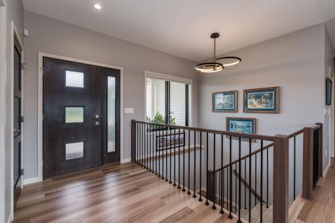
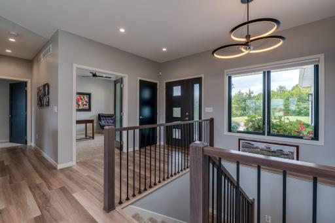
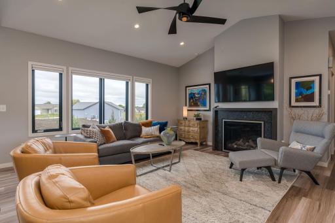
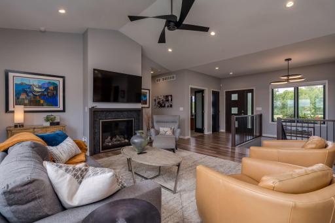
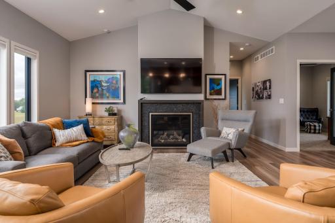
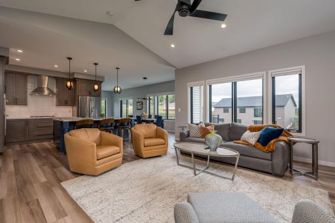
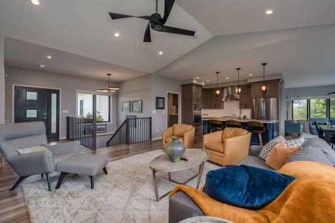
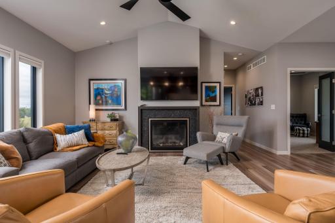
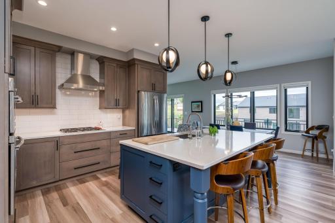
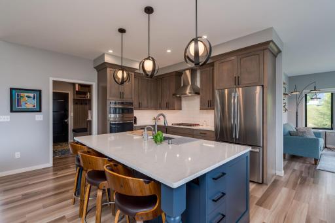
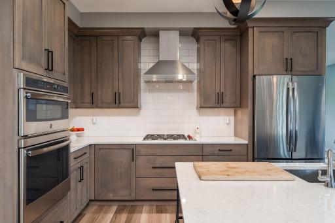
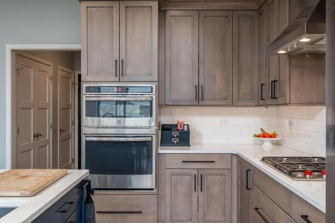
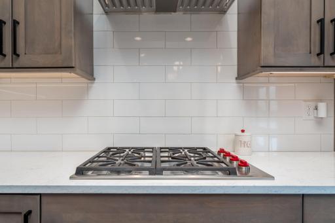
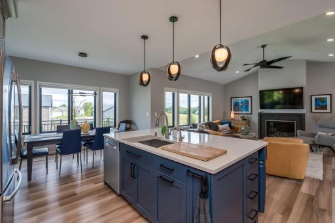
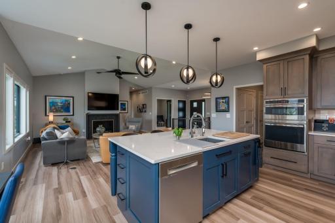
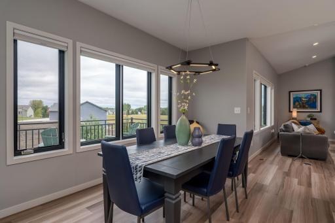
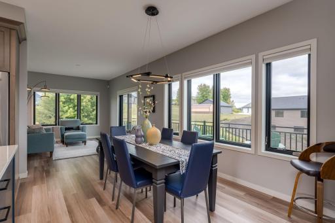
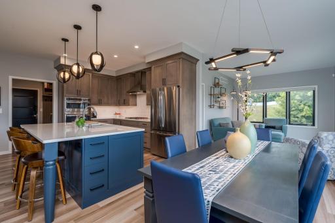
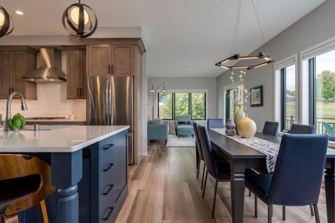
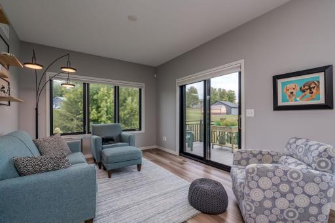
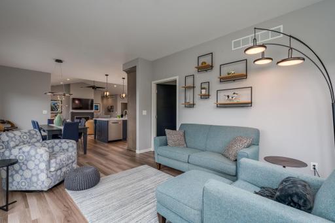
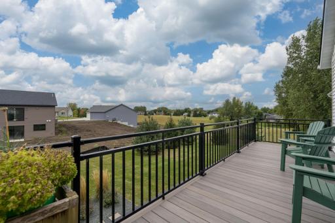
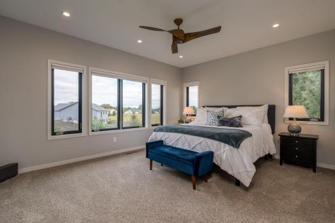
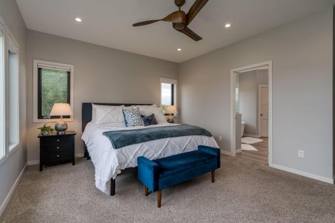
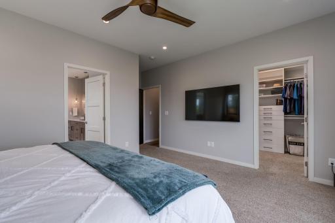
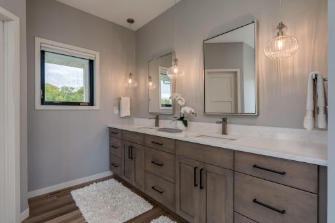
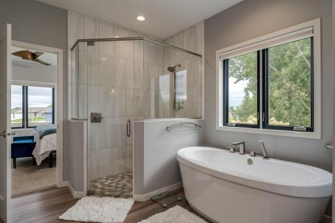
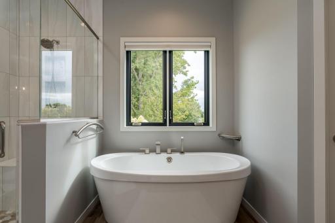
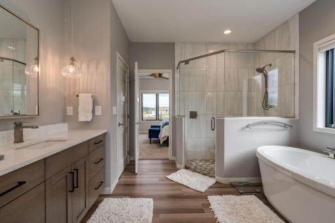
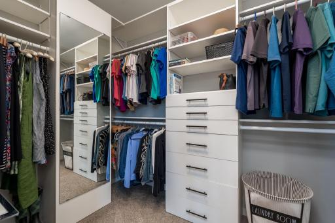
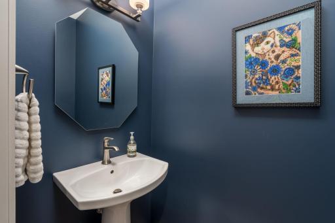
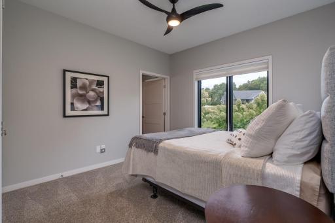
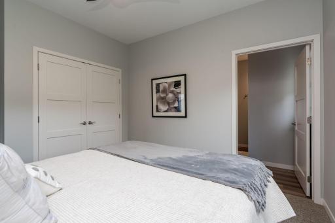
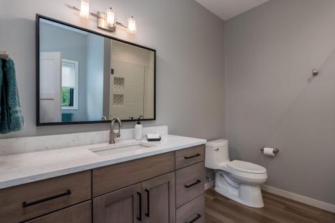
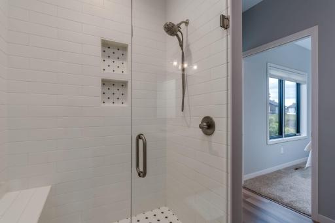
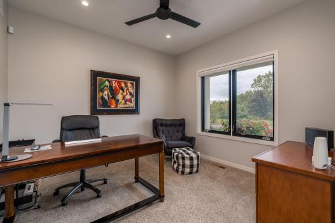
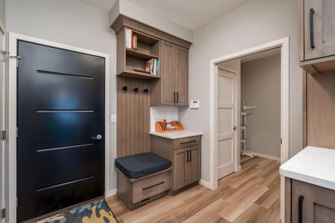
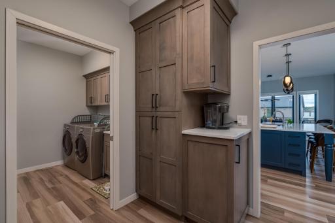
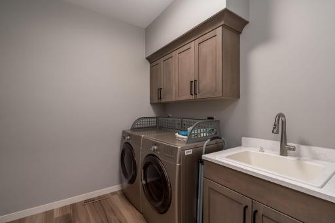
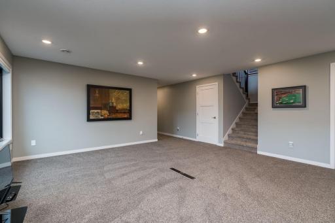
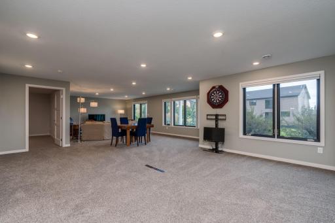
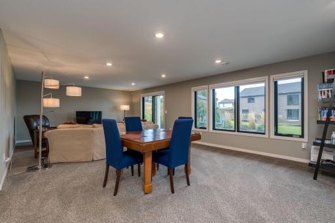
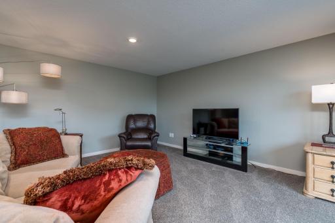
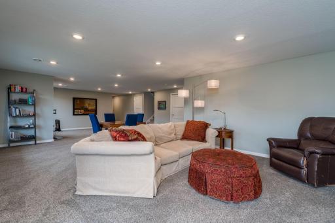
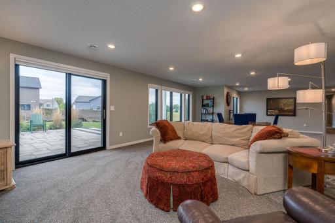
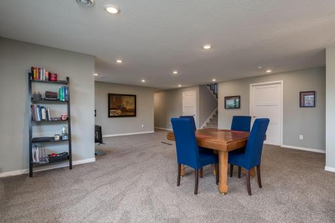
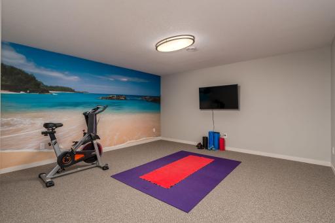
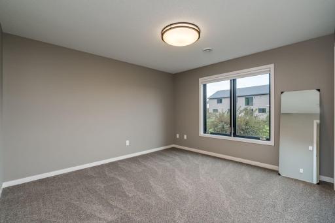
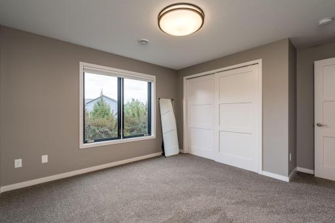
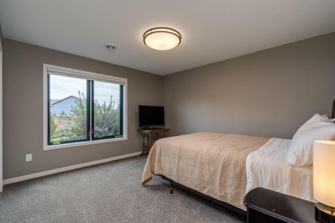
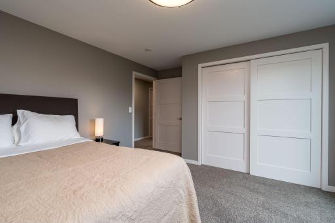
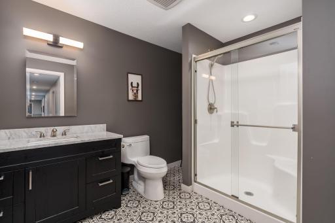
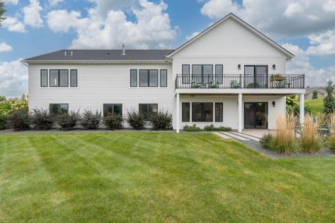
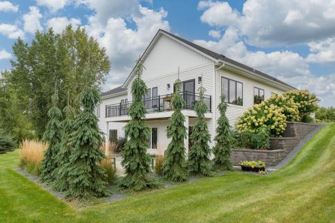
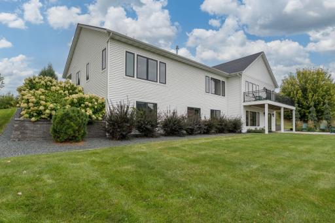
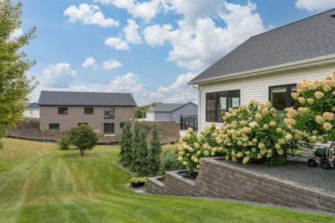
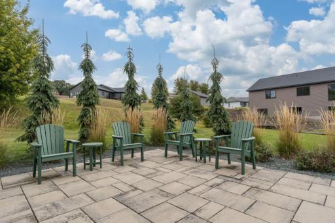
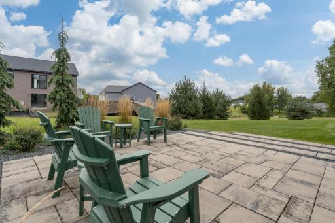
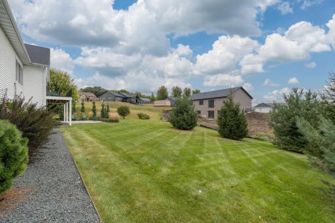
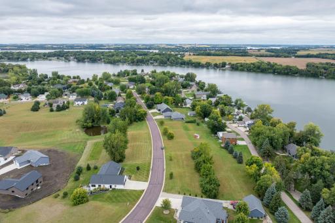
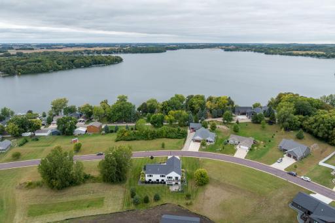
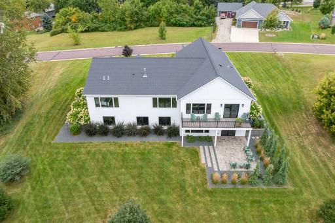
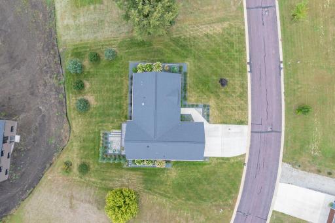
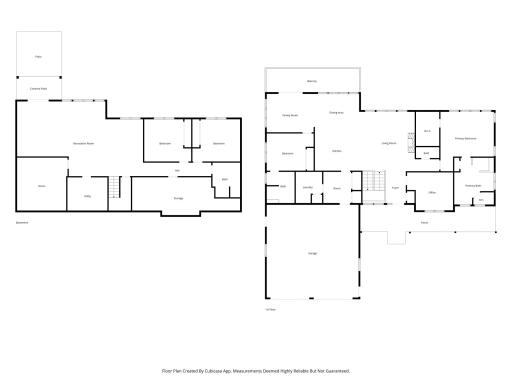
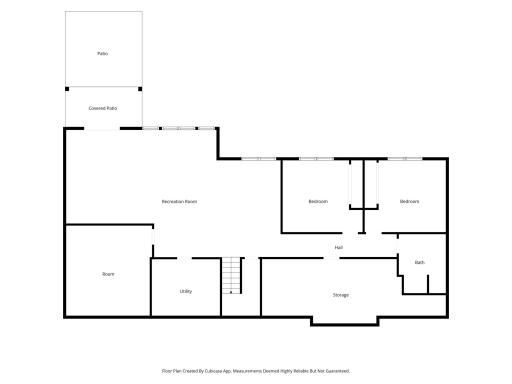
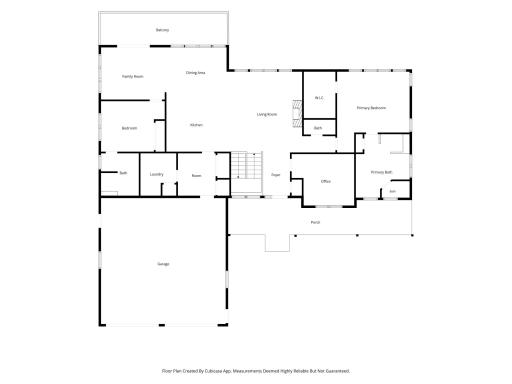
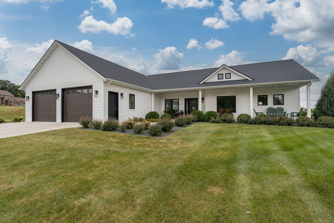
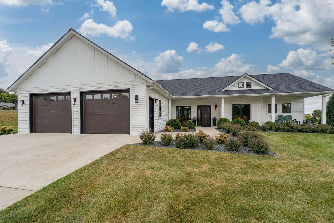
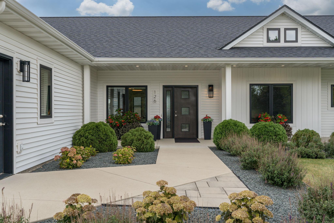
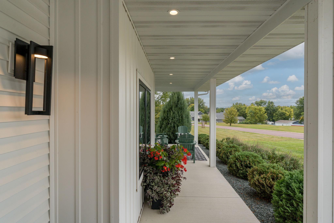
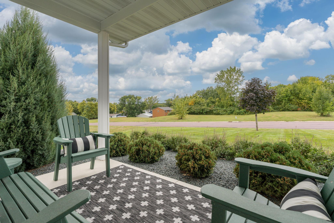
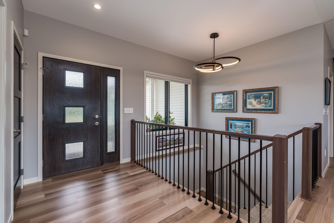
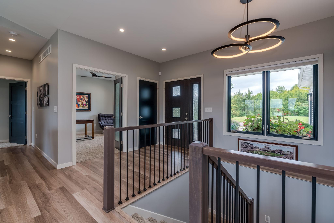
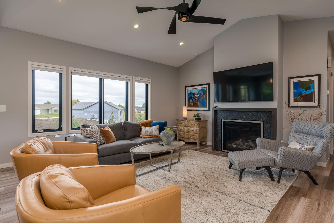
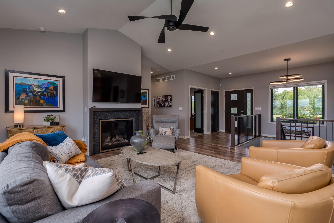
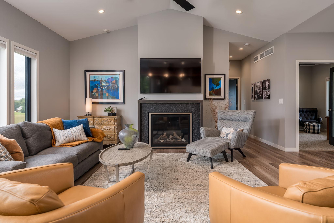
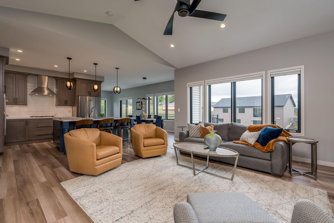
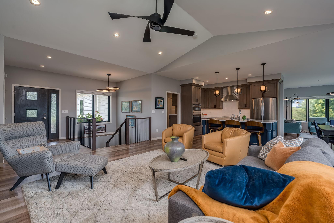
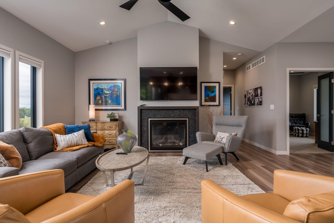
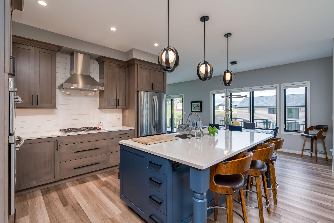
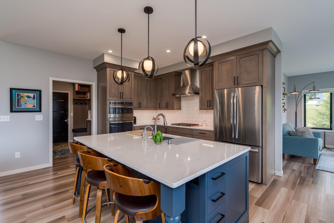
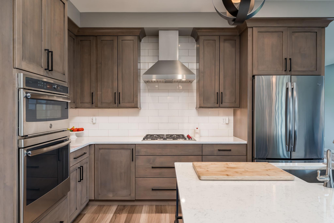
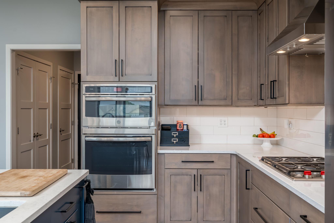
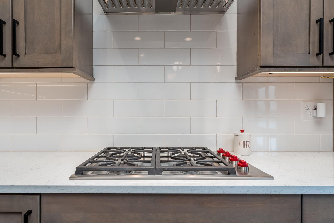
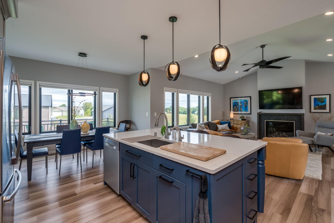
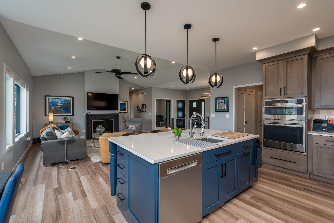
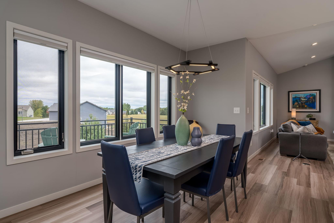
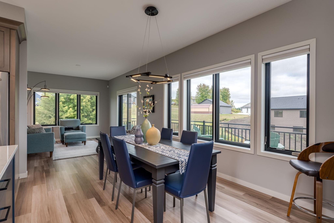
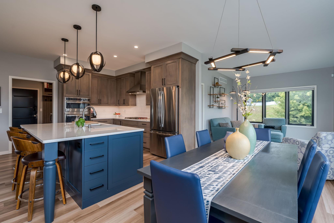
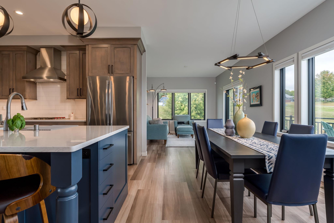
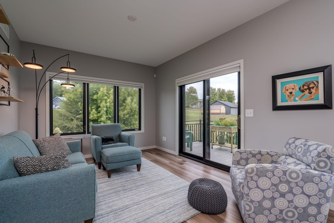
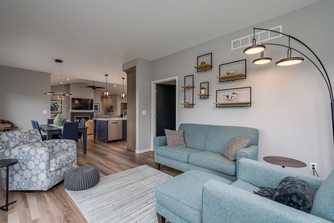
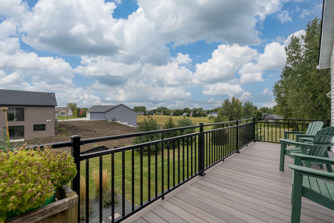
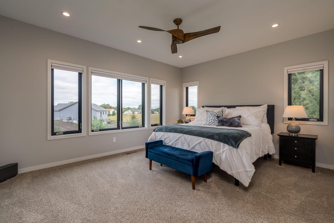
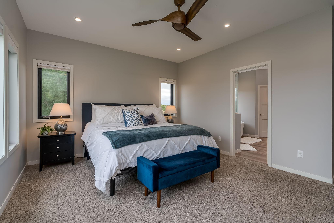
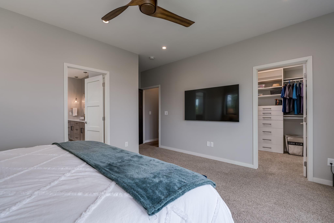
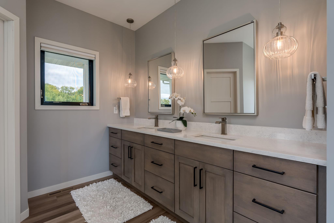
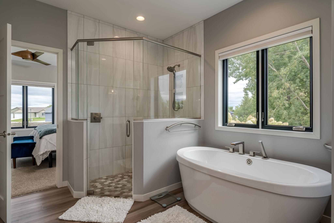
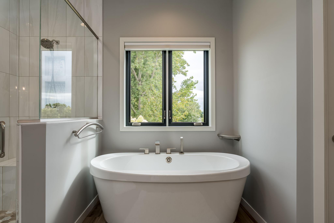
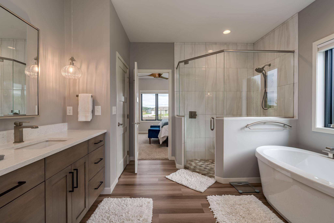
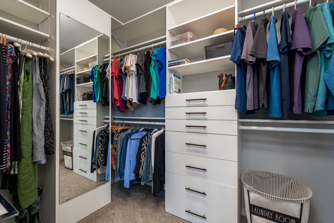
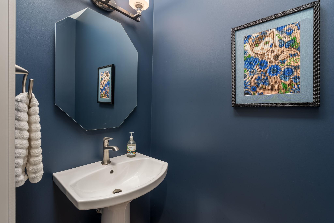
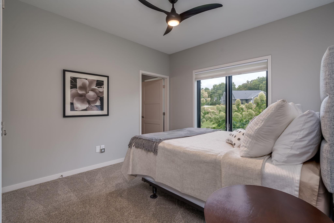
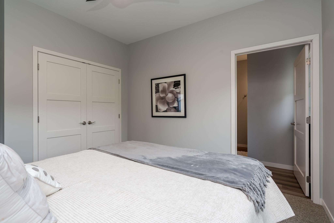
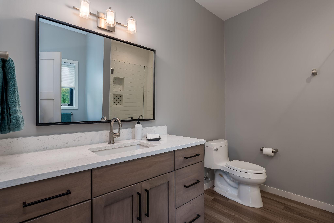
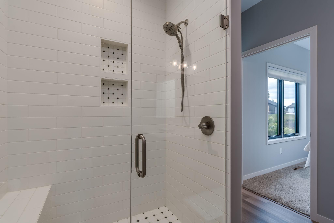
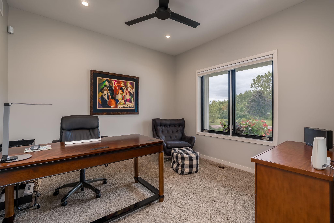
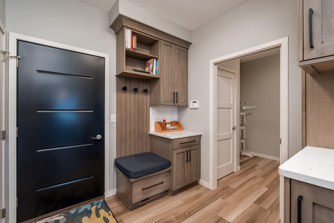
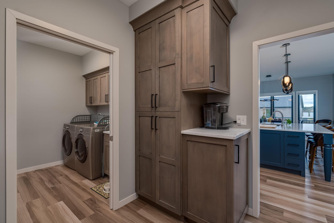
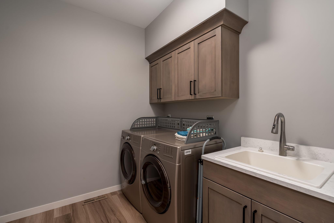
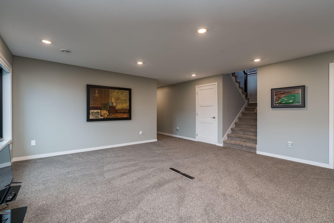
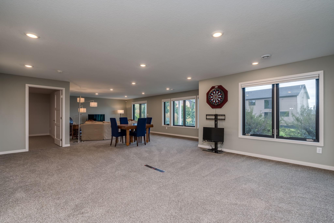
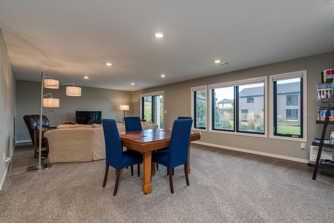
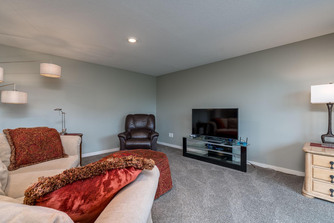
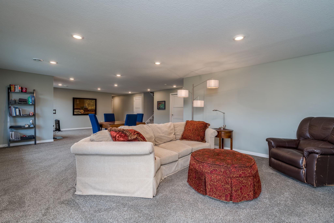
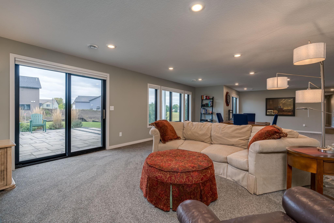
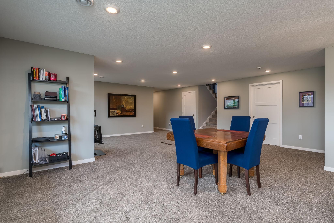
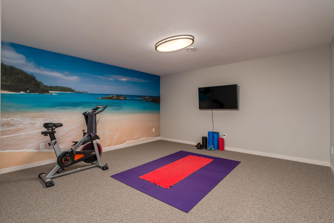
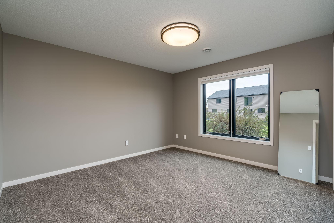
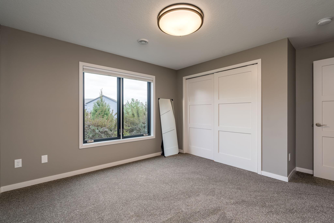
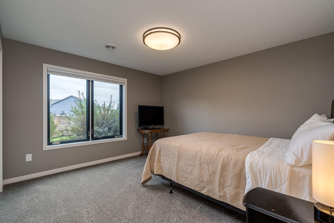
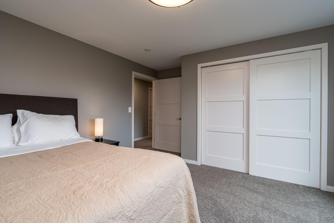
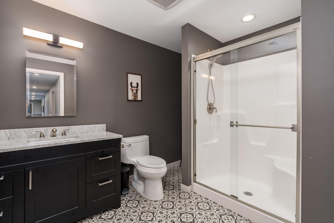
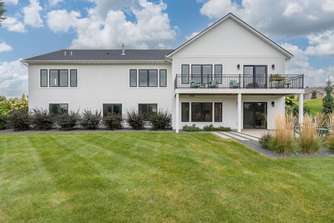
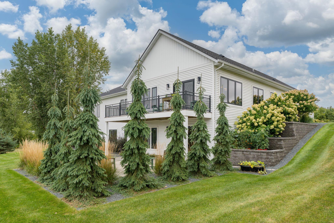
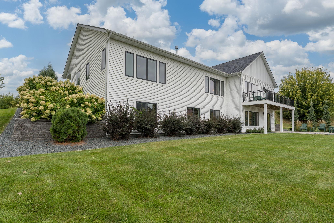
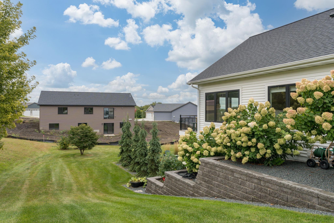
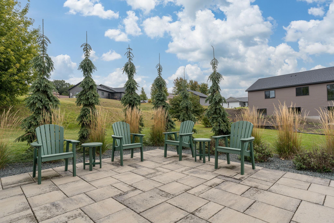
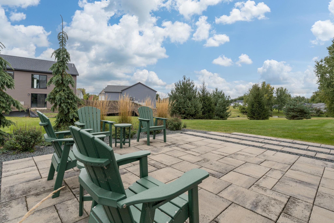
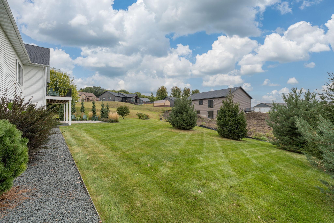
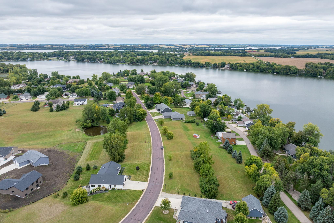
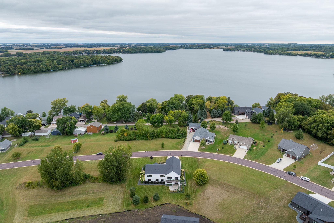
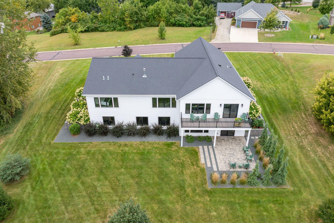
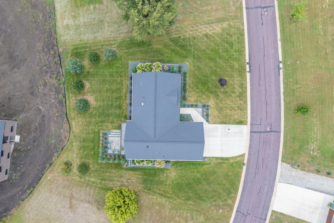
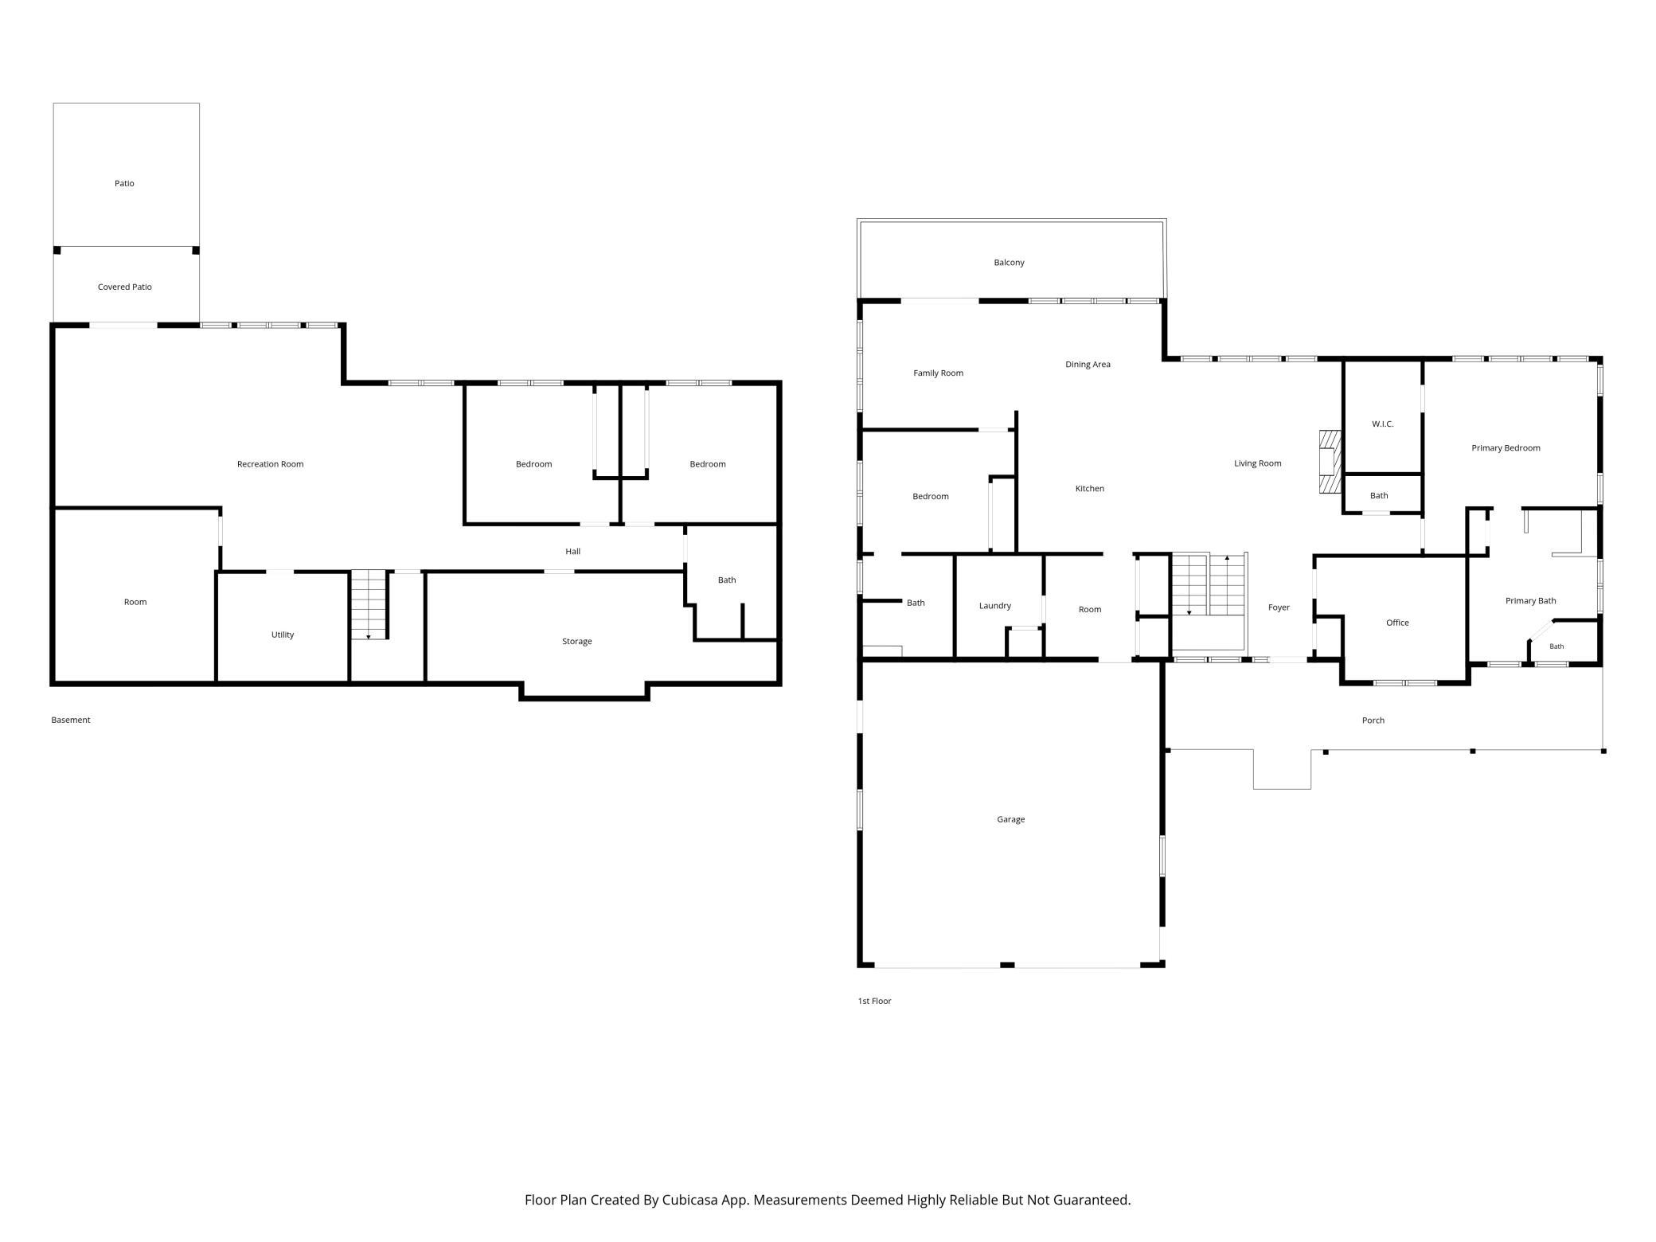
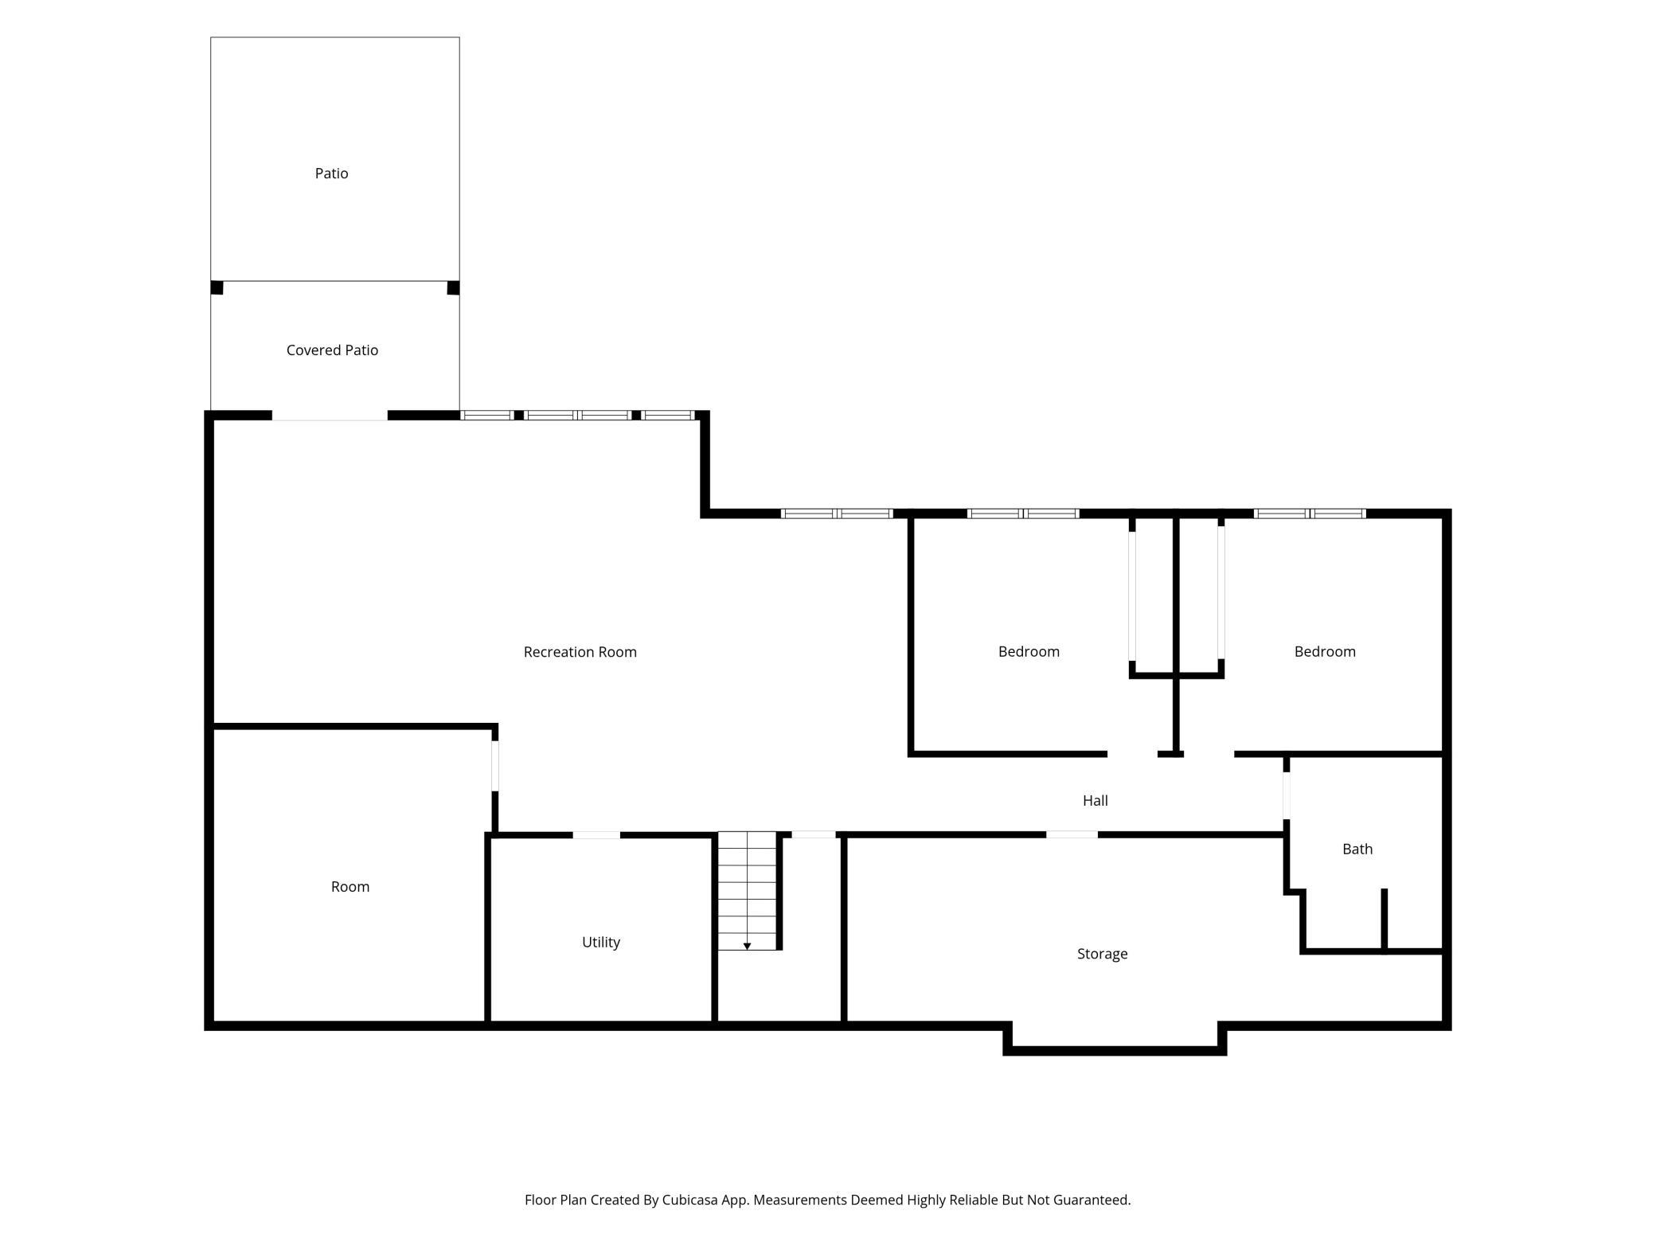
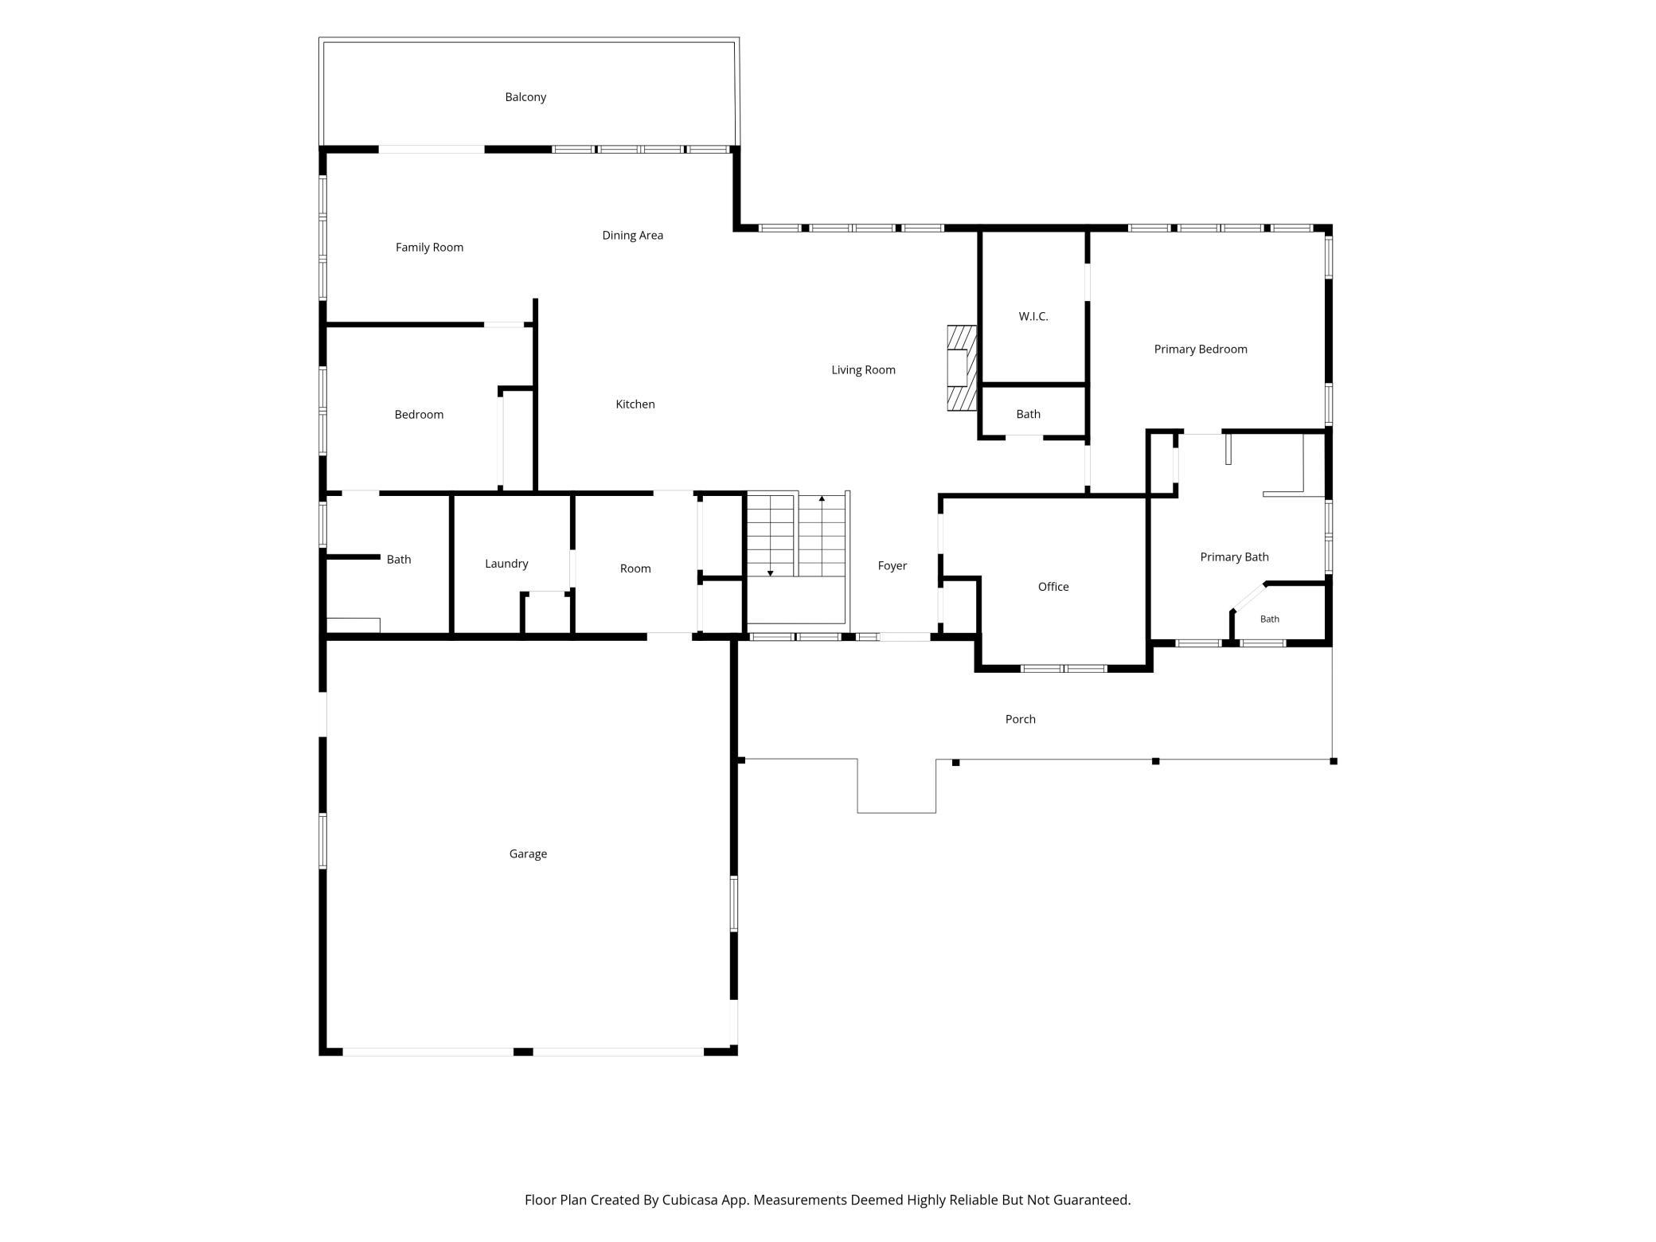
Stunning 4 bedroom, 4 bathroom home built in 2019 as a second home and meticulously maintained! Offering over 3,700 finished square feet, this exceptional property combines the convenience of patio-home-style living with all living facilities on one level, plus a beautifully finished walkout basement. Enjoy zero-step entry from both the front porch and oversized 2-stall garage. Inside, high-end finishes, exceptional craftsmanship, custom cabinetry, and impressive built-ins shine throughout. The open kitchen, dining, and living areas feature abundant natural light, a gas fireplace, and access to the Trex deck. Two main-level bedrooms each offer their own bathroom, including a stunning primary suite with a spa-like bath, soaking tub, custom tiled shower, and incredible walk-in closet with extensive built-ins. A dedicated office, main-floor laundry, guest half bath, and mudroom with custom cabinetry and coffee bar complete the main level. The walkout basement offers a spacious recreation room, two additional bedrooms, full bathroom, workout room, and abundant storage. Outside, enjoy the covered patio, paver patio, Trex deck, beautiful landscaping, irrigation system, and underground dog fence. Additional features include a wired security system and an adjacent open lot available for separate purchase. Quality, comfort, and thoughtful design throughoutâthis home truly checks every box!
Details
Maps
Documents
Contract Information
Status: Active
Contingency: None
Current Price: 649000
Original List Price: 649000
ListPrice: 649000
List Date: 2026-10-08
Owner is an Agent?: No
Auction?: No
General Property Information
Assoc Mgmt Co. Phone #: 602-909-9709
Association Fee Frequency: Annually
Association Mgmt Co. Name: Bruce Frederick
Common Wall: No
Lot Measurement: Acres
Manufactured Home?: No
Multiple PIDs?: No
New Development: No
Number of Fireplaces: 1
Waterfront YN: No
Year Built: 2019
Yearly/Seasonal: Yearly
Zoning: Residential-Single Family
Bedrooms: 4
Baths Total: 4
Bath Full: 1
Bath Three Quarters: 2
Bath Half: 1
Main Floor Total SqFt: 2068
Above Grd Total SqFt: 2068
Below Grd Total SqFt: 2068
Total SqFt: 4136
Total Finished Sqft: 3722.00
FireplaceYN: Yes
Style: (SF) Single Family
Foundation Size: 2068
Association Fee: 50
Garage Stalls: 2
Lot Dimensions: 159x169
Acres: 0.49
Assessment Pending: No
Location Tax and Other Information
House Number: 126
Street Name: Shoreview
Street Suffix: Drive
Postal City: Elysian
County: Le Sueur
State: MN
Zip Code: 56028
Complex/Dev/Subdivision: Cic #21 Roemhildts Waters Edge
Assessments
Tax With Assessments: 7792
Building Information
Finished SqFt Above Ground: 2068
Finished SqFt Below Ground: 1654
Lake Details
Lake Acres: 927
Lake Depth: 60
Lease Details
Land Leased: Not Applicable
Lock Box Type
Lock Box Source: RASM
Miscellaneous Information
DP Resource: Yes
Homestead: No
Ownership
Fractional Ownership: No
Parking Characteristics
Garage Dimensions: 28x28
Garage Square Feet: 784
Property Features
Accessible: No Stairs External
Air Conditioning: Central Air
Amenities Unit: Ceiling Fan(s); Deck; Exercise Room; In-Ground Sprinkler; Kitchen Center Island; Main Floor Primary Bedroom; Patio; Porch; Primary Bedroom Walk-In Closet; Sun Room; Vaulted Ceiling(s); Walk-In Closet; Washer/Dryer Hookup
Appliances: Air-To-Air Exchanger; Cooktop; Dishwasher; Dryer; Freezer; Microwave; Refrigerator; Washer
Association Fee Includes: Dock
Basement: Full; Sump Pump
Bath Description: Main Floor 1/2 Bath; Full Primary; Private Primary; 3/4 Basement; Separate Tub & Shower
Construction Materials: Concrete
Construction Status: Previously Owned
Dining Room Description: Informal Dining Room; Kitchen/Dining Room
Exterior: Vinyl
Family Room Characteristics: Family Room; Lower Level
Fireplace Characteristics: Gas Burning
Foundation: Concrete Block
Fuel: Natural Gas
Heating: Forced Air
Laundry: Laundry Room; Main Level
Lock Box Type: Supra
Parking Characteristics: Garage Door Opener
Roof: Asphalt Shingles
Sellers Terms: Cash; Conventional; VA
Sewer: City Sewer/Connected
Stories: One
Water: City Water/Connected
Waterfront Type: Association Access
Room Information
| Room Name | Dimensions | Level |
| Bathroom | 3.1x6.9 | Main |
| Bathroom | 7.9x10 | Main |
| Exercise Room | 14.8x14.8 | Lower |
| Family Room | 36.10x21.7 | Lower |
| First (1st) Bedroom | 15.8x12.11 | Main |
| Fourth (4th) Bedroom | 12.4x11.5 | Lower |
| Foyer | 9.5x5.11 | Main |
| Kitchen | 13x22.5 | Main |
| Laundry | 7.11x9.1 | Main |
| Living Room | 17.5x16.11 | Main |
| Primary Bath | 13.8x11.8 | Main |
| Mud Room | 9.1x8.1 | Main |
| Office | 13.4x11.1 | Main |
| Second (2nd) Bedroom | 10.11x13.7 | Main |
| Storage Room | 9x30.9 | |
| Sun Room | 14x11.5 | Main |
| Third (3rd) Bedroom | 12.3x11.4 | Lower |
 20261008_124943.pdf
 Listing Office: Century 21 Atwood
Last Updated: October - 09 - 2026

The data relating to real estate for sale on this web site comes in part from the Broker Reciprocity SM Program of the Regional Multiple Listing Service of Minnesota, Inc. The information provided is deemed reliable but not guaranteed. Properties subject to prior sale, change or withdrawal. ©2026 Regional Multiple Listing Service of Minnesota, Inc All rights reserved.
Saturday 10th of October 2026 11:06 AM

218-998-4400
Mohagen Real Estate


Let's Connect

Mohagen Real Estate
sue@MohagenRealEstate.com
Office: 218-998-4400
Cell: 218-731-7376

Mohagen Real Estate is licensed in the State of Minnesota