12618 Jamestown Street NE, Blaine, MN 55449 (MLS# 7104465)
$649,000
Blaine, MN 55449
MLS# 7104465
Status: Coming Soon
4 beds | 3 baths | 3051 sqft
1 / 61
Open House (07/18/2026 - 11:00 am - 1:00 pm)
Property Description
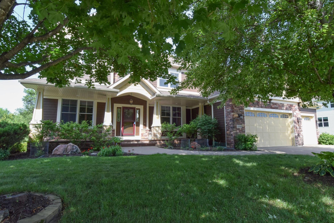
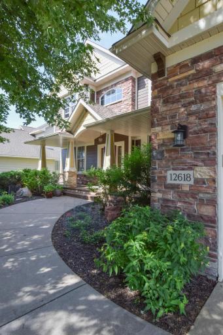
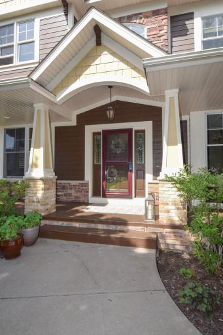
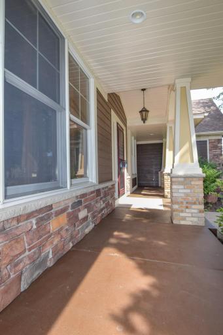
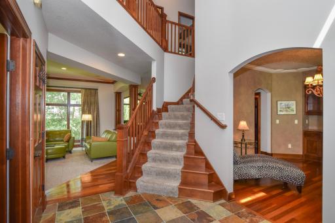
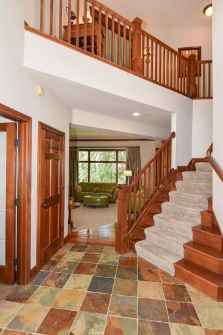
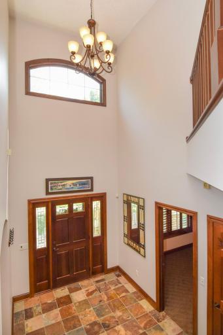
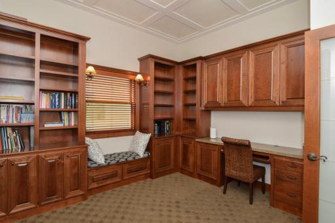
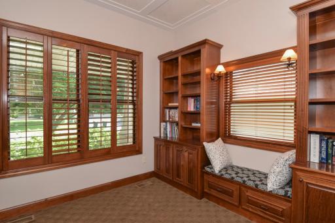
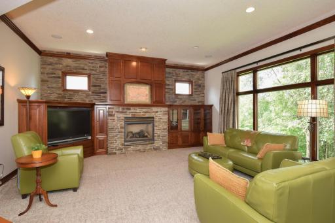
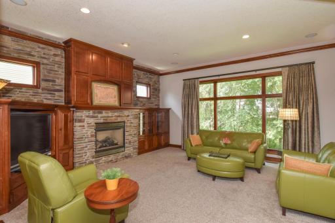
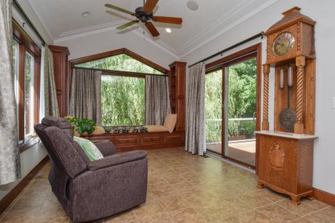
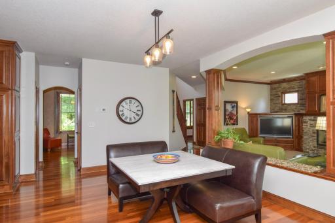
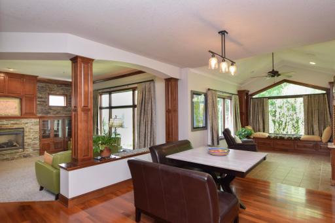
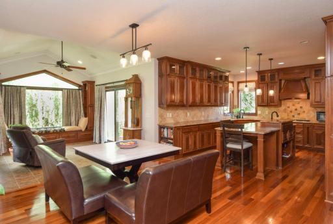
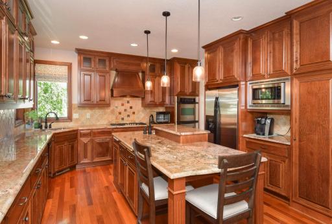
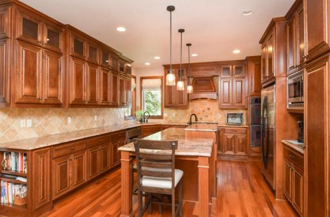
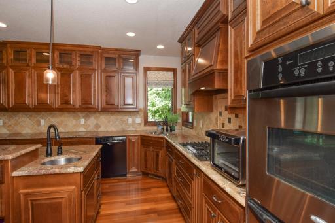
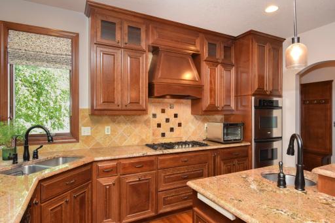
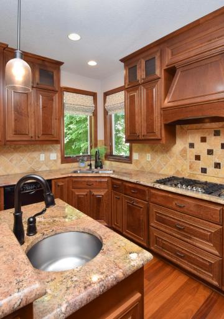
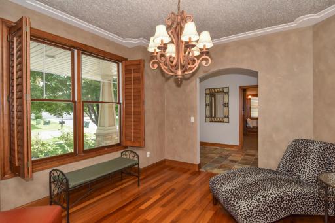
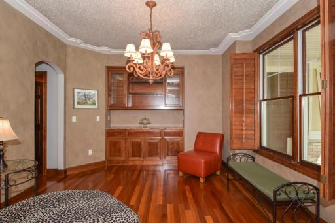
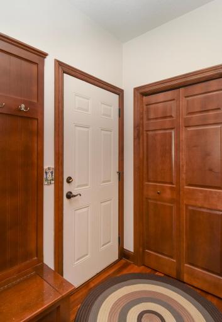
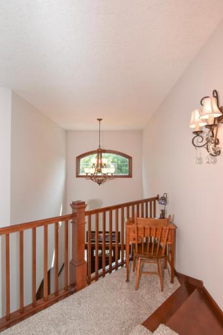
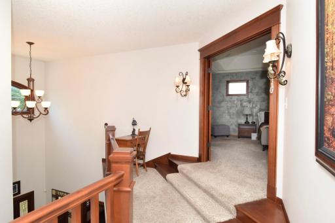
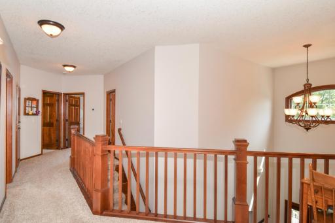
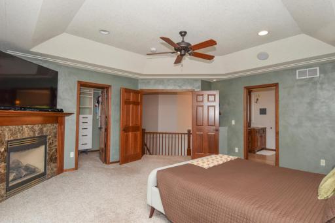
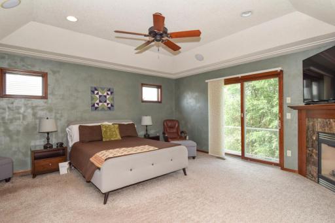
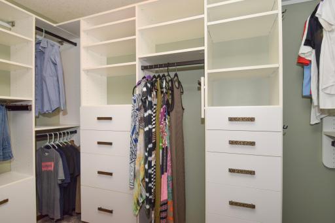
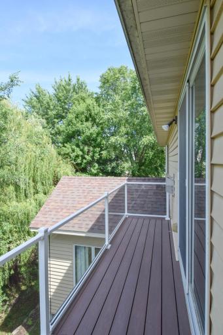
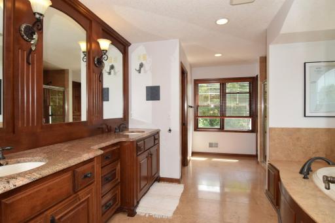
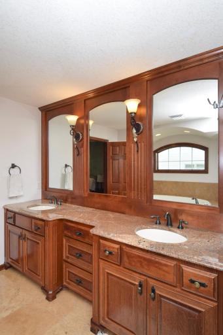
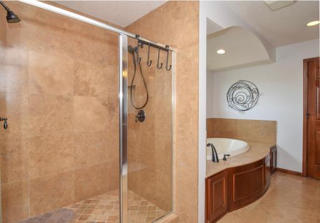
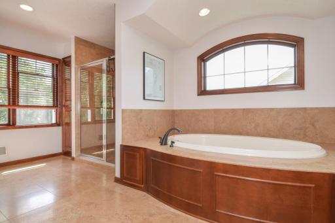
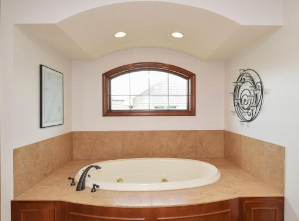
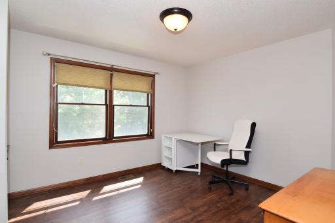
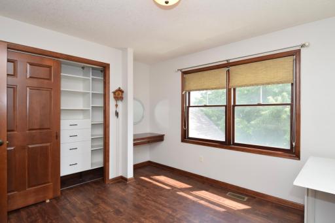
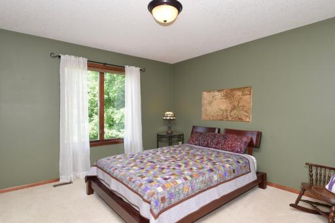
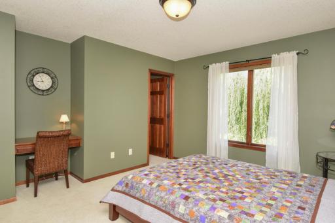
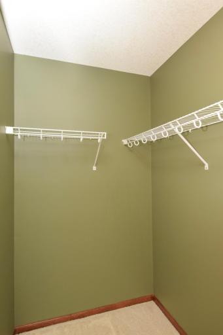
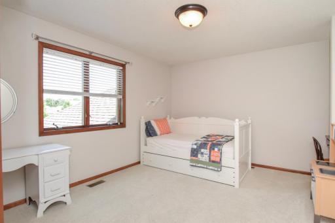
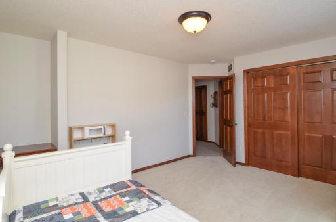
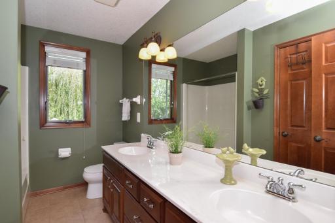
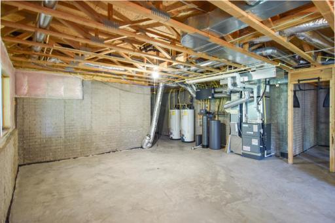
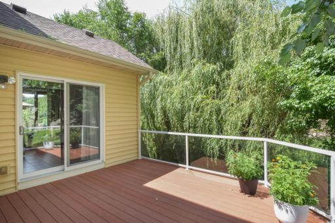
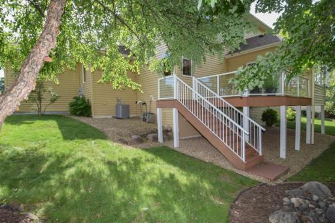
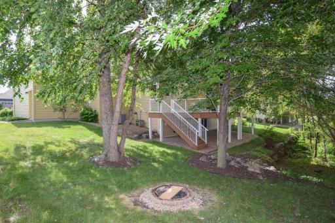
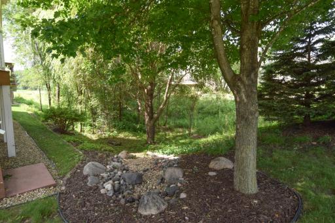
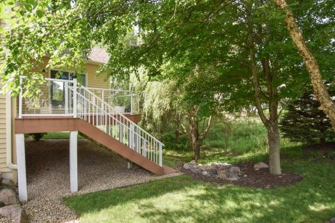
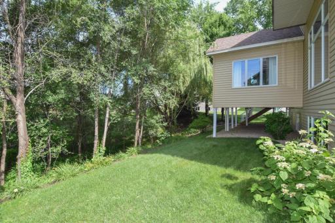
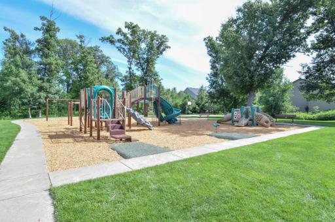
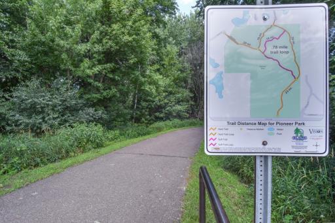
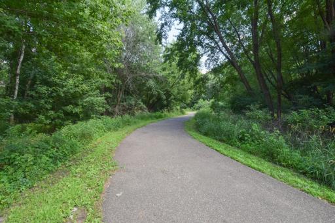
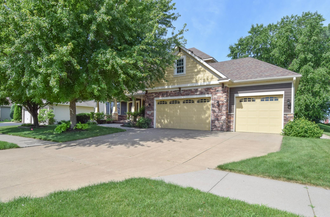
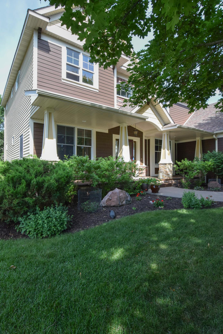
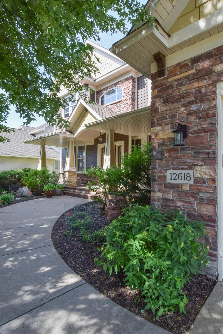
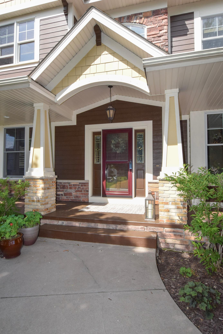
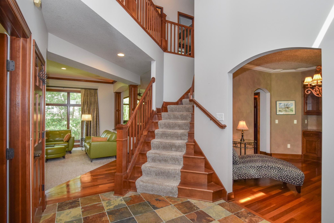
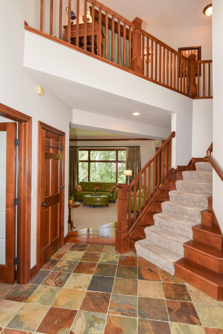
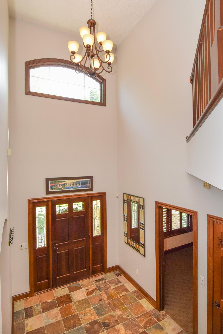
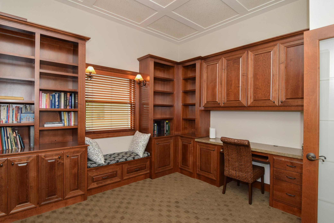
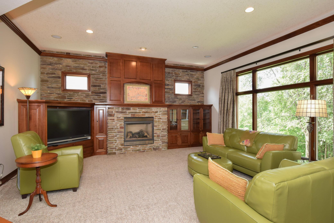
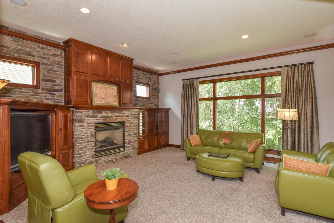
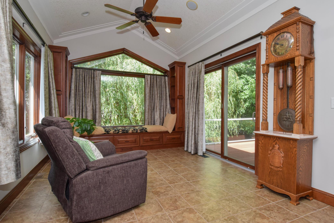
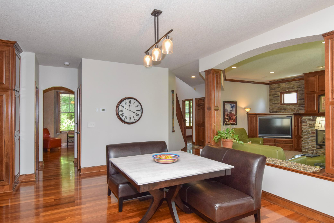
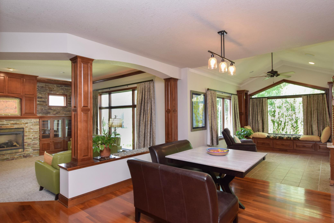
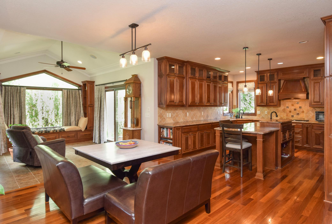
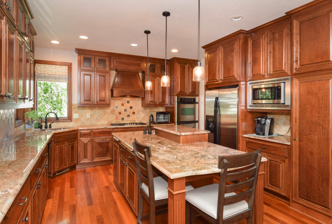
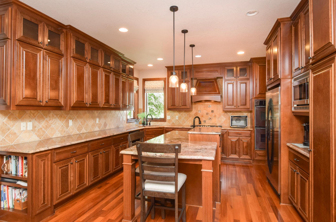
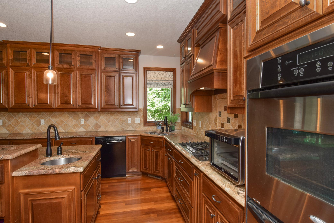
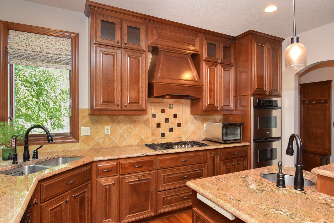
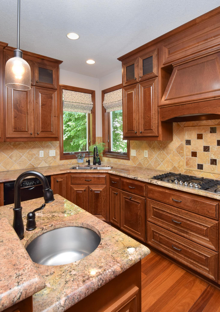
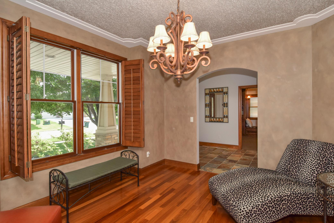
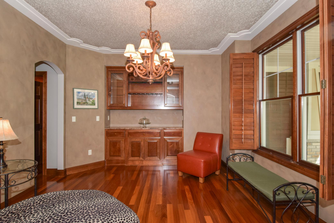
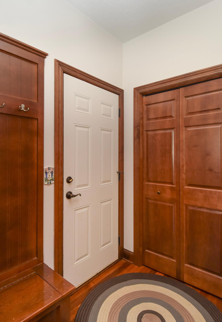
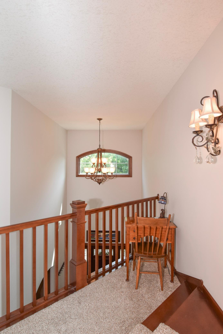
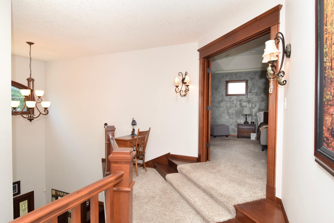
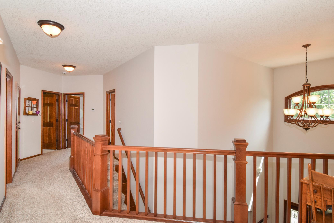
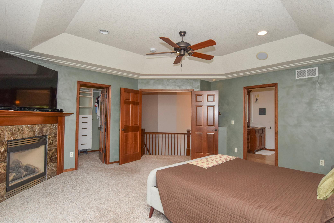
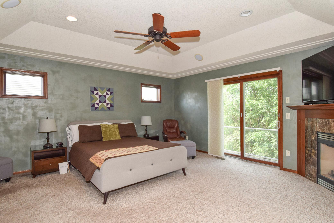
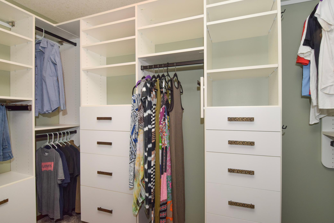
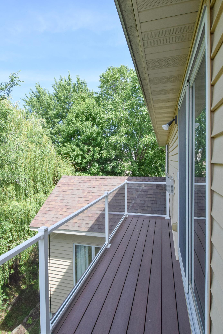
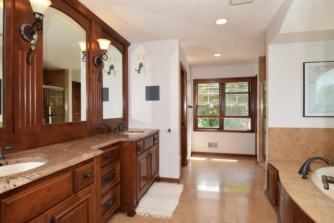
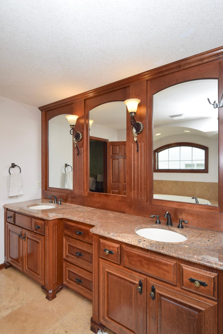
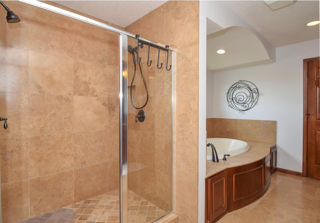
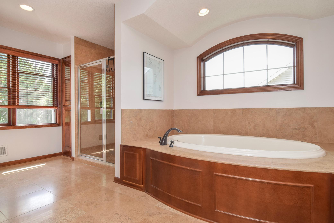
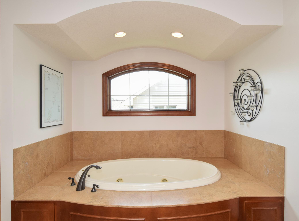
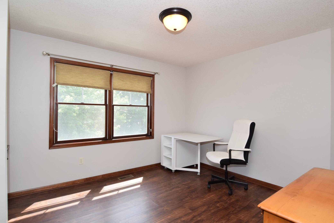
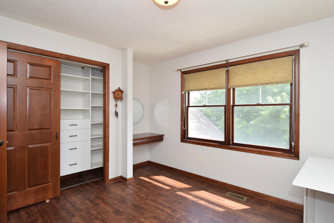
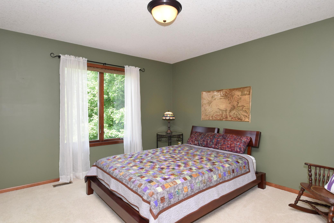
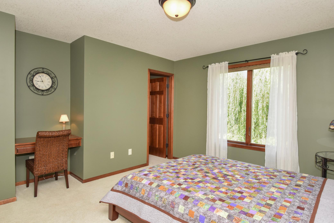
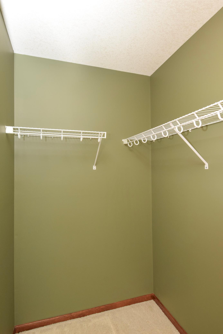
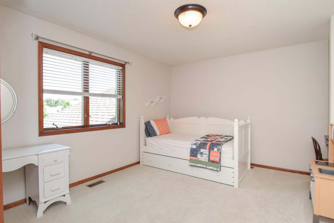
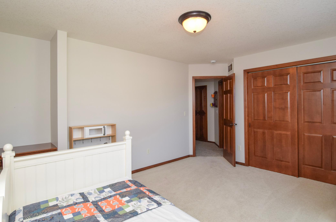
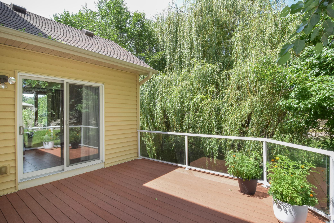
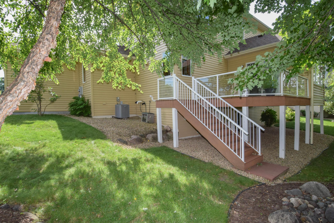
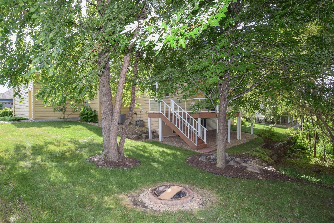
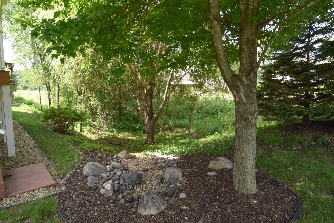
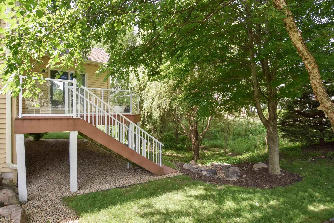
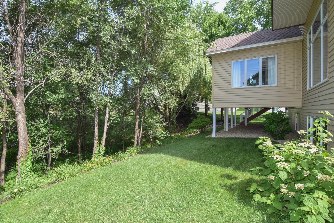
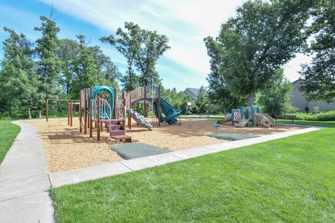
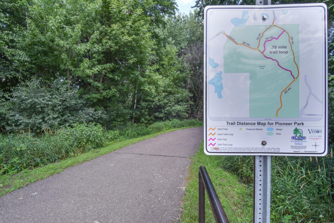
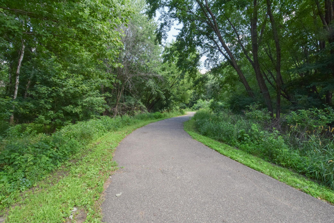
Step into a home where exceptional craftsmanship makes a lasting first impression. A soaring two-story foyer, rich hardwood millwork, and an elegant open staircase welcome you into this meticulously maintained, one-owner home, thoughtfully designed with timeless quality and comfortable everyday living in mind. This 4-bedroom, 3-bath home offers an atmosphere of peace, privacy, and sophistication - creating a private retreat that has served as a peaceful sanctuary for its original owners. Brazilian teak hardwood floors grace the main level, while paneled doors, quality millwork, soaring spaces, and two fireplaces create warmth and architectural character throughout. The chef-inspired kitchen is a true showpiece, featuring rich cherry cabinetry extending to the ceiling, granite countertops, a statement range hood, abundant prep space, and an oversized island that naturally becomes the gathering place for family and friends. The sunroom and spacious deck overlook a beautifully landscaped backyard framed by mature trees, creating a private retreat to unwind and enjoy nature. Upstairs, all four bedrooms are conveniently located, including a luxurious primary suite with its own fireplace, spa-like bath featuring a jetted tub, walk-in shower, and generous walk-in closet. Recent updates include a new furnace (2025) and roof and siding (2017), offering added peace of mind. Nestled on a quiet, sidewalk-lined street less than one mile from two parks, walking trails, shopping, dining, schools, and the National Sports Center, this home offers the perfect balance of tranquility and convenience. Experience the quality, comfort, and lifestyle that make this home truly exceptional. Schedule your private tour today.
Details
Maps
Documents
Contract Information
Status: Coming Soon
Contingency: None
Current Price: 649000
Original List Price: 649000
ListPrice: 649000
List Date: 2026-07-11
Owner is an Agent?: No
Auction?: No
General Property Information
Common Wall: No
Lot Measurement: Acres
Manufactured Home?: No
Multiple PIDs?: No
New Development: No
Number of Fireplaces: 2
Waterfront YN: No
Year Built: 2006
Yearly/Seasonal: Yearly
Zoning: Residential-Single Family
Bedrooms: 4
Baths Total: 3
Bath Full: 2
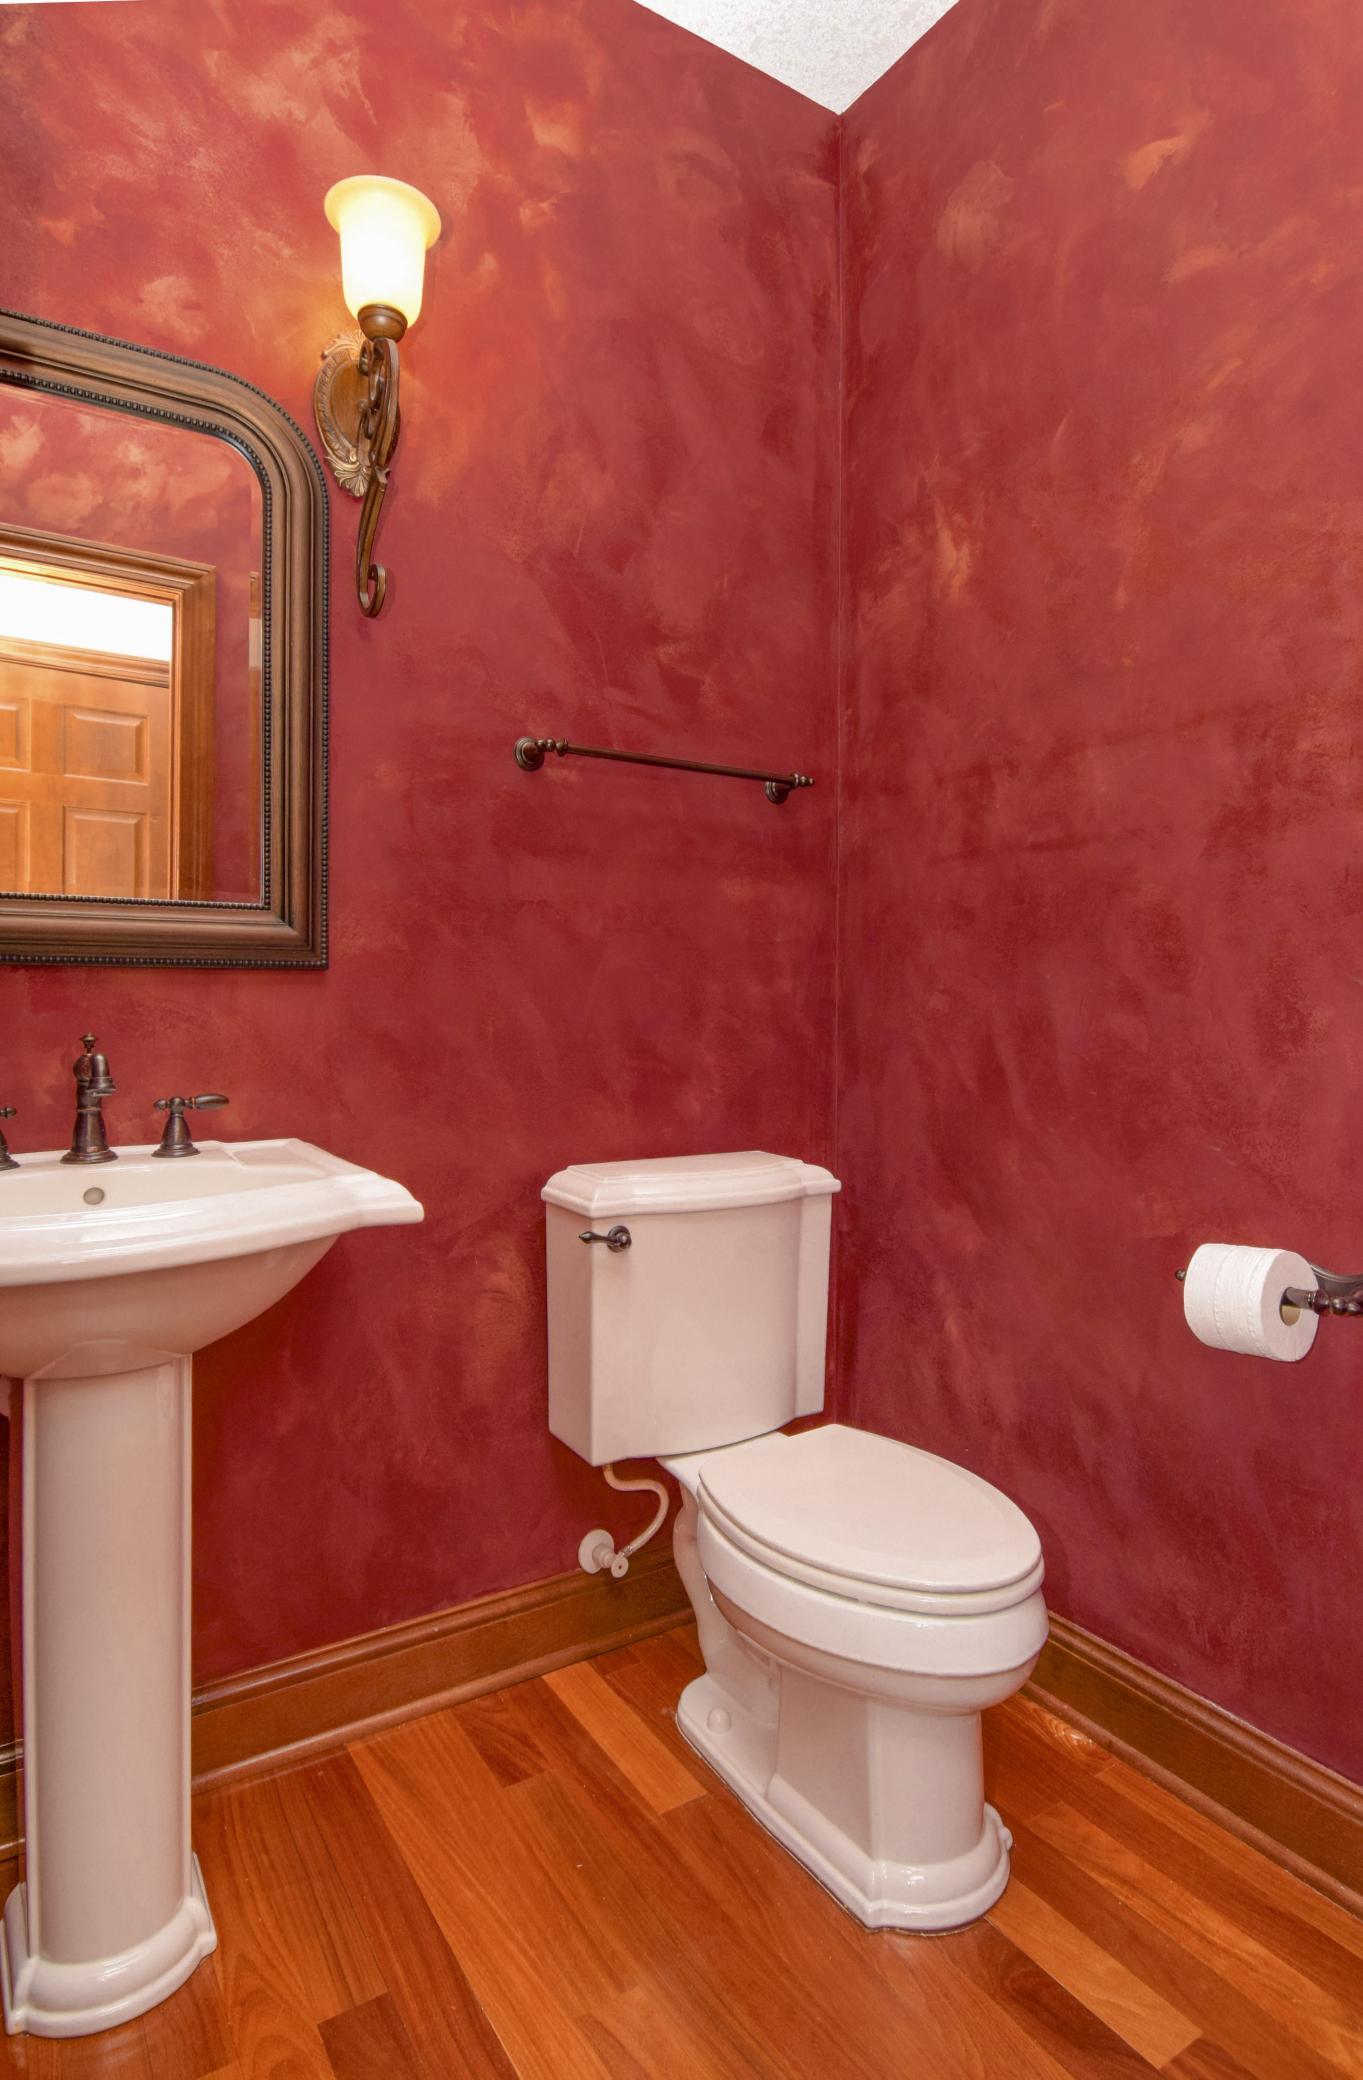
Bath Half: 1
Main Floor Total SqFt: 1593
Above Grd Total SqFt: 3051
Total SqFt: 3051
Total Finished Sqft: 3051.00
FireplaceYN: Yes
Style: (SF) Single Family
Foundation Size: 1425
Garage Stalls: 3
Lot Dimensions: 85x120
Acres: 0.23
Assessment Pending: Yes
Location Tax and Other Information
House Number: 12618
Street Name: Jamestown
Street Suffix: Street
Street Direction Suffix: NE
Postal City: Blaine
County: Anoka
State: MN
Zip Code: 55449
Complex/Dev/Subdivision: Harpers Meadows
Assessments
Assessment Balance: 24.02
Assessment Installment: 24.02
Tax With Assessments: 7412.06
Building Information
Finished SqFt Above Ground: 3051
Lease Details
Land Leased: Not Applicable
Lock Box Type
Lock Box Source: SPAAR
Miscellaneous Information
Homestead: Yes
Ownership
Fractional Ownership: No
Parking Characteristics
Garage Square Feet: 844
Property Features
Accessible: None
Air Conditioning: Central Air
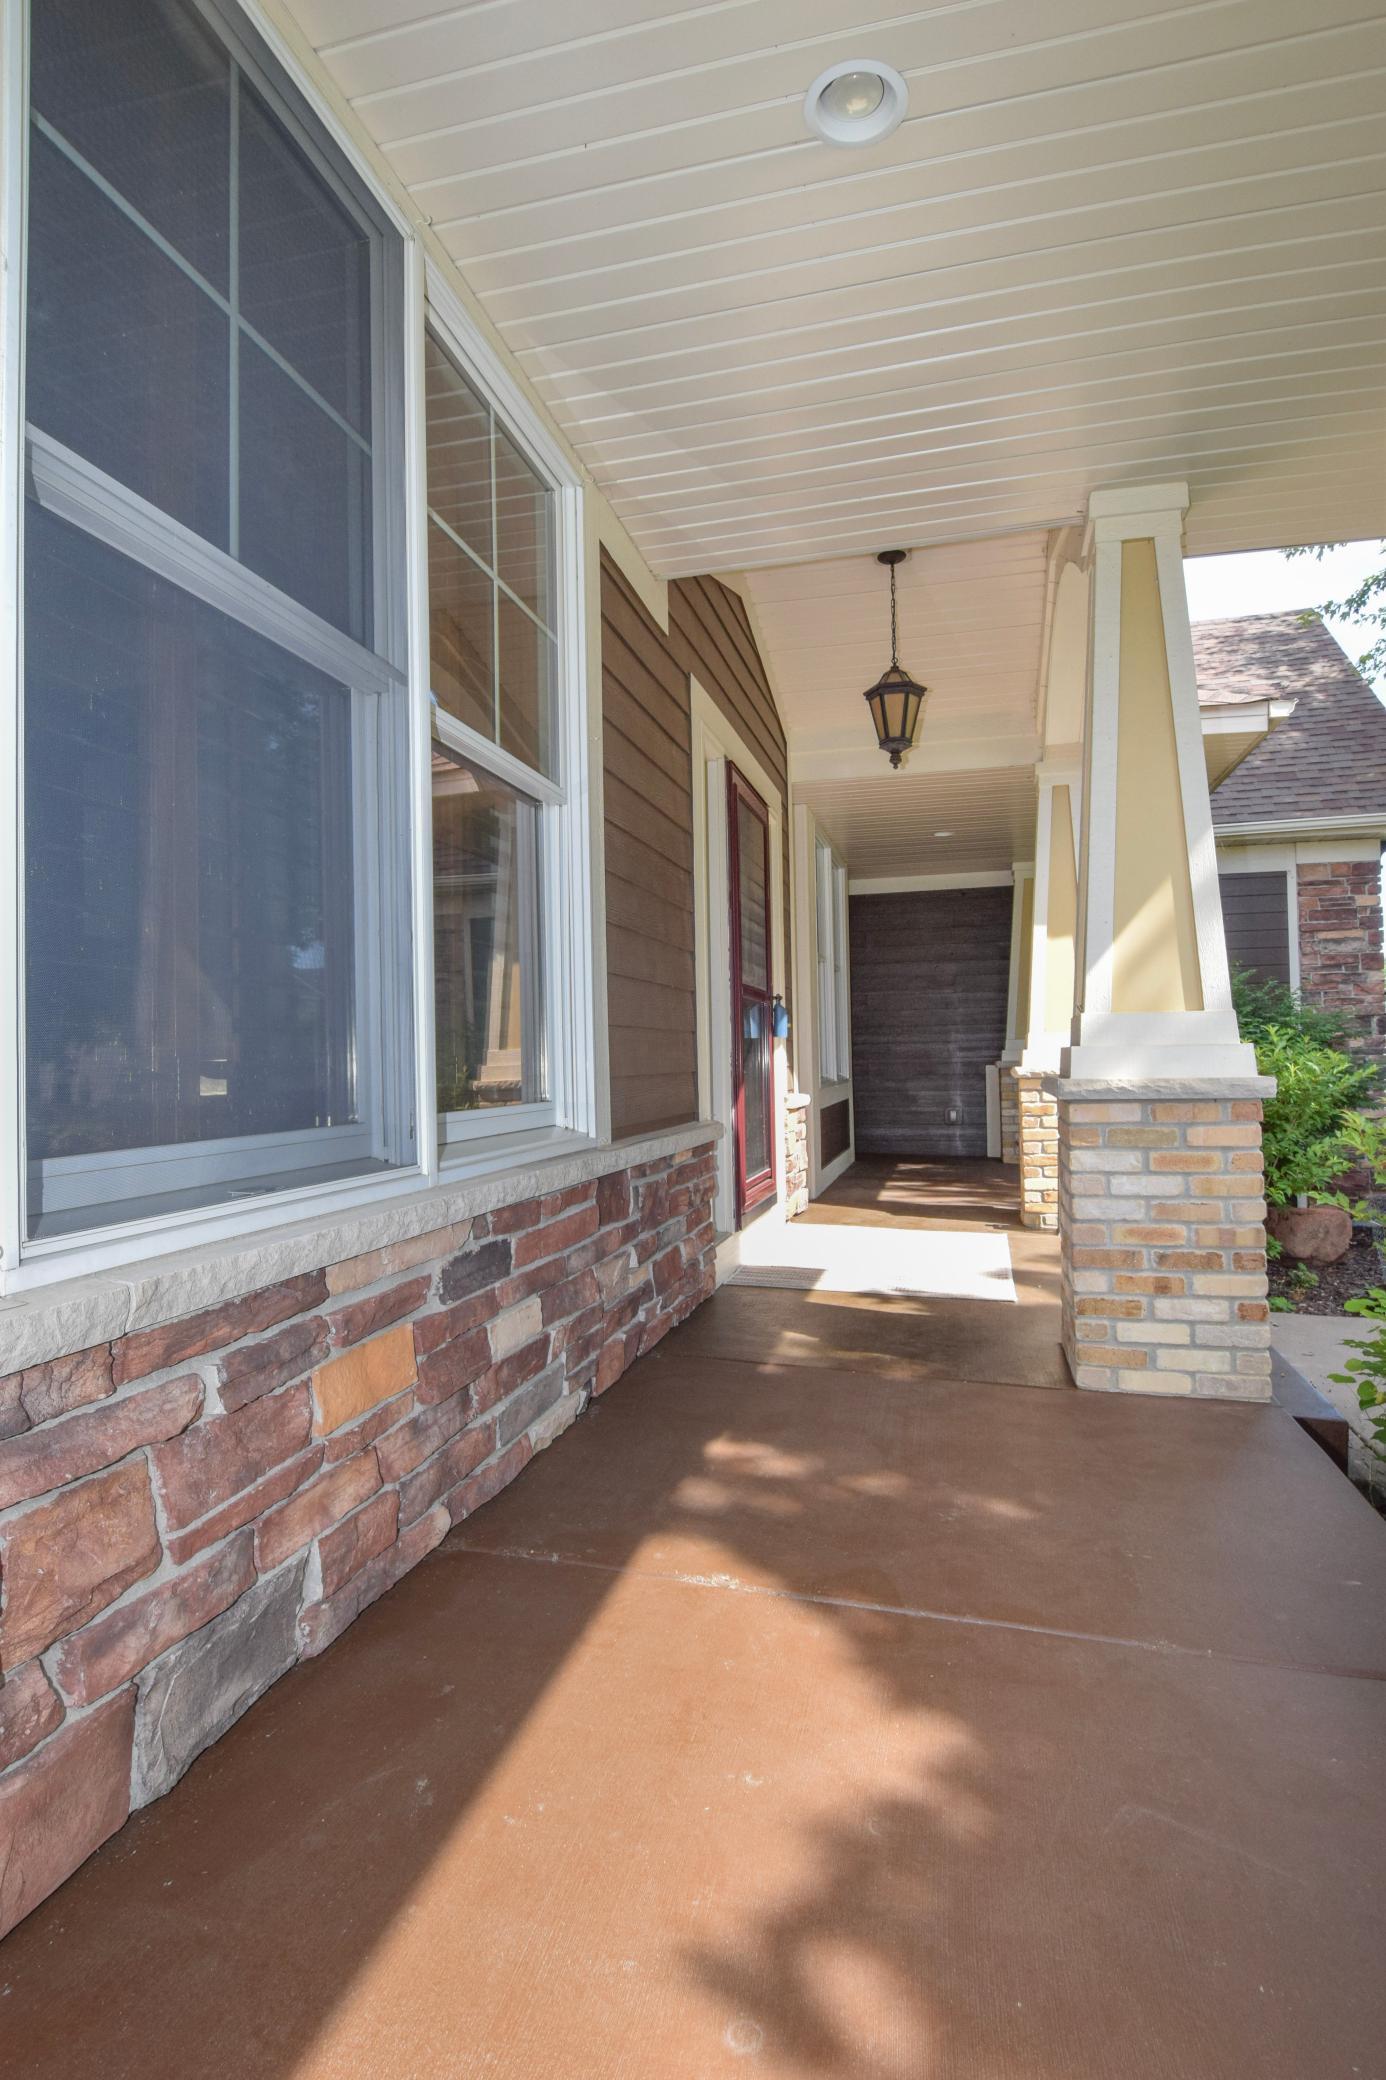
Amenities Unit: Balcony; Ceiling Fan(s); Deck; Hardwood Floors; In-Ground Sprinkler; Kitchen Center Island; Kitchen Window; Natural Woodwork; Paneled Doors; Patio; Porch; Primary Bedroom Walk-In Closet; Security System; Sun Room; Tile Floors; Walk-In Closet; Washer/Dryer Hookup
Appliances: Air-To-Air Exchanger; Cooktop; Dishwasher; Disposal; Double Oven; Dryer; Microwave; Refrigerator; Washer; Water Osmosis System
Assumable Loan: Not Assumable
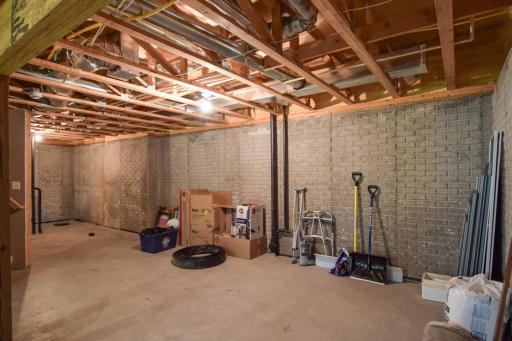
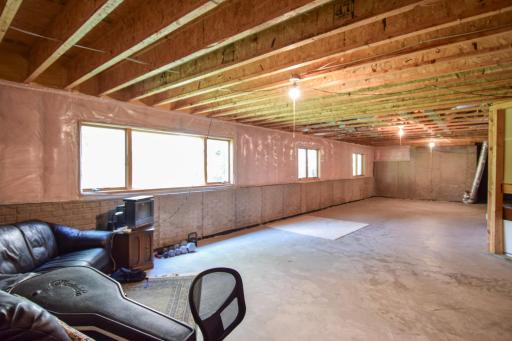
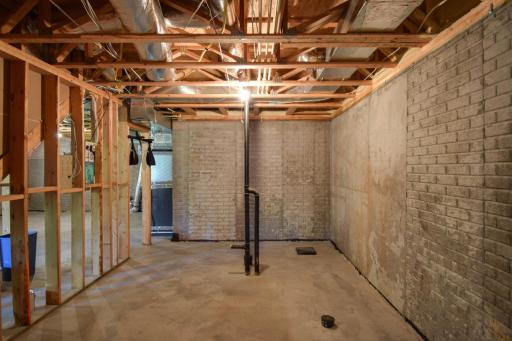
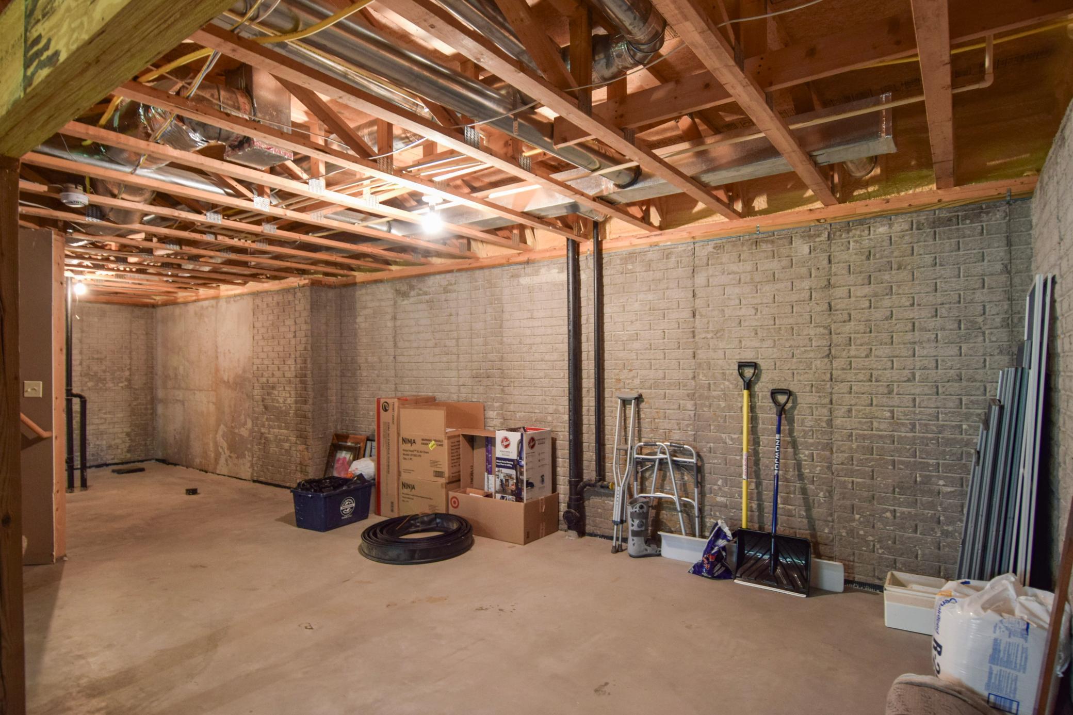
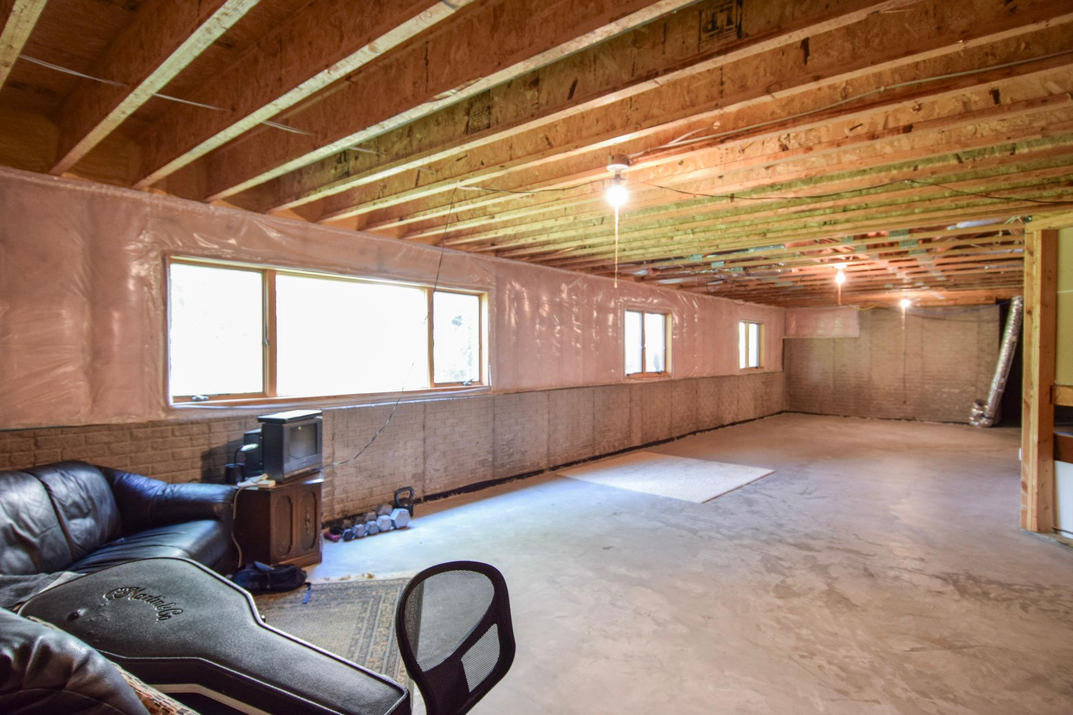
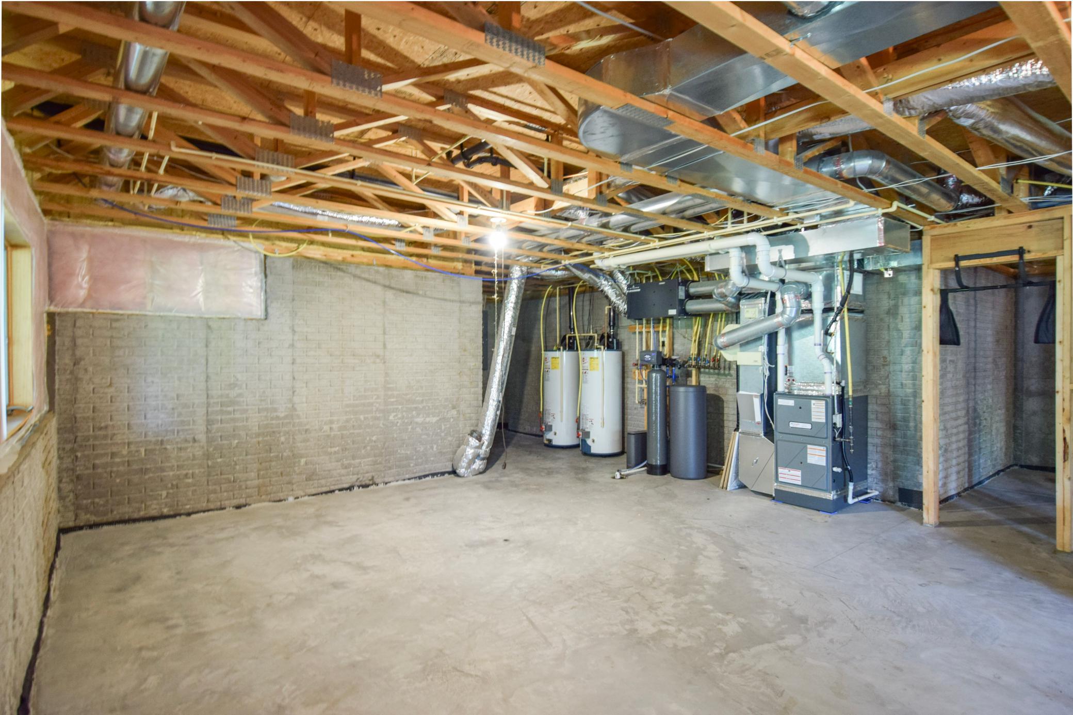
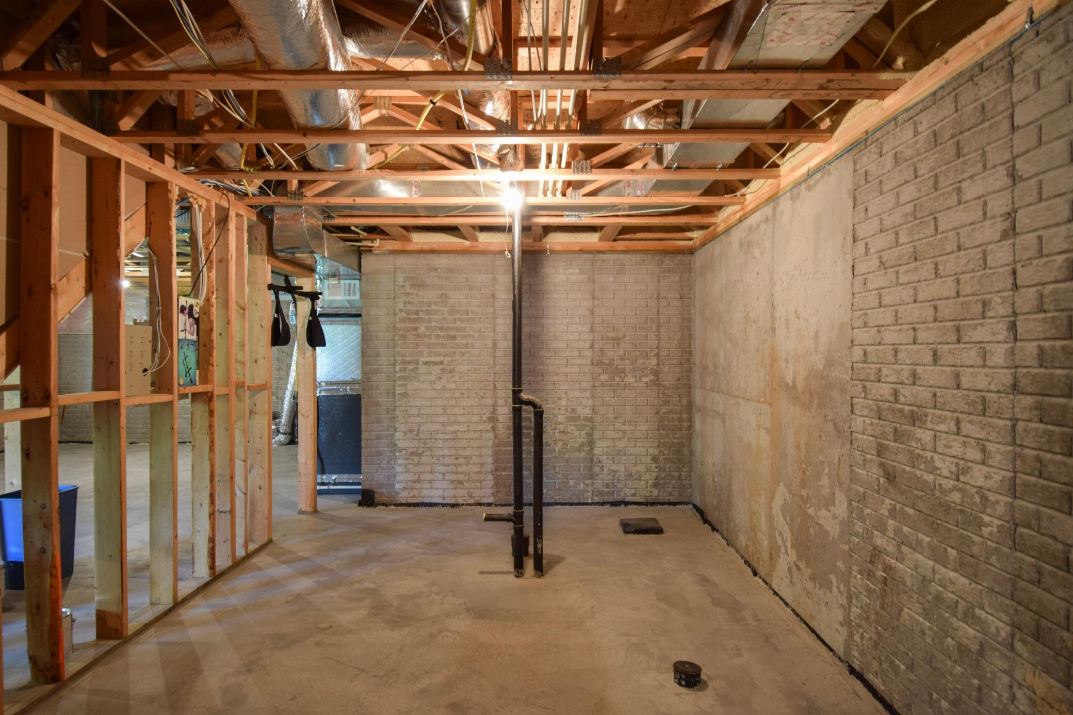
Basement: Drain Tiled; Full; Unfinished
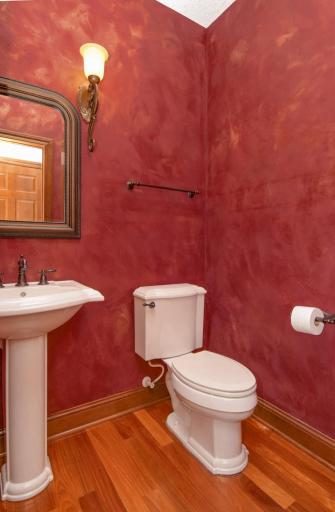
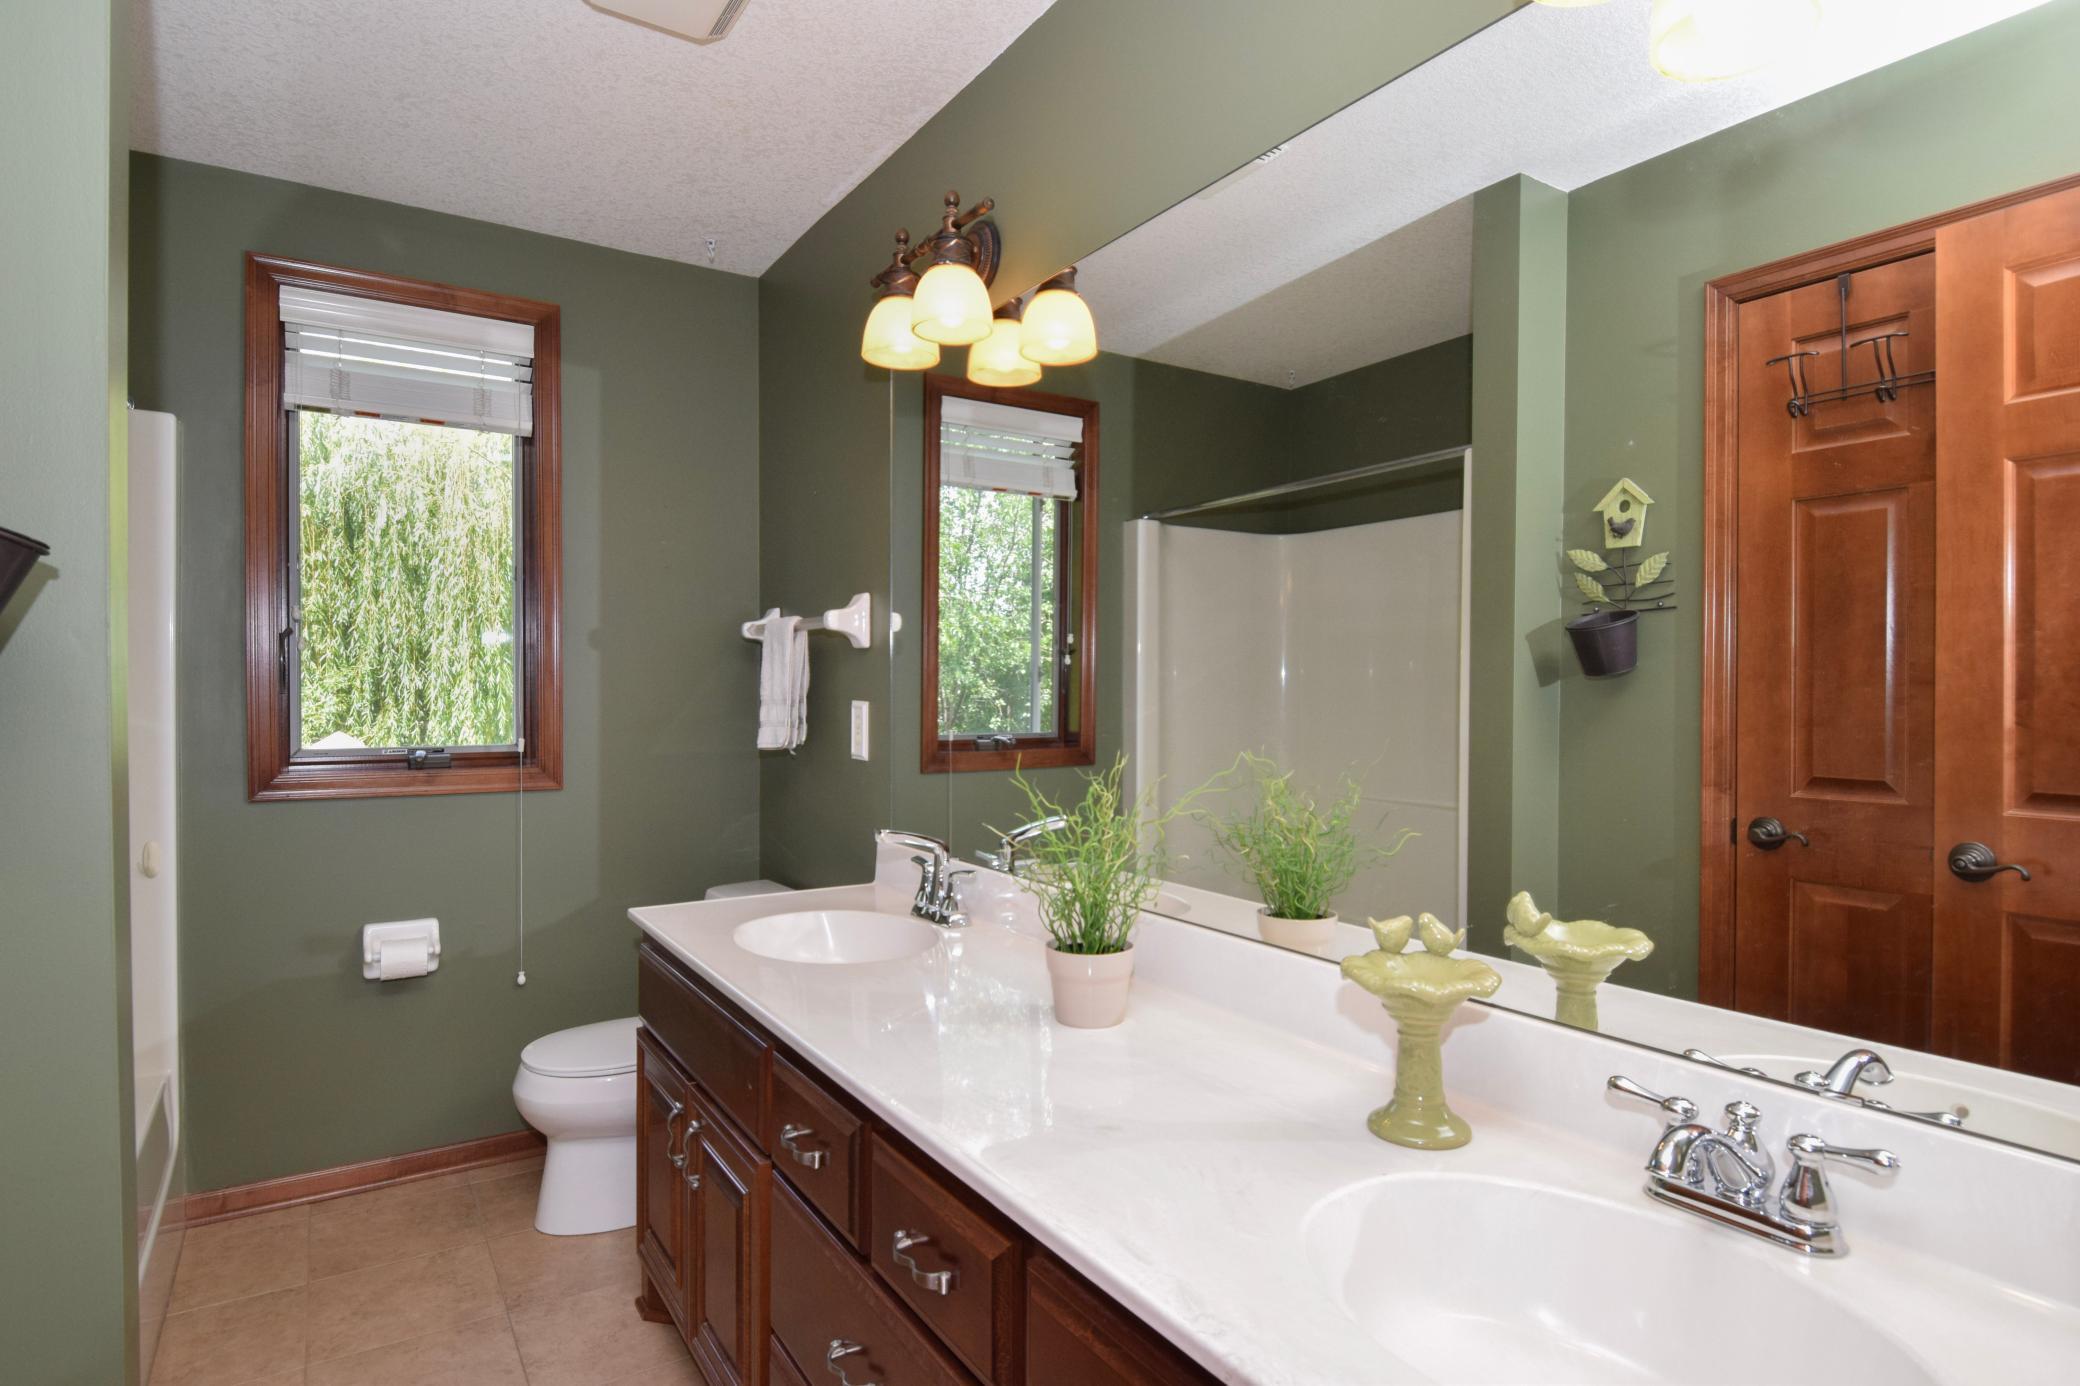
Bath Description: Double Sink; Main Floor 1/2 Bath; Upper Level Full Bath; Full Primary; Private Primary; Jetted Tub; Separate Tub & Shower; Walk-In Shower Stall
Construction Materials: Block
Construction Status: Previously Owned
Dining Room Description: Eat In Kitchen; Informal Dining Room; Kitchen/Dining Room; Separate/Formal Dining Room
Electric: 200+ Amp Service; Circuit Breakers
Exterior: Brick/Stone; Cement Board; Metal; Shakes; Vinyl; Wood
Fencing: None
Fireplace Characteristics: Brick; Gas Burning; Living Room; Primary Bedroom; Stone
Foundation: Concrete Block; Permanent; Slab
Fuel: Natural Gas
Heating: Forced Air
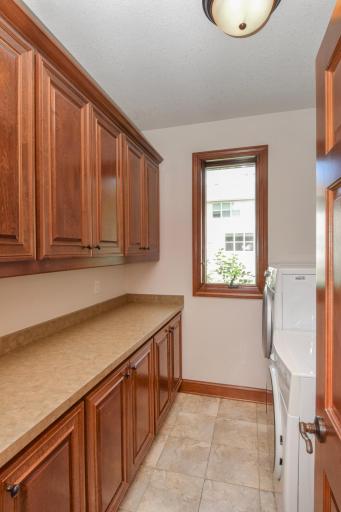
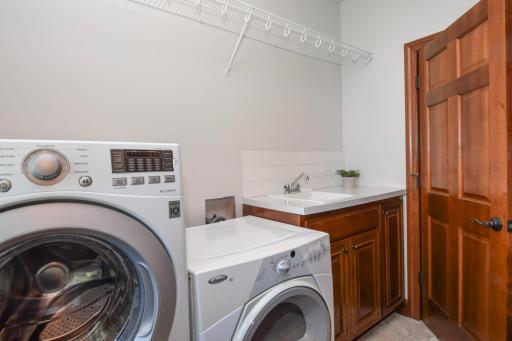
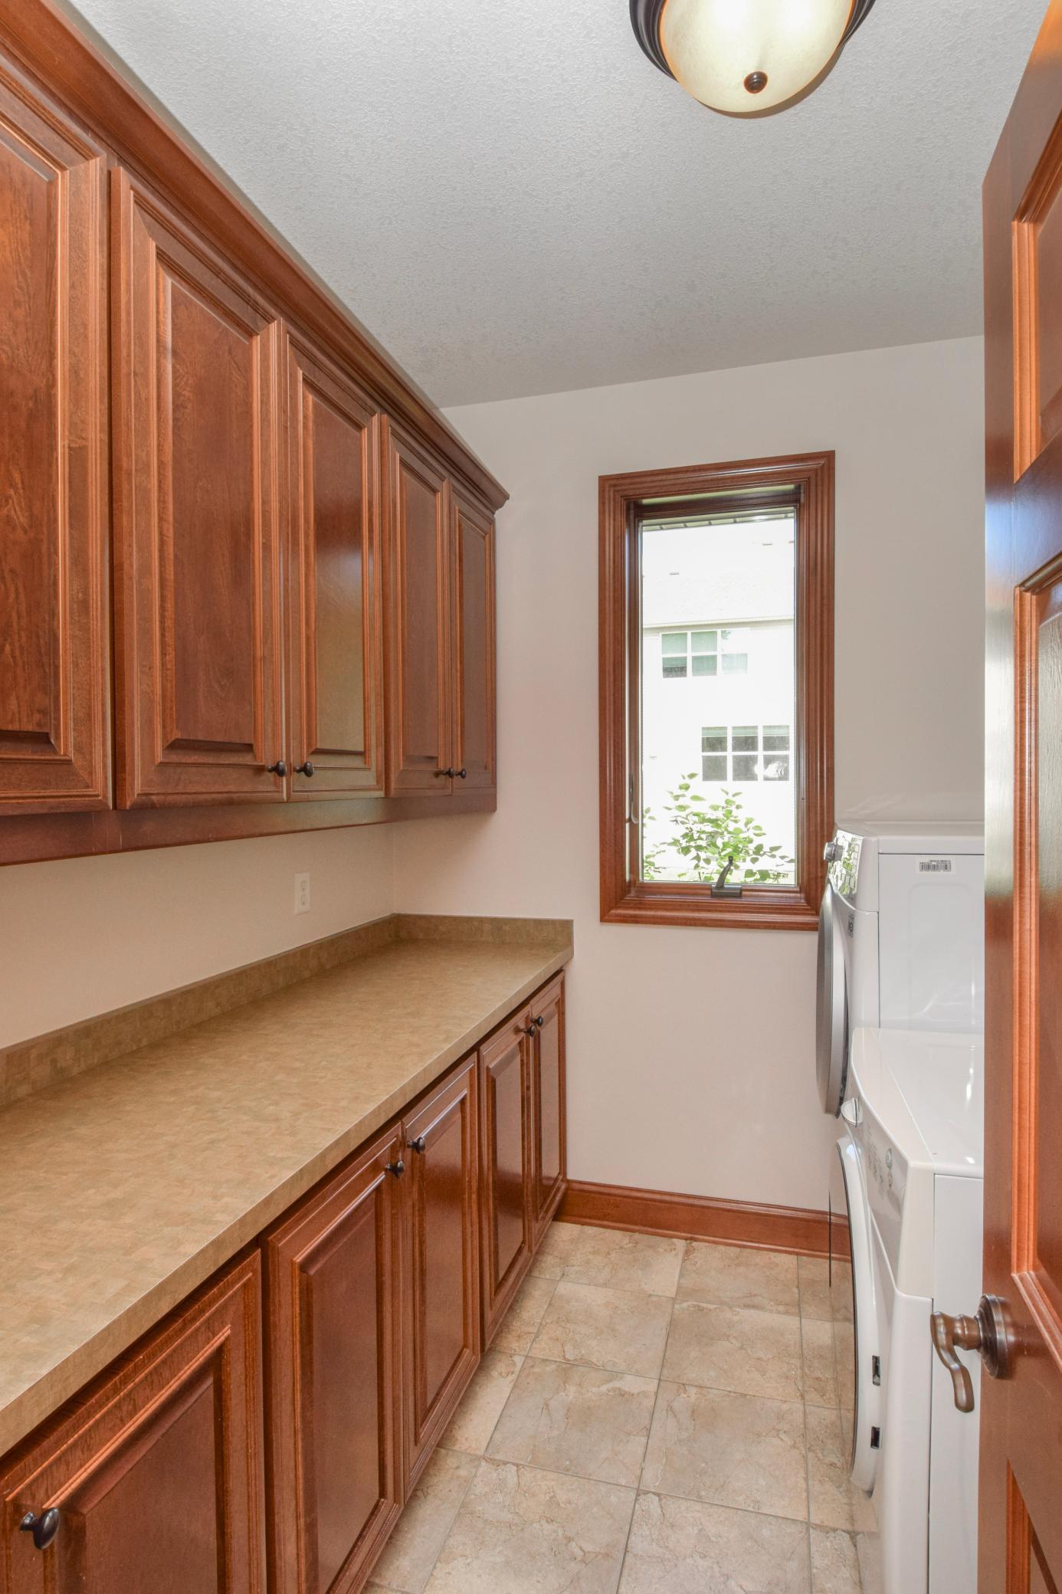
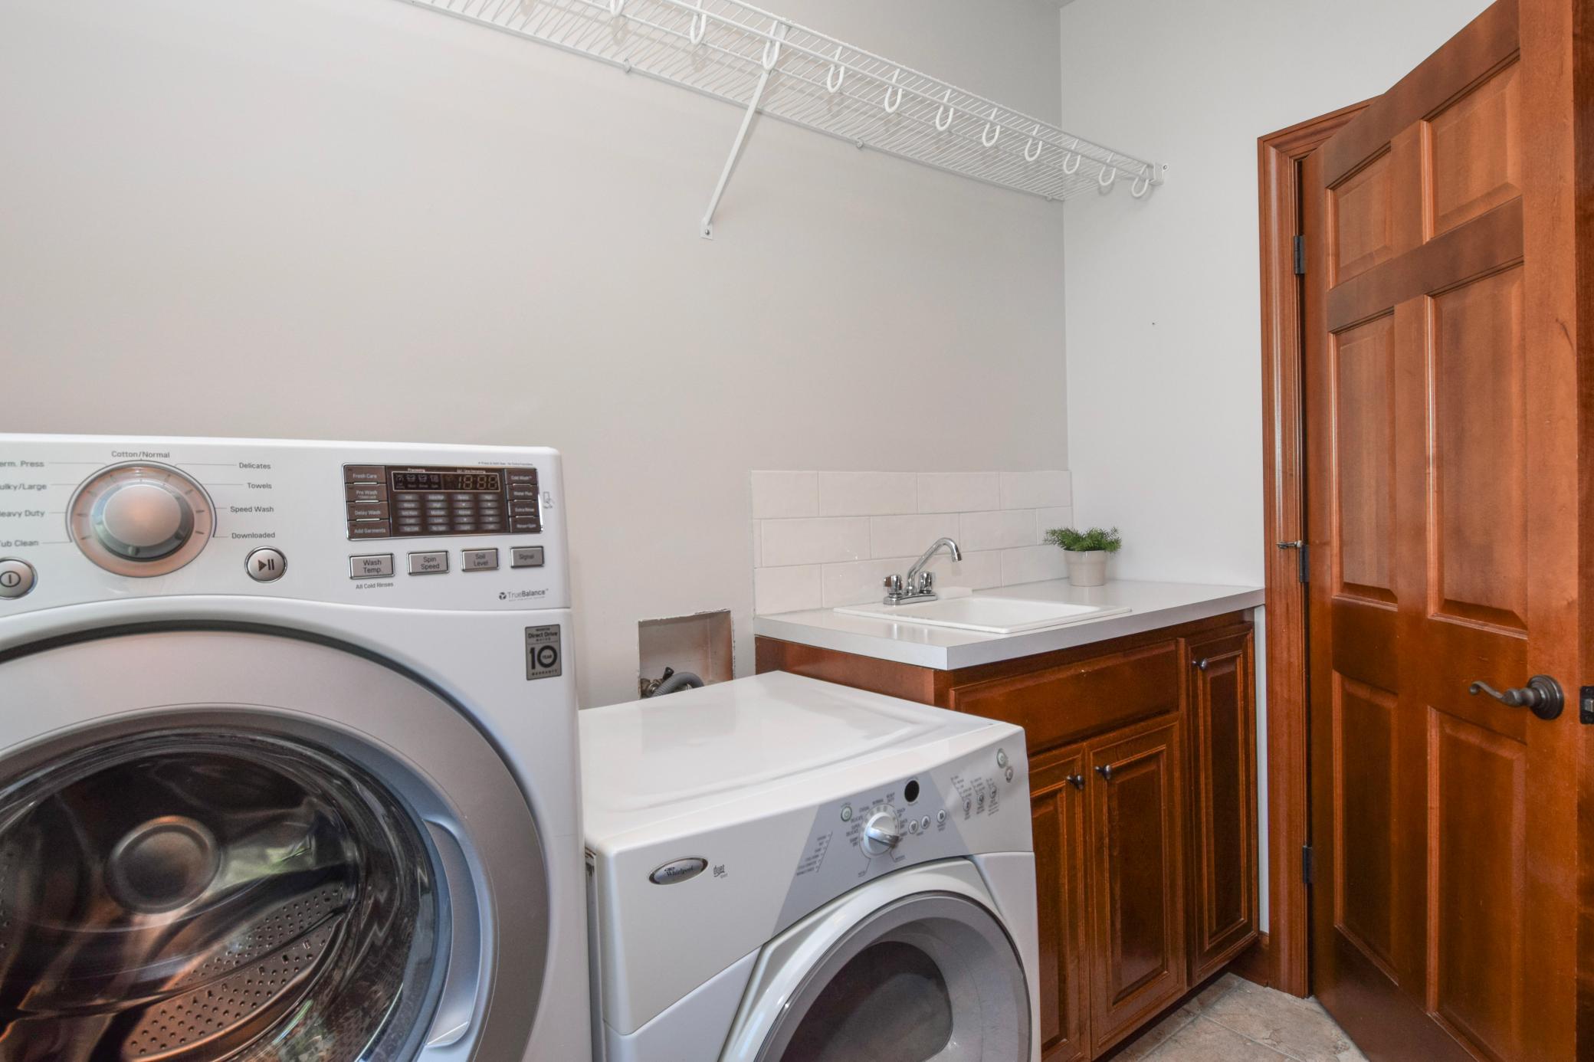
Laundry: Gas Dryer Hookup; Main Level; Washer Hookup
Lock Box Type: Supra
Lot Description: Public Transit (w/in 6 blks); Tree Coverage - Medium
Parking Characteristics: Garage Door Opener; Insulated Garage
Pool Description: None
Road Frontage: City Street; Paved Streets; Sidewalks
Road Responsibility: Public Maintained Road
Roof: Age Over 8 Years; Asphalt Shingles
Sellers Terms: Cash; Conventional; FHA; VA
Sewer: City Sewer/Connected
Special Search: 4 BR on One Level; Main Floor Laundry
Stories: Two
Water: City Water/Connected
Room Information
| Room Name | Dimensions | Level |
| First (1st) Bedroom | 17x17 | Upper |
| Informal Dining Room | 12x12 | Main |
| Porch | Main | |
| Deck | 14x15 | Upper |
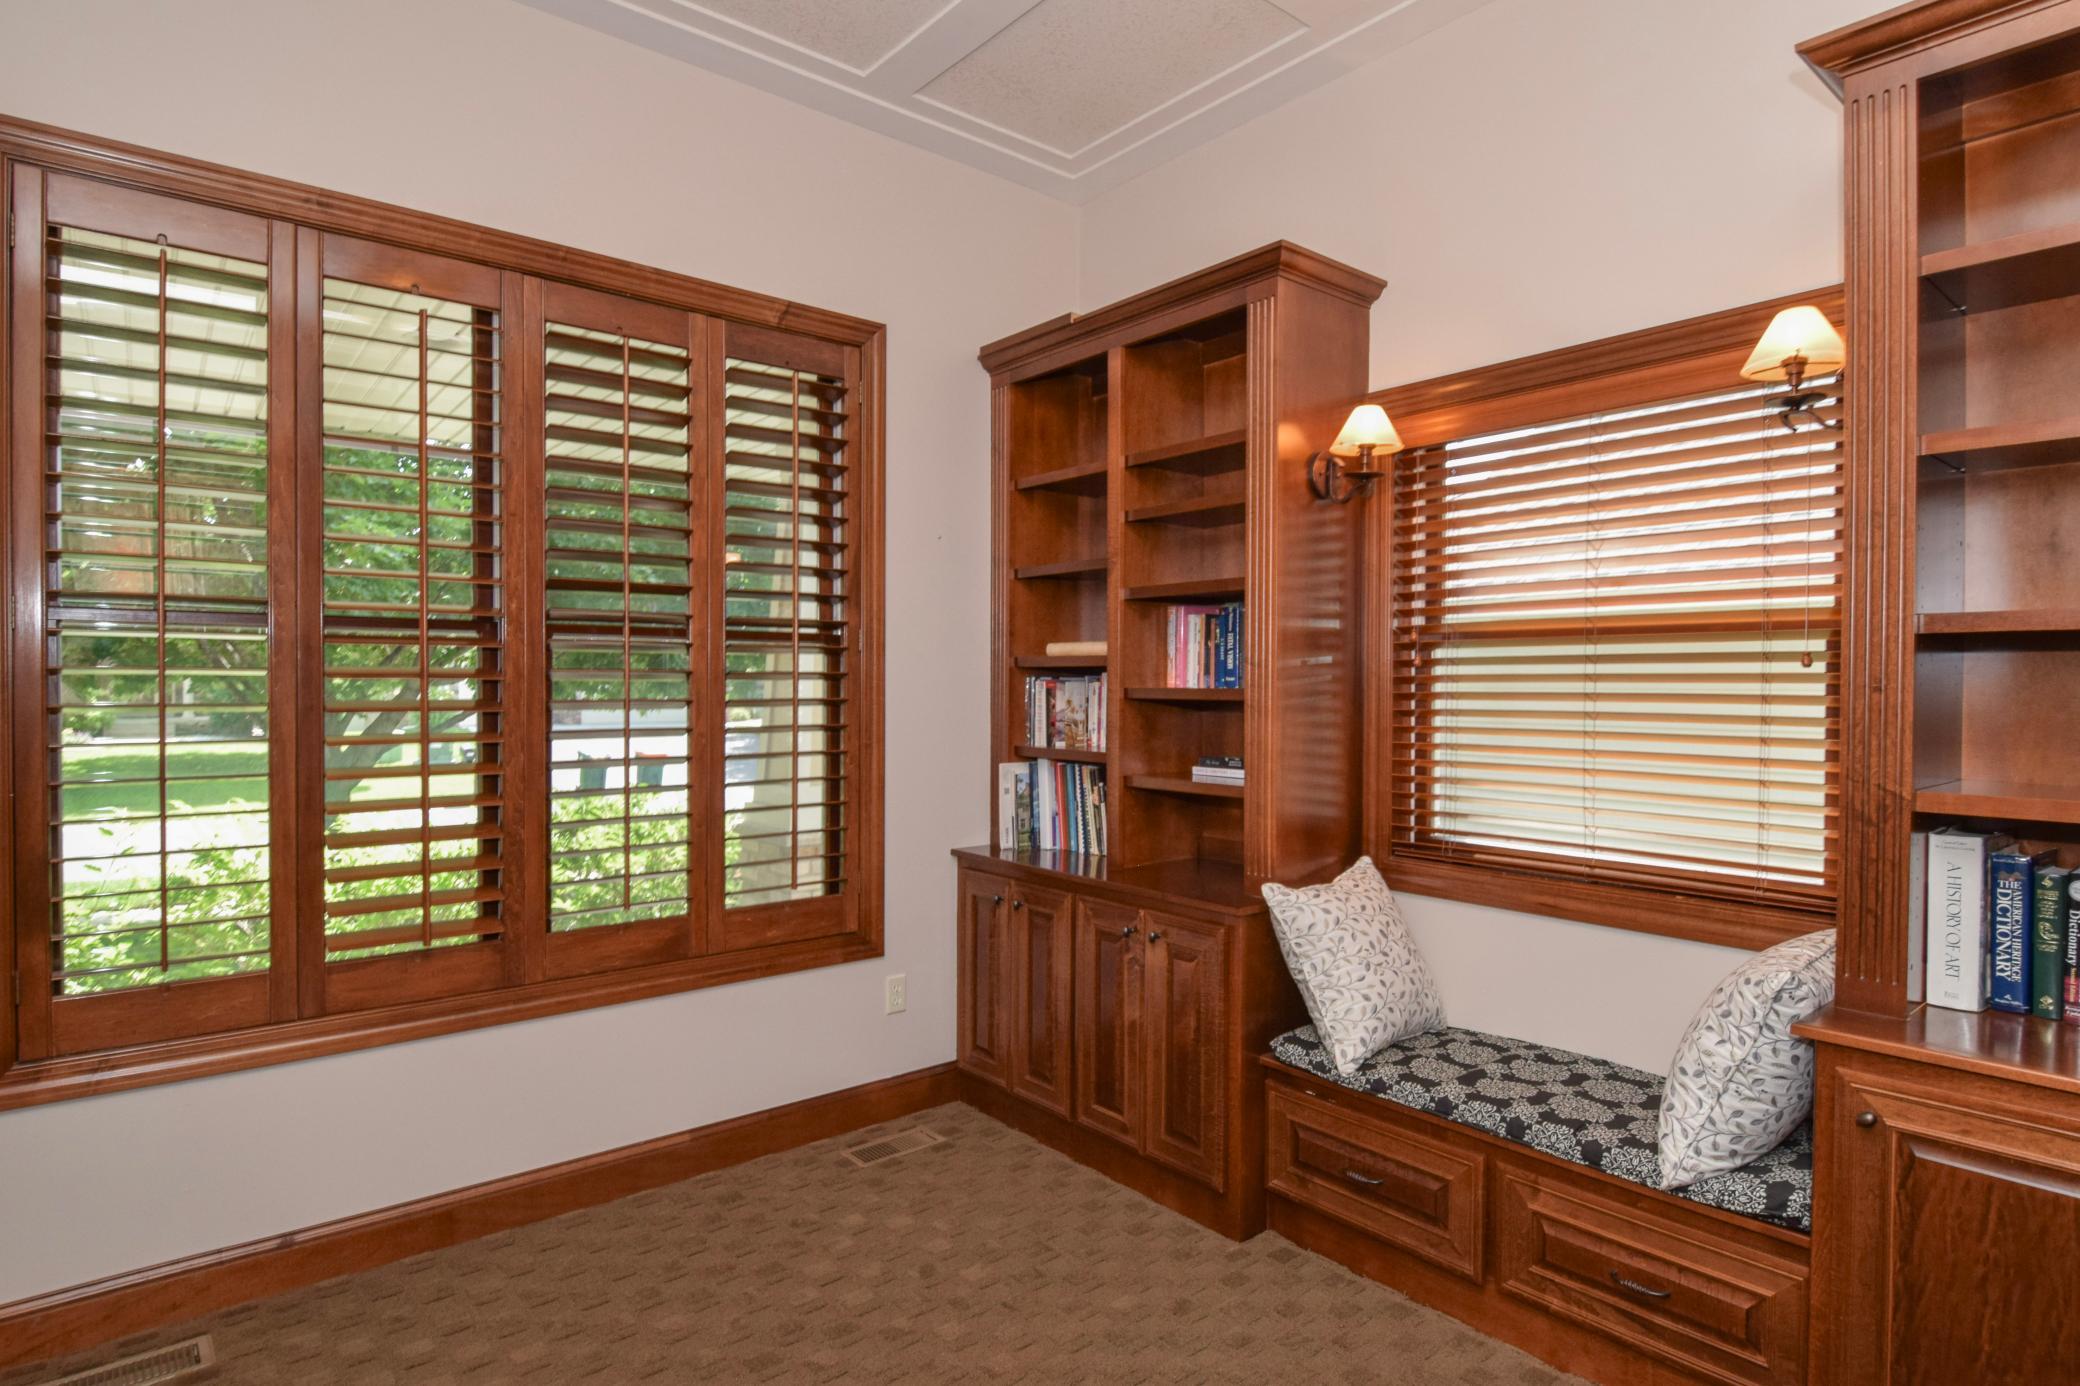
| Den | 12x12 | Main |
| Dining Room | 11x13 | Main |
| Foyer | 8x12 | Main |
| Kitchen | 14x15 | Main |
| Laundry | 7x9 | Main |
| Living Room | 17x19 | Main |
| Mud Room | 6x6 | Main |
| Fourth (4th) Bedroom | 11x14 | Upper |
| Primary Bath | 12x16 | Upper |
| Second (2nd) Bedroom | 12x13 | Upper |
| Third (3rd) Bedroom | 11x12 | Upper |
 Sellers Disclosures.pdf
 Listing Office: Keller Williams Classic Realty
Last Updated: July - 13 - 2026

The data relating to real estate for sale on this web site comes in part from the Broker Reciprocity SM Program of the Regional Multiple Listing Service of Minnesota, Inc. The information provided is deemed reliable but not guaranteed. Properties subject to prior sale, change or withdrawal. ©2024 Regional Multiple Listing Service of Minnesota, Inc All rights reserved.
Tuesday 14th of July 2026 12:05 AM

218-998-4400
Mohagen Real Estate


Let's Connect

Mohagen Real Estate
sue@MohagenRealEstate.com
Office: 218-998-4400
Cell: 218-731-7376

Mohagen Real Estate is licensed in the State of Minnesota