12628 Dutch Court, Apple Valley, MN 55124 (MLS# 7157669)
$539,000
Apple Valley, MN 55124
MLS# 7157669
4 beds | 3 baths | 2975 sqft
1 / 44
Property Description
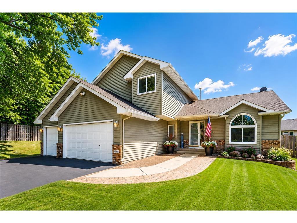
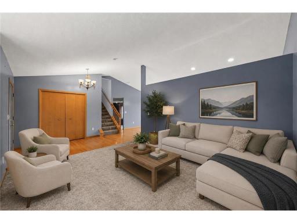
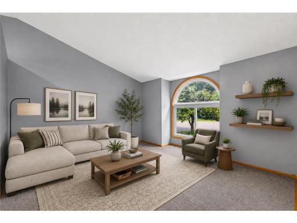
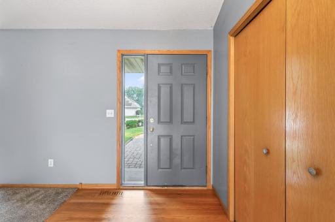
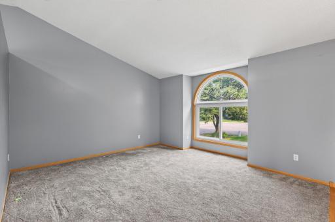
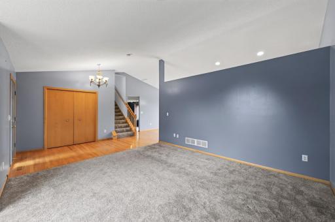
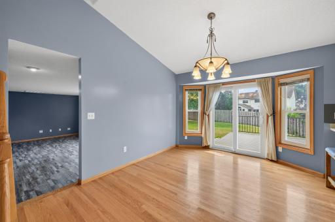
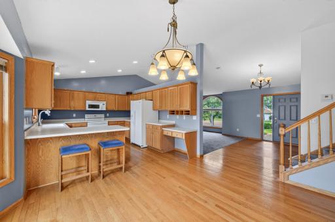
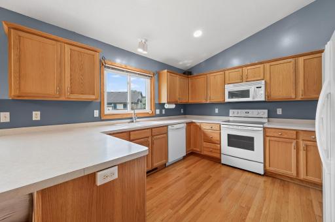
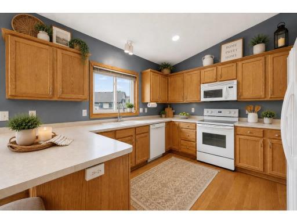
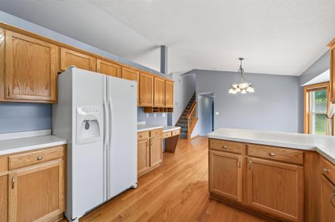
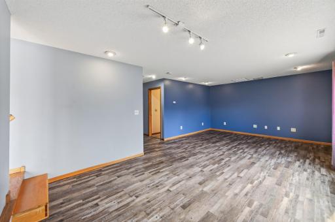
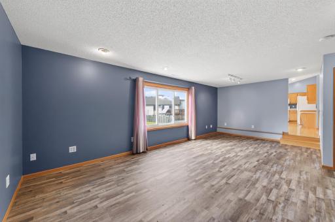
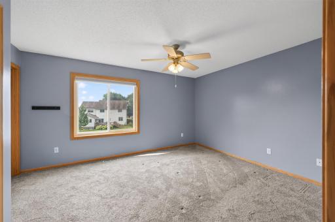
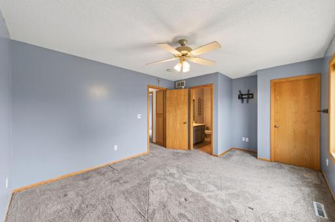
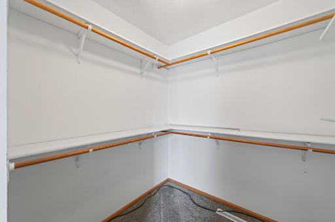
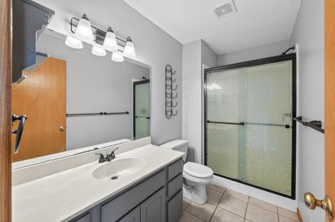
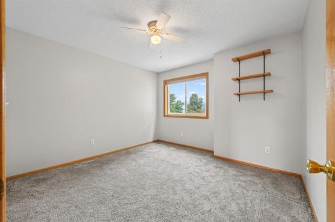
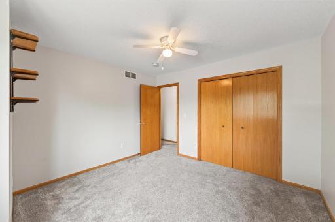
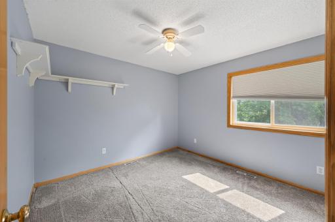
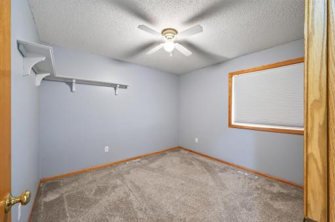
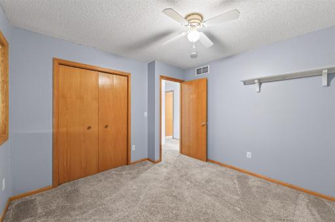
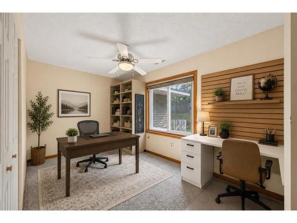
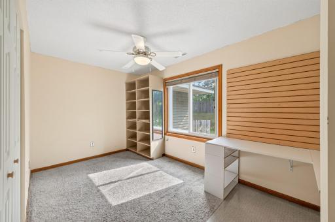
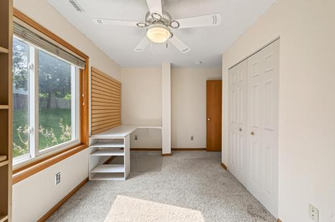
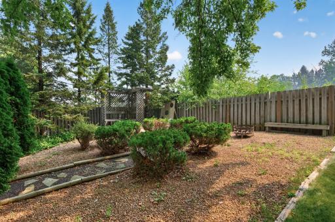
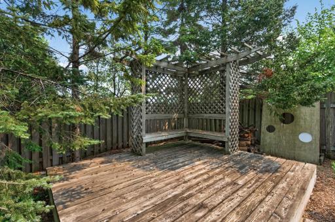
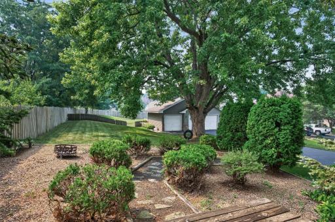
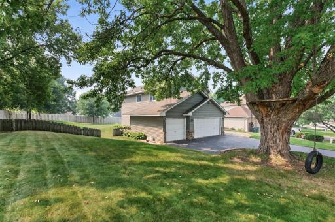
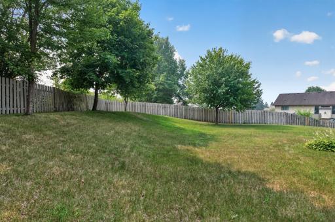
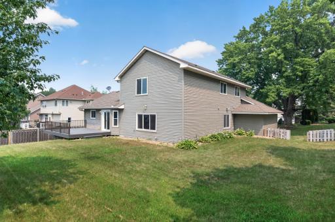
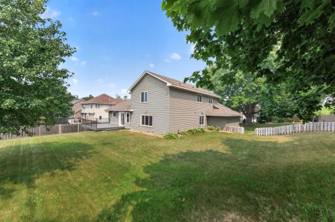
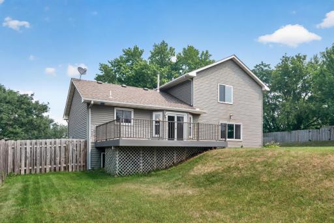
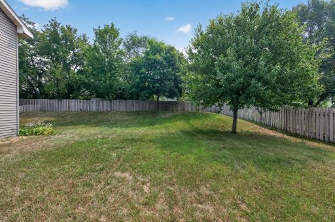
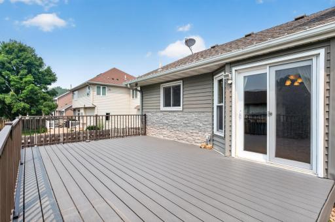
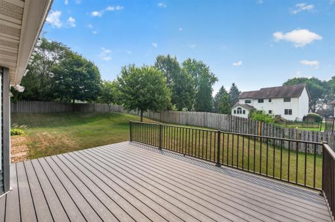
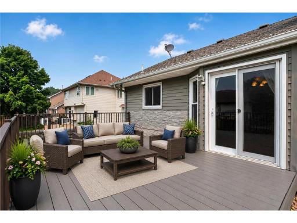
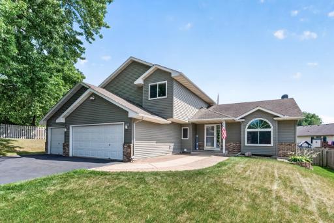
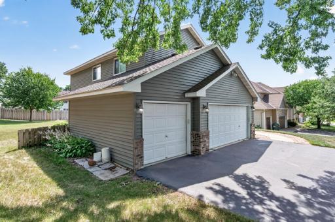
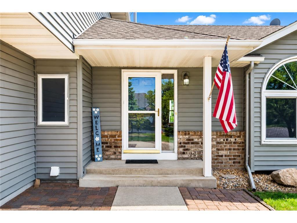
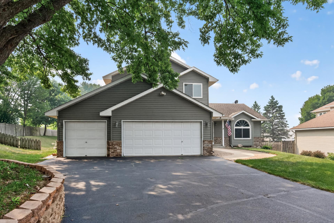
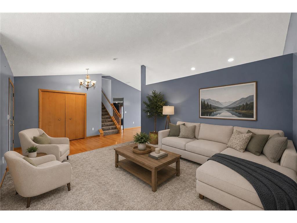
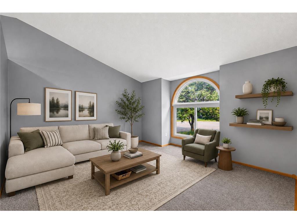
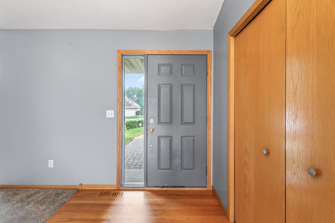
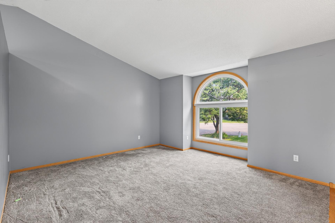
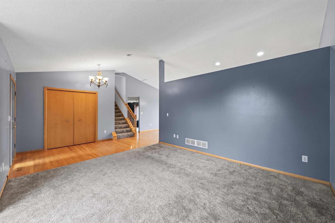
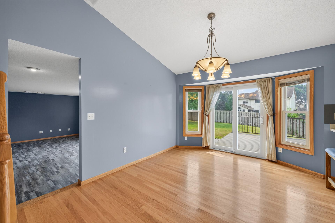
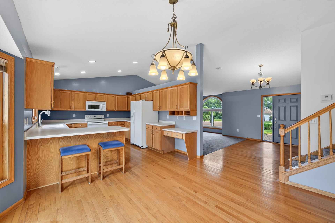
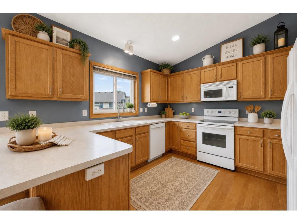
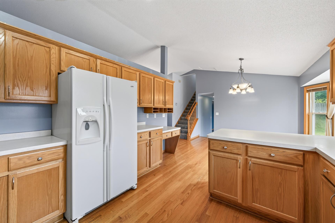
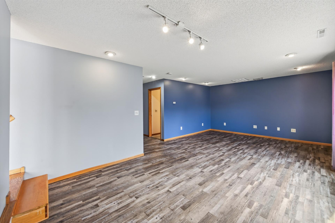
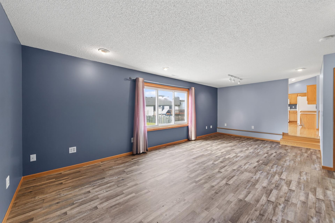
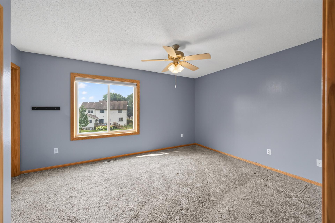
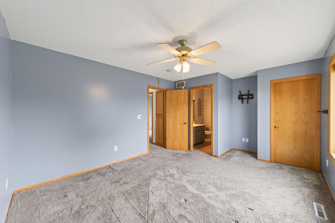
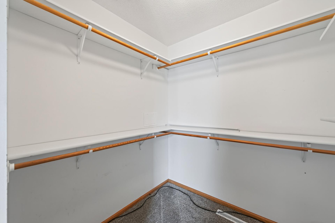
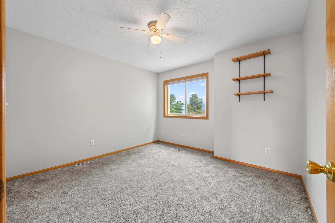
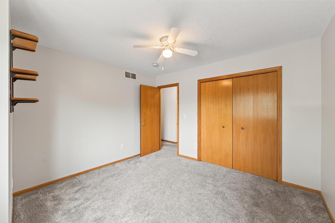
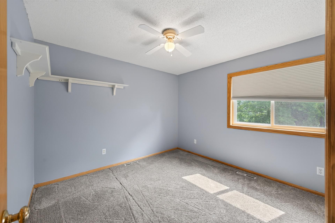
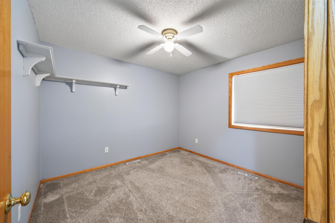
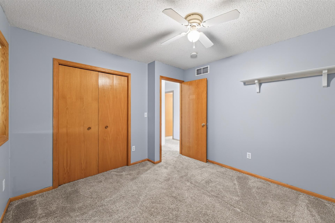
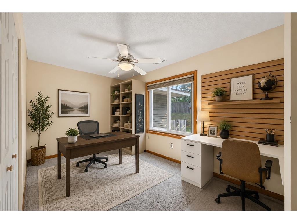
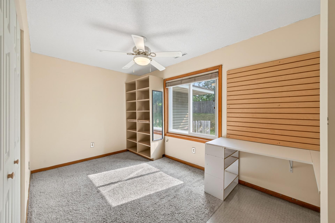
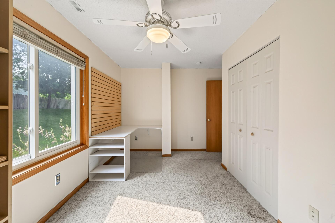
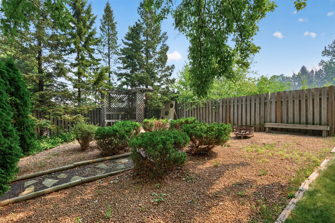
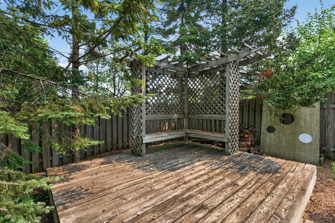
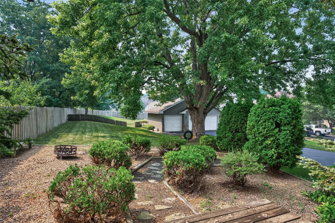
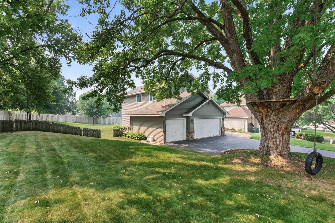
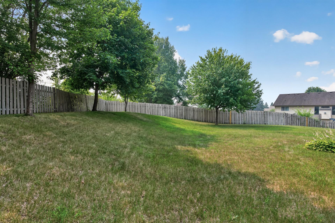
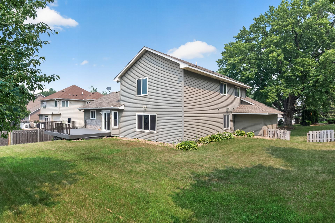
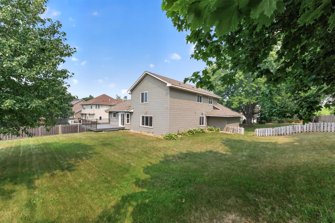
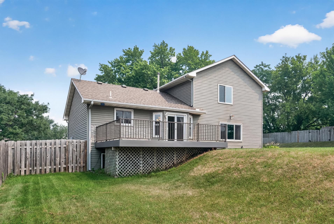
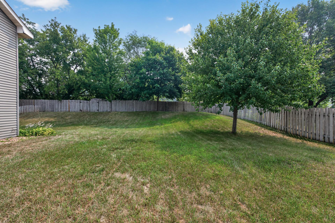
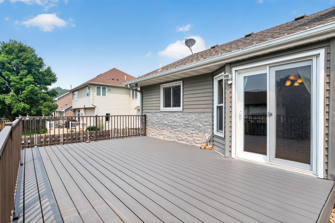
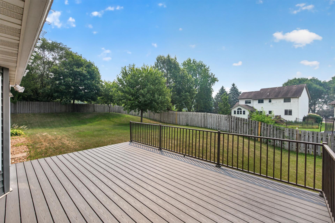
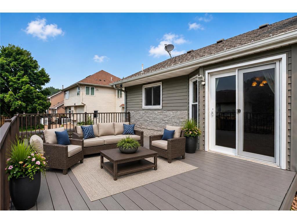
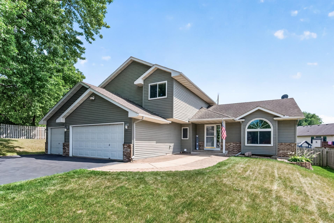
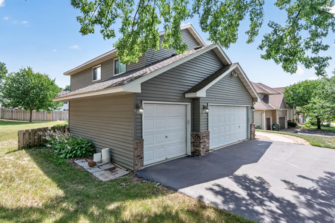
SELLER OFFERING UP TO $10,000 IN BUYER CREDITS WITH AN ACCEPTABLE OFFER! Here's an incredible opportunity to make homeownership more affordable! Buyers may use this credit toward allowable closing costs, prepaid expenses, or an interest rate buydown to help lower their monthly mortgage payment. That means less money out of pocket at closing and more of your hard-earned savings available to furnish your new home, make it your own, or simply keep in the bank! WELCOME HOME! Discover this beautifully maintained modified two-story, perfectly situated on nearly a half-acre lot in a peaceful cul-de-sac within the highly sought-after Apple Valley School District! Featuring four bedrooms conveniently located on one level, this spacious home offers the perfect blend of comfort, functionality, and flexibility. The thoughtfully designed floor plan boasts a huge family room, a spacious recreation room, and a dedicated home office that could easily serve as a fifth bedroom, providing plenty of space for entertaining, working from home, or accommodating your changing needs. Step outside and enjoy the expansive backyard, offering endless possibilities for outdoor entertaining, gardening, pets, and play! The large, low-maintenance deck is the perfect place to relax, host summer barbecues, or simply enjoy the peaceful surroundings. A brand-new asphalt driveway adds to the home's curb appeal and is one less expense for the next homeowner! Enjoy the privacy and tranquility of cul-de-sac living without sacrificing convenience! Located just minutes from parks, shopping, restaurants, schools, and everyday amenities, this home truly offers the best of both worlds. *Seller credits are subject to an acceptable offer, lender approval, and applicable loan program guidelines. Credits may only be applied toward eligible expenses and cannot exceed applicable concession limits. Some photos have been virtually staged to illustrate the potential use of the space.
Details
Maps
Contract Information
Status: Active
Contingency: None
Current Price: 539000
Original List Price: 539000
ListPrice: 539000
List Date: 2026-10-10
Owner is an Agent?: No
Auction?: No
General Property Information
Common Wall: No
Lot Measurement: Acres
Manufactured Home?: No
Multiple PIDs?: No
New Development: No
Number of Fireplaces: 1
Waterfront YN: No
Year Built: 1998
Yearly/Seasonal: Yearly
Zoning: Residential-Single Family
Bedrooms: 4
Baths Total: 3
Bath Full: 1
Bath Three Quarters: 2
Main Floor Total SqFt: 1359
Above Grd Total SqFt: 2318
Below Grd Total SqFt: 657
Total SqFt: 2975
Total Finished Sqft: 2848.00
FireplaceYN: Yes
Style: (SF) Single Family
Foundation Size: 1359
Garage Stalls: 3
Lot Dimensions: Irregular
Acres: 0.48
Assessment Pending: Unknown
Location Tax and Other Information
House Number: 12628
Street Name: Dutch
Street Suffix: Court
Postal City: Apple Valley
County: Dakota
State: MN
Zip Code: 55124
Complex/Dev/Subdivision: Briar Knoll 1st Add
Assessments
Tax With Assessments: 5654
Building Information
Finished SqFt Above Ground: 2318
Finished SqFt Below Ground: 530
Lease Details
Land Leased: Not Applicable
Miscellaneous Information
DP Resource: Yes
Homestead: Yes
Ownership
Fractional Ownership: No
Parking Characteristics
Garage Square Feet: 590
Public Survey Info
Range#: 20
Section#: 13
Township#: 115
Property Features
Accessible: None
Air Conditioning: Central Air
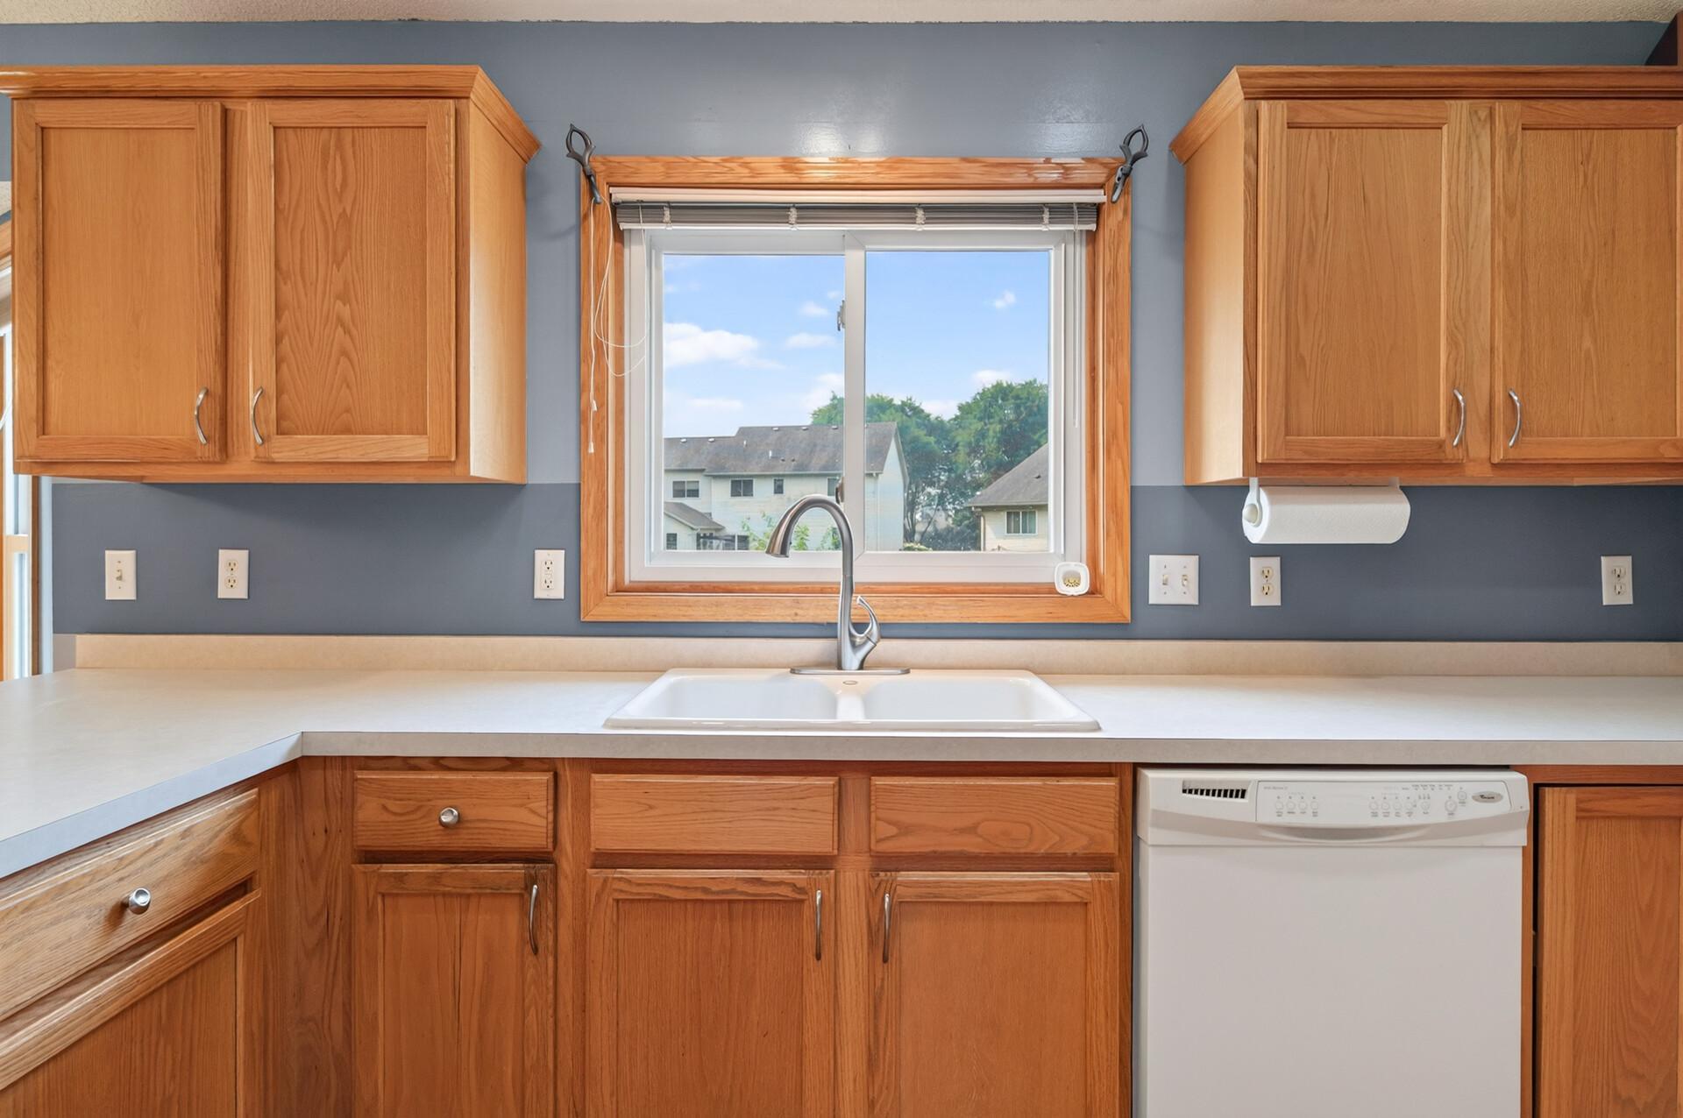
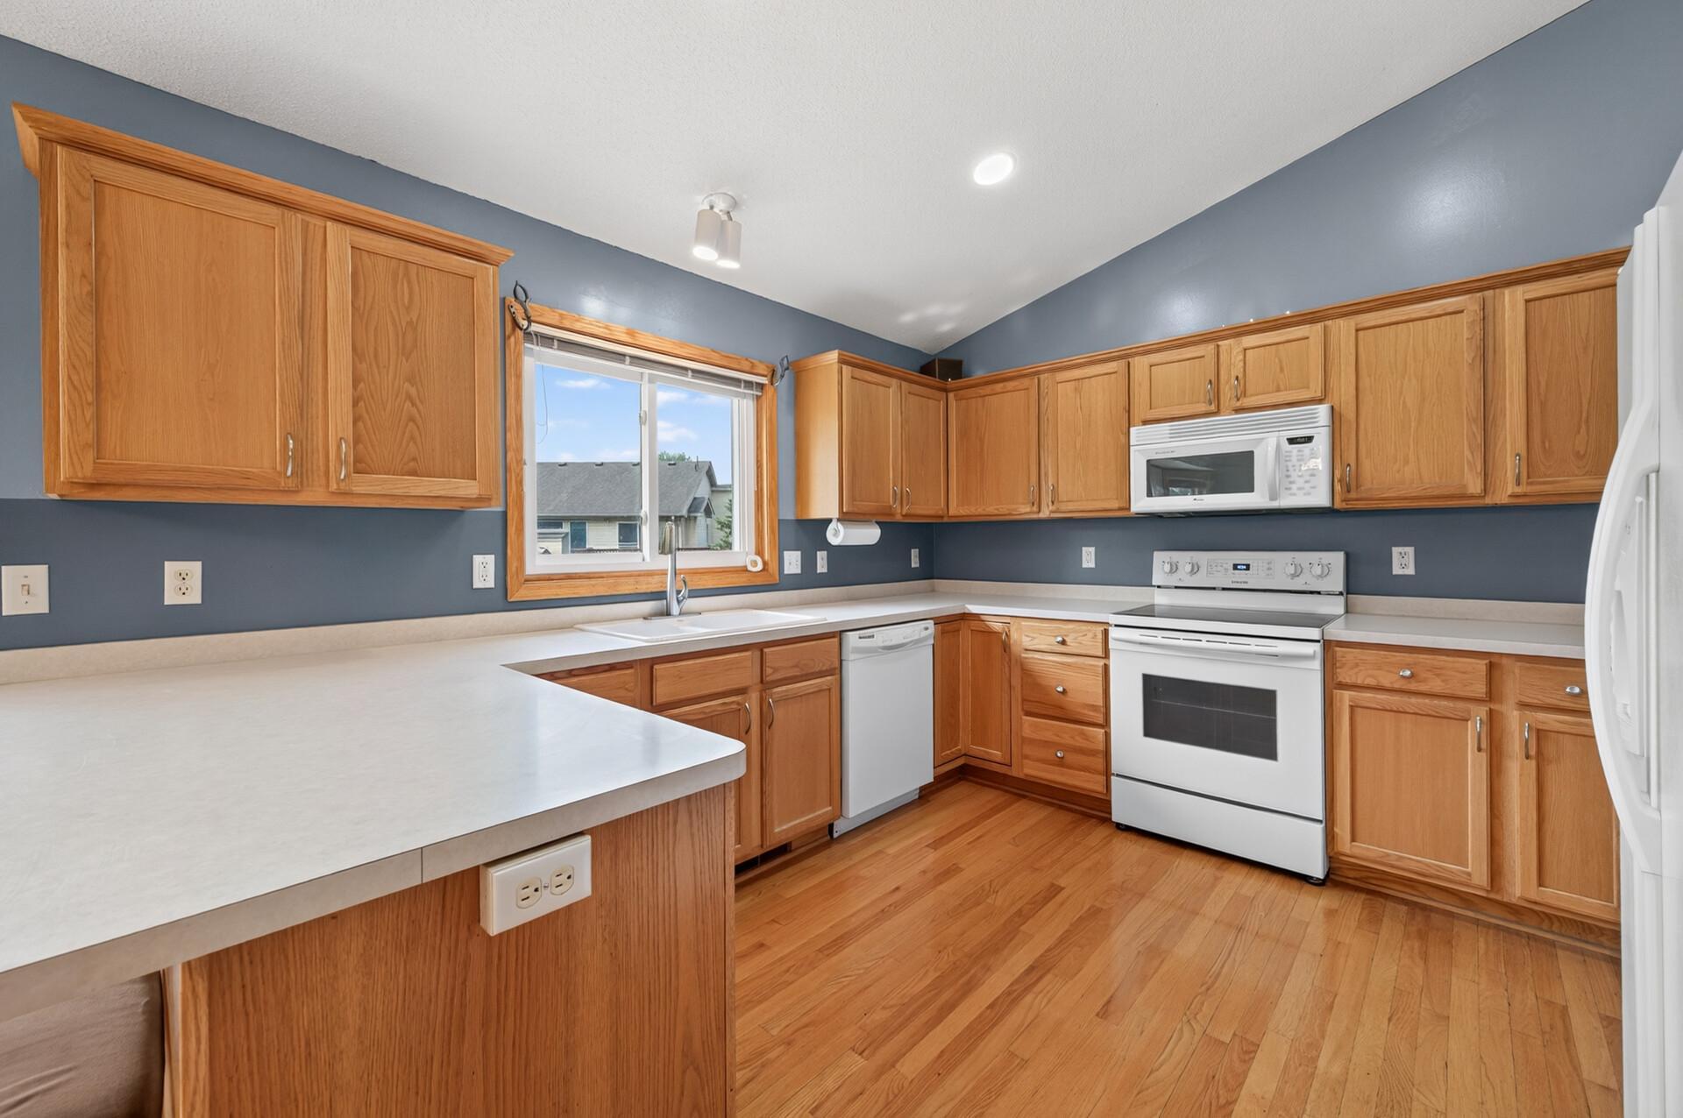
Amenities Unit: Deck; Hardwood Floors; Kitchen Window; Patio; Vaulted Ceiling(s)
Appliances: Dishwasher; Disposal; Dryer; Microwave; Range; Refrigerator; Washer
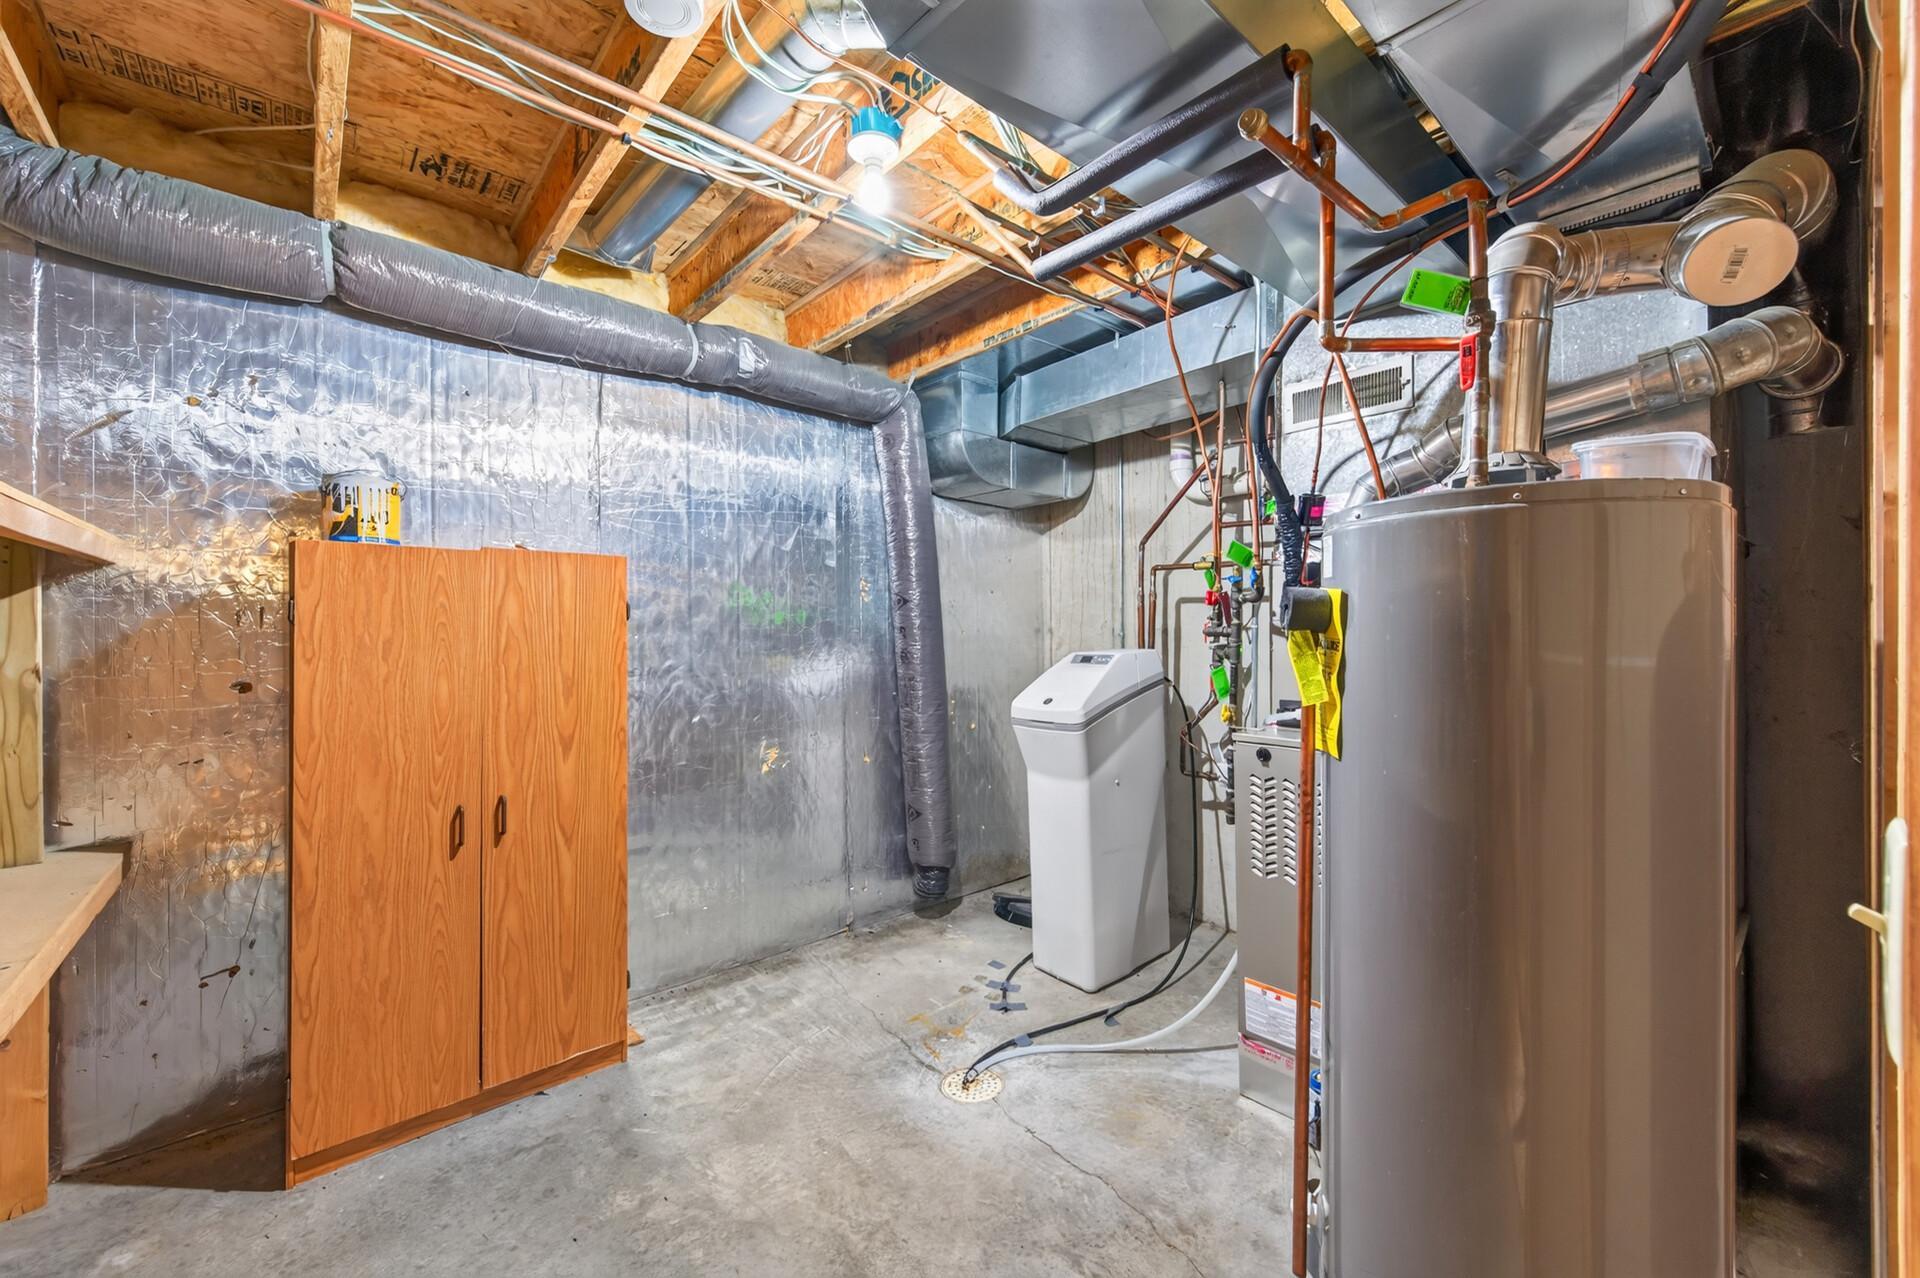
Basement: Egress Windows; Full
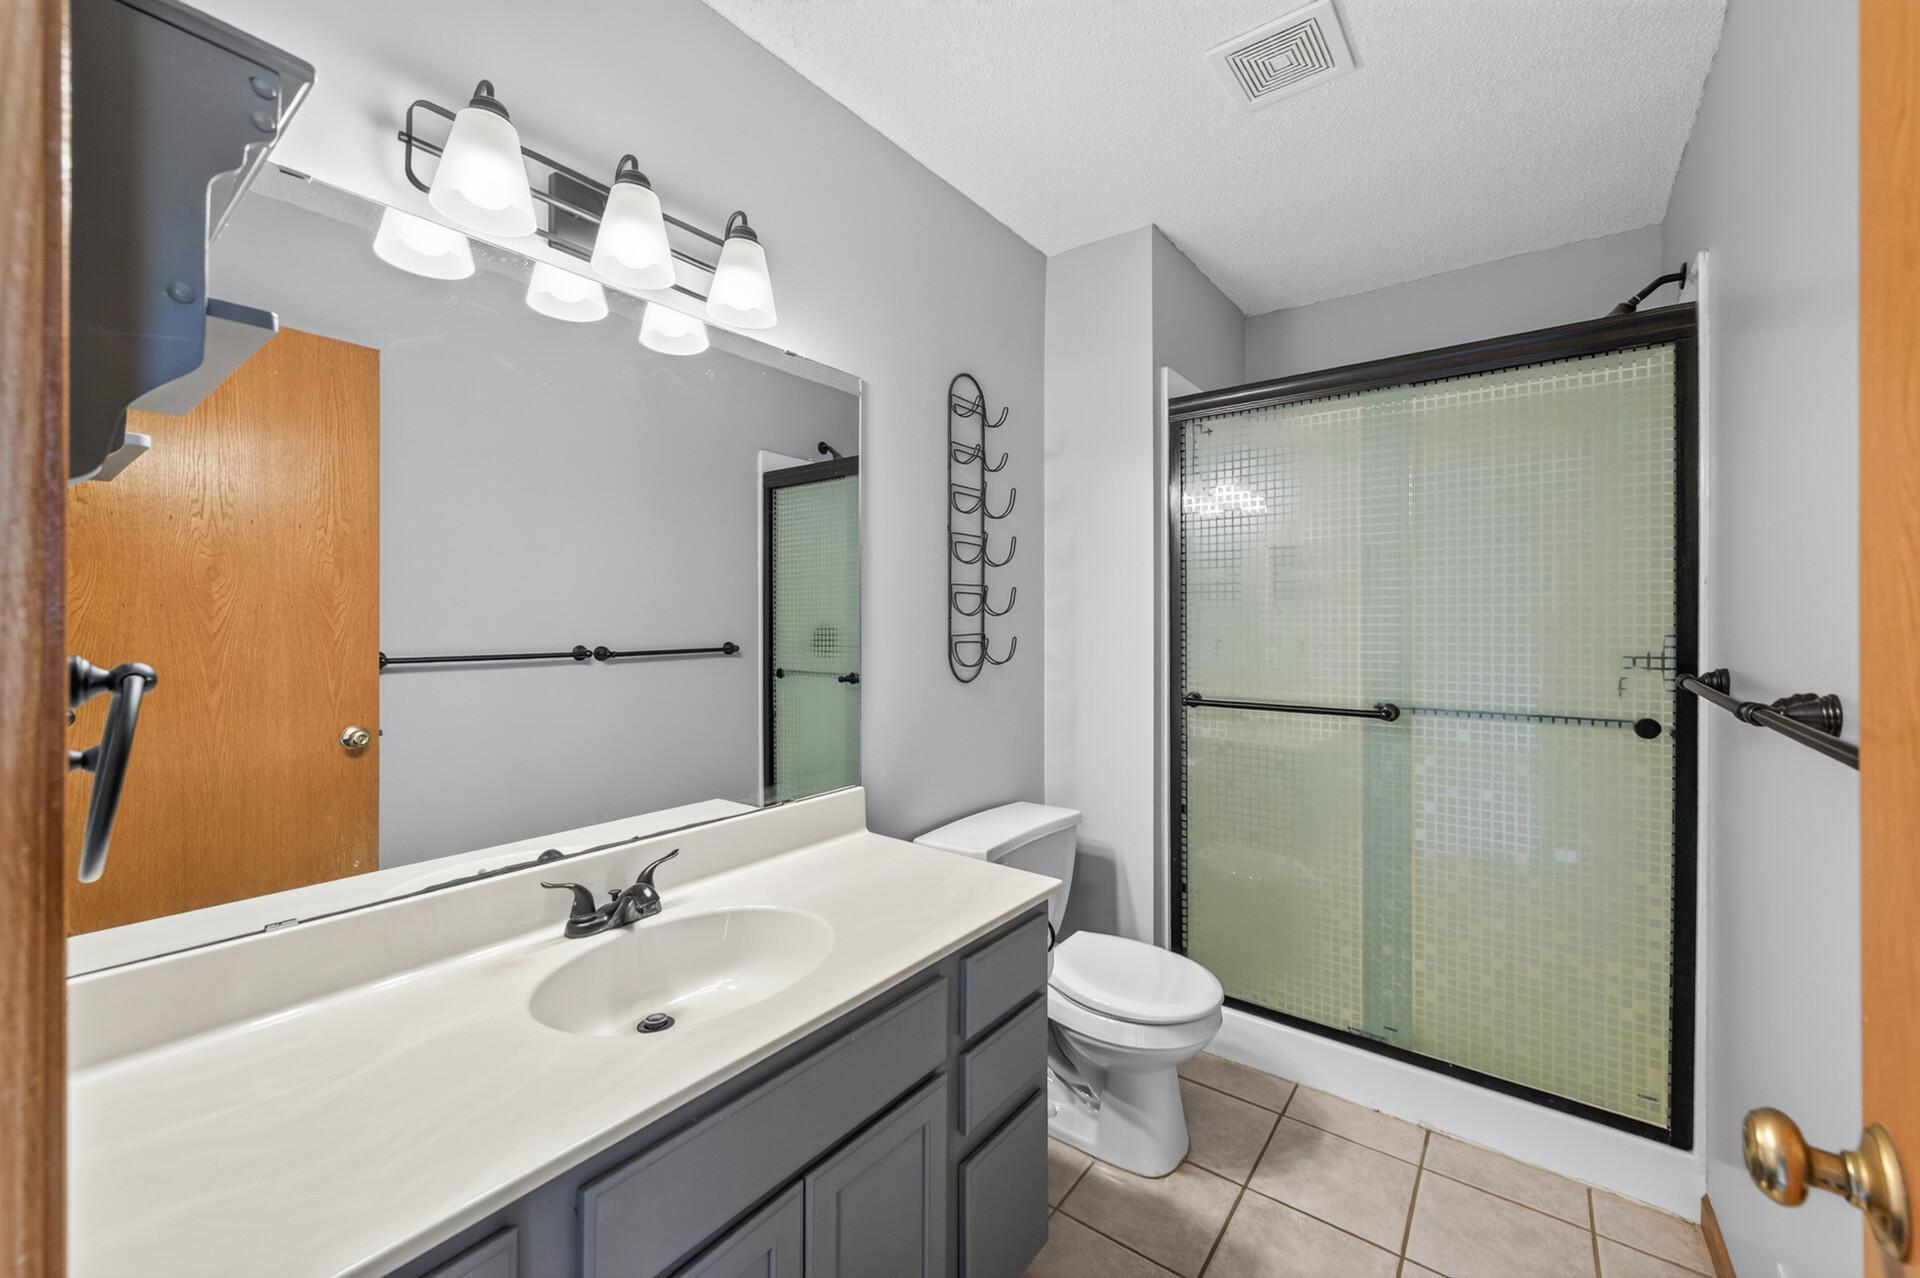
Bath Description: Main Floor 3/4 Bath; Upper Level Full Bath; 3/4 Primary; Full Basement; Jetted Tub
Construction Status: Previously Owned
Dining Room Description: Informal Dining Room
Exterior: Brick/Stone; Metal; Vinyl
Family Room Characteristics: Lower Level; Main Level
Fencing: Partial; Privacy; Wood
Fireplace Characteristics: Family Room; Gas Burning
Foundation: Concrete Block
Fuel: Natural Gas
Heating: Forced Air
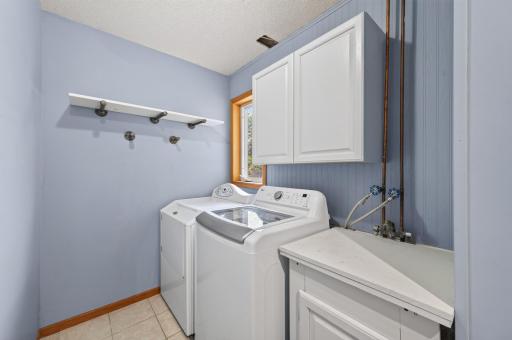
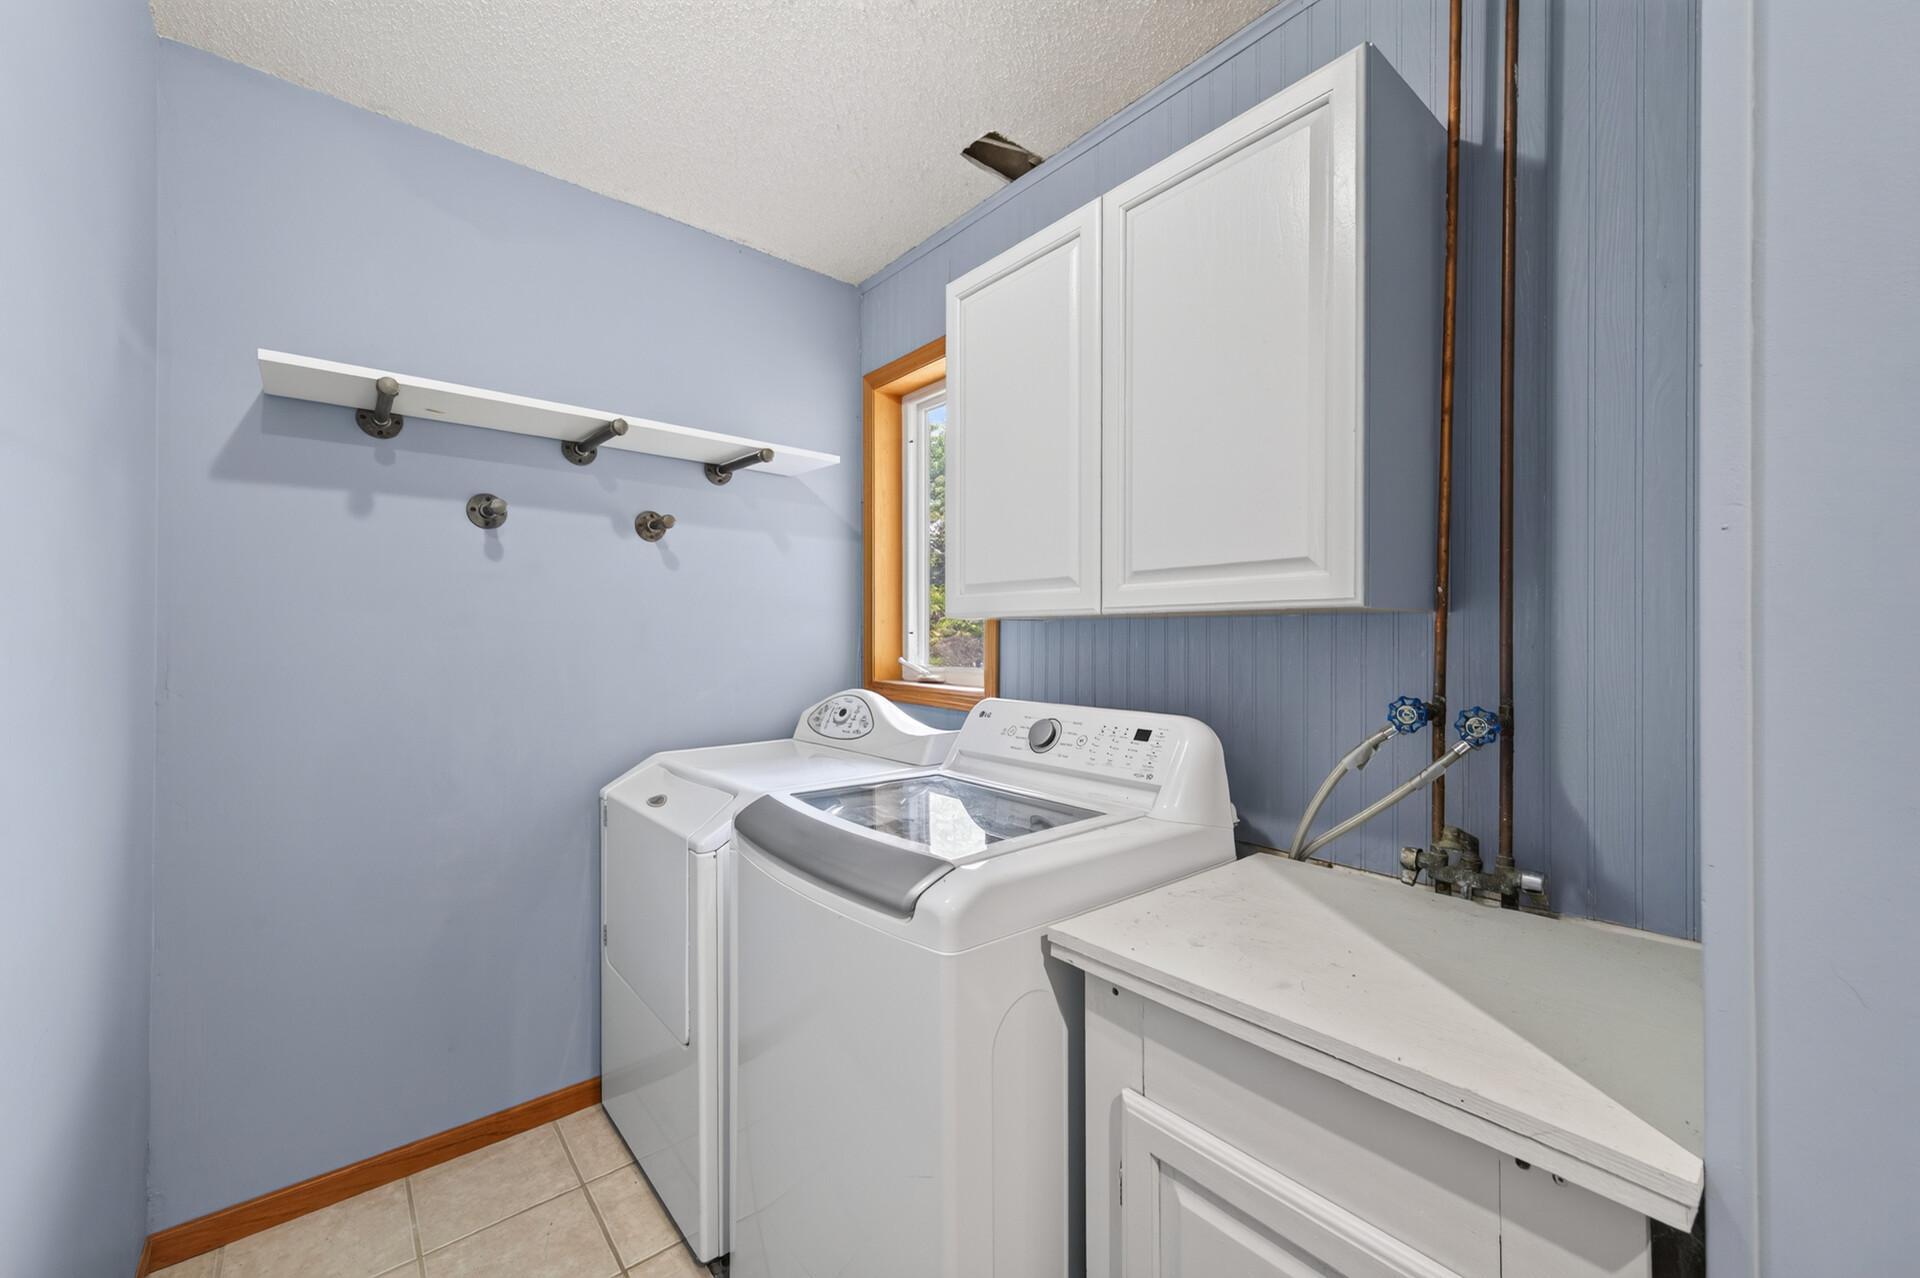
Laundry: Main Level
Lot Description: Irregular Lot; Tree Coverage - Medium
Parking Characteristics: Garage Door Opener
Pool Description: None
Road Frontage: Cul De Sac
Roof: Asphalt Shingles
Sewer: City Sewer/Connected
Special Search: 3 BR on One Level; Main Floor Laundry
Stories: Modified Two Story
Water: City Water/Connected
Room Information
| Room Name | Dimensions | Level |
| Deck | 20.2x14 | Main |
| Dining Room | 11.1x13.6 | Main |
| Family Room | 23.1x15.4 | Main |
| First (1st) Bedroom | 16.7x11.9 | Upper |
| Fourth (4th) Bedroom | 11.1x11.1 | Upper |
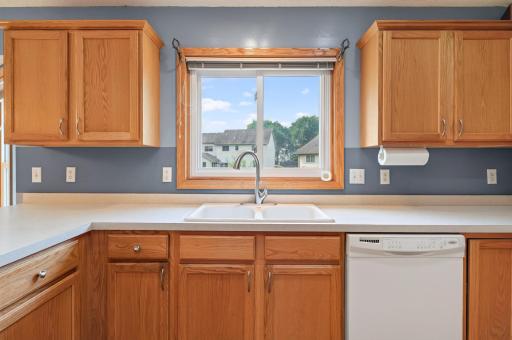
| Kitchen | 12.3x11.7 | Main |
| Living Room | 21x14.5 | Main |
| Office | 10.6x14.5 | Main |
| Recreation Room | 22.3x24.2 | Lower |
| Second (2nd) Bedroom | 10.9x10.4 | Upper |
| Third (3rd) Bedroom | 10.11x11.1 | Upper |
Listing Office: eXp Realty
Last Updated: October - 11 - 2026

The data relating to real estate for sale on this web site comes in part from the Broker Reciprocity SM Program of the Regional Multiple Listing Service of Minnesota, Inc. The information provided is deemed reliable but not guaranteed. Properties subject to prior sale, change or withdrawal. ©2026 Regional Multiple Listing Service of Minnesota, Inc All rights reserved.
Tuesday 13th of October 2026 11:45 PM

218-998-4400
Mohagen Real Estate


Let's Connect

Mohagen Real Estate
sue@MohagenRealEstate.com
Office: 218-998-4400
Cell: 218-731-7376

Mohagen Real Estate is licensed in the State of Minnesota