12639 20th Street N, Stillwater, MN 55082 (MLS# 7010254)
$2,395,000
Stillwater, MN 55082
MLS# 7010254
5 beds | 5 baths | 6216 sqft
1 / 99
Property Description
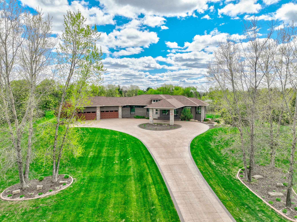
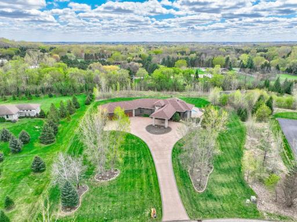
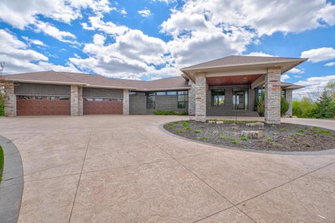
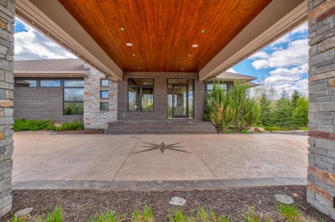
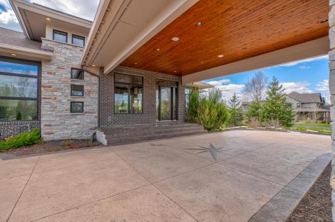
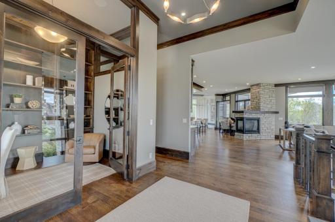
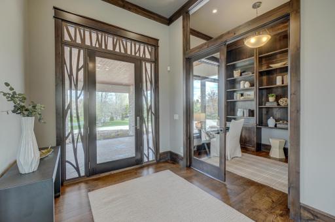
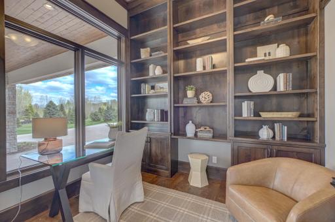
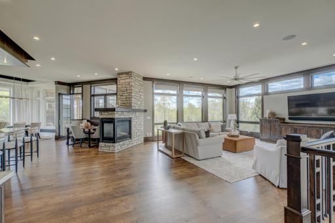
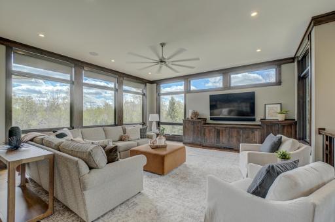
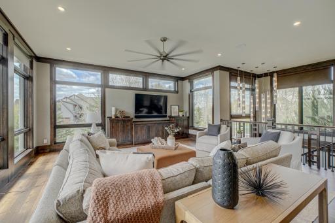
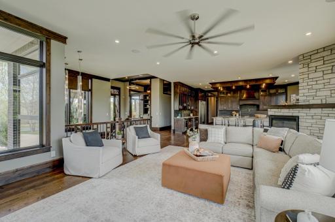
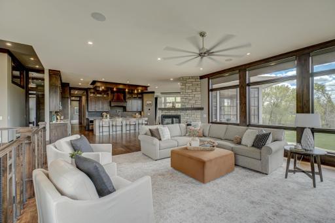
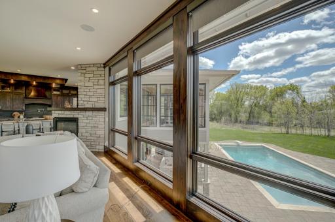
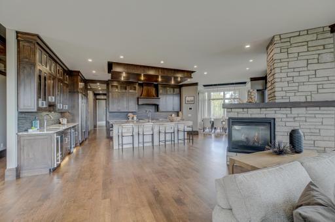
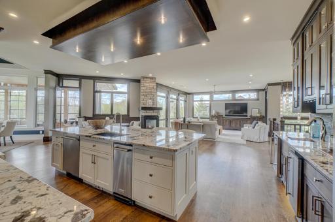
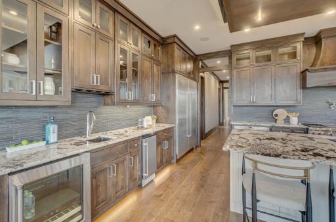
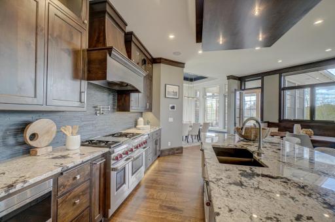
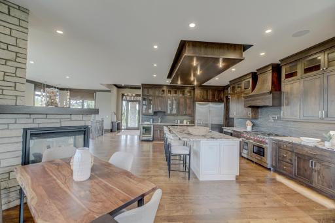
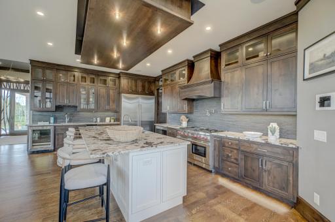
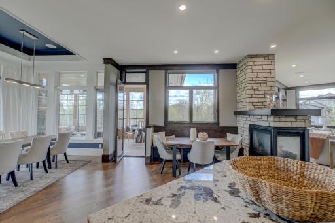
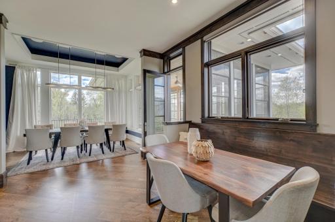
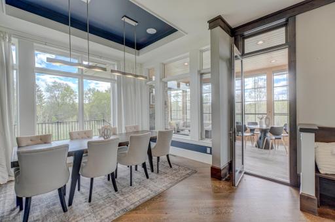
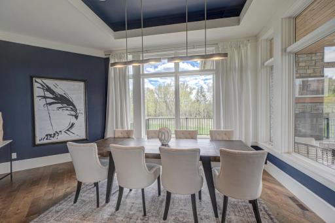
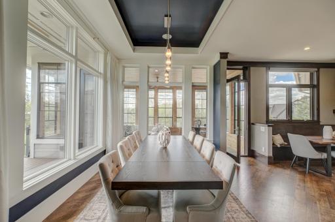
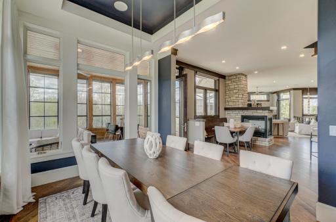
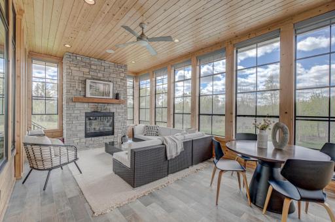
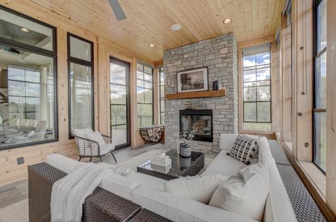
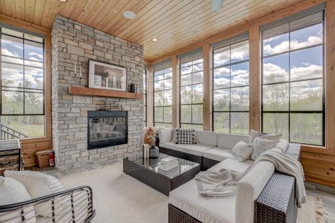
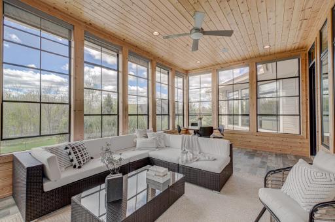
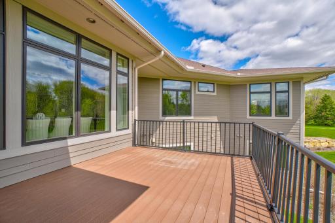
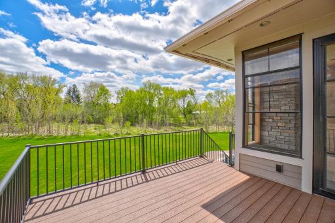
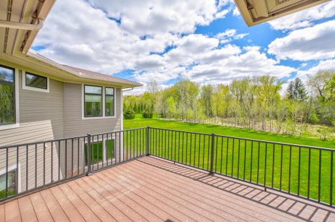
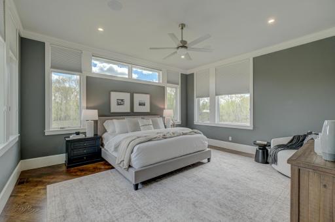
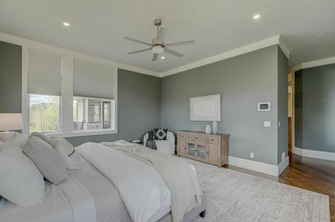
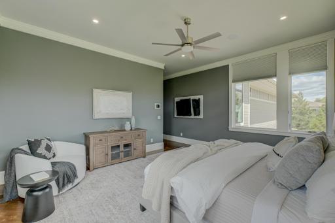
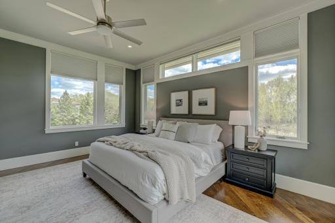
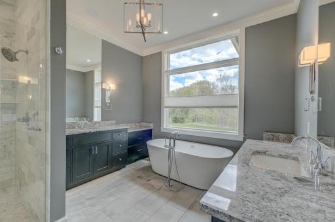
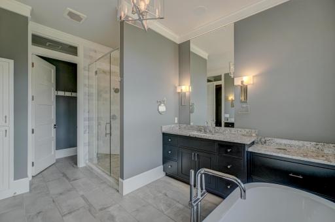
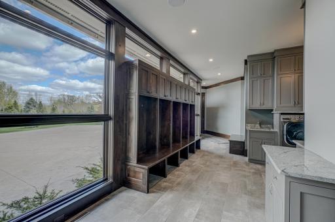
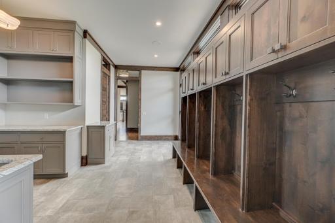
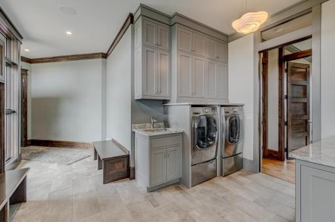
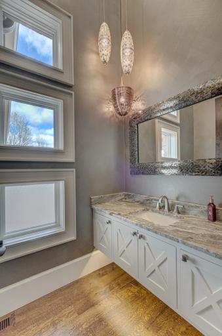
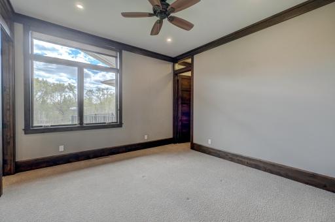
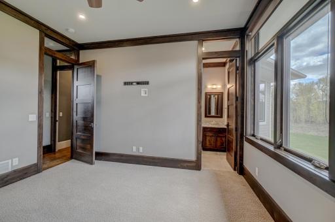
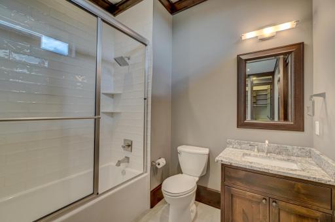
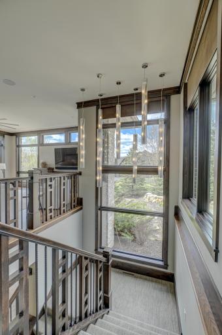
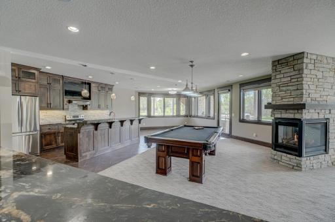
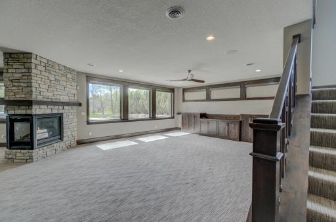
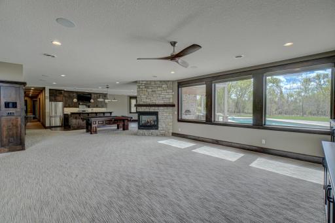
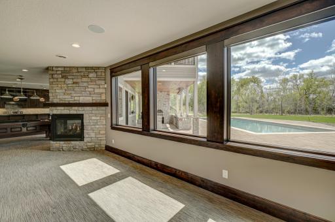
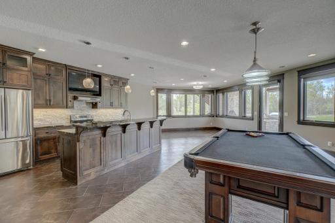
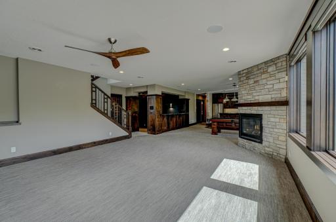
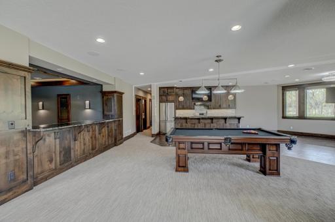
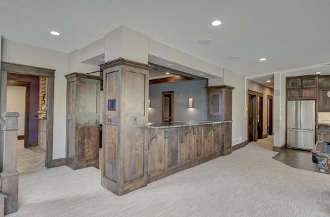
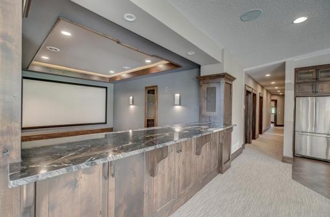
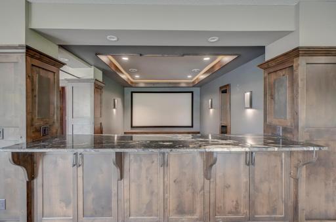
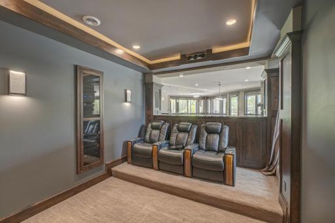
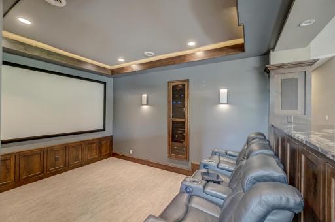
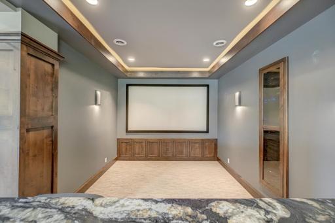
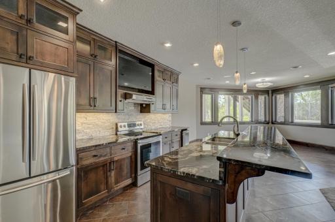
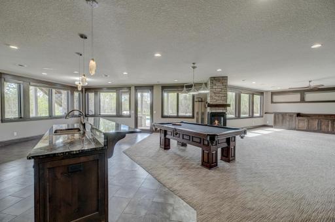
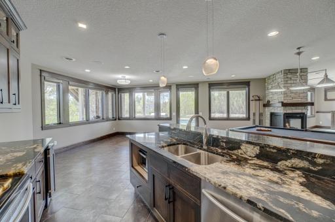
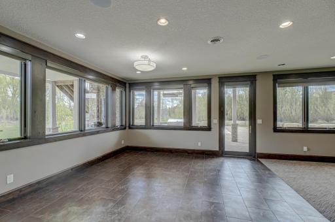
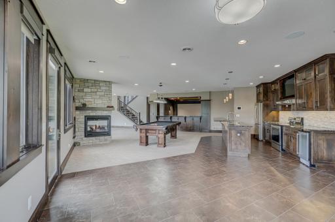
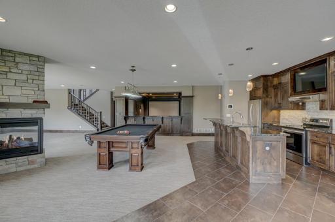
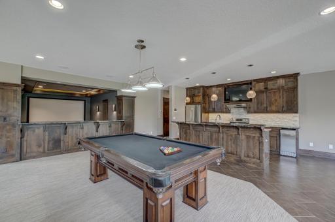
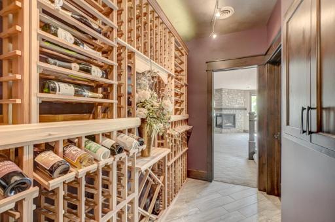
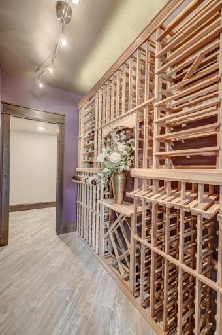
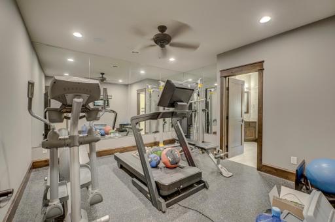
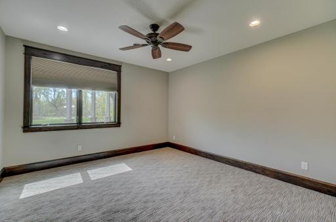
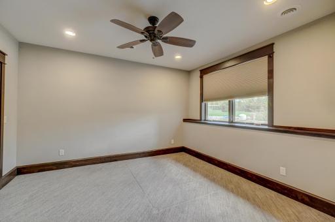
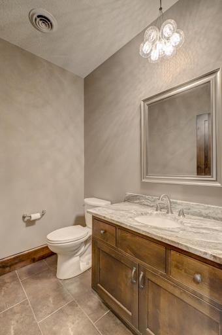
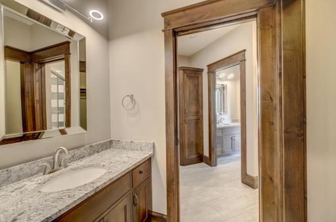
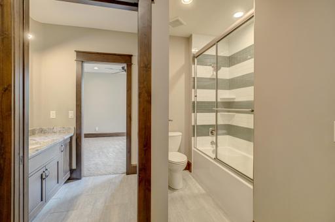
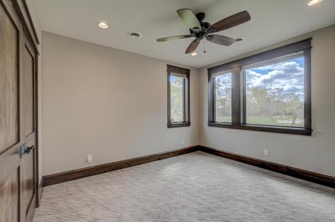
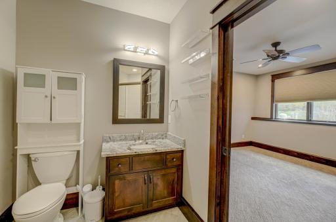
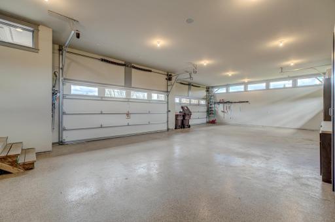
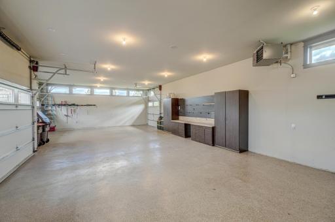
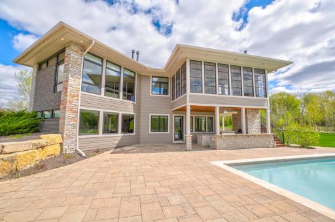
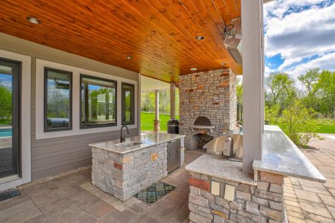
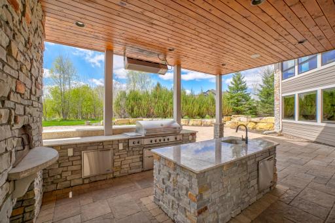
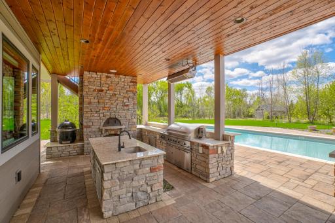
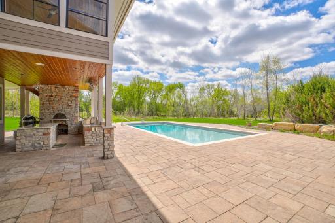
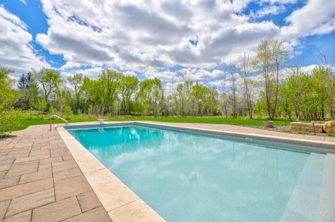
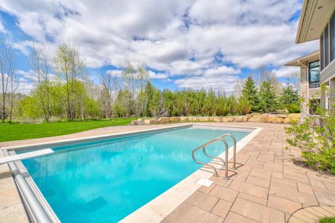
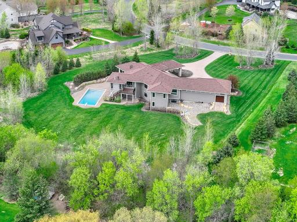
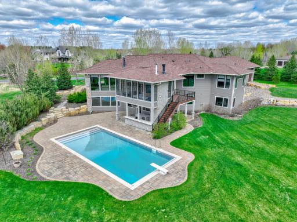
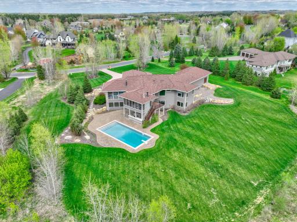
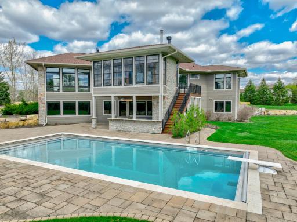
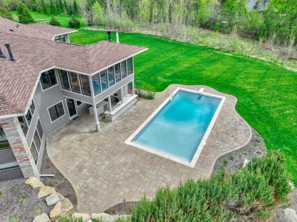
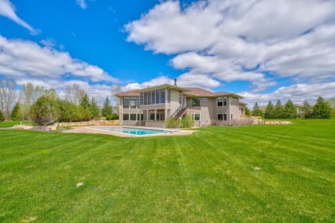
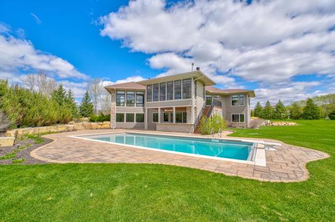
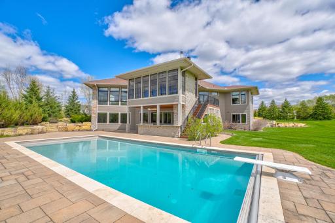
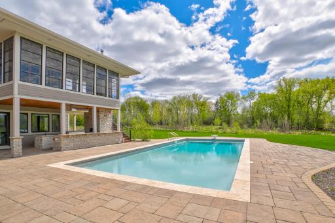
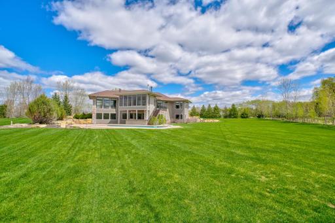
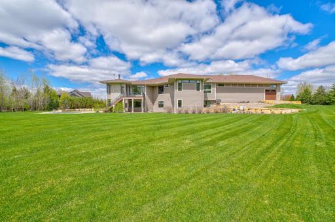
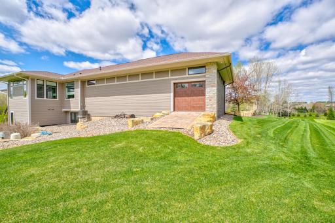
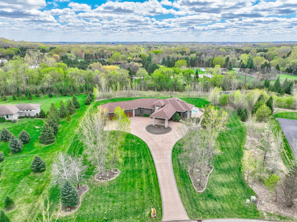
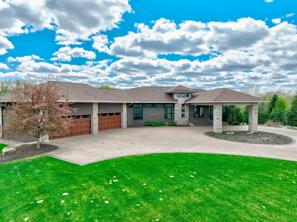
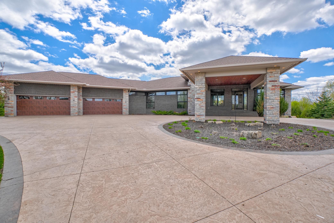
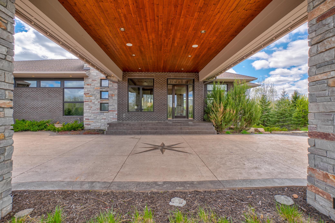
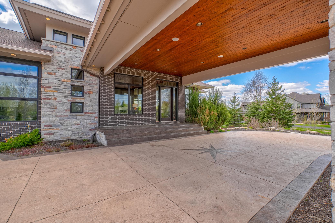
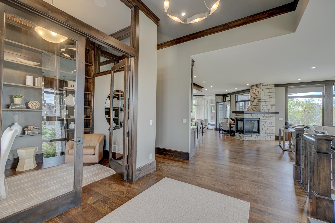
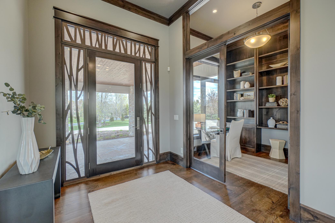
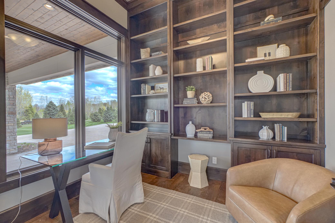
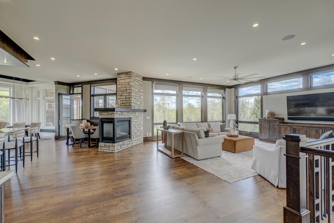
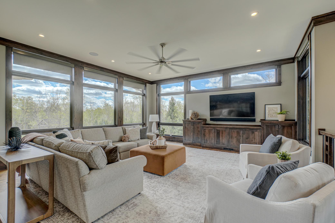
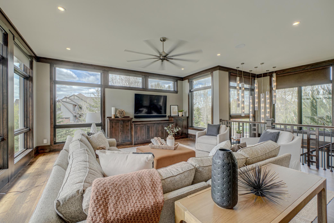
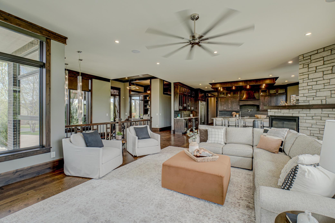
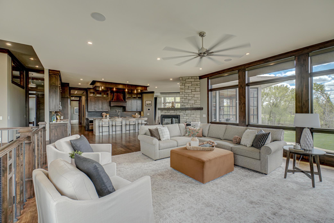
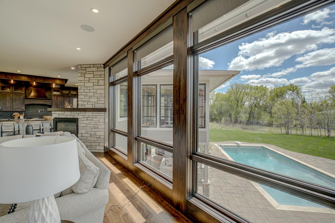
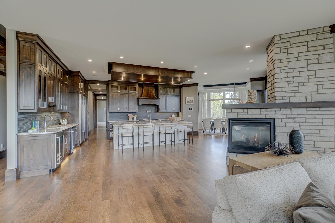
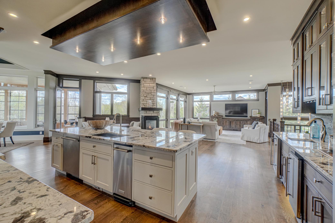
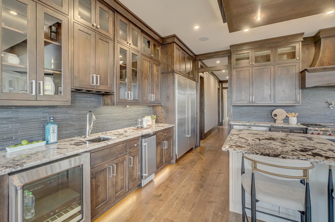
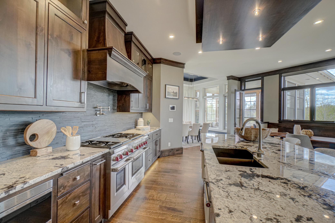
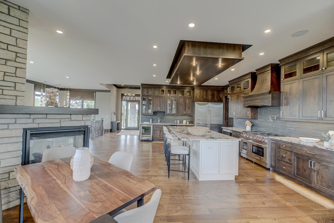
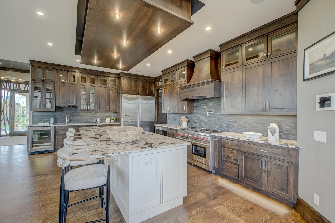
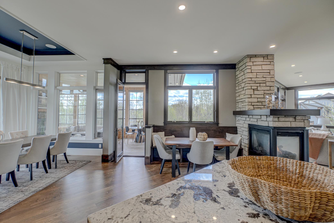
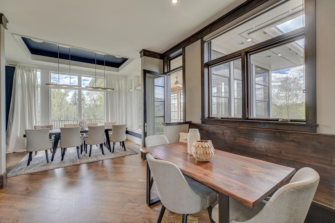
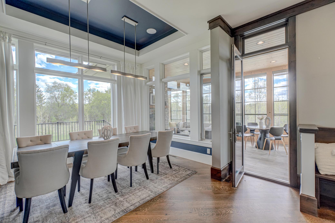
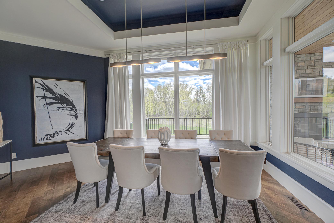
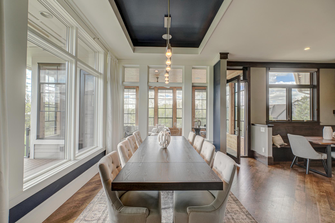
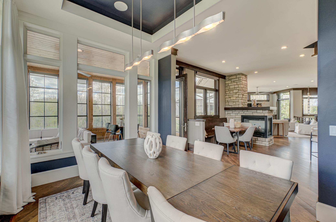
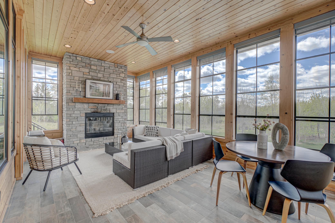
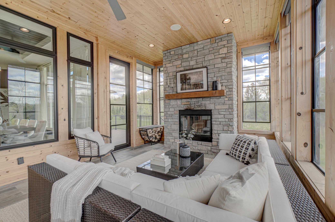
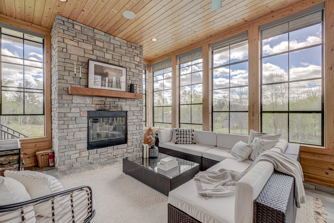
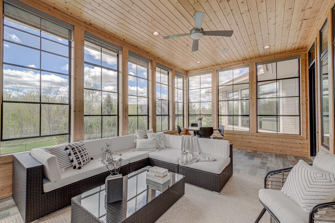
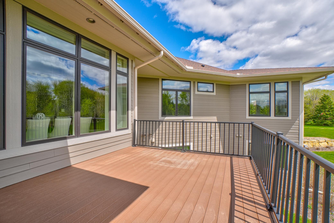
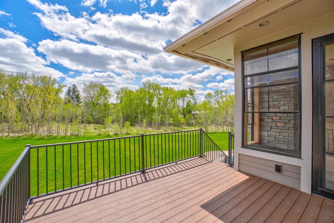
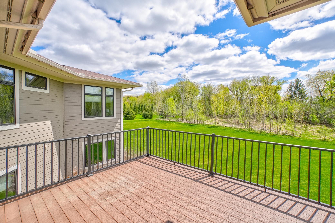
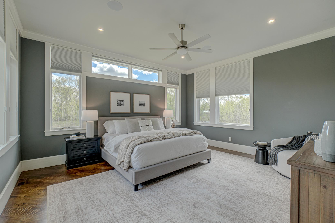
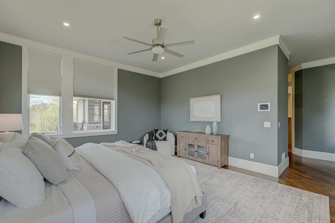
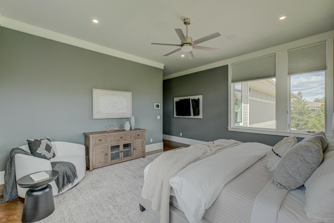
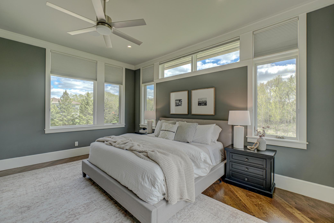
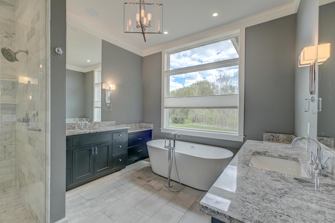
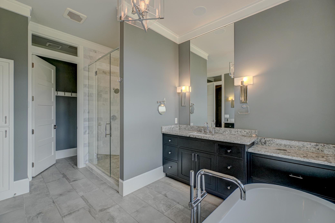
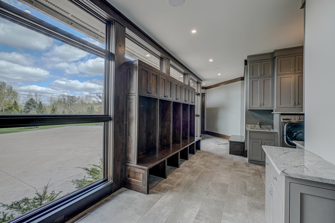
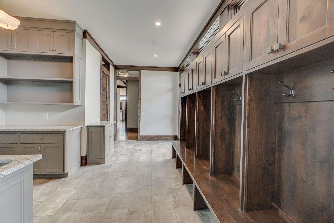
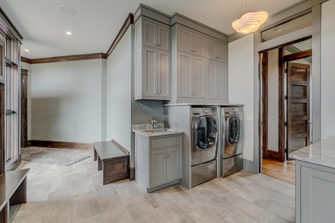
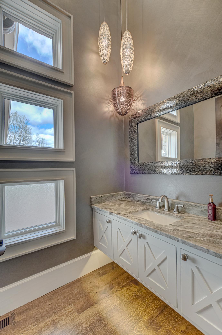
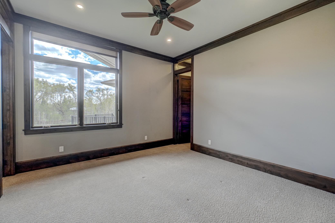
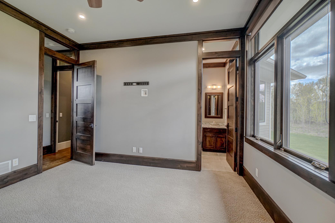
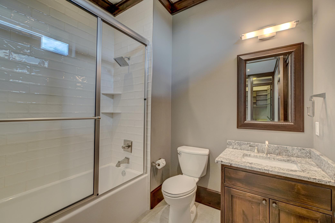
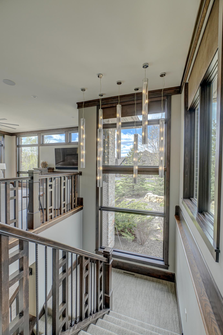
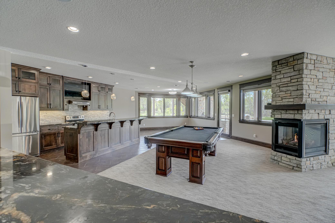
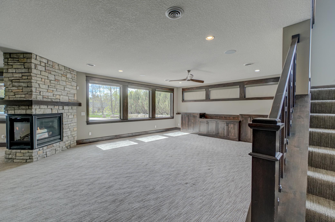
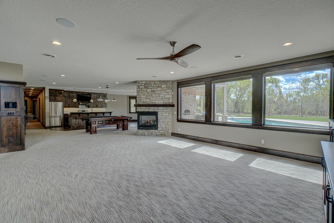
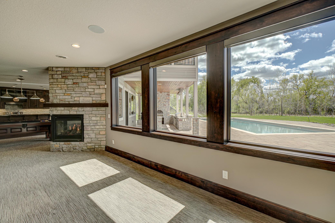
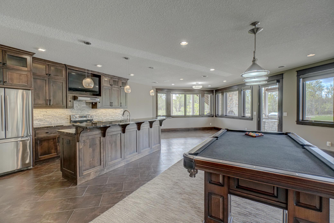
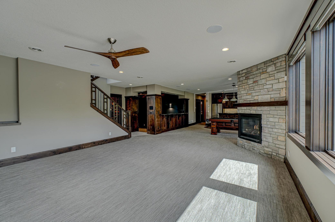
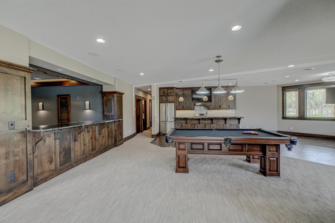
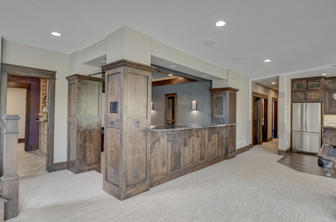
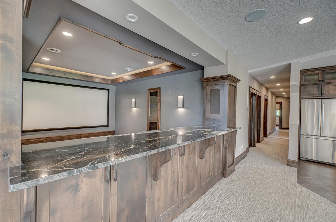
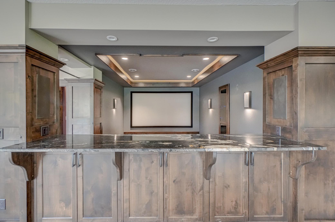
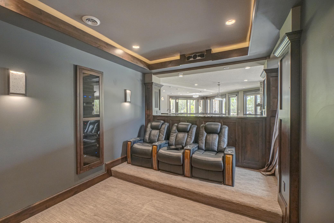
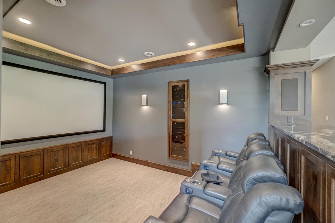
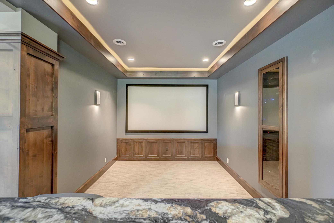
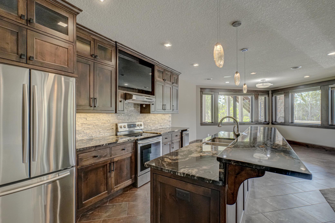
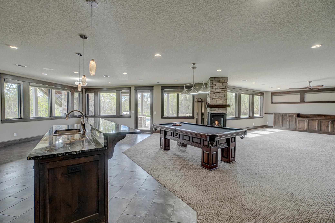
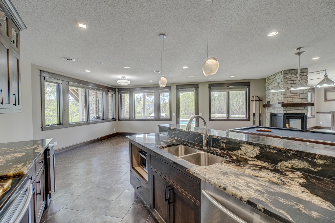
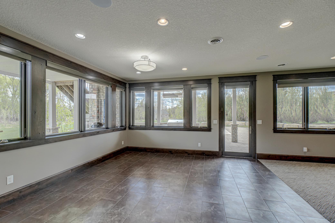
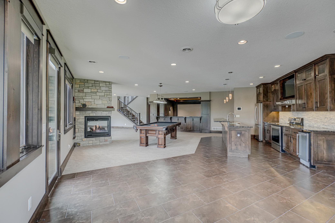
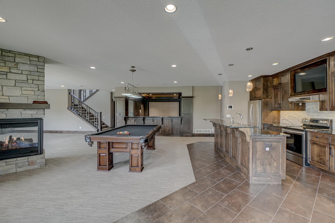
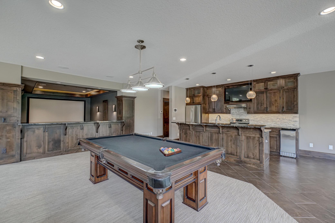
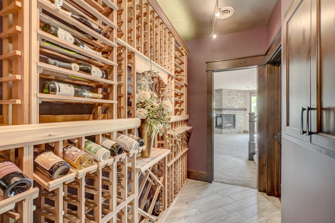
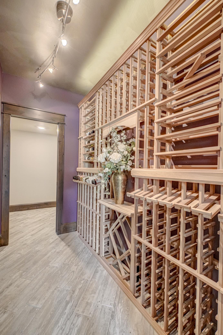
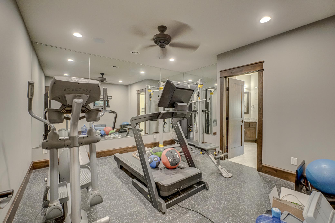
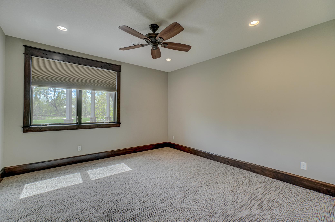
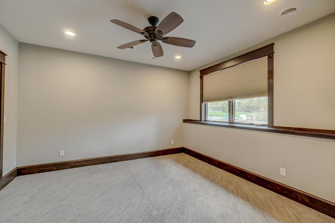
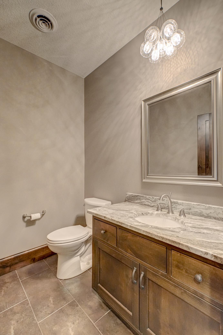
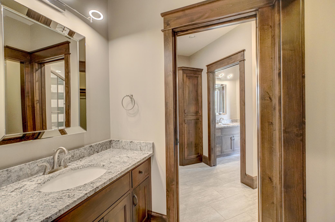
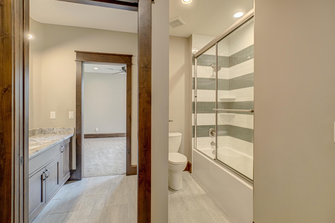
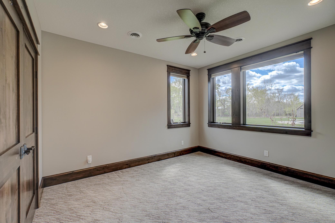
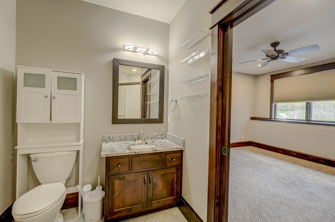
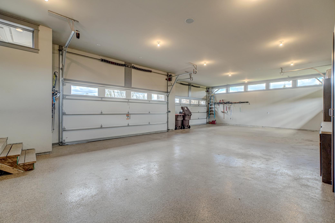
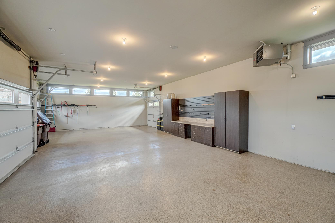
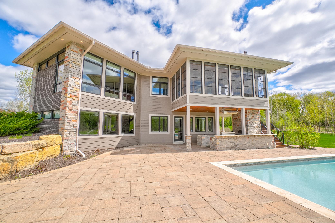
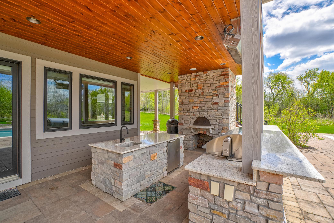
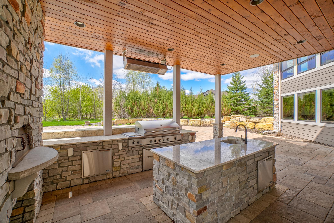
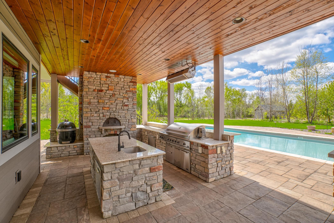
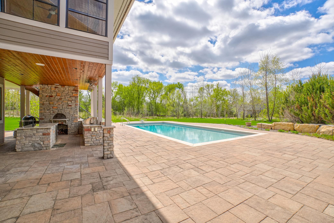
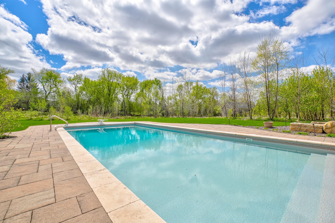
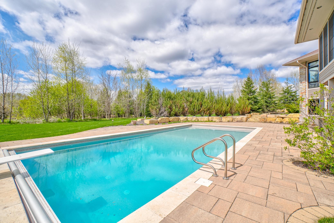
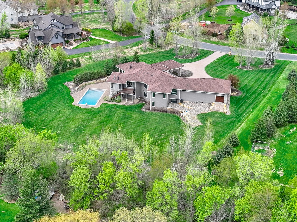
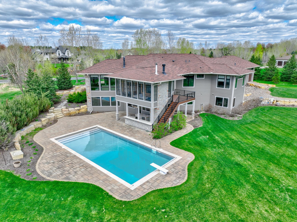
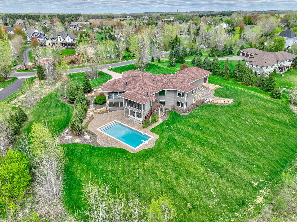
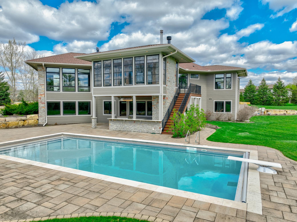
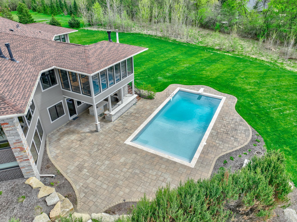
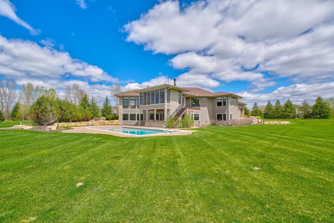
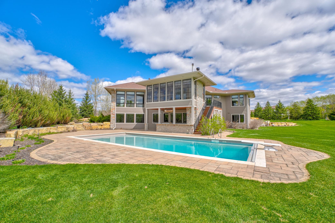
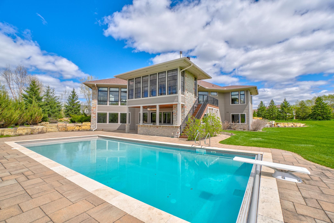
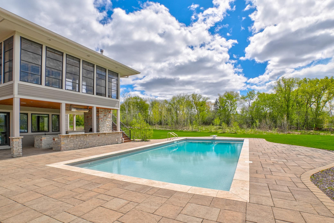
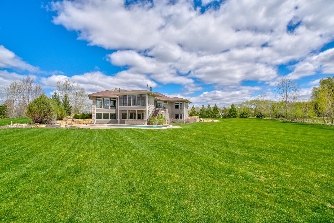
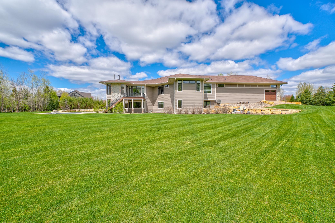
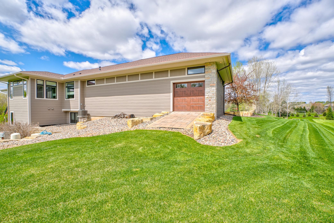
Experience elevated living in this extraordinary West Lakeland estate, where timeless design meets resort-style luxury on 2.5 beautifully landscaped acres. This one-level residence offers over 6,000 finished square feet, five exceptional bedrooms, five baths, and showcases impeccable craftsmanship, high-end finishes, and thoughtfully designed spaces for both everyday living and grand entertaining. At the heart of the home, the open-concept main level is a true showpieceâanchored by a stunning chefâs kitchen outfitted with premium Wolf appliances, expansive cabinetry, and a generous walk-in pantry. The kitchen flows seamlessly into the dining and living areas, highlighted by a warm gas fireplace and rich 5-inch wide plank hardwood floors. A luxurious main-floor primary suite offers a private retreat, complemented by a dedicated office, formal dining room, second bedroom, mudroom, and convenient main-level laundry. The three-season screened porch, complete with its own wood-burning fireplace, extends the living space and invites year-round enjoyment. The walkout lower level is designed for both relaxation and entertainment, featuring three additional bedrooms, a second full kitchen, spacious family room, and a private sit-in theater room. Indulge in your own wine storage area, maintain your routine in the fitness room, and enjoy the added convenience of a second laundry. A secure 6â x 8â safe room provides peace of mind. Step outside to your private outdoor oasis. The expansive walkout patio is equipped with a full outdoor kitchen featuring premium DCS appliances, grill, mini-fridge, and a pizza ovenâperfect for hosting unforgettable gatherings. The show-stopping 20â x 40â saltwater pool, enhanced with a new heater (2024) and updated salt system (2025), serves as the centerpiece of the professionally landscaped grounds, with additional hookup ready for a future hot tub. Car enthusiasts and hobbyists will appreciate the oversized four-car garage with abundant storage, as well as a 12â x 20â shed ideal for tools and equipment. This is more than a homeâitâs a private retreat designed for luxury, comfort, and exceptional living, all within the serene setting of West Lakeland.
Details
Maps
Contract Information
Status: Active
Contingency: None
Current Price: 2395000
Original List Price: 2395000
ListPrice: 2395000
List Date: 2026-05-01
Owner is an Agent?: No
Auction?: No
General Property Information
Assoc Mgmt Co. Phone #: 888-888-0000
Association Fee Frequency: Annually
Association Mgmt Co. Name: Galway
Common Wall: No
Lot Measurement: Acres
Manufactured Home?: No
Multiple PIDs?: No
New Development: No
Number of Fireplaces: 3
Waterfront Present: No
Year Built: 2015
Yearly/Seasonal: Yearly
Zoning: Residential-Single Family
Bedrooms: 5
Baths Total: 5
Bath Full: 2
Bath Three Quarters: 2
Bath Half: 1
Main Floor Total SqFt: 3108
Above Grd Total SqFt: 3108
Below Grd Total SqFt: 3108
Total SqFt: 6216
Total Finished Sqft: 6000.00
FireplaceYN: Yes
Style: (SF) Single Family
Foundation Size: 3108
Association Fee: 300
Garage Stalls: 4
Lot Dimensions: 156x387x406x467
Acres: 2.5
Assessment Pending: Yes
Location Tax and Other Information
House Number: 12639
Street Name: 20th
Street Suffix: Street
Street Direction Suffix: N
Postal City: Stillwater
County: Washington
State: MN
Zip Code: 55082
Complex/Dev/Subdivision: Galway
Assessments
Assessment Balance: 3
Tax With Assessments: 15954
Building Information
Finished SqFt Above Ground: 3100
Finished SqFt Below Ground: 2900
Lease Details
Land Leased: Not Applicable
Lock Box Type
Lock Box Source: SPAAR
Miscellaneous Information
Homestead: No
Ownership
Fractional Ownership: No
Parking Characteristics
Garage Dimensions: 44x30
Garage Square Feet: 1320
Public Survey Info
Range#: 20
Section#: 30
Township#: 29
Property Features
Accessible: None
Air Conditioning: Central Air
Amenities Unit: Balcony; Deck; Exercise Room; Hardwood Floors; Hot Tub; Kitchen Center Island; Main Floor Primary Bedroom; Natural Woodwork; Outdoor Kitchen; Patio; Porch; Primary Bedroom Walk-In Closet; Tile Floors; Walk-In Closet; Washer/Dryer Hookup; Wet Bar
Appliances: Air-To-Air Exchanger; Central Vacuum; Dishwasher; Disposal; Dryer; Microwave; Range; Refrigerator; Trash Compactor; Washer
Association Fee Includes: Professional Mgmt; Other
Basement: Full; Storage Space
Bath Description: 3/4 Jack & Jill; His and Her Closets; Main Floor 1/2 Bath; Main Floor 3/4 Bath; Main Floor Full Bath; Full Primary; Private Primary; 3/4 Basement; Two Basement Baths; Bathroom Ensuite; Separate Tub & Shower
Construction Status: Previously Owned
Dining Room Description: Breakfast Bar; Eat In Kitchen; Informal Dining Room; Kitchen/Dining Room; Living/Dining Room; Separate/Formal Dining Room
Exterior: Cement Board
Family Room Characteristics: Family Room; Lower Level
Fireplace Characteristics: 2-Sided; Family Room; Gas Burning; Living Room; Wood Burning
Foundation: Other
Fuel: Natural Gas
Heating: Forced Air
Laundry: Lower Level; Main Level
Lock Box Type: Combo
Outbuildings: Hot Tub
Parking Characteristics: Finished Garage; Heated Garage; Insulated Garage; Storage
Pool Description: Below Ground; Heated
Sellers Terms: Cash; Conventional
Sewer: Septic System Compliant - Yes
Special Search: 3 BR on One Level; All Living Facilities on One Level; Main Floor Bedroom; Main Floor Laundry; Primary Bdr Suite
Stories: One
Water: Well
Room Information
| Room Name | Dimensions | Level |
| Three Season Porch | 15x11 | Main |
| Deck | Main | |
| Dining Room | 11x14 | Main |
| Dining Room | 21x25 | Lower |
| Exercise Room | 12.6x13.7 | Lower |
| Family Room | 19x19 | Lower |
| Fifth (5th) Bedroom | 14x13.6 | Lower |
| First (1st) Bedroom | 18x16 | Main |
| Fourth (4th) Bedroom | 18x12.8 | Lower |
| Kitchen | 23x20 | Main |
| Second Kitchen | 22x17 | Lower |
| Laundry | Main | |
| Living Room | 19x19 | Main |
| Media Room | 12x16 | Lower |
| Office | 10x10 | Main |
| Second (2nd) Bedroom | 14x13 | Main |
| Third (3rd) Bedroom | 13x13.5 | Lower |
Listing Office: Keller Williams Select Realty
Last Updated: May - 21 - 2026

The data relating to real estate for sale on this web site comes in part from the Broker Reciprocity SM Program of the Regional Multiple Listing Service of Minnesota, Inc. The information provided is deemed reliable but not guaranteed. Properties subject to prior sale, change or withdrawal. ©2024 Regional Multiple Listing Service of Minnesota, Inc All rights reserved.
Tuesday 26th of May 2026 04:23 PM

218-998-4400
Mohagen Real Estate


Let's Connect

Mohagen Real Estate
sue@MohagenRealEstate.com
Office: 218-998-4400
Cell: 218-731-7376

Mohagen Real Estate is licensed in the State of Minnesota