1267 Scheffer Avenue, Saint Paul, MN 55116 (MLS# 7156234)
$288,000
Saint Paul, MN 55116
MLS# 7156234
3 beds | 2 baths | 1818 sqft
1 / 21
Property Description
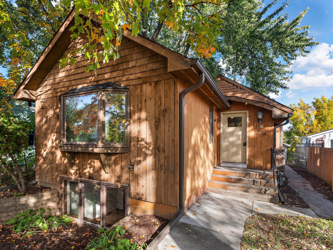
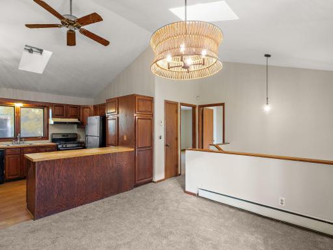
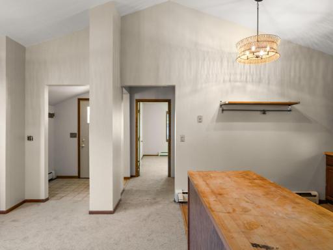
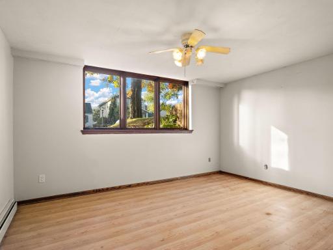
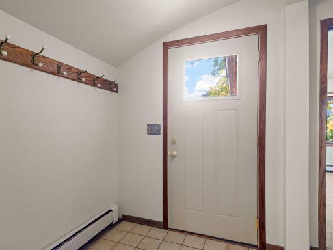
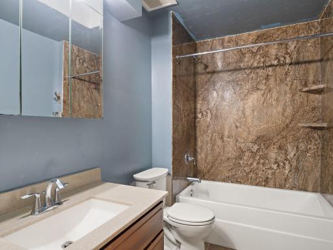
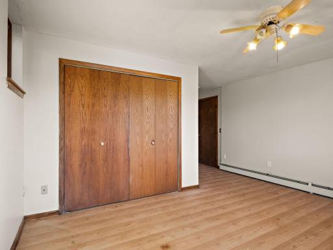
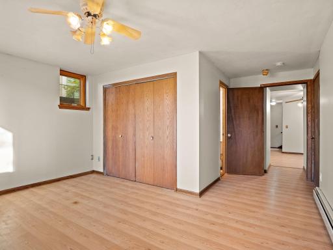
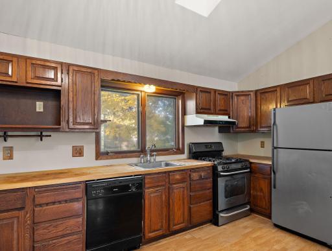
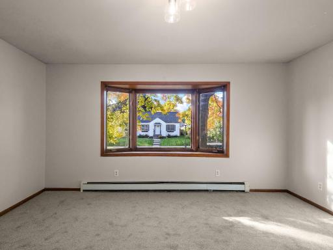
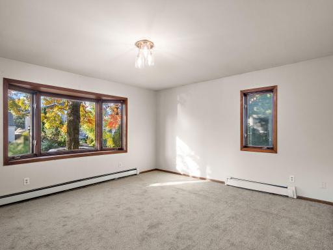
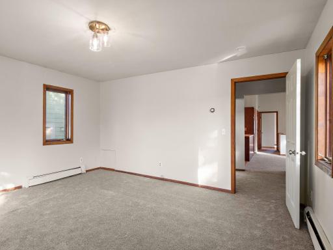
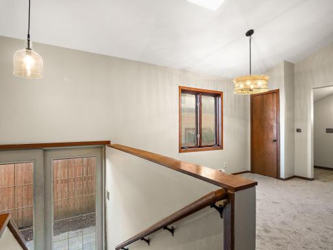
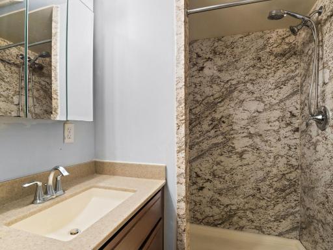
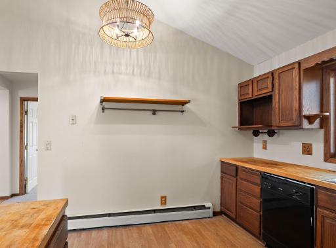
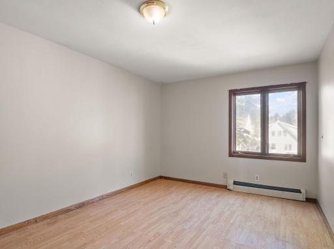
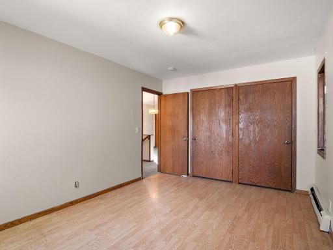
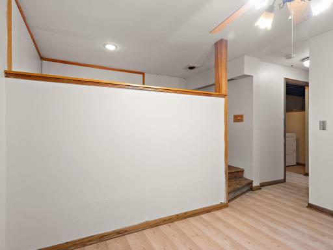
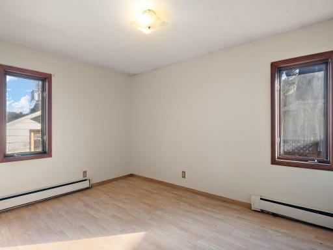
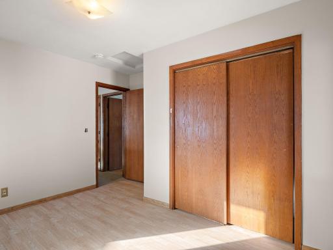
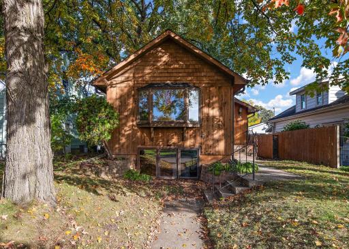
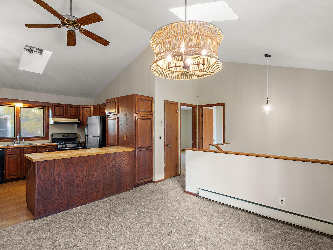
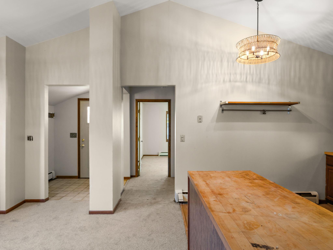
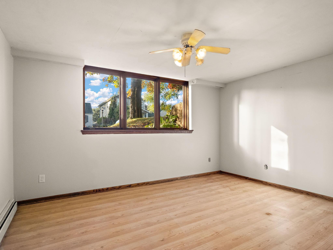
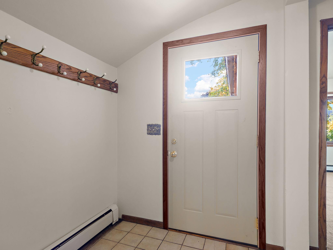
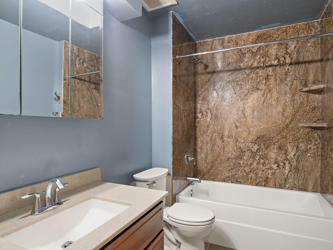
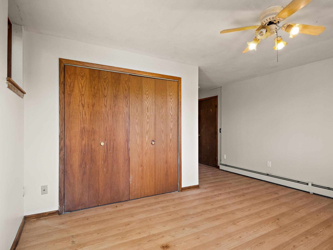
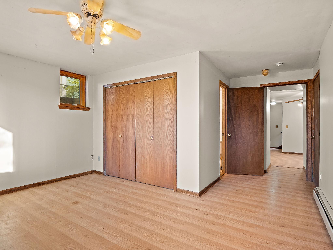
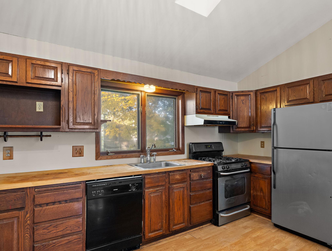
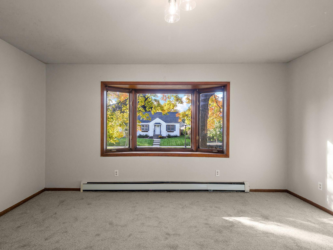
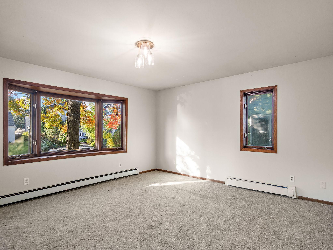
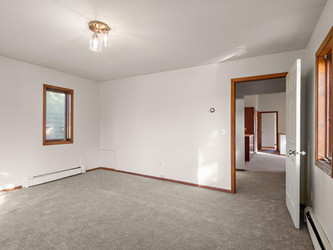
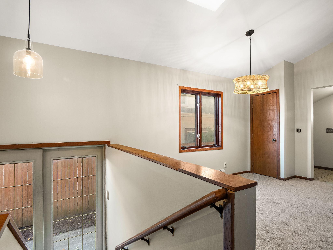
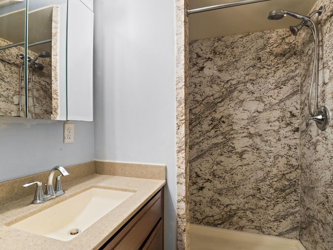
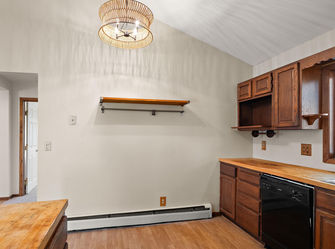
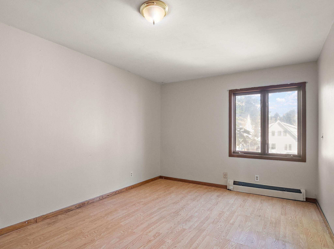
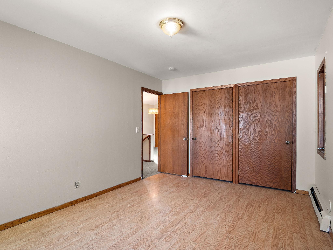
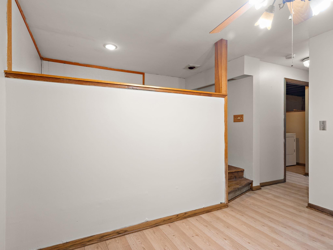
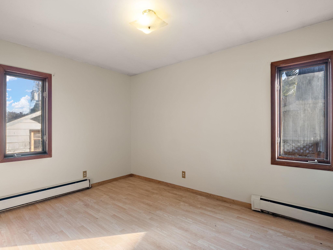
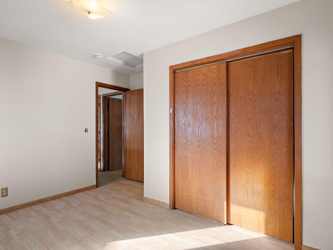
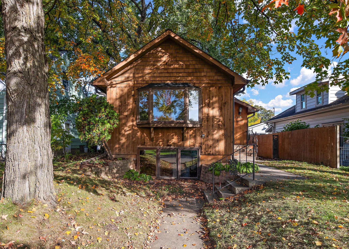
Bring your offers and ideas! Great fixer upper starter, rental or potential airbnb project! This Highland Park gem brings an incredible opportunity to get into the Edgcumbe-Cretin neighborhood for under $300k! While the home is fully functional and livable, it is being sold "as is" and will need some TLC. Perks include both bathrooms have been remodeled, kitchen is a good size with an open feel, there are vaulted ceilings, three skylights, new carpet, 3 bedrooms, 2 bathrooms, and the home has great curb appeal! Please note we have listed this as a 0 car garage, as it is not useable. Boiler will be issued a clean bill of health by HVAC company.
Details
Maps
Contract Information
Status: Active
Contingency: None
Current Price: 288000
Original List Price: 298100
ListPrice: 288000
List Date: 2026-10-07
Owner is an Agent?: Yes
Auction?: No
General Property Information
Common Wall: No
Lot Measurement: Acres
Manufactured Home?: No
Multiple PIDs?: No
New Development: No
Waterfront YN: No
Year Built: 1915
Yearly/Seasonal: Yearly
Zoning: Residential-Single Family
Bedrooms: 3
Baths Total: 2
Bath Full: 1
Bath Three Quarters: 1
Main Floor Total SqFt: 909
Above Grd Total SqFt: 909
Below Grd Total SqFt: 909
Total SqFt: 1818
Total Finished Sqft: 1818.00
FireplaceYN: No
Style: (SF) Single Family
Foundation Size: 909
Lot Dimensions: 125x40
Acres: 0.11
Assessment Pending: No
Location Tax and Other Information
House Number: 1267
Street Name: Scheffer
Street Suffix: Avenue
Postal City: Saint Paul
County: Ramsey
State: MN
Zip Code: 55116
Complex/Dev/Subdivision: Einar T Schulstad Sub
Assessments
Tax With Assessments: 5910
Building Information
Finished SqFt Above Ground: 909
Finished SqFt Below Ground: 909
Lease Details
Land Leased: Not Applicable
Miscellaneous Information
DP Resource: Yes
Homestead: No
Ownership
Fractional Ownership: No
Public Survey Info
Range#: 23
Section#: 10
Township#: 28
Property Features
Accessible: None
Air Conditioning: Window Unit(s)
Appliances: Dishwasher; Disposal; Dryer; Range; Refrigerator; Washer
Basement: Full
Bath Description: Main Floor Full Bath; 3/4 Basement
Construction Status: Previously Owned
Dining Room Description: Kitchen/Dining Room
Electric: Circuit Breakers
Exterior: Cedar; Shakes; Wood
Family Room Characteristics: Family Room; Lower Level
Foundation: Concrete Block
Fuel: Natural Gas
Heating: Baseboard; Boiler
Sellers Terms: Cash; Conventional
Sewer: City Sewer/Connected
Special Search: Main Floor Bedroom; Main Floor Primary
Stories: One
Water: City Water/Connected
Room Information
| Room Name | Level |
| Dining Room | Main |
| Family Room | Lower |
| First (1st) Bedroom | Main |
| Kitchen | Main |
| Living Room | Main |
| Second (2nd) Bedroom | Main |
| Third (3rd) Bedroom | Lower |
Listing Office: RE/MAX Professionals
Last Updated: October - 12 - 2026

The data relating to real estate for sale on this web site comes in part from the Broker Reciprocity SM Program of the Regional Multiple Listing Service of Minnesota, Inc. The information provided is deemed reliable but not guaranteed. Properties subject to prior sale, change or withdrawal. ©2026 Regional Multiple Listing Service of Minnesota, Inc All rights reserved.
Monday 12th of October 2026 02:26 AM

218-998-4400
Mohagen Real Estate


Let's Connect

Mohagen Real Estate
sue@MohagenRealEstate.com
Office: 218-998-4400
Cell: 218-731-7376

Mohagen Real Estate is licensed in the State of Minnesota