12686 NE 96th Street NE, Elk River, MN 55330 (MLS# 7074288)
$899,999
Elk River, MN 55330
MLS# 7074288
Status: Pending
5 beds | 4 baths | 3930 sqft
1 / 62
Property Description
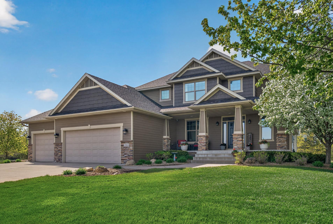
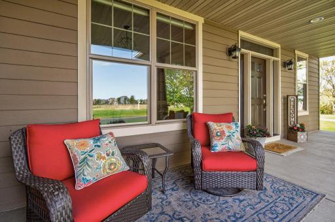
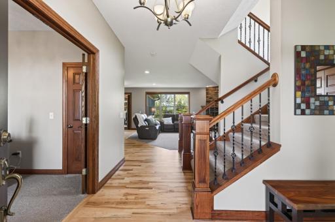
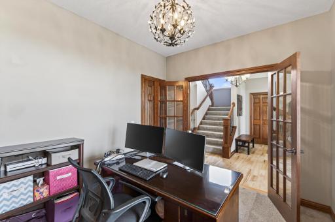
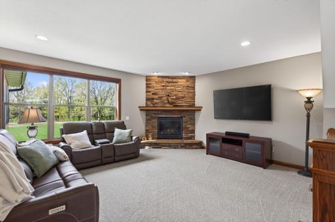
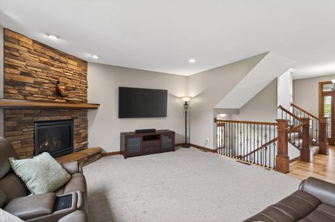
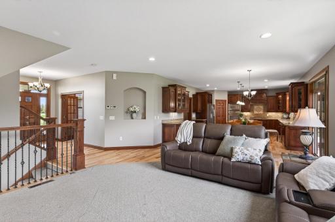
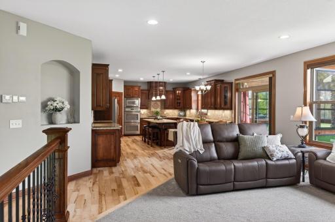
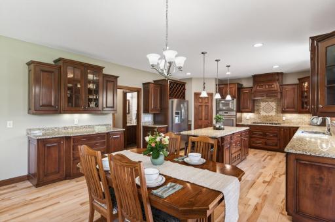
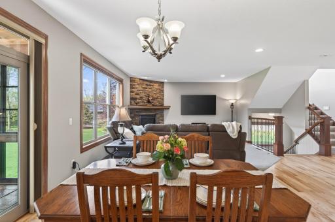
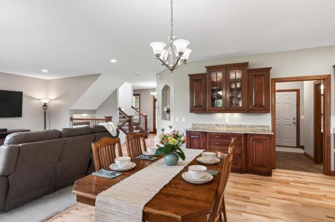
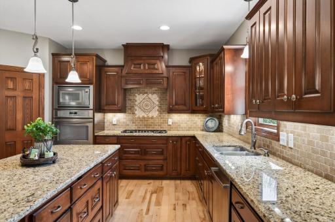
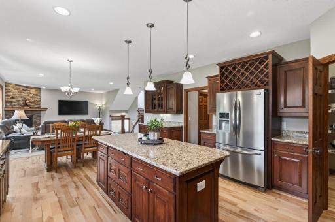
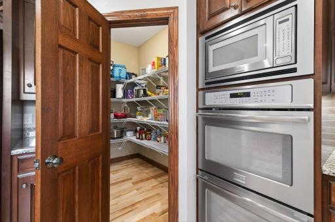
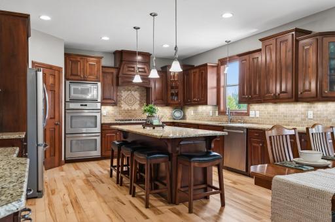
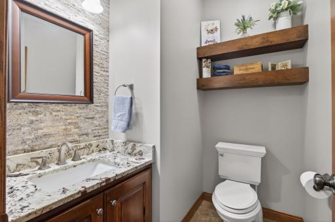
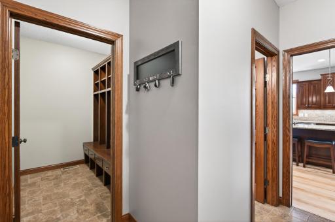
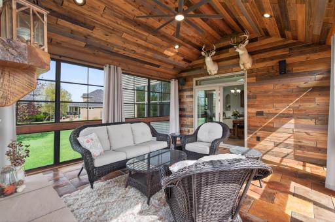
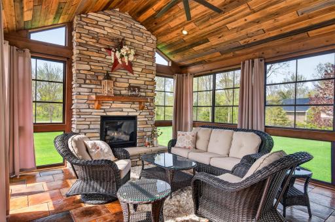
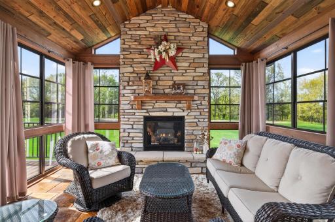
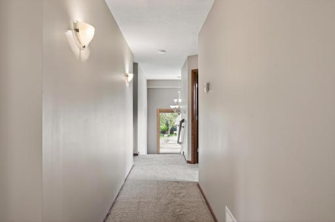
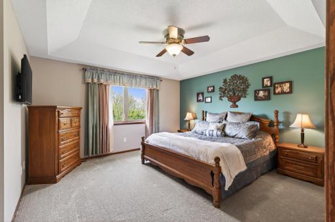
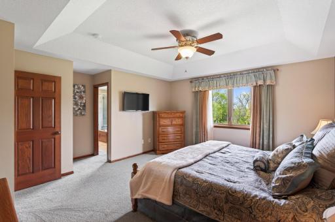
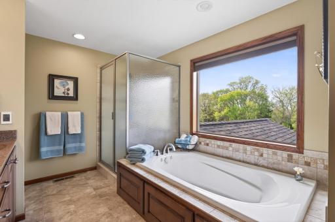
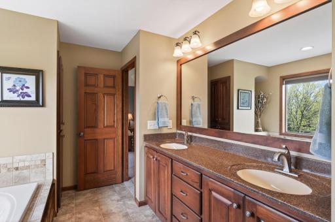
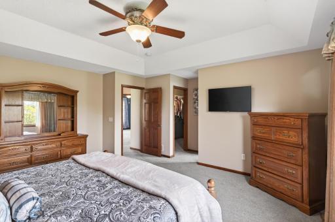
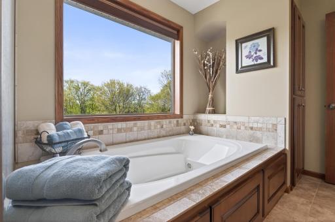
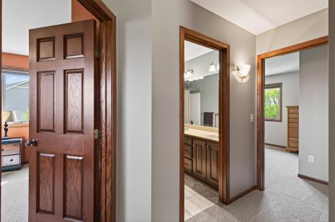
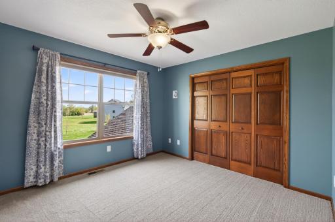
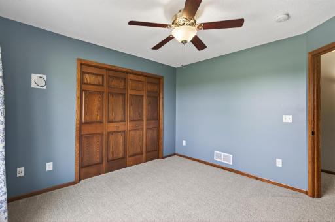
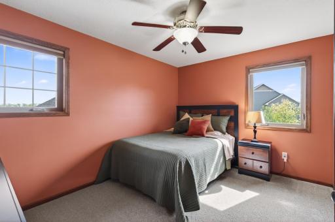
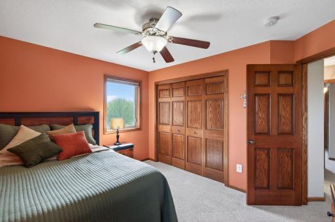
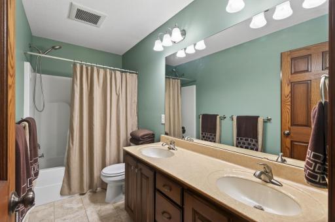
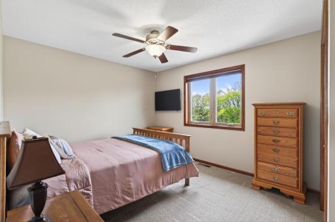
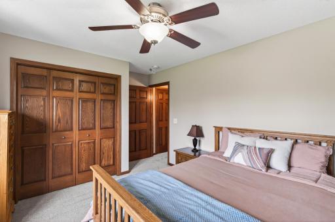
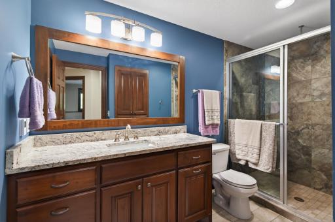
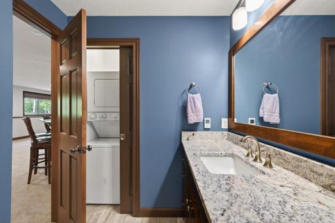
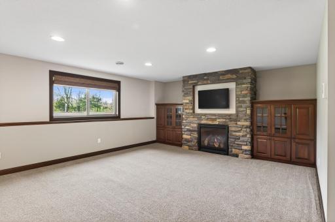
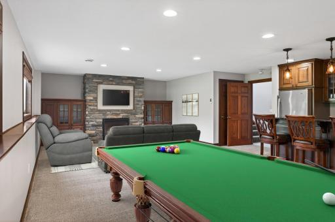
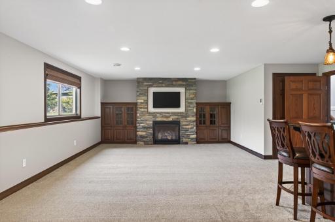
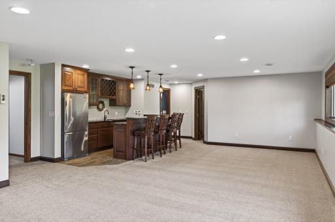
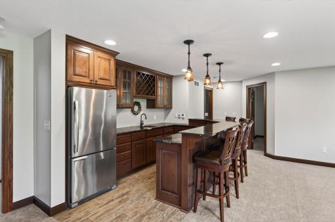
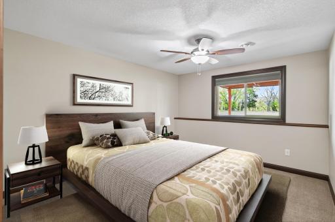
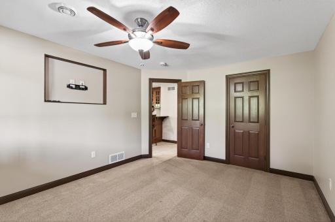
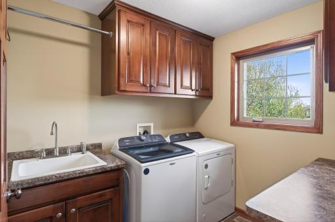
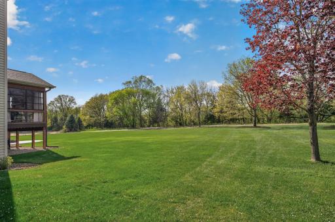
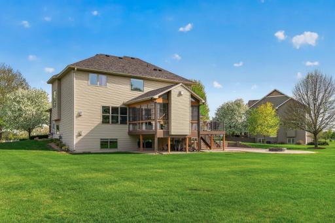
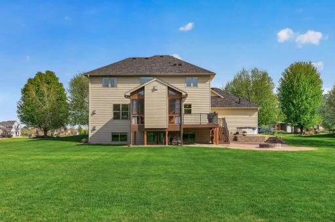
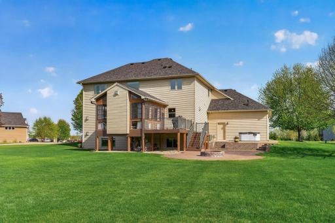
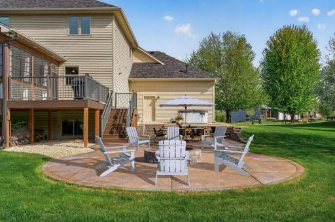
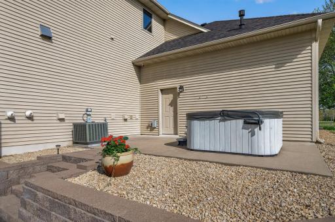
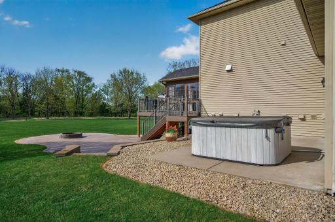
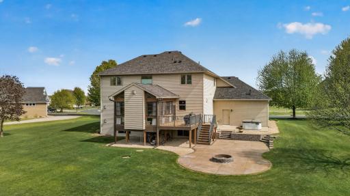
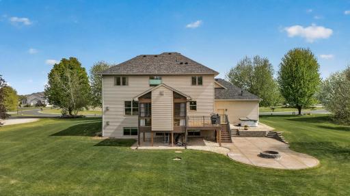
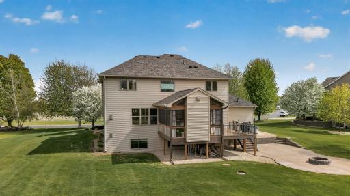
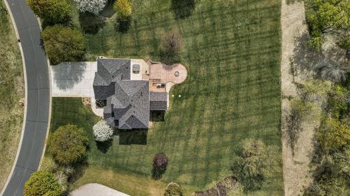
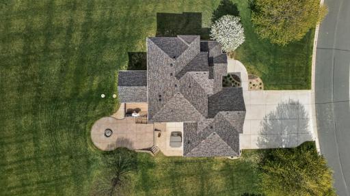
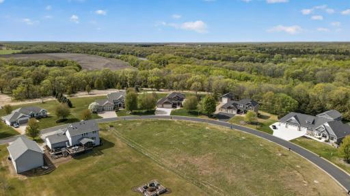
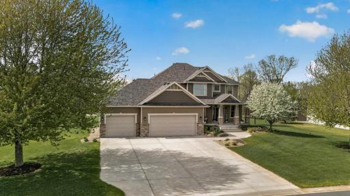
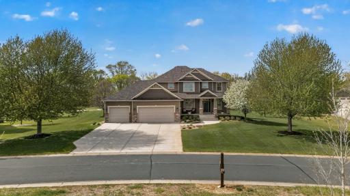
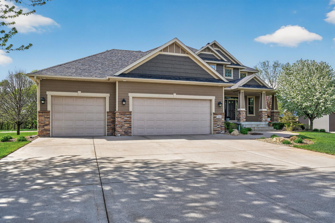
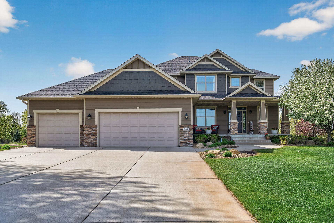
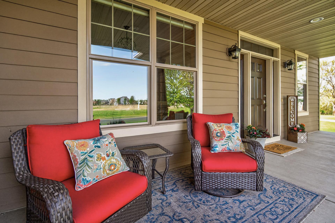
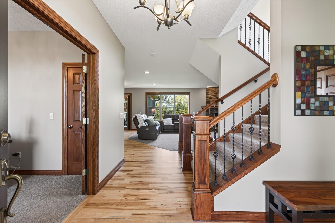
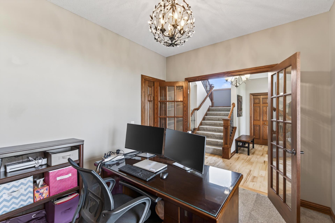
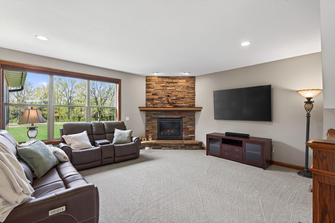
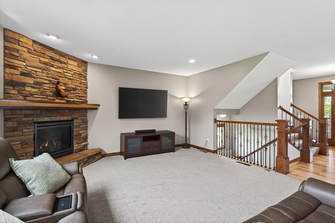
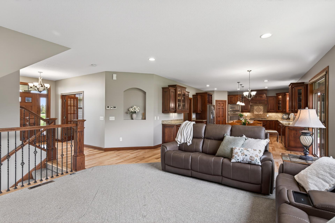
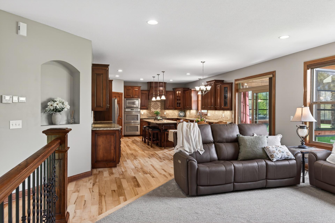
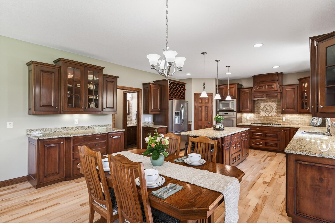
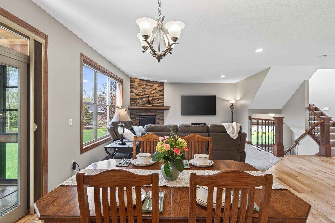
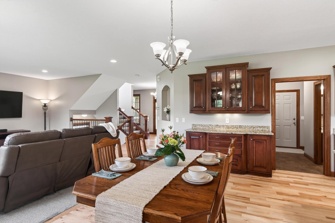
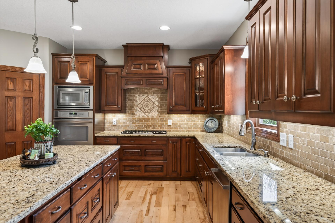
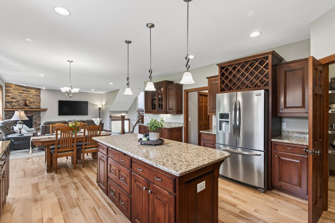
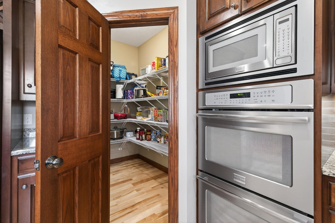
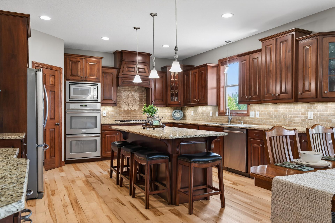
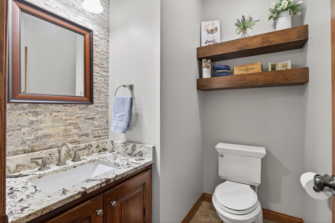
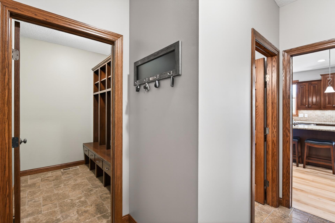
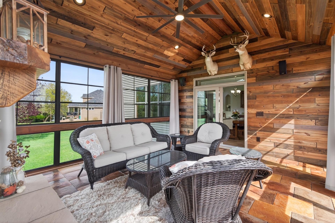
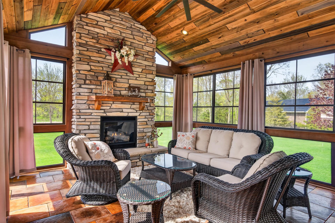
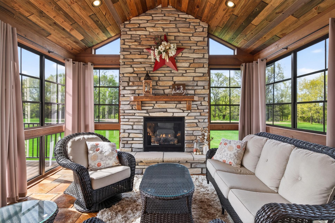
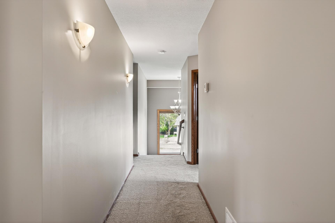
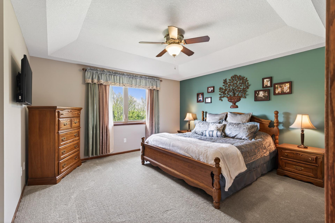
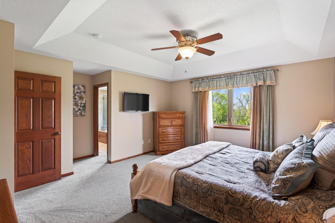
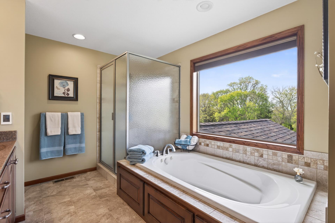
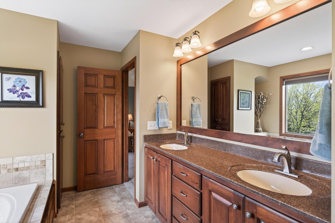
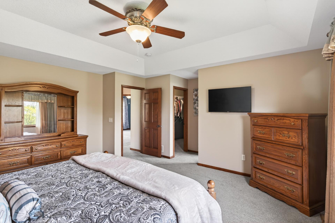
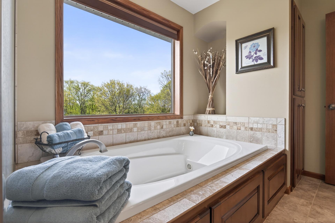
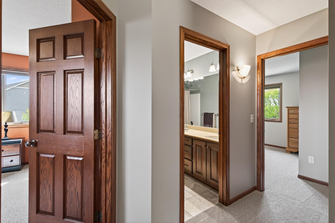
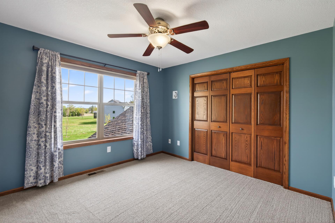
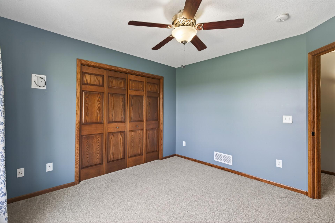
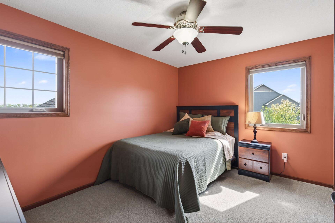
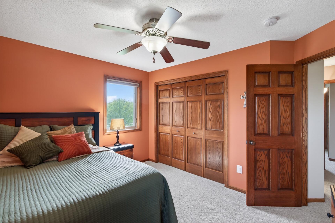
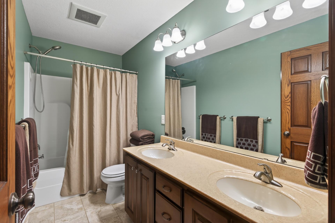
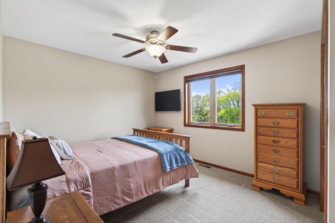
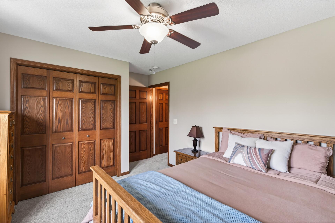
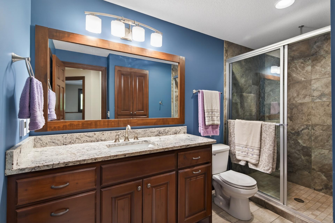
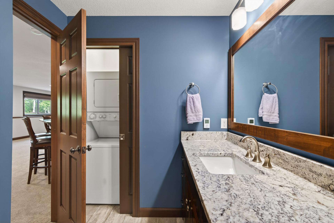
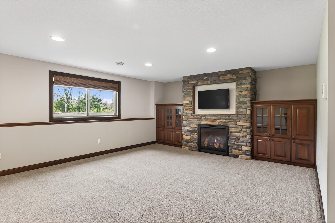
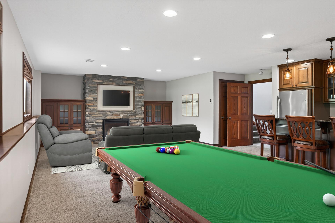
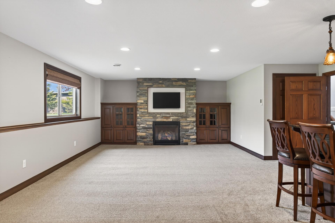
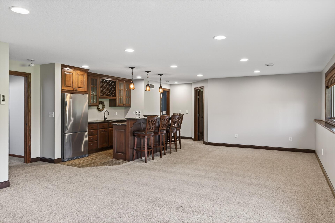
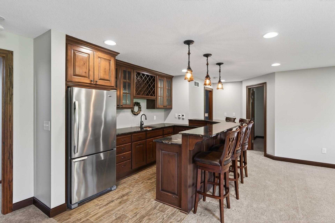
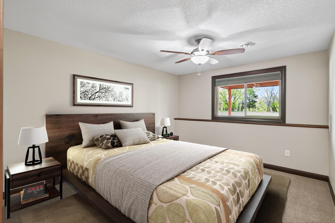
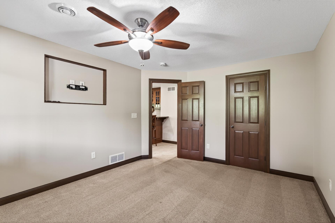
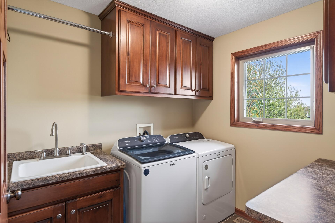
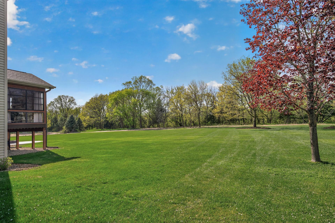
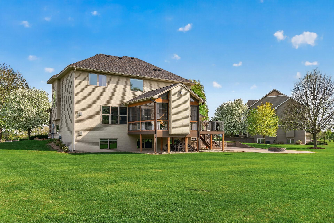
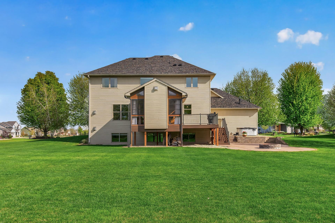
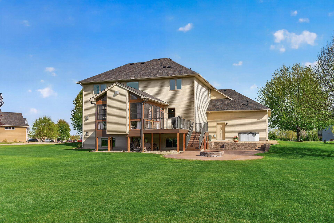
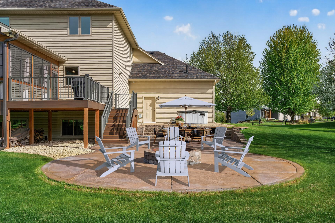
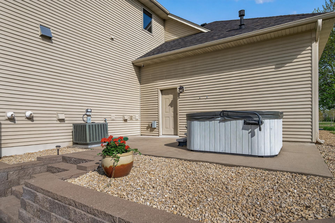
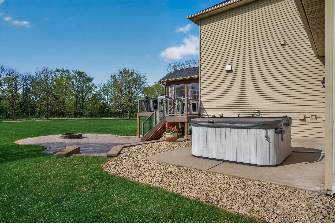
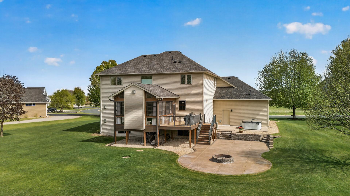
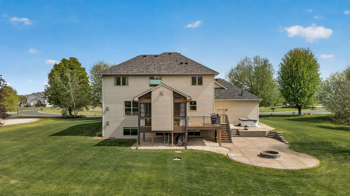
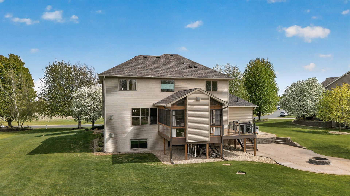
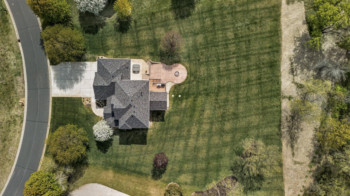
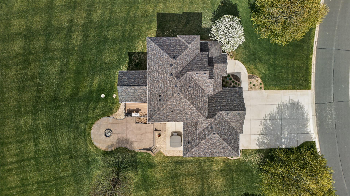
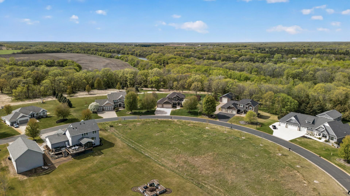
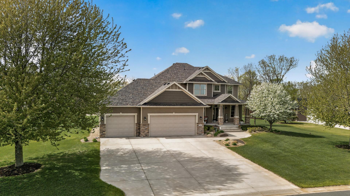
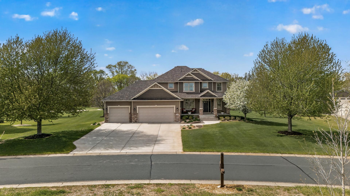
Welcome home to your own private slice of paradise in the highly sought-after Mississippi Cove neighborhood in Otsego! This meticulously maintained custom-built 5-bedroom, 4-bath home sits on a stunning 1-acre lot with no neighbors in front or behind, offering rare privacy, space, and comfort. Enjoy peaceful living in this exclusive HOA-maintained community featuring all 1-acre lots, over 50% open green space, and no remaining buildable lotsâpreserving the natural beauty and serenity of the area. From the charming front porch to the incredible backyard, this home is designed for both relaxation and entertaining. Out back, enjoy a spacious deck and patio, plus an eye-catching 3-season porch with fireplace for year-round enjoyment. Inside, the main floor features beautiful maple flooring, in-floor heat, a chefâs kitchen with rich maple cabinetry, walk-in pantry, and a generous living room with fireplace. A main floor office adds flexible workspace. Upstairs offers brand new carpet throughout, four spacious bedrooms, upper-level laundry, and an impressive primary suite with walk-in closet, private bath, and peaceful backyard views. A full hall bath serves the secondary bedrooms. Thoughtful design includes a mudroom with lockers, walk-in closet, and nearby half bath. Wide 4-foot stairs and hallways make moving furniture simple and stress-free. The fully finished basement features in-floor radiant heat, a large family room with fireplace and custom built-ins, wet bar, additional bedroom with walk-in closet, full bath, and extra laundryâideal for guests or a mother-in-law suite. A heated oversized 3-car garage with water and floor drains adds rare practicality, while a brand new roof in 2024 provides peace of mind. Outdoor enthusiasts will appreciate nearby river and islands offering fishing and bow hunting opportunities. An exceptional opportunity to own a true legacy property along the Mississippi with unmatched quality, space, and lifestyle.
Details
Maps
Documents
Contract Information
Status: Pending
Off Market Date: 2026-07-07
Contingency: None
Current Price: 899999
Original List Price: 925000
ListPrice: 899999
List Date: 2026-05-14
Owner is an Agent?: No
Auction?: No
General Property Information
Assoc Mgmt Co. Phone #: 763-350-0022
Association Fee Frequency: Annually
Association Mgmt Co. Name: Davis Mississippi Cove
Common Wall: No
Lot Measurement: Acres
Manufactured Home?: No
Multiple PIDs?: No
New Development: No
Number of Fireplaces: 3
Waterfront YN: No
Year Built: 2010
Yearly/Seasonal: Yearly
Zoning: Residential-Single Family
Bedrooms: 5
Baths Total: 4
Bath Full: 2
Bath Three Quarters: 1
Bath Half: 1
Main Floor Total SqFt: 1310
Above Grd Total SqFt: 2620
Below Grd Total SqFt: 1310
Total SqFt: 3930
Total Finished Sqft: 3786.00
FireplaceYN: Yes
Style: (SF) Single Family
Foundation Size: 1310
Association Fee: 500
Garage Stalls: 3
Lot Dimensions: Irregular
Acres: 1
Assessment Pending: No
Location Tax and Other Information
House Number: 12686
Street Direction Prefix: NE
Street Name: 96th
Street Suffix: Street
Street Direction Suffix: NE
Postal City: Elk River
County: Wright
State: MN
Zip Code: 55330
Complex/Dev/Subdivision: Davis Mississippi Cove 2nd Add
Assessments
Assessment Installment: 48.92
Tax With Assessments: 7118
Building Information
Finished SqFt Above Ground: 2620
Finished SqFt Below Ground: 1166
Lease Details
Land Leased: Not Applicable
Miscellaneous Information
Homestead: Yes
Ownership
Fractional Ownership: No
Parking Characteristics
Garage Dimensions: 38x30
Garage Square Feet: 1140
Public Survey Info
Range#: 23
Section#: 18
Township#: 121
Property Features
Accessible: None
Air Conditioning: Central Air
Amenities Unit: Hardwood Floors; In-Ground Sprinkler; Kitchen Center Island; Natural Woodwork; Paneled Doors; Panoramic View; Patio; Porch; Primary Bedroom Walk-In Closet; Walk-In Closet; Wet Bar
Appliances: Air-To-Air Exchanger; Dishwasher; Double Oven; Freezer; Microwave; Refrigerator; Washer
Association Fee Includes: Other
Basement: Drain Tiled; Egress Windows; In-Floor Heat
Bath Description: Main Floor 1/2 Bath; Upper Level Full Bath; Full Primary; Private Primary; 3/4 Basement; Bathroom Ensuite; Jetted Tub; Separate Tub & Shower; Walk-In Shower Stall
Construction Status: Previously Owned
Exterior: Brick/Stone; Shakes
Foundation: Concrete Block
Fuel: Natural Gas
Heating: Forced Air
Lock Box Type: Combo
Parking Characteristics: Floor Drain; Garage Door Opener; Heated Garage
Sellers Terms: Cash; Conventional; FHA; VA
Sewer: Septic System Compliant - Yes
Stories: Two
Water: Well
Room Information
| Room Name | Dimensions | Level |
| Bathroom | 6x8 | Main |
| Bathroom | 12x14 | Upper |
| Bathroom | 6x12 | Upper |
| Bathroom | 6x12 | Lower |
| Den | 10x12 | Main |
| Dining Room | 11x12 | Main |
| Family Room | 20x32 | Lower |
| Fifth (5th) Bedroom | 12x14 | Lower |
| First (1st) Bedroom | 15x17 | Upper |
| Fourth (4th) Bedroom | 12x15 | Upper |
| Foyer | 10x16 | Main |
| Great Room | 18x18 | Main |
| Kitchen | 15x20 | Main |
| Laundry | 8x9 | Upper |
| Laundry | 4x6 | Lower |
| Mud Room | 7x15 | Main |
| Second (2nd) Bedroom | 12x15 | Upper |
| Third (3rd) Bedroom | 13x13 | Upper |
| Three Season Porch | 15x18 | Main |
| Deck | 11x18 | Main |
| Patio | 18x40 | Lower |
| Patio | 12x22 | Main |
 Exterior.pdf
 Listing Office: eXp Realty
Last Updated: July - 07 - 2026

The data relating to real estate for sale on this web site comes in part from the Broker Reciprocity SM Program of the Regional Multiple Listing Service of Minnesota, Inc. The information provided is deemed reliable but not guaranteed. Properties subject to prior sale, change or withdrawal. ©2024 Regional Multiple Listing Service of Minnesota, Inc All rights reserved.
Wednesday 8th of July 2026 07:53 PM

218-998-4400
Mohagen Real Estate


Let's Connect

Mohagen Real Estate
sue@MohagenRealEstate.com
Office: 218-998-4400
Cell: 218-731-7376

Mohagen Real Estate is licensed in the State of Minnesota