127 Montauk Lane, Duluth, MN 55804 (MLS# 6656671)
$2,490,000
Duluth, MN 55804
MLS# 6656671
Status: Closed
4 beds | 4 baths | 5136 sqft

1 / 50
Property Description
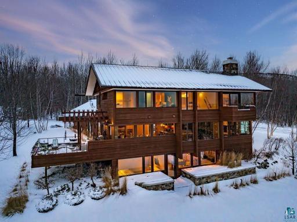
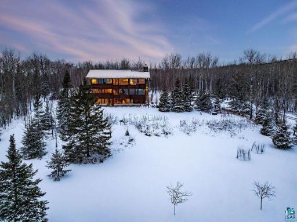
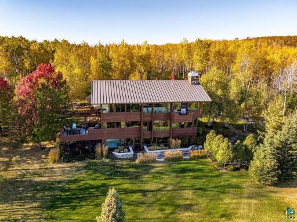
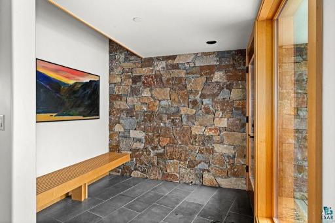
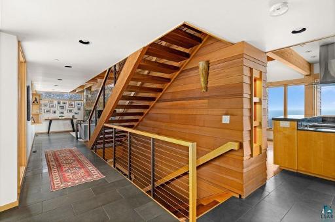
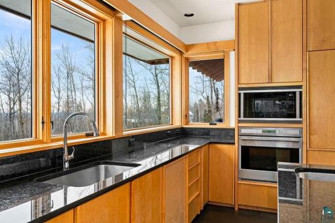
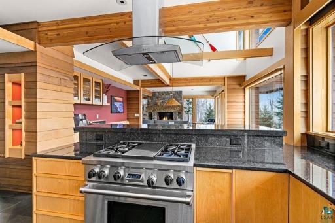
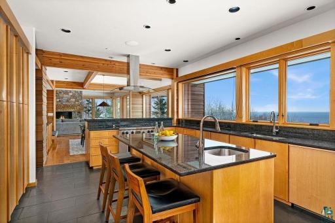
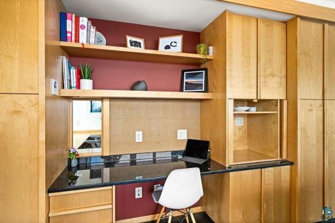
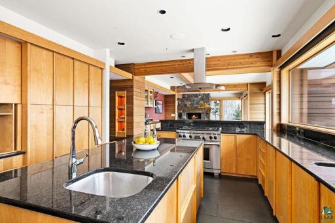
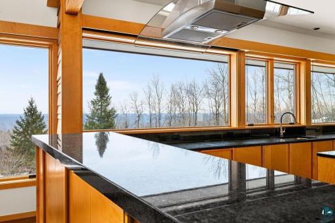
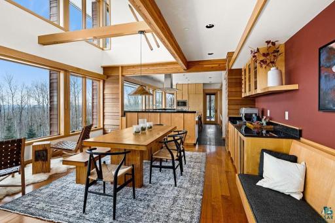
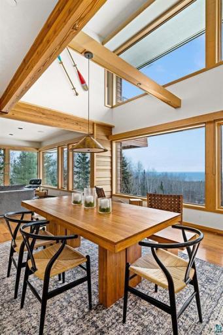
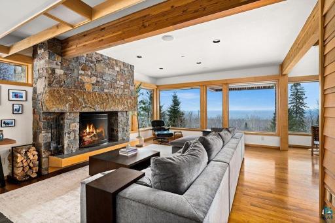
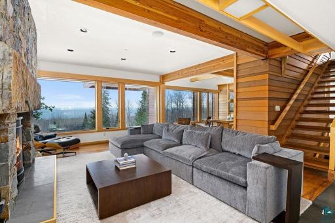
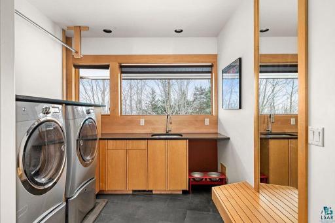
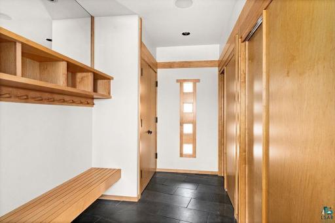
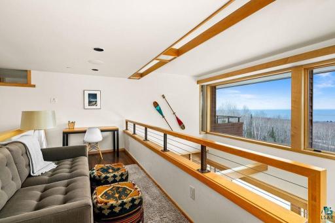
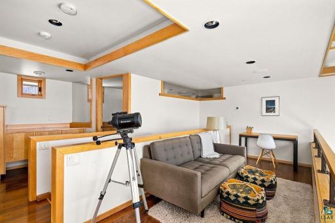
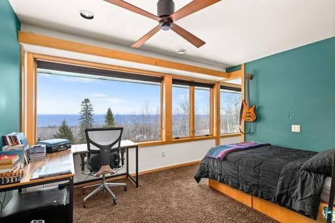
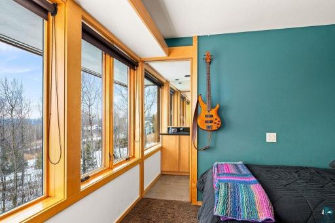
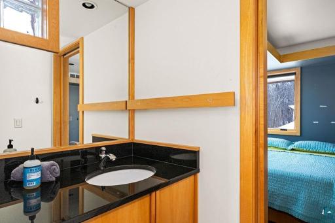
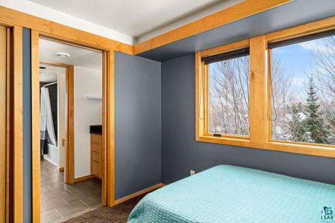
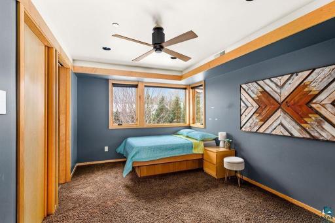
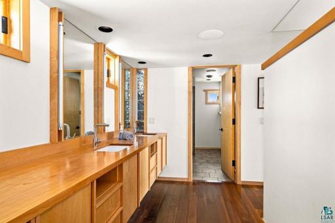
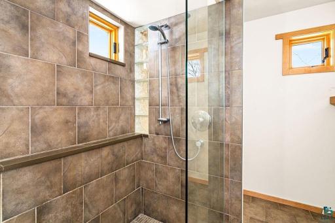
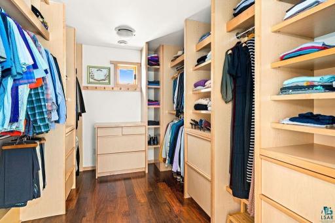
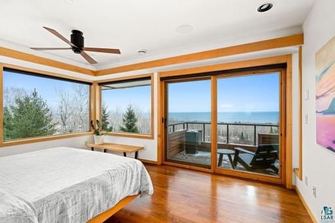
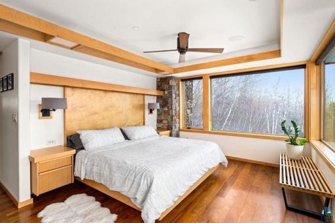
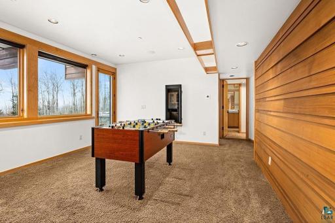
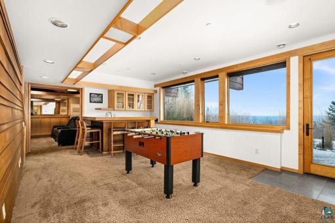
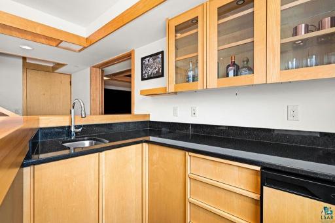
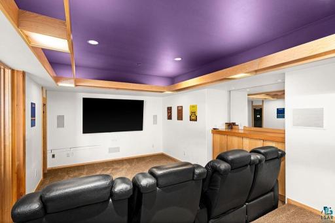
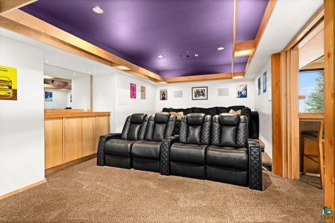
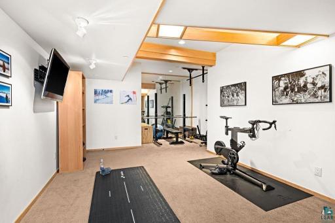
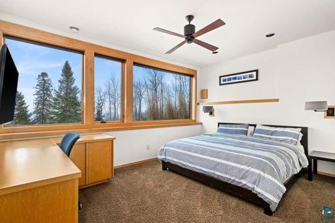
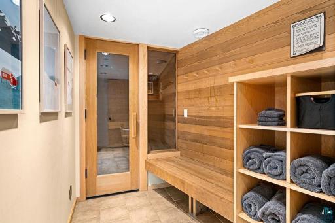
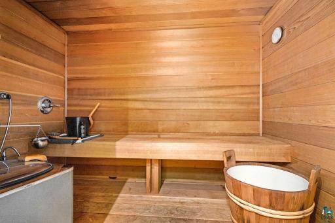
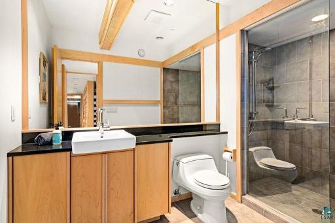
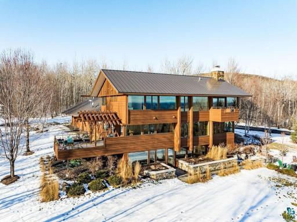
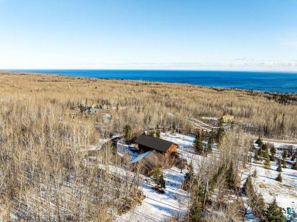
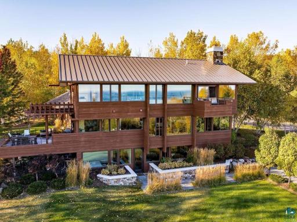
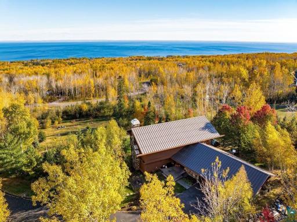
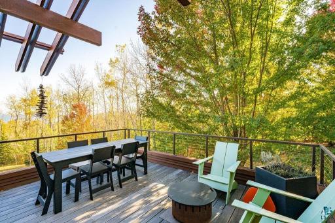
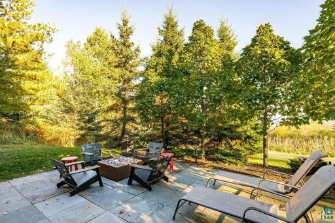
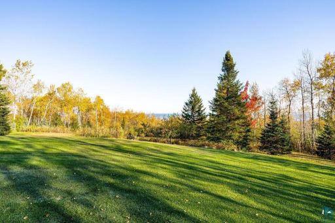
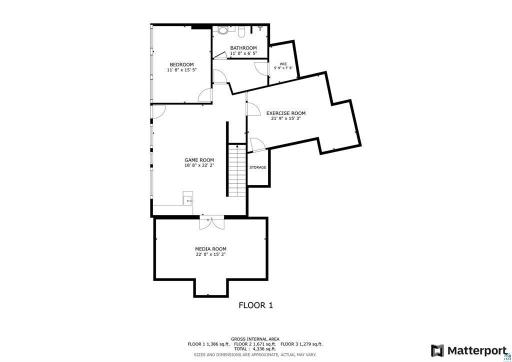
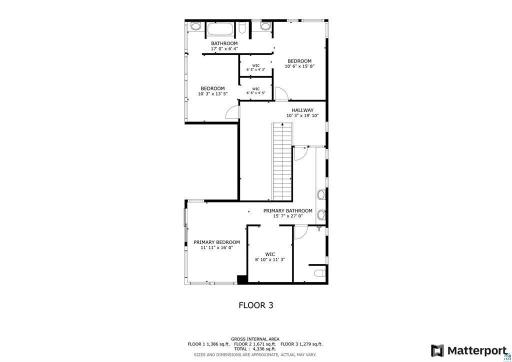
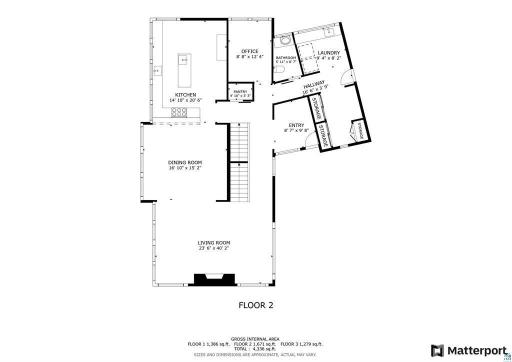
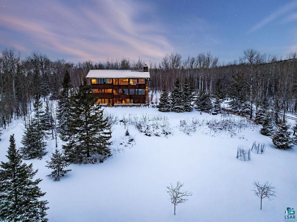
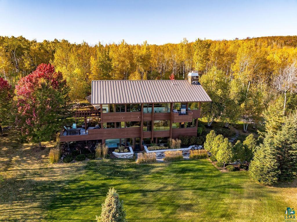
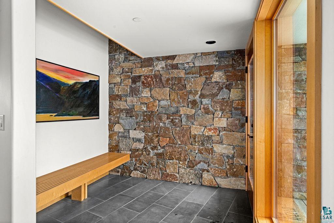
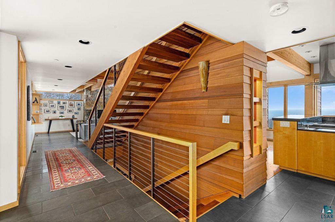
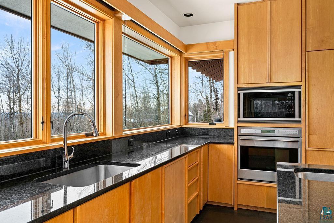
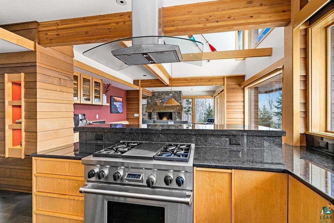
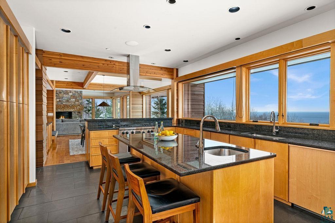
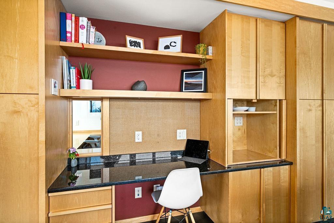
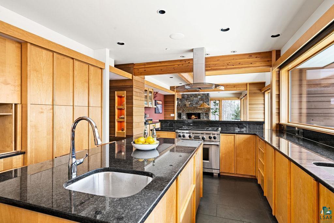
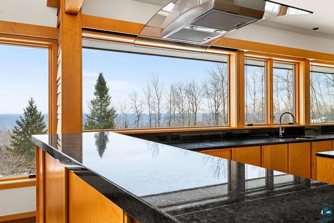
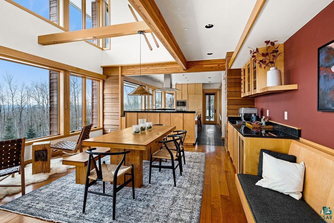
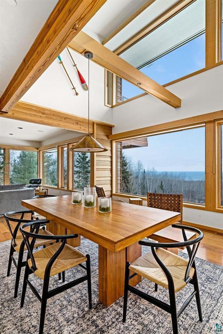
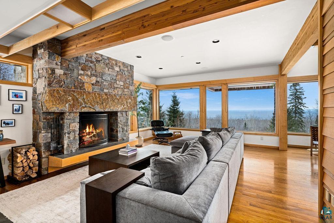
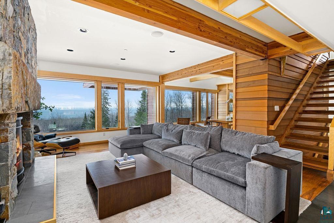
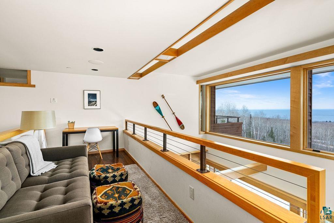
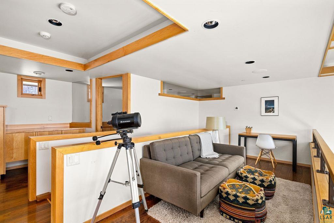
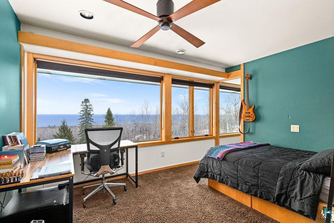
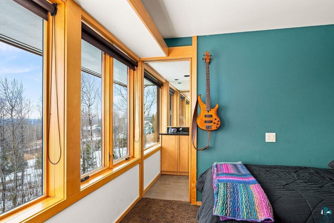
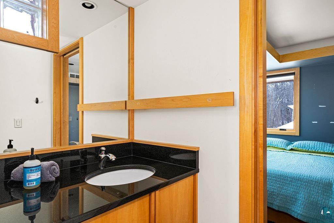
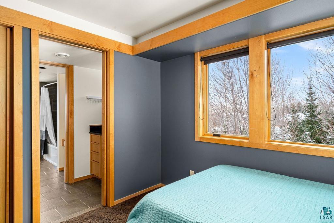
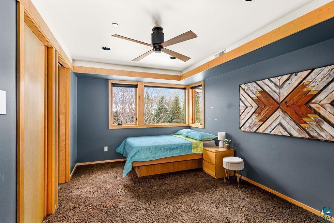
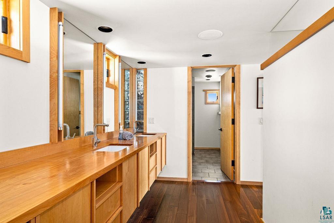
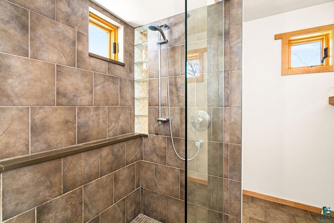
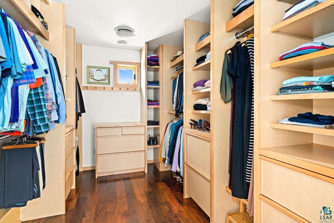
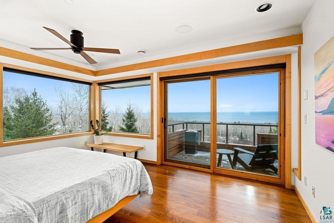
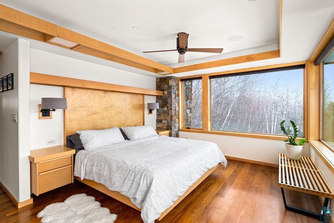
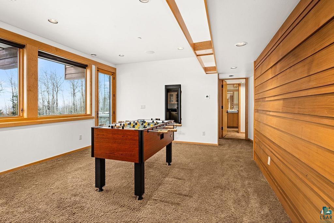
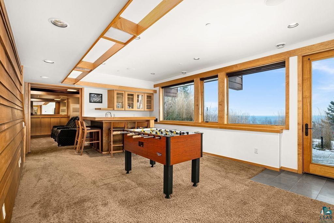
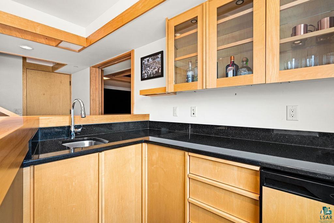
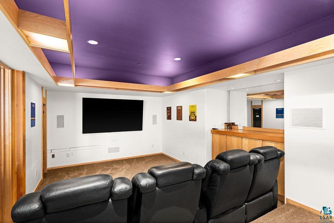
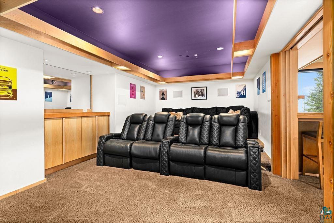
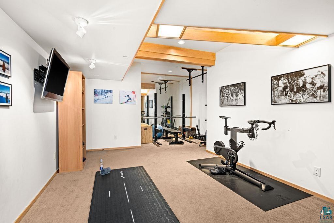
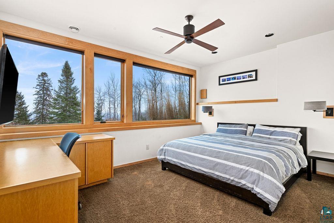
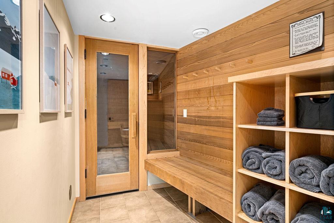
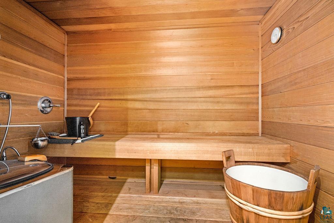
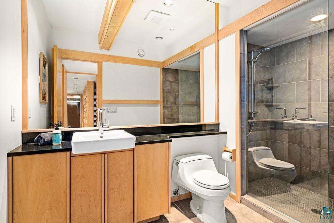
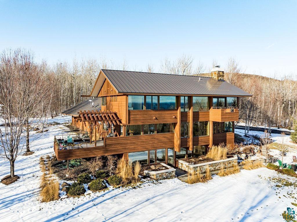
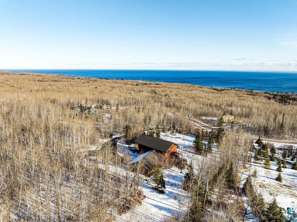
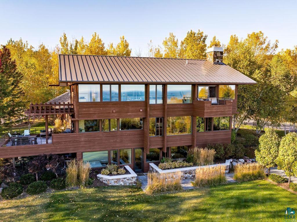
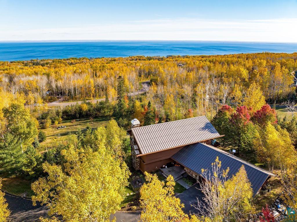
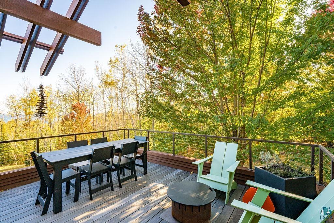
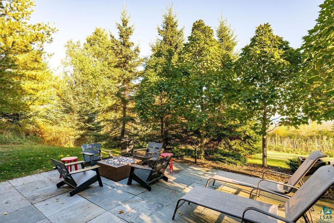
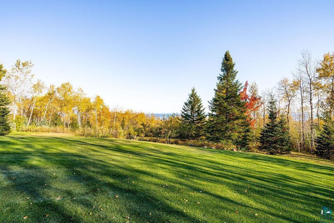
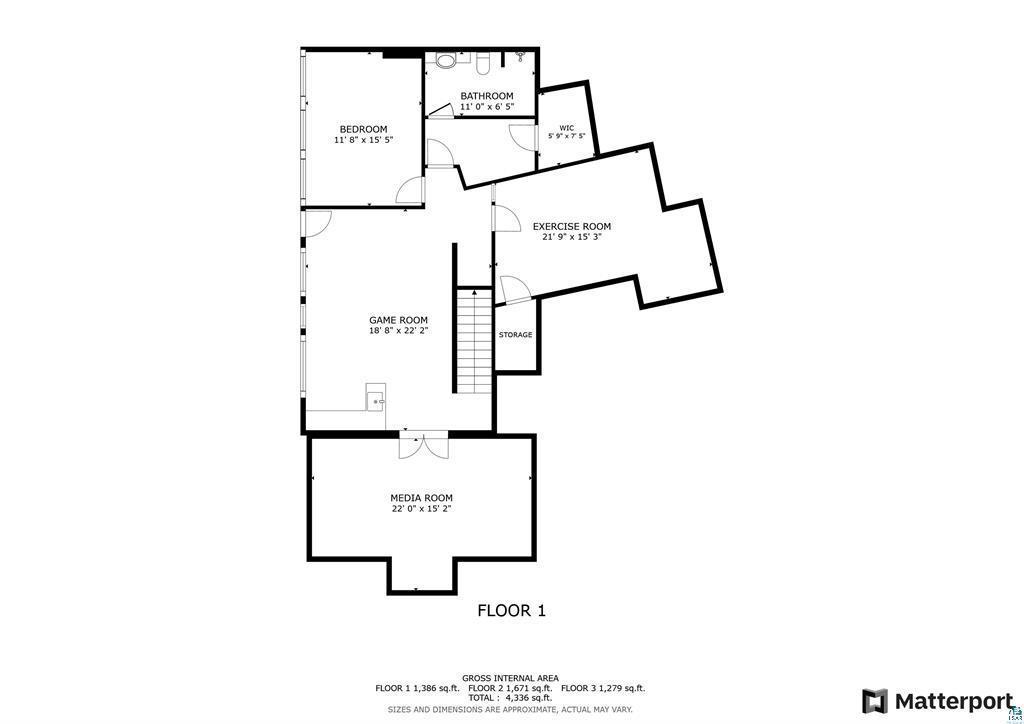
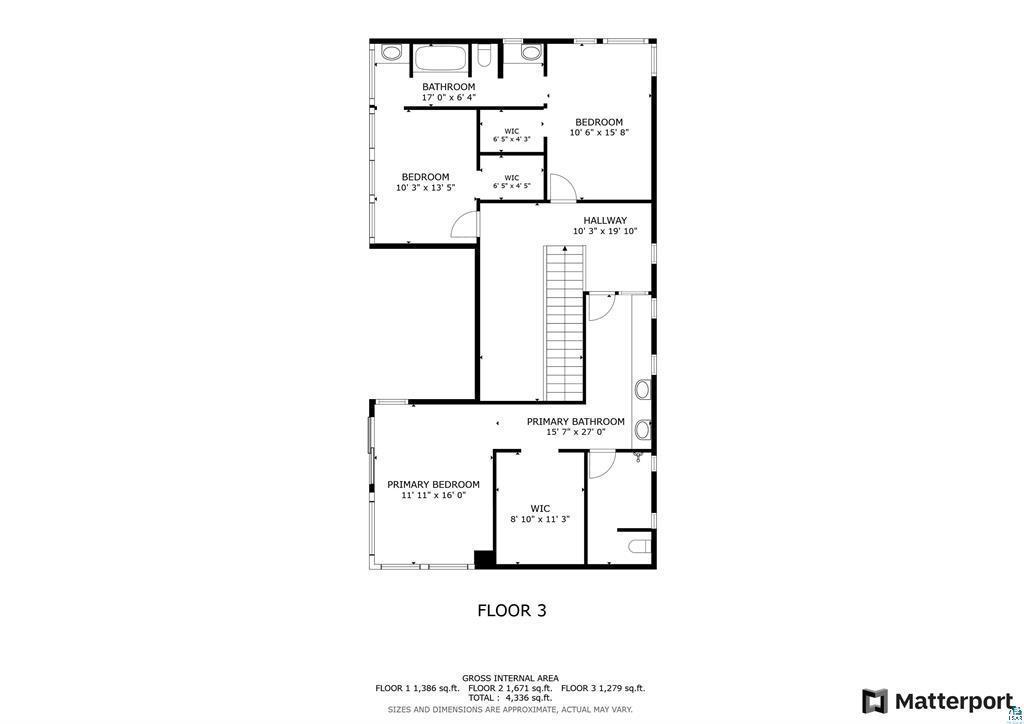
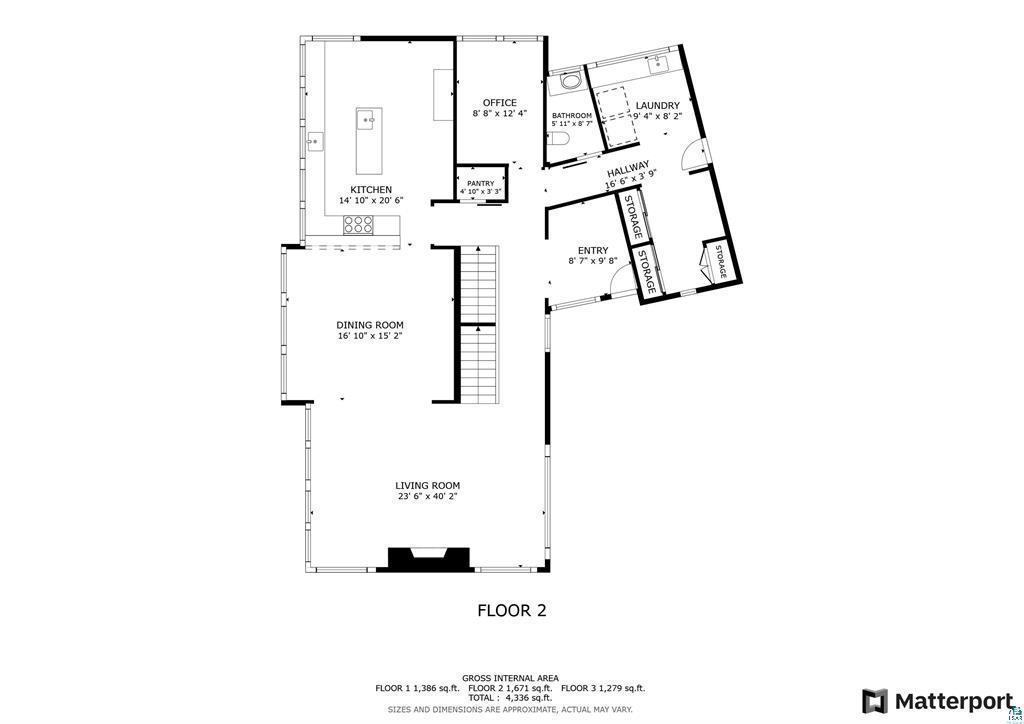
Lake Superior Views! Perched high above Lake Superior on a beautifully wooded, 4-acre lot in the coveted Eastridge Estates, this extraordinary home by SALA Architects masterfully blends natural beauty with sophisticated design. The interior boasts a sleek open floor plan anchored by a massive stone fireplace and wall-to-wall windows that capture breathtaking lake views from nearly every room. A gourmet kitchen equipped with Sub-Zero and Wolf appliances creates an entertainer's paradise, complemented by a full pantry and coffee bar. The walkout lower level is a retreat unto itself, featuring a dedicated movie room, full exercise room, wine storage, bar, and a private guest suite. A custom red cedar sauna adds a luxurious touch. The upper-level hosts three bedrooms, with the primary suite offering an ensuite bathroom and private deck. Outside youâll find extensive landscaping, outdoor spaces, and hiking trails. Constructed by Bruckelmyer Brothers, this home is unparalleled in both quality and design. This home is more than a residenceâit's a timeless work of art harmonizing with the magnificent North Shore landscape.
Details
Maps
Contract Information
Status: Closed
Off Market Date: 2025-05-30
Contingency: None
Current Price: 2000000
Closed Date: 2025-06-23
Original List Price: 2490000
Sales Close Price: 2000000
ListPrice: 2490000
List Date: 2025-02-07
Owner is an Agent?: No
Auction?: No
General Property Information
Common Wall: No
Lot Measurement: Acres
Manufactured Home?: No
Multiple PIDs?: No
New Development: No
Number of Fireplaces: 1
Waterfront YN: No
Year Built: 2010
Yearly/Seasonal: Yearly
Zoning: Residential-Single Family
Bedrooms: 4
Baths Total: 4
Bath Full: 1
Bath Three Quarters: 2
Bath Half: 1
Main Floor Total SqFt: 3750
Above Grd Total SqFt: 3750
Below Grd Total SqFt: 1386
Total SqFt: 5136
Total Finished Sqft: 5136.00
FireplaceYN: Yes
Style: (SF) Single Family
Foundation Size: 5136
Garage Stalls: 2
Lot Dimensions: 596x258x38x694x166x221
Acres: 4.05
Assessment Pending: Yes
Location Tax and Other Information
House Number: 127
Street Name: Montauk
Street Suffix: Lane
Postal City: Duluth
County: St. Louis
State: MN
Zip Code: 55804
Complex/Dev/Subdivision: Eastridge Estates
Assessments
Assessment Balance: 25
Tax With Assessments: 16203
Basement
Foundation Dimensions: 24x56 + 2x16 + 2x26...
Building Information
Finished SqFt Above Ground: 3750
Finished SqFt Below Ground: 1386
Lease Details
Land Leased: Not Applicable
Miscellaneous Information
Homestead: Yes
Ownership
Fractional Ownership: No
Parking Characteristics
Garage Square Feet: 750
Property Features
Accessible: None
Air Conditioning: Window Unit(s)
Basement: Full
Construction Status: Previously Owned
Exterior: Wood
Financing Terms: Conventional
Foundation: Other
Fuel: Other
Heating: Forced Air; In-Floor Heating
Sewer: Private Sewer
Stories: Two
Water: City Water/Connected
Room Information
| Room Name | Dimensions | Level |
| Dining Room | 16.10x15.2 | Main |
| Kitchen | 20.6x14.10 | Main |
| First (1st) Bedroom | 16x11.11 | Upper |
| Living Room | 40.2x23.6 | Main |
| Third (3rd) Bedroom | 13.5x10.3 | Upper |
| Second (2nd) Bedroom | 15.8x10.6 | Upper |
| Media Room | 22x15.2 | Lower |
| Recreation Room | 22.2x18.8 | Lower |
| Fourth (4th) Bedroom | 15.5x11.8 | Lower |
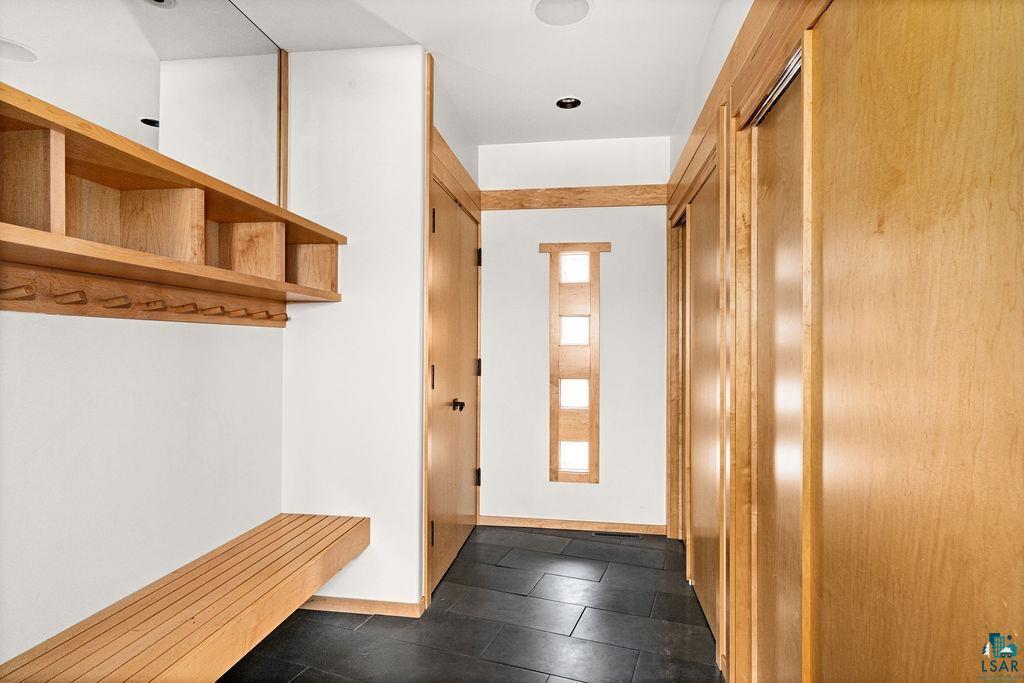
| Foyer | 9.8x8.7 | Main |
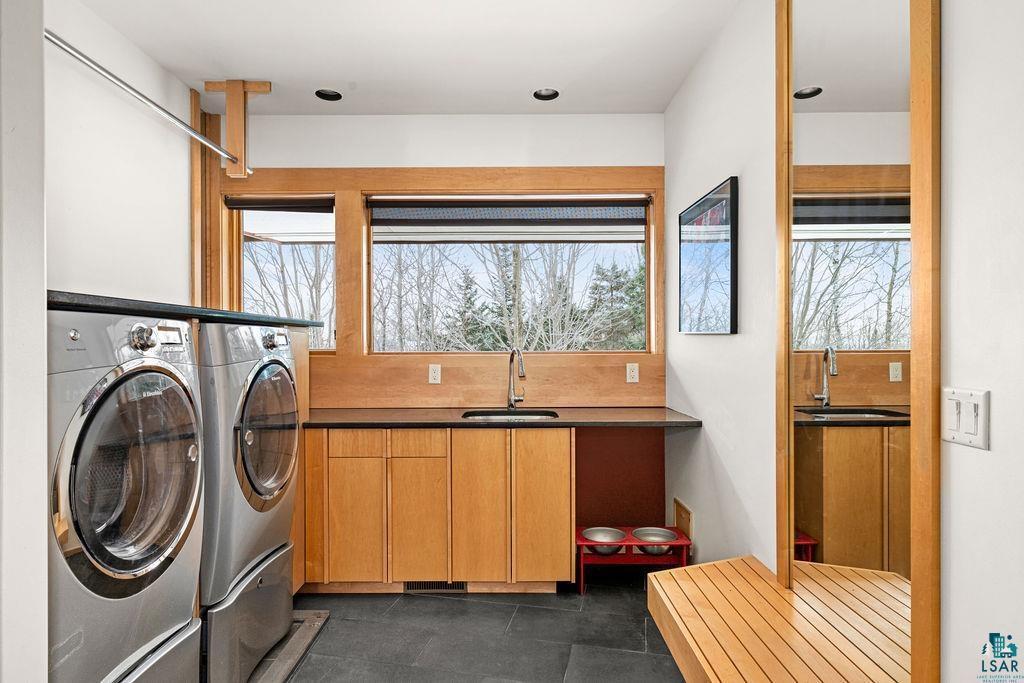
| Laundry | 9.4x8.2 | Main |
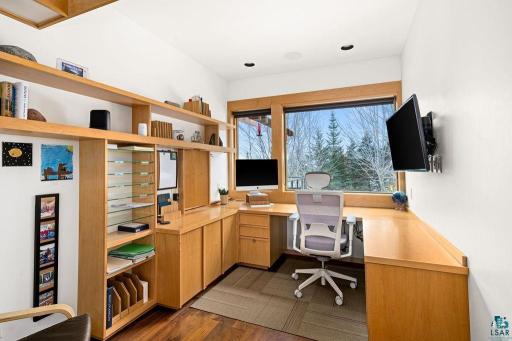
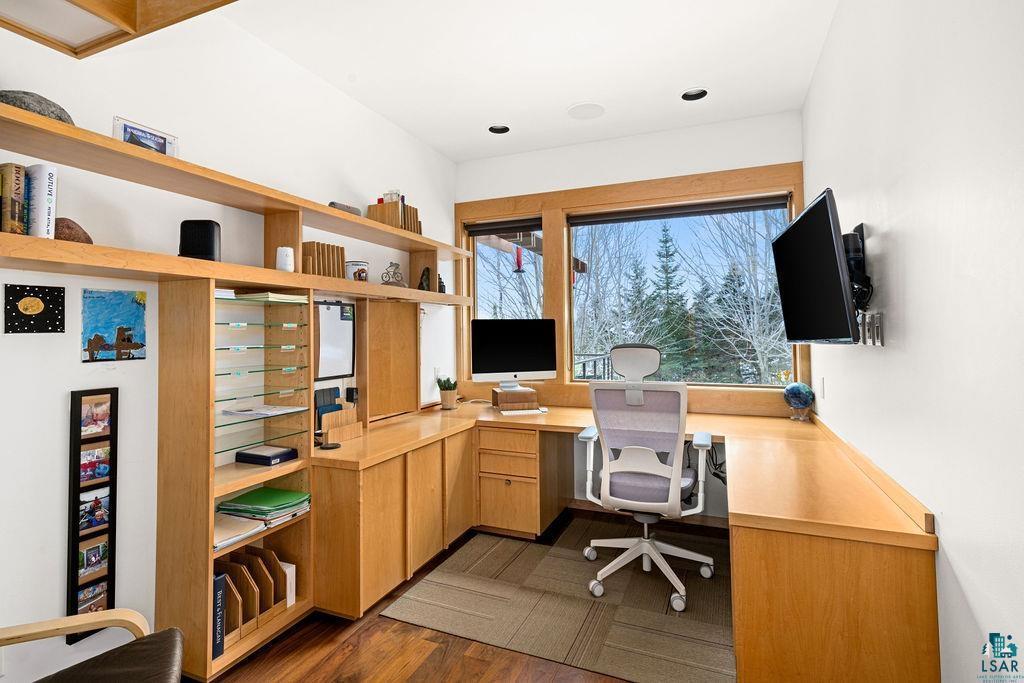
| Den | 12.4x8.8 | Main |
Listing Office: RE/MAX Results
Last Updated: June - 27 - 2026

The data relating to real estate for sale on this web site comes in part from the Broker Reciprocity SM Program of the Regional Multiple Listing Service of Minnesota, Inc. The information provided is deemed reliable but not guaranteed. Properties subject to prior sale, change or withdrawal. ©2026 Regional Multiple Listing Service of Minnesota, Inc All rights reserved.
Sunday 11th of October 2026 08:01 PM

218-998-4400
Mohagen Real Estate


Let's Connect

Mohagen Real Estate
sue@MohagenRealEstate.com
Office: 218-998-4400
Cell: 218-731-7376

Mohagen Real Estate is licensed in the State of Minnesota