127 W Lake Street, Excelsior, MN 55331 (MLS# 6697065)
$2,650,000
Excelsior, MN 55331
MLS# 6697065
Status: Closed
4 beds | 4 baths | 4881 sqft
1 / 39
Property Description

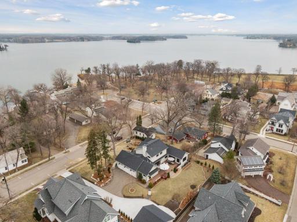
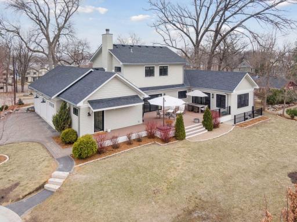
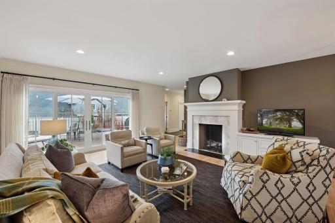
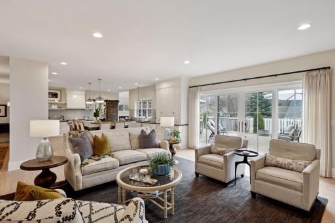
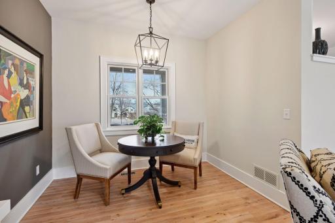
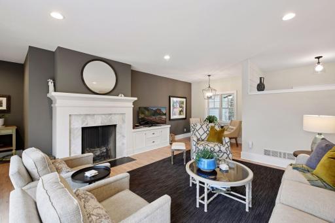
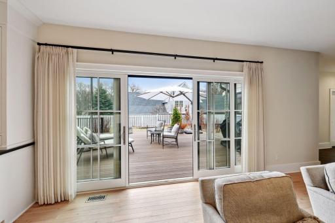
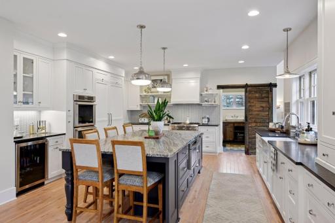
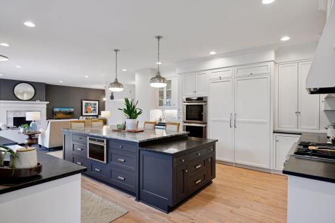
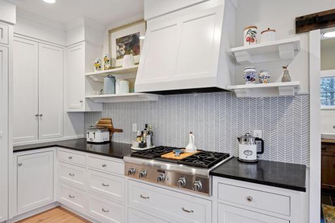
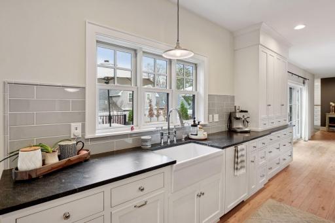
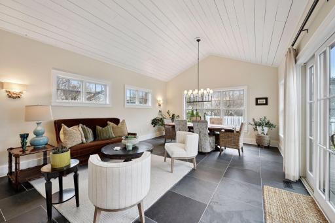
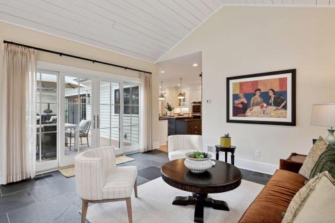
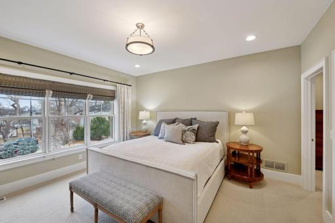
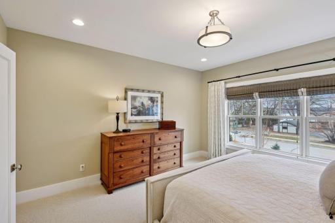
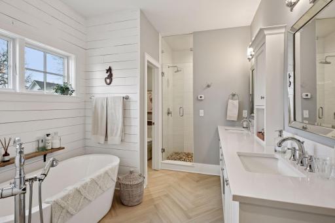
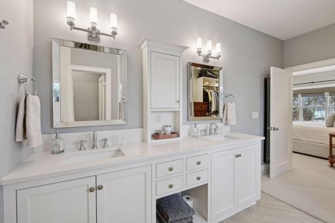
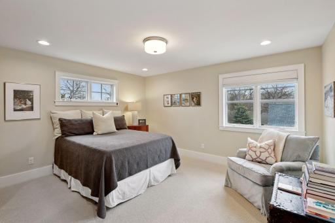
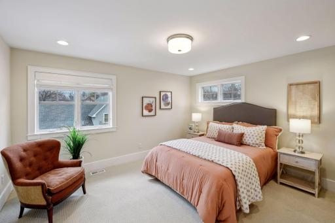
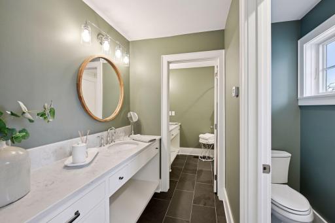
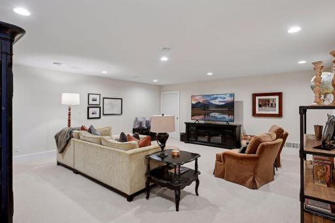
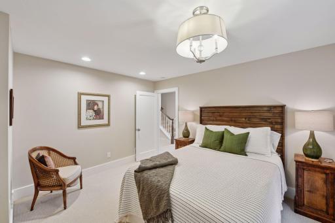
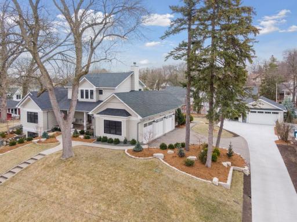
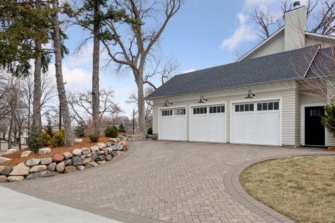
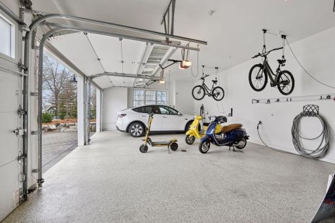
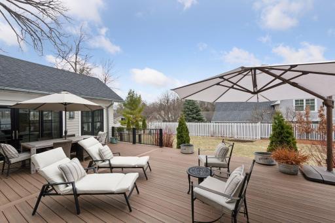
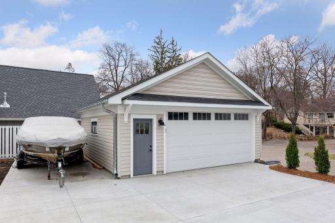
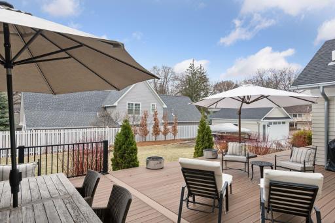
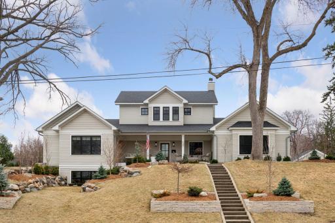
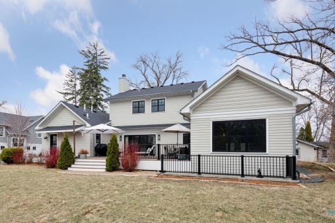
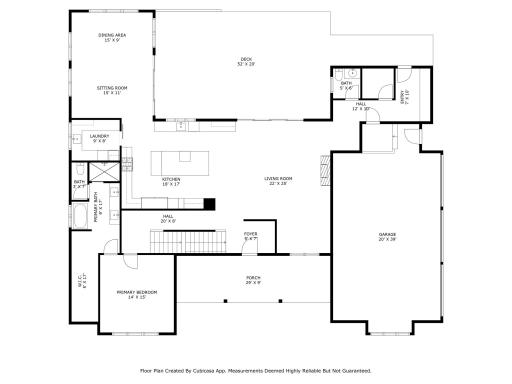
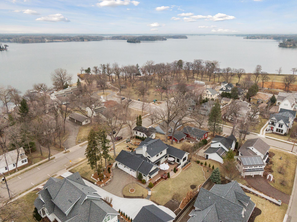
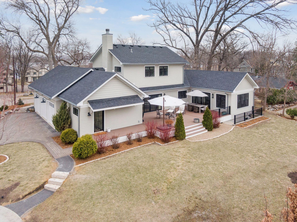
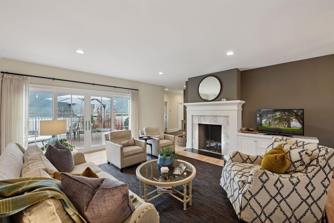
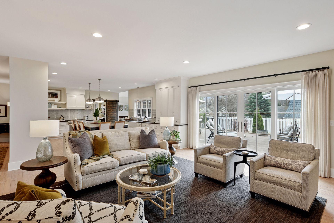
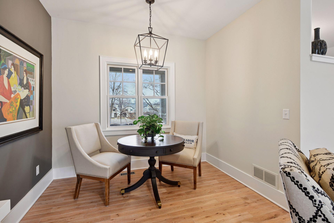

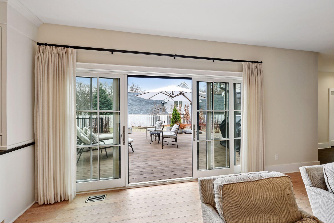
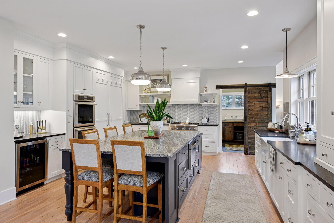
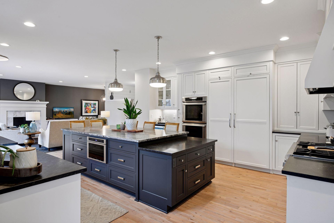
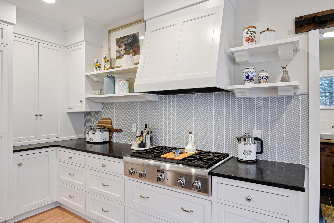
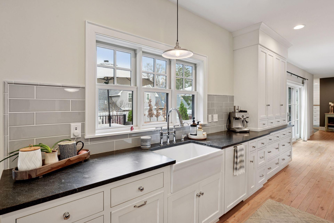
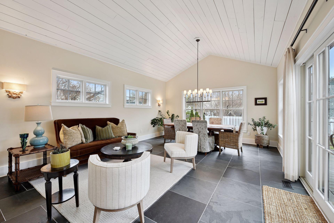
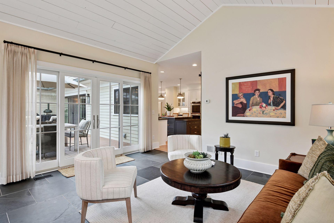
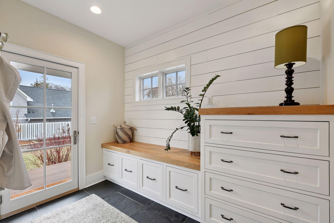
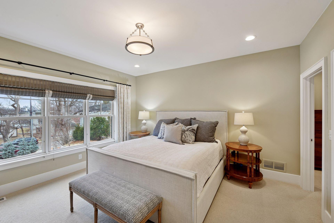
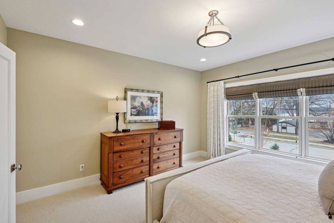
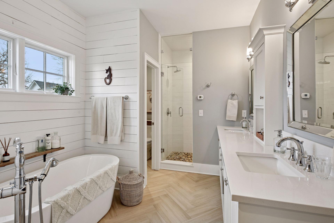

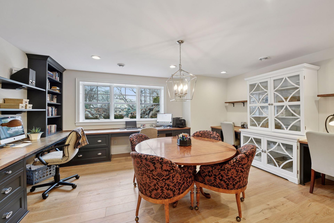
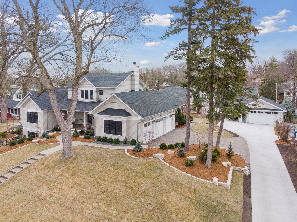
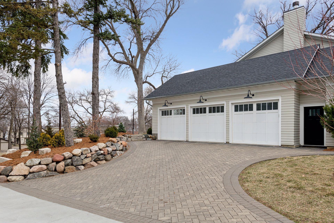
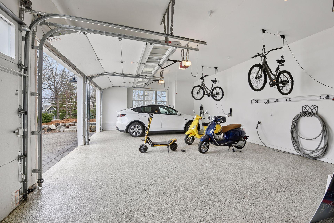
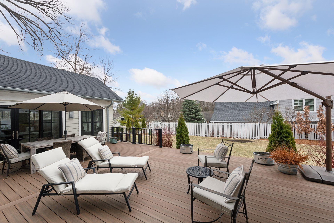
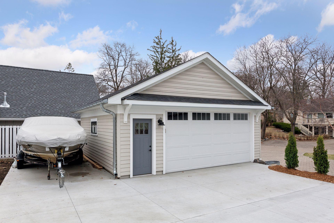
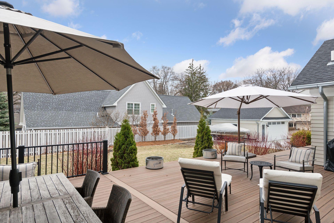
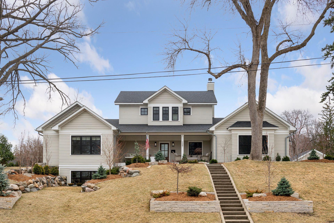
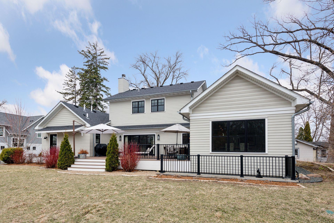
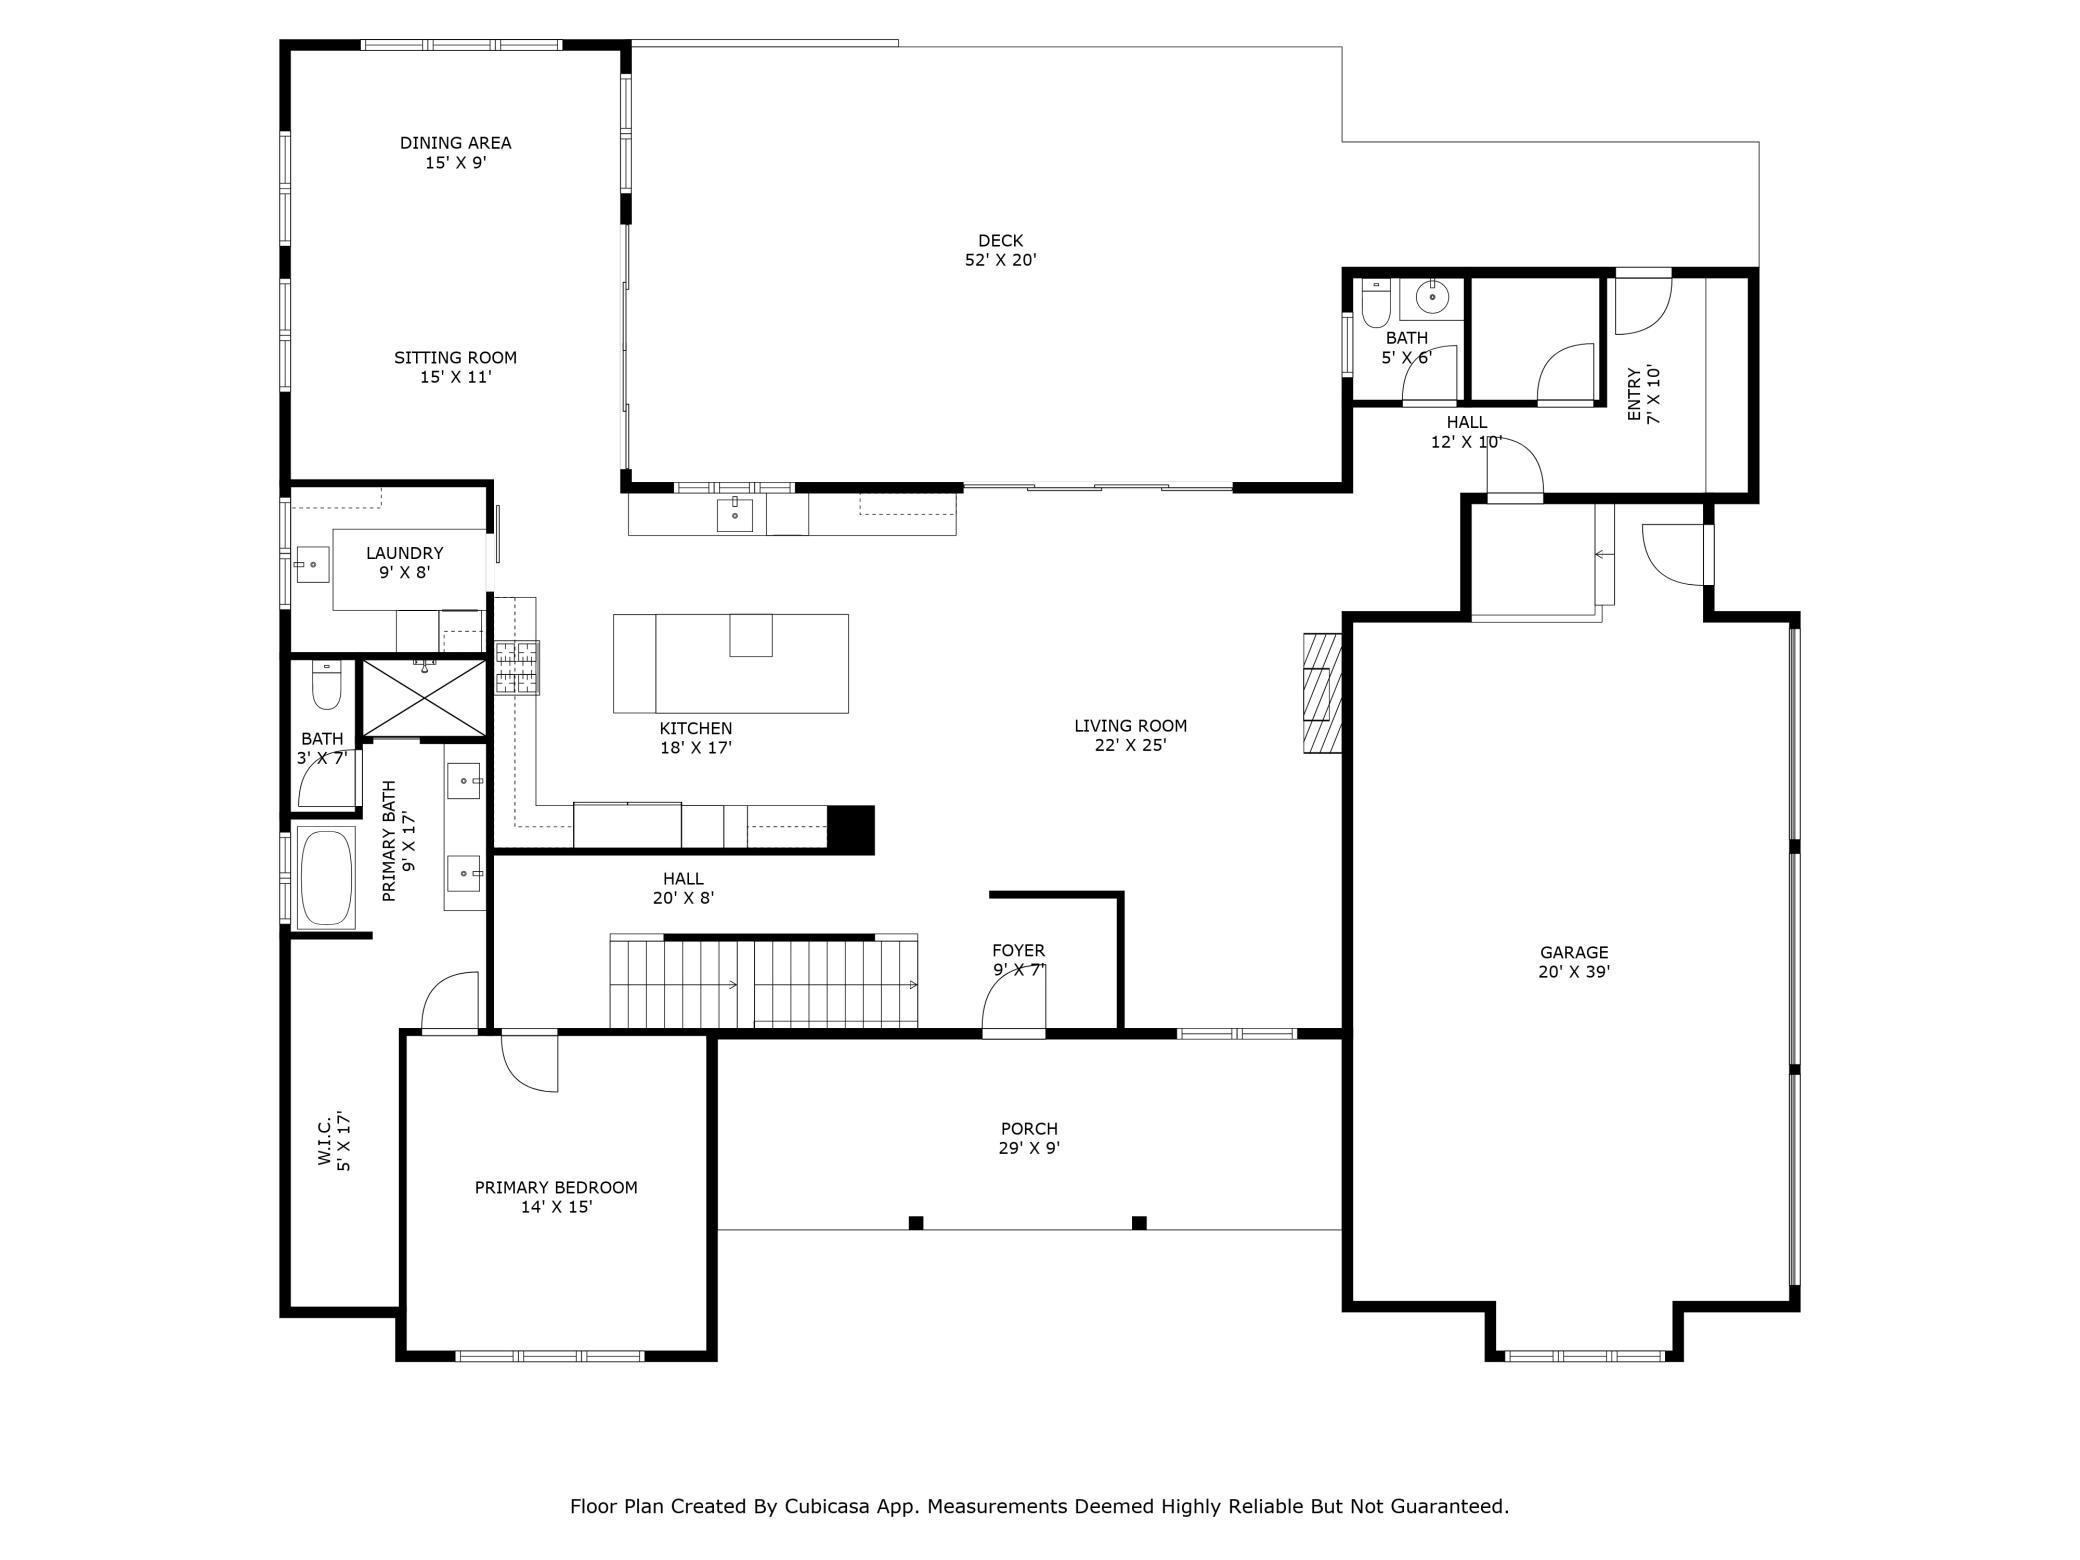
Experience Elevated Living in the Heart of Excelsior Discover refined elegance and timeless charm in this exceptional custom-built Cottage-style residence, gracefully set on one of the largest lots and highest elevations in Excelsior. Thoughtfully designed to blend sophistication with everyday comfort, this home welcomes you with an airy, light-filled open floor planâperfectly tailored for both relaxed living and stylish entertaining. At the heart of the home, the gourmet kitchen is a culinary masterpiece, boasting high-end appliances, double ovens, a spacious center island, and a dedicated baking station. Seamlessly connected to the expansive living and dining areas, itâs an entertainerâs dream. The main-level primary suite offers a serene escape, featuring a spa-inspired bath with a steam shower, separate soaking tub, and a generous walk-in closetâcomplemented by the convenience of main floor laundry. Premium in-floor heating throughout the lower level and select areas enhances the home's comfort year-round. Step outside into a beautifully landscaped sanctuary, complete with a large deck designed for effortless outdoor livingâwhether enjoying peaceful mornings or hosting gatherings beneath the stars. A rare find for auto enthusiasts, this home offers a total of five garage stallsâincluding a heated 3-car attached garage and a 2-stall detached garageâframed by a brand-new concrete driveway. Take in partial lake views from the inviting front porch, and enjoy unparalleled walkability to Excelsiorâs vibrant downtown, just one block from The Commons Park and the public beach. Located within the award-winning Minnetonka School District, this home is the ultimate blend of luxury, lifestyle, and location. This is more than a homeâitâs a statement. Welcome to your dream retreat in Excelsior.
Details
Maps
Contract Information
Status: Closed
Off Market Date: 2025-04-22
Contingency: None
Current Price: 2650000
Closed Date: 2025-06-17
Original List Price: 2650000
Sales Close Price: 2650000
ListPrice: 2650000
List Date: 2025-04-14
Owner is an Agent?: No
Auction?: No
General Property Information
Common Wall: No
Lot Measurement: Acres
Manufactured Home?: No
Multiple PIDs?: No
New Development: No
Number of Fireplaces: 1
Year Built: 2016
Yearly/Seasonal: Yearly
Zoning: Residential-Single Family
Bedrooms: 4
Baths Total: 4
Bath Full: 2
Bath Three Quarters: 1
Bath Half: 1
Main Floor Total SqFt: 2201
Above Grd Total SqFt: 2967
Below Grd Total SqFt: 1914
Total SqFt: 4881
Total Finished Sqft: 4524.00
FireplaceYN: Yes
Lake/Waterfront Name: Minnetonka
Style: (SF) Single Family
Foundation Size: 1937
Garage Stalls: 5
Lot Dimensions: 130 x 150 x 130 x 135
Acres: 0.45
Location Tax and Other Information
House Number: 127
Street Direction Prefix: W
Street Name: Lake
Street Suffix: Street
Postal City: Excelsior
County: Hennepin
State: MN
Zip Code: 55331
Complex/Dev/Subdivision: Auditors Sub 135
Assessments
Tax With Assessments: 22736
Building Information
Finished SqFt Above Ground: 2952
Finished SqFt Below Ground: 1572
Lake Details
Lake Acres: 14205
Lake Depth: 113
Lease Details
Land Leased: Not Applicable
Lock Box Type
Lock Box Source: MAAR
Miscellaneous Information
Homestead: Yes
Ownership
Fractional Ownership: No
Parking Characteristics
Garage Dimensions: 20 x 39
Garage Door Height: 8
Garage Door Width: 9
Garage Square Feet: 1365
Public Survey Info
Range#: 23
Section#: 27
Township#: 117
Property Features
Accessible: None
Air Conditioning: Central Air; Zoned
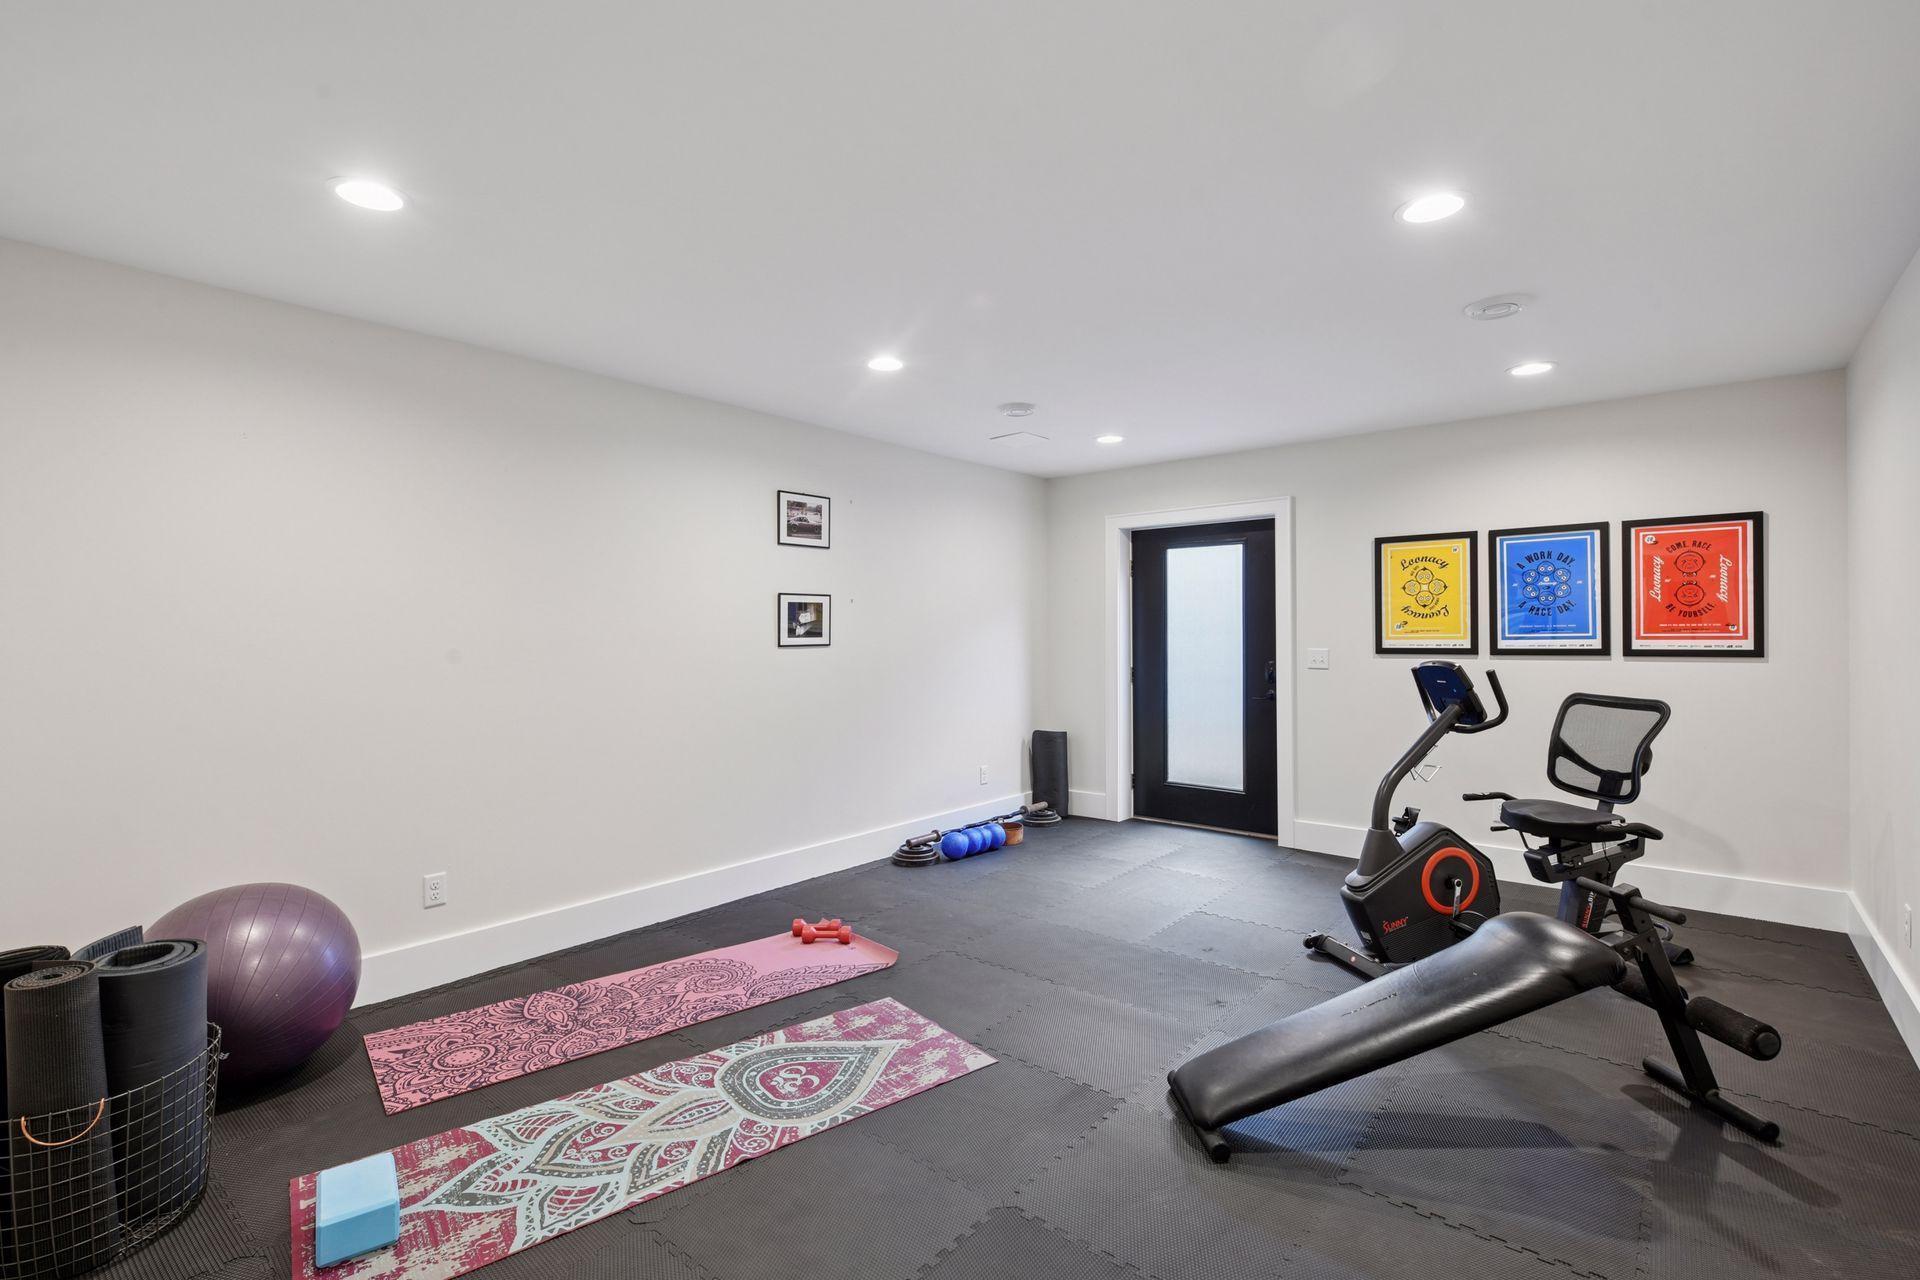
Amenities Unit: Cable; Deck; Ethernet Wired; Exercise Room; Hardwood Floors; In-Ground Sprinkler; Kitchen Center Island; Kitchen Window; Main Floor Primary Bedroom; Paneled Doors; Porch; Primary Bedroom Walk-In Closet; Tile Floors; Vaulted Ceiling(s); Walk-In Closet
Appliances: Air-To-Air Exchanger; Dishwasher; Disposal; Double Oven; Dryer; Freezer; Microwave; Range; Refrigerator; Washer; Water Filtration System; Wine Cooler
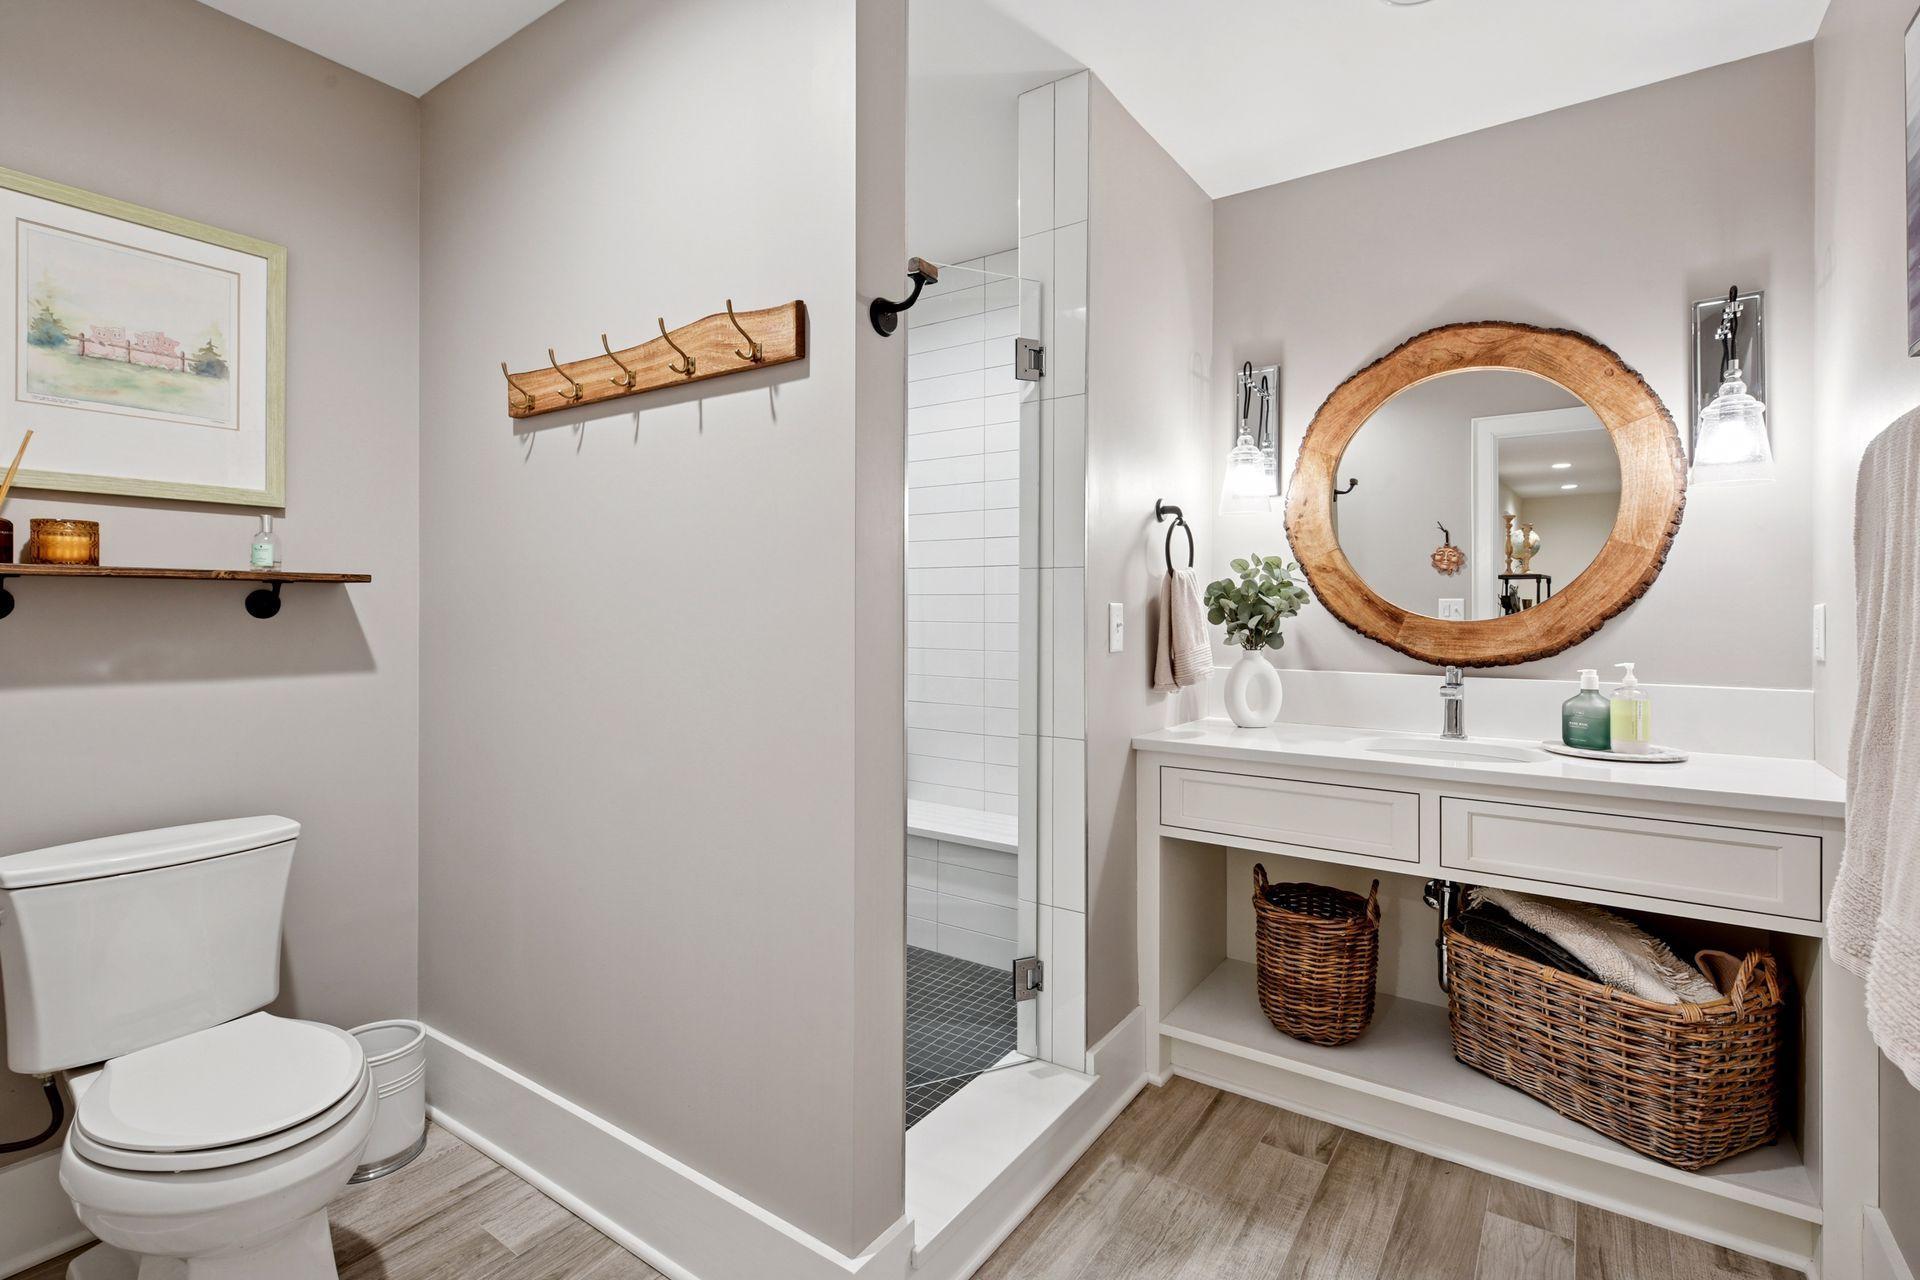
Basement: Drain Tiled; Egress Windows; Full; Storage Space; Sump Pump; Tile Shower
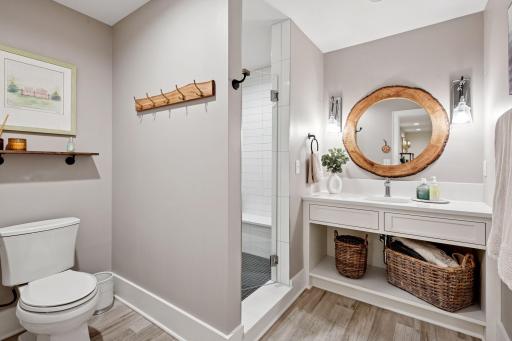
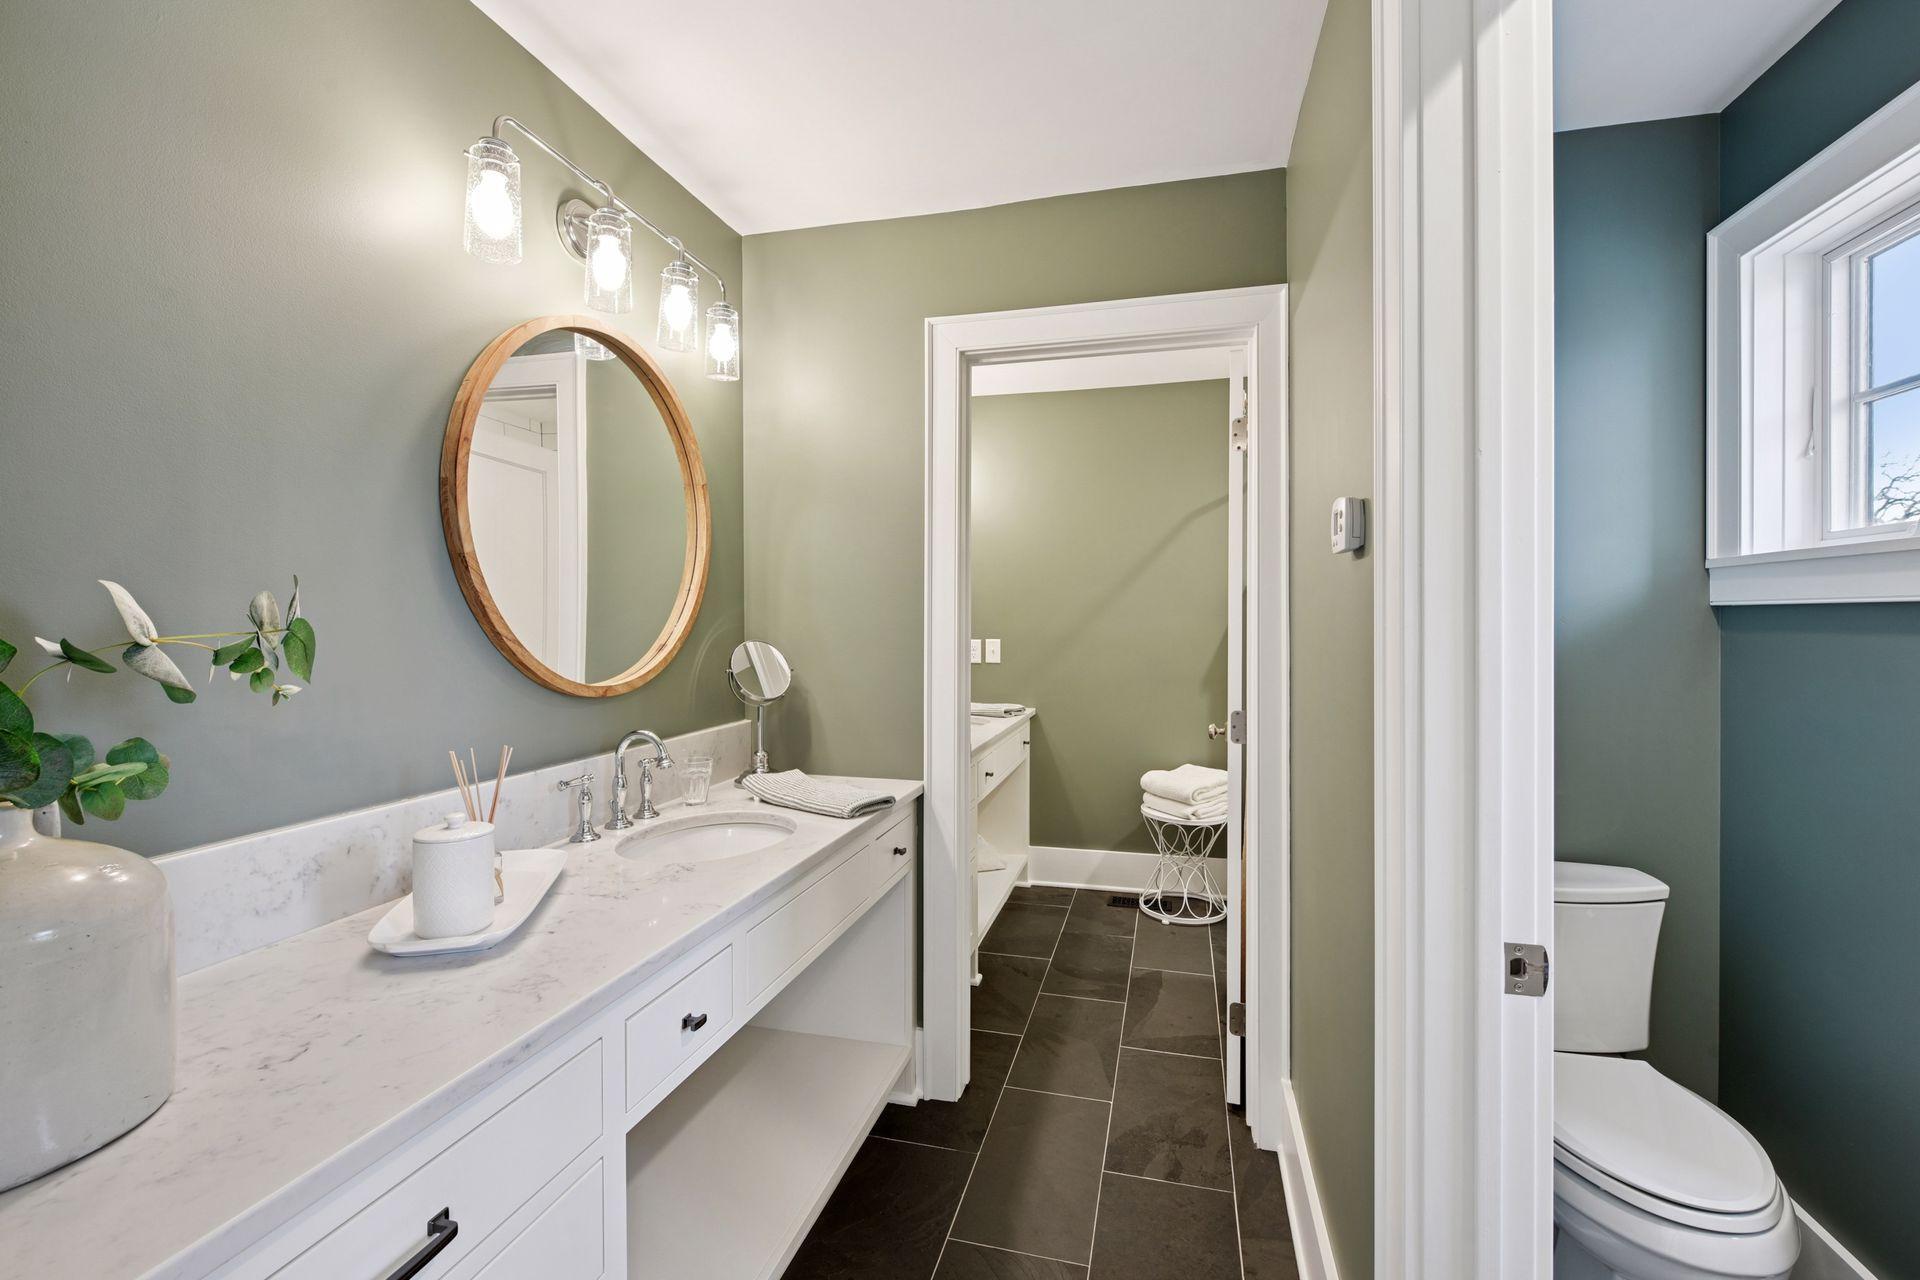
Bath Description: Double Sink; Steam Shower; Main Floor 1/2 Bath; Main Floor Full Bath; Upper Level Full Bath; Full Primary; Private Primary; 3/4 Basement; Bathroom Ensuite; Separate Tub & Shower; Walk-In Shower Stall
Construction Materials: Concrete; Frame
Construction Status: Previously Owned
Dining Room Description: Eat In Kitchen; Informal Dining Room; Living/Dining Room
Electric: 200+ Amp Service; Circuit Breakers
Exterior: Engineered Wood
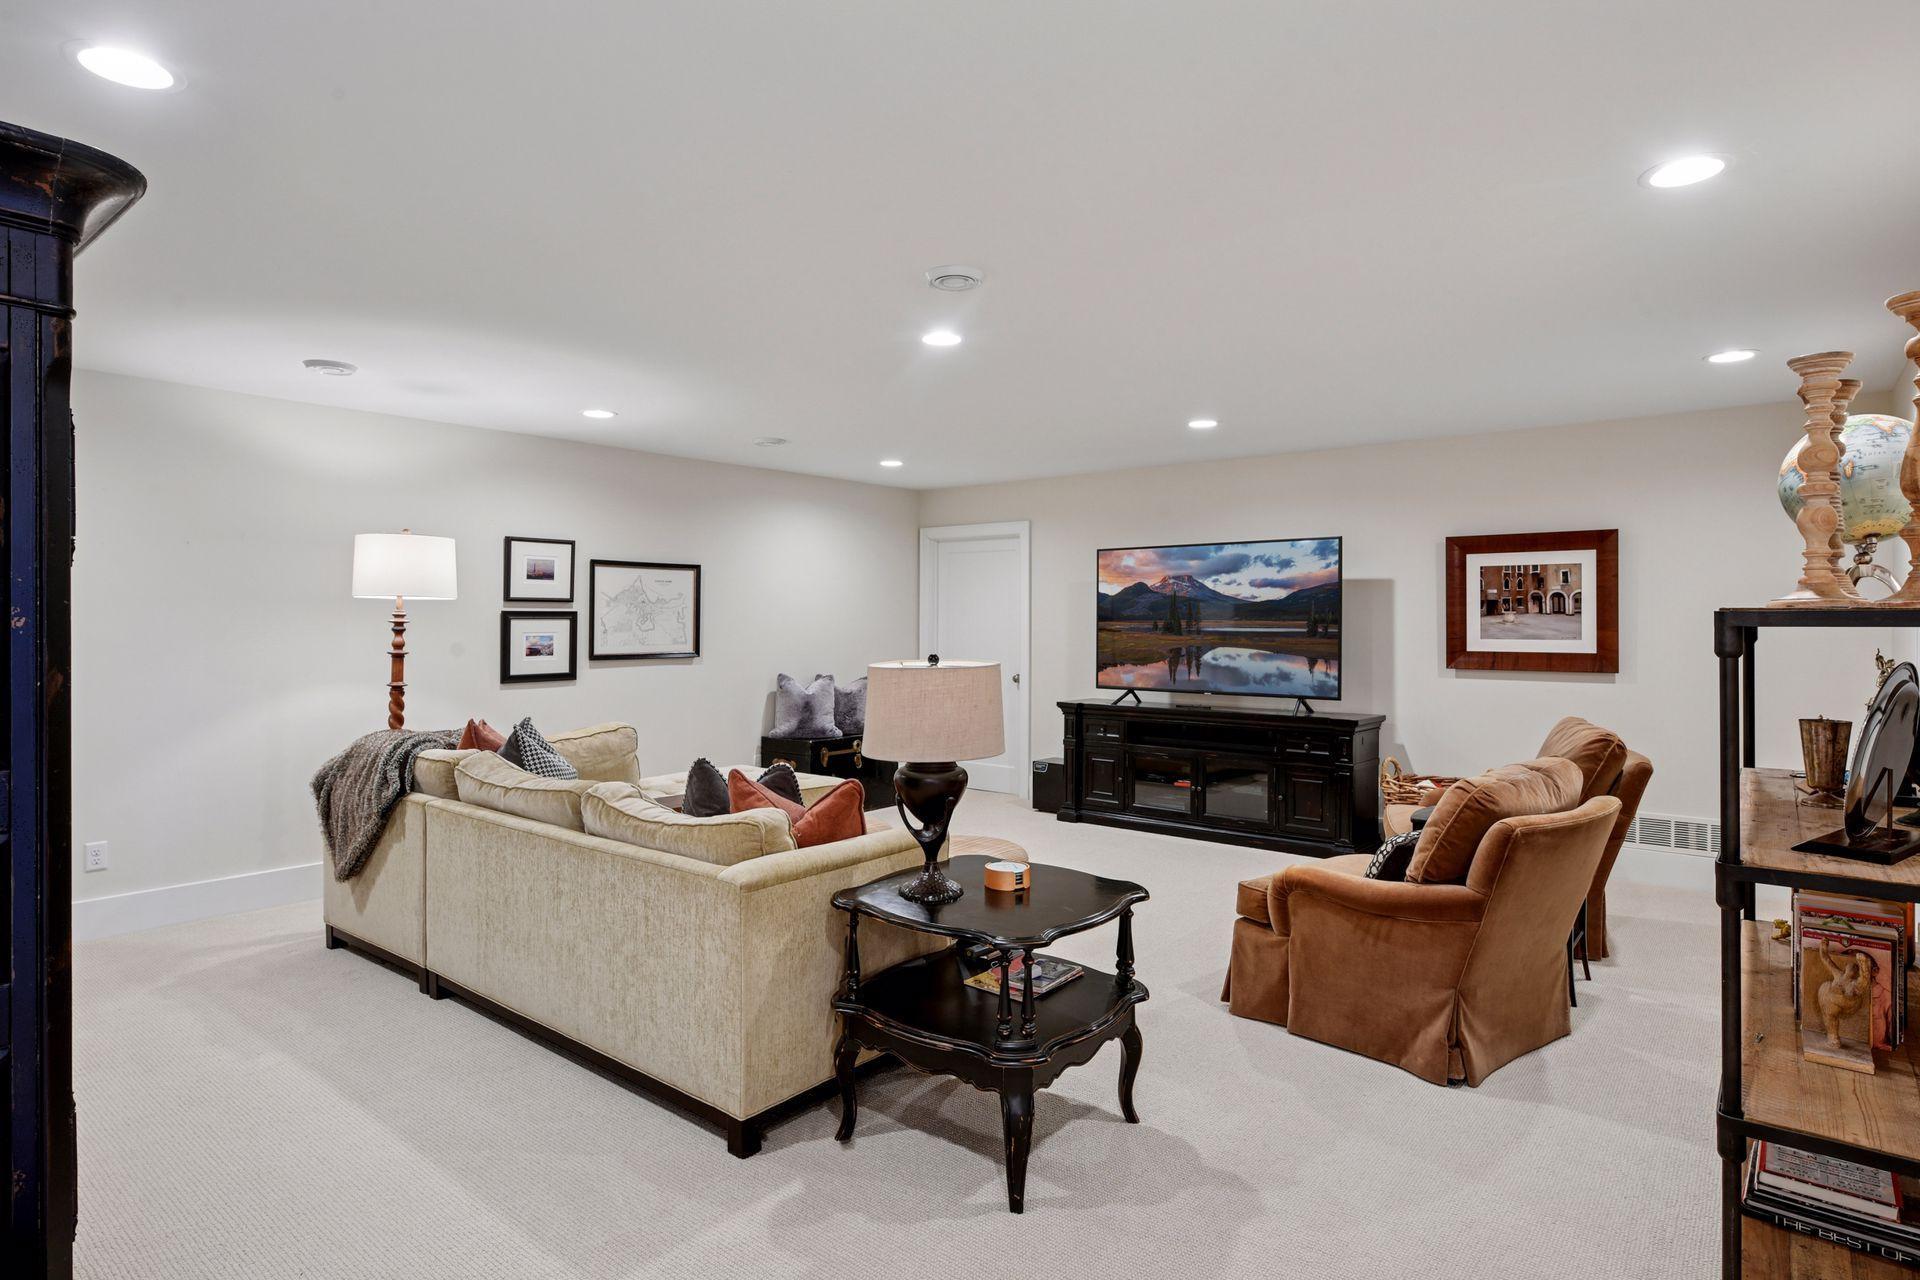
Family Room Characteristics: 2 or More; Lower Level; Main Level
Fencing: Partial; Privacy; Wood
Financing Terms: Conventional
Fireplace Characteristics: Family Room; Wood Burning
Foundation: Poured Concrete
Fuel: Natural Gas
Heating: Boiler; Forced Air; Humidifier; In-Floor Heating; Radiant; Zoned
Internet Options: Cable; Satellite
Laundry: Gas Dryer Hookup; Laundry Room; Main Level; Sink
Lot Description: Tree Coverage - Medium; Underground Utilities
Outbuildings: Additional Garage
Parking Characteristics: Finished Garage; Multiple Garages; Floor Drain; Garage Door Opener; Heated Garage; Insulated Garage; Storage
Pool Description: None
Road Frontage: City Street; Curbs; Paved Streets; Sidewalks; Storm Sewer
Road Responsibility: Public Maintained Road
Roof: Age Over 8 Years; Asphalt Shingles; Pitched
Sellers Terms: Cash; Conventional
Sewer: City Sewer/Connected
Special Search: All Living Facilities on One Level; Main Floor Bedroom; Main Floor Laundry; Main Floor Primary; Primary Bdr Suite
Stories: Two
Water: City Water/Connected
Room Information
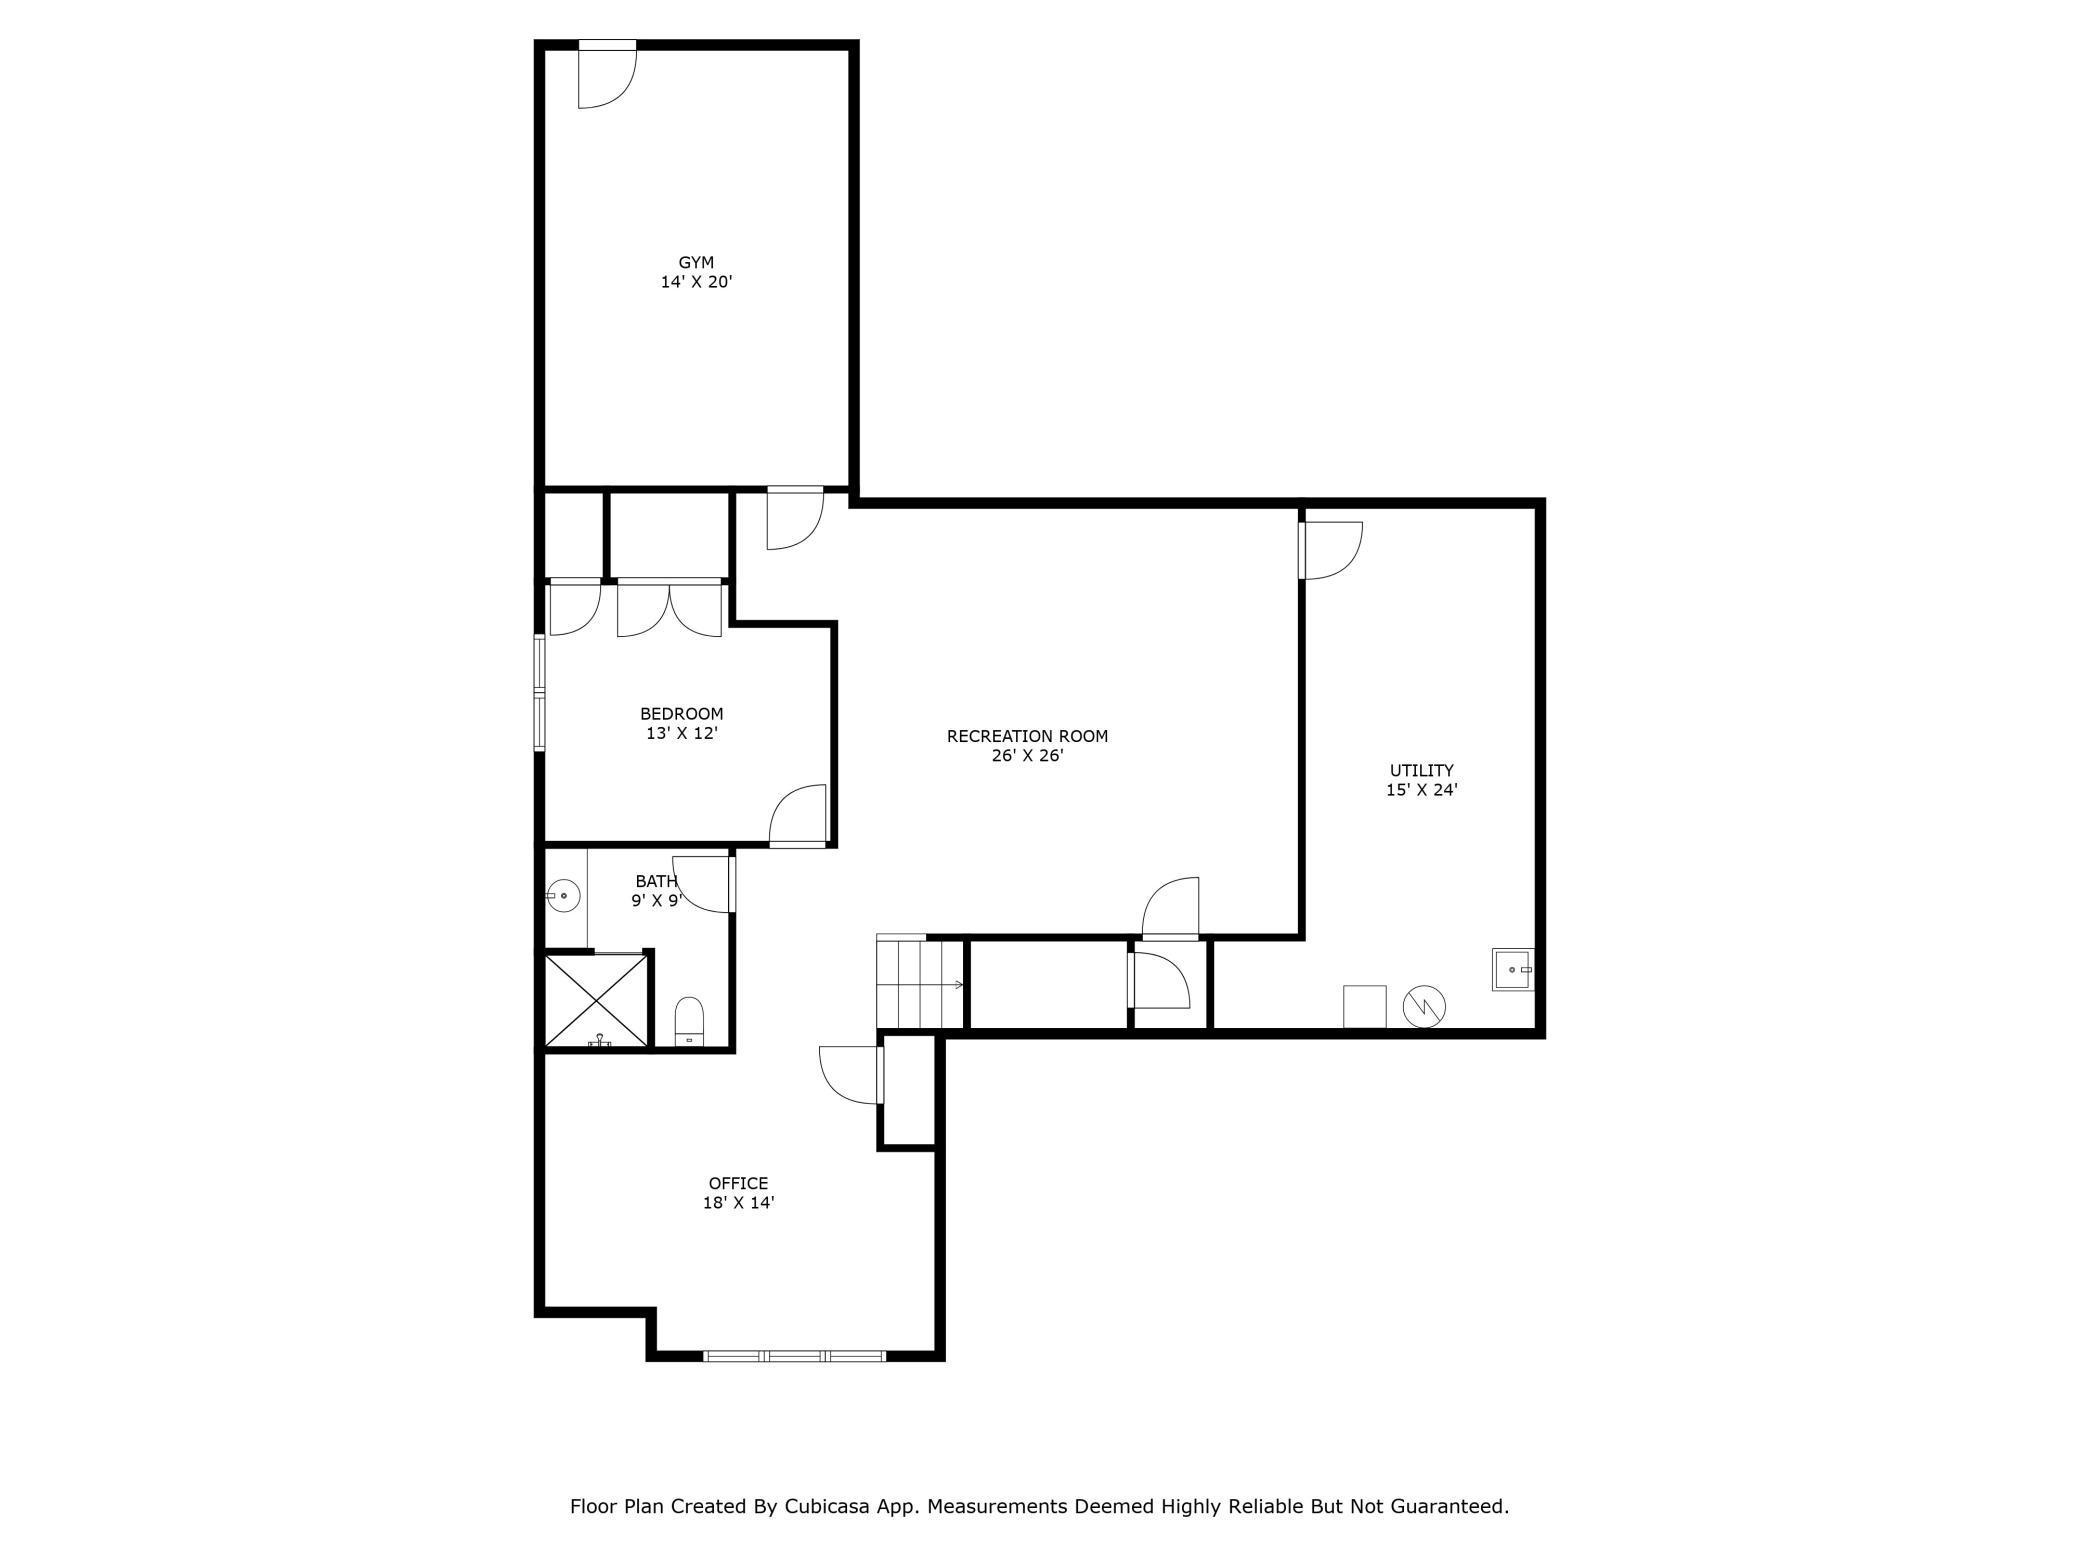
| Room Name | Dimensions | Level |
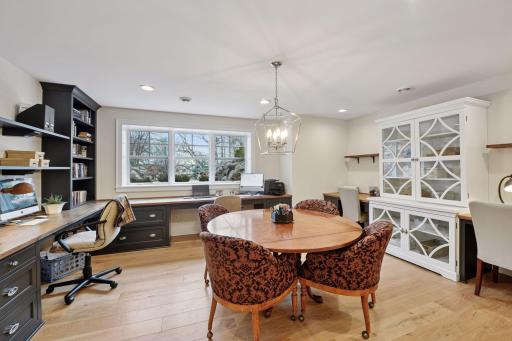
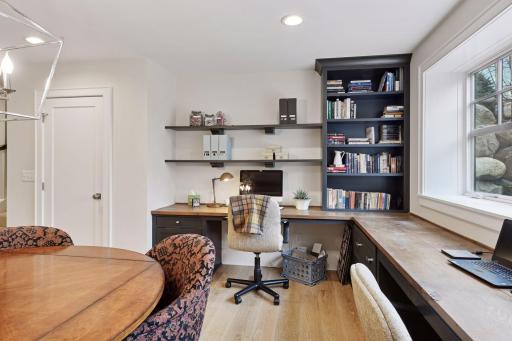
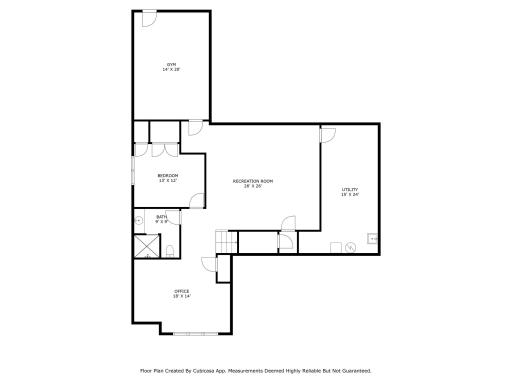
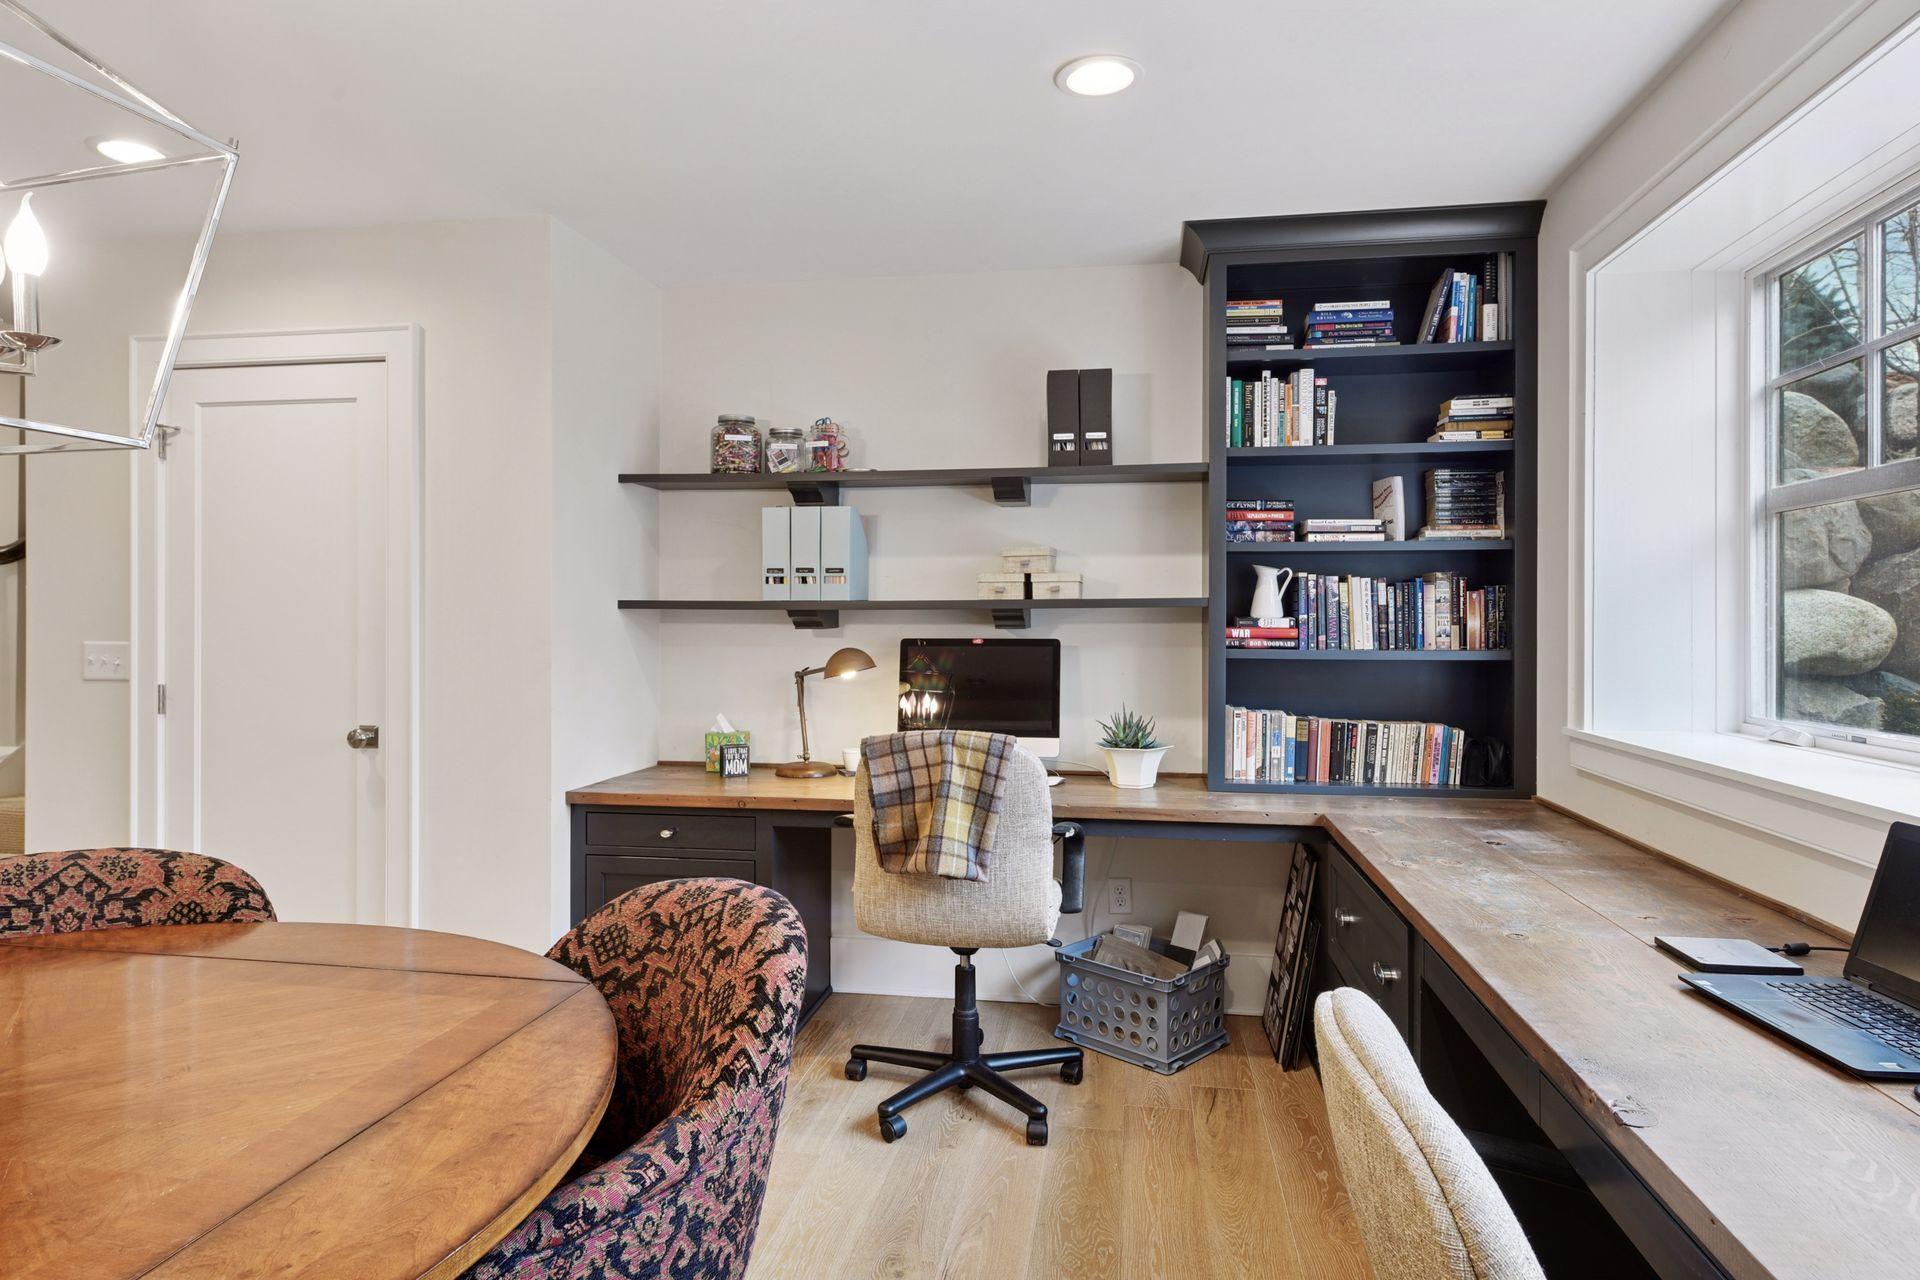
| Office | 18 x 14 | Lower |
| Family Room | 26 x 26 | Lower |
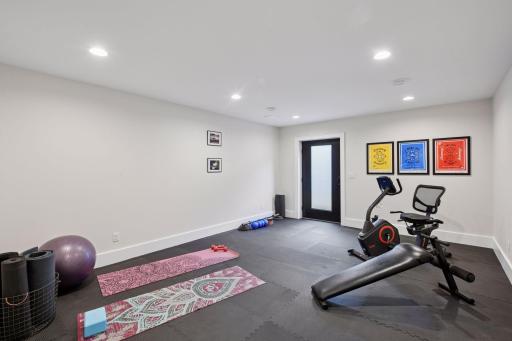
| Exercise Room | 14 x 20 | Lower |
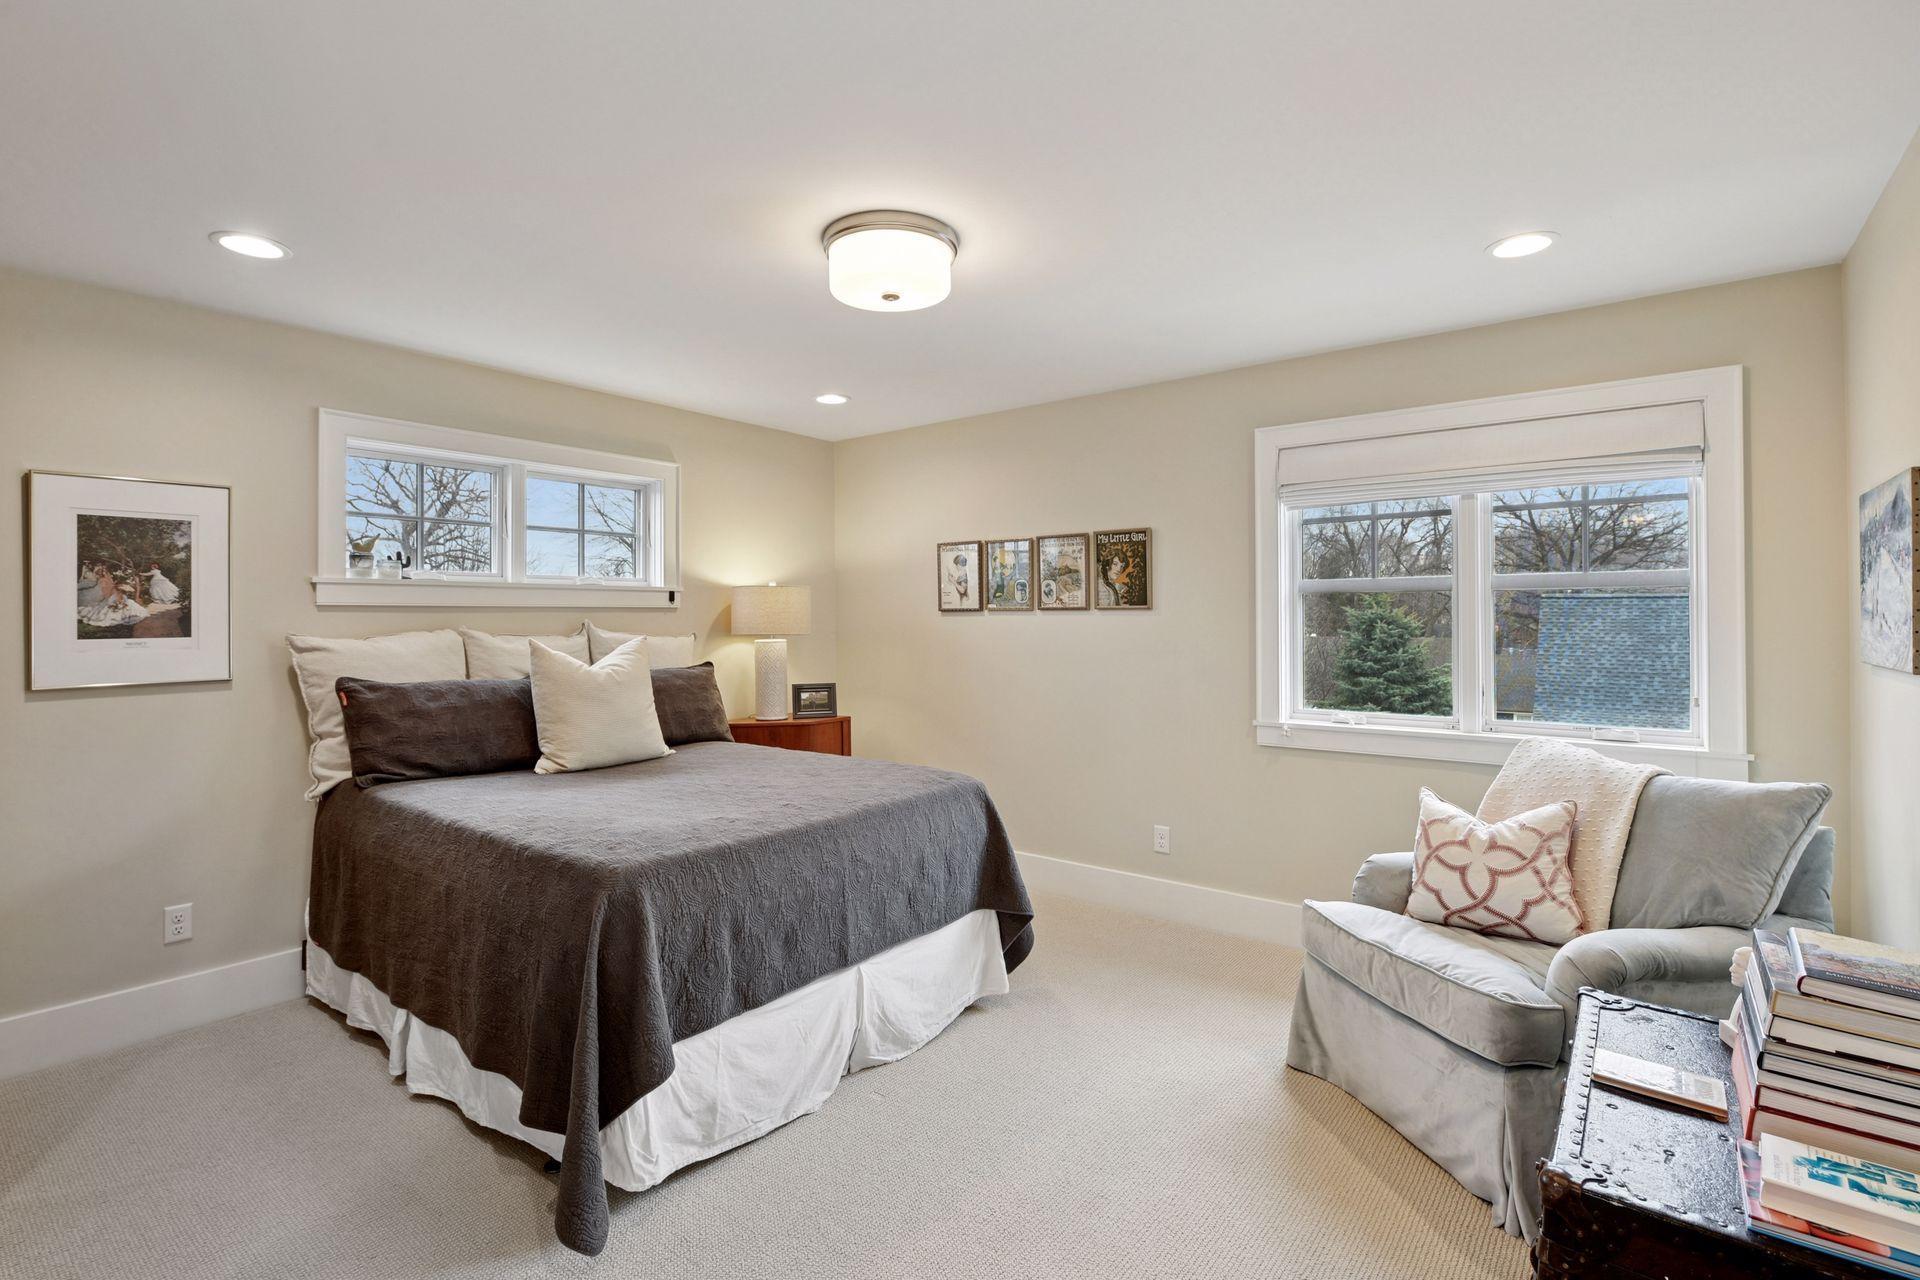

| First (1st) Bedroom | 14 x 15 | Main |
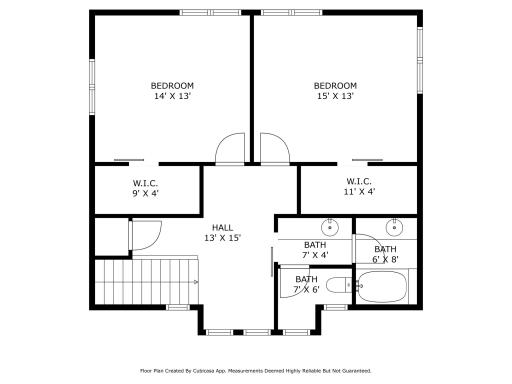
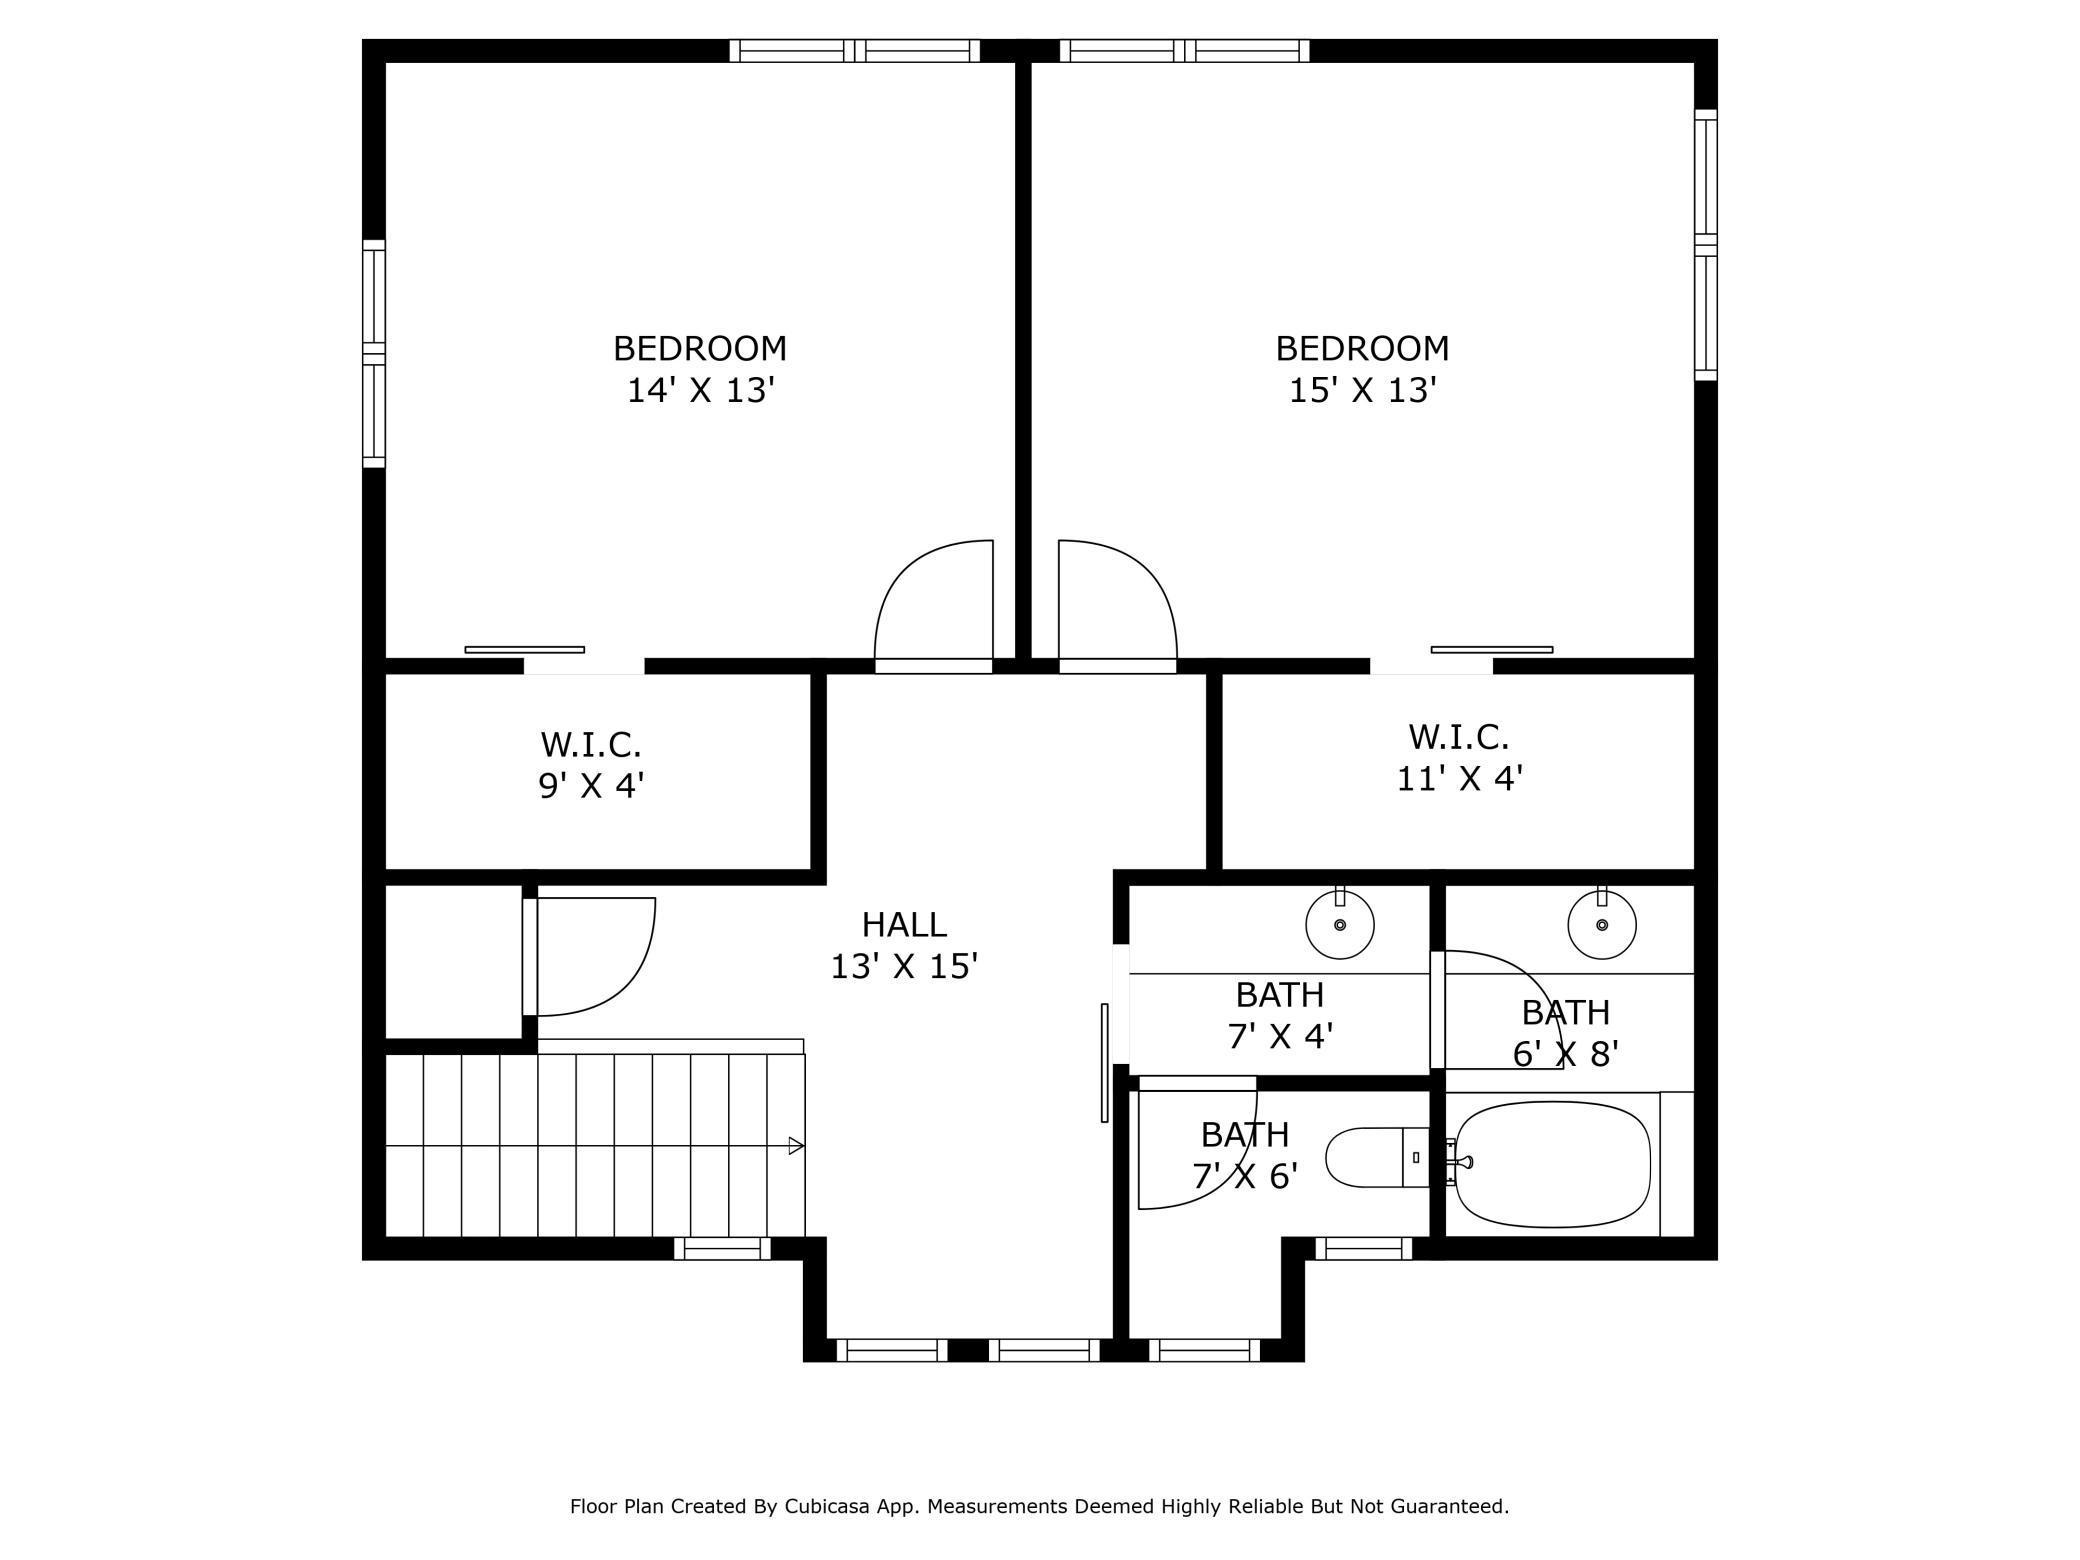
| Second (2nd) Bedroom | 14 x 13 | Upper |
| Third (3rd) Bedroom | 15 x 13 | Upper |
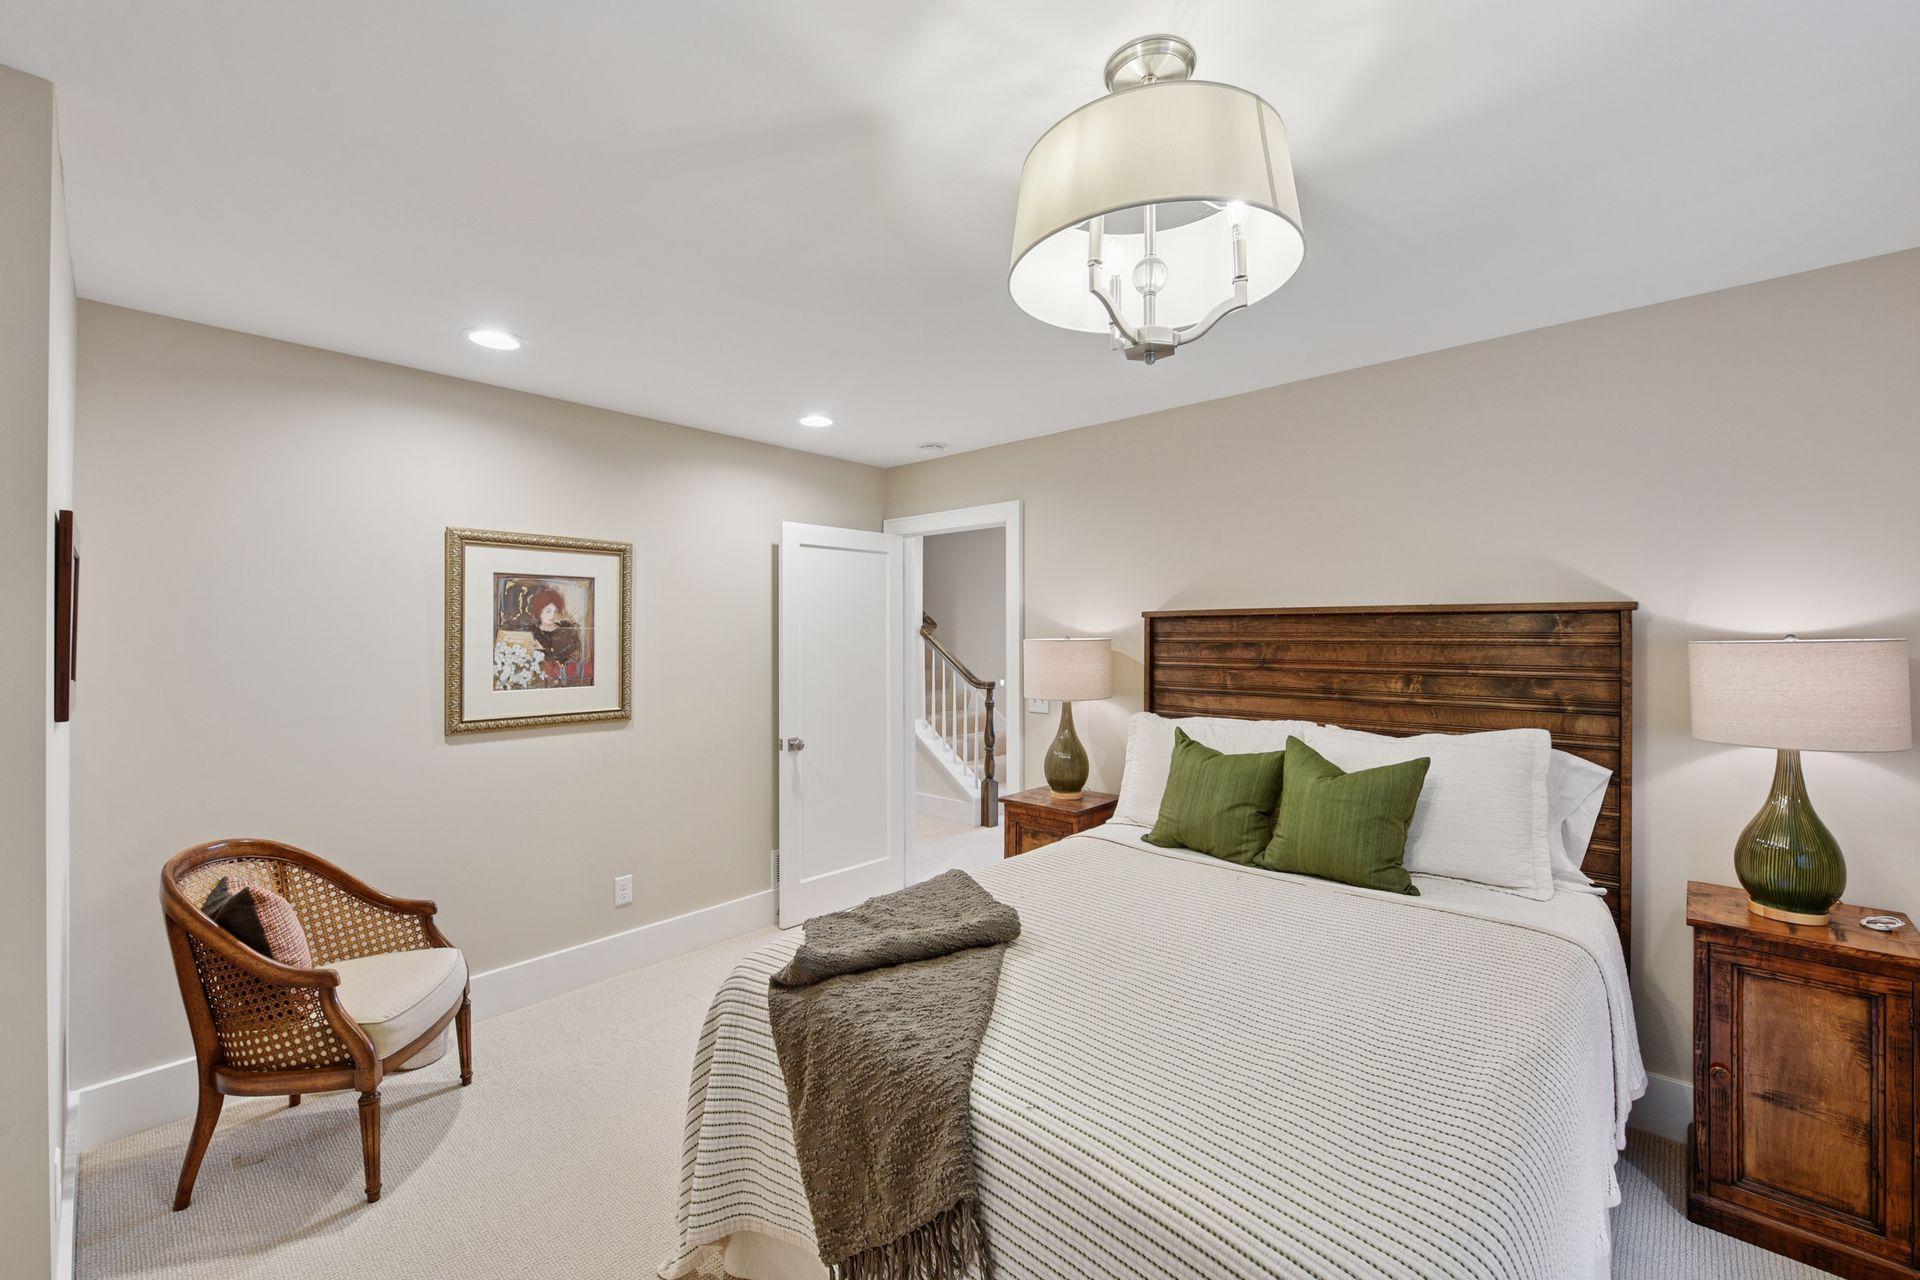
| Fourth (4th) Bedroom | 13 x 12 | Lower |
| Sitting Room | 15 x 11 | Main |
| Laundry | 9 x 8 | Main |
| Deck | 52 x 20 | Main |
| Porch | 29 x 9 | Main |
| Foyer | 7 x 10 | Main |
| Living Room | 22 x 25 | Main |
| Kitchen | 18 x 17 | Main |
| Dining Room | 15 x 9 | Main |
Listing Office: Coldwell Banker Realty
Last Updated: August - 08 - 2025

The data relating to real estate for sale on this web site comes in part from the Broker Reciprocity SM Program of the Regional Multiple Listing Service of Minnesota, Inc. The information provided is deemed reliable but not guaranteed. Properties subject to prior sale, change or withdrawal. ©2026 Regional Multiple Listing Service of Minnesota, Inc All rights reserved.
Sunday 11th of October 2026 08:19 PM

218-998-4400
Mohagen Real Estate


Let's Connect

Mohagen Real Estate
sue@MohagenRealEstate.com
Office: 218-998-4400
Cell: 218-731-7376

Mohagen Real Estate is licensed in the State of Minnesota