1270 Birch Pond Trail, Saint Paul, MN 55110 (MLS# 7109821)
$400,000
Saint Paul, MN 55110
MLS# 7109821
3 beds | 4 baths | 3612 sqft
1 / 66
Property Description
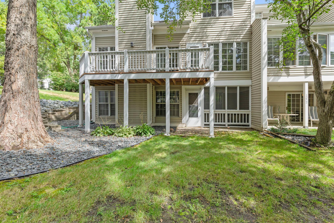
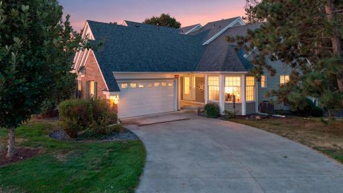
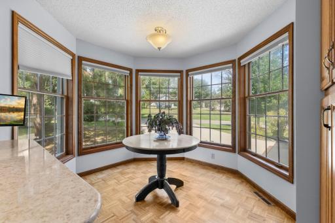
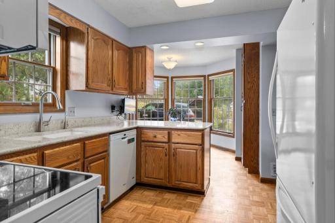
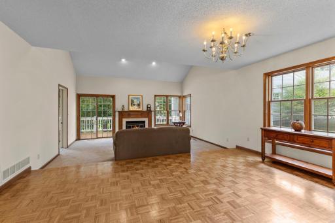
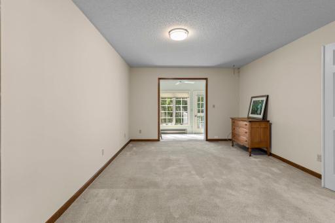
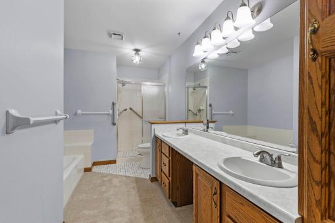
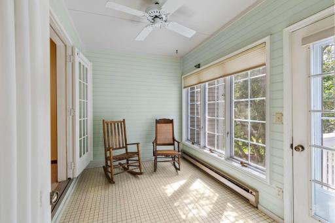
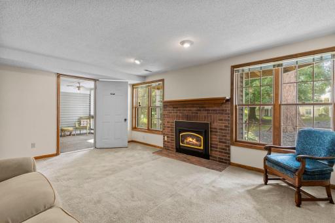
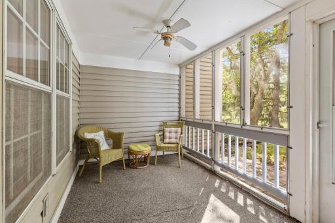
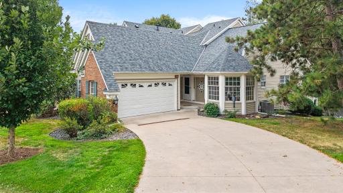
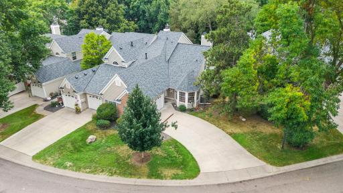
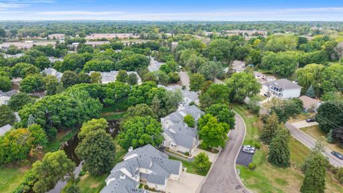
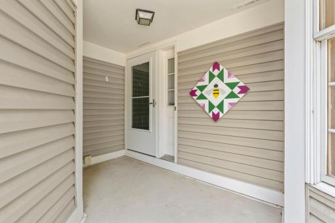
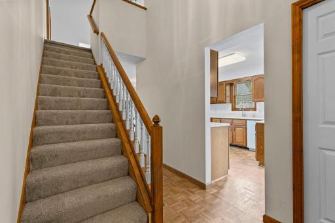
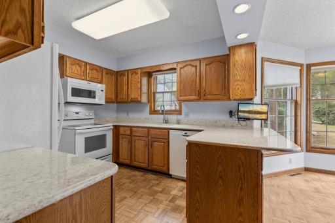
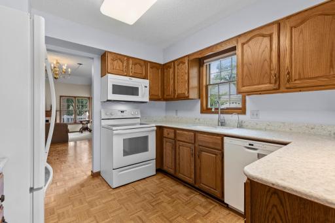
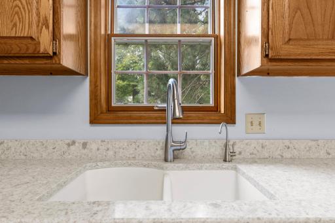
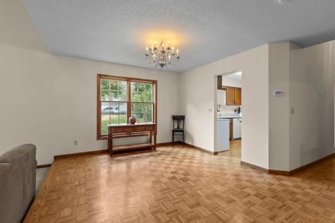
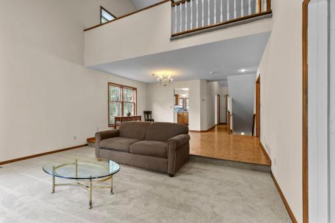
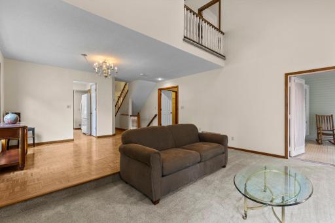
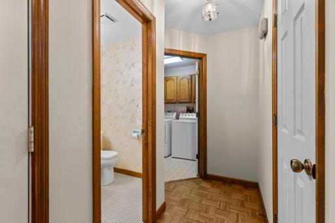
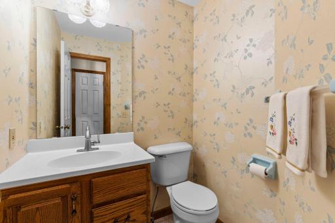
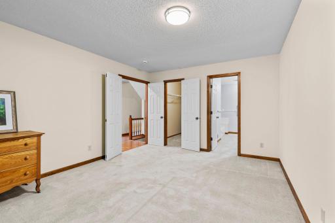
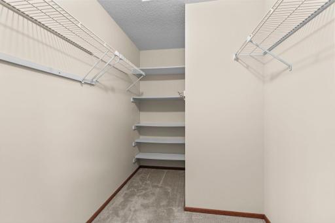
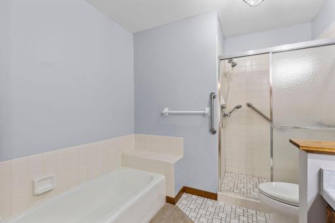
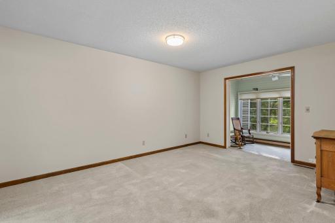
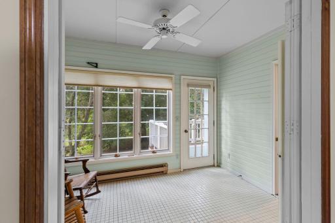
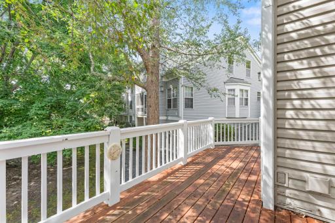
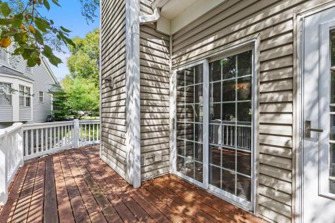
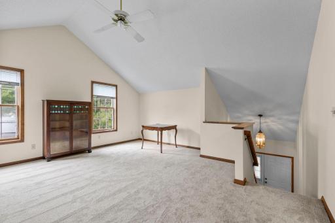
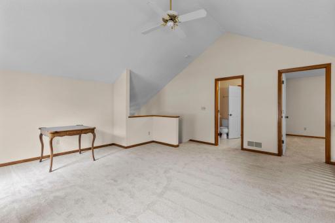
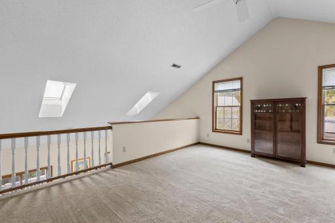
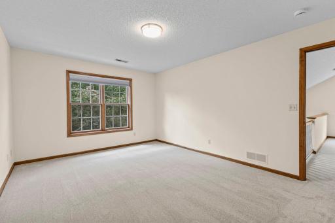
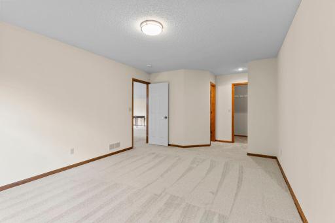
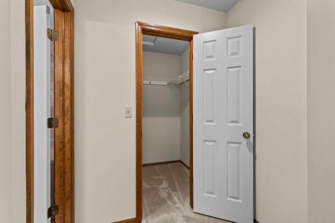
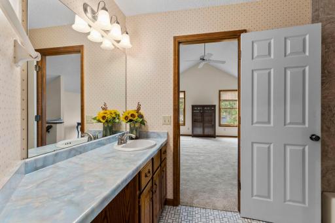
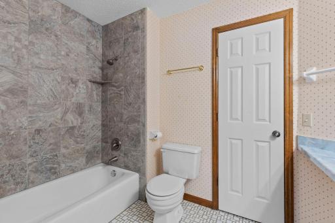
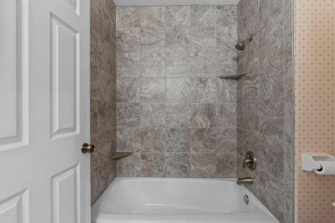
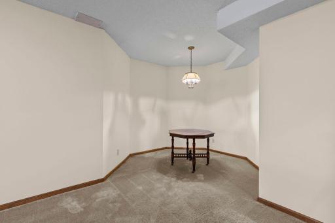
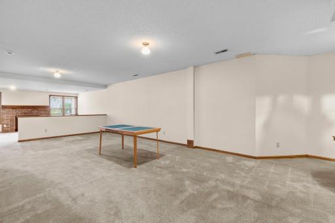
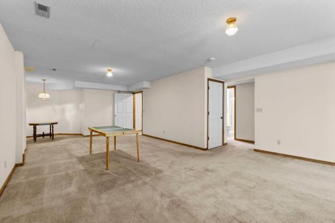
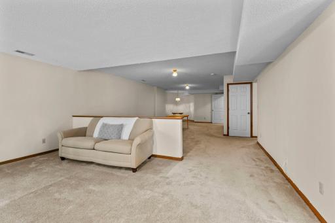
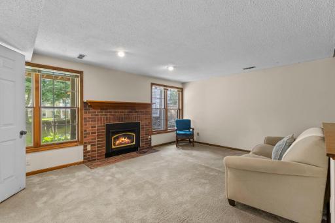
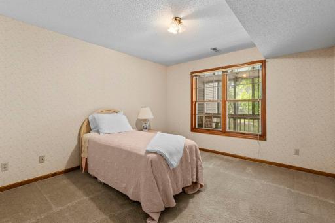
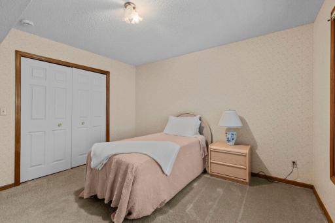
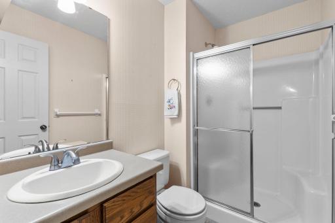
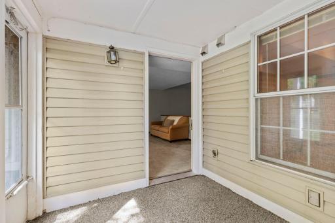
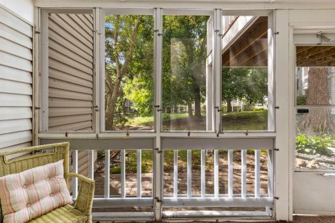
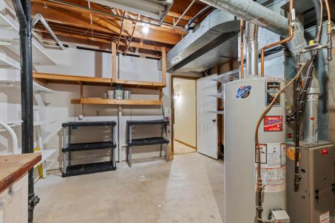
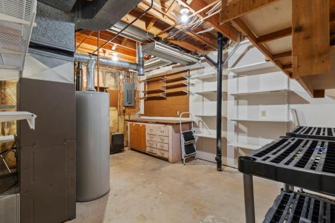
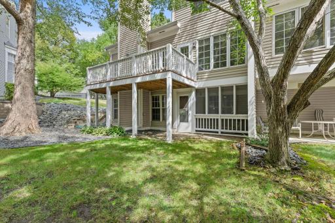
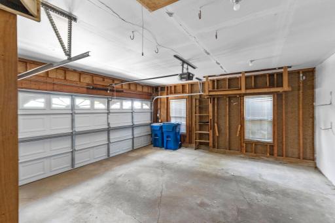
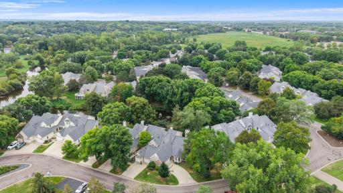
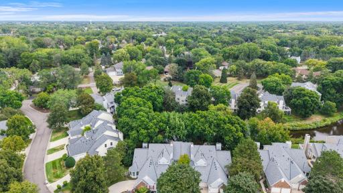
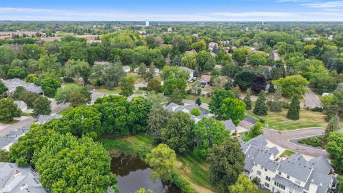
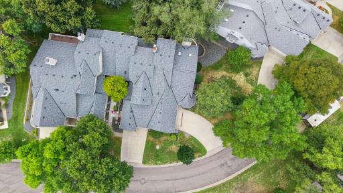
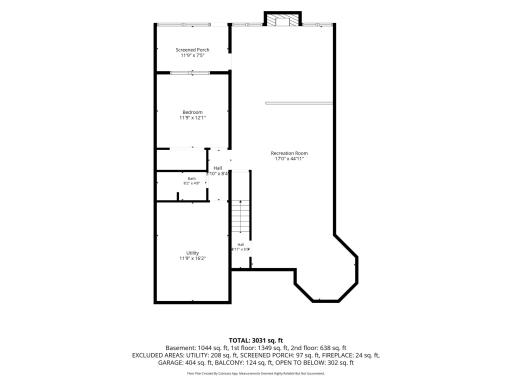
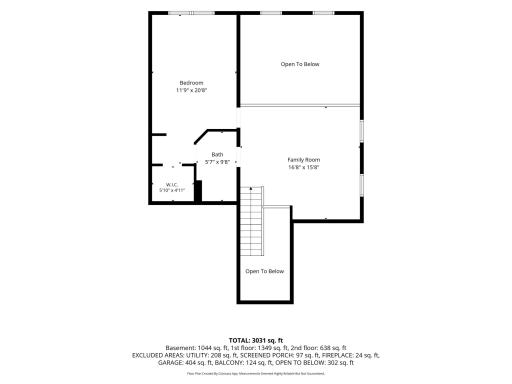
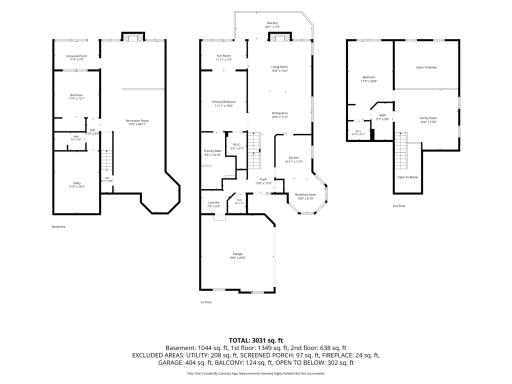
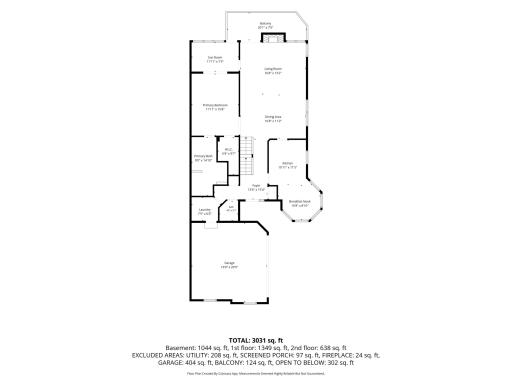
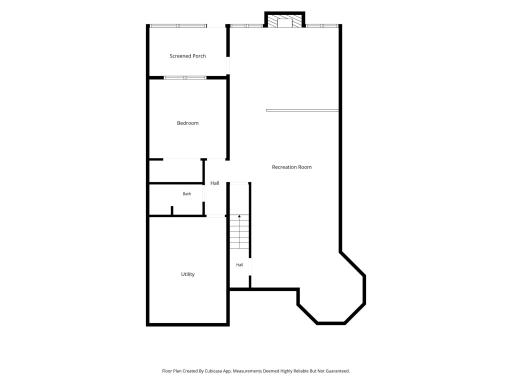
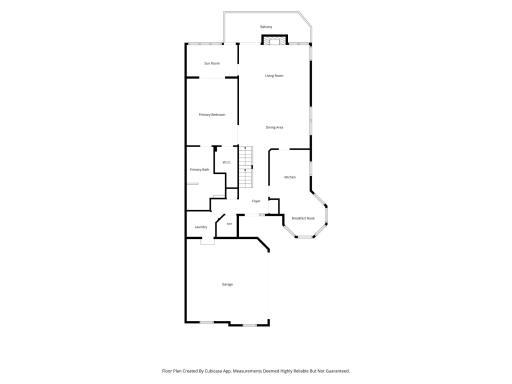
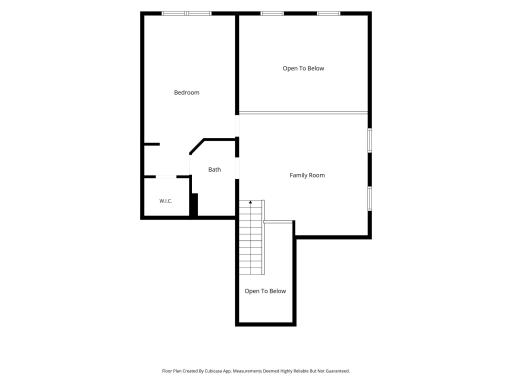
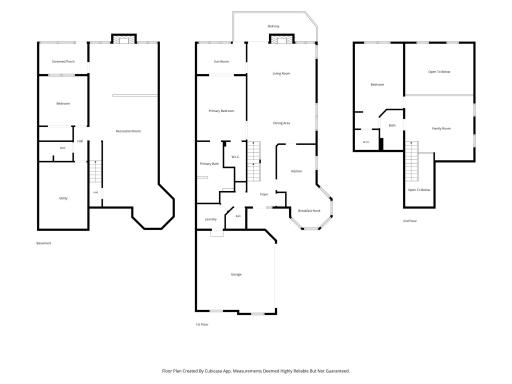
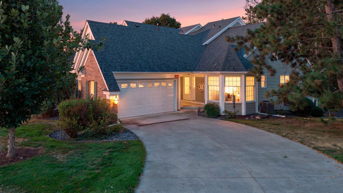
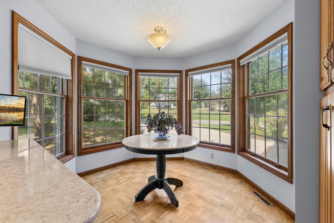
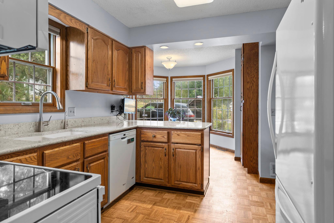
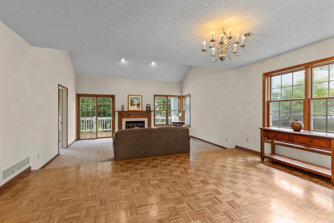
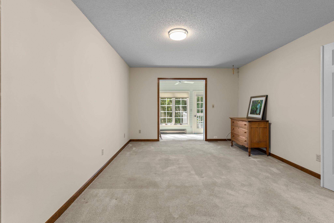
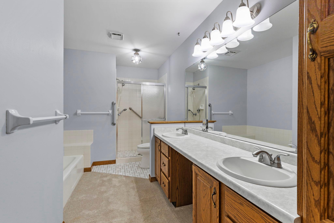
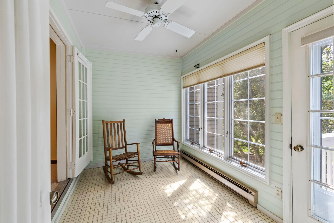
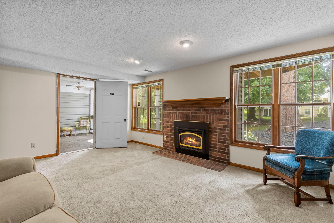
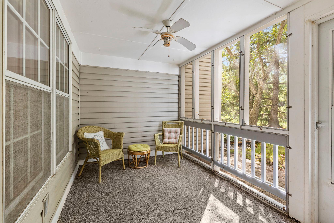
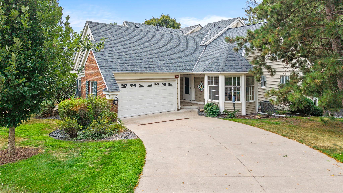
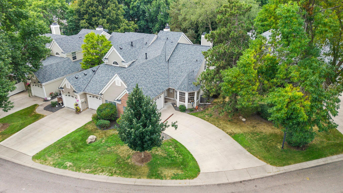
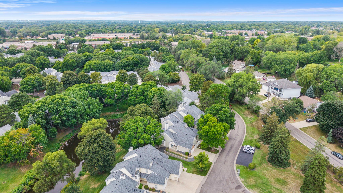
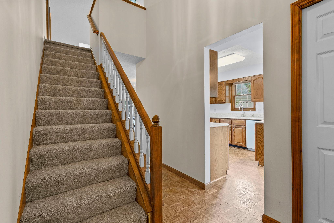
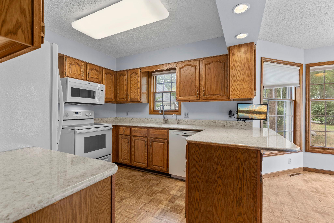
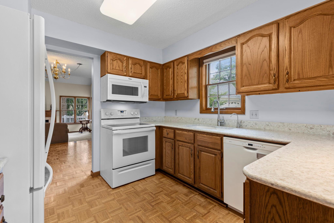
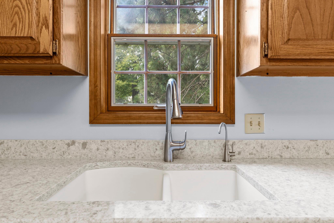
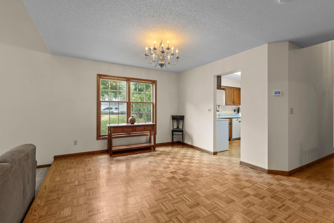
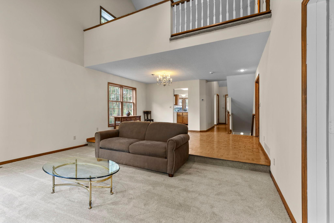
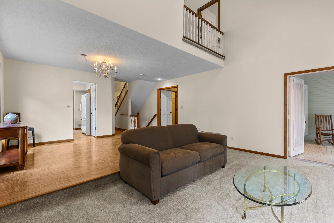
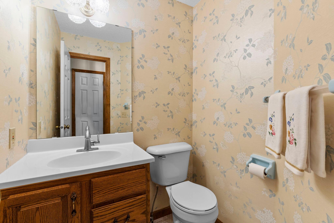
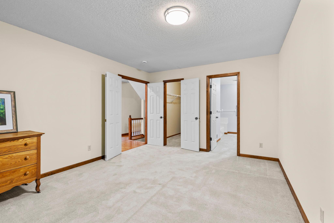
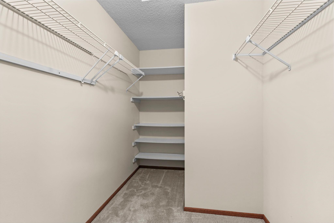
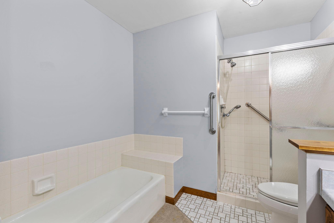
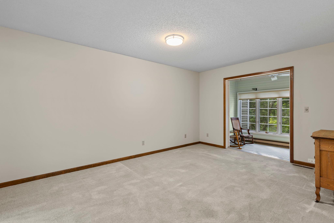
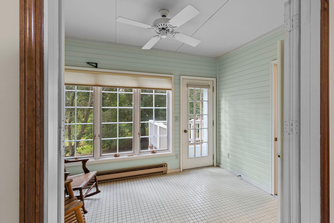
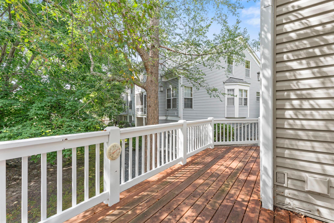
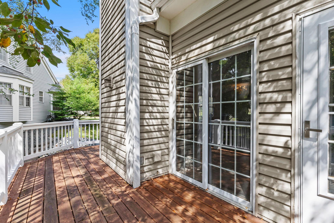
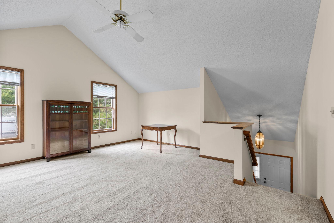
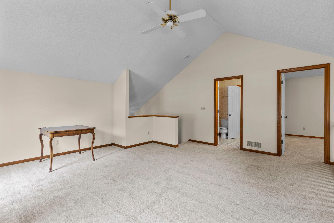
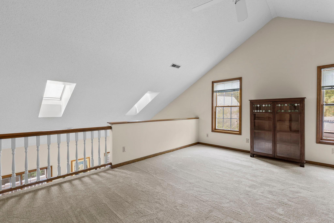
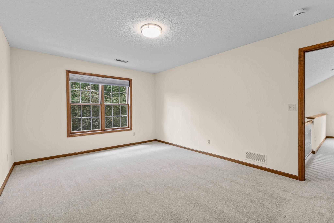
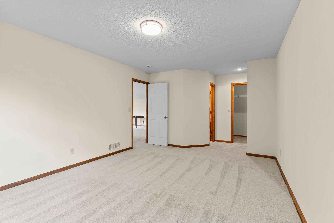
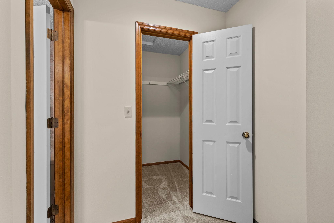
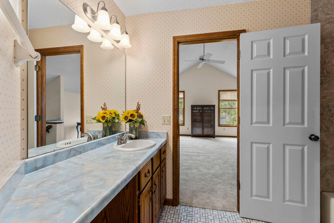
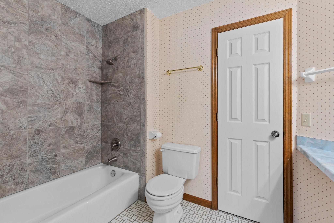
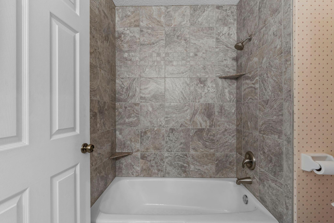
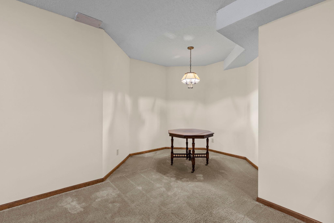
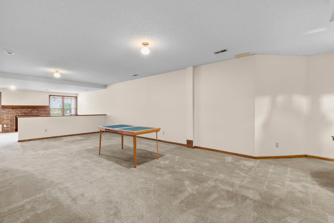
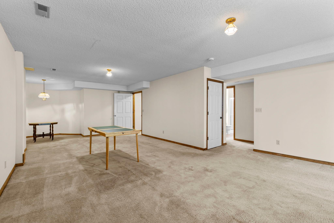
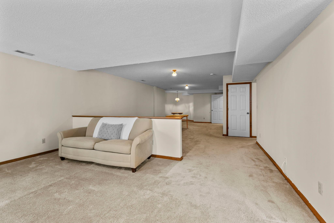
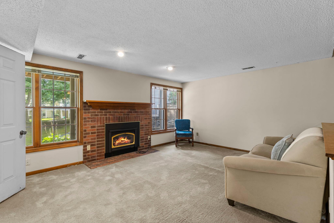
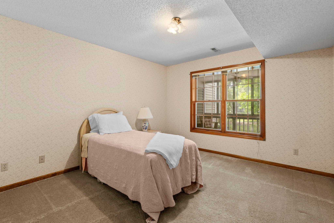
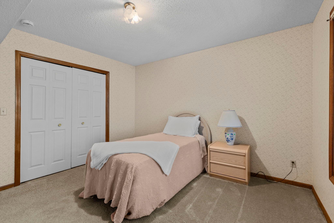
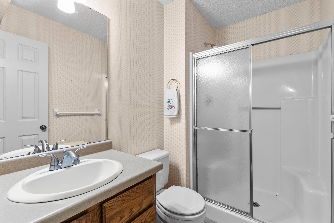
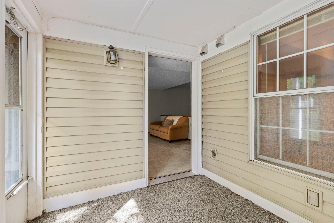
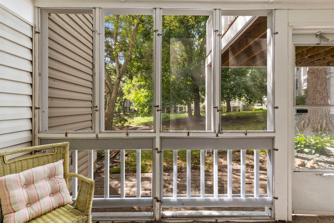
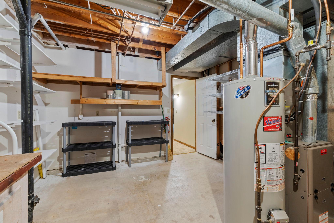
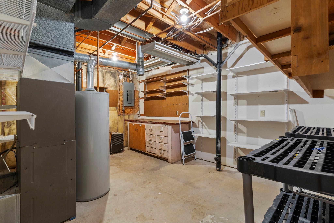
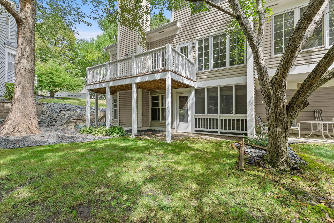
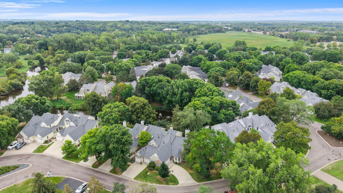
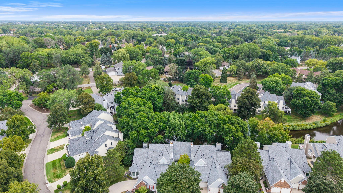
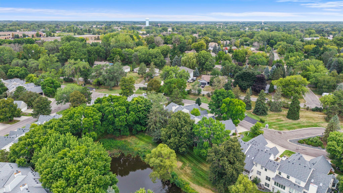
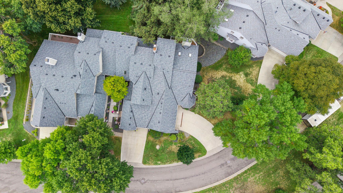
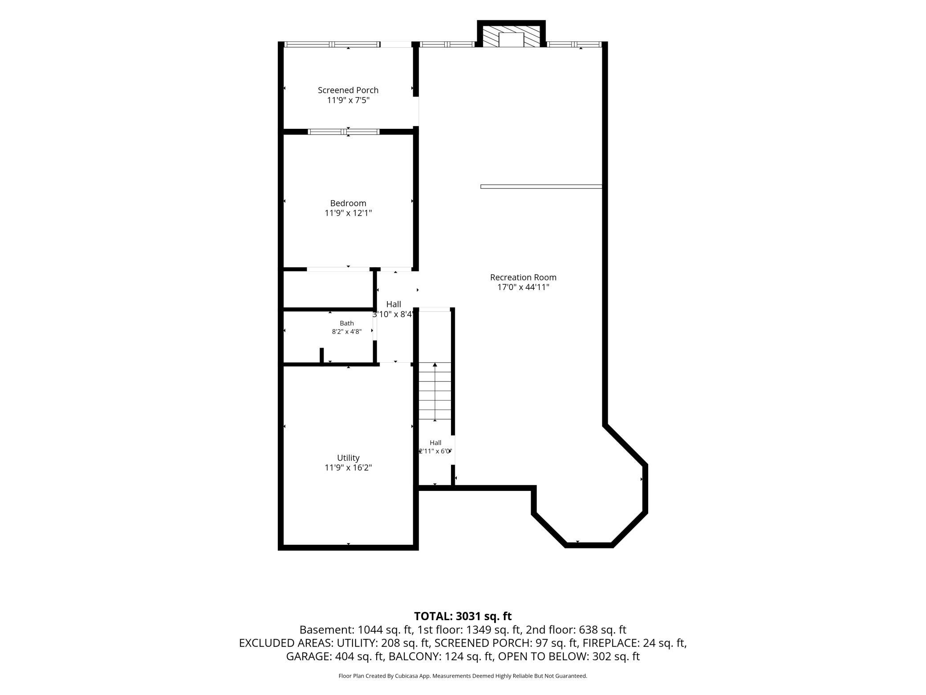
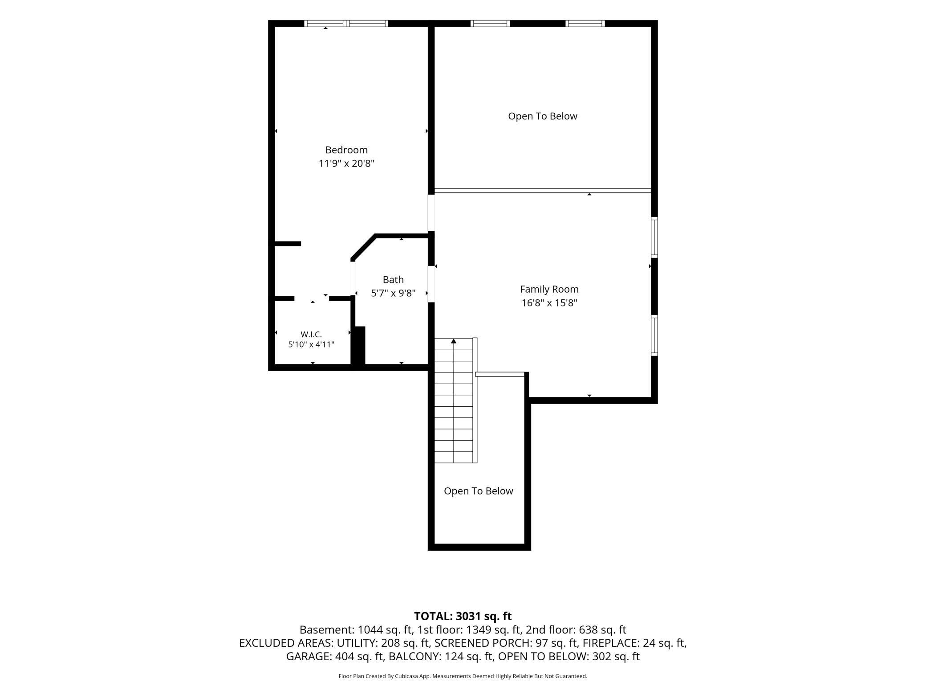
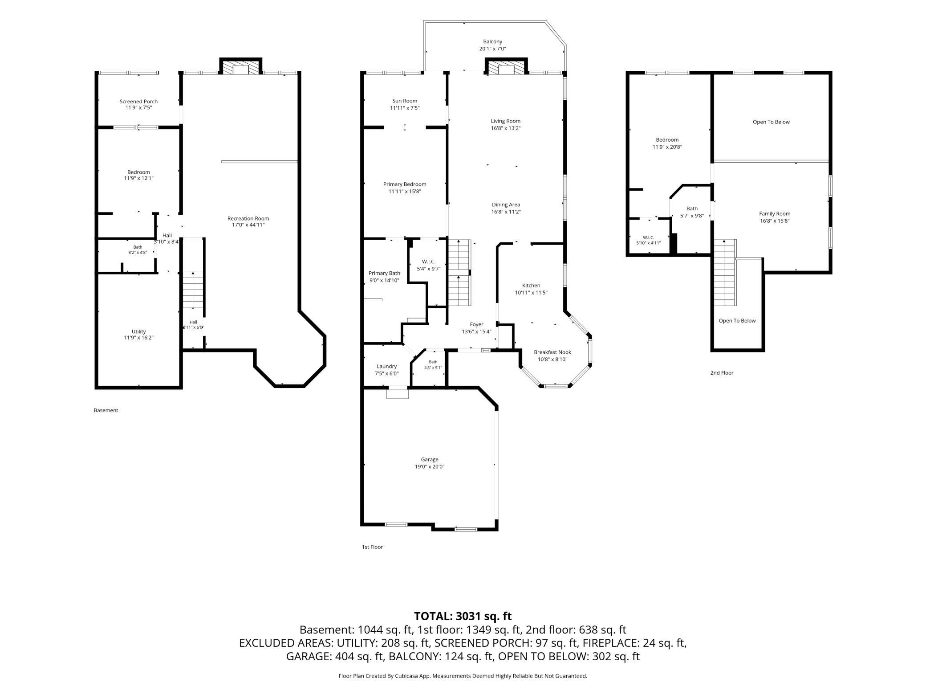
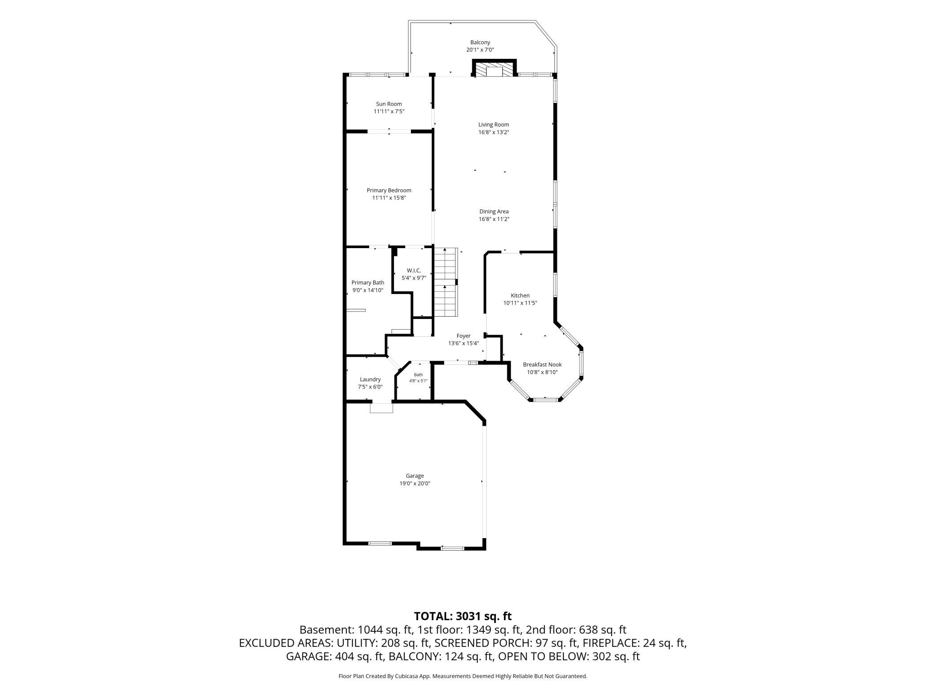
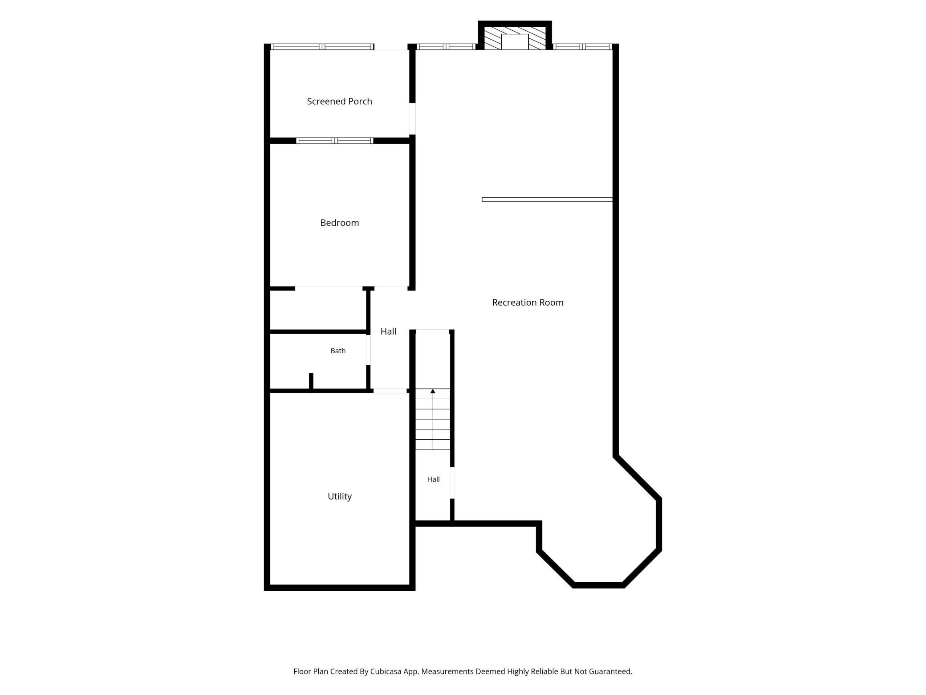
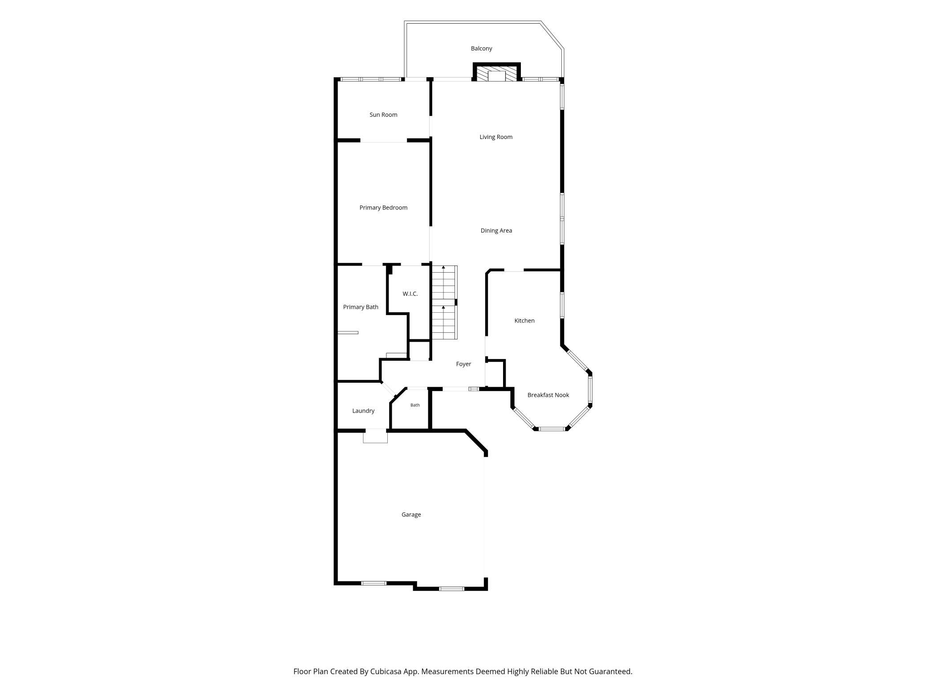
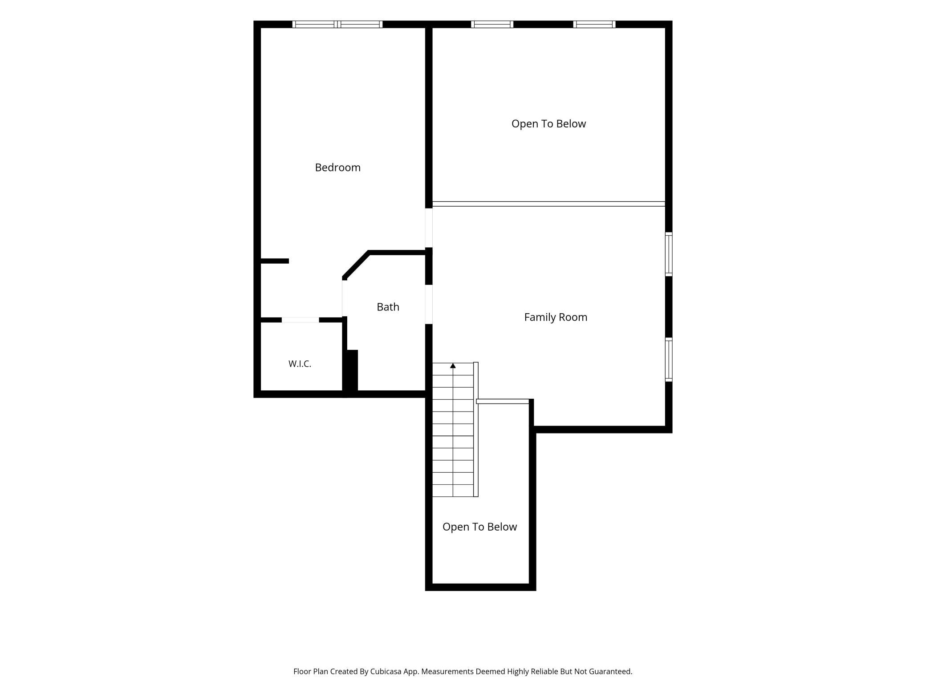
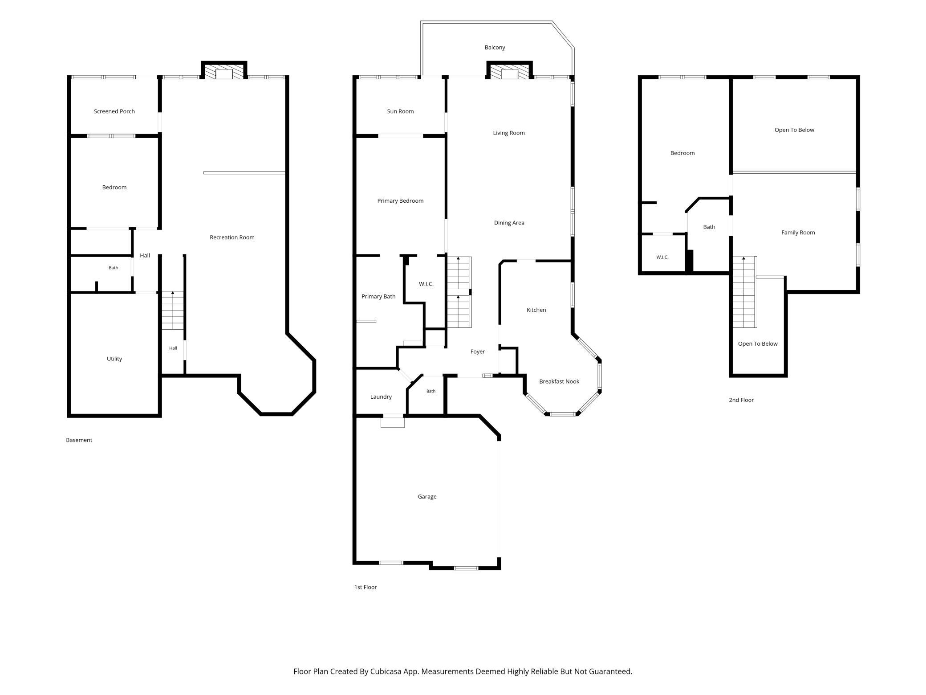
One level living at its best just minutes to White Bear Lake- a historic, scenic lakeside community known for its small-town charm and resort-town heritage. This well maintained three bedroom four bathroom townhouse is an end unit with a calming pond view and access to a common gazebo. This spacious two-story design features a kitchen offering granite countertops, abundant natural lighting, an informal dining area that has many bay windows, as well as a formal dining area that has classic parquet flooring. The main level primary bedroom has an en-suite bath with a separate tub and shower, a large walk-in closet, as well as a private sunroom. Access your deck from with the sunroom or living room that has a gas fireplace and vaulted ceilings giving this home an open expansive feel rarely found at this price point. The fully finished lower walkout level has an additional gas fireplace, bedroom, utility area with room for plenty of storage, and a screened-in porch which provides a peaceful place to relax and take in wildlife. You will have plenty of room for guests as the second level includes a loft, additional bedroom with a walk-in closet, and a full bathroom. Recent improvements include new carpeting in the living room, steps leading to the second story, as well as the entire second story, painting throughout, many new light fixtures, a new kitchen faucet, and two new storm doors. The roof was replaced in 2025, the siding was installed in 2010, and there is an existing security system that can be transferred to the new owner. Many opportunities for local parks, shopping, and dining. This home combines style, comfort, and convenience. Call for your private showing today!
Details
Maps
Contract Information
Status: Active
Contingency: None
Current Price: 400000
Original List Price: 450000
ListPrice: 400000
List Date: 2026-08-28
Owner is an Agent?: No
Auction?: No
General Property Information
Assoc Mgmt Co. Phone #: 763-337-3647
Association Fee Frequency: Monthly
Association Mgmt Co. Name: Cedar Management
Common Wall: Yes
Lot Measurement: Acres
Manufactured Home?: No
Multiple PIDs?: No
New Development: No
Number of Fireplaces: 2
Waterfront YN: No
Year Built: 1985
Yearly/Seasonal: Yearly
Zoning: Residential-Multi-Family
Bedrooms: 3
Baths Total: 4
Bath Full: 3
Bath Half: 1
Main Floor Total SqFt: 1312
Above Grd Total SqFt: 2300
Below Grd Total SqFt: 1312
Total SqFt: 3612
Total Finished Sqft: 3400.00
FireplaceYN: Yes
Style: (TH) Side x Side
Foundation Size: 1312
Association Fee: 540
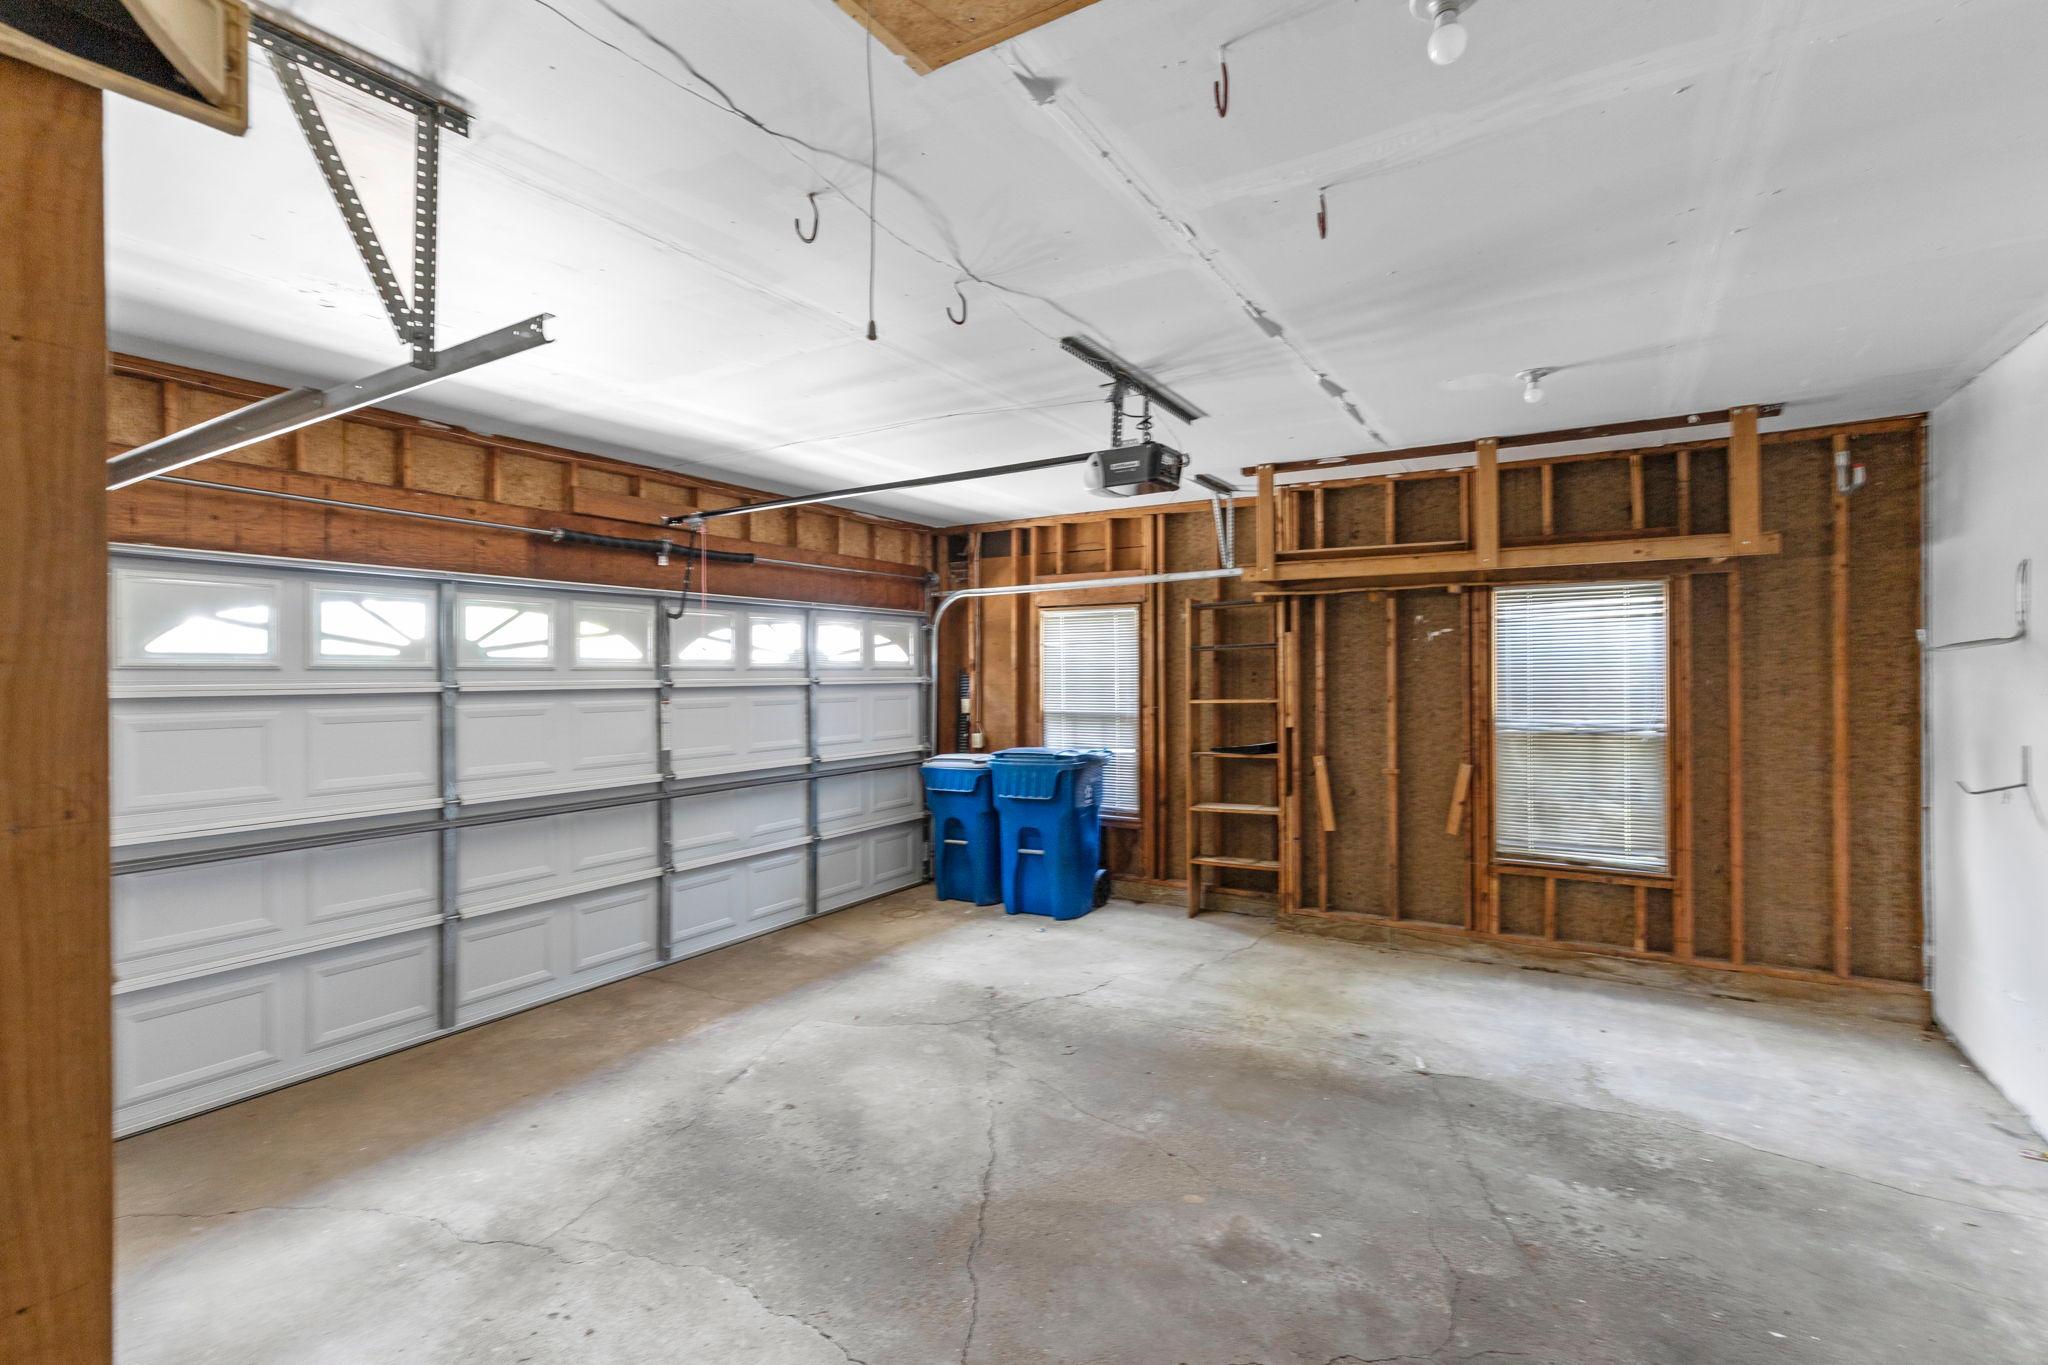
Garage Stalls: 2
Lot Dimensions: COMMON
Acres: 0.09
Assessment Pending: No
Location Tax and Other Information
House Number: 1270
Street Name: Birch Pond
Street Suffix: Trail
Postal City: Saint Paul
County: Ramsey
State: MN
Zip Code: 55110
Complex/Dev/Subdivision: Birch Lake Ponds One
Assessments
Tax With Assessments: 5780
Building Information
Finished SqFt Above Ground: 2300
Finished SqFt Below Ground: 1100
Lease Details
Land Leased: Not Applicable
Miscellaneous Information
DP Resource: Yes
Homestead: No
Ownership
Fractional Ownership: No
Parking Characteristics
Garage Door Width: 16
Garage Square Feet: 400
Public Survey Info
Range#: 22
Section#: 21
Township#: 30
Property Features
Accessible: None
Air Conditioning: Central Air
Amenities Shared: Common Garden; Other
Amenities Unit: Ceiling Fan(s); Deck; Hardwood Floors; Kitchen Window; Local Area Network; Main Floor Primary Bedroom; Natural Woodwork; Porch; Primary Bedroom Walk-In Closet; Skylight; Sun Room; Walk-In Closet; Washer/Dryer Hookup
Appliances: Chandelier; Dishwasher; Disposal; Dryer; Microwave; Range; Refrigerator; Washer
Association Fee Includes: Building Exterior; Hazard Insurance; Lawn Care; Outside Maintenance; Professional Mgmt; Snow Removal
Basement: Drain Tiled; Egress Windows; Full
Bath Description: Double Sink; Main Floor 1/2 Bath; Main Floor Full Bath; Full Primary; Private Primary; 3/4 Basement; Bathroom Ensuite; Walk-In Shower Stall
Construction Status: Previously Owned
Dining Room Description: Eat In Kitchen; Informal Dining Room; Living/Dining Room; Separate/Formal Dining Room
Exterior: Vinyl
Fireplace Characteristics: Family Room; Gas Burning; Living Room
Foundation: Wood
Fuel: Natural Gas
Heating: Forced Air
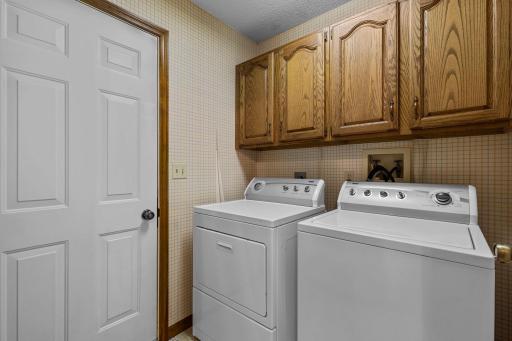
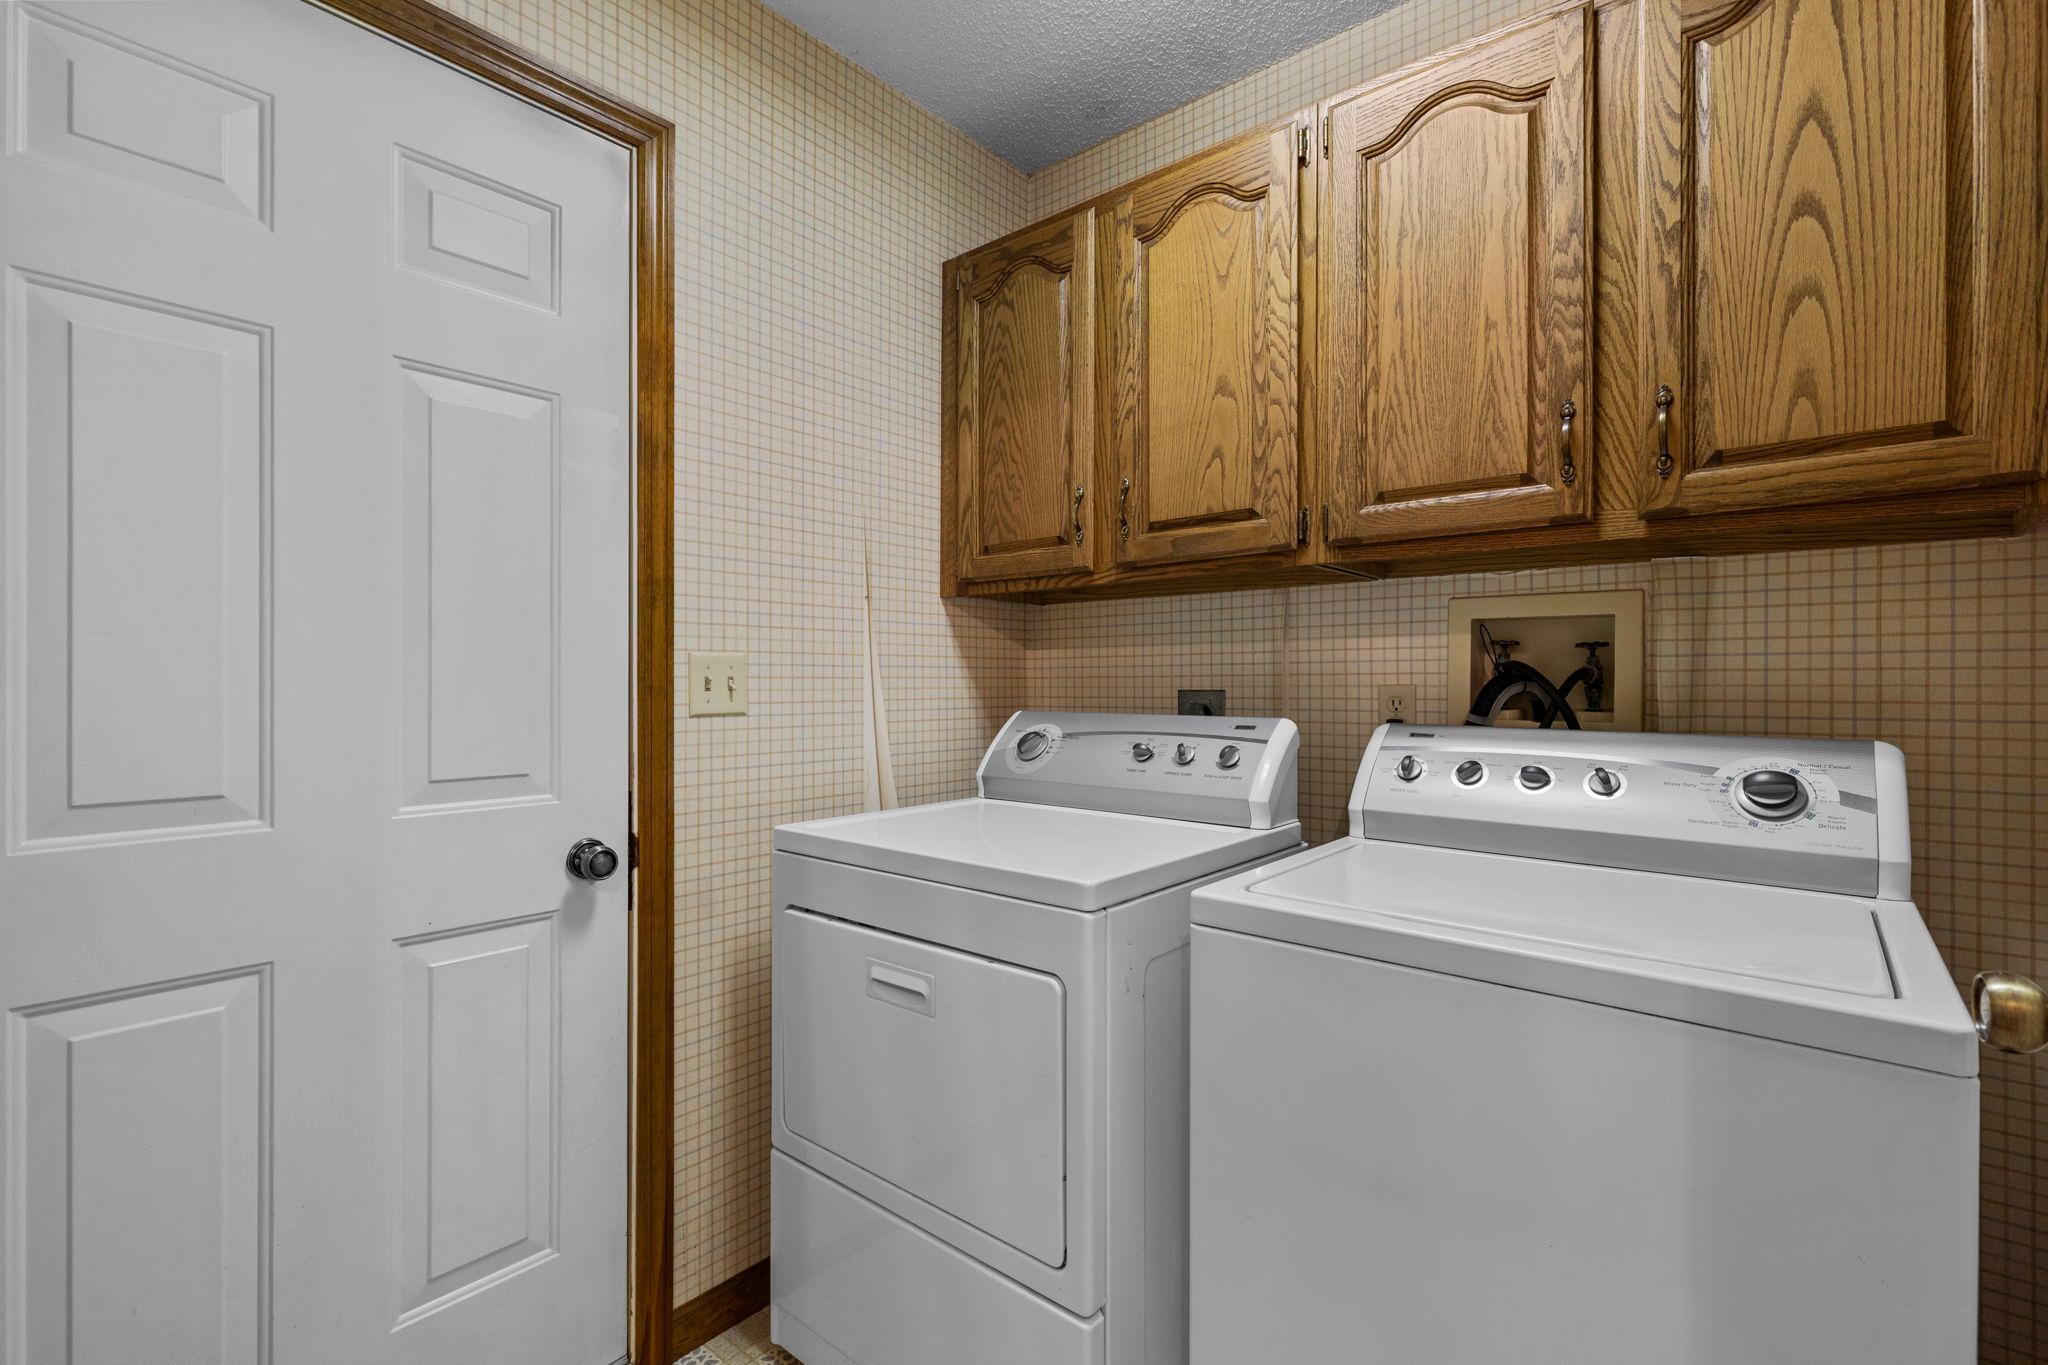
Laundry: Electric Dryer Hookup; Laundry Room; Main Level; Washer Hookup
Lock Box Type: Combo
Outbuildings: Gazebo
Parking Characteristics: Floor Drain; Garage Door Opener
Pool Description: None
Road Frontage: City Street; Cul De Sac; No Outlet/Dead End; Paved Streets
Road Responsibility: Public Maintained Road
Roof: Asphalt Shingles; Pitched
Sellers Terms: Cash; Conventional
Sewer: City Sewer/Connected
Shared Rooms: Exercise Room
Special Search: All Living Facilities on One Level; Main Floor Bedroom; Main Floor Laundry; Main Floor Primary
Stories: Two
Townhouse Characteristics: End Unit
Water: City Water/Connected
Waterfront Type: Pond
Room Information
| Room Name | Dimensions | Level |
| Deck | 8 x 18 | Main |
| Dining Room | 12 x 17 | Main |
| Family Room | 13 x 40 | Lower |
| First (1st) Bedroom | 16 x 23 | Main |
| Kitchen | 10 x 12 | Main |
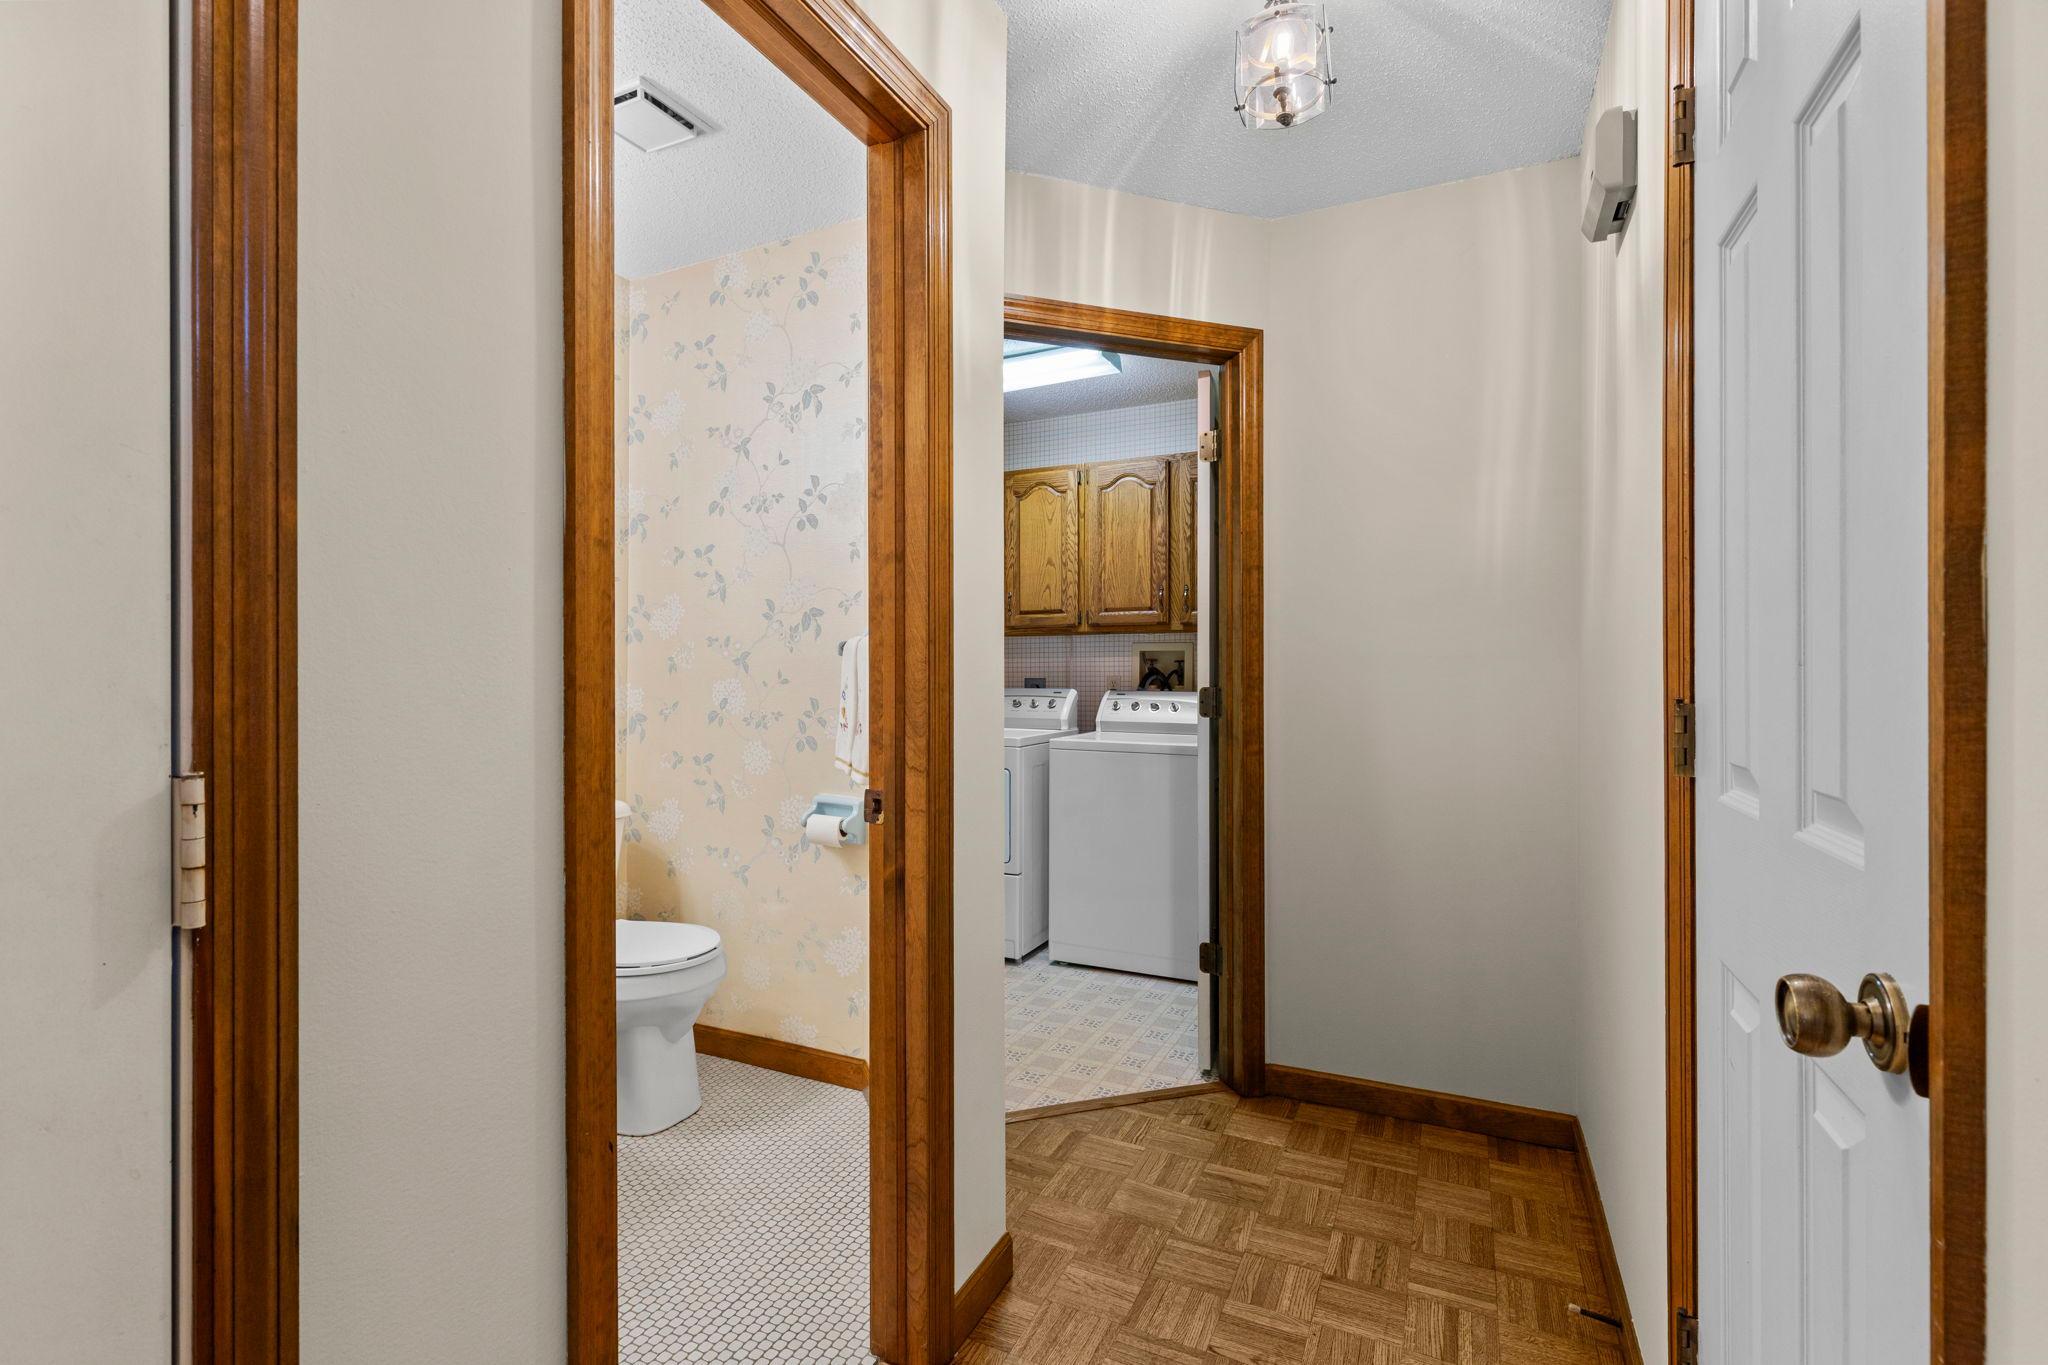
| Laundry | 6 x 7 | Main |
| Living Room | 13 x 17 | Main |
| Loft | 16 x 17 | Upper |
| Screened Porch | 8 x 11 | Lower |
| Second (2nd) Bedroom | 12 x 13 | Lower |
| Third (3rd) Bedroom | 12 x 20 | Upper |
| Sun Room | 8 x 11 | Main |
Listing Office: Edina Realty, Inc.
Last Updated: October - 05 - 2026

The data relating to real estate for sale on this web site comes in part from the Broker Reciprocity SM Program of the Regional Multiple Listing Service of Minnesota, Inc. The information provided is deemed reliable but not guaranteed. Properties subject to prior sale, change or withdrawal. ©2026 Regional Multiple Listing Service of Minnesota, Inc All rights reserved.
Wednesday 7th of October 2026 08:29 AM

218-998-4400
Mohagen Real Estate


Let's Connect

Mohagen Real Estate
sue@MohagenRealEstate.com
Office: 218-998-4400
Cell: 218-731-7376

Mohagen Real Estate is licensed in the State of Minnesota