12725 W Fabiny Lane, Hayward, WI 54843 (MLS# 7157351)
$1,395,000
Hayward, WI 54843
MLS# 7157351
3 beds | 2 baths | 2320 sqft
1 / 61


Property Description
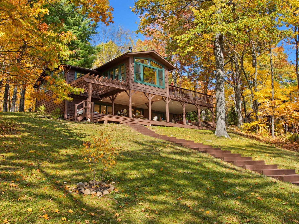
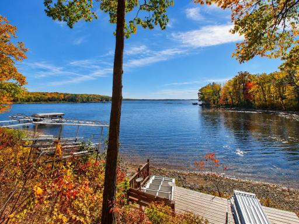
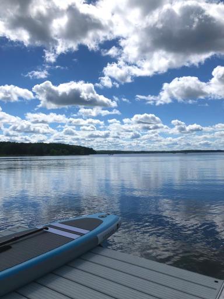
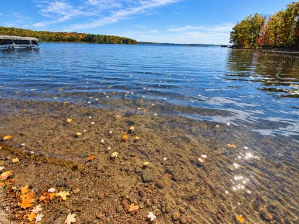
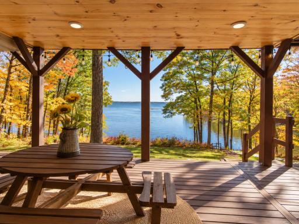
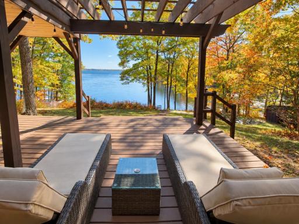
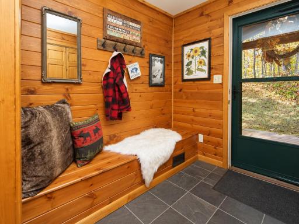
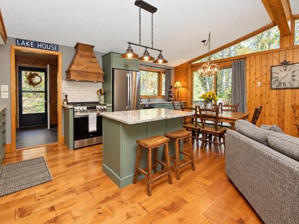
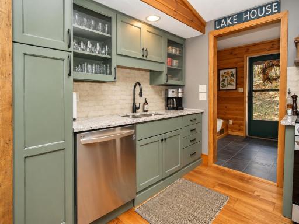
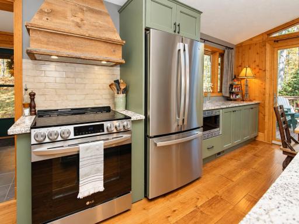
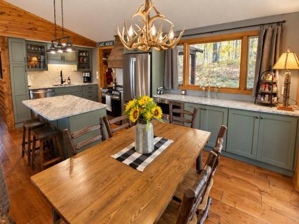
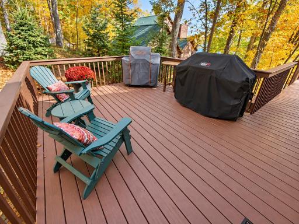
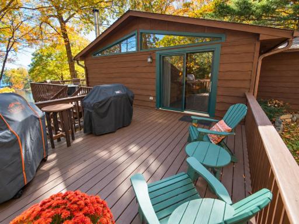
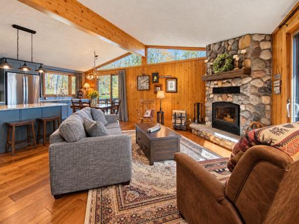
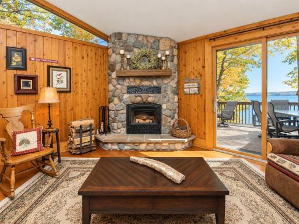
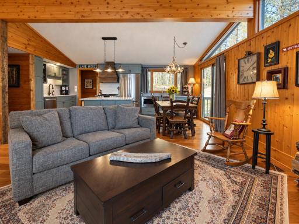
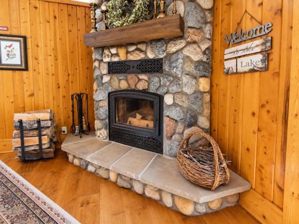
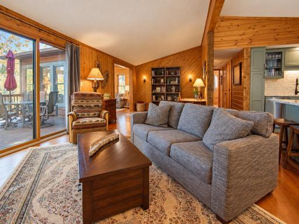
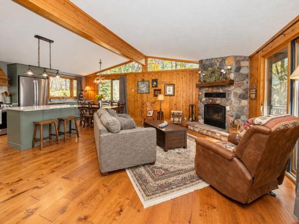
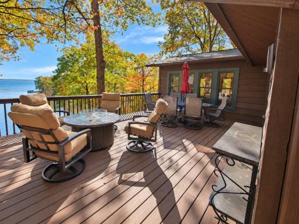
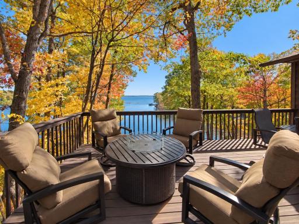
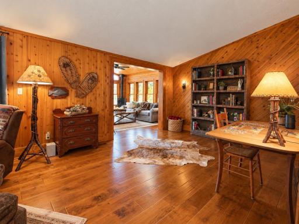
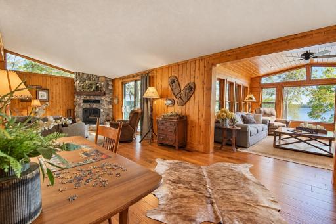
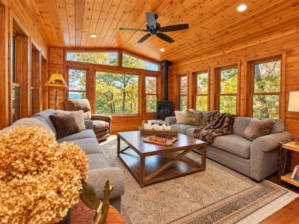
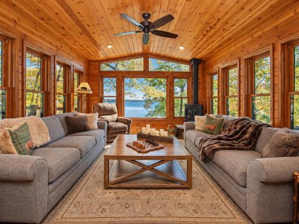
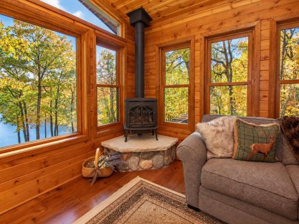
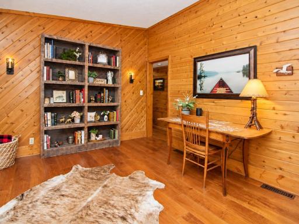
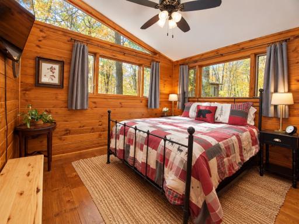
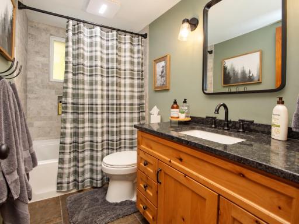
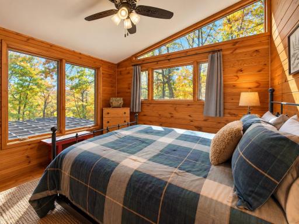
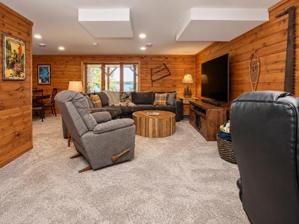
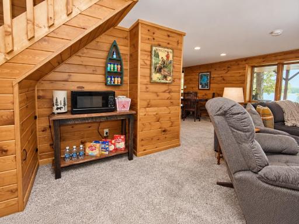
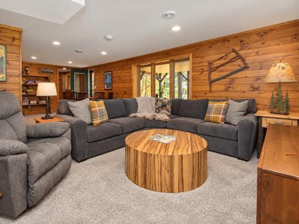
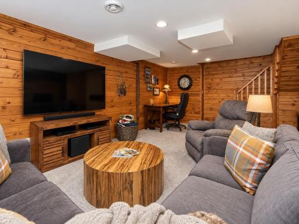
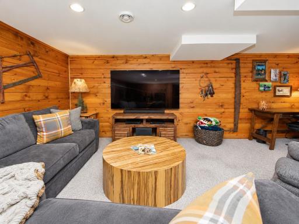
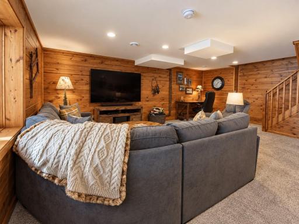
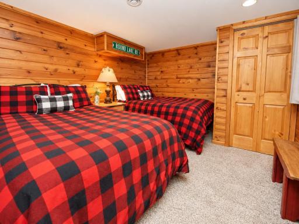
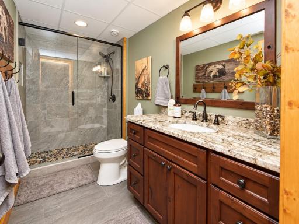
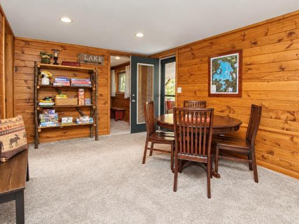
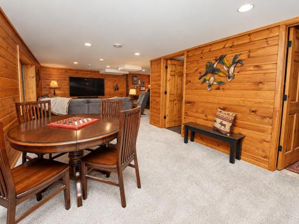
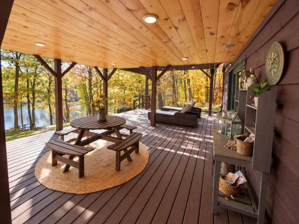
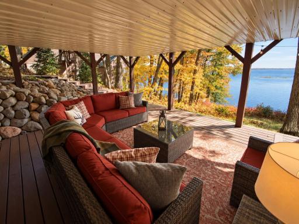
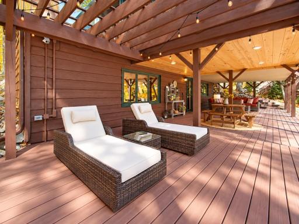
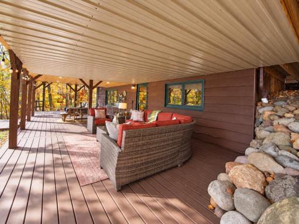
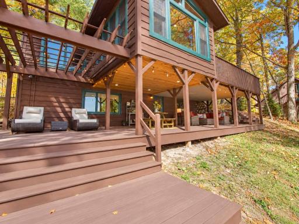
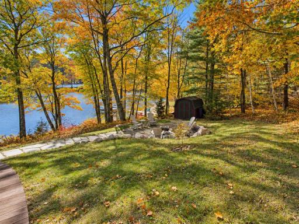
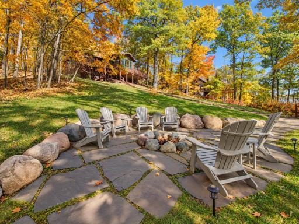
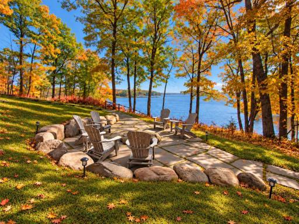
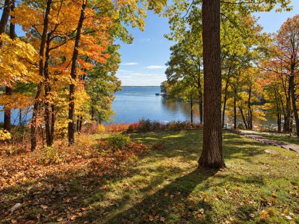
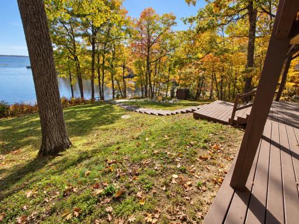
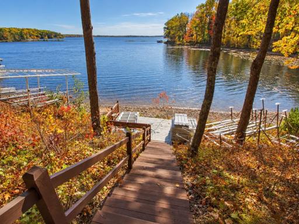
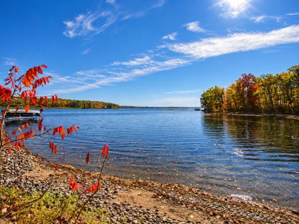
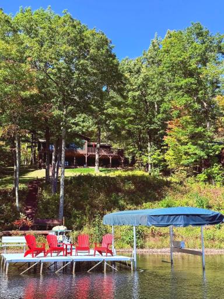
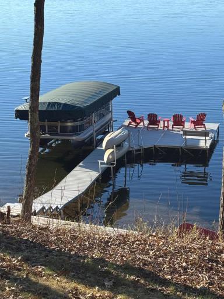
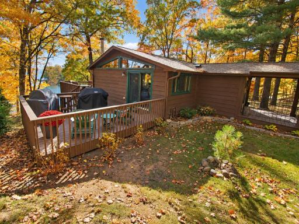
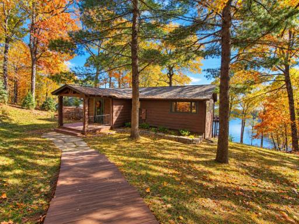
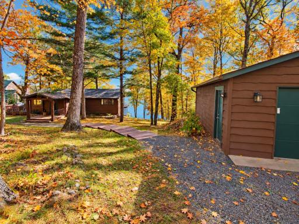
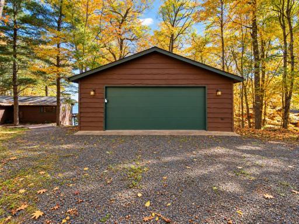
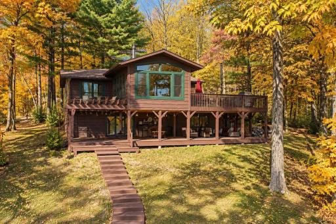
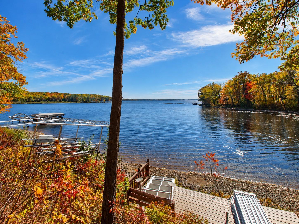
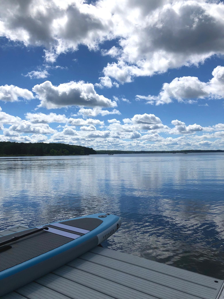
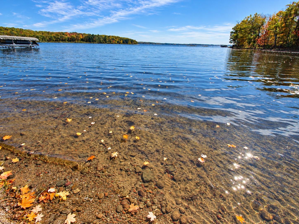
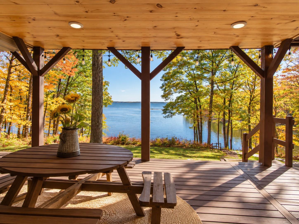
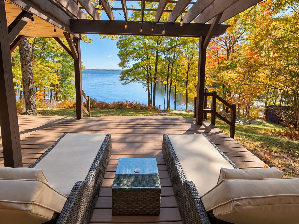
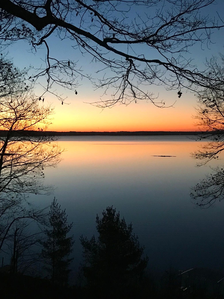
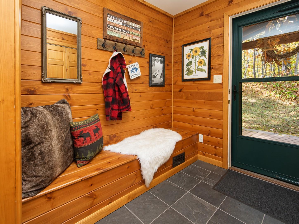
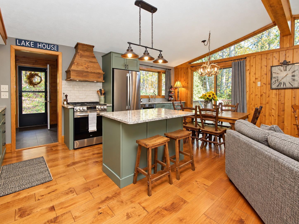
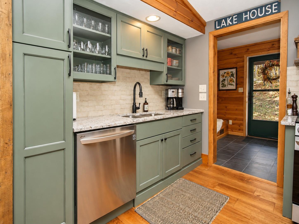
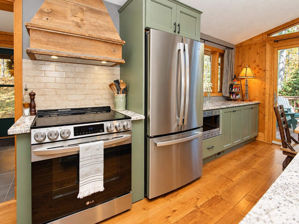
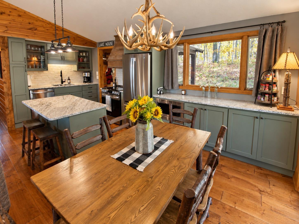
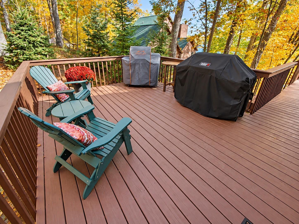
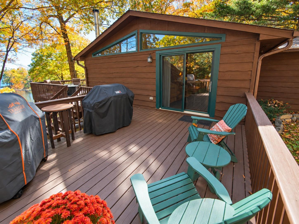
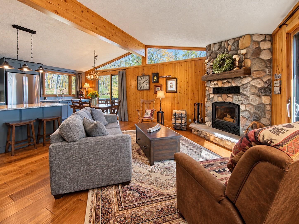
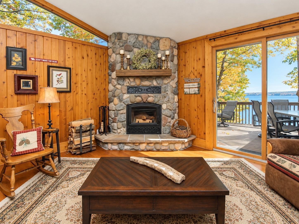
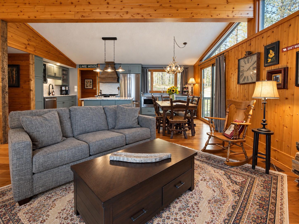
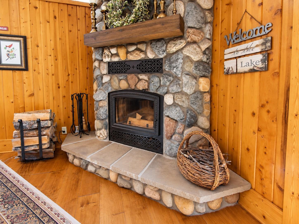
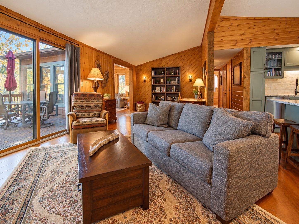
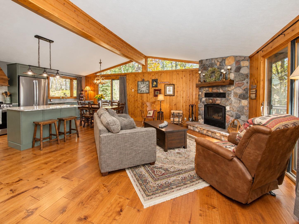
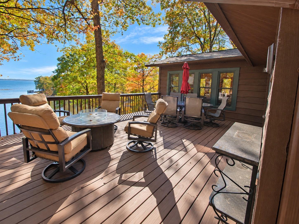
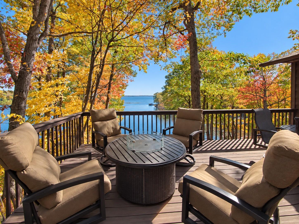
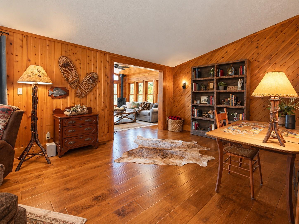
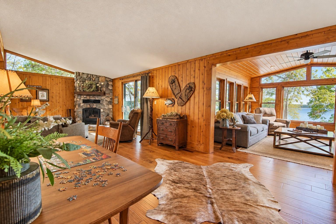
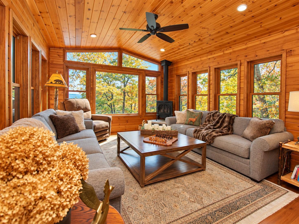
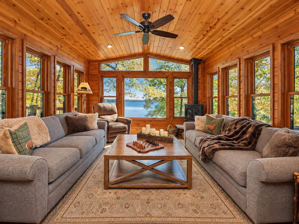
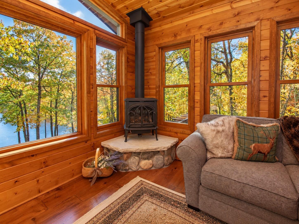
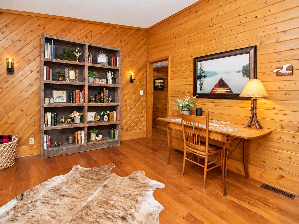
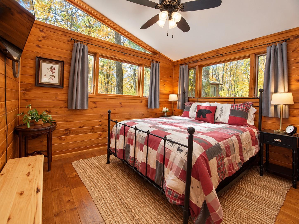
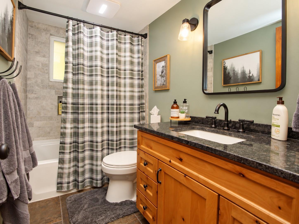
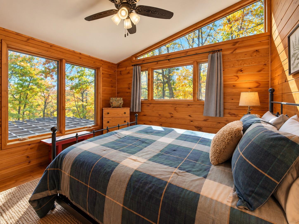
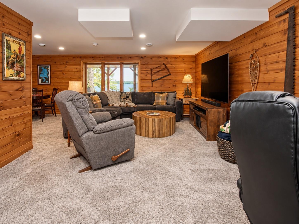
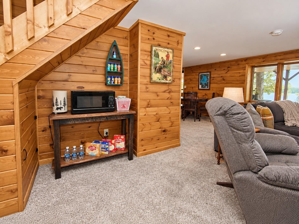
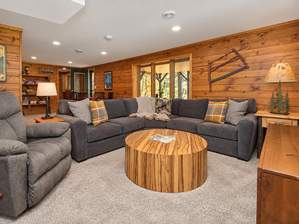
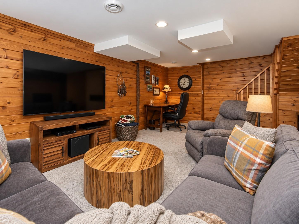
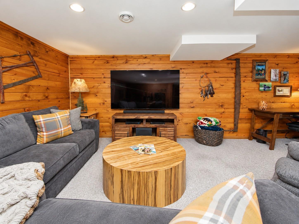
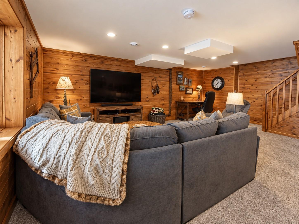
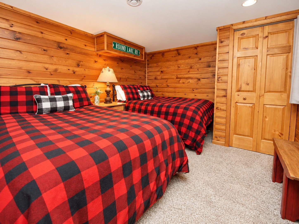
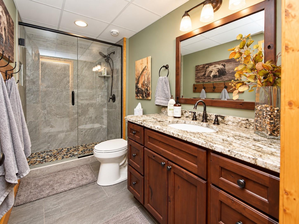
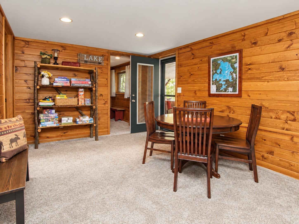
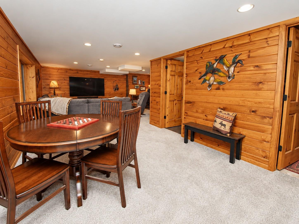
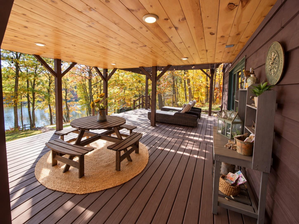
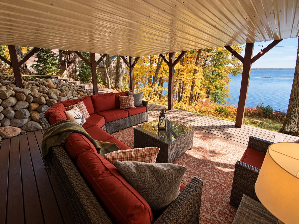
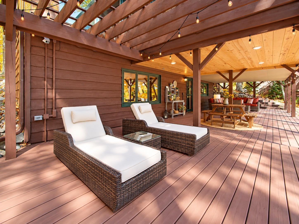
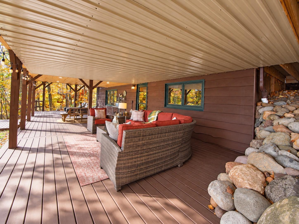
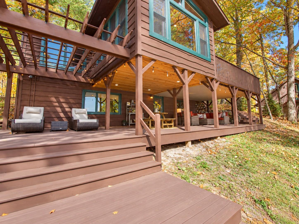
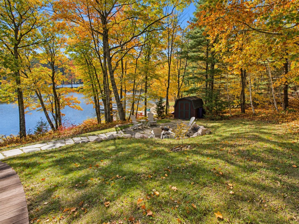
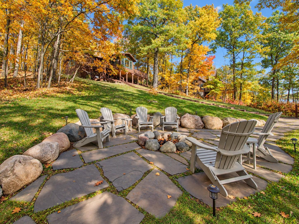
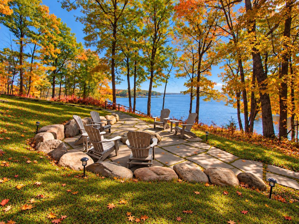
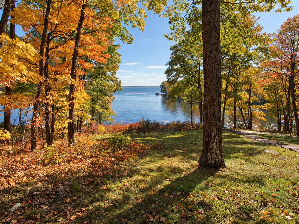
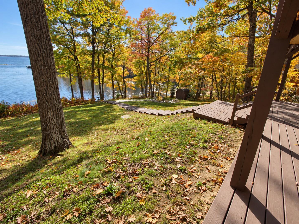
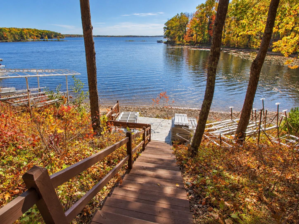
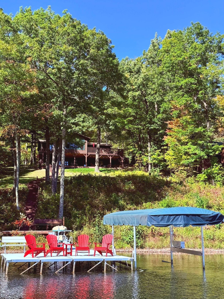
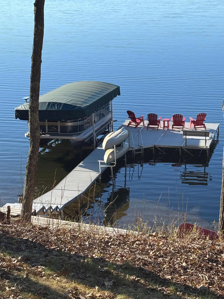
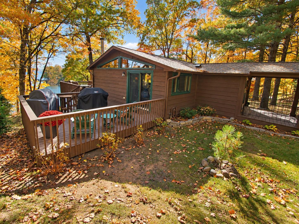
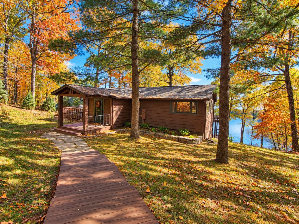
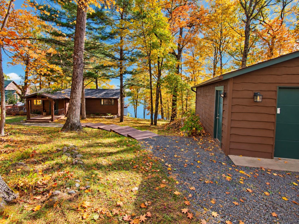
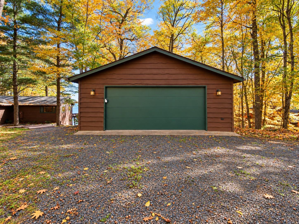
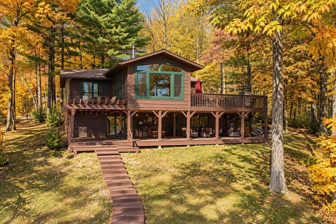
Premier Round Lake! An exceptional turn-key retreat, beautifully remodeled, fully furnished and complete with a 2022 Bennington pontoon! Enjoy 150 feet of sandy, swimmable shoreline in a protected bay, beautiful southeasterly exposure and sweeping views across the crystal-clear waters of Round Lake. With 3BR/2BA and nearly 1,400 sq ft of outdoor living space, this inviting property is designed for effortless lake living. Multiple outdoor gathering areas include a dining deck off the living room, grilling deck off the kitchen, an expansive 42'x16' deck with covered and pergola areas, and a 200 sq ft flagstone firepit areaâideal for entertaining or simply relaxing by the lake. Spend your days swimming, relaxing on the dock or launching a kayak or paddleboard from the sandy shoreline. The protected bay offers a wonderful setting for quieter water activities, with the expansive waters of Round Lake just beyond. Inside, thoughtful renovations by local craftsman Jon Cain blend quality finishes with relaxed Northwoods character. A real-stone wood-burning fireplace, reclaimed wood accents and built-ins enhance the living room, while the kitchen offers granite countertops, stainless steel appliances, soft-close cabinetry and generous workspace. The inviting 4-season room, with windows on three sides, spectacular lake views and a gas fireplace, is a favorite gathering spot. A lower-level family room with game area and snack station provides additional space for family and guests. Extensive improvements include a new furnace, A/C, water heater, roof shingles, and Marvin windows and exterior doors. Dock, solar Shore Station lift, kayaks, paddleboards, canoe, grill, smoker and lawn equipment are also included. Two-car garage. Just arrive, unpack and enjoy the Round Lake lifestyle!
Details
Maps
Documents
Contract Information
Status: Active
Contingency: None
Current Price: 1395000
Original List Price: 1395000
ListPrice: 1395000
List Date: 2026-10-07
Owner is an Agent?: No
Auction?: No
General Property Information
Common Wall: No
Lot Measurement: Acres
Manufactured Home?: No
Multiple PIDs?: No
New Development: No
Number of Fireplaces: 2
Road Btwn WF & Home?: No
Waterfront Frontage: 150
Waterfront YN: Yes
Year Built: 1970
Yearly/Seasonal: Yearly
Zoning: Shoreline, Residential-Single Family
Bedrooms: 3
Baths Total: 2
Bath Full: 2
Main Floor Total SqFt: 1008
Above Grd Total SqFt: 1312
Below Grd Total SqFt: 1008
Total SqFt: 2320
Total Finished Sqft: 2140.00
FireplaceYN: Yes
Lake/Waterfront Name: Round Lake (600090406)
Style: (SF) Single Family
Foundation Size: 1008
Garage Stalls: 2
Lot Dimensions: 150x249x155x225
Acres: 0.79
Assessment Pending: No
Location Tax and Other Information
House Number: 12725
Street Direction Prefix: W
Street Name: Fabiny
Street Suffix: Lane
Postal City: Hayward
County: Sawyer
State: WI
Zip Code: 54843
Assessments
Tax With Assessments: 5789
Building Information
Finished SqFt Above Ground: 1312
Finished SqFt Below Ground: 828
Elevation Highpoint to Waterfront Feet
Elevation Highpoint Waterfront Feet: 40+
Lake Details
Lake Acres: 3294
Lake Depth: 74
Lease Details
Land Leased: Not Applicable
Miscellaneous Information
Homestead: No
Ownership
Fractional Ownership: No
Parking Characteristics
Garage Square Feet: 576
Public Survey Info
Range#: 08
Section#: 14
Township#: 41
Property Features
Accessible: None
Air Conditioning: Central Air
Amenities Unit: Dock
Appliances: Dishwasher; Dryer; Microwave; Range; Refrigerator; Washer; Other
Basement: Concrete Block; Full
Bath Description: Main Floor Full Bath; Full Basement
Construction Status: Previously Owned
Electric: Circuit Breakers
Elevation Highpoint to Waterfront Slope: Gradual
Exterior: Wood
Family Room Characteristics: Lower Level
Fireplace Characteristics: Gas Burning; Wood Burning
Foundation: Concrete Block
Fuel: Propane
Heating: Forced Air
Lake Details: Sand
Laundry: Lower Level
Property Subtype: Cabin
Sewer: Tank with Drainage Field
Stories: One
Water: Drilled; Well
Waterfront Type: Lake Front; Dock
Waterfront View: Lake; South; East
Room Information
| Room Name | Dimensions | Level |
| Bathroom | 8x5 | Main |
| Bathroom | 10x5 | Lower |
| Family Room | 20x12 | Lower |
| First (1st) Bedroom | 11x9 | Main |
| Four Season Porch | 15x13 | Main |
| Foyer | 7x6 | Main |
| Informal Dining Room | 7x10 | Main |
| Kitchen | 14x9 | Main |
| Laundry | 11x6 | Lower |
| Living Room | 28x11 | Main |
| Recreation Room | 10x13 | Lower |
| Second (2nd) Bedroom | 11x10 | Main |
| Third (3rd) Bedroom | 10x11 | Lower |
 AddendumS.pdf
Listing Office: Edina Realty, Inc.
Last Updated: October - 19 - 2026

The data relating to real estate for sale on this web site comes in part from the Broker Reciprocity SM Program of the Regional Multiple Listing Service of Minnesota, Inc. The information provided is deemed reliable but not guaranteed. Properties subject to prior sale, change or withdrawal. ©2026 Regional Multiple Listing Service of Minnesota, Inc All rights reserved.
Thursday 22nd of October 2026 03:24 AM

218-998-4400
Mohagen Real Estate




Let's Connect

Mohagen Real Estate
sue@MohagenRealEstate.com
Office: 218-998-4400
Cell: 218-731-7376

Mohagen Real Estate is licensed in the State of Minnesota