1273 7th Street W, Saint Paul, MN 55102 (MLS# 7027719)
$599,000
Saint Paul, MN 55102
MLS# 7027719
5 beds | 4 baths | 5472 sqft
1 / 40
Property Description
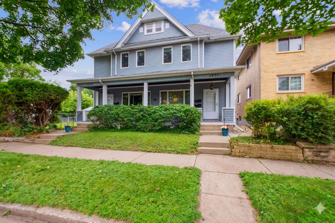
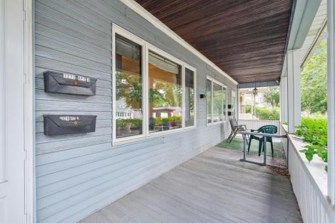
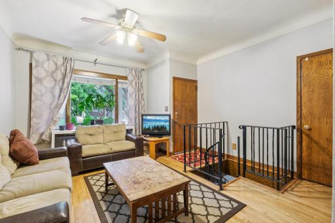
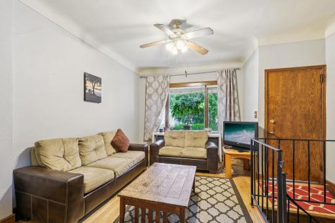
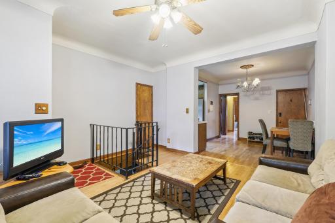
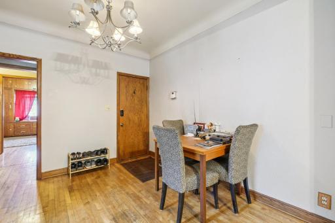
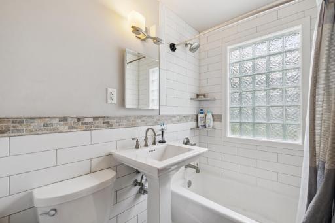
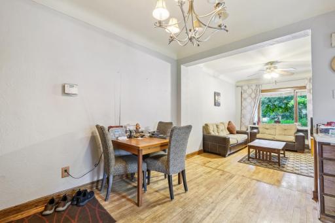
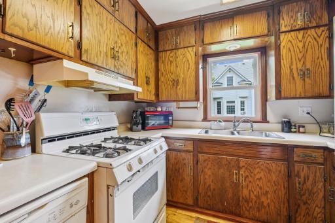
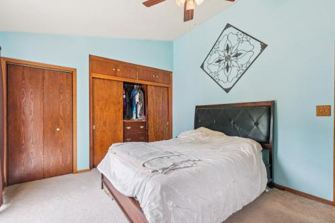
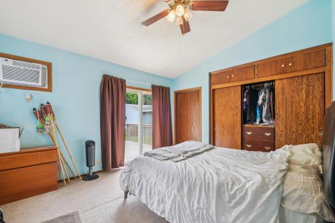
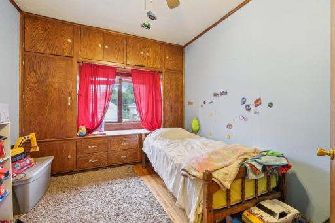
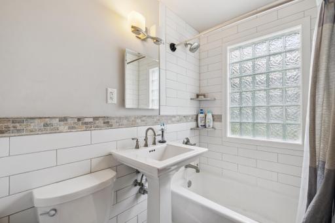
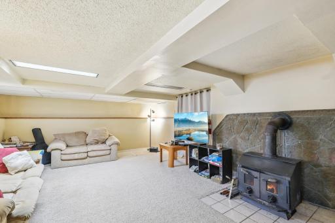
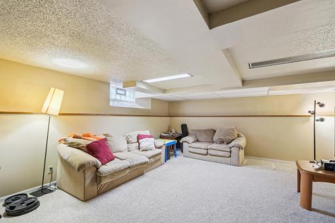
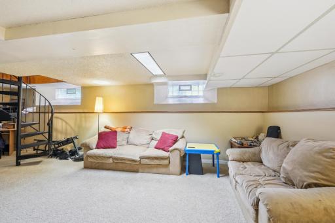
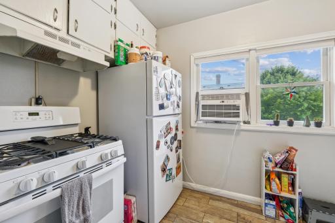
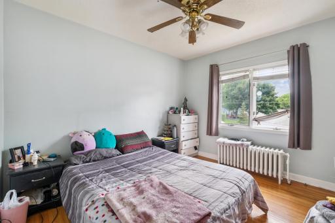
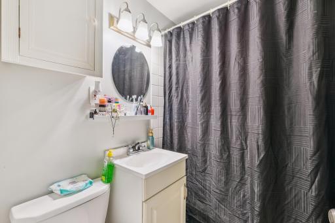
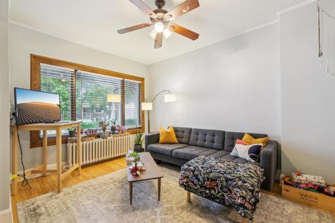
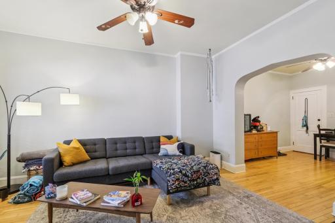
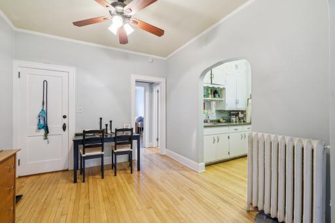
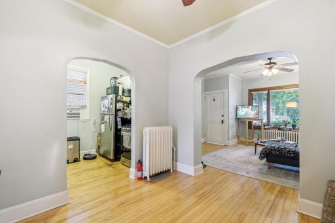
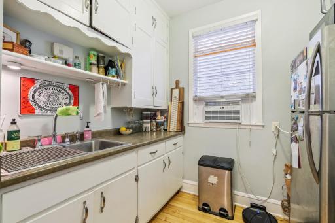
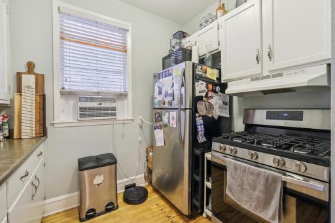
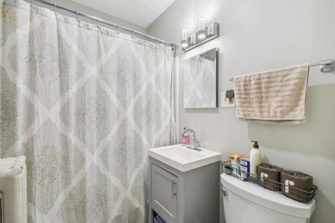
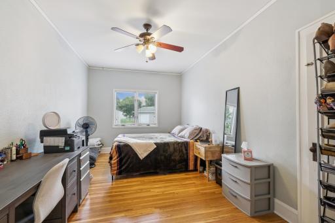
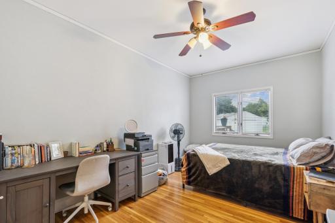
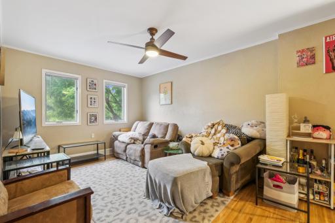
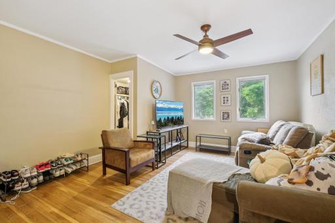
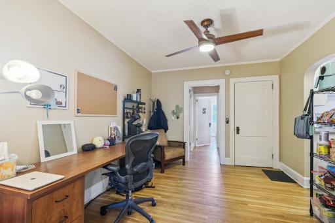
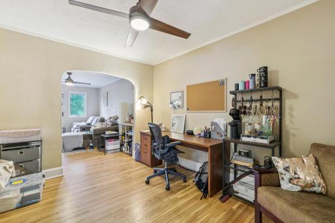
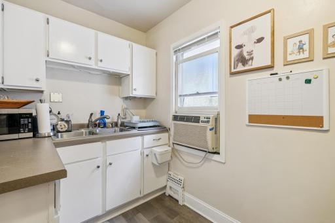
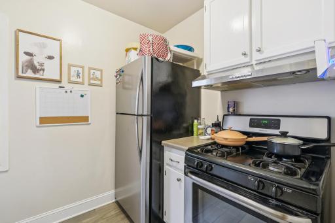
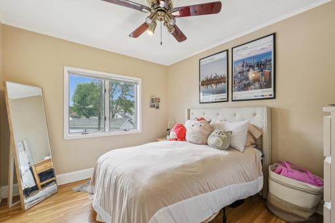
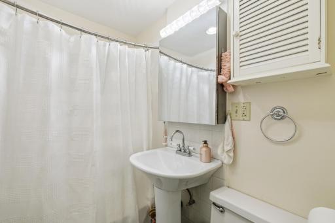
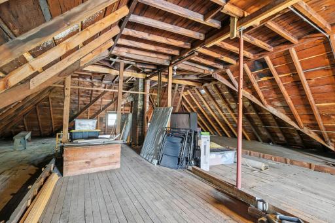
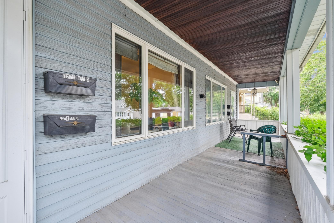
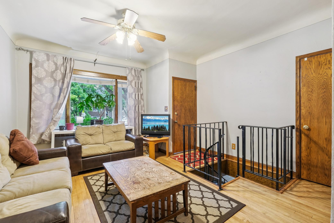
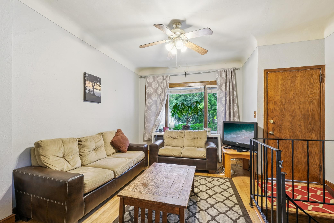

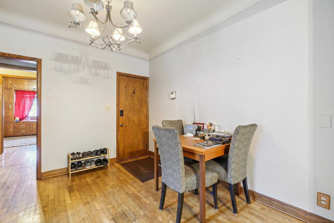
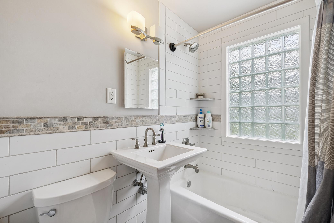
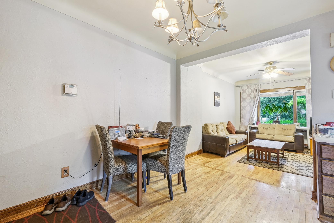
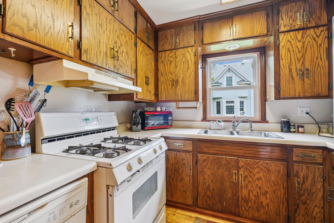
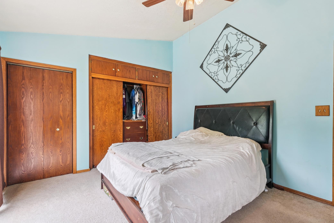
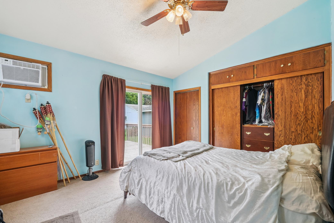
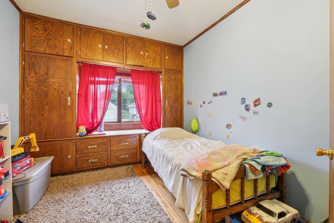
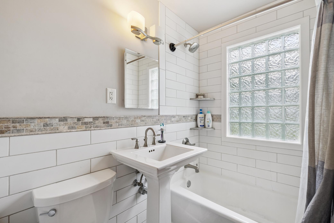
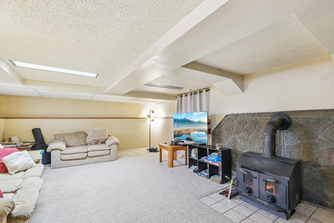
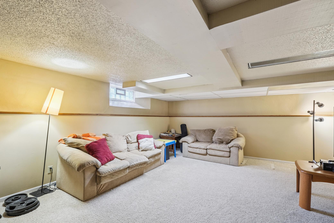
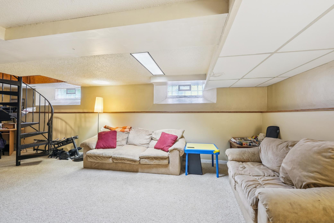
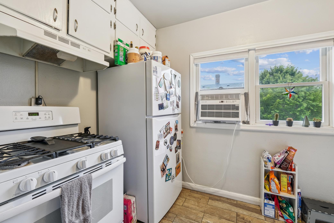
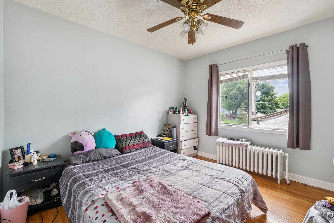
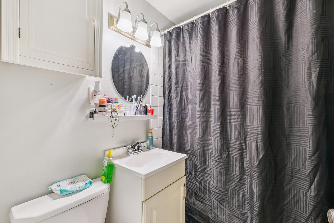
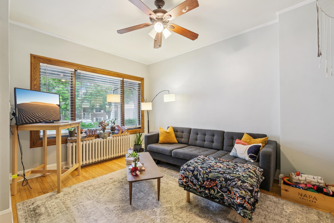
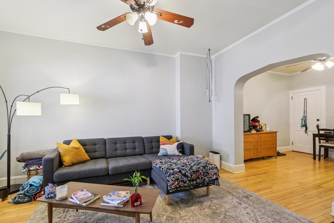
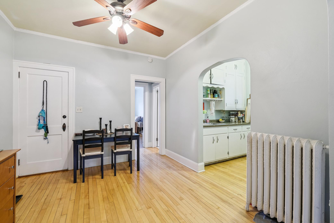
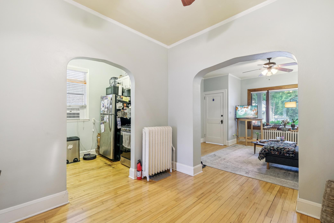
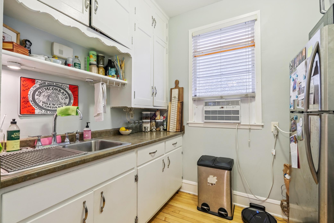
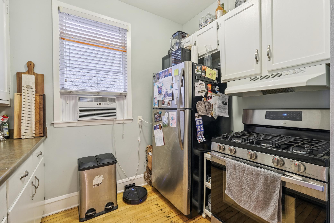
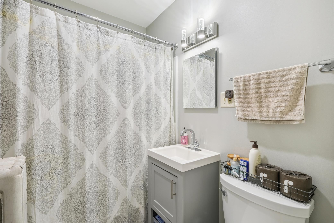
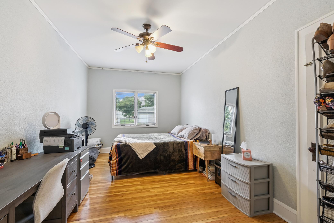
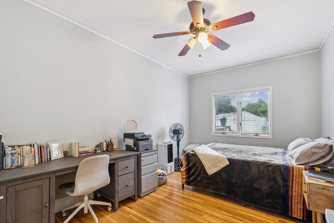
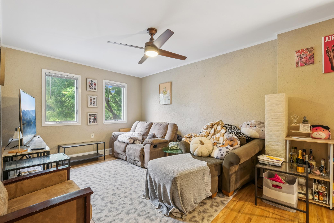
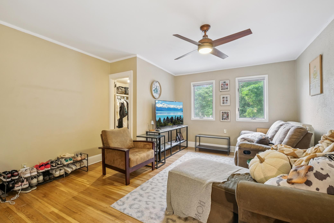
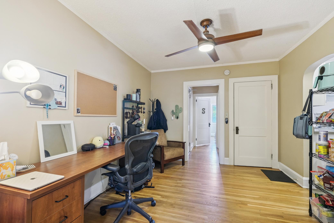
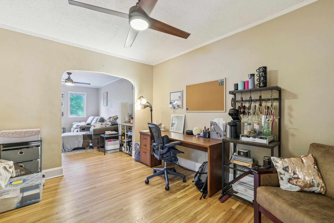
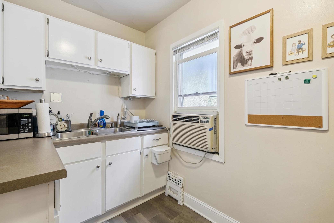
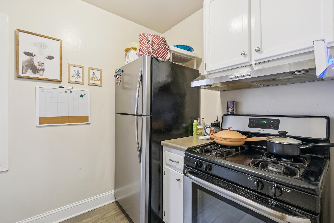
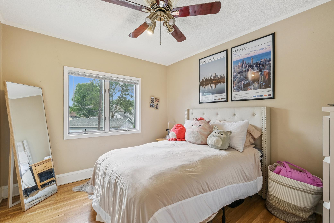
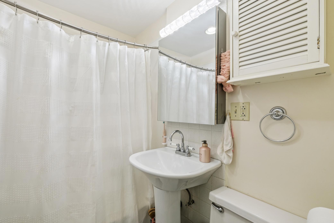
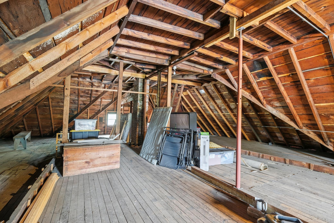
Live in one unit and let the other three help pay your mortgage in this beautifully maintained 4-plex in the heart of Saint Paulâs highly desirable West Seventh neighborhood. This is an ideal opportunity for an owner-occupant who wants to build equity while enjoying the character and walkability of one of the cityâs most vibrant areas. The standout unit is the spacious 2-bedroom apartment, which lives more like a small home. It features a private sliding patio door that opens directly to the fenced side yard, along with a finished lower-level living room that adds valuable and flexible square footageâperfect for a home office, workout space, media room, or guest area. The remaining three 1-bedroom units are thoughtfully laid out and consistently attractive to renters, making this a stable and practical house-hack opportunity. Throughout the property youâll find beautiful hardwood floors, stainless steel appliances, and classic charm that fits perfectly with the character of the neighborhood. Residents enjoy access to a shared front porch and shared back porch, while the owner's suite benefits from its own private porch space. The large fenced side yard offers room to relax, entertain, garden, or accommodate pets. A new roof was installed in July 2024, adding peace of mind for the next owner. The unfinished third floor presents future potentialâwhether as expanded living space for an owner-occupant or a possible additional unit (buyer to verify), creating long-term upside beyond the current income. Buyer to confirm all details and measurements.
Details
Maps
Contract Information
Status: Active
Contingency: None
Current Price: 599000
Original List Price: 599000
ListPrice: 599000
List Date: 2026-02-26
Owner is an Agent?: No
Auction?: No
General Property Information
Lot Measurement: Acres
Multiple PIDs?: No
Owner Occupied: No
Waterfront YN: No
Year Built: 1893
Yearly/Seasonal: Yearly
Zoning: Residential-Multi-Family
Bedrooms: 5
Baths Total: 4
Main Floor Total SqFt: 1824
Above Ground SqFt: 3648
Below Grd Total SqFt: 1824
Total SqFt: 5472
Foundation Size: 1824
Style: (MF) Four Plex
Total Finished Sqft: 4013.00
Power Company: Xcel Energy
Garage Stalls: 3
Lot Dimensions: 80 x 111
Acres: 0.2
Assessment Pending: No
Location Tax and Other Information
House Number: 1273
Street Name: 7th
Street Suffix: Street
Street Direction Suffix: W
Postal City: Saint Paul
County: Ramsey
State: MN
Zip Code: 55102
Complex/Dev/Subdivision: Clarkes Add
Assessments
Assessment Balance: 1181
Tax With Assessments: 9690
Basement
Foundation Dimensions: 40 x 47
Building Information
Finished SqFt Above Ground: 3648
Finished SqFt Below Ground: 365
Income and Expenses
Annual Electric Expense: 2501
Annual Gross Expenses: 19883
Annual Gross Income: 64956
Annual Insurance Expense: 2748
Annual Maintenance Expense: 3044
Annual Net Income: 45073
Annual Trash Expense: 931
Annual Water/Sewer Expense: 969
Total Annual Expenses: 19799
Lease Details
Land Leased: Not Applicable
Miscellaneous Information
DP Resource: Yes
Homestead: No
Ownership
Fractional Ownership: No
Public Survey Info
Range#: 23
Section#: 11
Township#: 28
Unit 1
Furnished?: No
Leased?: Yes
Level: Main Level
Unit Number: 1
# of Fireplaces: 1
Annual Rent: 18888
Finished SqFt: 1300
Full Baths: 1
Monthly Rent: 1574
No. of Units Like This: 1
Total Baths: 1
Total Bedrooms: 2
Total Rooms: 6
Unit 2
Furnished?: No
Leased?: Yes
Level: Main Level
Unit Number: 2
Annual Rent: 15732
Finished SqFt: 875
Full Baths: 1
Monthly Rent: 1311
No. of Units Like This: 1
Total Baths: 1
Total Bedrooms: 1
Total Rooms: 4
Unit 3
Furnished?: No
Lease Expiration Date: 2026-07-31
Leased?: Yes
Level: 2nd Level
Unit Number: 3
Annual Rent: 14208
Finished SqFt: 875
Full Baths: 1
Monthly Rent: 1184
No. of Units Like This: 1
Total Baths: 1
Total Bedrooms: 1
Total Rooms: 4
Unit 4
Furnished?: No
Lease Expiration Date: 2026-07-31
Leased?: Yes
Level: 2nd Level
Unit Number: 4
Annual Rent: 14208
Finished SqFt: 875
Full Baths: 1
Monthly Rent: 1184
No. of Units Like This: 1
Total Baths: 1
Total Bedrooms: 1
Total Rooms: 4
Unit Details
Total Units: 4
Property Features
Accessible: None
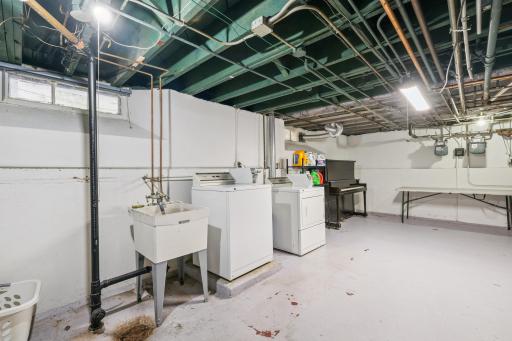
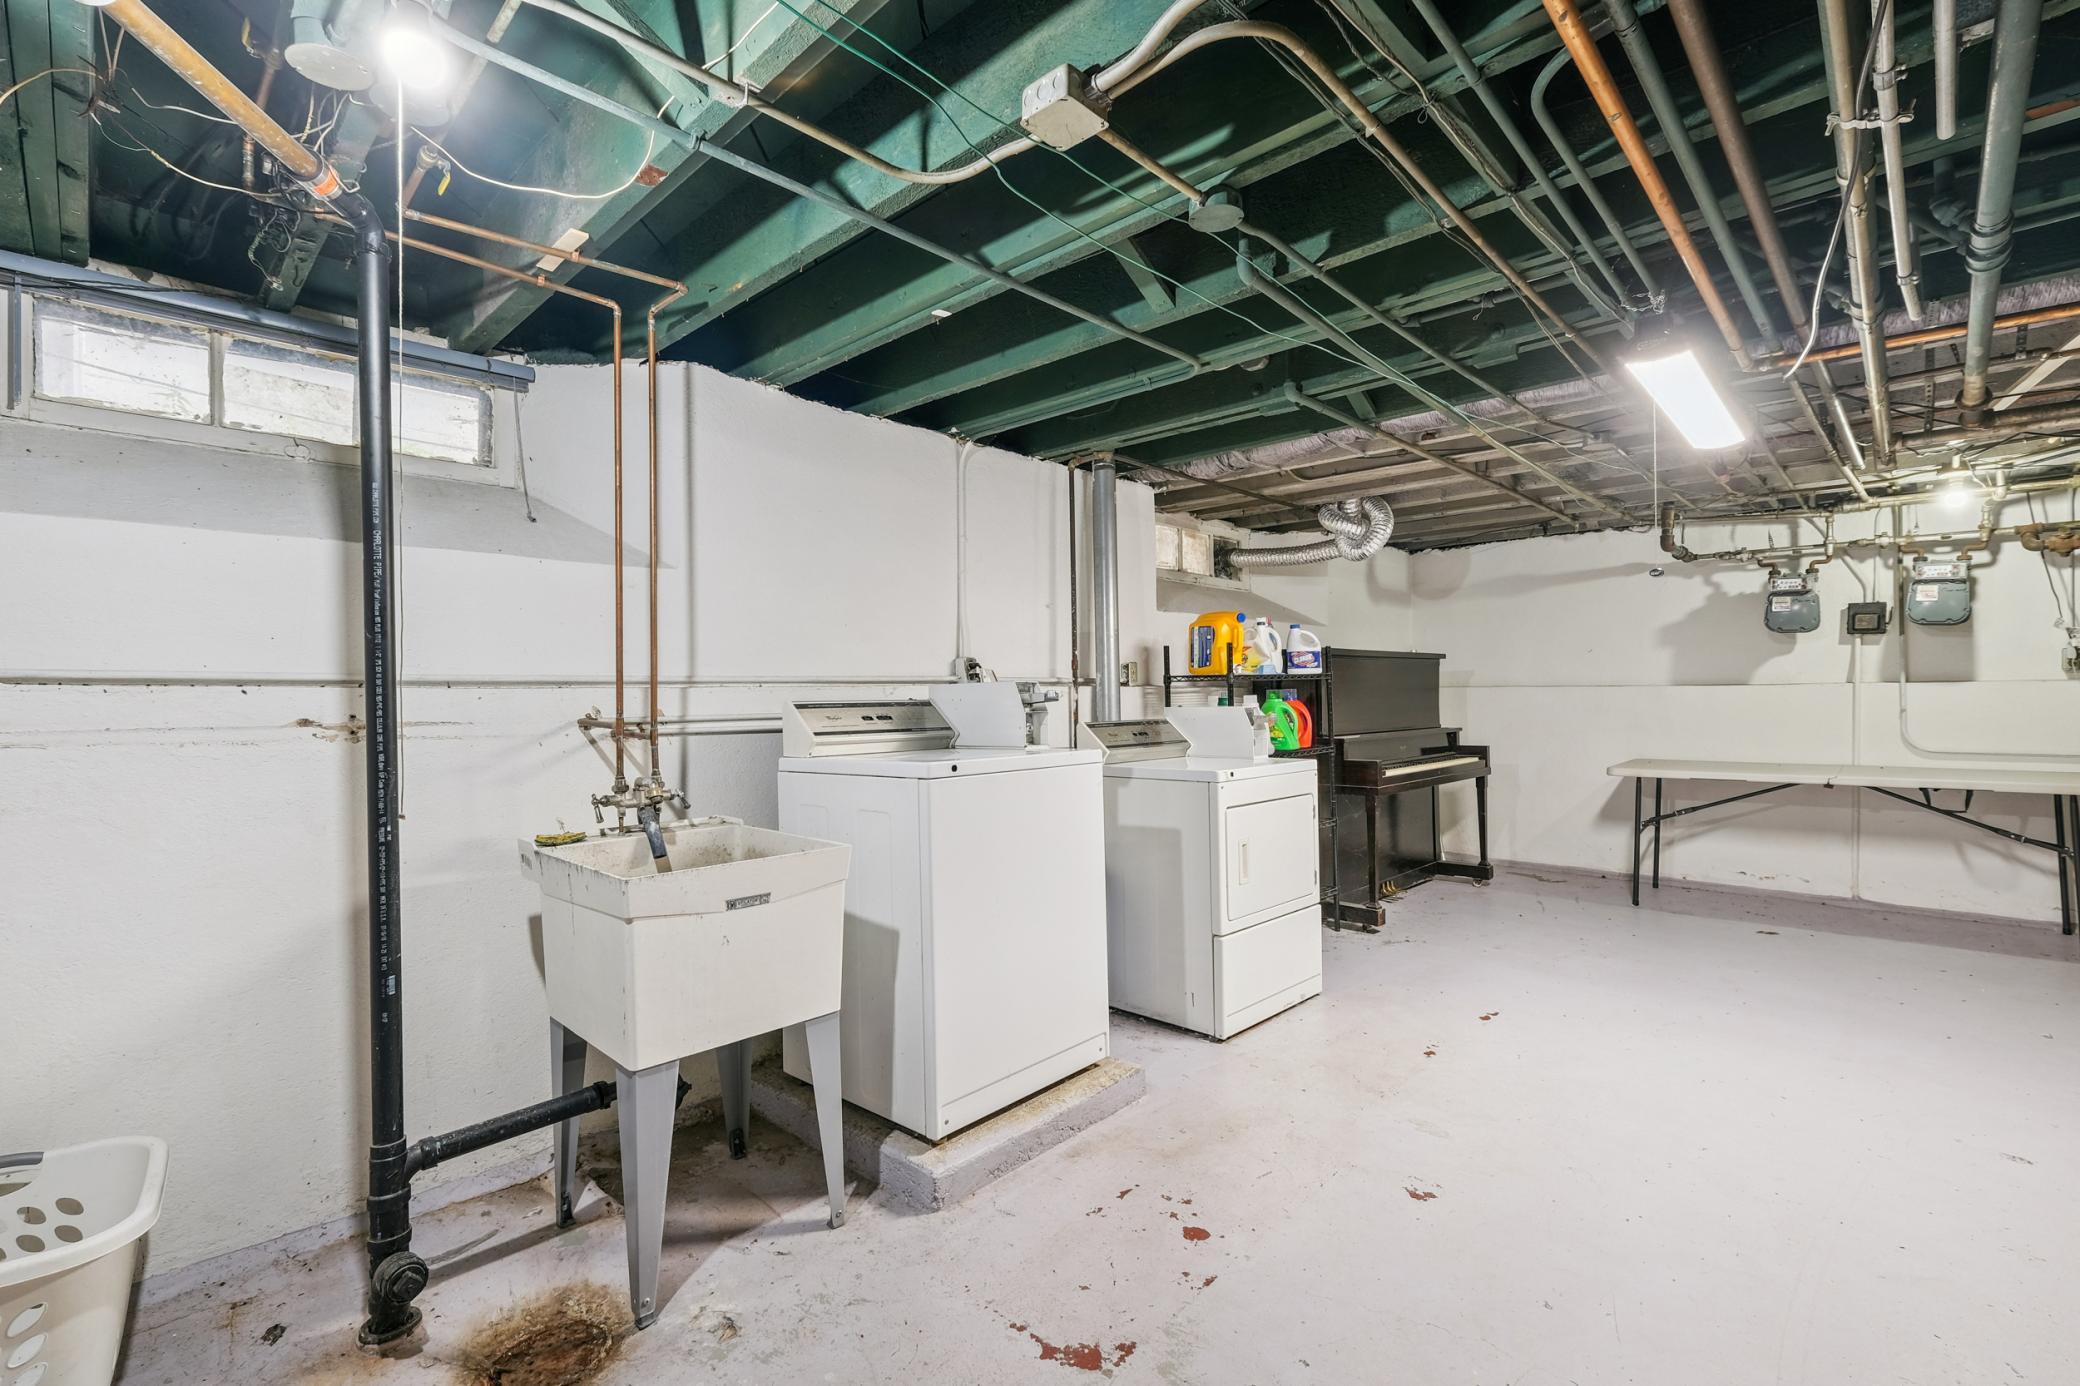
Amenities Shared: Coin-op Laundry Owned
Assumable Loan: Not Assumable
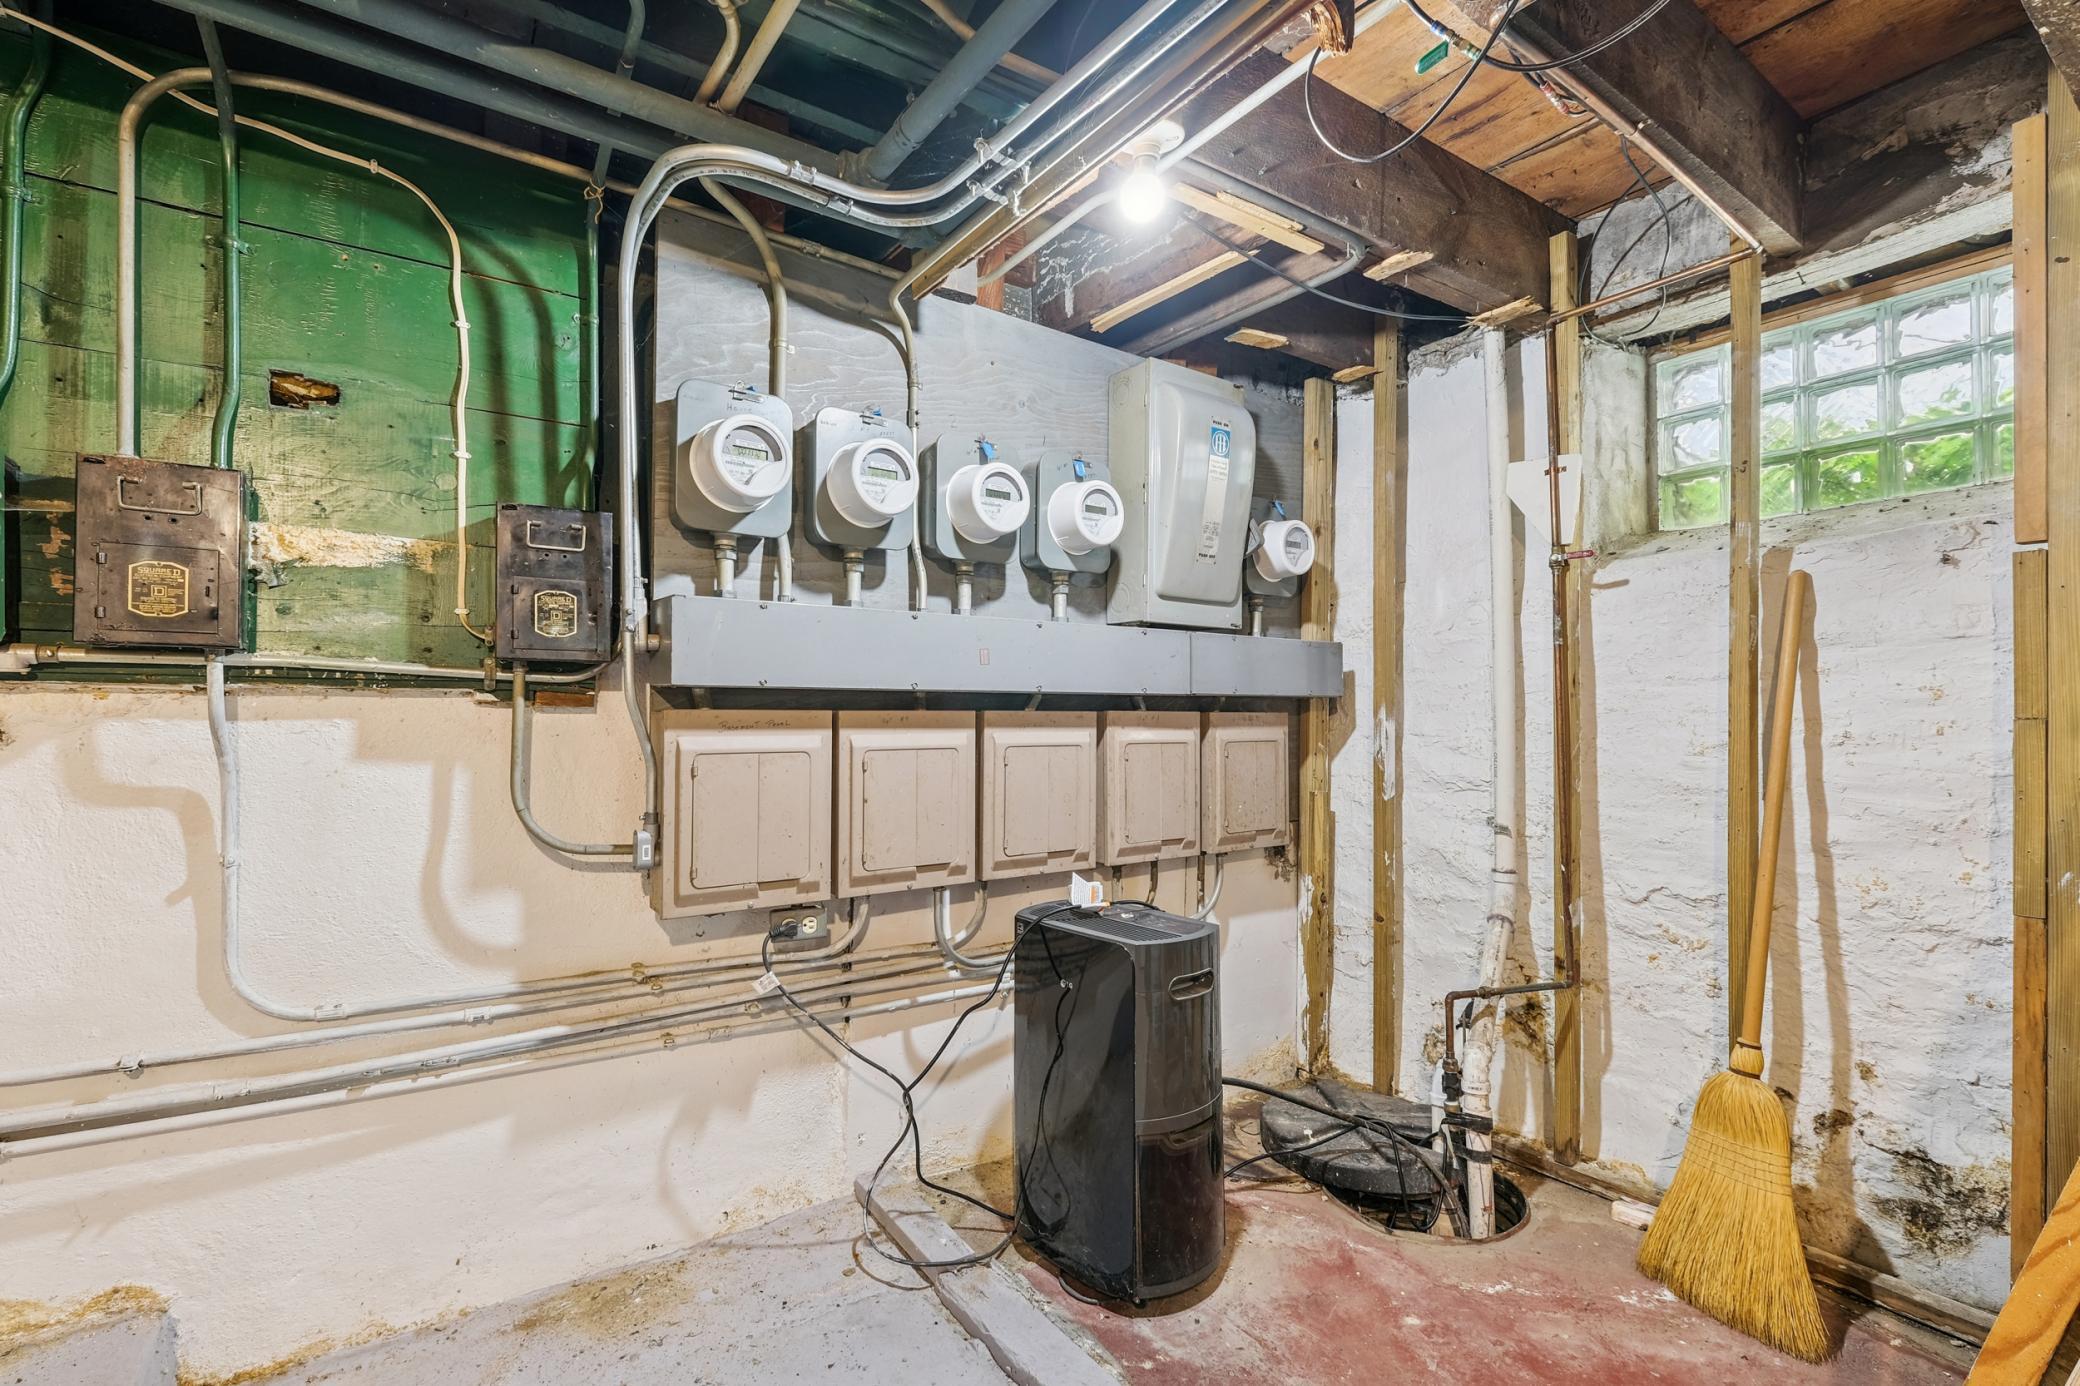
Basement: Full; Partially Finished; Sump Pump
Construction Materials: Frame
Construction Status: Previously Owned
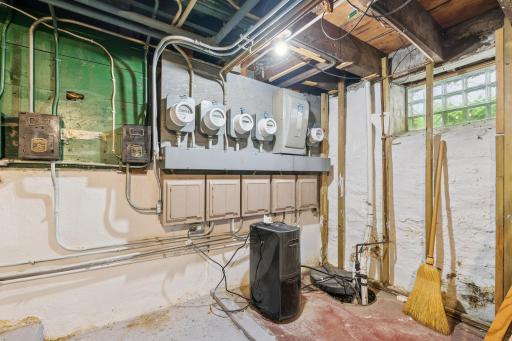
Electric: Circuit Breakers
Existing Financing: Conventional
Exterior: Aluminum Siding
Foundation: Stone
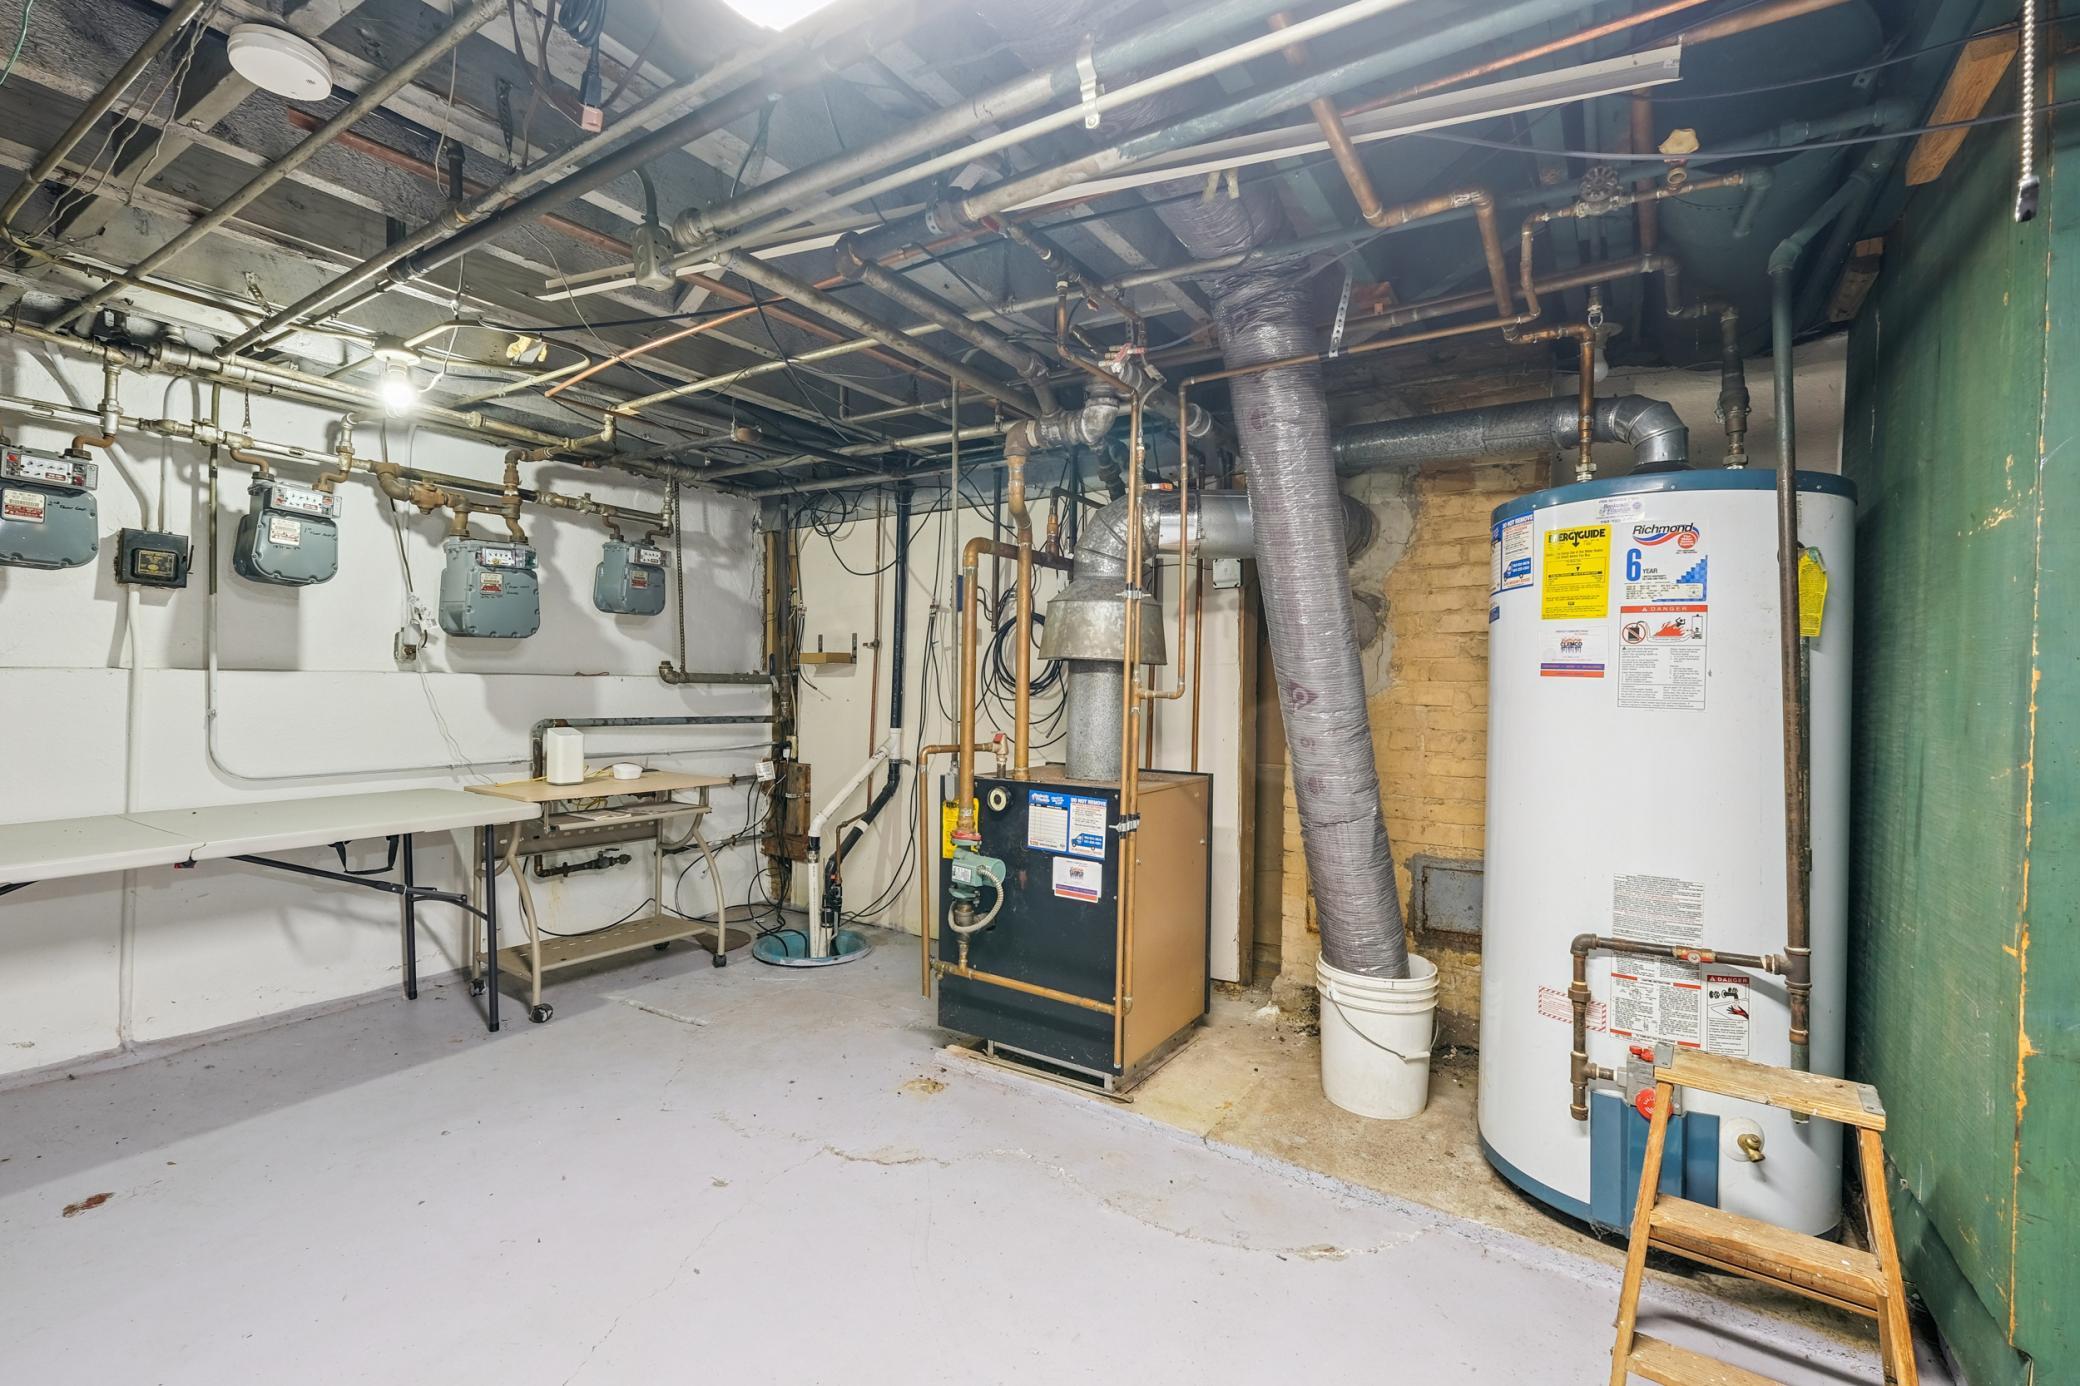
Fuel: Natural Gas
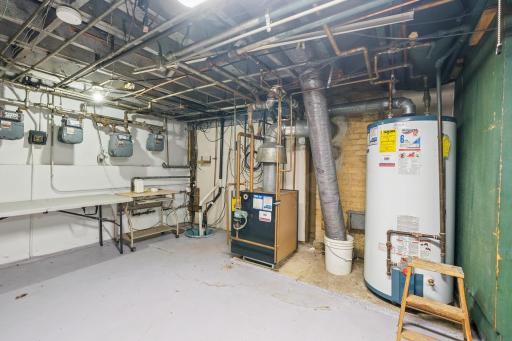
Heating: Boiler; Radiator
Laundry: Common Area; In Basement
Lot Description: Tree Coverage - Light
Parking Characteristics: Parking Lot
Rental License Type: Standard
Road Frontage: City Street
Road Responsibility: Public Maintained Road
Roof: Age 8 Years or Less
Sellers Terms: Cash; Conventional
Sewer: City Sewer/Connected
Stories: Two
Tenant Pays: Electricity
Water: City Water/Connected
Listing Office: Peritus Real Estate
Last Updated: August - 08 - 2026

The data relating to real estate for sale on this web site comes in part from the Broker Reciprocity SM Program of the Regional Multiple Listing Service of Minnesota, Inc. The information provided is deemed reliable but not guaranteed. Properties subject to prior sale, change or withdrawal. ©2024 Regional Multiple Listing Service of Minnesota, Inc All rights reserved.
Saturday 8th of August 2026 05:42 AM

218-998-4400
Mohagen Real Estate


Let's Connect

Mohagen Real Estate
sue@MohagenRealEstate.com
Office: 218-998-4400
Cell: 218-731-7376

Mohagen Real Estate is licensed in the State of Minnesota