12734 Alamo Street NE, Blaine, MN 55449 (MLS# 7150691)
$640,000
Blaine, MN 55449
MLS# 7150691
Status: Coming Soon
5 beds | 4 baths | 3910 sqft
1 / 60
Property Description
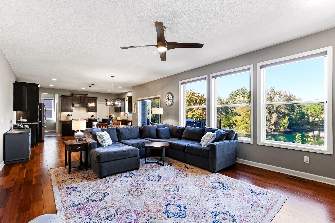
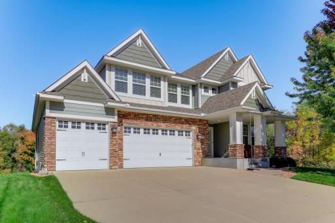
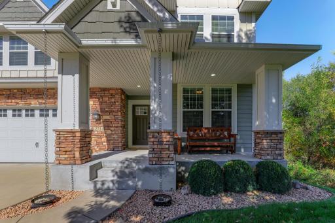
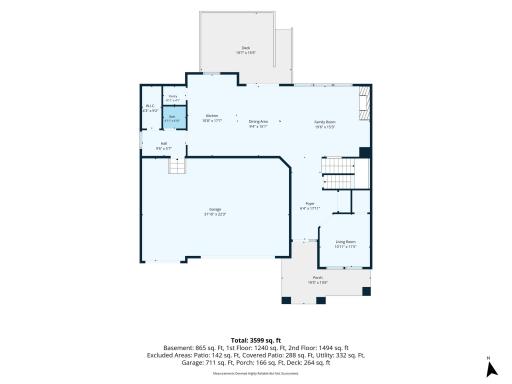
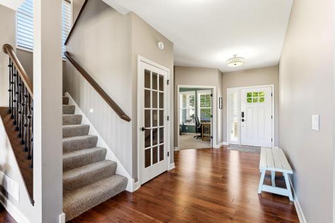
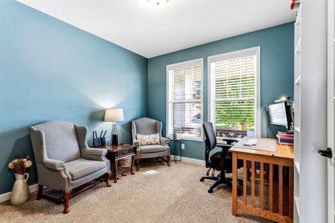
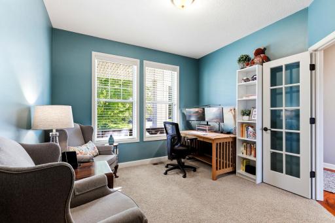
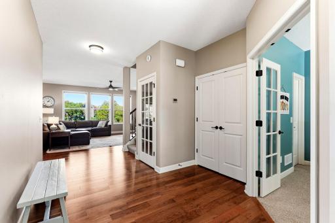
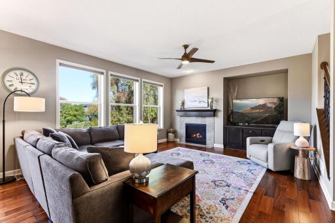
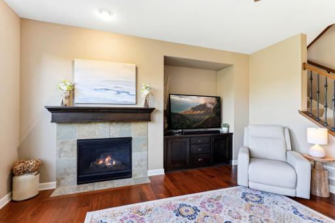
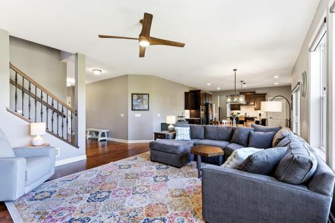
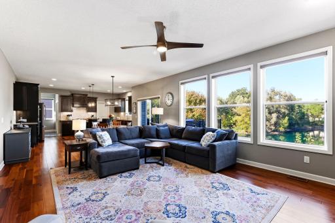
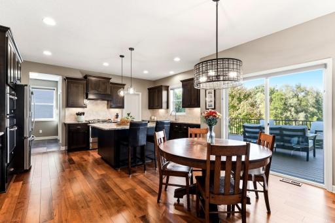
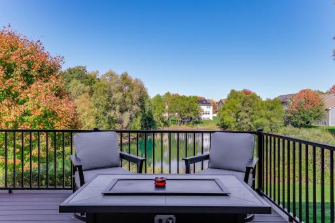
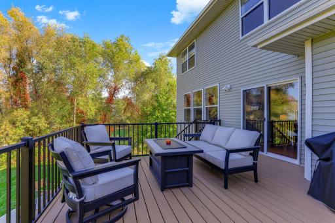
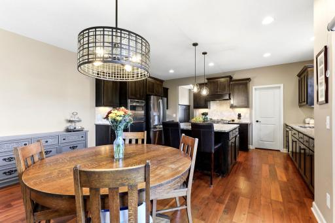
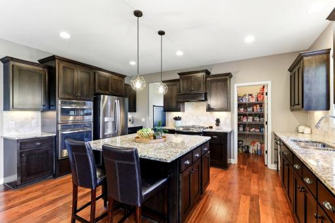
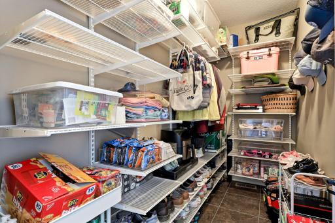
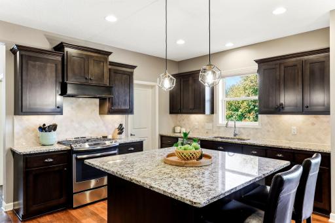
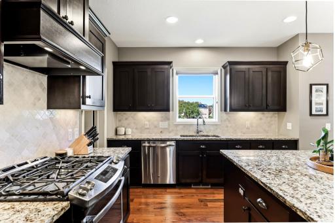
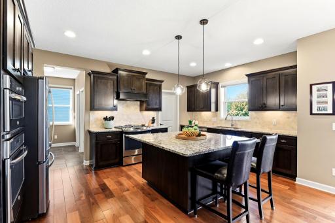
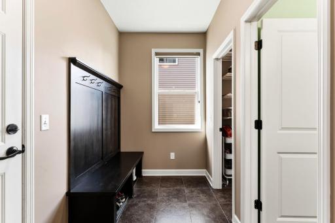
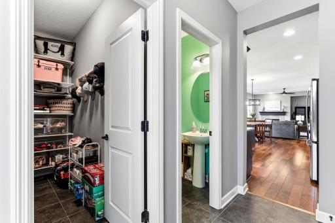
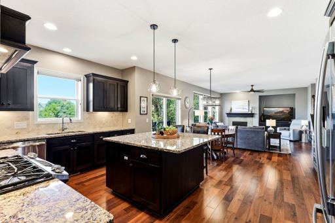
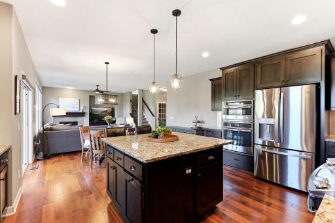
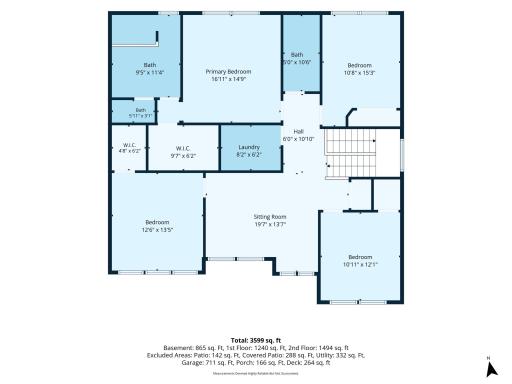
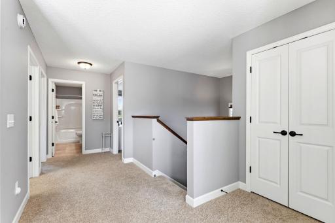
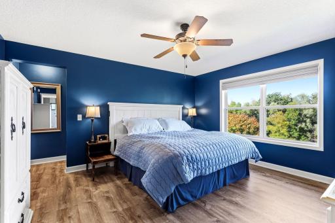
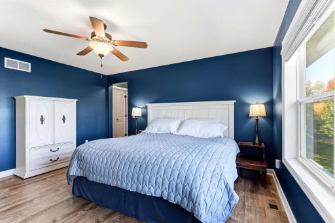
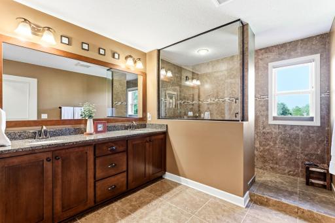
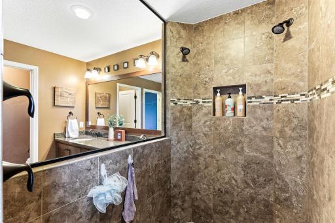
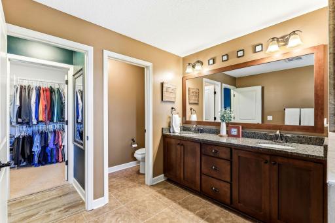
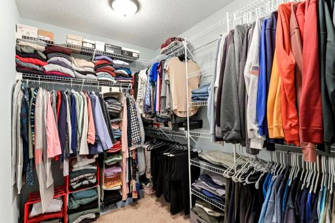
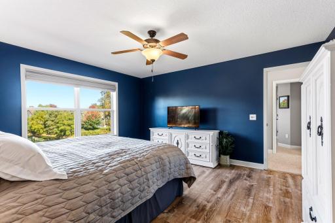
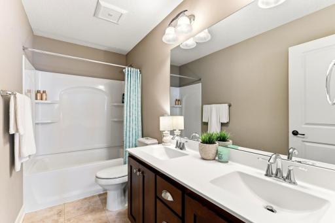
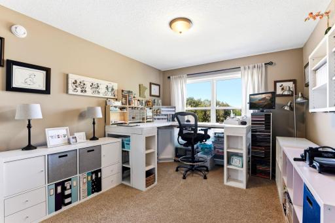
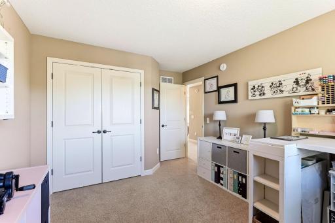
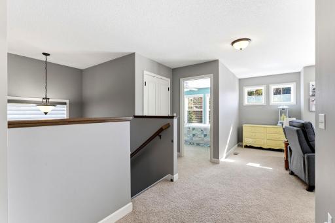
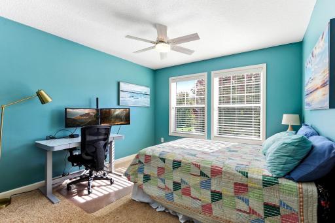
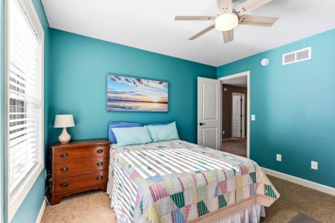
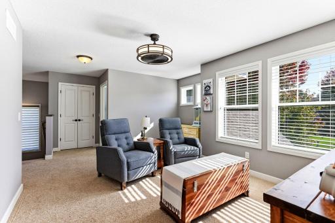
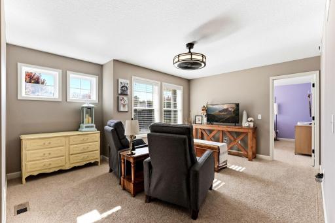
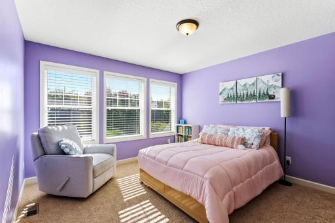
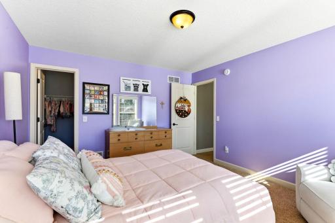
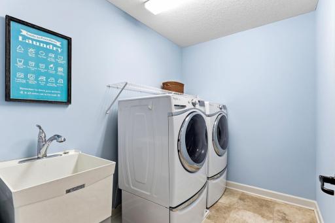
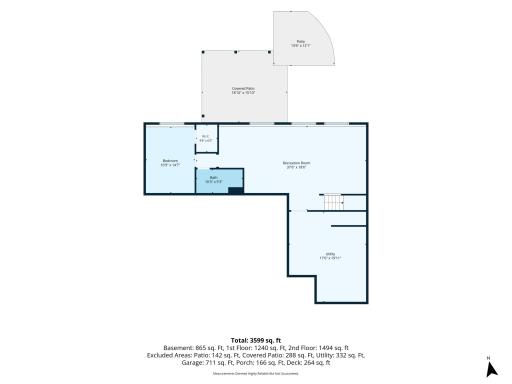
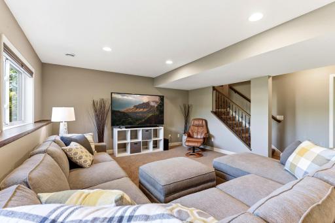
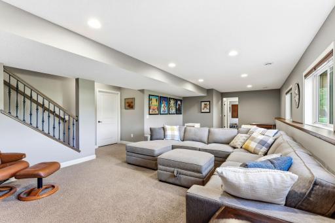
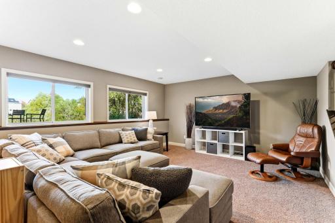
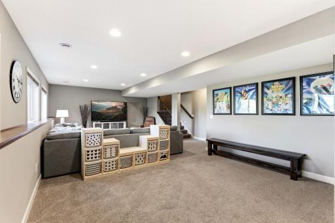
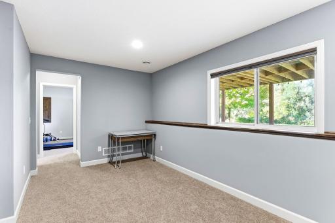
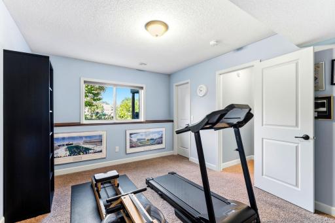
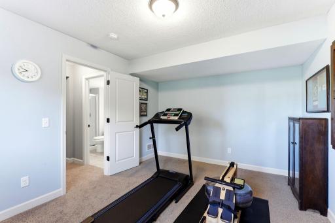
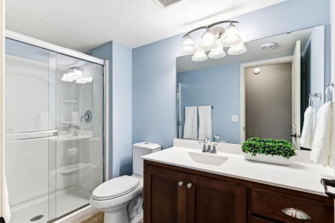
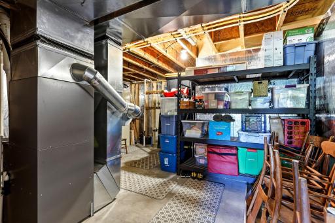
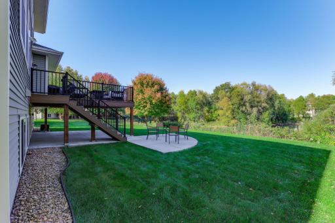
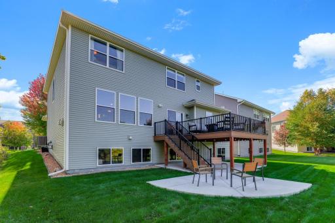
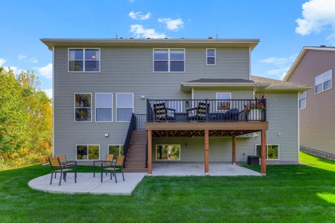
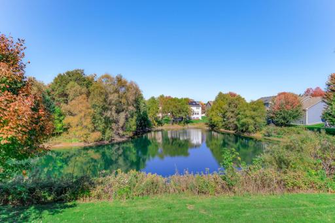
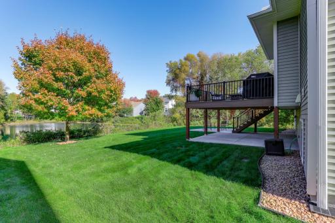
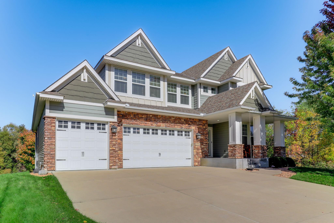
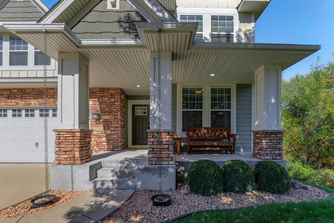
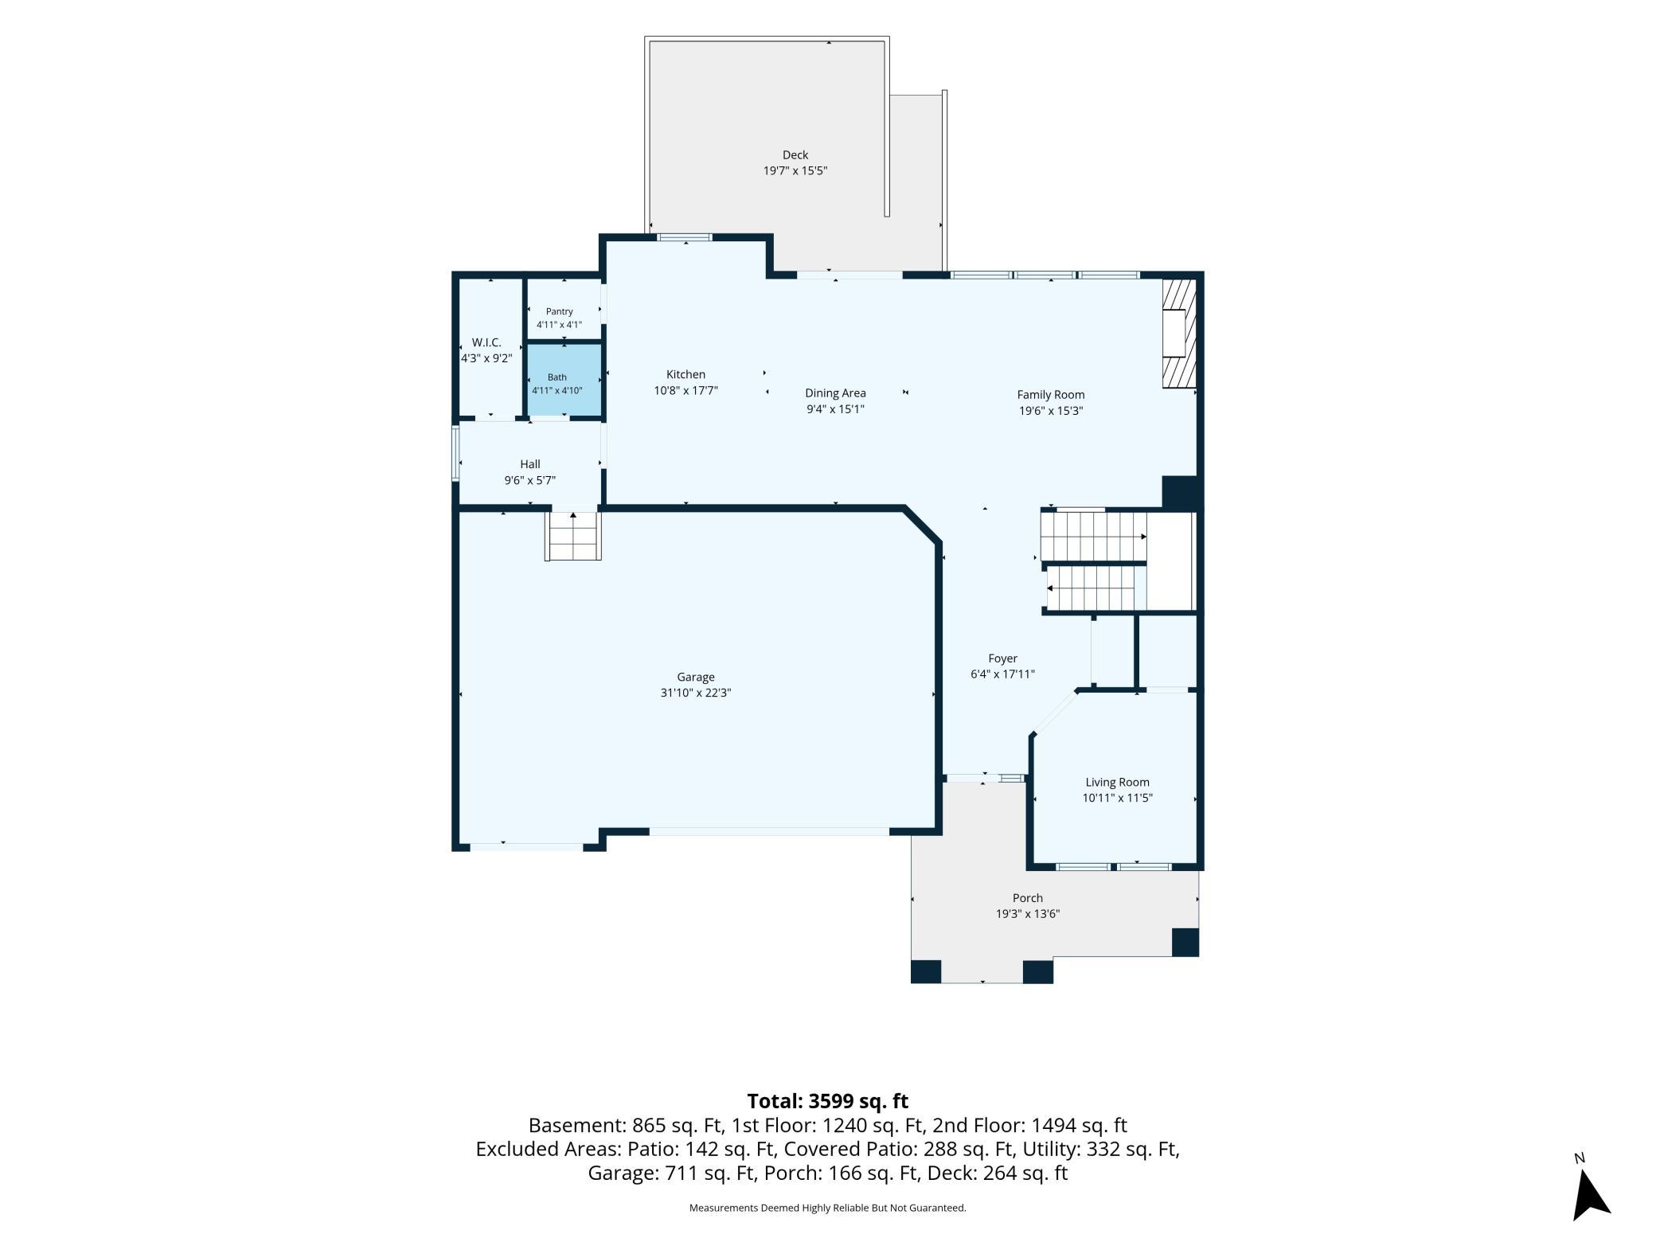
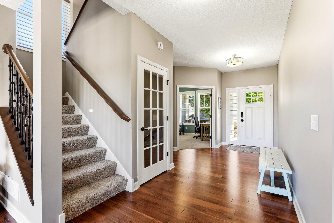
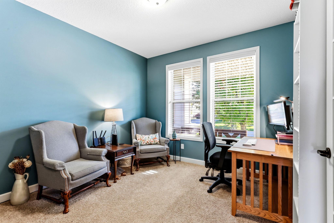
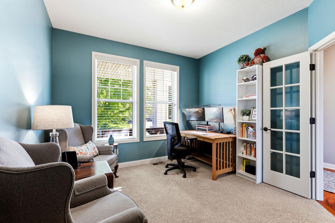
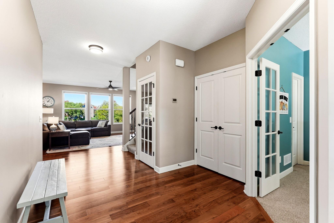
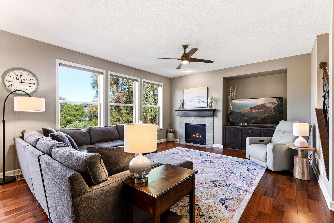
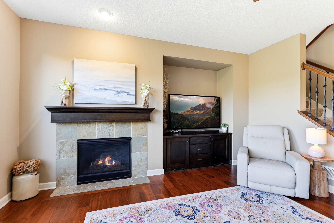
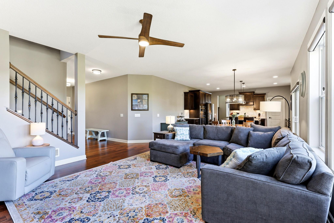
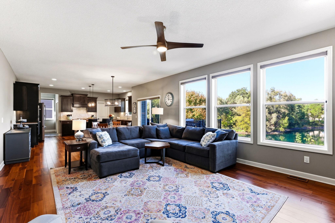
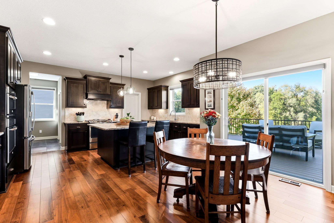
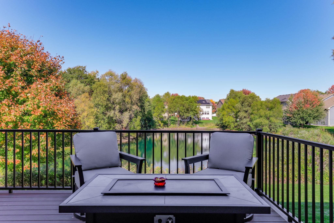
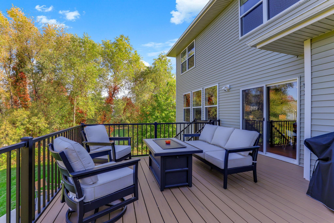
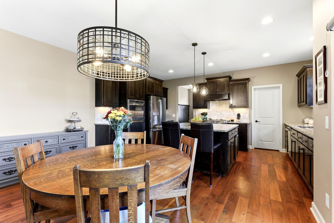
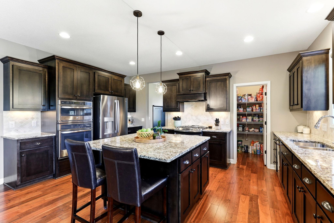
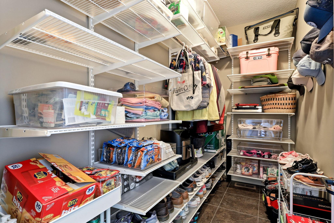
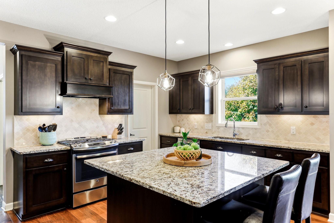
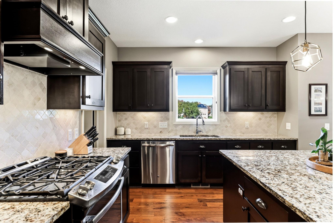
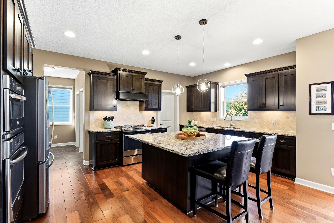
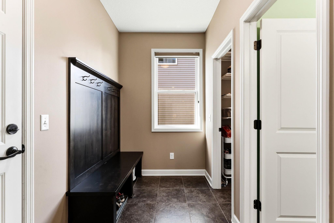
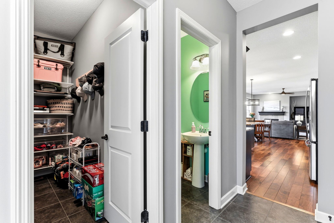
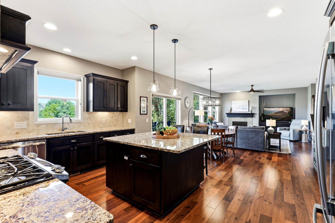
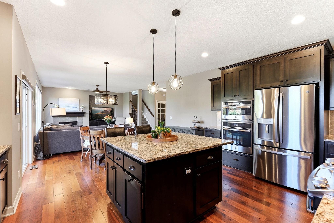
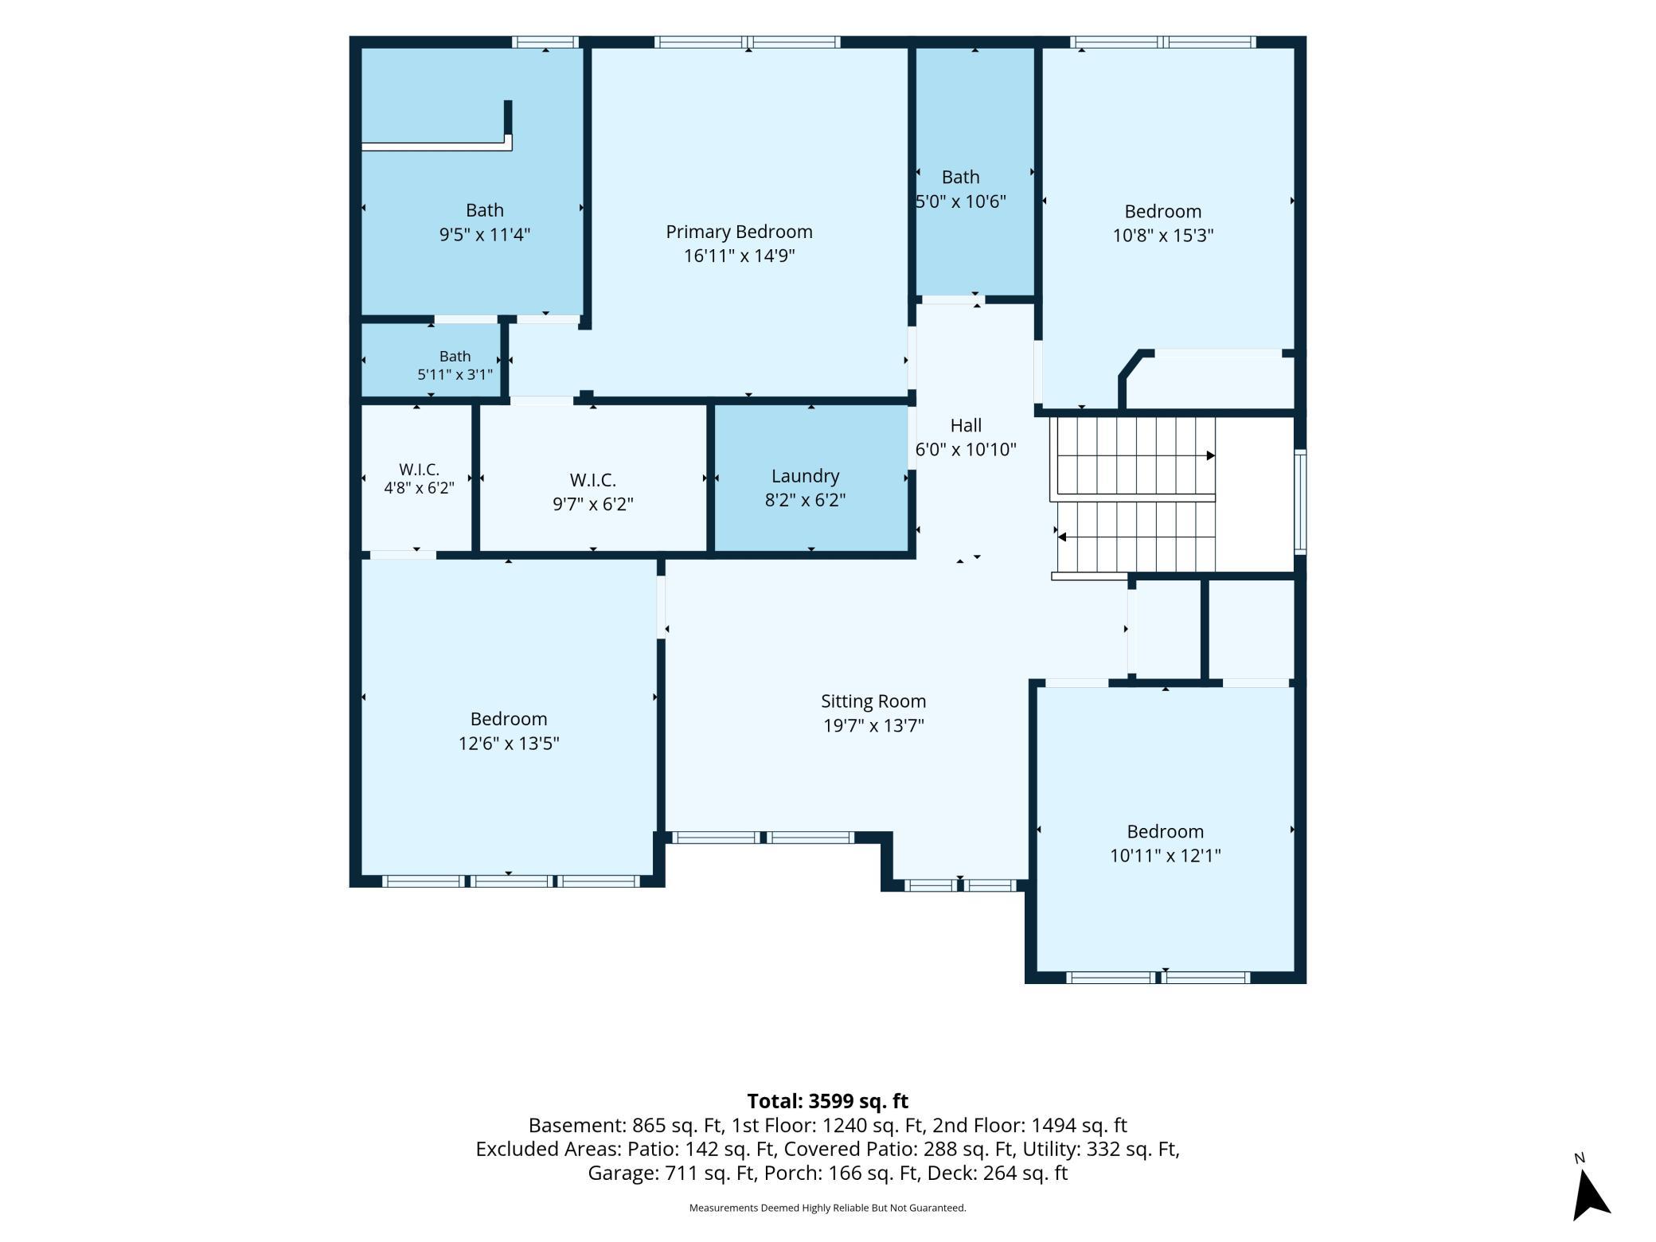
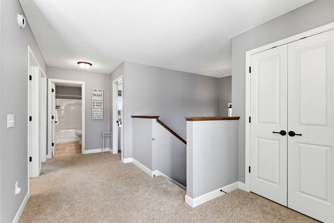
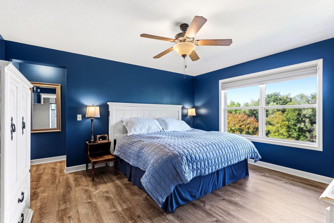
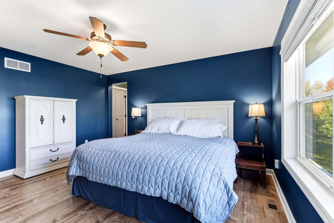
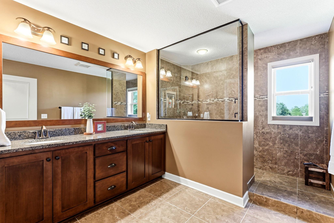
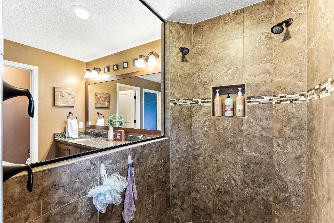
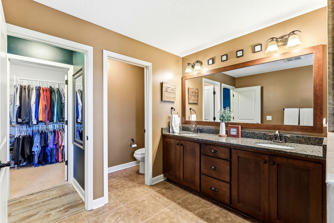
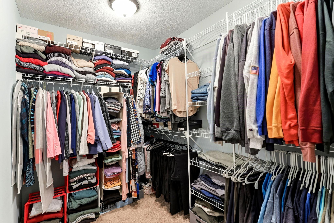
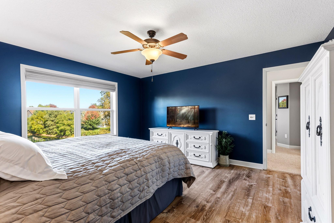
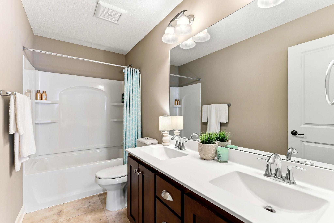
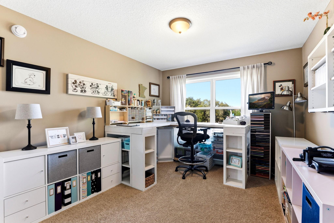
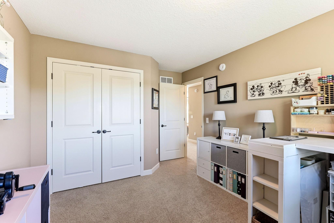
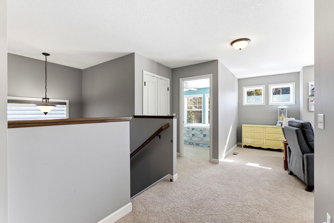
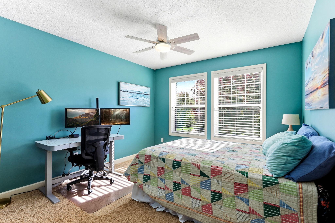
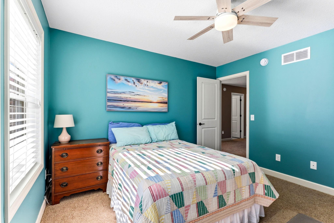
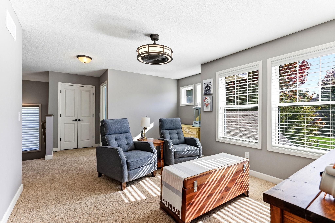
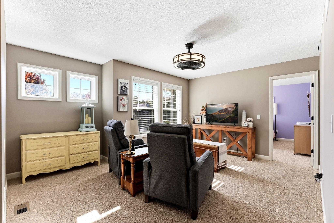
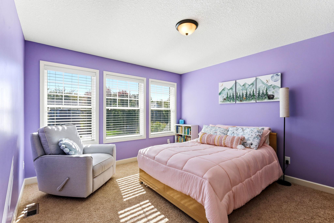
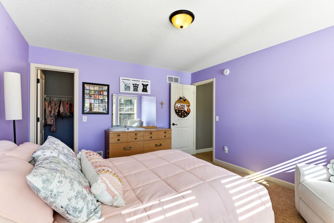
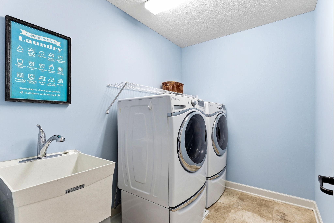
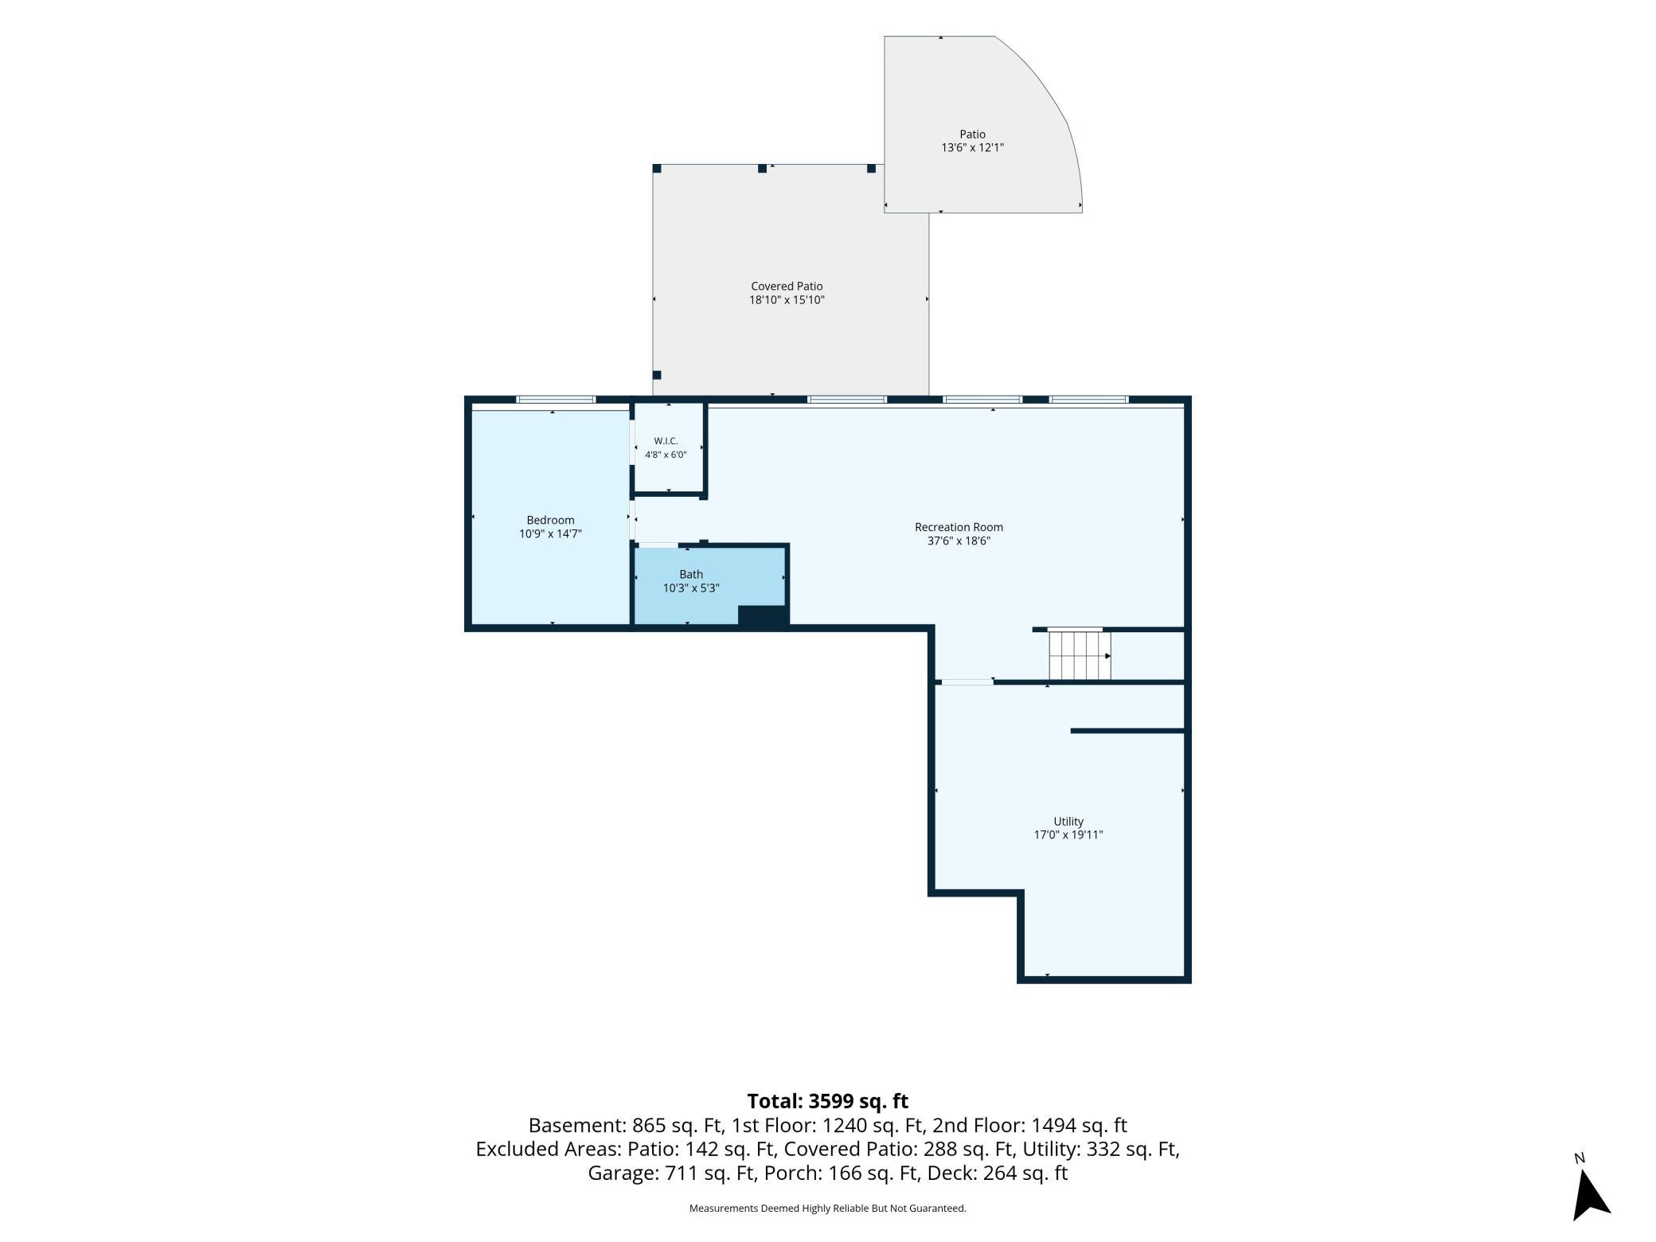
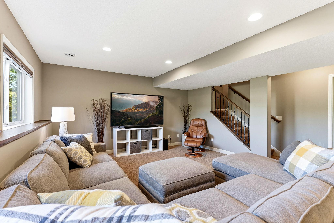
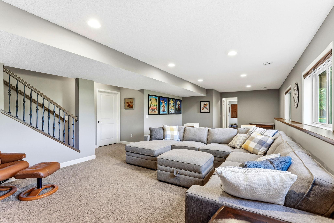
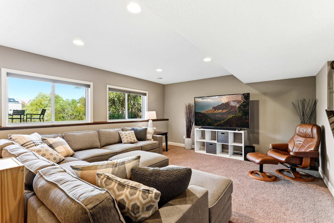
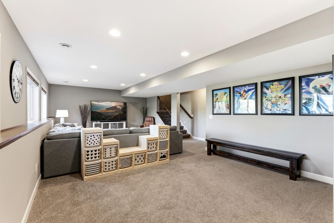
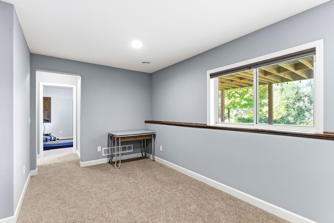
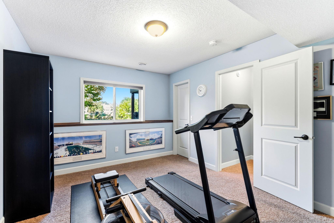
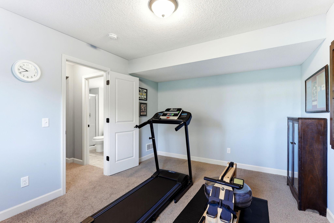
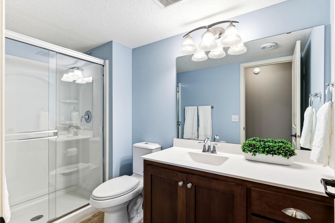
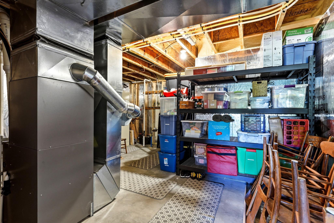
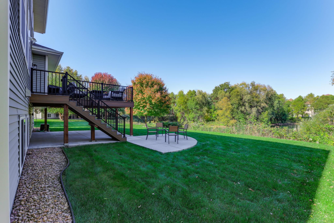
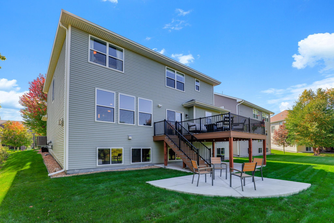
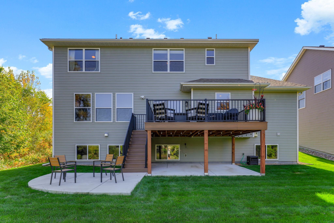
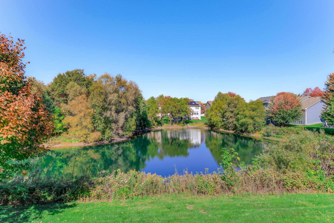
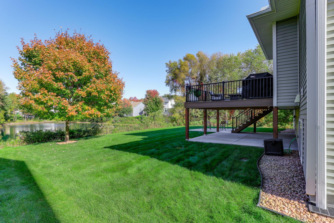
Situated on a quiet street in Blaine, 12734 Alamo St NE offers a deeply private setting where the neighborhood pond wraps around the side and rear of the property. Built in 2014, this two-story home offers 3,636 square feet of finished space thoughtfully designed for both daily life and gathering. The layout places four of the five bedrooms on the upper level, keeping the main floor and lower level open for living and entertaining. The main floor begins with a dedicated front office, offering a quiet workspace separated from the central living areas. Hardwood floors guide you into an open-concept living room anchored by a gas fireplace. The adjoining kitchen is built for utility and gathering, featuring a granite center island, beautiful dark wood stained cabinetry, stainless steel appliances, and a walk-in pantry. A dedicated drop zone by the garage entrance adds practical storage, while large windows across the back of the house frame views of the pond and surrounding wildlife. Upstairs, the layout supports privacy and ease. The primary suite includes a walk-in closet and a three-quarter bathroom equipped with a walk-in glass shower with dual shower heads, double sinks and private water closet. Three additional bedrooms share a full bathroom. The central loft provides a dedicated TV or play room, keeping the main floor clear of distractions. The upper-level laundry room eliminates the need to carry baskets up and down the stairs. The finished lookout basement expands the living space with a large family room, a fifth bedroom that serves well as a guest space or home gym, and a three-quarter bathroom. A large utility room provides ample enclosed storage for seasonal items and utilities. Outside, the property is tailored for enjoying the Minnesota seasons. A composite Trex deck extends from the dining area and the stairs lead down to the poured concrete patio. The covered front porch features stone pillars and custom rain chains that direct water away from the foundation. Located with quick access to the Pioneer Park Trail and local community parks, this home combines an active local lifestyle with an incredible nature retreat.
Details
Maps
Contract Information
Exclusions: Garage refrigerator and chest freezer.
Status: Coming Soon
Contingency: None
Current Price: 640000
Original List Price: 640000
ListPrice: 640000
List Date: 2026-10-09
Owner is an Agent?: No
Auction?: No
General Property Information
Assoc Mgmt Co. Phone #: 763-746-1188
Association Fee Frequency: Quarterly
Association Mgmt Co. Name: Associa Minnesota
Common Wall: No
Lot Measurement: Acres
Manufactured Home?: No
Multiple PIDs?: No
New Development: No
Number of Fireplaces: 1
Waterfront YN: No
Year Built: 2014
Yearly/Seasonal: Yearly
Zoning: Residential-Single Family
Bedrooms: 5
Baths Total: 4
Bath Full: 1
Bath Three Quarters: 2
Bath Half: 1
Main Floor Total SqFt: 1240
Above Grd Total SqFt: 2734
Below Grd Total SqFt: 1176
Total SqFt: 3910
Total Finished Sqft: 3636.00
FireplaceYN: Yes
Style: (SF) Single Family
Foundation Size: 1176
Power Company: Connexus Energy
Association Fee: 112
Garage Stalls: 3
Lot Dimensions: 65x130x65x131
Acres: 0.19
Assessment Pending: No
Location Tax and Other Information
House Number: 12734
Street Name: Alamo
Street Suffix: Street
Street Direction Suffix: NE
Postal City: Blaine
County: Anoka
State: MN
Zip Code: 55449
Complex/Dev/Subdivision: The Woods at Quail Creek
Assessments
Assessment Installment: 24.02
Tax With Assessments: 6487.06
Building Information
Finished SqFt Above Ground: 2734
Finished SqFt Below Ground: 902
Insurance Fee
Insurance Fee Frequency: N/A
Lease Details
Land Leased: Not Applicable
Miscellaneous Information
Homestead: Yes
Ownership
Fractional Ownership: No
Parking Characteristics
Garage Dimensions: 32x22
Garage Square Feet: 711
Property Features
Accessible: None
Air Conditioning: Central Air
Amenities Unit: Ceiling Fan(s); Deck; French Doors; Hardwood Floors; In-Ground Sprinkler; Kitchen Center Island; Kitchen Window; Natural Woodwork; Patio; Porch; Primary Bedroom Walk-In Closet; Security Lights; Tile Floors; Walk-In Closet; Washer/Dryer Hookup
Appliances: Dishwasher; Disposal; Double Oven; Dryer; Energy Star Appliances; Microwave; Range; Refrigerator; Washer
Association Fee Includes: Shared Amenities; Other
Assumable Loan: Not Assumable
Basement: Drain Tiled; Egress Windows; Storage Space; Sump Pump
Bath Description: Double Sink; Main Floor 1/2 Bath; Upper Level 3/4 Bath; Upper Level Full Bath; 3/4 Primary; Private Primary; 3/4 Basement; Bathroom Ensuite; Walk-In Shower Stall
Construction Materials: Concrete
Construction Status: Previously Owned
Dining Room Description: Eat In Kitchen; Informal Dining Room
Existing Financing: Conventional
Exterior: Brick/Stone; Cement Board; Vinyl
Family Room Characteristics: Entertainment/Media Center; Family Room; Great Room; Loft; Lower Level; Main Level
Fireplace Characteristics: Family Room; Gas Burning
Foundation: Poured Concrete
Fuel: Natural Gas
Green Energy Efficient: Appliances; Doors; Thermostat
Heating: Forced Air
Internet Options: Cable
Laundry: Gas Dryer Hookup; Laundry Room; Sink; Upper Level; Washer Hookup
Lot Description: Tree Coverage - Light; Underground Utilities
Parking Characteristics: Garage Door Opener; Insulated Garage
Road Frontage: City Street; Curbs; Paved Streets; Sidewalks; Storm Sewer
Road Responsibility: Public Maintained Road
Roof: Age Over 8 Years; Architectural Shingle; Asphalt Shingles; Pitched
Sellers Terms: Adj. Rate/Gr Payment; Cash; Conventional; FHA; Special Funding; VA
Sewer: City Sewer/Connected
Special Search: 2nd Floor Laundry; 3 BR on One Level; 4 BR on One Level; Primary Bdr Suite
Stories: Two
Water: City Water/Connected
Waterfront Type: Pond
Waterfront View: North
Room Information
| Room Name | Dimensions | Level |
| Informal Dining Room | 15x9 | Main |
| Mud Room | 10x6 | Main |
| Office | 11x11 | Main |
| Deck | 20x16 | Main |
| Fifth (5th) Bedroom | 11x15 | Lower |
| First (1st) Bedroom | 17x15 | Upper |
| Fourth (4th) Bedroom | 11x12 | Upper |
| Kitchen | 18x11 | Main |
| Laundry | 8x6 | Upper |
| Living Room | 20x15 | Main |
| Loft | 20x14 | Upper |
| Primary Bath | 11x10 | Upper |
| Patio | 19x16 | Lower |
| Patio | 14x12 | Lower |
| Pantry (Walk-In) | 5x4 | Main |
| Recreation Room | 38x19 | Lower |
| Second (2nd) Bedroom | 13x13 | Upper |
| Third (3rd) Bedroom | 15x11 | Upper |
| Porch | 19x14 | Main |
Listing Office: Keller Williams Select Realty
Last Updated: October - 10 - 2026

The data relating to real estate for sale on this web site comes in part from the Broker Reciprocity SM Program of the Regional Multiple Listing Service of Minnesota, Inc. The information provided is deemed reliable but not guaranteed. Properties subject to prior sale, change or withdrawal. ©2026 Regional Multiple Listing Service of Minnesota, Inc All rights reserved.
Monday 12th of October 2026 03:45 AM

218-998-4400
Mohagen Real Estate


Let's Connect

Mohagen Real Estate
sue@MohagenRealEstate.com
Office: 218-998-4400
Cell: 218-731-7376

Mohagen Real Estate is licensed in the State of Minnesota