12736 22nd Street N, Stillwater, MN 55082 (MLS# 6453376)
$1,998,000
Stillwater, MN 55082
MLS# 6453376
Status: Closed
5 beds | 6 baths | 5102 sqft
1 / 58
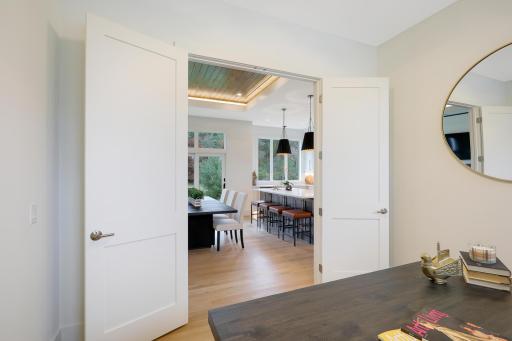
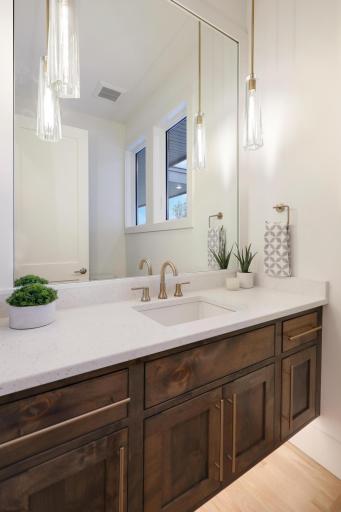
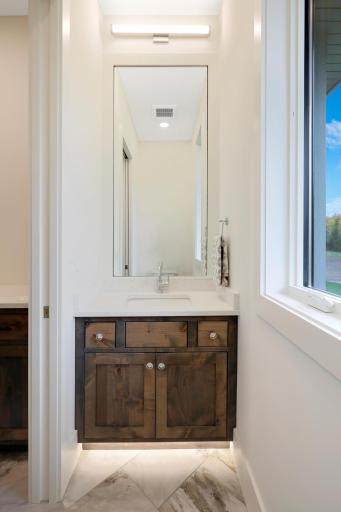
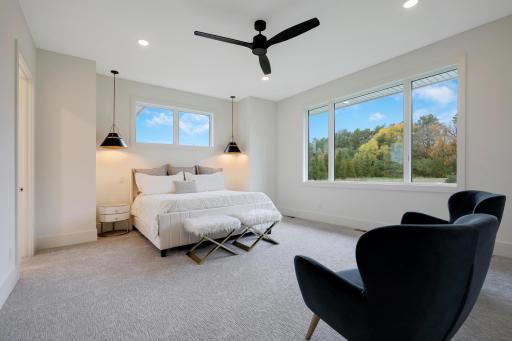
Property Description
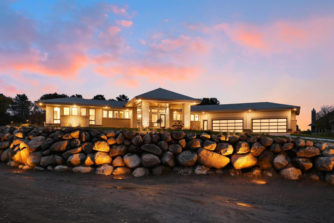
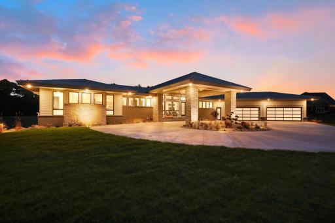
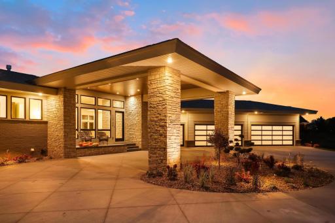
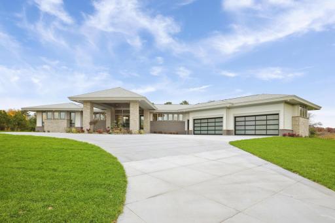
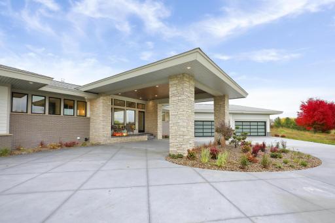
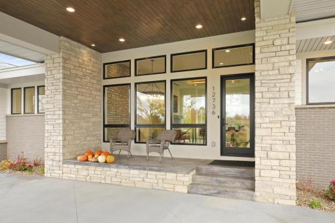
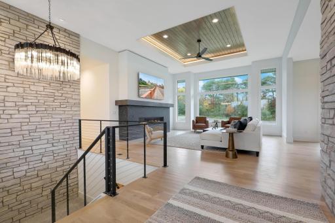
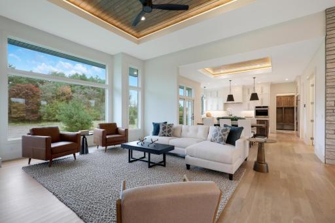
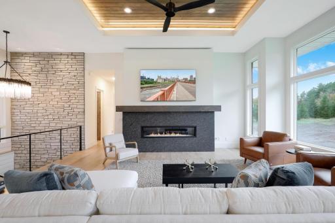
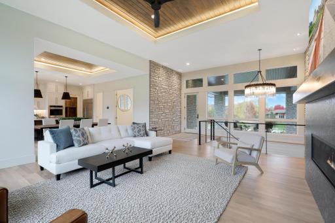
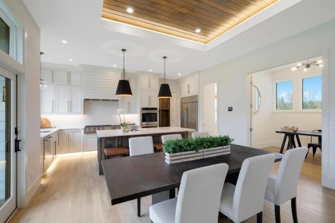
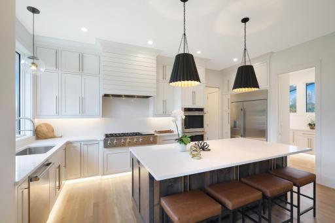
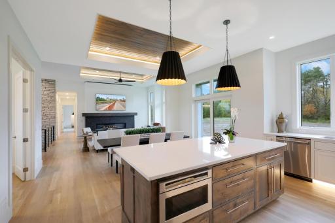
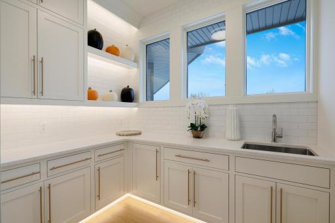
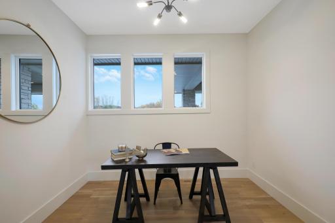
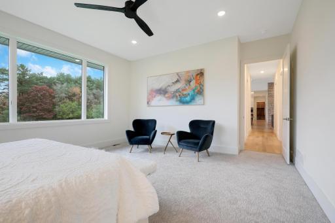
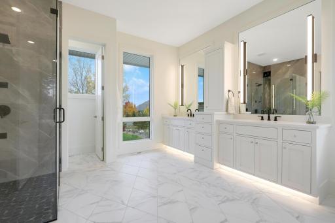
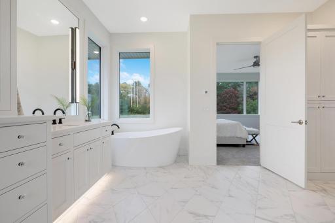
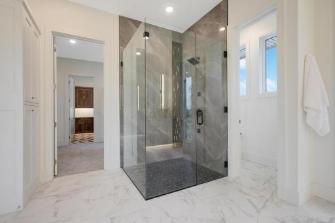
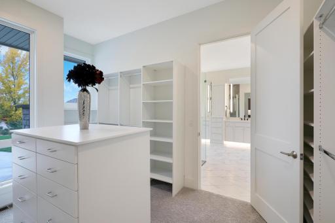
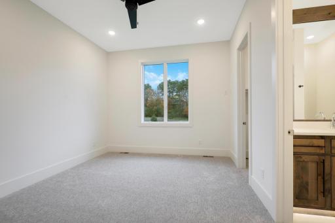
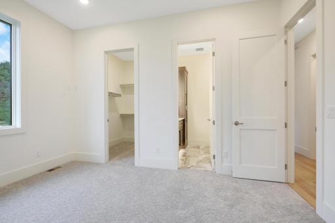
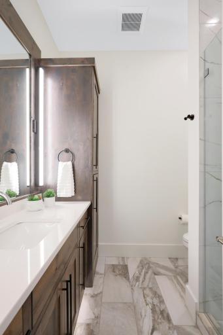
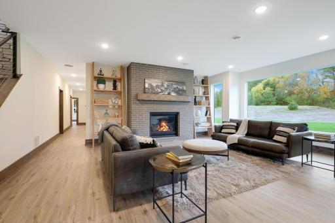
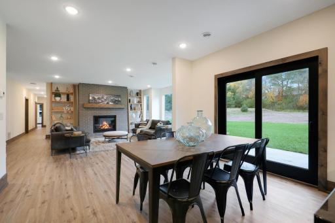
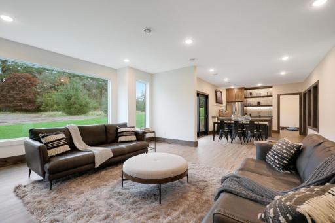
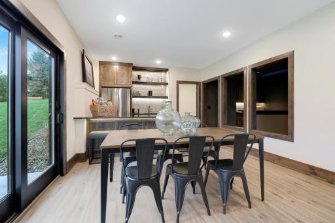
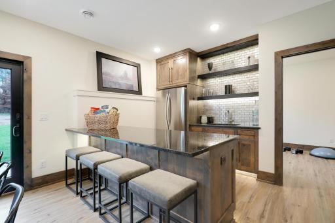
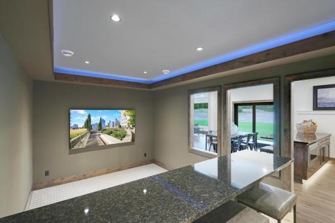
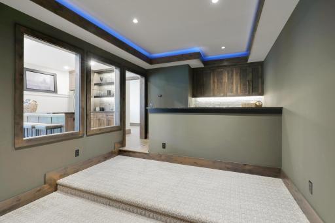
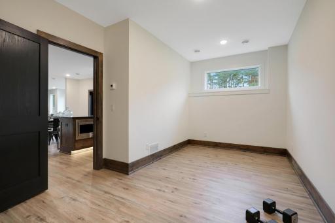
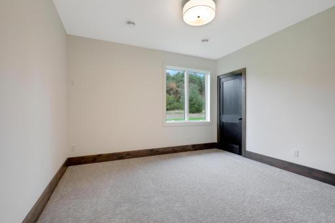
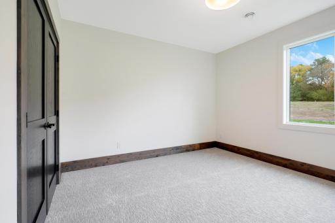
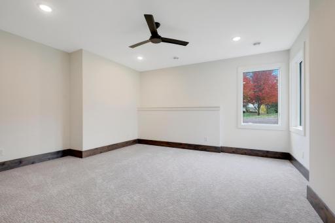
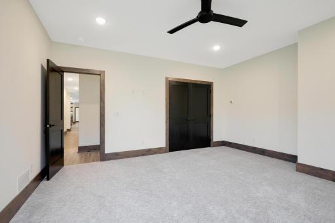
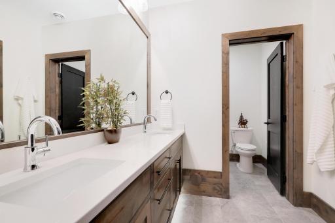
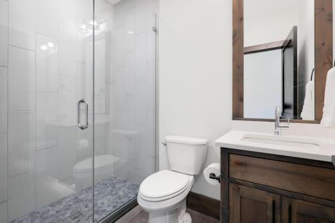
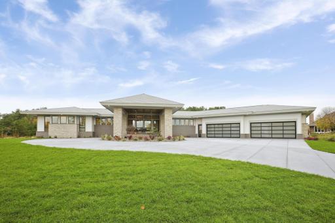
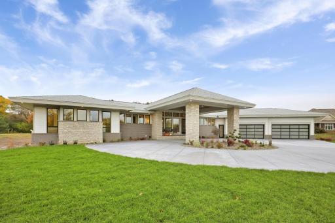
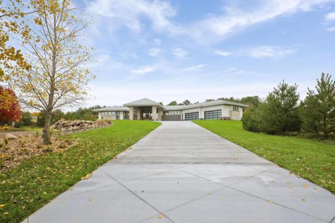
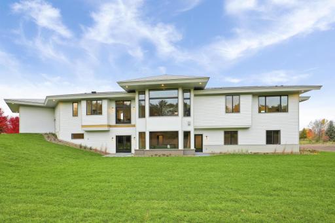
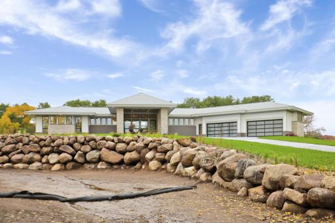
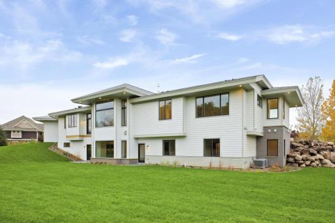
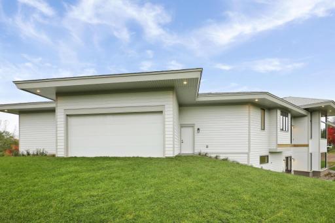
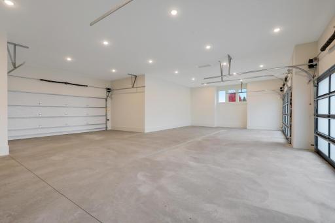
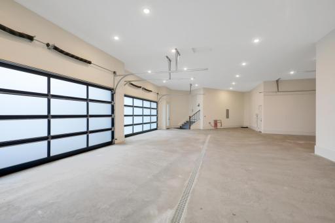
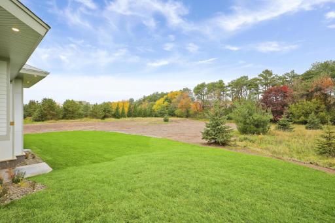
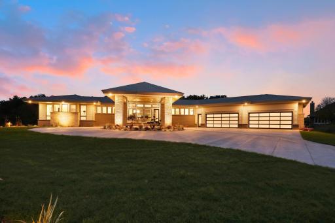
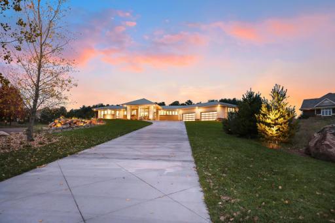
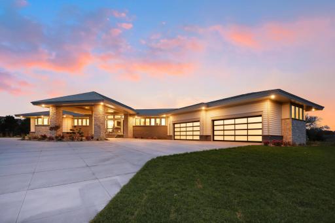
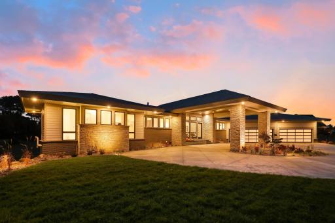
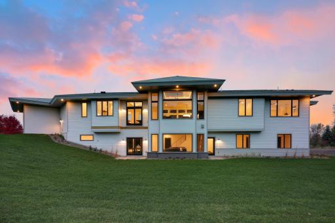
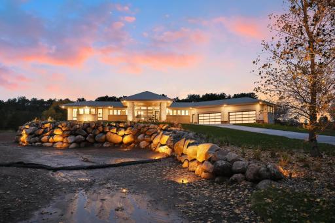
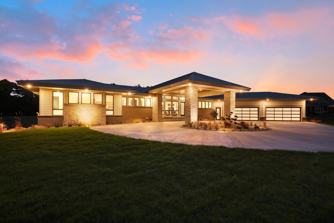
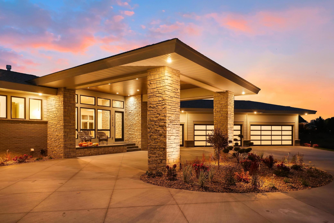
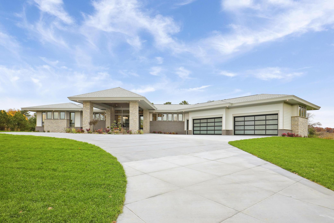
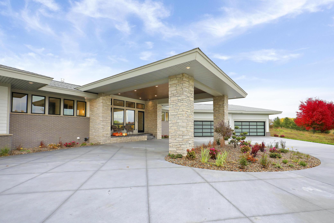
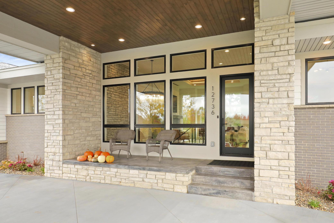
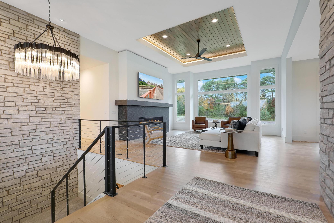
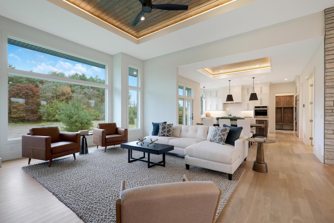
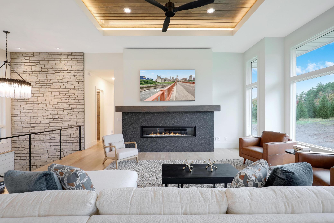
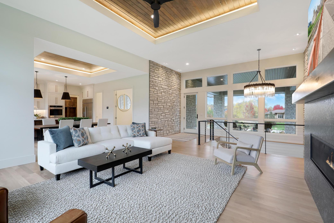
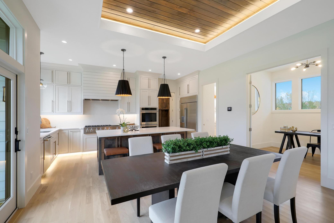
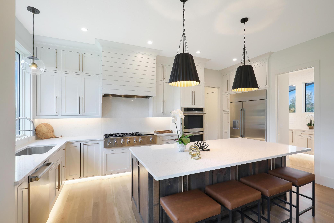
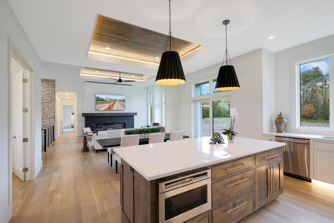
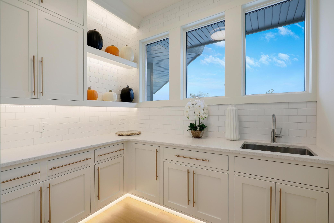
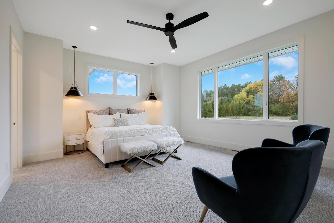
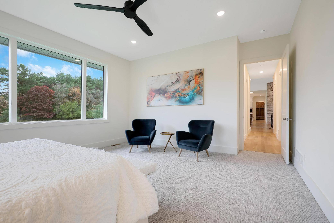
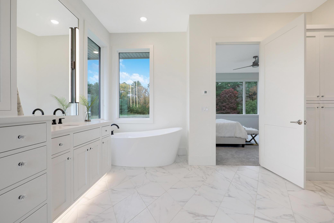
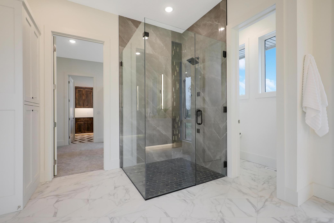
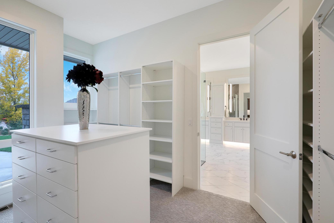
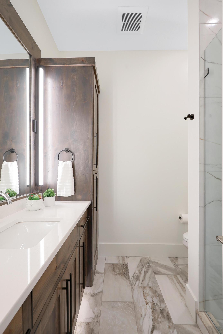
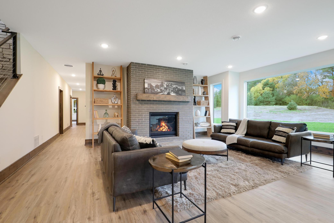
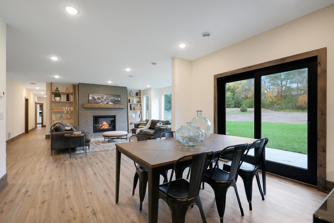
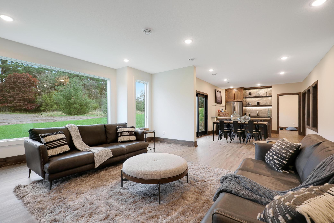
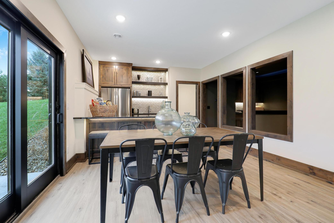
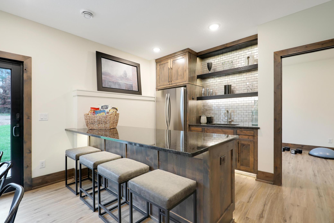
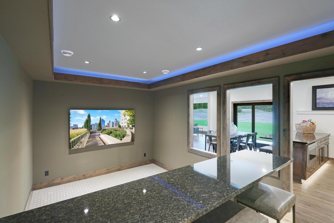
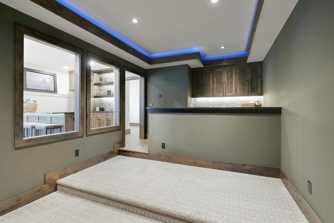
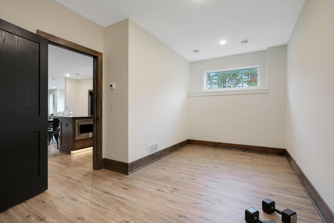
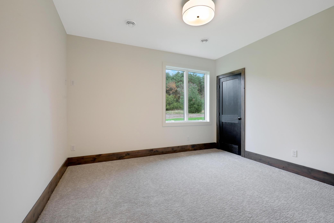
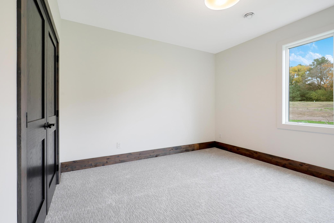
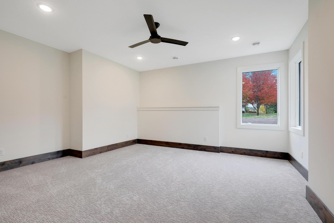
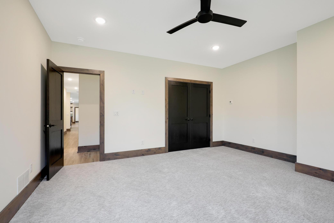
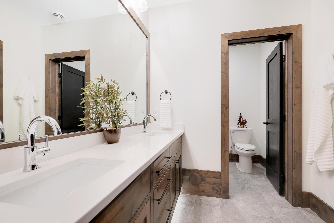
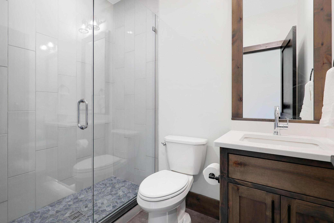
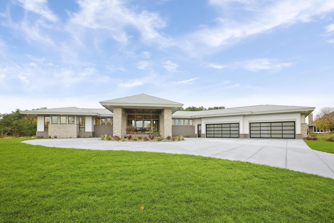
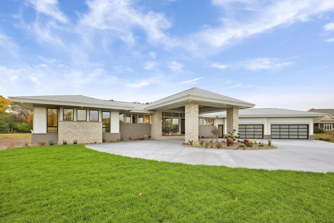
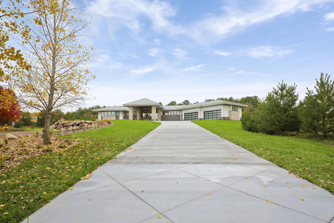
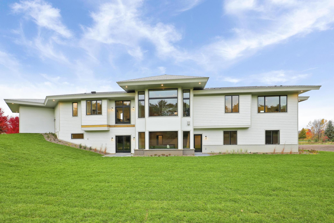
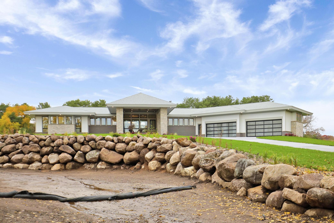
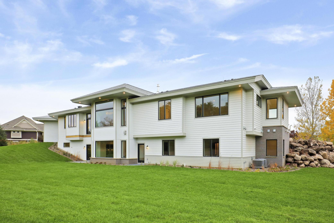
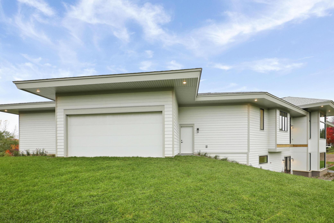
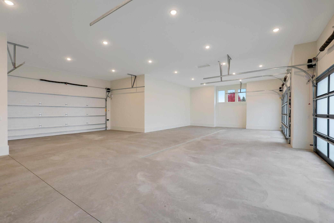
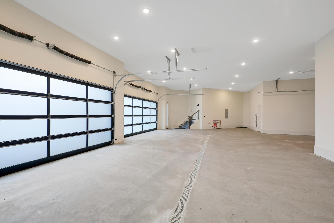
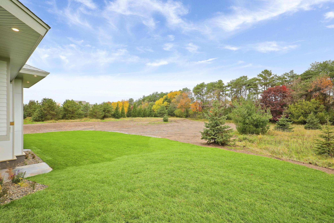
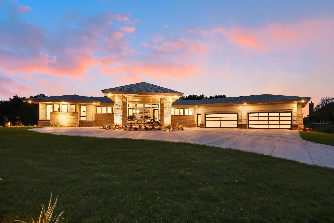
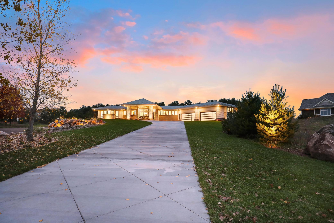
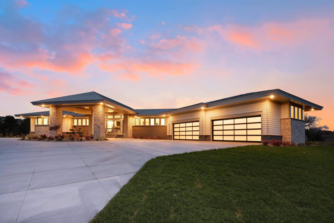
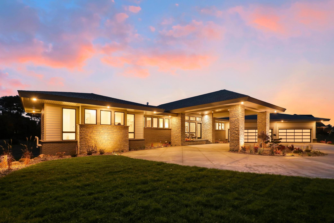
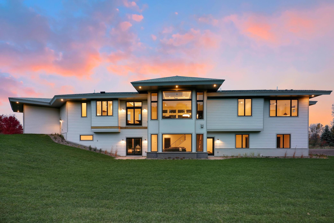
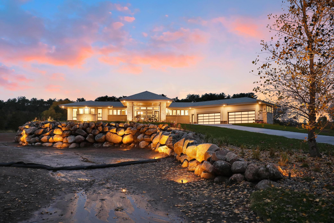
Presenting a new construction, luxury home in the prestigious Galway neighborhood on 2.5 acres. This home features over 5000 ft.² with 5 bedroom and 6 baths with a 6 car garage that is fully finished, heated and has a floor drain. Heated radiant floors in the entire lower level, garage and master bath. Home also features multi zoned, high efficiency forced air systems, monogram appliances in the kitchen, 400 series large Anderson windows, drive-through portico, natural stone on the inside and outside of the house with brick accents and granite/quartz countertops. Home is set up for a future pool or future outbuilding potential. Lower level has a family room, pub style bar, media room and exercise room. Take advantage of West Lakeland Township's low tax base and private setting while being minutes from 1-94, Woodbury, Hudson, St. Paul.
Details
Maps
Contract Information
Digitally Altered Photos: No
Status: Closed
Off Market Date: 2024-02-25
Contingency: None
Current Price: 2060000
Closed Date: 2024-04-02
Original List Price: 2399000
Sales Close Price: 2060000
ListPrice: 1998000
List Date: 2023-10-27
Owner is an Agent?: Yes
Auction?: No
General Property Information
# Carport Spaces: 2
Assoc Mgmt Co. Phone #: 651-303-5730
Association Fee Frequency: Annually
Association Mgmt Co. Name: Galway HOA
Common Wall: No
Lot Measurement: Acres
Manufactured Home?: No
Multiple PIDs?: No
New Development: No
Number of Fireplaces: 2
Projected Completion Date: 2023-10-27
Year Built: 2023
Yearly/Seasonal: Yearly
Zoning: Lot, Residential-Single Family
Bedrooms: 5
Baths Total: 6
Bath Full: 2
Bath Three Quarters: 2
Bath Half: 2
Main Floor Total SqFt: 2551
Above Grd Total SqFt: 2551
Below Grd Total SqFt: 2551
Total SqFt: 5102
Total Finished Sqft: 5021.00
FireplaceYN: Yes
Style: (SF) Single Family
Foundation Size: 2551
Power Company: Xcel Energy
Association Fee: 400
Garage Stalls: 6
Lot Dimensions: 459x274
Acres: 2.5
Location Tax and Other Information
House Number: 12736
Street Name: 22nd
Street Suffix: Street
Street Direction Suffix: N
Postal City: Stillwater
County: Washington
State: MN
Zip Code: 55082
Complex/Dev/Subdivision: Galway
Assessments
Tax With Assessments: 2414
Builder Information
Builder ID: LANDUCCI HOMES
Builder License Number: 626262
Builder Name: LANDUCCI HOMES
Building Information
Cert of Occupancy Date: 2023-10-27
Finished SqFt Above Ground: 2551
Finished SqFt Below Ground: 2470
Green Verification
Green Certified Status: Tested
Verification Status: In Process
Insurance Fee
Insurance Fee Frequency: Annually
Lease Details
Land Leased: Not Applicable
Miscellaneous Information
Community Name: Galway
Homestead: No
Ownership
Fractional Ownership: No
Parking Characteristics
Garage Door Height: 8
Garage Door Width: 18
Garage Square Feet: 1700
Public Survey Info
Range#: 20
Section#: 19
Township#: 29
Property Features
Accessible: None
Air Conditioning: Central Air
Amenities Unit: In-Ground Sprinkler
Appliances: Air-To-Air Exchanger; Cooktop; Dishwasher; Double Oven; Dryer; Energy Star Appliances; Gas Water Heater; Microwave; Range; Refrigerator
Association Fee Includes: Professional Mgmt; Shared Amenities
Assumable Loan: Not Assumable
Basement: Drain Tiled
Bath Description: Main Floor 1/2 Bath; Main Floor 3/4 Bath; Private Primary; 3/4 Basement; Full Basement
Builder Information: Builders Association of the Twin Cities
Construction Materials: Brick; Concrete; Frame; Stone
Construction Status: Completed New Construction
Dining Room Description: Eat In Kitchen; Informal Dining Room; Separate/Formal Dining Room
Electric: 200+ Amp Service
Exterior: Brick/Stone; Cement Board; Fiber Board
Family Room Characteristics: Main Level
Financing Terms: Conventional
Fireplace Characteristics: Family Room; Gas Burning; Living Room
Foundation: Poured Concrete
Fuel: Natural Gas
Heating: Forced Air; In-Floor Heating
Internet Options: Cable
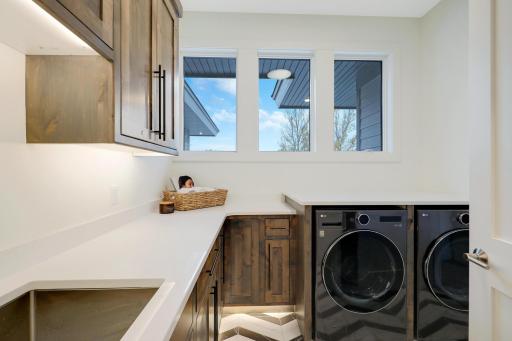
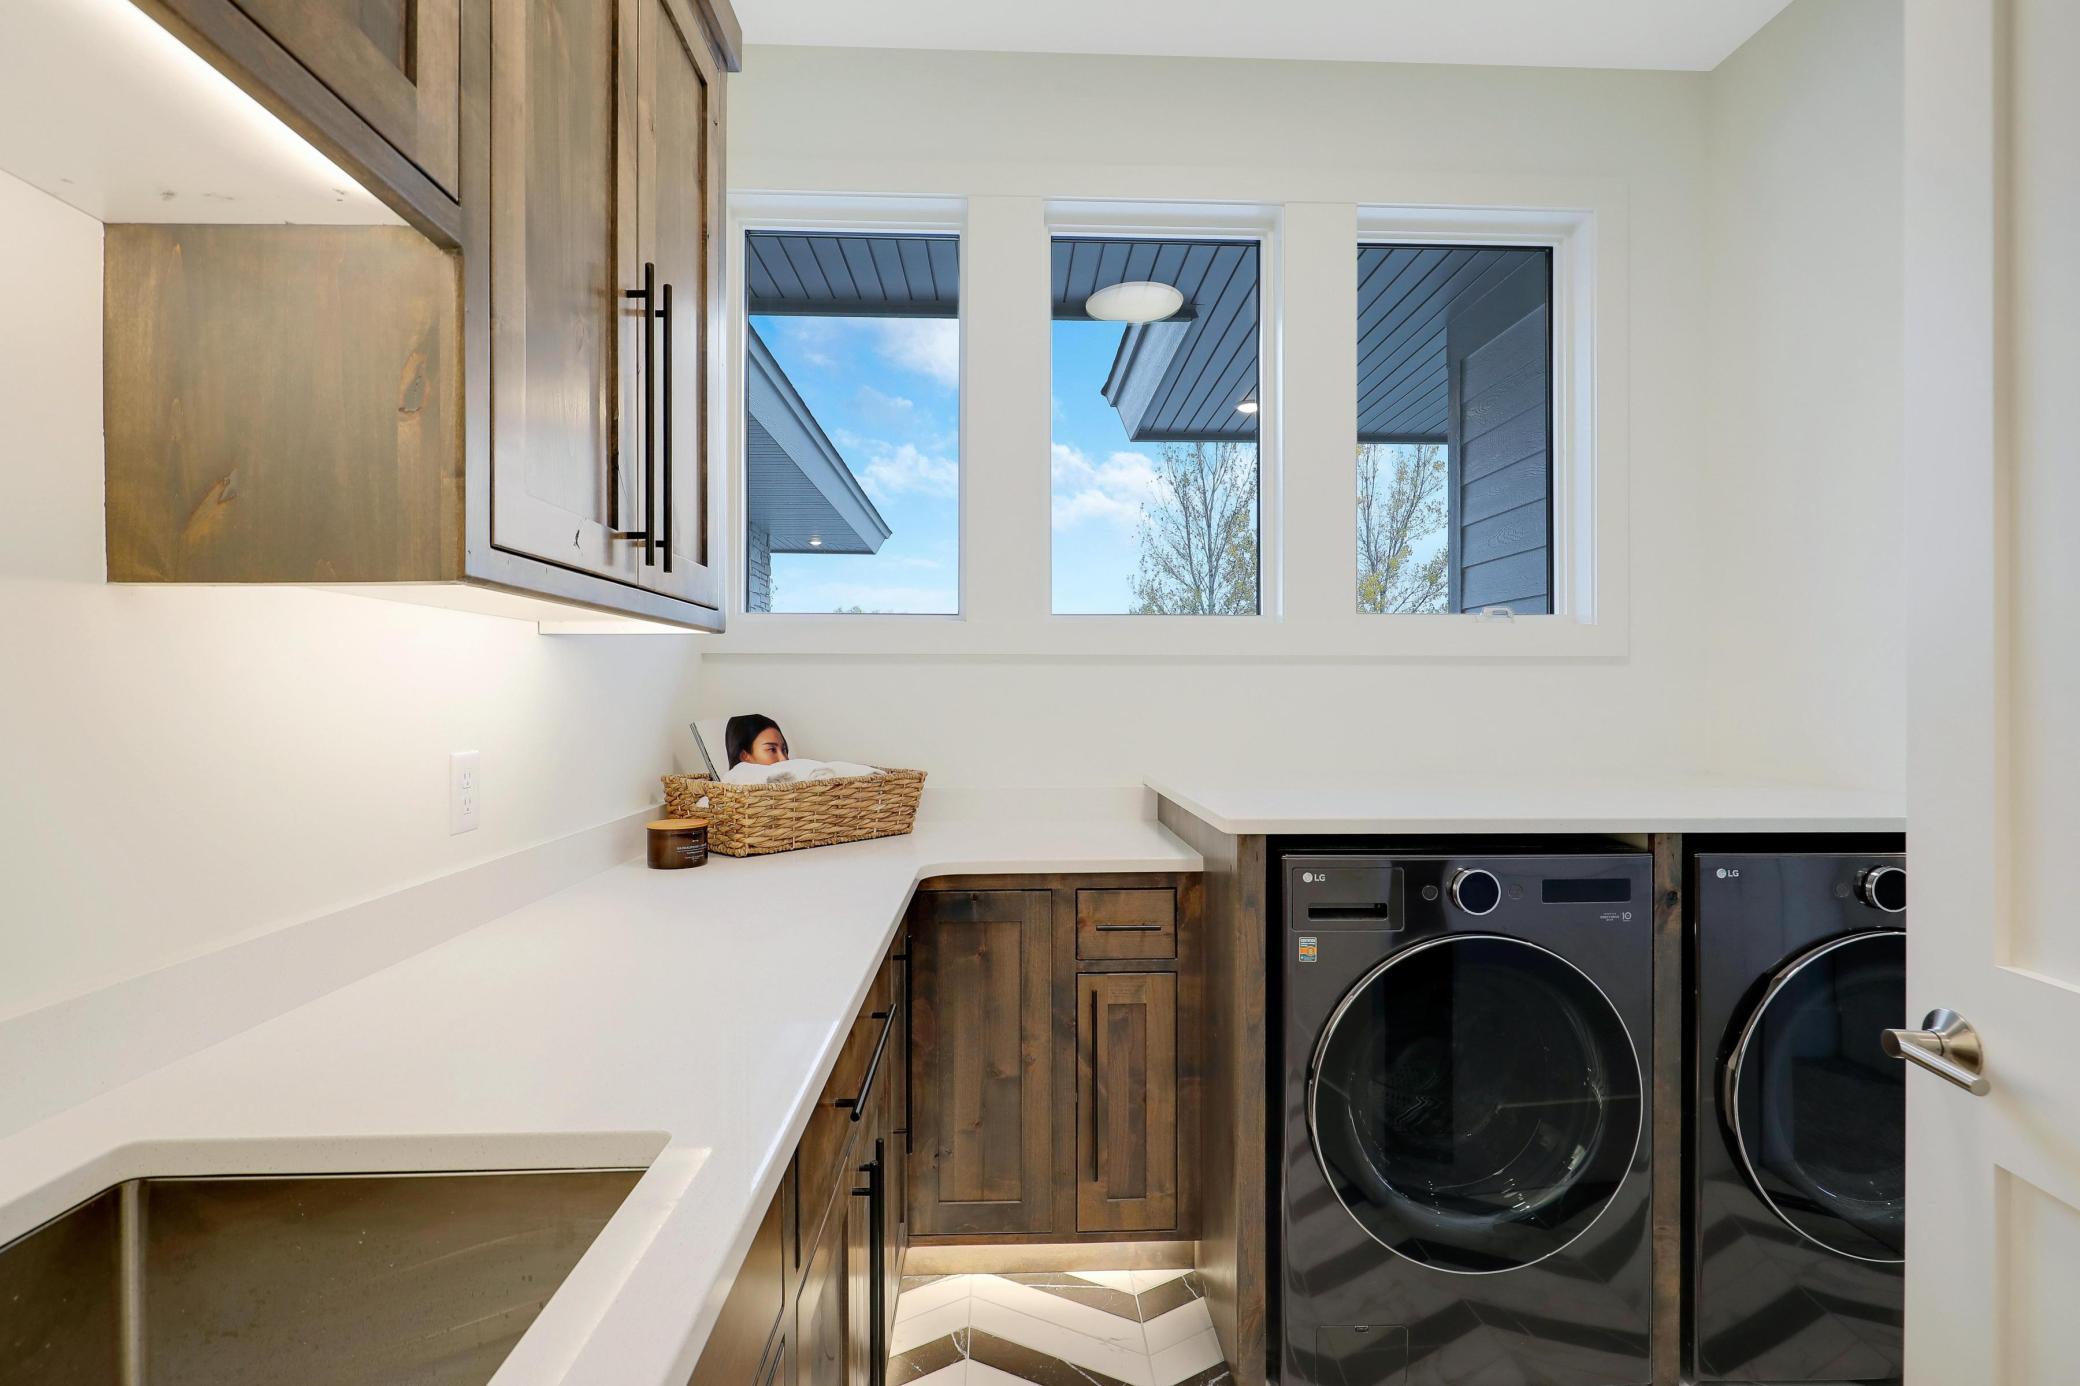
Laundry: Laundry Room; Main Level
Lock Box Type: Combo
Lot Description: Tree Coverage - Medium
Parking Characteristics: Carport; Heated Garage
Property Subtype: Acreage; Rural Residential
Road Frontage: Cul De Sac; Paved Streets; Township
Road Responsibility: Public Maintained Road
Roof: Architectural Shingle
Sellers Terms: Cash; Conventional; Other
Sewer: Septic System Compliant - Yes
Special Search: 3 BR on One Level; All Living Facilities on One Level; Main Floor Bedroom; Main Floor Laundry; Main Floor Primary
Stories: One
Water: Well
Room Information
| Room Name | Dimensions | Level |
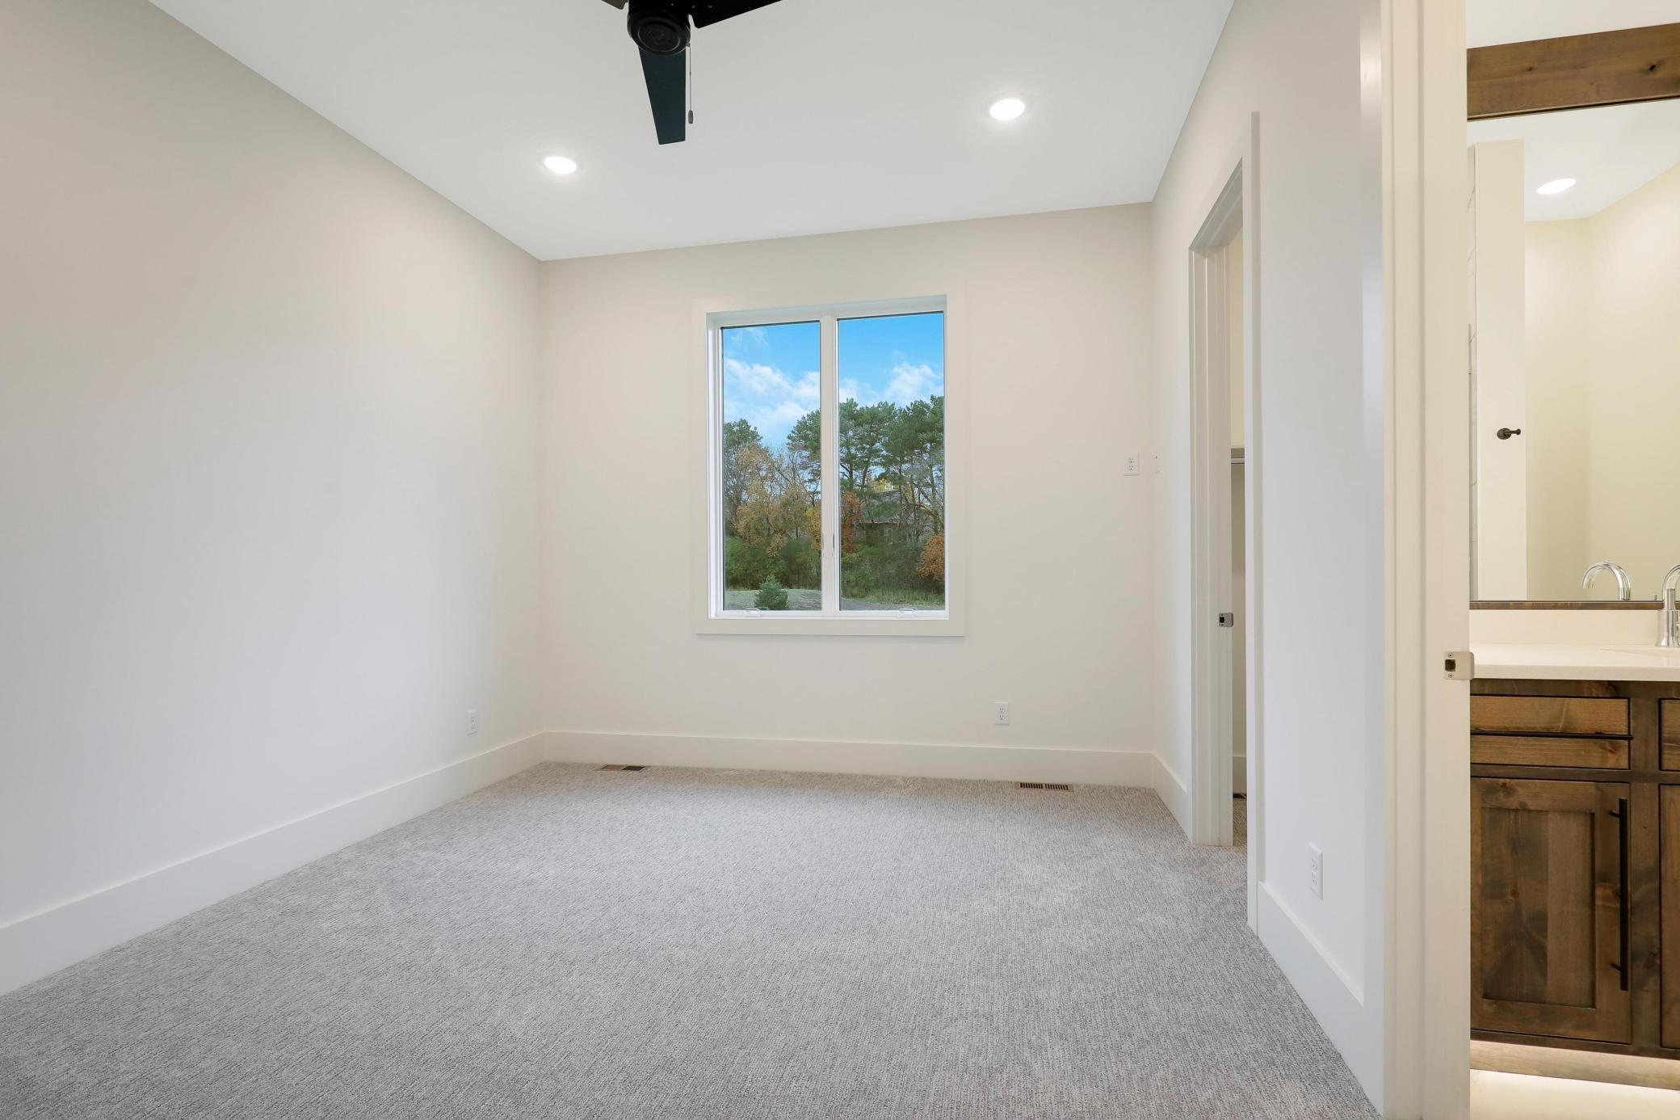
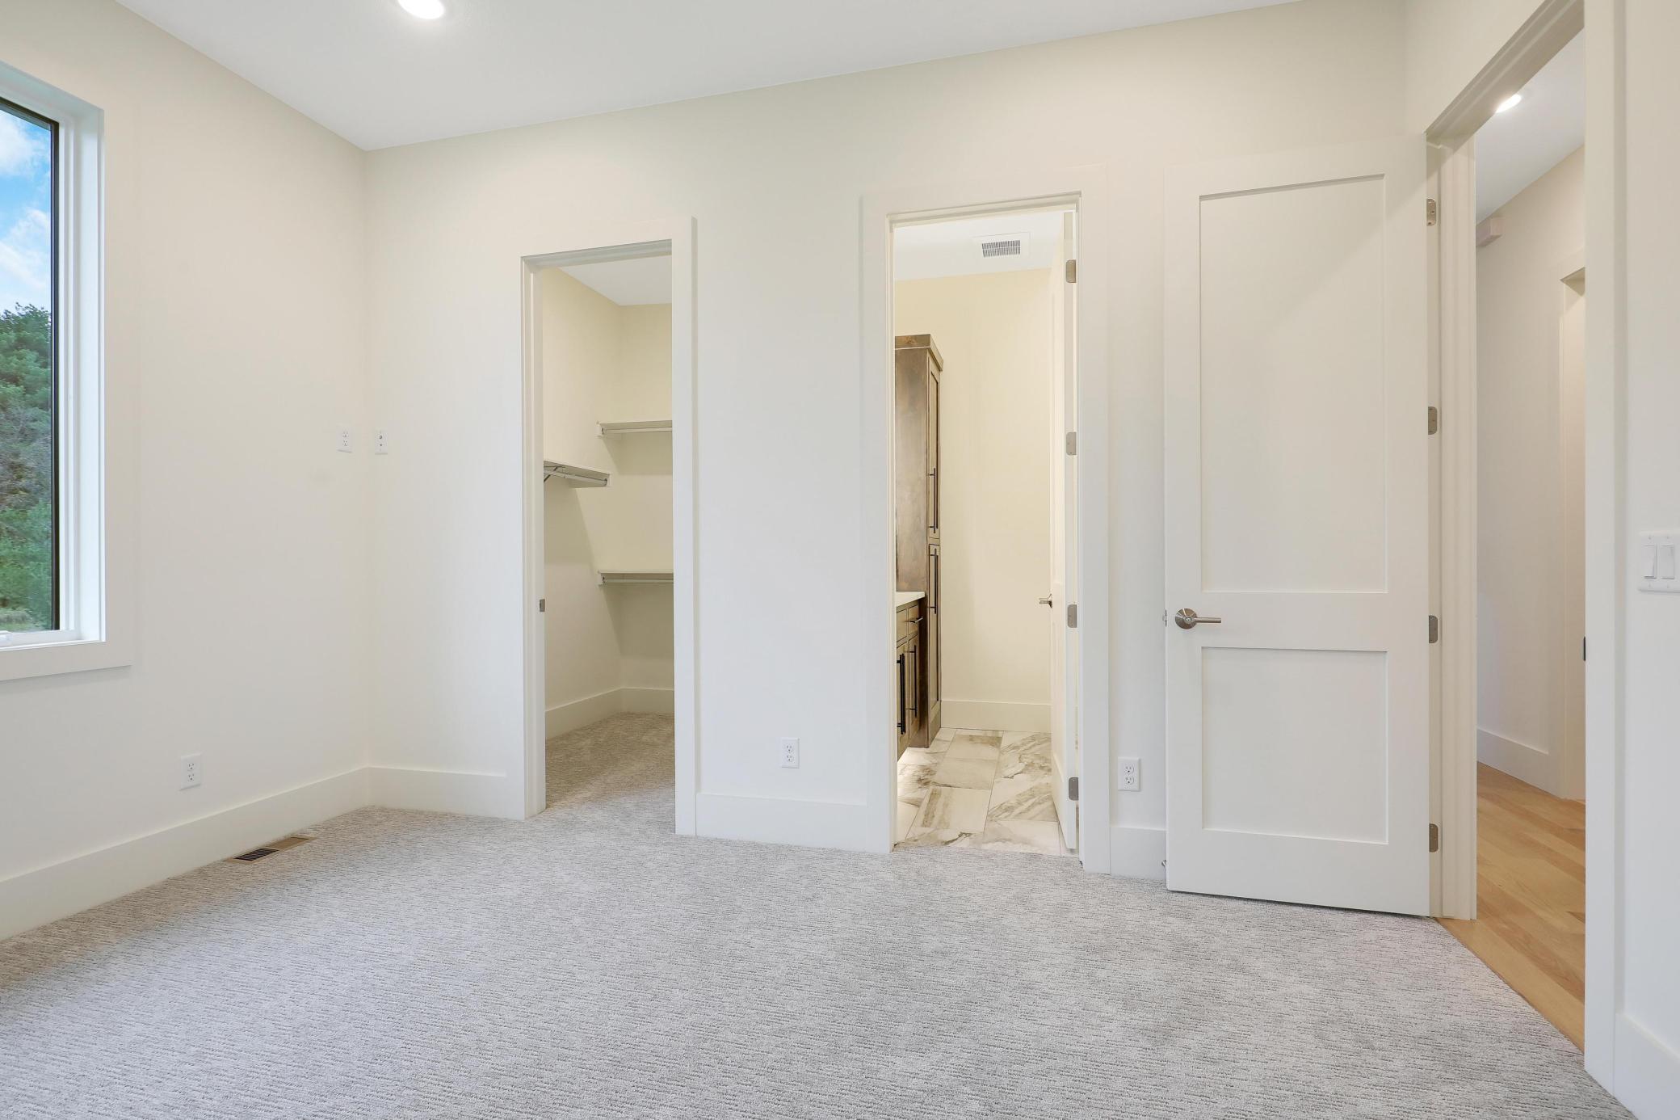
| Second (2nd) Bedroom | 14x12 | Main |
| First (1st) Bedroom | 16x13 | Main |
| Fourth (4th) Bedroom | 12x12 | Lower |
| Third (3rd) Bedroom | 17x15 | Lower |
| Bar/Wet Bar Room | 13x10 | Lower |
| Kitchen | 21x10 | Main |
| Exercise Room | 19x11 | Lower |
| Living Room | 23x20 | Main |
| Media Room | 19x12 | Lower |
| Fifth (5th) Bedroom | 12x12 | Lower |
| Family Room | 23x20 | Lower |
| Dining Room | 16x11 | Main |
Listing Office: Landucci Homes
Last Updated: August - 07 - 2025

The data relating to real estate for sale on this web site comes in part from the Broker Reciprocity SM Program of the Regional Multiple Listing Service of Minnesota, Inc. The information provided is deemed reliable but not guaranteed. Properties subject to prior sale, change or withdrawal. ©2026 Regional Multiple Listing Service of Minnesota, Inc All rights reserved.
Tuesday 13th of October 2026 05:42 PM

218-998-4400
Mohagen Real Estate



Let's Connect

Mohagen Real Estate
sue@MohagenRealEstate.com
Office: 218-998-4400
Cell: 218-731-7376

Mohagen Real Estate is licensed in the State of Minnesota