12740 Kinghorn Lane, Rogers, MN 55374 (MLS# 7147706)
$499,900
Rogers, MN 55374
MLS# 7147706
4 beds | 3 baths | 2265 sqft
1 / 51

Property Description
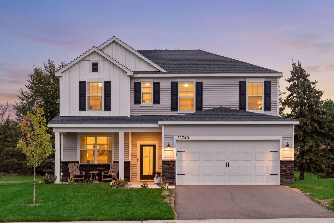
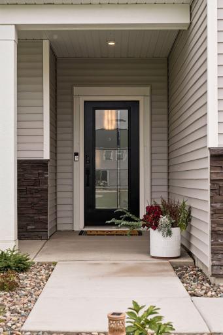
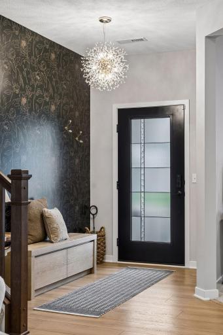
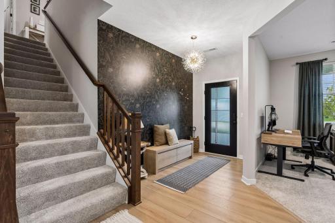
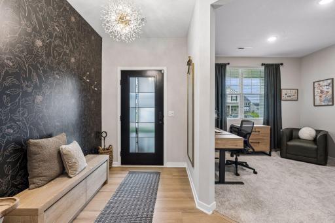
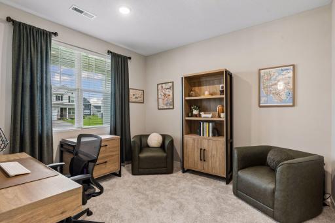
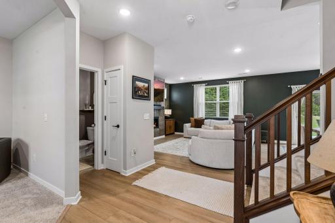
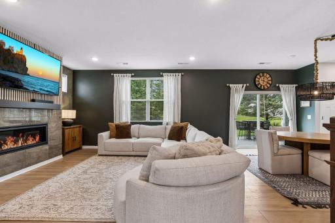
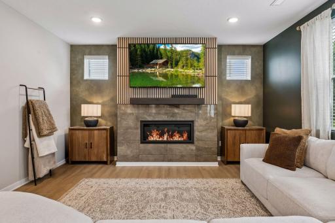
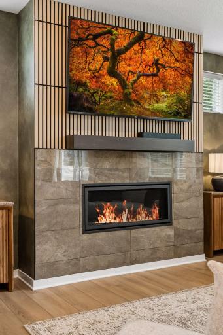
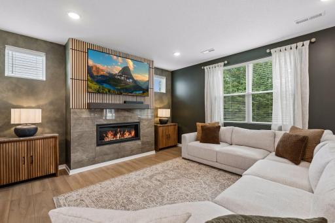
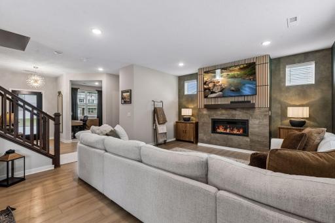
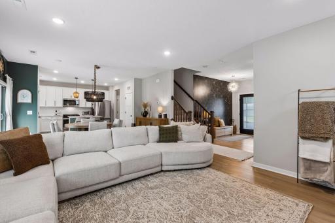
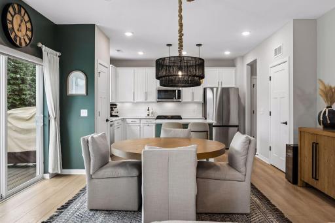
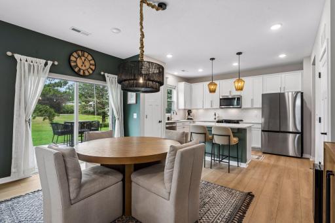
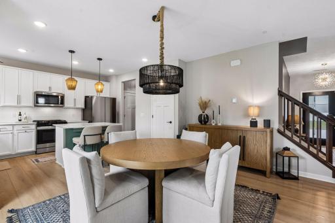
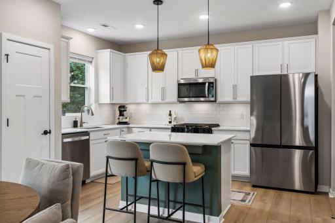
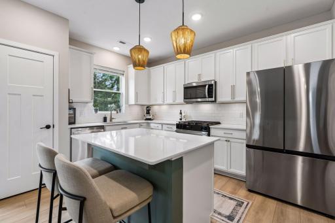
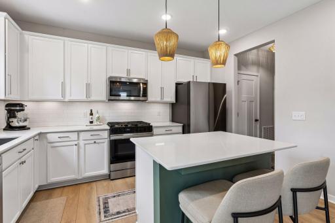
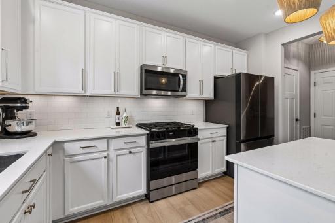
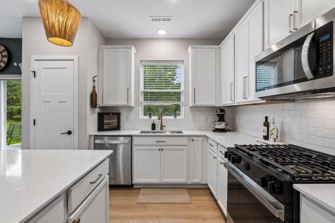
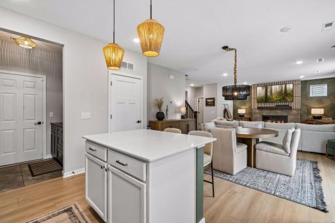
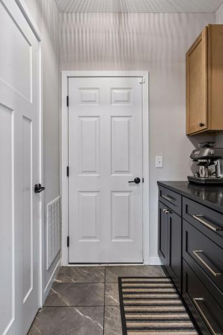
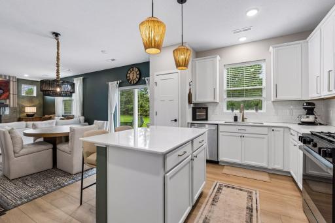
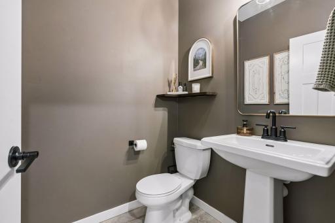
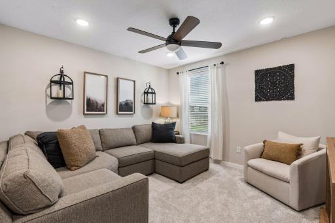
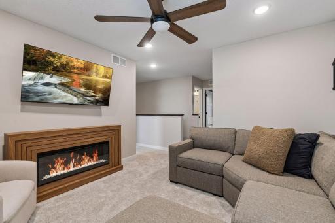
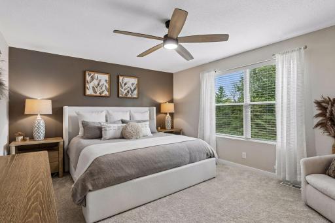
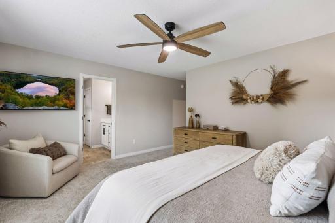
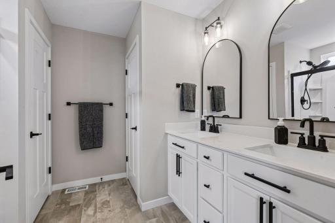
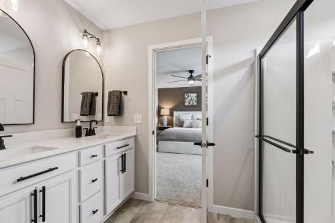
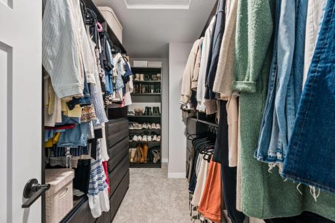
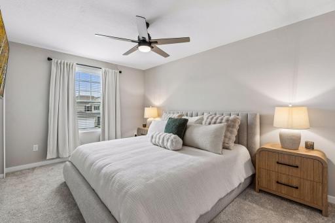
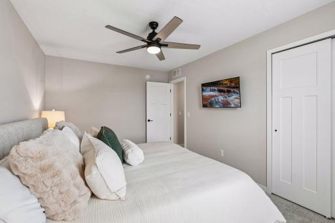
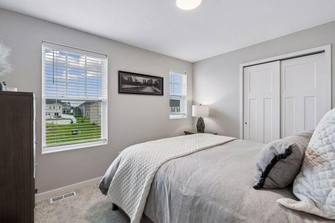
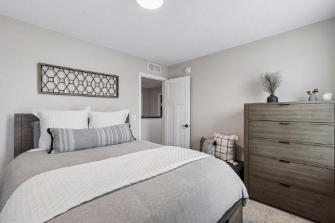
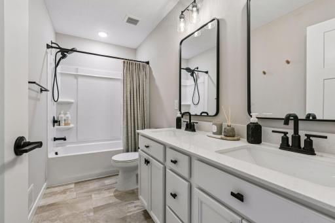
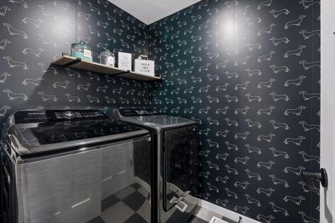
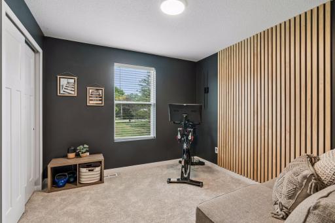
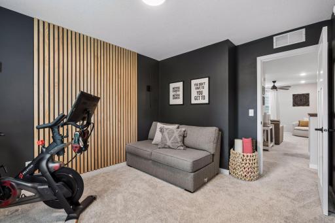
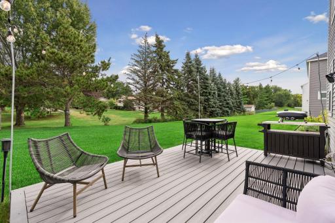
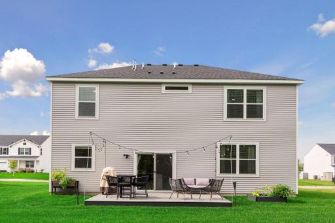
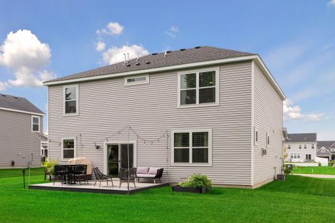
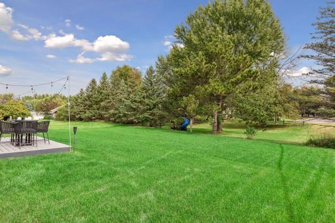
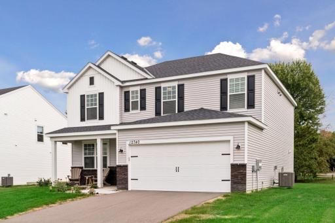
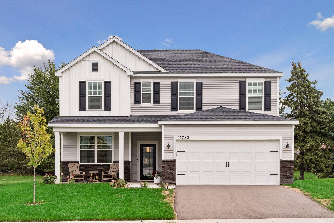
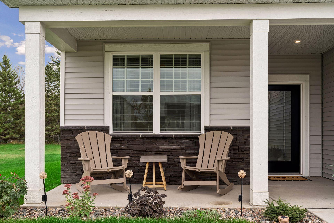
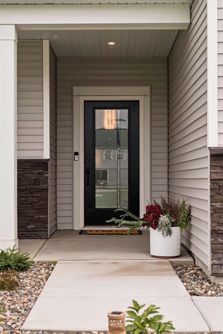
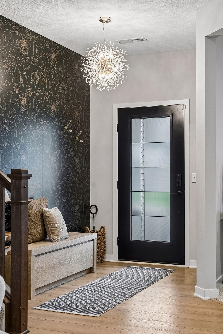
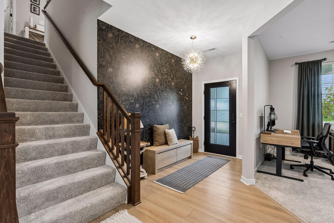
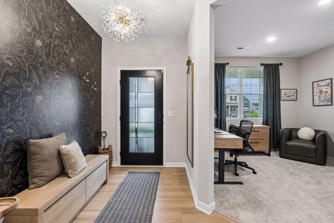
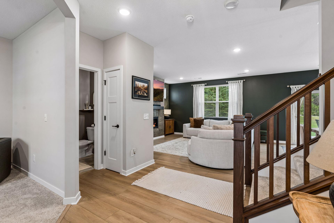
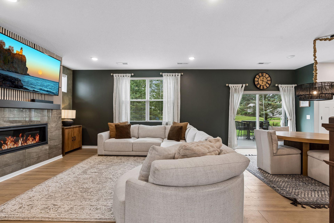
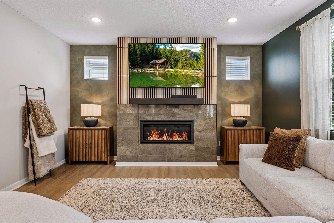
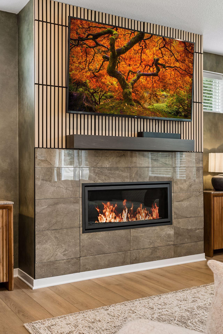
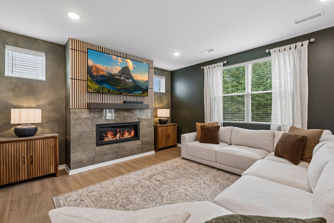
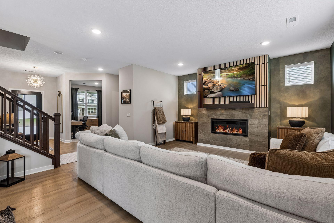
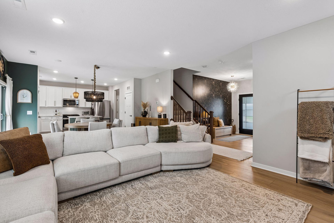
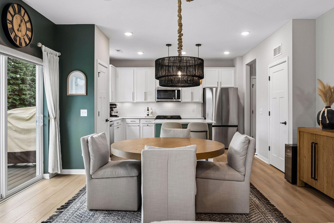
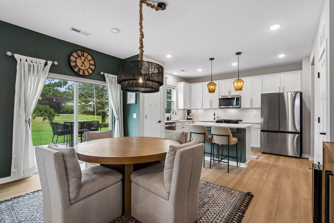
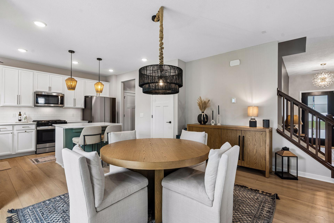
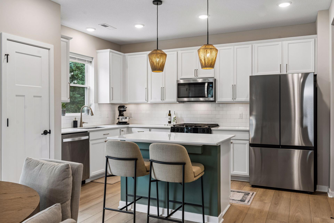
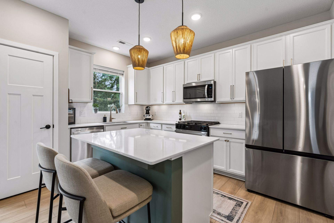
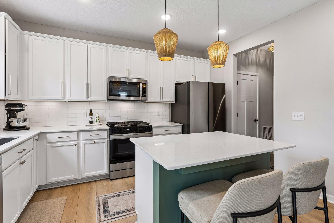
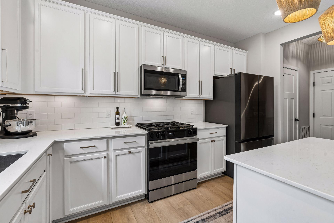
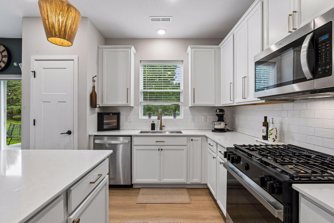
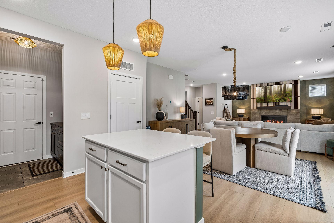
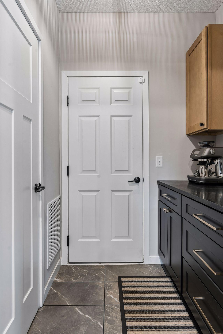
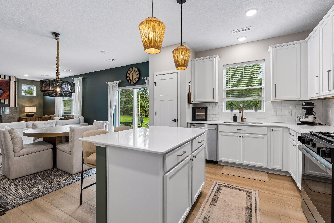
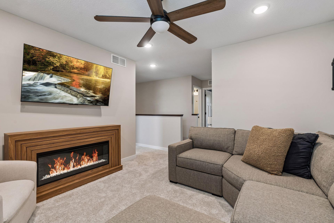
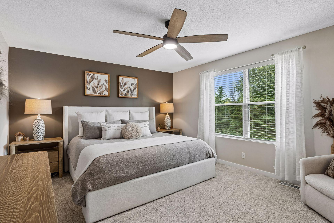
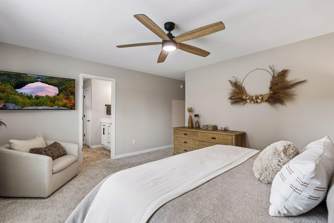
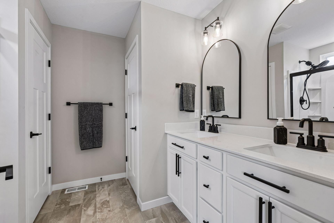
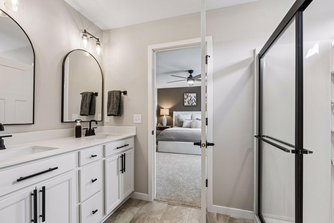
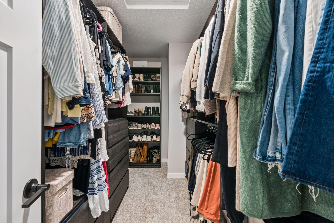
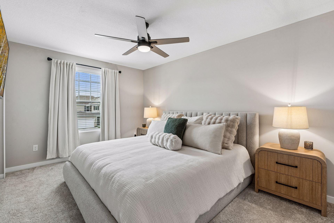
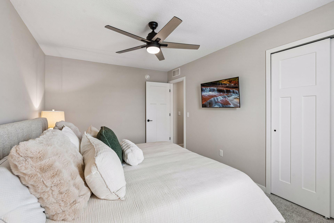
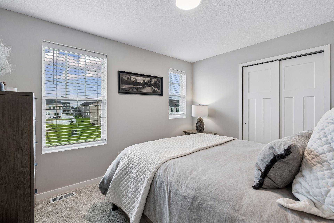
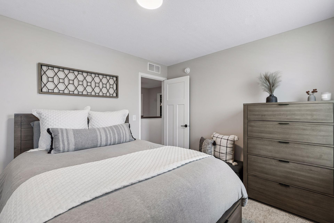
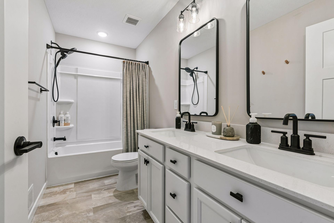
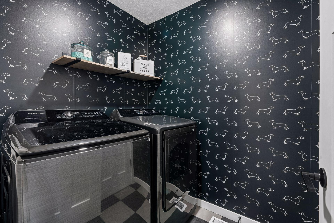
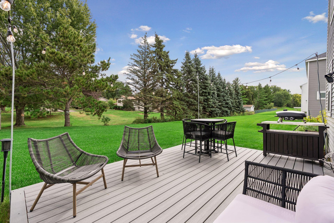
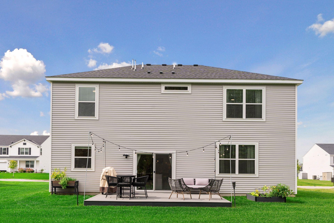
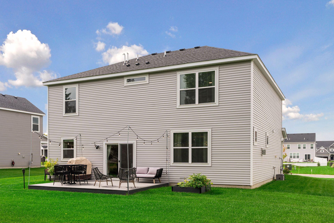
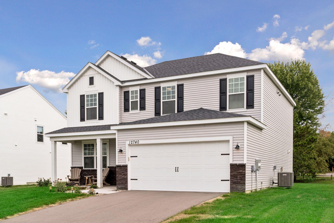
Stunning better-than-new 2025 build on a premium homesite, loaded with high-end builder finishes plus more than $30,000+ in owner upgrades. With 4 spacious upper-level bedrooms-including a private primary suite, upper-level laundry, and an open-concept design- this home is ready for entertaining and living. Builder highlights: Heartland Elevation w/ refined masonry accents, Premier Interior Design Package, 42" Sinclair white cabinetry, Carrara quartz counters, Catch tile backsplash, undercabinet lighting, Frost White quartz bath counters, wide-plank LVP flooring, a striking gas fireplace with tile surround, wood mantle, and wood slat accent wall, smart home suite, and whole-house window blinds. Owner upgrades since ownership: Samsung Bespoke fridge & slide-in gas range, Samsung washer/dryer, gold cabinet hardware, butler's pantry w/ granite counter & cabinets, epoxy garage floor, Somfy electric sliding door blinds, updated primary shower fixtures, primary walk-in closet w/ custom built-in organizers & lighting, updated main floor bath light fixture, and a custom 17x12 Trex deck. A true move-in-ready showpiece!
Details
Maps
Documents
Contract Information
Exclusions: The 2 pendant lights above the island. Original lighting will be installed.
Status: Active
Contingency: None
Current Price: 499900
Original List Price: 499900
ListPrice: 499900
List Date: 2026-09-23
Owner is an Agent?: No
Auction?: No
General Property Information
Assoc Mgmt Co. Phone #: 952-277-2700
Association Fee Frequency: Monthly
Association Mgmt Co. Name: First Service Residential
Common Wall: No
Lot Measurement: Acres
Manufactured Home?: No
Multiple PIDs?: No
New Development: No
Number of Fireplaces: 1
Waterfront YN: No
Year Built: 2025
Yearly/Seasonal: Yearly
Zoning: Residential-Single Family
Bedrooms: 4
Baths Total: 3
Bath Full: 1
Bath Three Quarters: 1
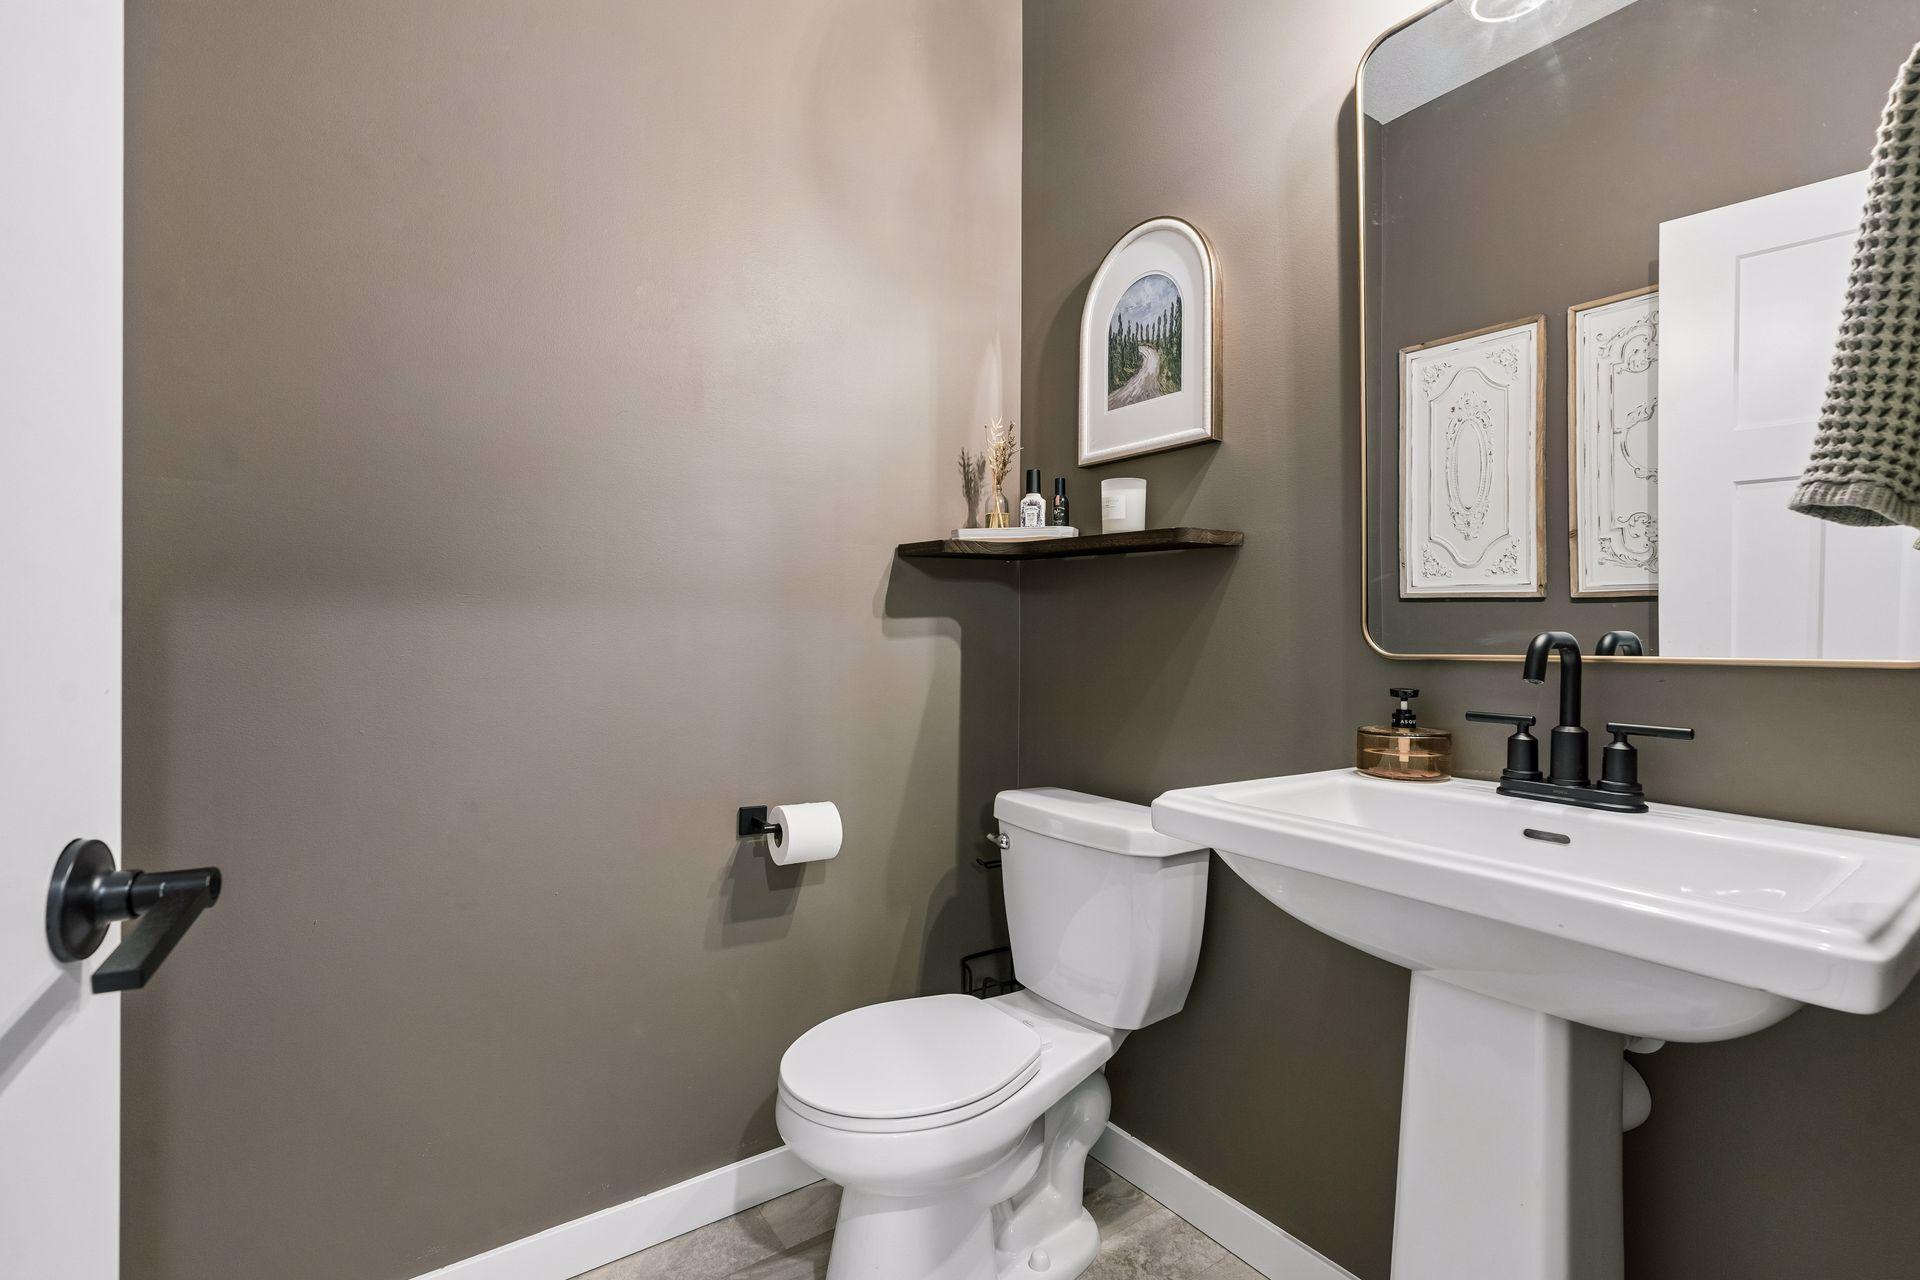
Bath Half: 1
Main Floor Total SqFt: 1133
Above Grd Total SqFt: 2265
Total SqFt: 2265
Total Finished Sqft: 2265.00
FireplaceYN: Yes
Style: (SF) Single Family
Foundation Size: 2265
Association Fee: 34
Garage Stalls: 2
Lot Dimensions: 80x125
Acres: 0.23
Assessment Pending: No
Location Tax and Other Information
House Number: 12740
Street Name: Kinghorn
Street Suffix: Lane
Postal City: Rogers
County: Hennepin
State: MN
Zip Code: 55374
Complex/Dev/Subdivision: Aster Mill Third Add
Assessments
Tax With Assessments: 856
Building Information
Finished SqFt Above Ground: 2265
Lease Details
Land Leased: Not Applicable
Miscellaneous Information
DP Resource: Yes
Homestead: Yes
Ownership
Fractional Ownership: No
Parking Characteristics
Garage Dimensions: 20x24
Garage Square Feet: 478
Public Survey Info
Range#: 23
Section#: 23
Township#: 120
Property Features
Accessible: None
Air Conditioning: Central Air
Amenities Unit: Ethernet Wired; In-Ground Sprinkler; Kitchen Window; Primary Bedroom Walk-In Closet; Washer/Dryer Hookup
Appliances: Dishwasher; Disposal; Dryer; Microwave; Range; Refrigerator; Washer
Association Fee Includes: Professional Mgmt; Sanitation
Assumable Loan: Not Assumable
Basement: None
Bath Description: Double Sink; Main Floor 1/2 Bath; Upper Level 3/4 Bath; Upper Level Full Bath; Private Primary
Construction Status: Previously Owned
Dining Room Description: Informal Dining Room; Kitchen/Dining Room
Electric: 100 Amp Service; Circuit Breakers
Exterior: Vinyl
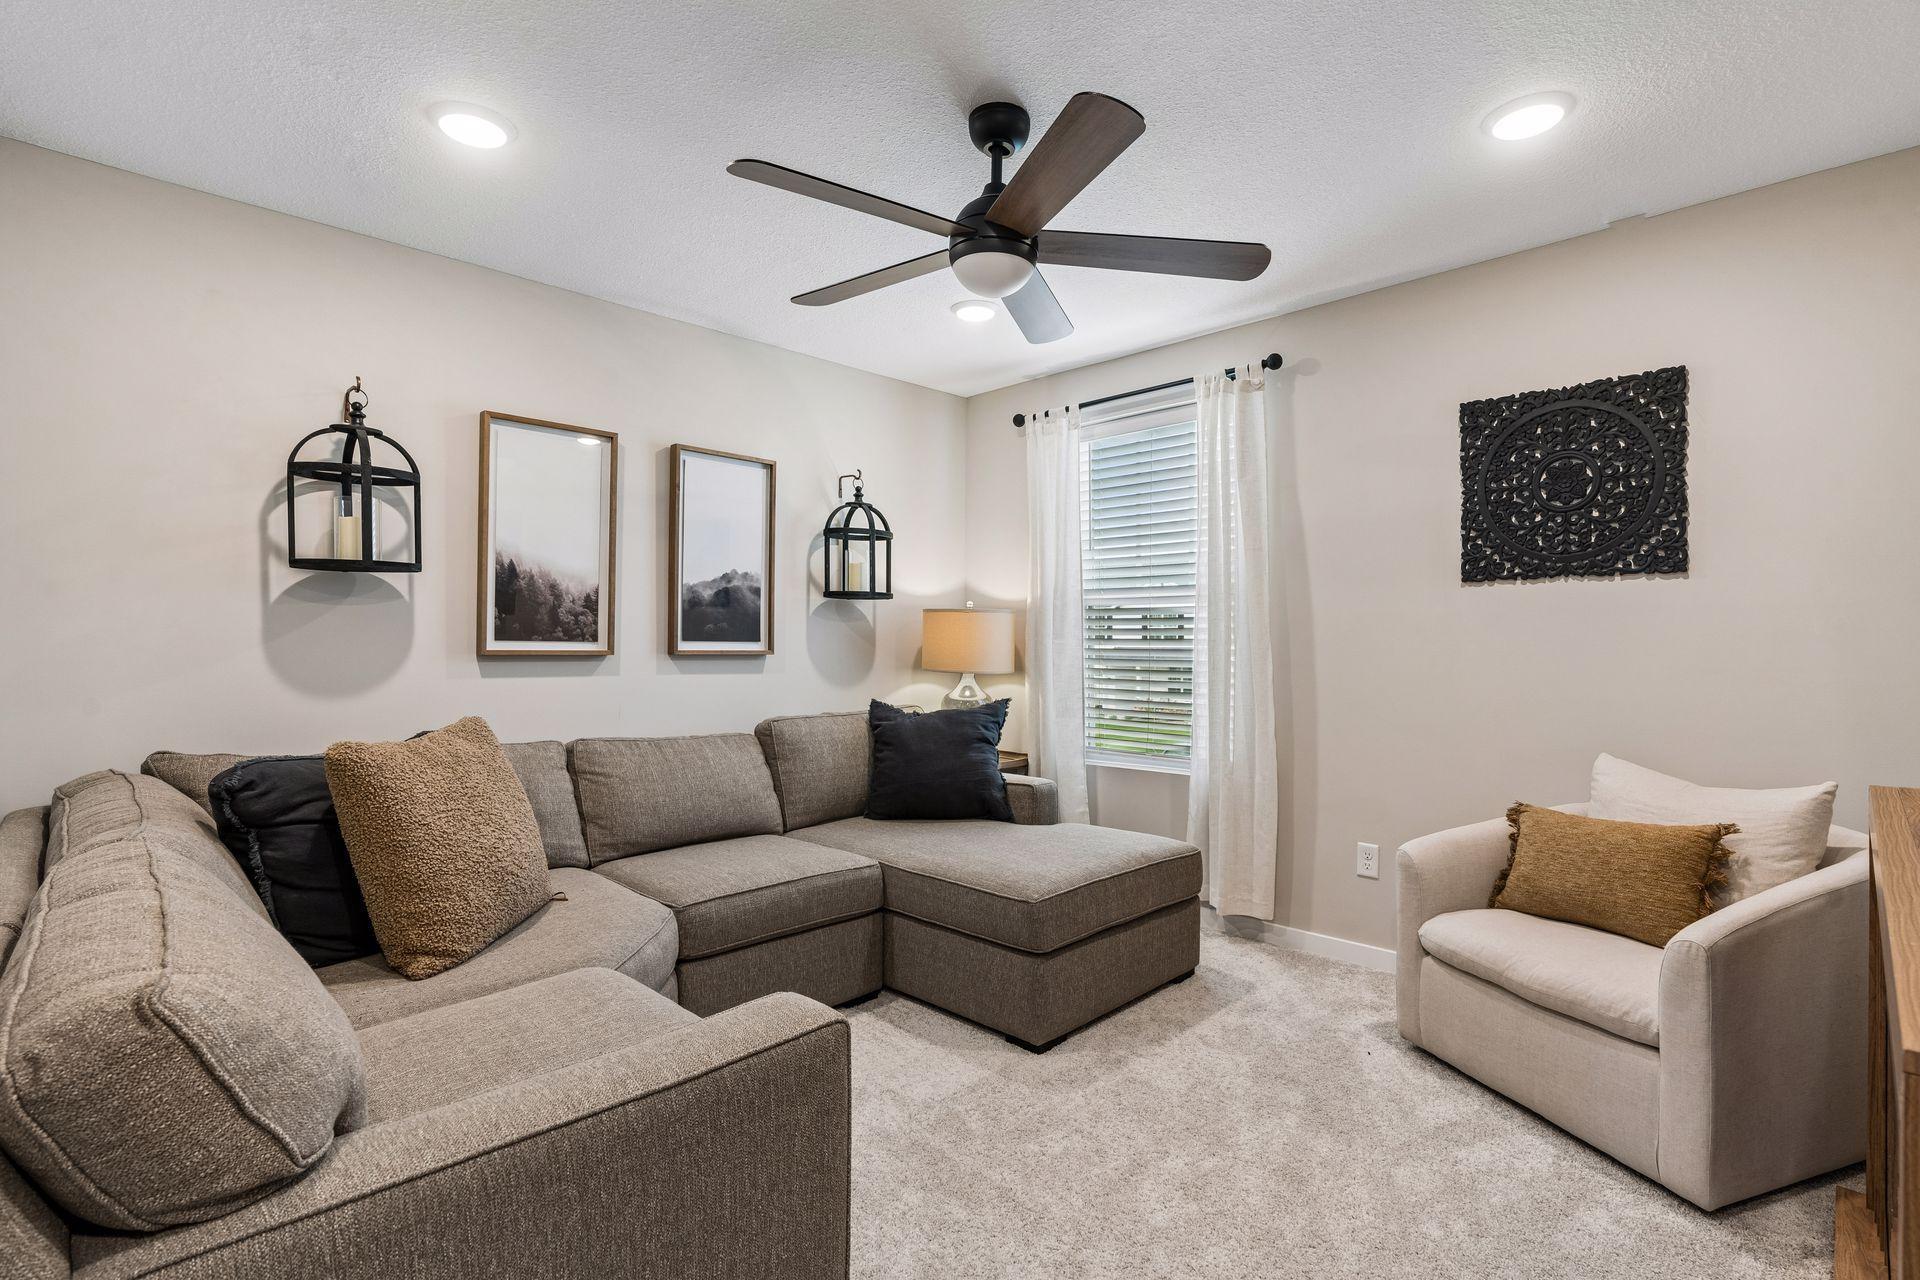
Family Room Characteristics: Loft
Fencing: None
Fireplace Characteristics: Gas Burning; Living Room
Foundation: Slab
Fuel: Natural Gas
Heating: Forced Air
Laundry: Electric Dryer Hookup; Laundry Room; Upper Level
Lock Box Type: Combo
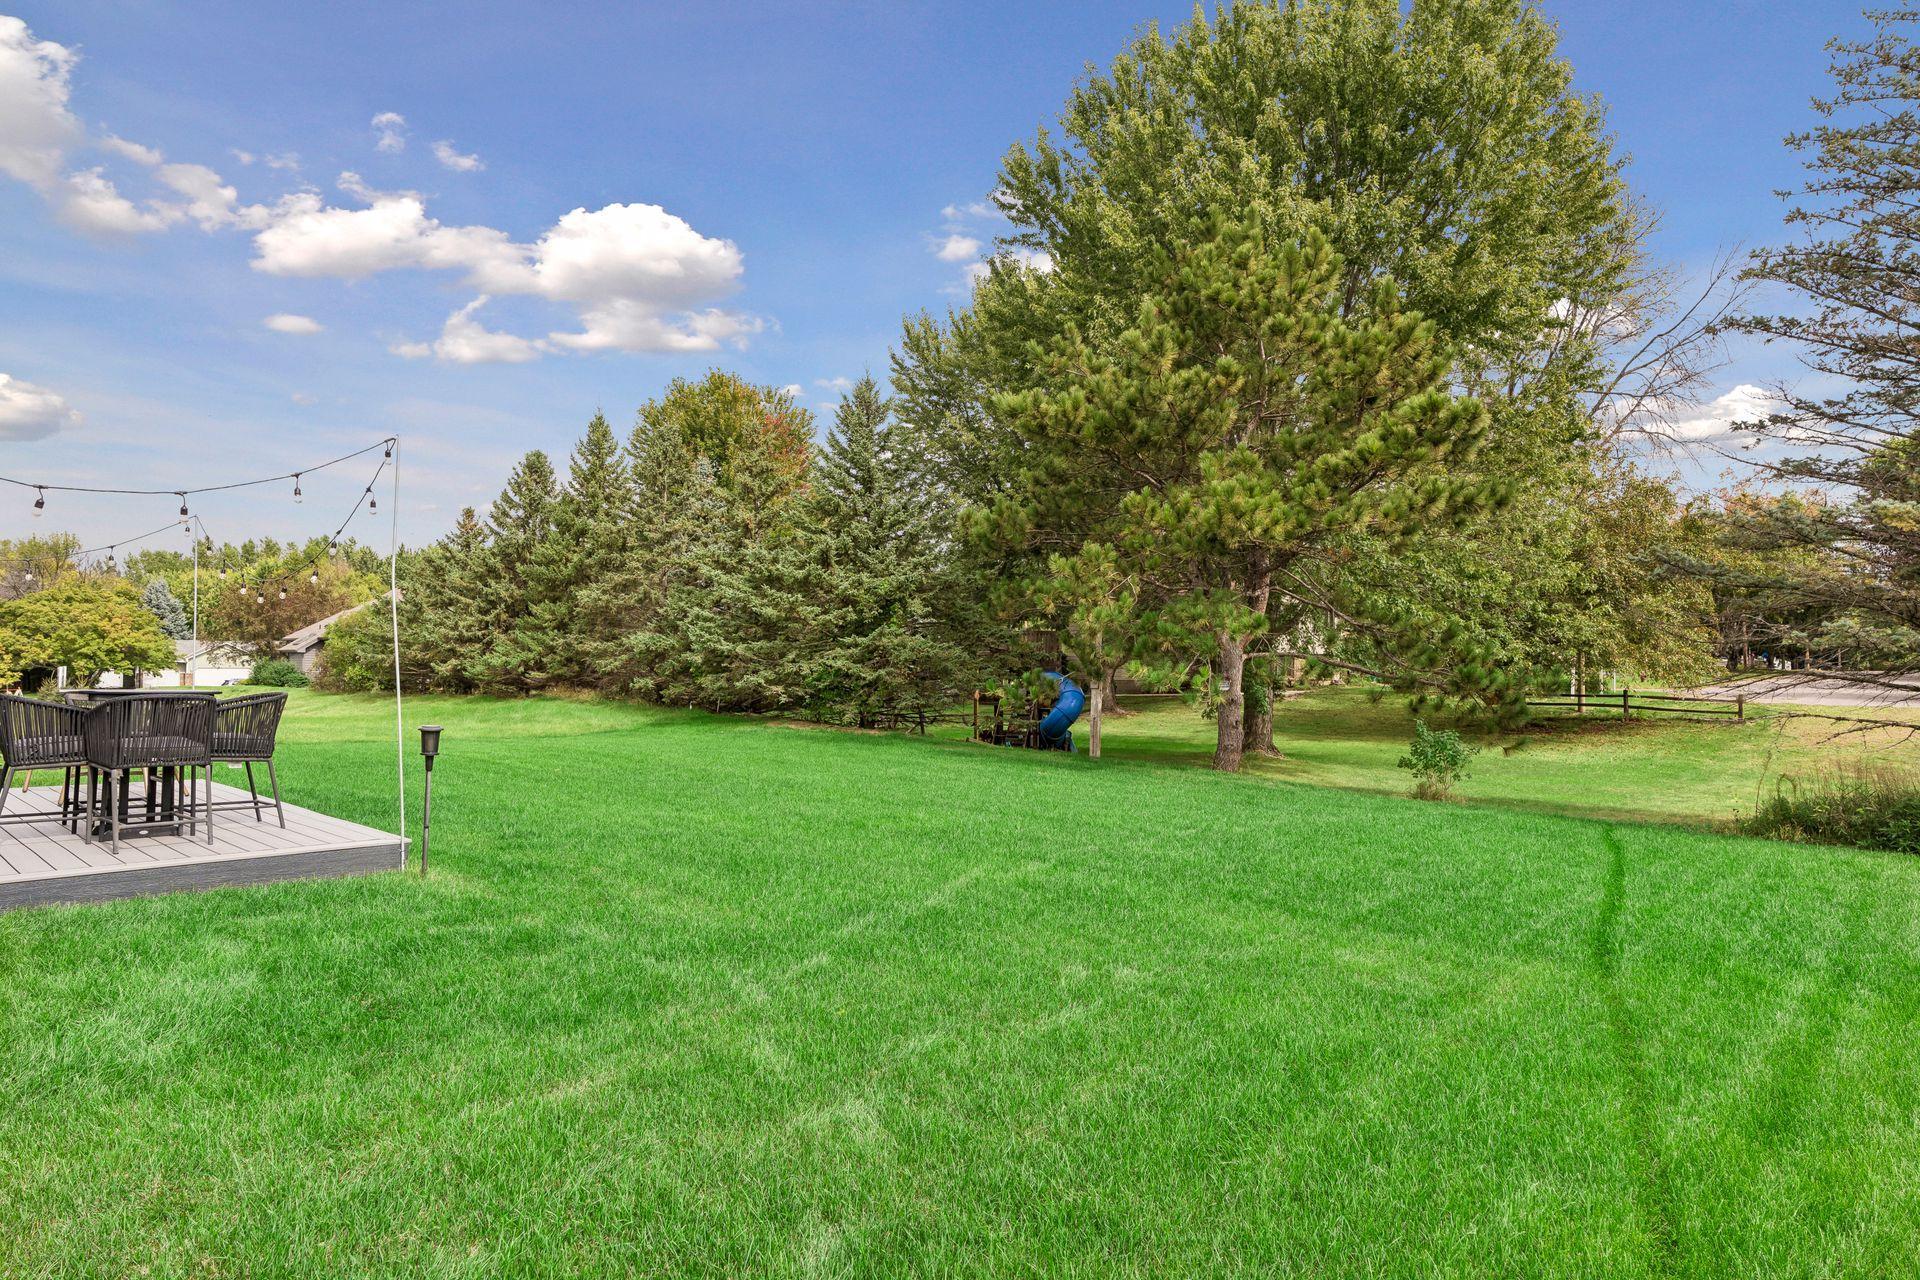
Lot Description: Tree Coverage - Light
Parking Characteristics: Garage Door Opener
Pool Description: None
Road Frontage: City Street; Curbs; Paved Streets; Storm Sewer
Road Responsibility: Public Maintained Road
Roof: Age 8 Years or Less; Asphalt Shingles
Sellers Terms: Cash; Conventional
Sewer: City Sewer/Connected
Special Search: 2nd Floor Laundry; 4 BR on One Level; Primary Bdr Suite
Stories: Two
Water: City Water/Connected
Room Information
| Room Name | Dimensions | Level |
| Dining Room | 15x8 | Main |
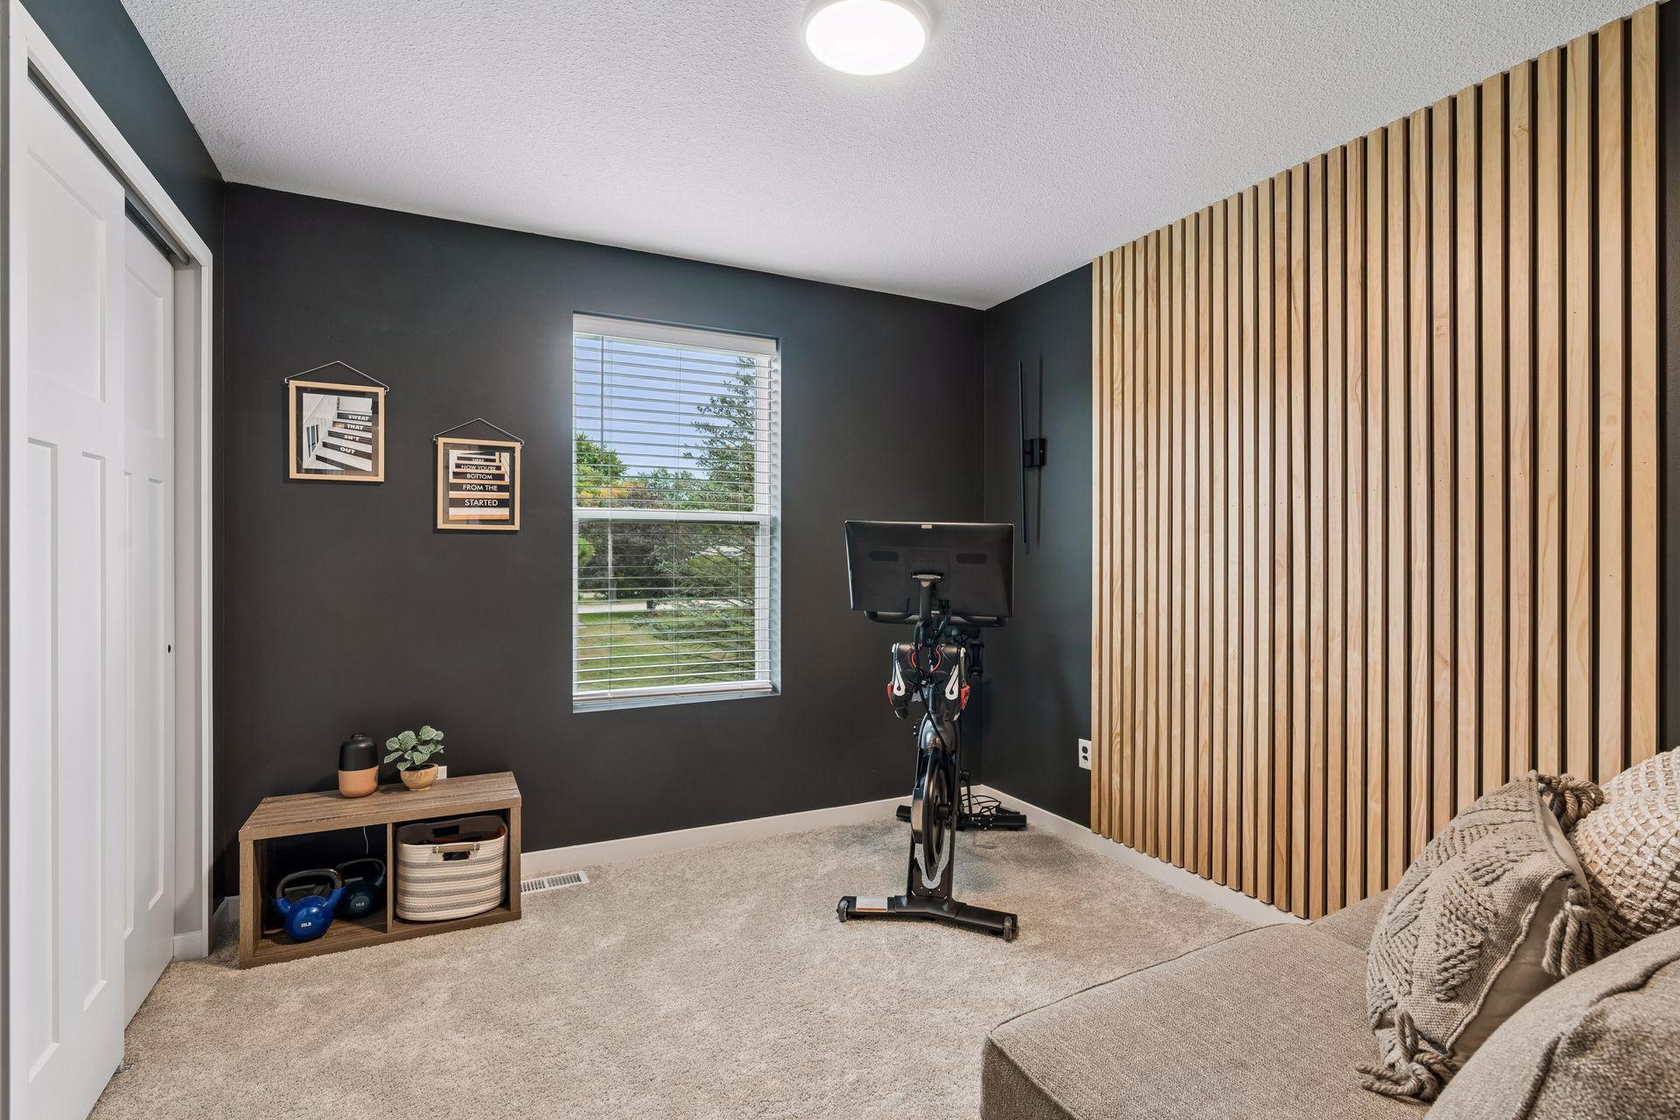
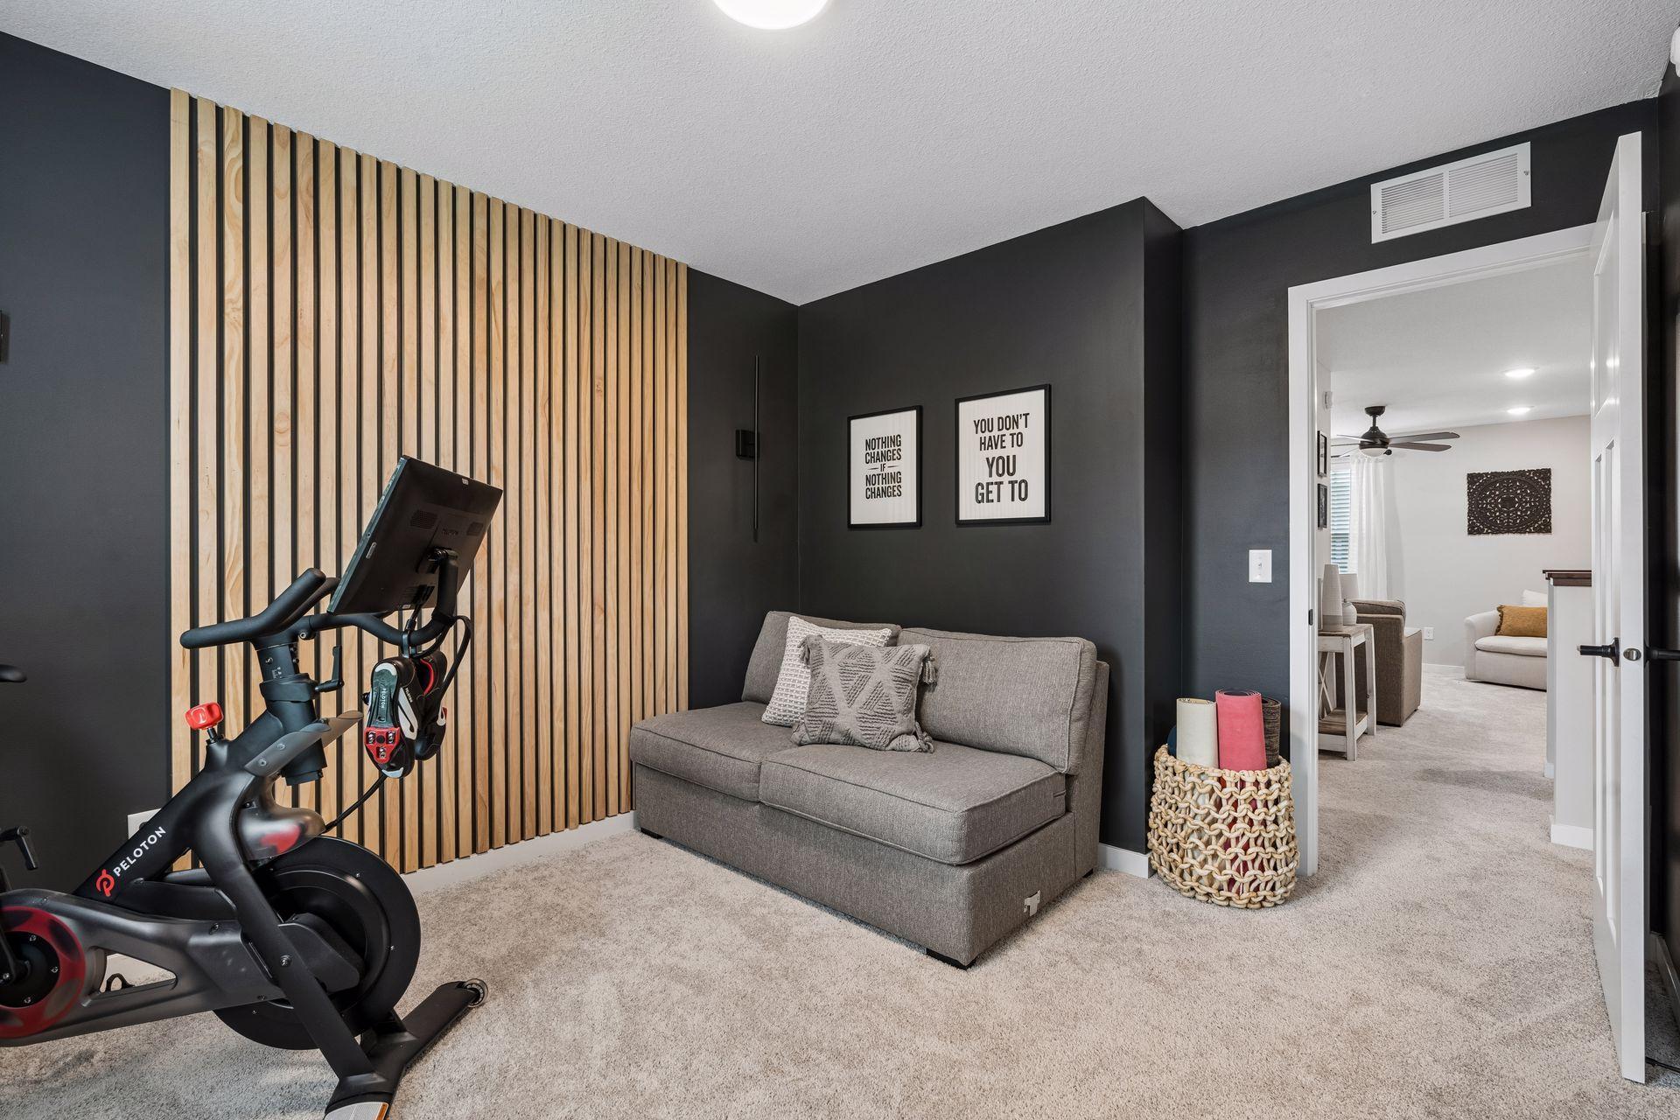
| First (1st) Bedroom | 15x12 | Upper |
| Fourth (4th) Bedroom | 10x10 | Upper |
| Kitchen | 14x9 | Main |
| Living Room | 17x15 | Main |
| Loft | 11x10 | Upper |
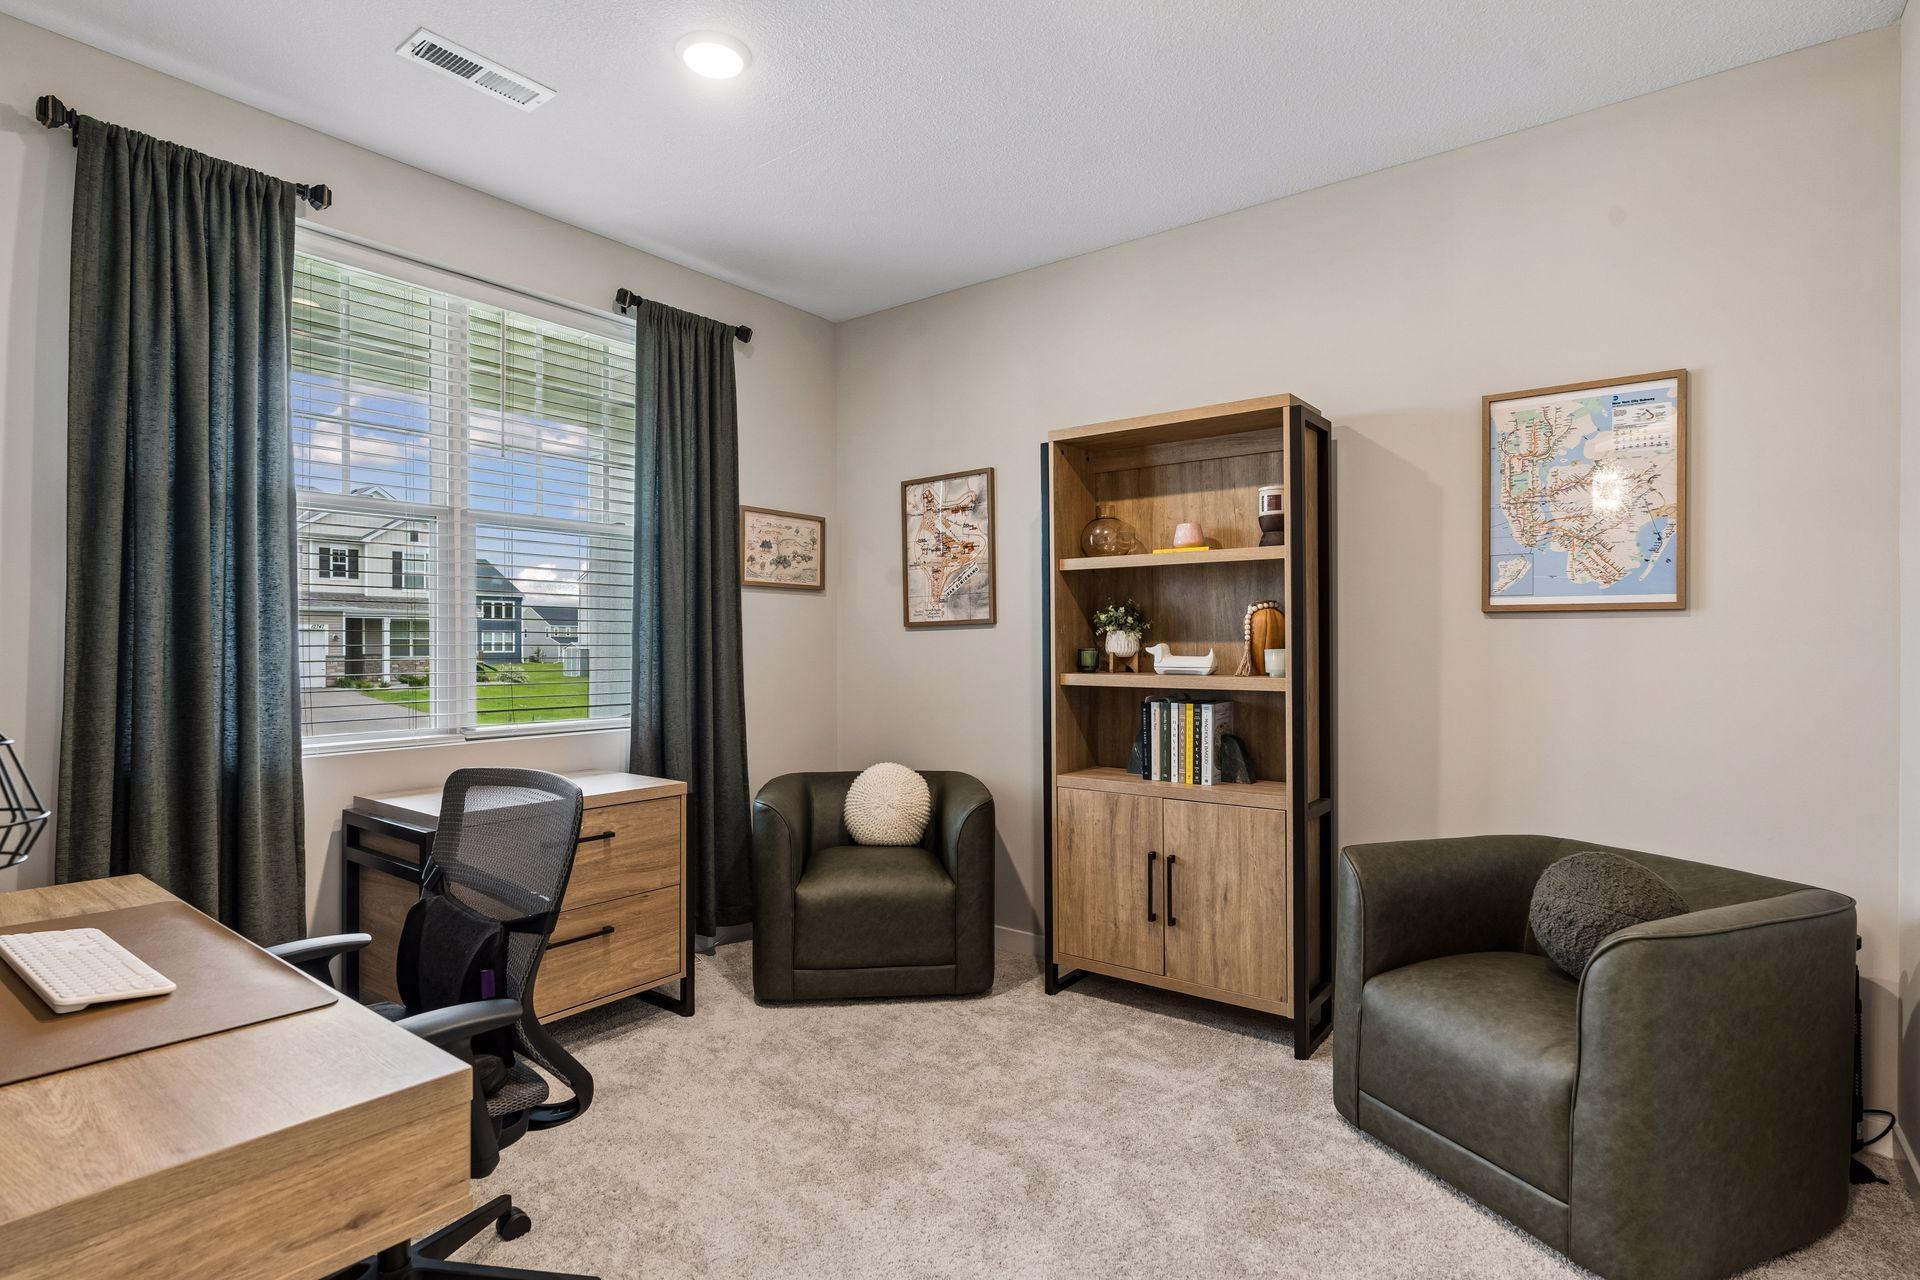
| Office | 11x11 | Main |
| Second (2nd) Bedroom | 13x10 | Upper |
| Third (3rd) Bedroom | 12x10 | Upper |
| Deck | 17x12 | Main |
 Property Highlights.pdf
 Listing Office: Coldwell Banker Realty - Lakes
Last Updated: October - 07 - 2026

The data relating to real estate for sale on this web site comes in part from the Broker Reciprocity SM Program of the Regional Multiple Listing Service of Minnesota, Inc. The information provided is deemed reliable but not guaranteed. Properties subject to prior sale, change or withdrawal. ©2026 Regional Multiple Listing Service of Minnesota, Inc All rights reserved.
Thursday 8th of October 2026 06:38 AM

218-998-4400
Mohagen Real Estate


Let's Connect

Mohagen Real Estate
sue@MohagenRealEstate.com
Office: 218-998-4400
Cell: 218-731-7376

Mohagen Real Estate is licensed in the State of Minnesota