12752 208th Avenue NW, Elk River, MN 55330 (MLS# 7138403)
$420,000
Elk River, MN 55330
MLS# 7138403
Status: Pending
4 beds | 2 baths | 2452 sqft
1 / 38
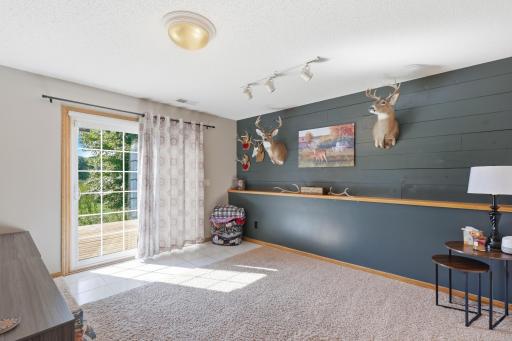
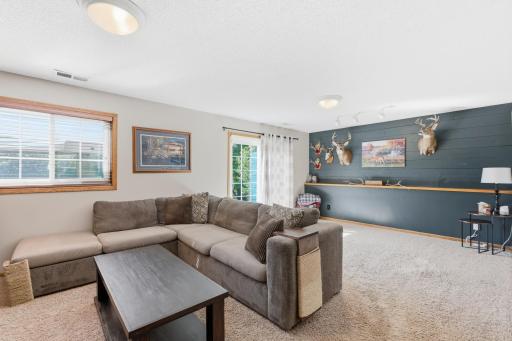
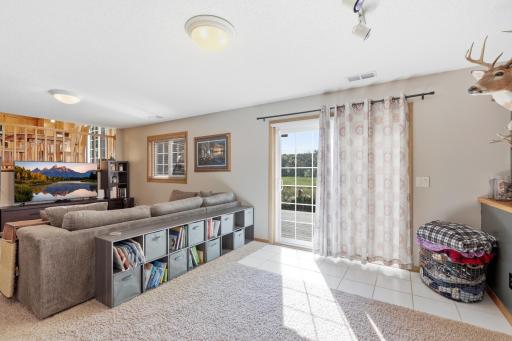
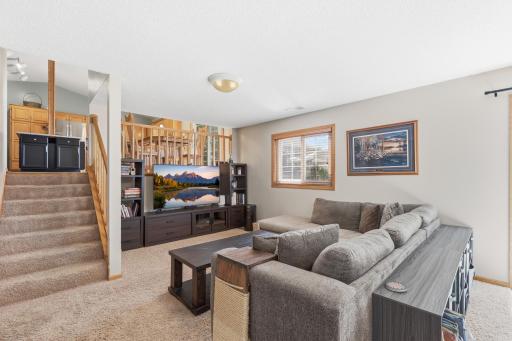
Property Description
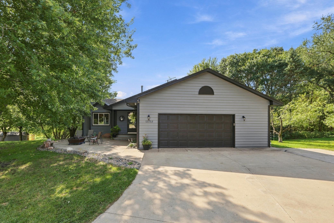
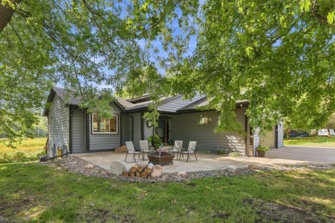
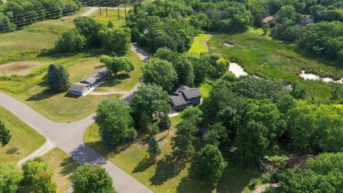
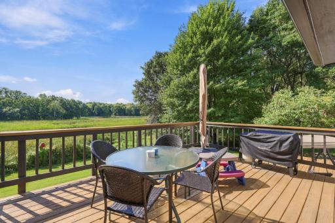
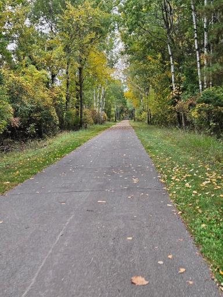
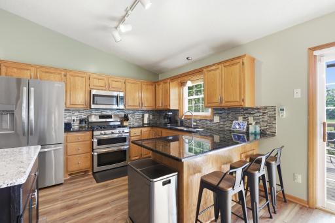
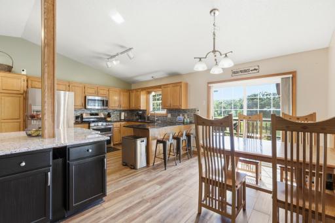
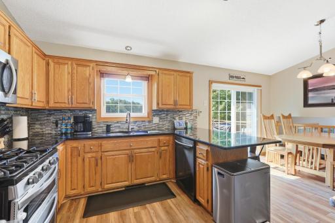
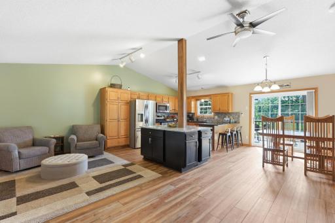
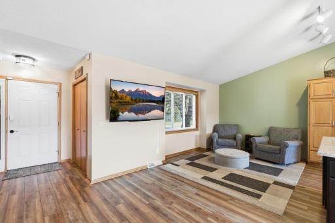
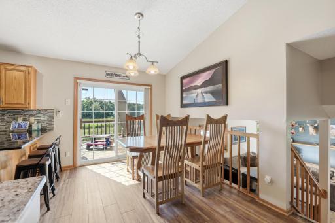
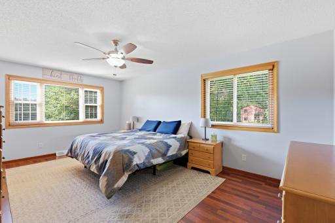
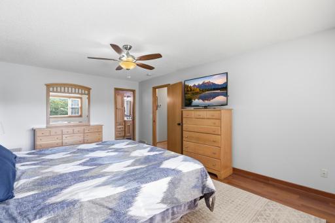
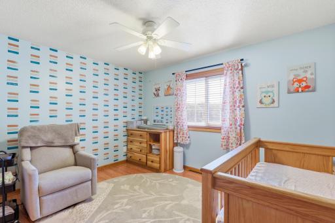
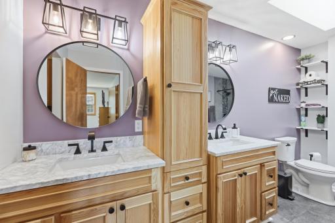
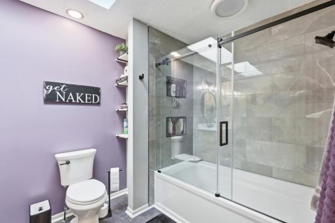
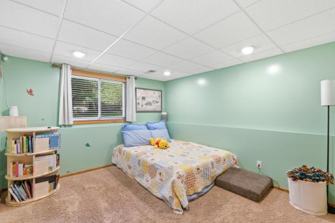
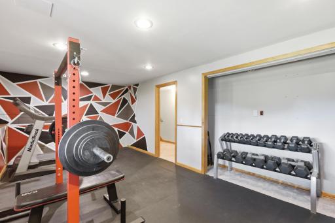
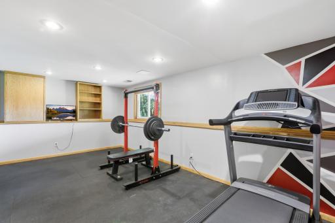
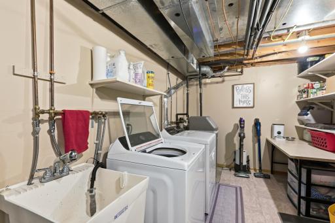
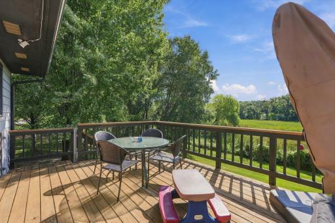
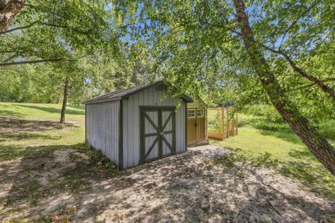
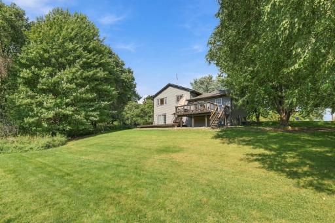
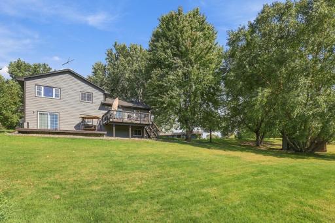
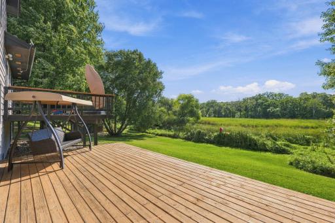
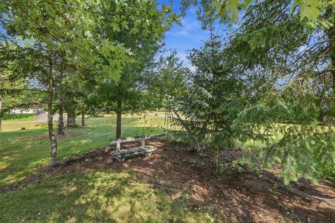
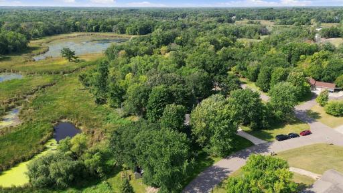
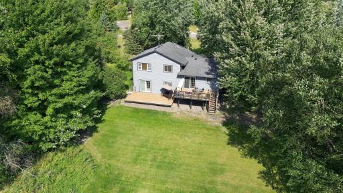
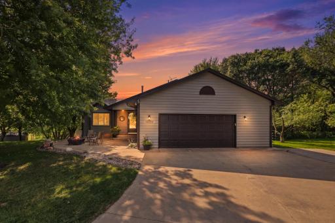
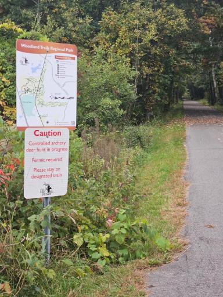
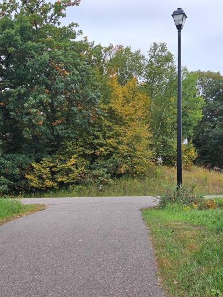
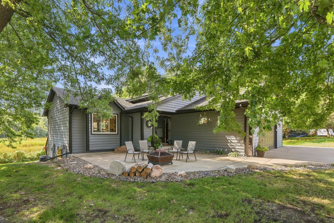
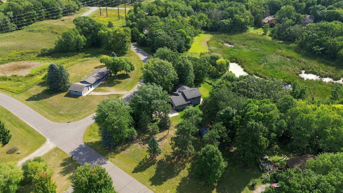
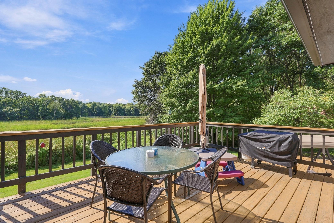
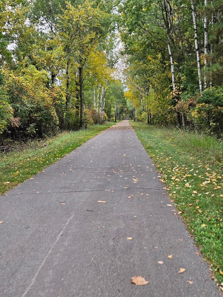
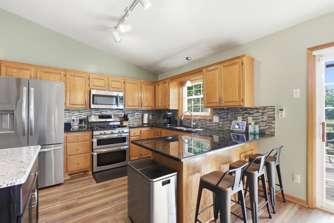
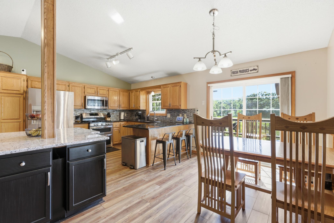
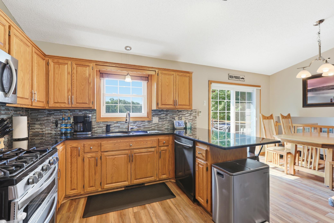
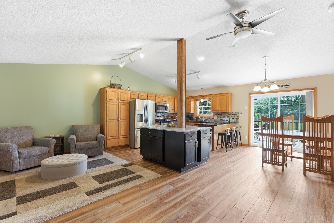
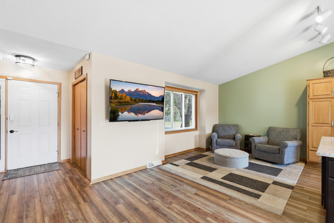
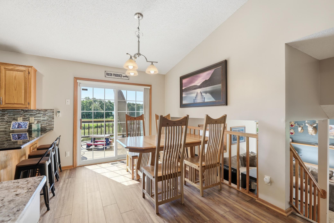
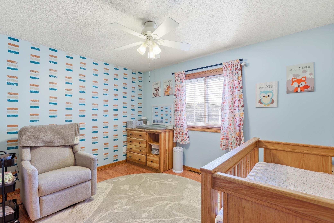
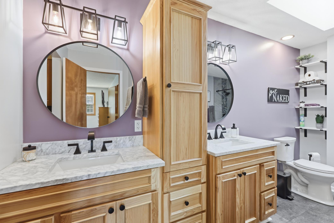
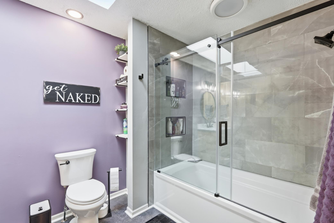
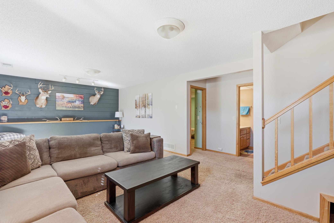
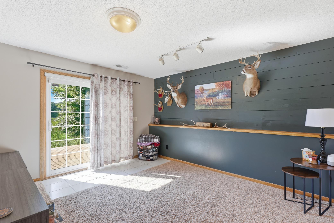
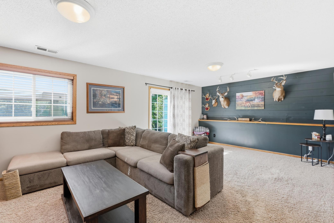
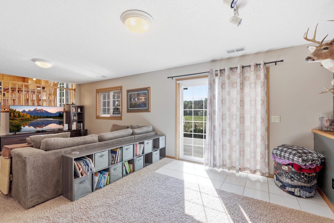
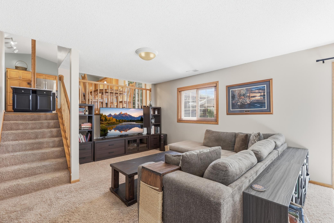
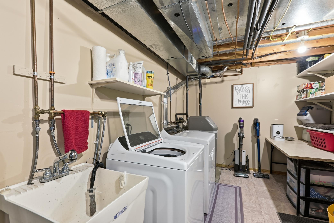
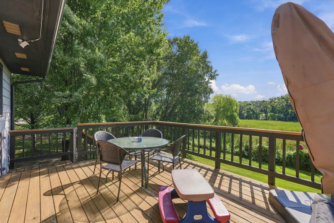
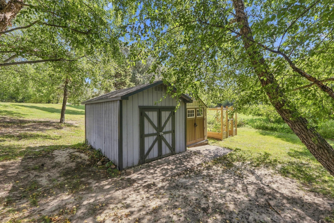
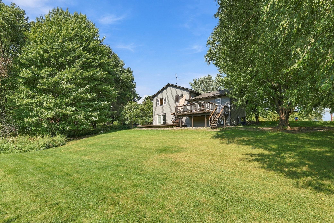
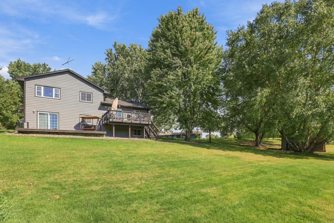
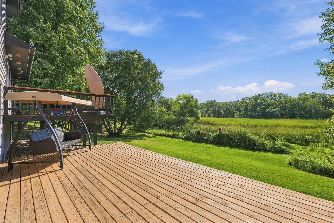
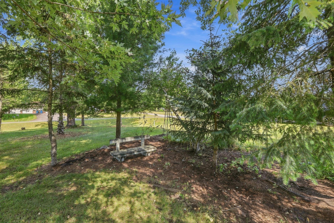
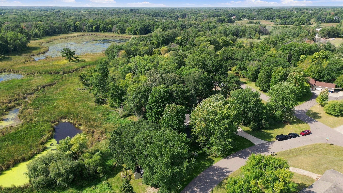
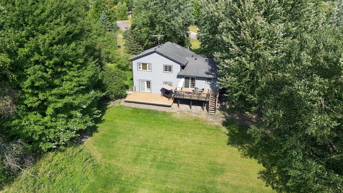
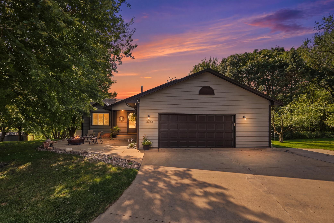
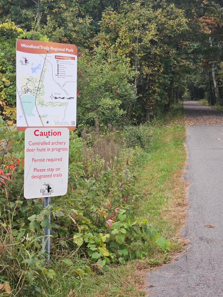
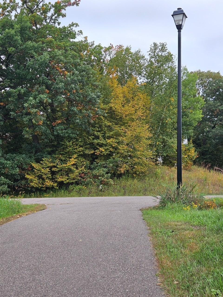
Enjoy the best of both worlds, peaceful acreage and easy access to town! Situated on 2.62 acres, this beautiful 4-bedroom, four-level split offers privacy, natural beauty, and plenty of space to enjoy the outdoors, all while being conveniently located near town. One of the standout features of this property is its **close proximity to the Woodland Trails system, with trail access just 1/4 mile from the home.** Step outside and enjoy miles of walking and biking trails right nearby, making it easy to incorporate nature and outdoor recreation into everyday life. Inside, the main level features a spacious kitchen with a large center island, granite countertops, and a tile backsplash, perfect for everyday living, gathering, and entertaining. Multiple walkouts throughout the home provide easy access to the outdoors and fill the home with views of the beautiful surrounding property. The backyard offers a peaceful retreat with **beautiful views, a raised garden, abundant wildlife, and a pond**, creating a private setting youâll love coming home to. Outside, enjoy a welcoming front patio, concrete parking pad along the side of the home, an oversized two-car garage, and a private deck overlooking the property. With acreage, nature, trail access, and the convenience of being close to town, this home offers a rare combination of space, privacy, and lifestyle. Updates: Upstairs bathroom remodel 2022, Refrigerator 2023, washer and dryer 2025, AC Unit 2024, whole exterior house painted 2025, new Kitchen flooring 2025! **A wonderful opportunity to make this property your own!**
Details
Maps
Contract Information
Status: Pending
Off Market Date: 2026-10-10
Contingency: None
Current Price: 420000
Original List Price: 450000
ListPrice: 420000
List Date: 2026-09-11
Owner is an Agent?: No
Auction?: No
General Property Information
Common Wall: No
Lot Measurement: Acres
Manufactured Home?: No
Multiple PIDs?: No
New Development: No
Waterfront YN: No
Year Built: 1990
Yearly/Seasonal: Yearly
Zoning: Residential-Single Family
Bedrooms: 4
Baths Total: 2
Bath Full: 1
Bath Three Quarters: 1
Main Floor Total SqFt: 652
Above Grd Total SqFt: 1226
Below Grd Total SqFt: 1226
Total SqFt: 2452
Total Finished Sqft: 2182.00
FireplaceYN: No
Style: (SF) Single Family
Foundation Size: 956
Garage Stalls: 2
Lot Dimensions: 150x118x165x490x138x578
Acres: 2.62
Assessment Pending: Unknown
Location Tax and Other Information
House Number: 12752
Street Name: 208th
Street Suffix: Avenue
Street Direction Suffix: NW
Postal City: Elk River
County: Sherburne
State: MN
Zip Code: 55330
Complex/Dev/Subdivision: Greenhead Acres 2nd Add
Assessments
Tax With Assessments: 5278
Building Information
Finished SqFt Above Ground: 1226
Finished SqFt Below Ground: 956
Lease Details
Land Leased: Not Applicable
Miscellaneous Information
DP Resource: Yes
Homestead: Yes
Ownership
Fractional Ownership: No
Parking Characteristics
Garage Square Feet: 484
Public Survey Info
Range#: 26
Section#: 16
Township#: 33
Property Features
Accessible: None
Air Conditioning: Central Air
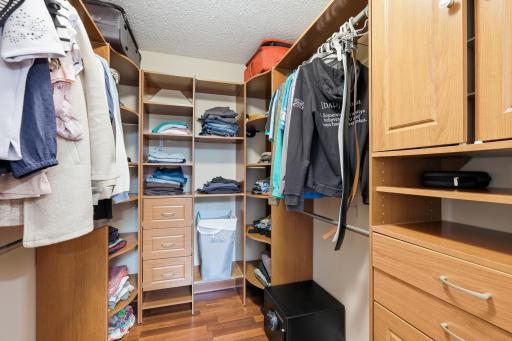
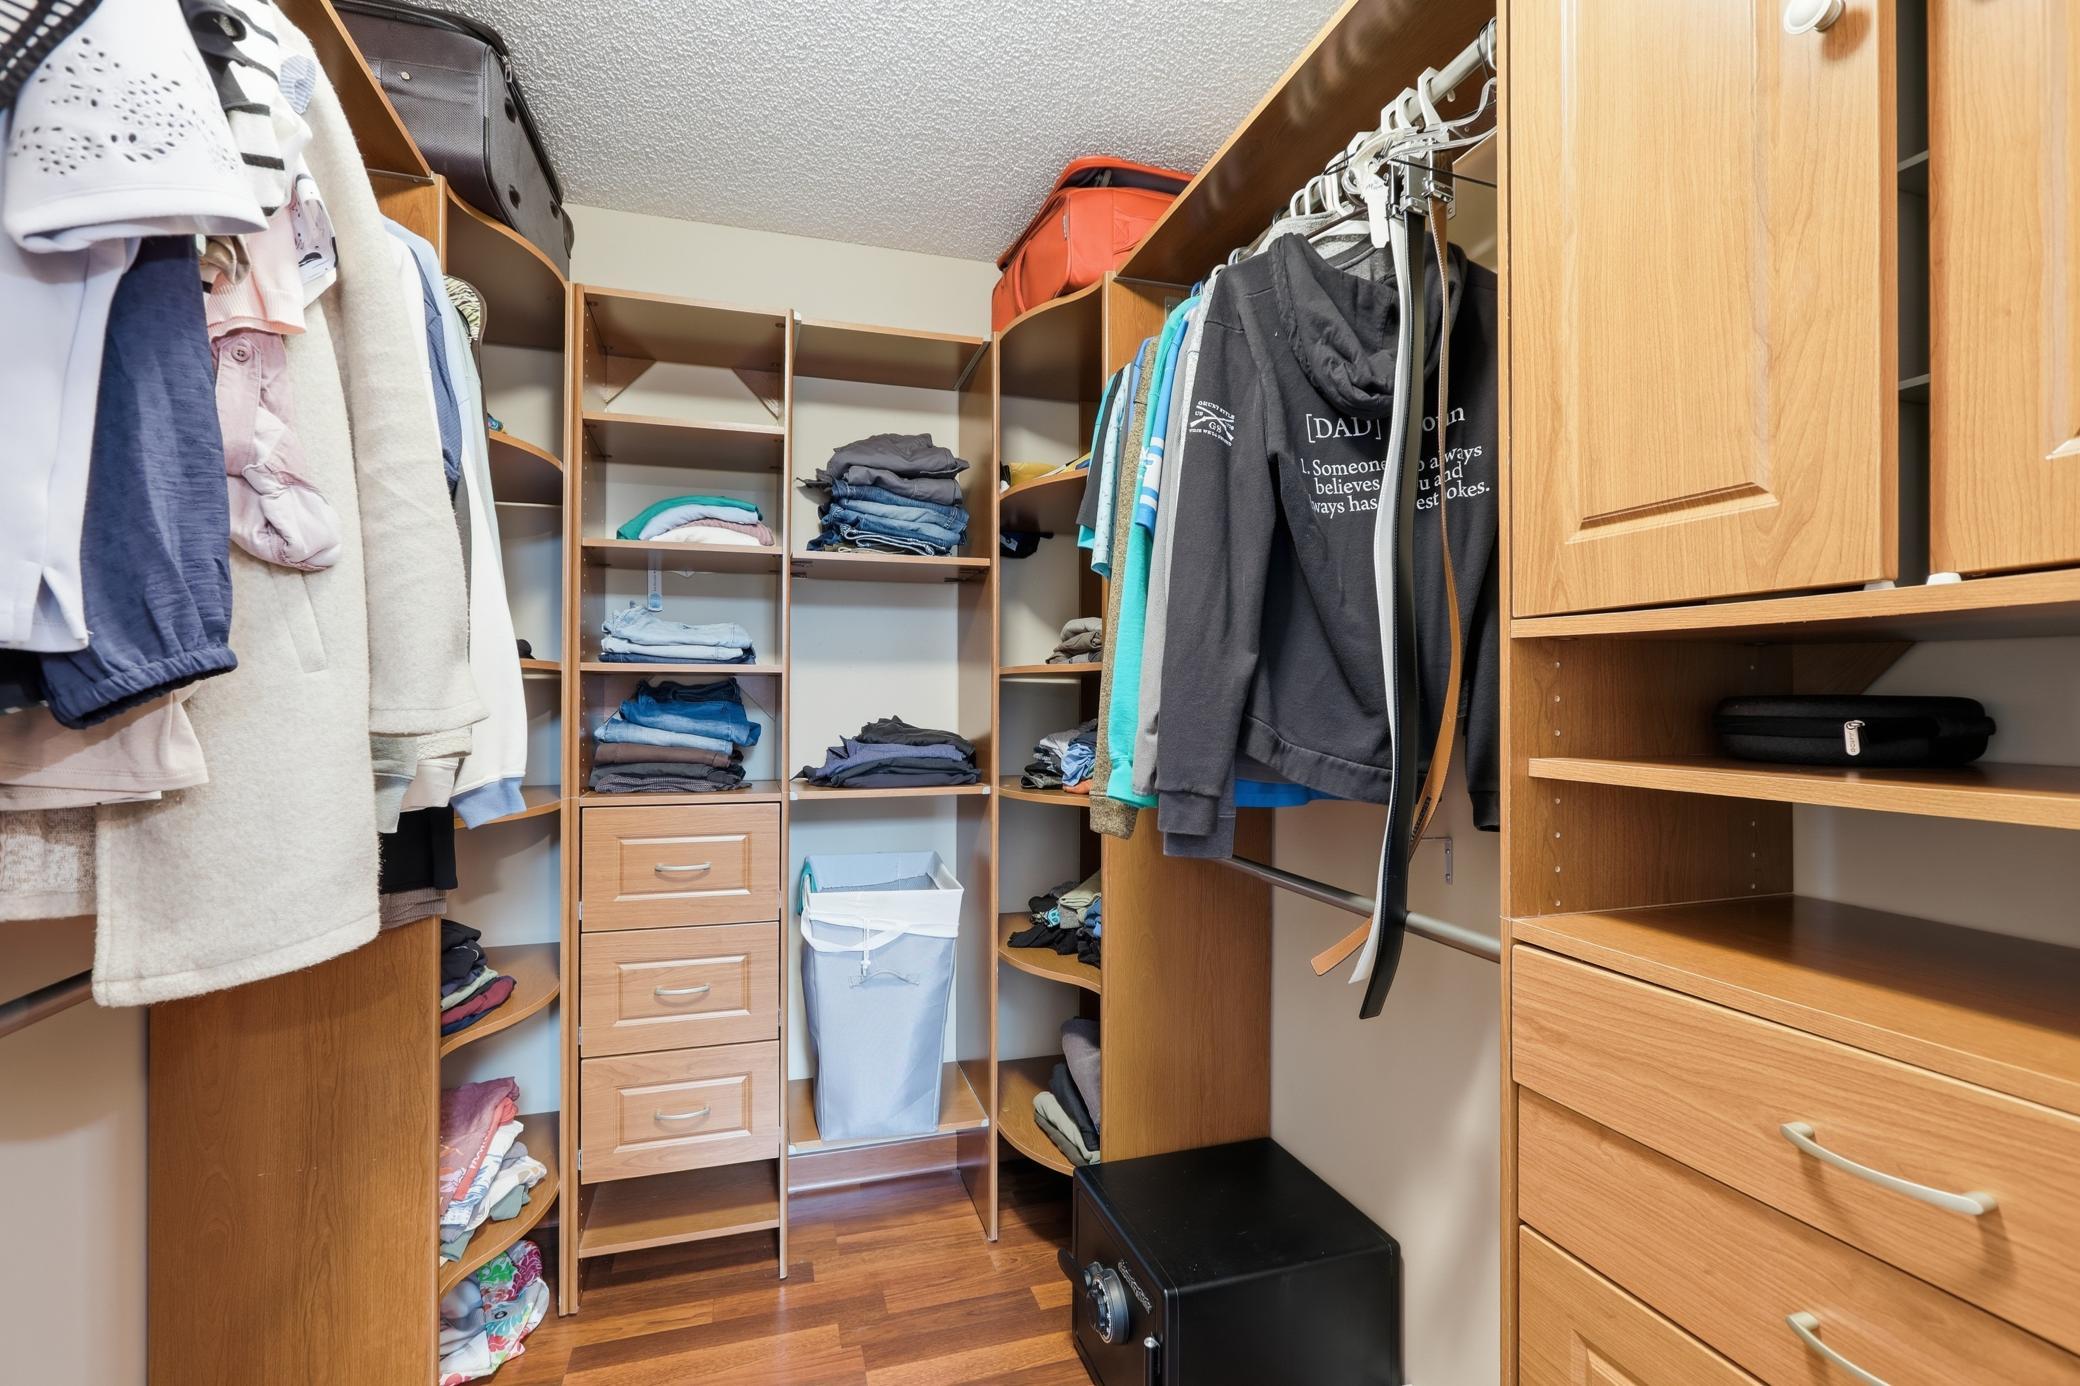
Amenities Unit: Deck; In-Ground Sprinkler; Kitchen Center Island; Kitchen Window; Panoramic View; Patio; Primary Bedroom Walk-In Closet; Tile Floors; Vaulted Ceiling(s); Walk-In Closet; Washer/Dryer Hookup
Appliances: Dishwasher; Disposal; Double Oven; Dryer; Microwave; Range; Refrigerator; Washer
Basement: Concrete Block; Sump Pump
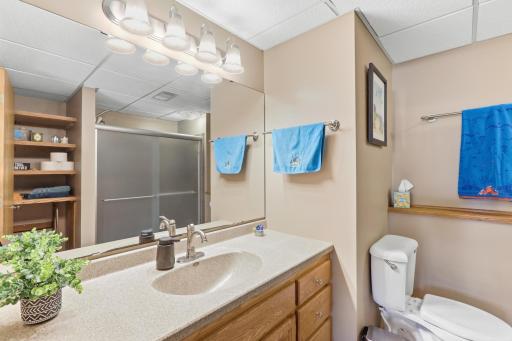
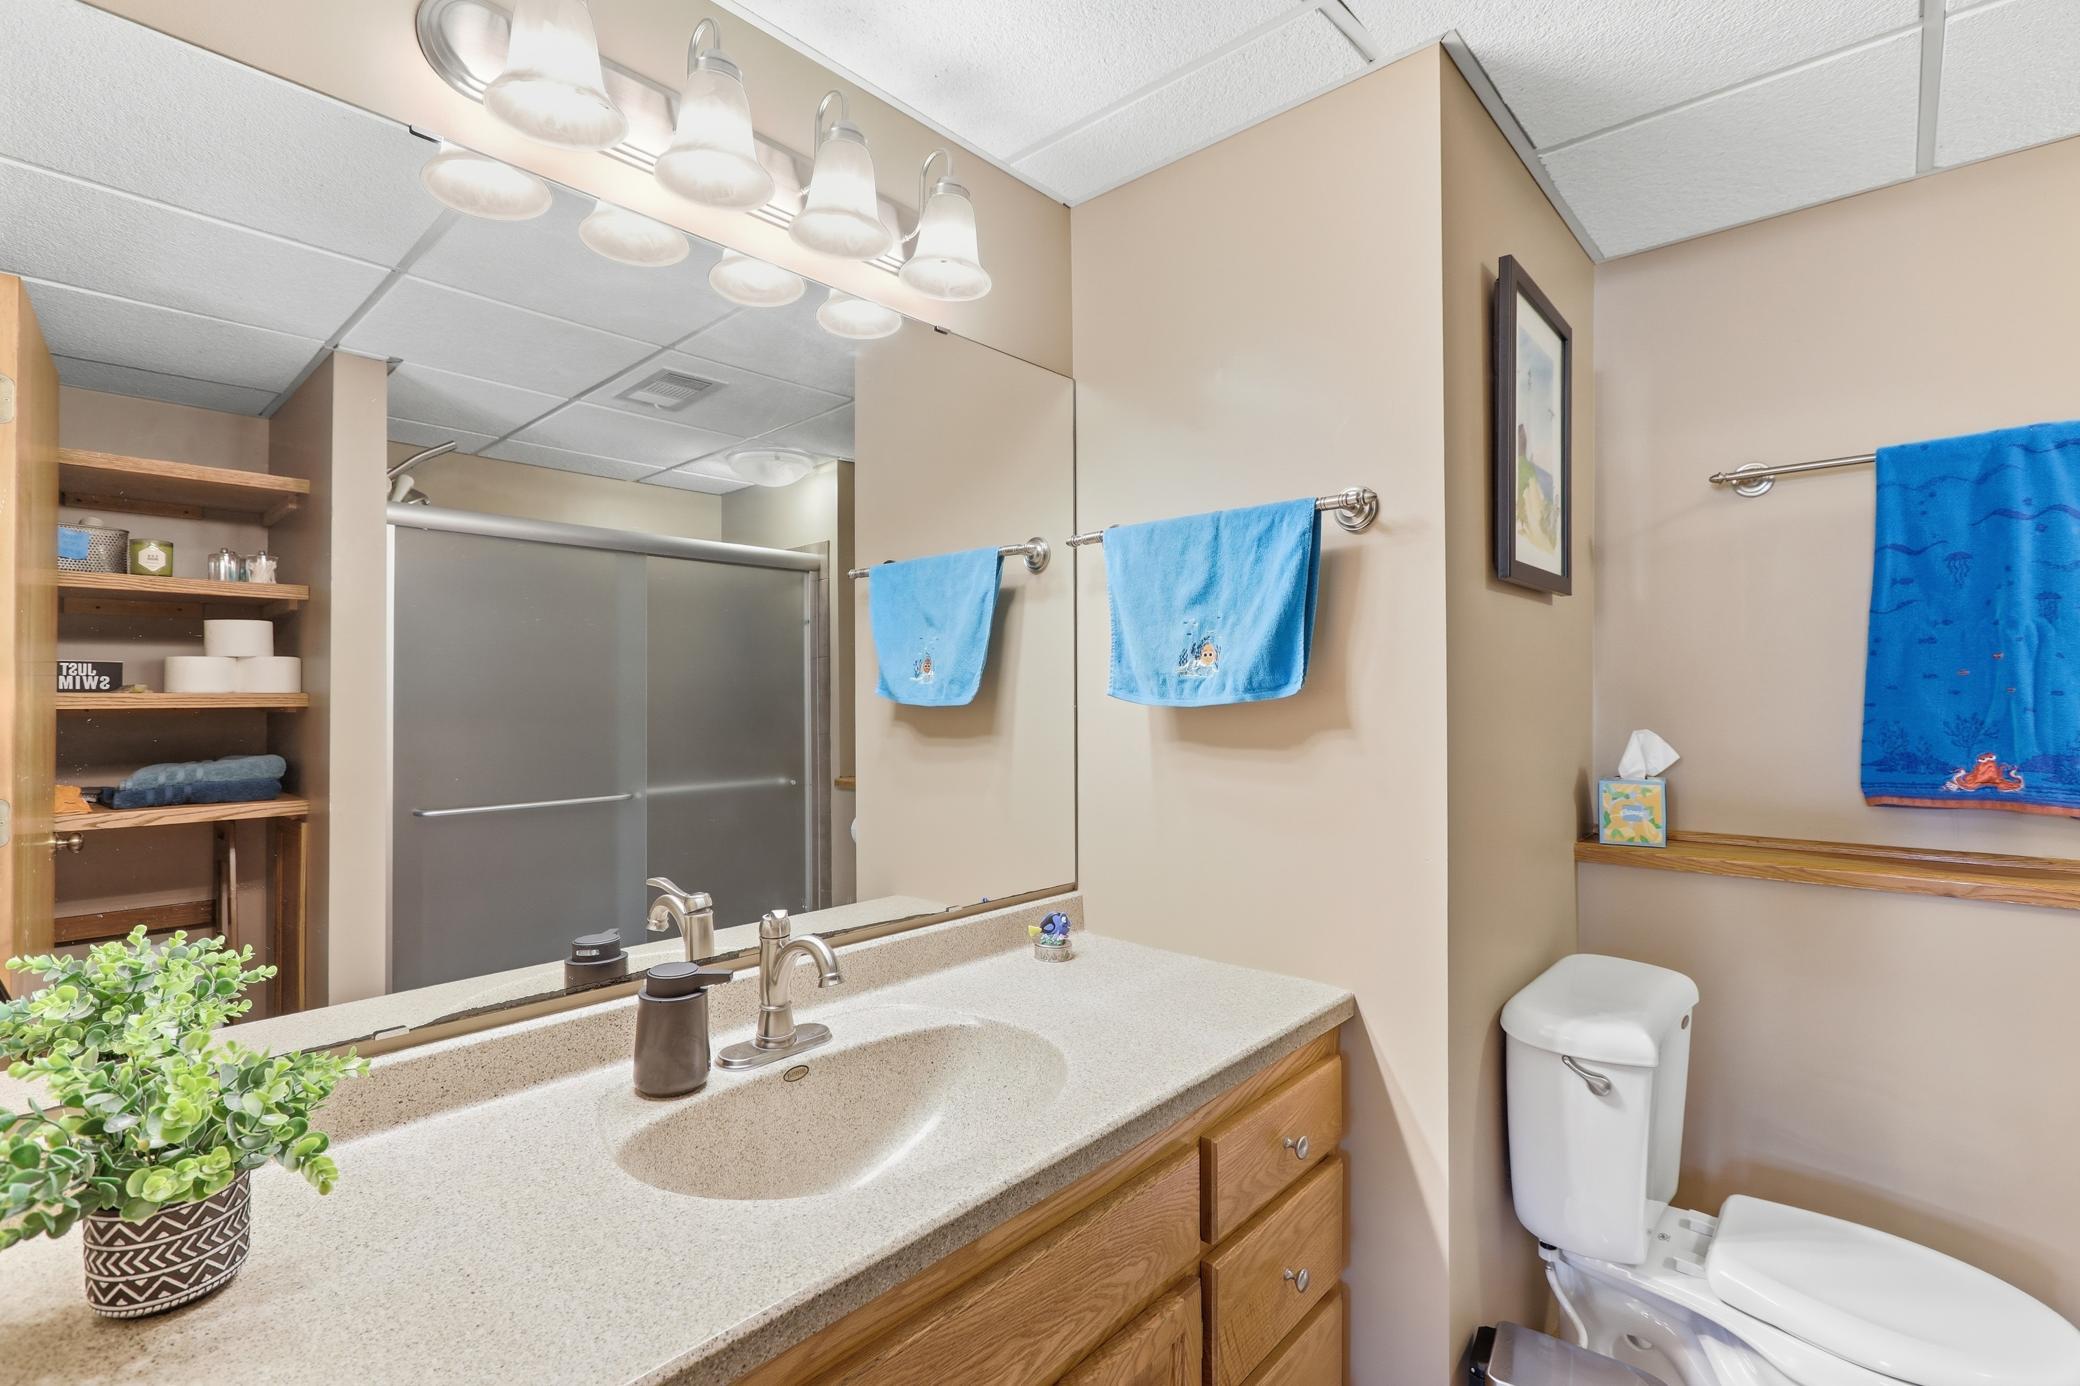
Bath Description: Upper Level Full Bath; 3/4 Basement
Construction Materials: Block; Frame
Construction Status: Previously Owned
Exterior: Wood
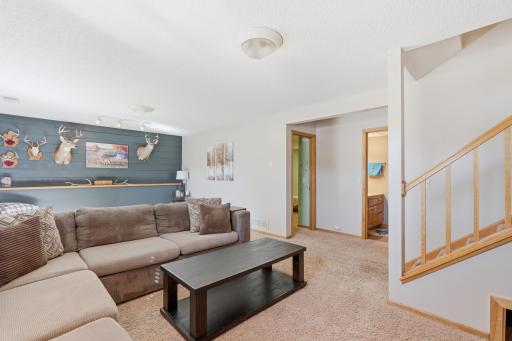
Family Room Characteristics: 2 Story/High/Vaulted Ceilings
Fencing: Invisible
Foundation: Concrete Block
Fuel: Natural Gas
Heating: Forced Air
Laundry: Electric Dryer Hookup; In Basement; Washer Hookup
Lot Description: Tree Coverage - Medium
Parking Characteristics: Garage Door Opener; RV Access/Parking
Pool Description: None
Road Frontage: City Street
Road Responsibility: Public Maintained Road
Roof: Asphalt Shingles
Sewer: Septic System Compliant - Yes
Stories: Four or More Level Split
Water: Well
Room Information
| Room Name | Dimensions | Level |
| Dining Room | 10x10 | Main |
| Family Room | 25x14 | Lower |
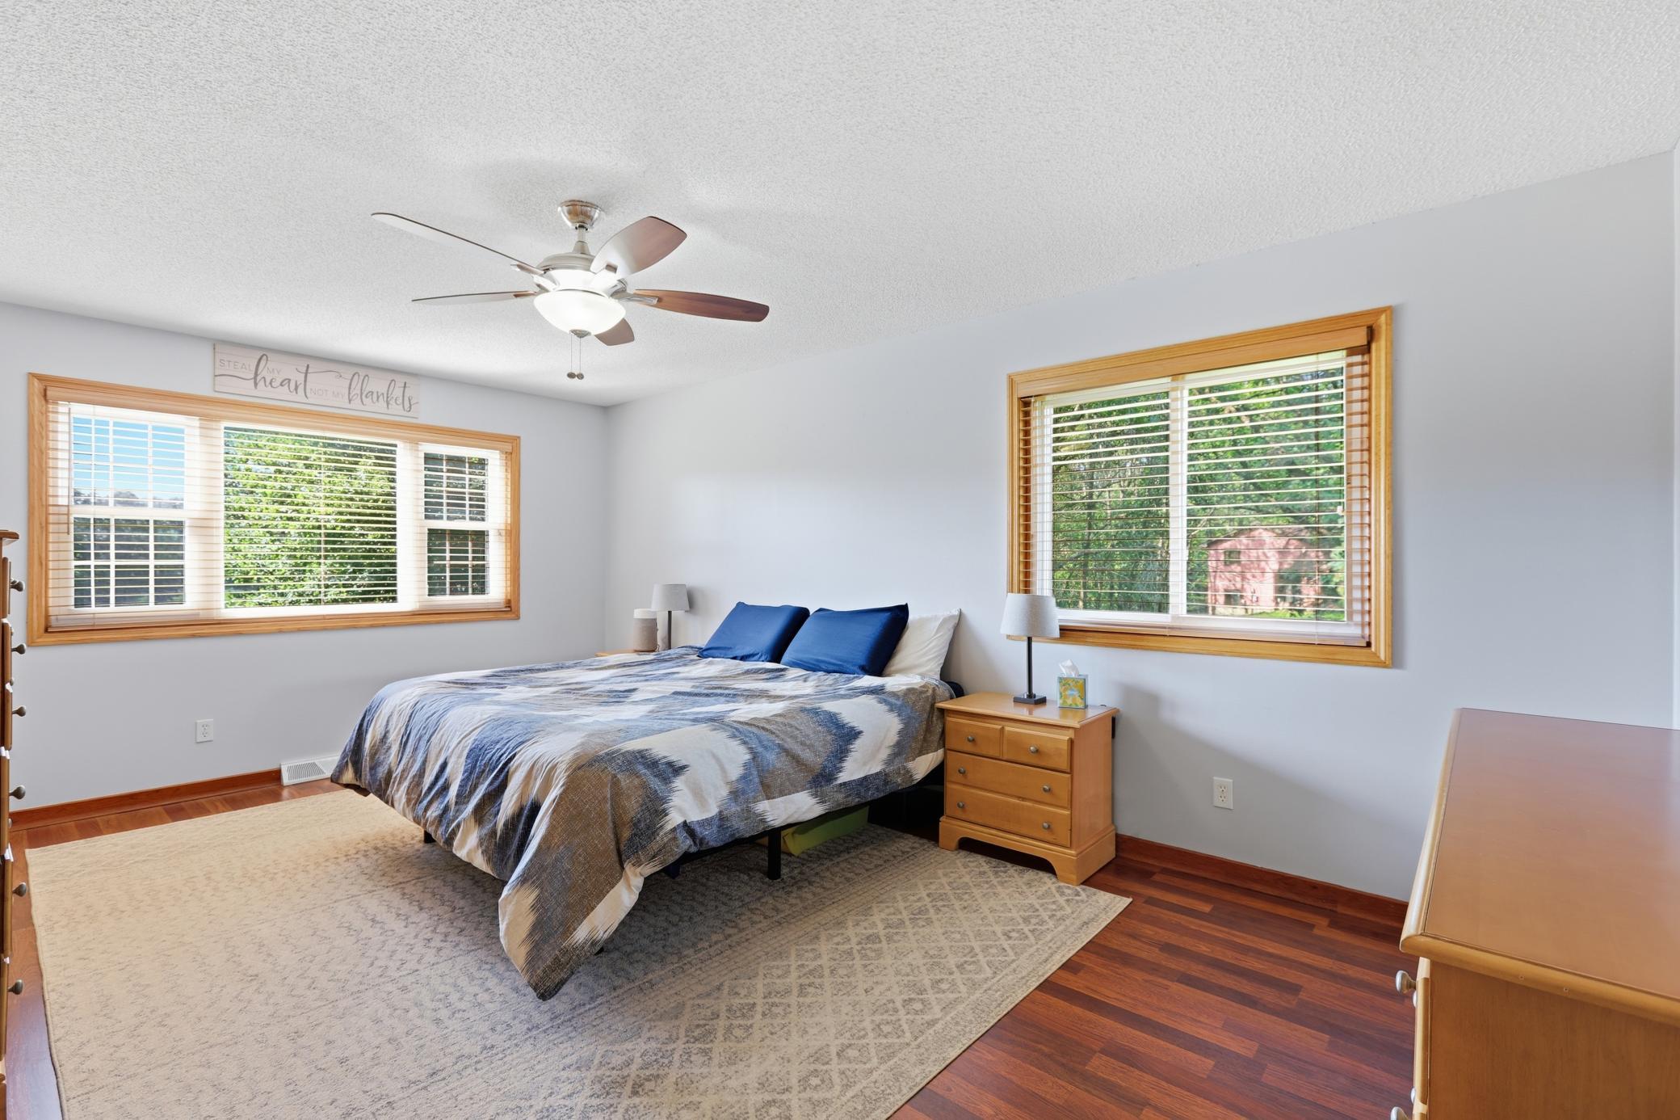
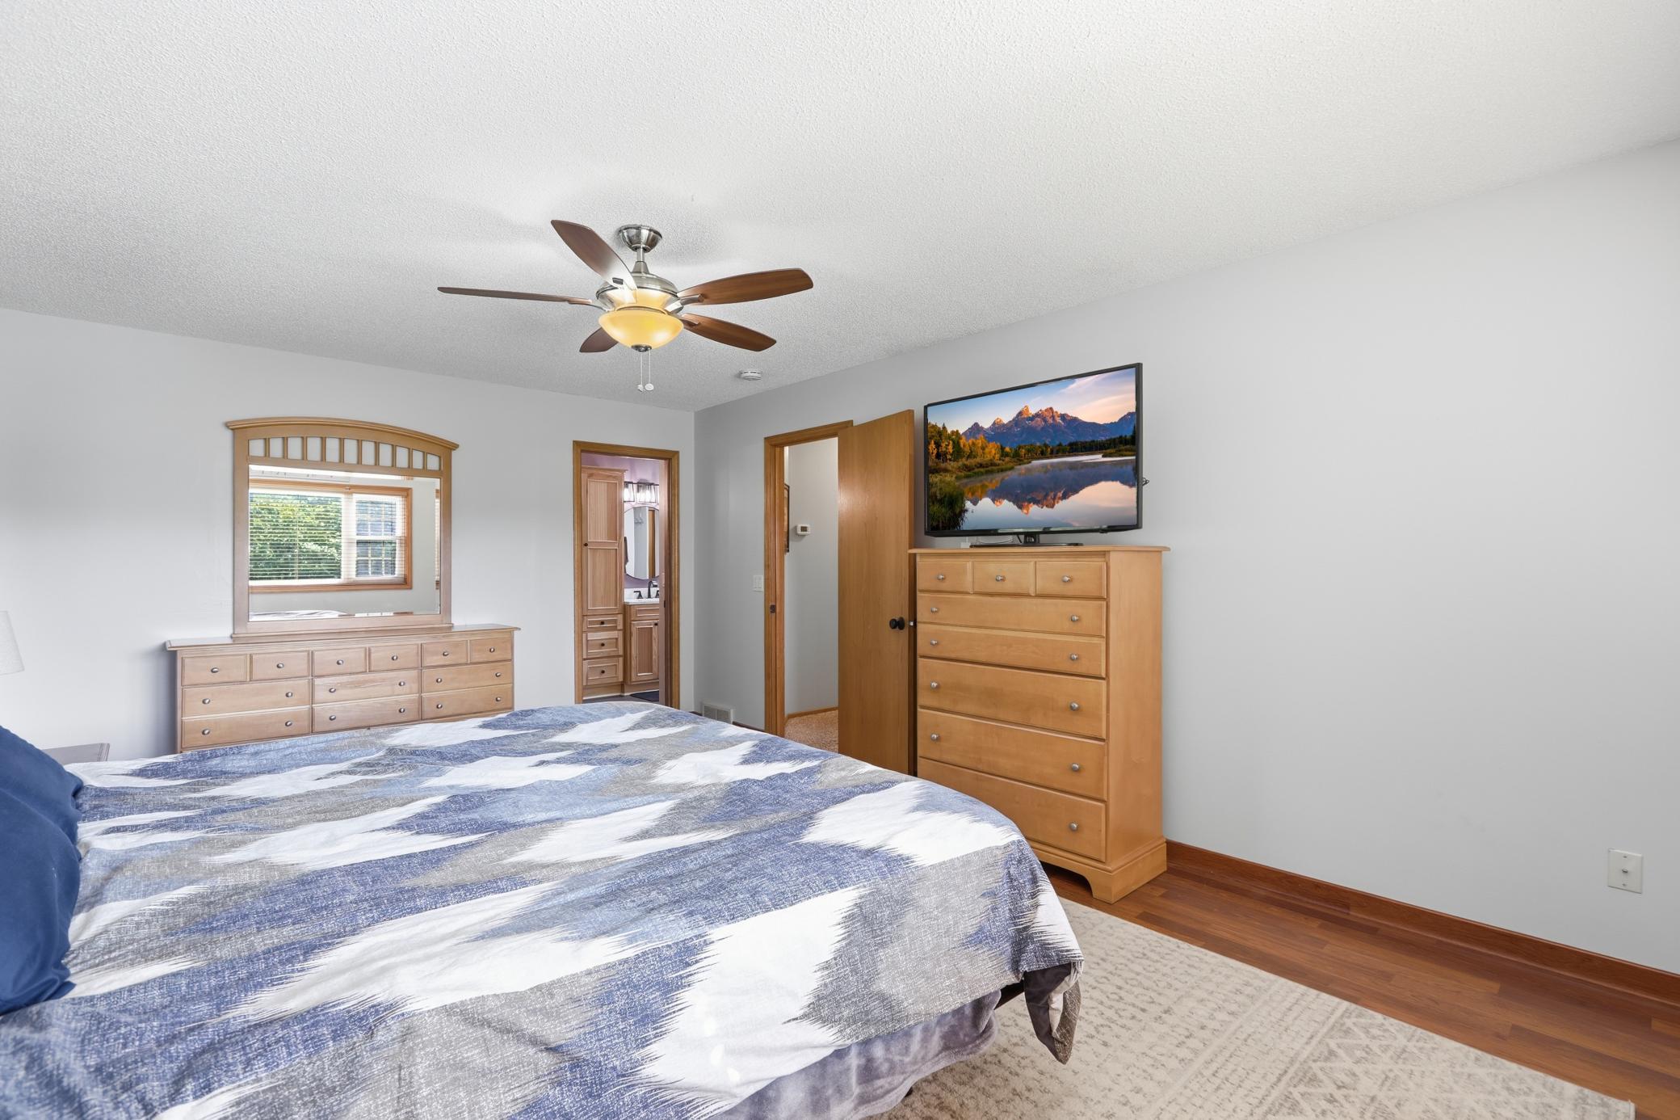
| First (1st) Bedroom | 19x12 | Upper |
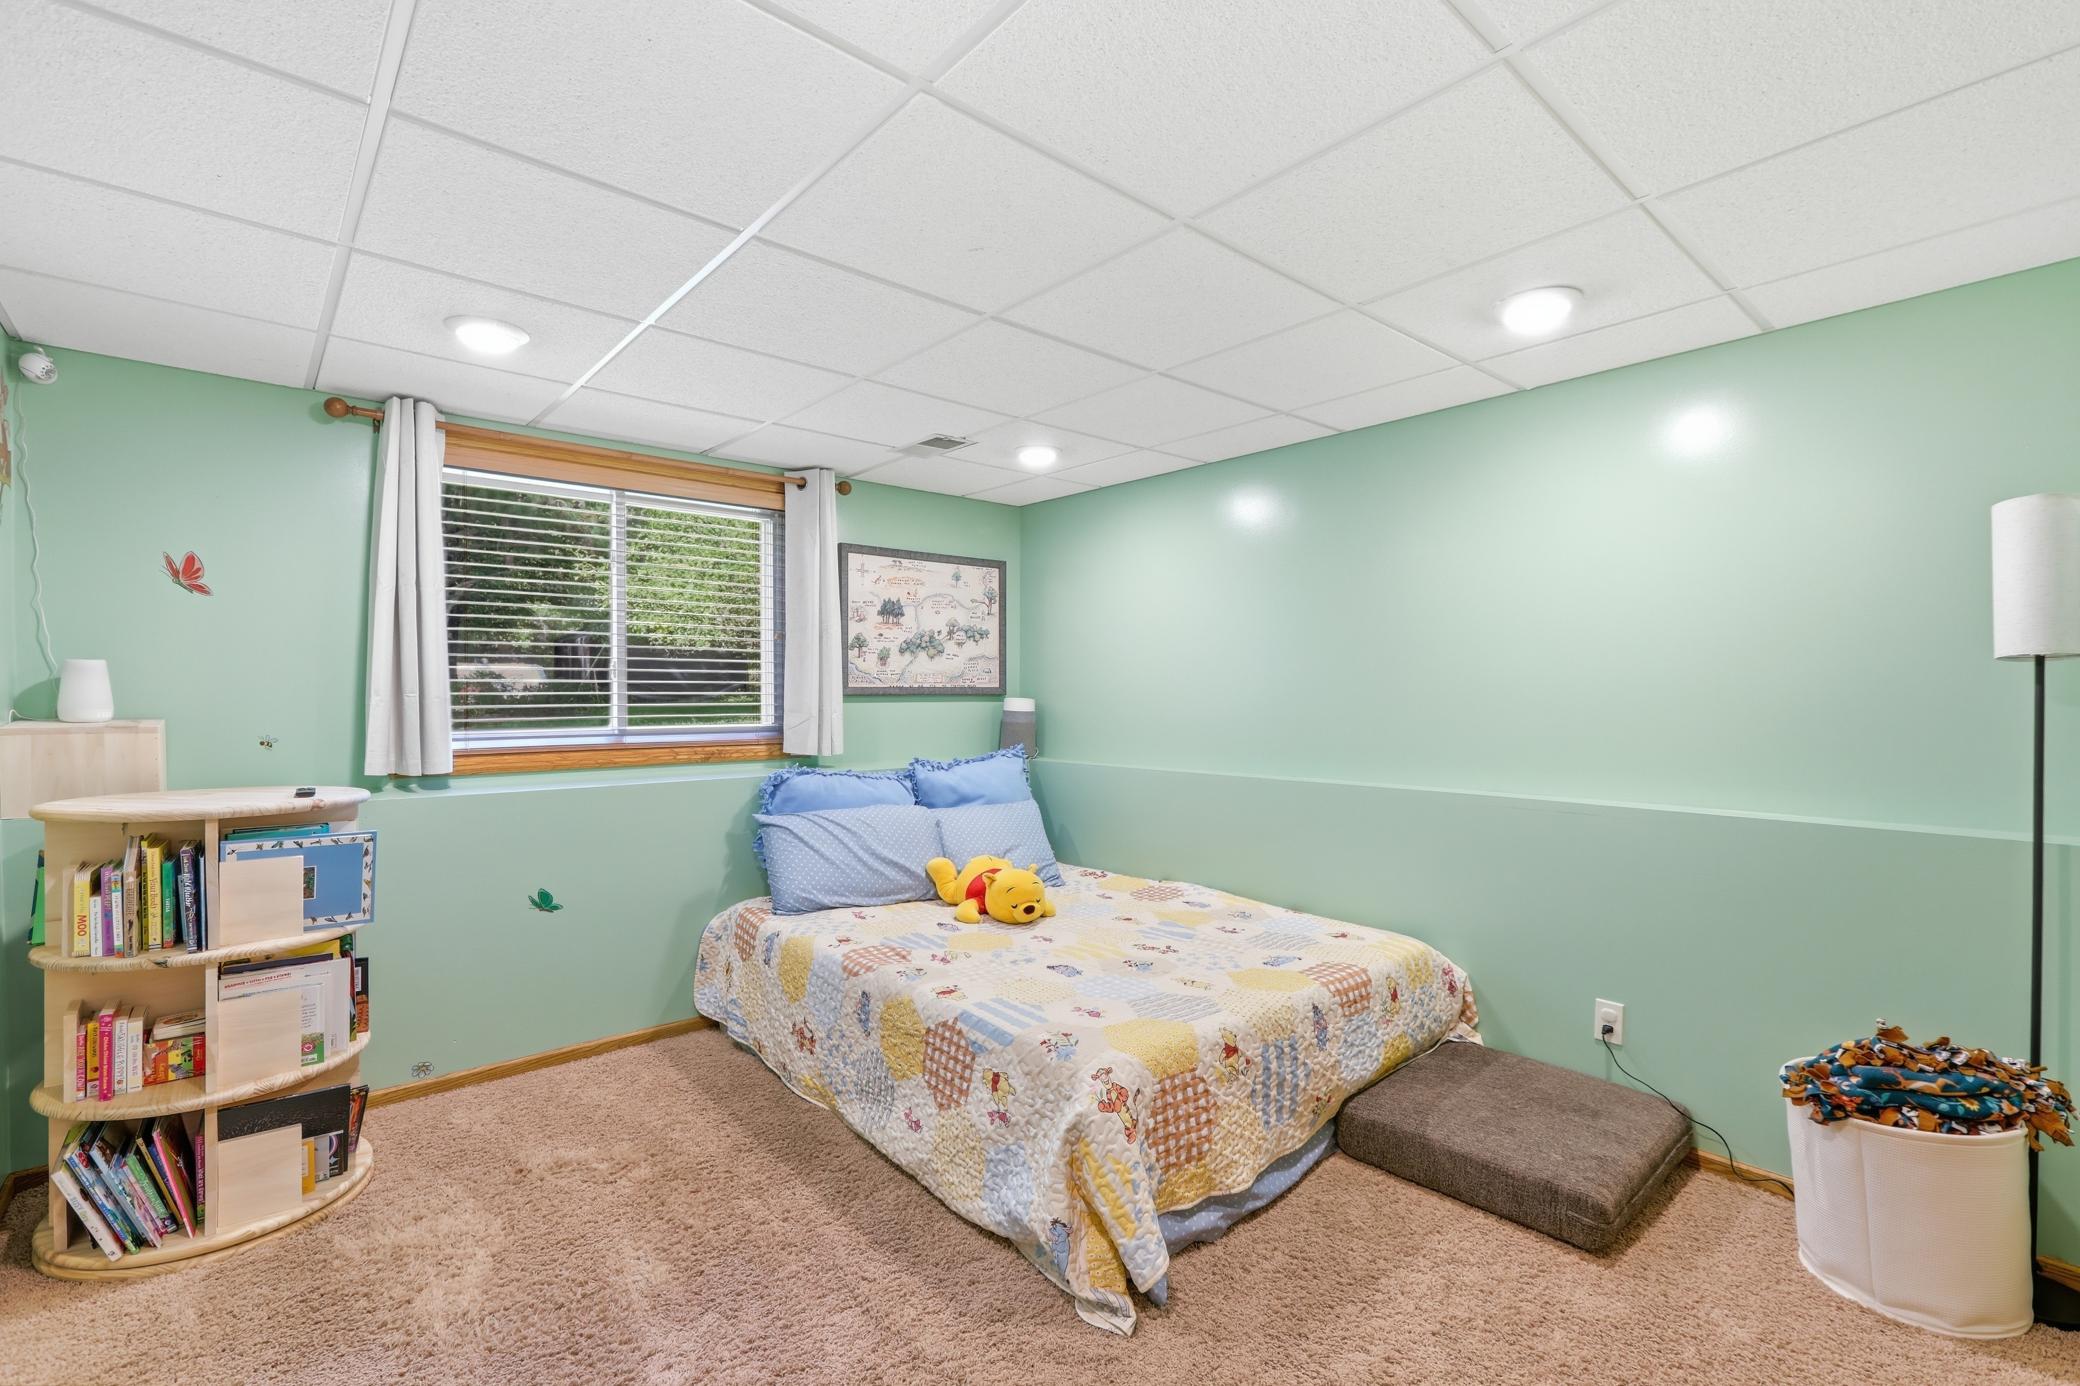
| Fourth (4th) Bedroom | 19x12 | Lower |
| Kitchen | 12x10 | Main |
| Living Room | 15x12 | Main |
| Second (2nd) Bedroom | 12x10 | Upper |
| Third (3rd) Bedroom | 13x11 | Lower |
Listing Office: Coldwell Banker Realty
Last Updated: October - 10 - 2026

The data relating to real estate for sale on this web site comes in part from the Broker Reciprocity SM Program of the Regional Multiple Listing Service of Minnesota, Inc. The information provided is deemed reliable but not guaranteed. Properties subject to prior sale, change or withdrawal. ©2026 Regional Multiple Listing Service of Minnesota, Inc All rights reserved.
Monday 12th of October 2026 06:14 AM

218-998-4400
Mohagen Real Estate


Let's Connect

Mohagen Real Estate
sue@MohagenRealEstate.com
Office: 218-998-4400
Cell: 218-731-7376

Mohagen Real Estate is licensed in the State of Minnesota