12757 Ferrara Avenue N, Hugo, MN 55038 (MLS# 7046619)
$415,000
Hugo, MN 55038
MLS# 7046619
3 beds | 3 baths | 2471 sqft
1 / 55
Property Description
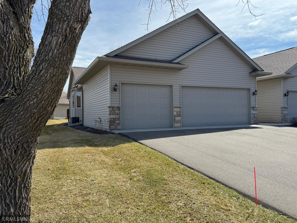
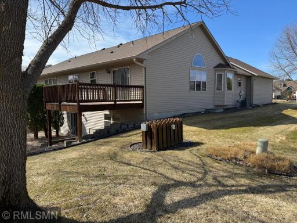
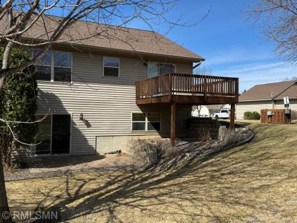
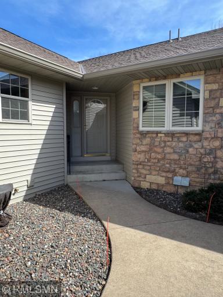
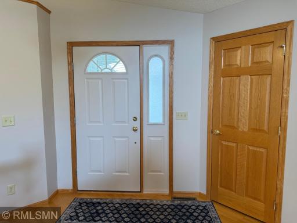
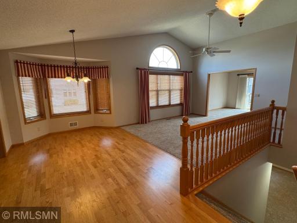
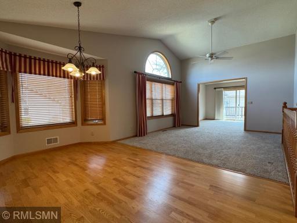
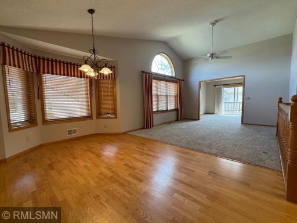
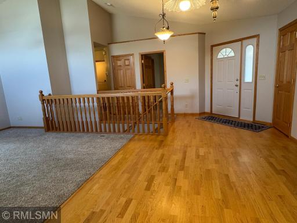
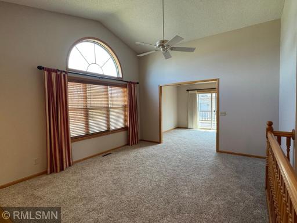
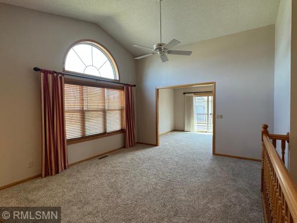
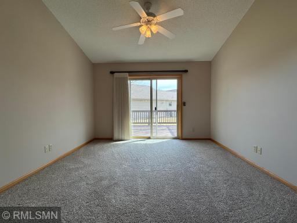
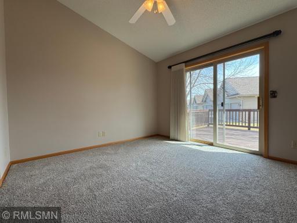
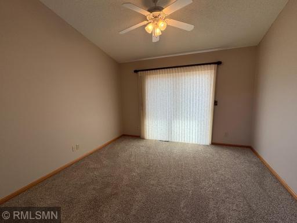
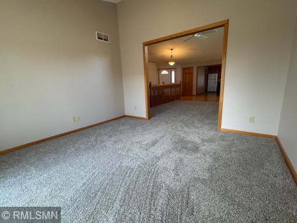
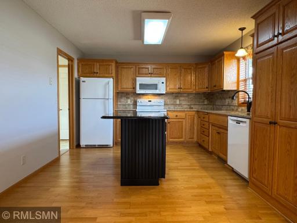
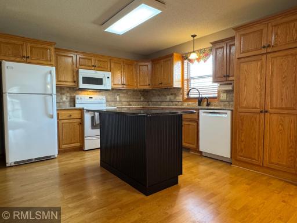
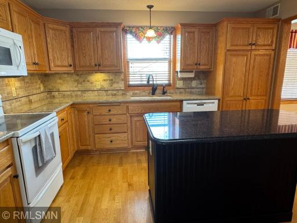
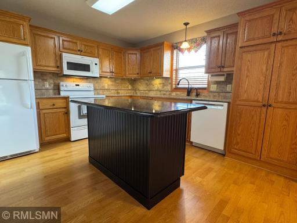
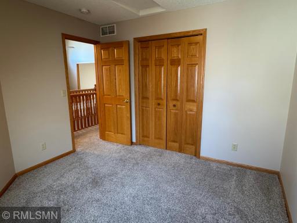
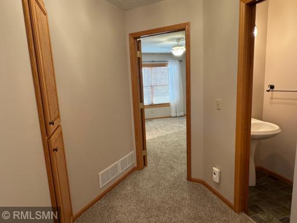
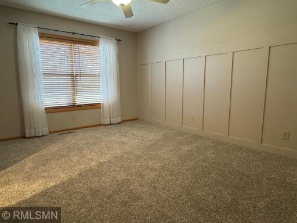
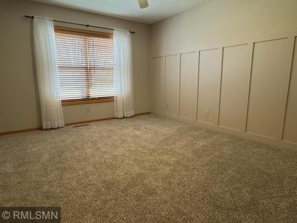
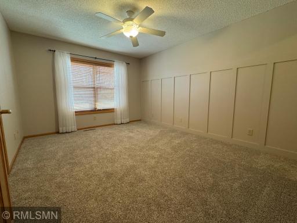
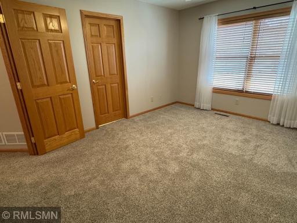
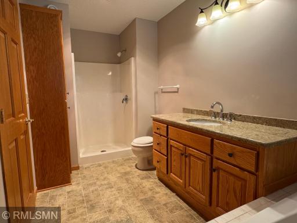
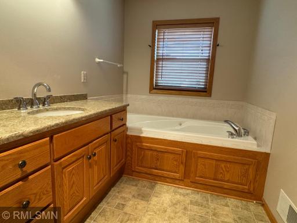
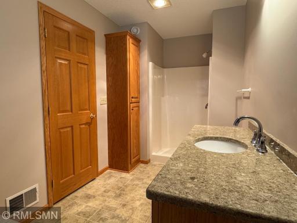
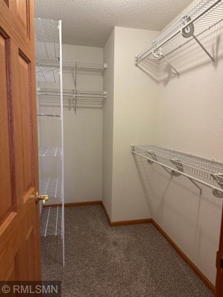
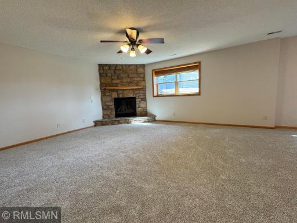
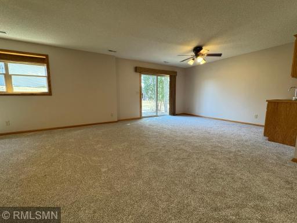
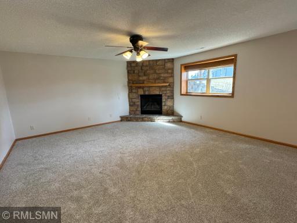
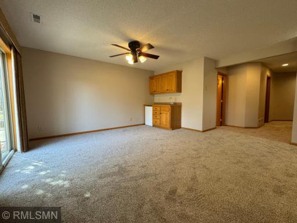
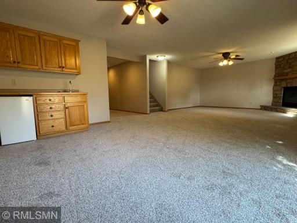
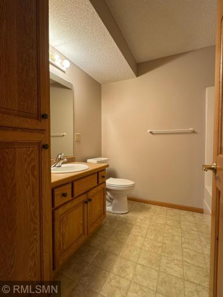
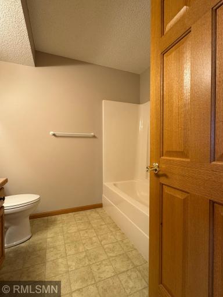
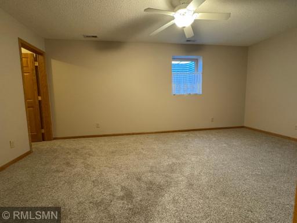
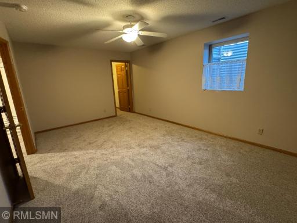
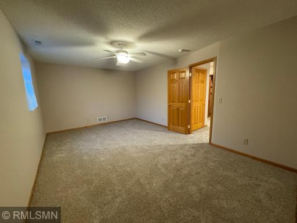
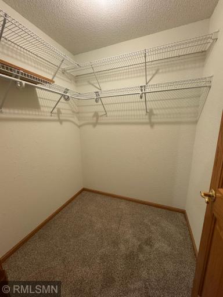
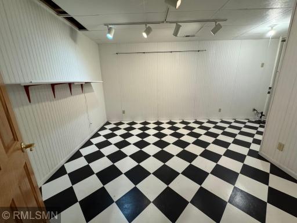
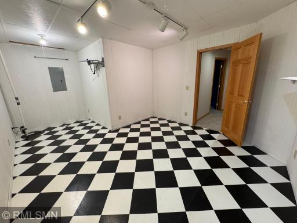
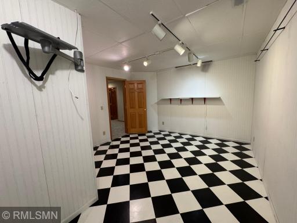
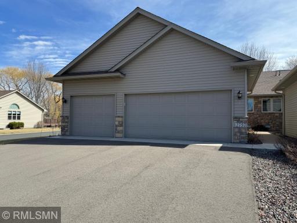
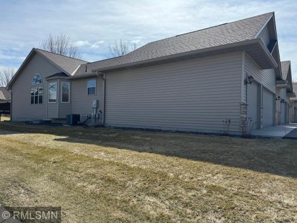
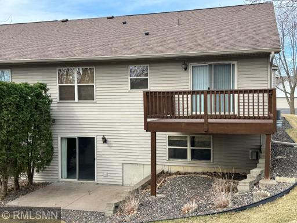
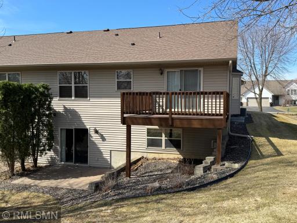
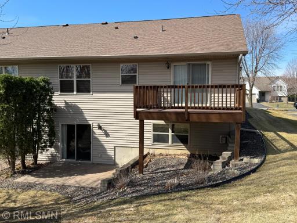
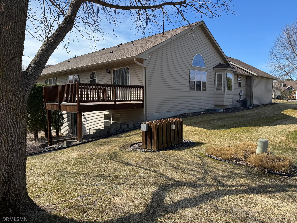
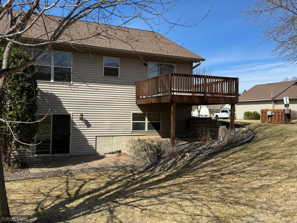
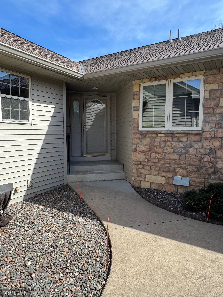

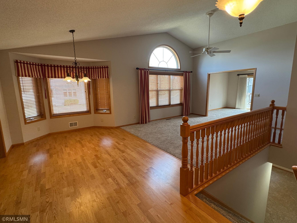
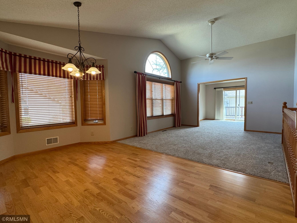
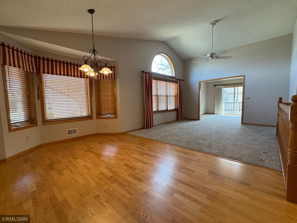
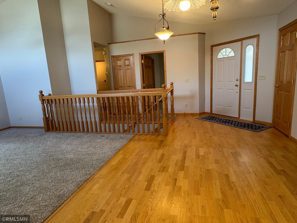
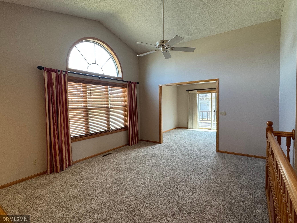
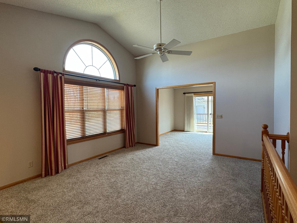
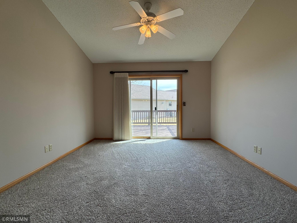
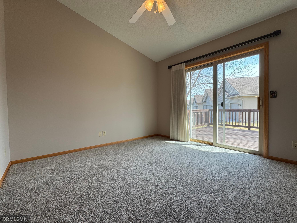
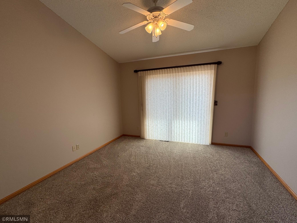
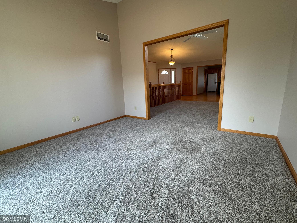
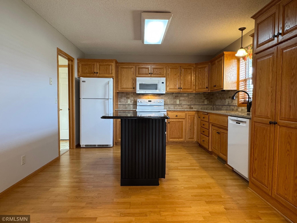
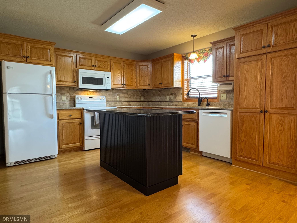
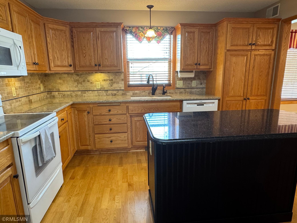
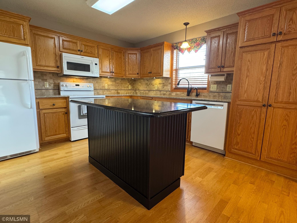
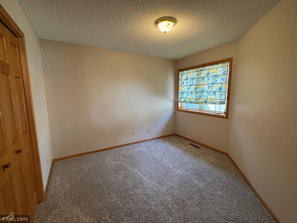
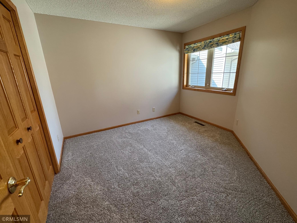
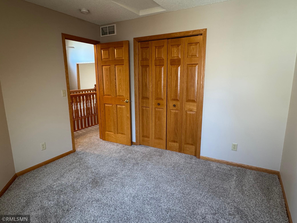
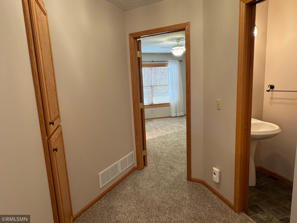
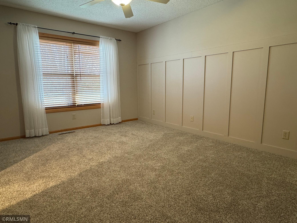
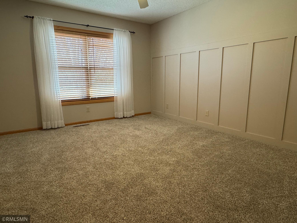
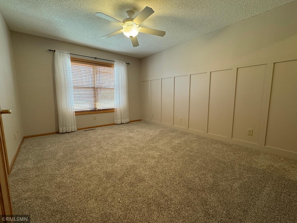
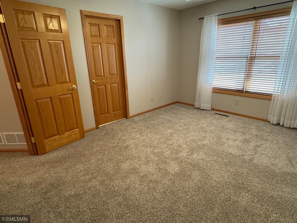
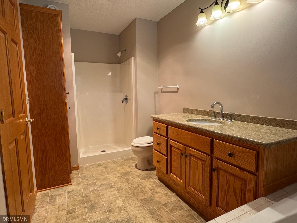
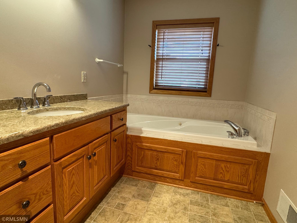
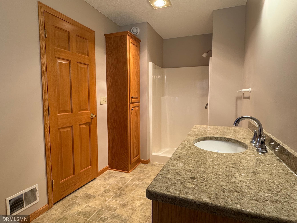
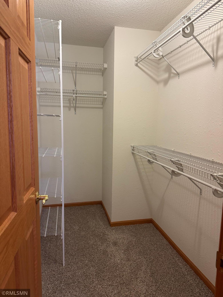
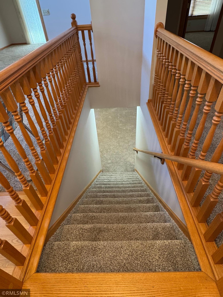
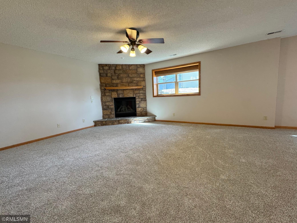
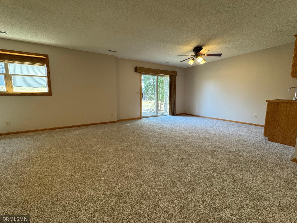
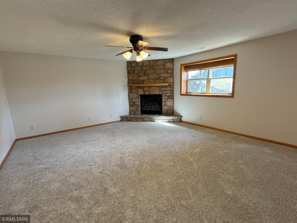
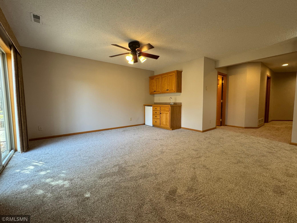
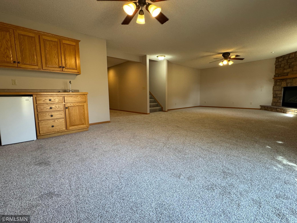
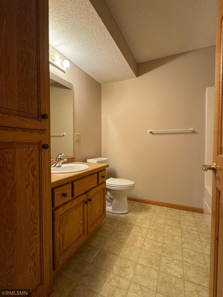
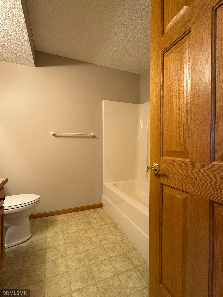
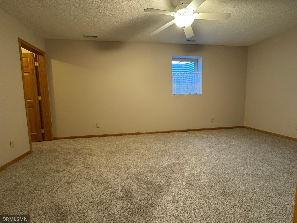
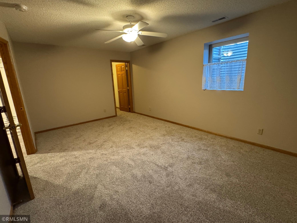
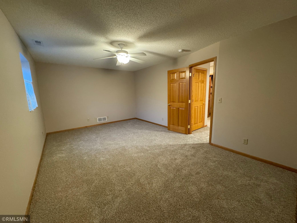
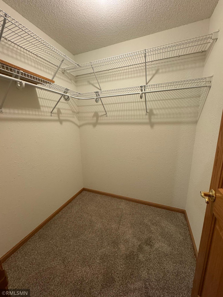
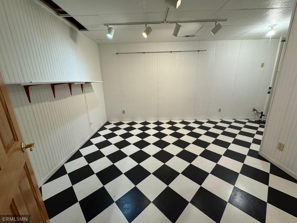
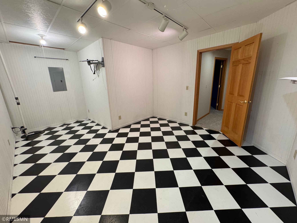
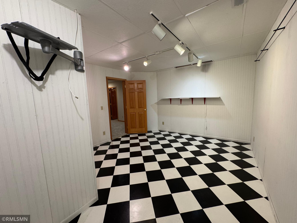
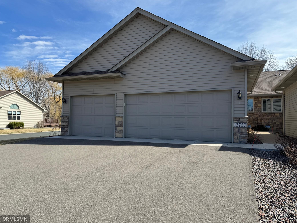
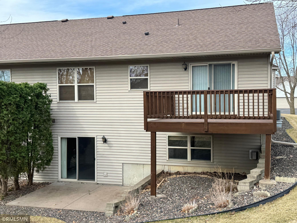
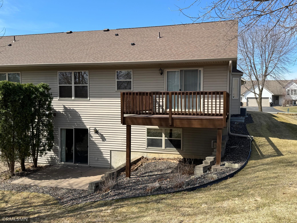
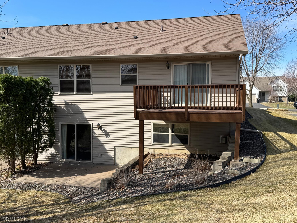
Exceptionally maintained 3+BR, 3BA, 3 car garage on pristine corner lot on a cul de sac. Freshly painted from top to bottom, plus new flooring and elegant transitions between oversized rooms and custom window treatments. This home boasts the perfect kitchen for any type of chef with well place center island plus quartz countertops and spacious pantry for all the extras. Primary suite includes a large walk-in closet and the on-suite bath has quartz countertop w/ separate shower & whirlpool jetted tub along w/ beautiful tile floors & jacuzzi back splash. Lower level is a walkout to private & peaceful patio making it the perfect place to relax or read a book while enjoying your morning coffee. XXXL family room w/ corner gas fireplace is perfect for our MN winters and custom oak kitchenette is wonderful for entertaining family & friends year-round. There is also a great hobby room/game rm/den for the new ownersâ favorite activities. The sunroom off the vaulted living rm has a larger deck & another perfect spot to relax with your evening coffee or favorite cocktail. All these wonder amenities are located on a nicely treed corner lot with quaint Cul De Sac and wonderful & caring neighbors to make this the perfect place to call home.
Details
Maps
Contract Information
Status: Active
Contingency: None
Current Price: 415000
Original List Price: 439900
ListPrice: 415000
List Date: 2026-04-03
Owner is an Agent?: No
Auction?: No
General Property Information
Assoc Mgmt Co. Phone #: 651-429-2223
Association Fee Frequency: Monthly
Association Mgmt Co. Name: Advantage Townhome Mgmt Inc.
Common Wall: Yes
Lot Measurement: Square Feet
Manufactured Home?: No
Multiple PIDs?: No
New Development: No
Number of Fireplaces: 1
Other Parking Spaces: 6
Waterfront YN: No
Year Built: 2002
Yearly/Seasonal: Yearly
Zoning: Residential-Single Family
Bedrooms: 3
Baths Total: 3
Bath Full: 2
Bath Half: 1
Main Floor Total SqFt: 1423
Above Grd Total SqFt: 1423
Below Grd Total SqFt: 1048
Total SqFt: 2471
Lot Size SqFt: 4295
Total Finished Sqft: 2471.00
FireplaceYN: Yes
Style: (TH) Side x Side
Foundation Size: 1423
Power Company: Xcel Energy
Association Fee: 480
Garage Stalls: 3
Lot Dimensions: COMMON
Assessment Pending: Yes
Location Tax and Other Information
House Number: 12757
Street Name: Ferrara
Street Suffix: Avenue
Street Direction Suffix: N
Postal City: Hugo
County: Washington
State: MN
Zip Code: 55038
Complex/Dev/Subdivision: BEAVER PONDS
Assessments
Assessment Balance: 3
Assessment Installment: 3
Tax With Assessments: 4848
Building Information
Finished SqFt Above Ground: 1423
Finished SqFt Below Ground: 1048
Lease Details
Land Leased: Not Applicable
Lock Box Type
Lock Box Source: SPAAR
Miscellaneous Information
DP Resource: Yes
Homestead: Yes
Ownership
Fractional Ownership: No
Parking Characteristics
Garage Square Feet: 720
Property Features
Accessible: None
Air Conditioning: Central Air
Amenities Shared: In-Ground Sprinkler System
Amenities Unit: Ceiling Fan(s); Deck; Hardwood Floors; In-Ground Sprinkler; Kitchen Center Island; Kitchen Window; Main Floor Primary Bedroom; Natural Woodwork; Paneled Doors; Patio; Primary Bedroom Walk-In Closet; Sun Room; Tile Floors; Vaulted Ceiling(s); Walk-In Closet; Washer/Dryer Hookup
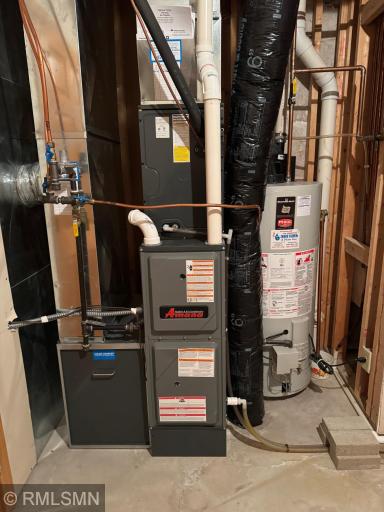
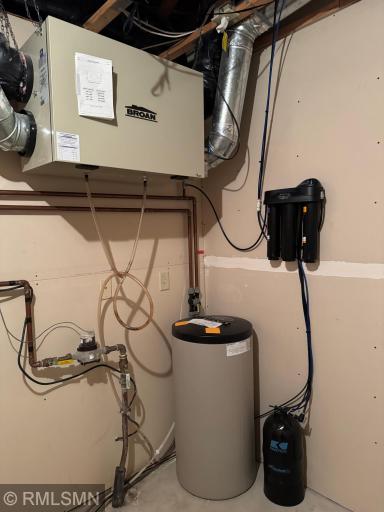
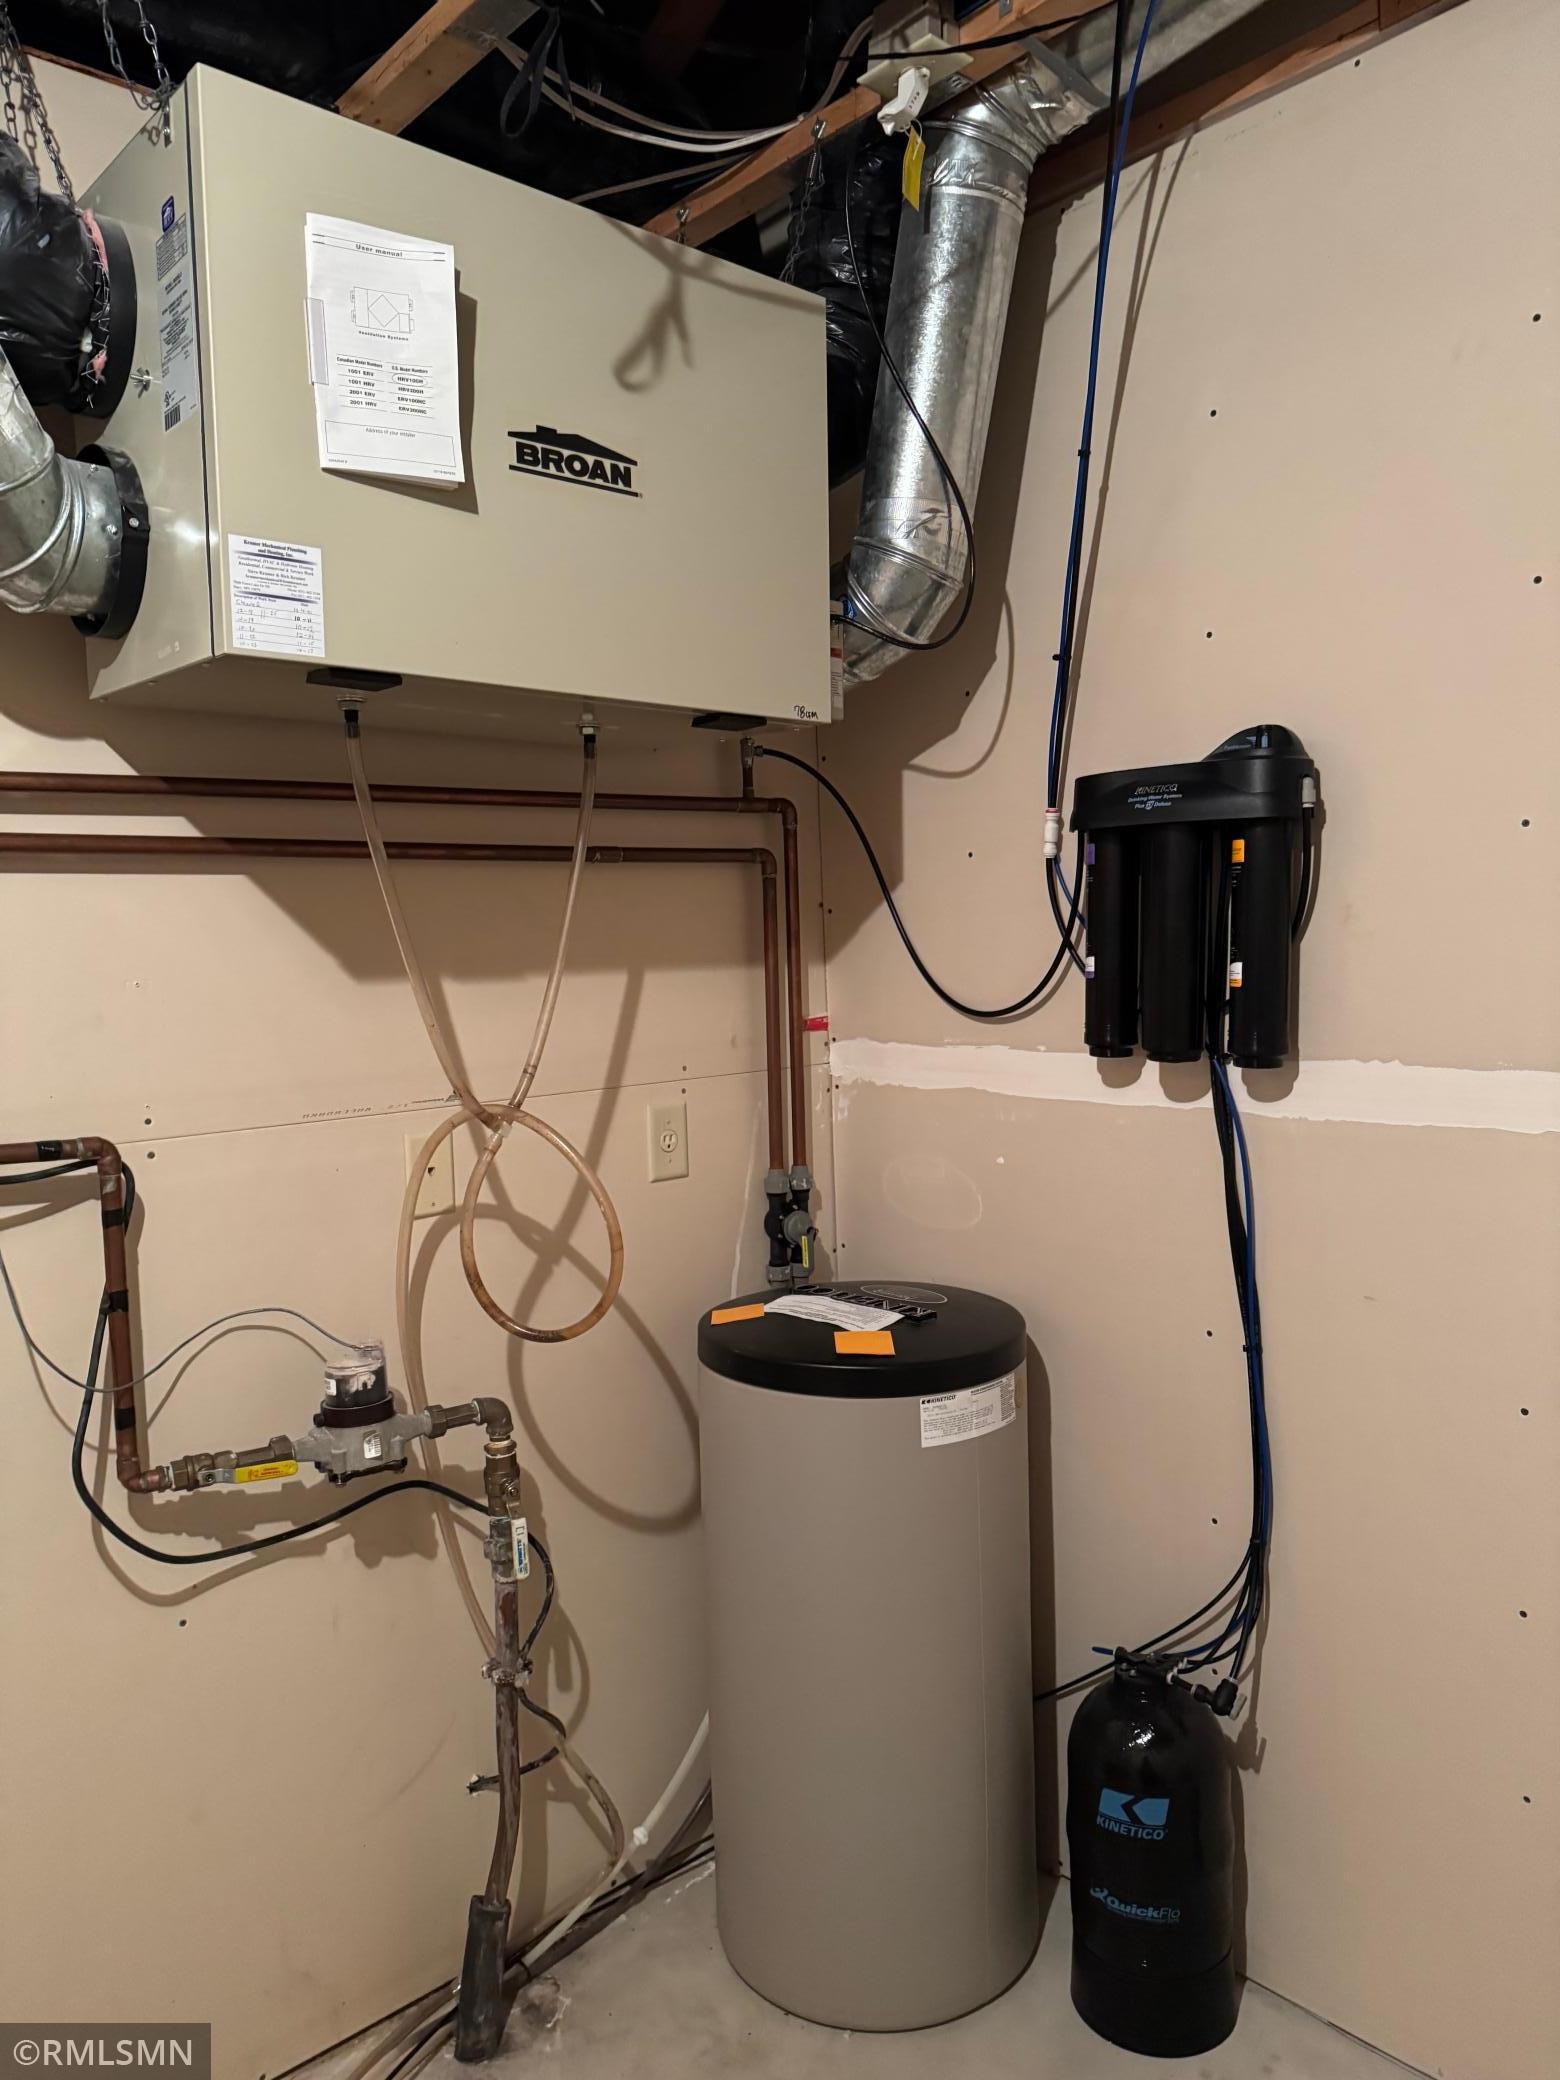
Appliances: Air-To-Air Exchanger; Chandelier; Dishwasher; Disposal; Dryer; Energy Star Appliances; Microwave; Range; Refrigerator; Washer; Water Filtration System
Association Fee Includes: Building Exterior; Hazard Insurance; Lawn Care; Outside Maintenance; Professional Mgmt; Sanitation; Shared Amenities; Snow Removal; Other
Assumable Loan: Not Assumable
Basement: Full
Bath Description: Main Floor 1/2 Bath; Main Floor Full Bath; Full Primary; Private Primary; Full Basement; Bathroom Ensuite; Jetted Tub; Separate Tub & Shower; Walk-In Shower Stall
Construction Materials: Concrete; Frame; Stone
Construction Status: Previously Owned
Dining Room Description: Informal Dining Room; Kitchen/Dining Room; Living/Dining Room
Electric: 200+ Amp Service
Existing Financing: Free and Clear
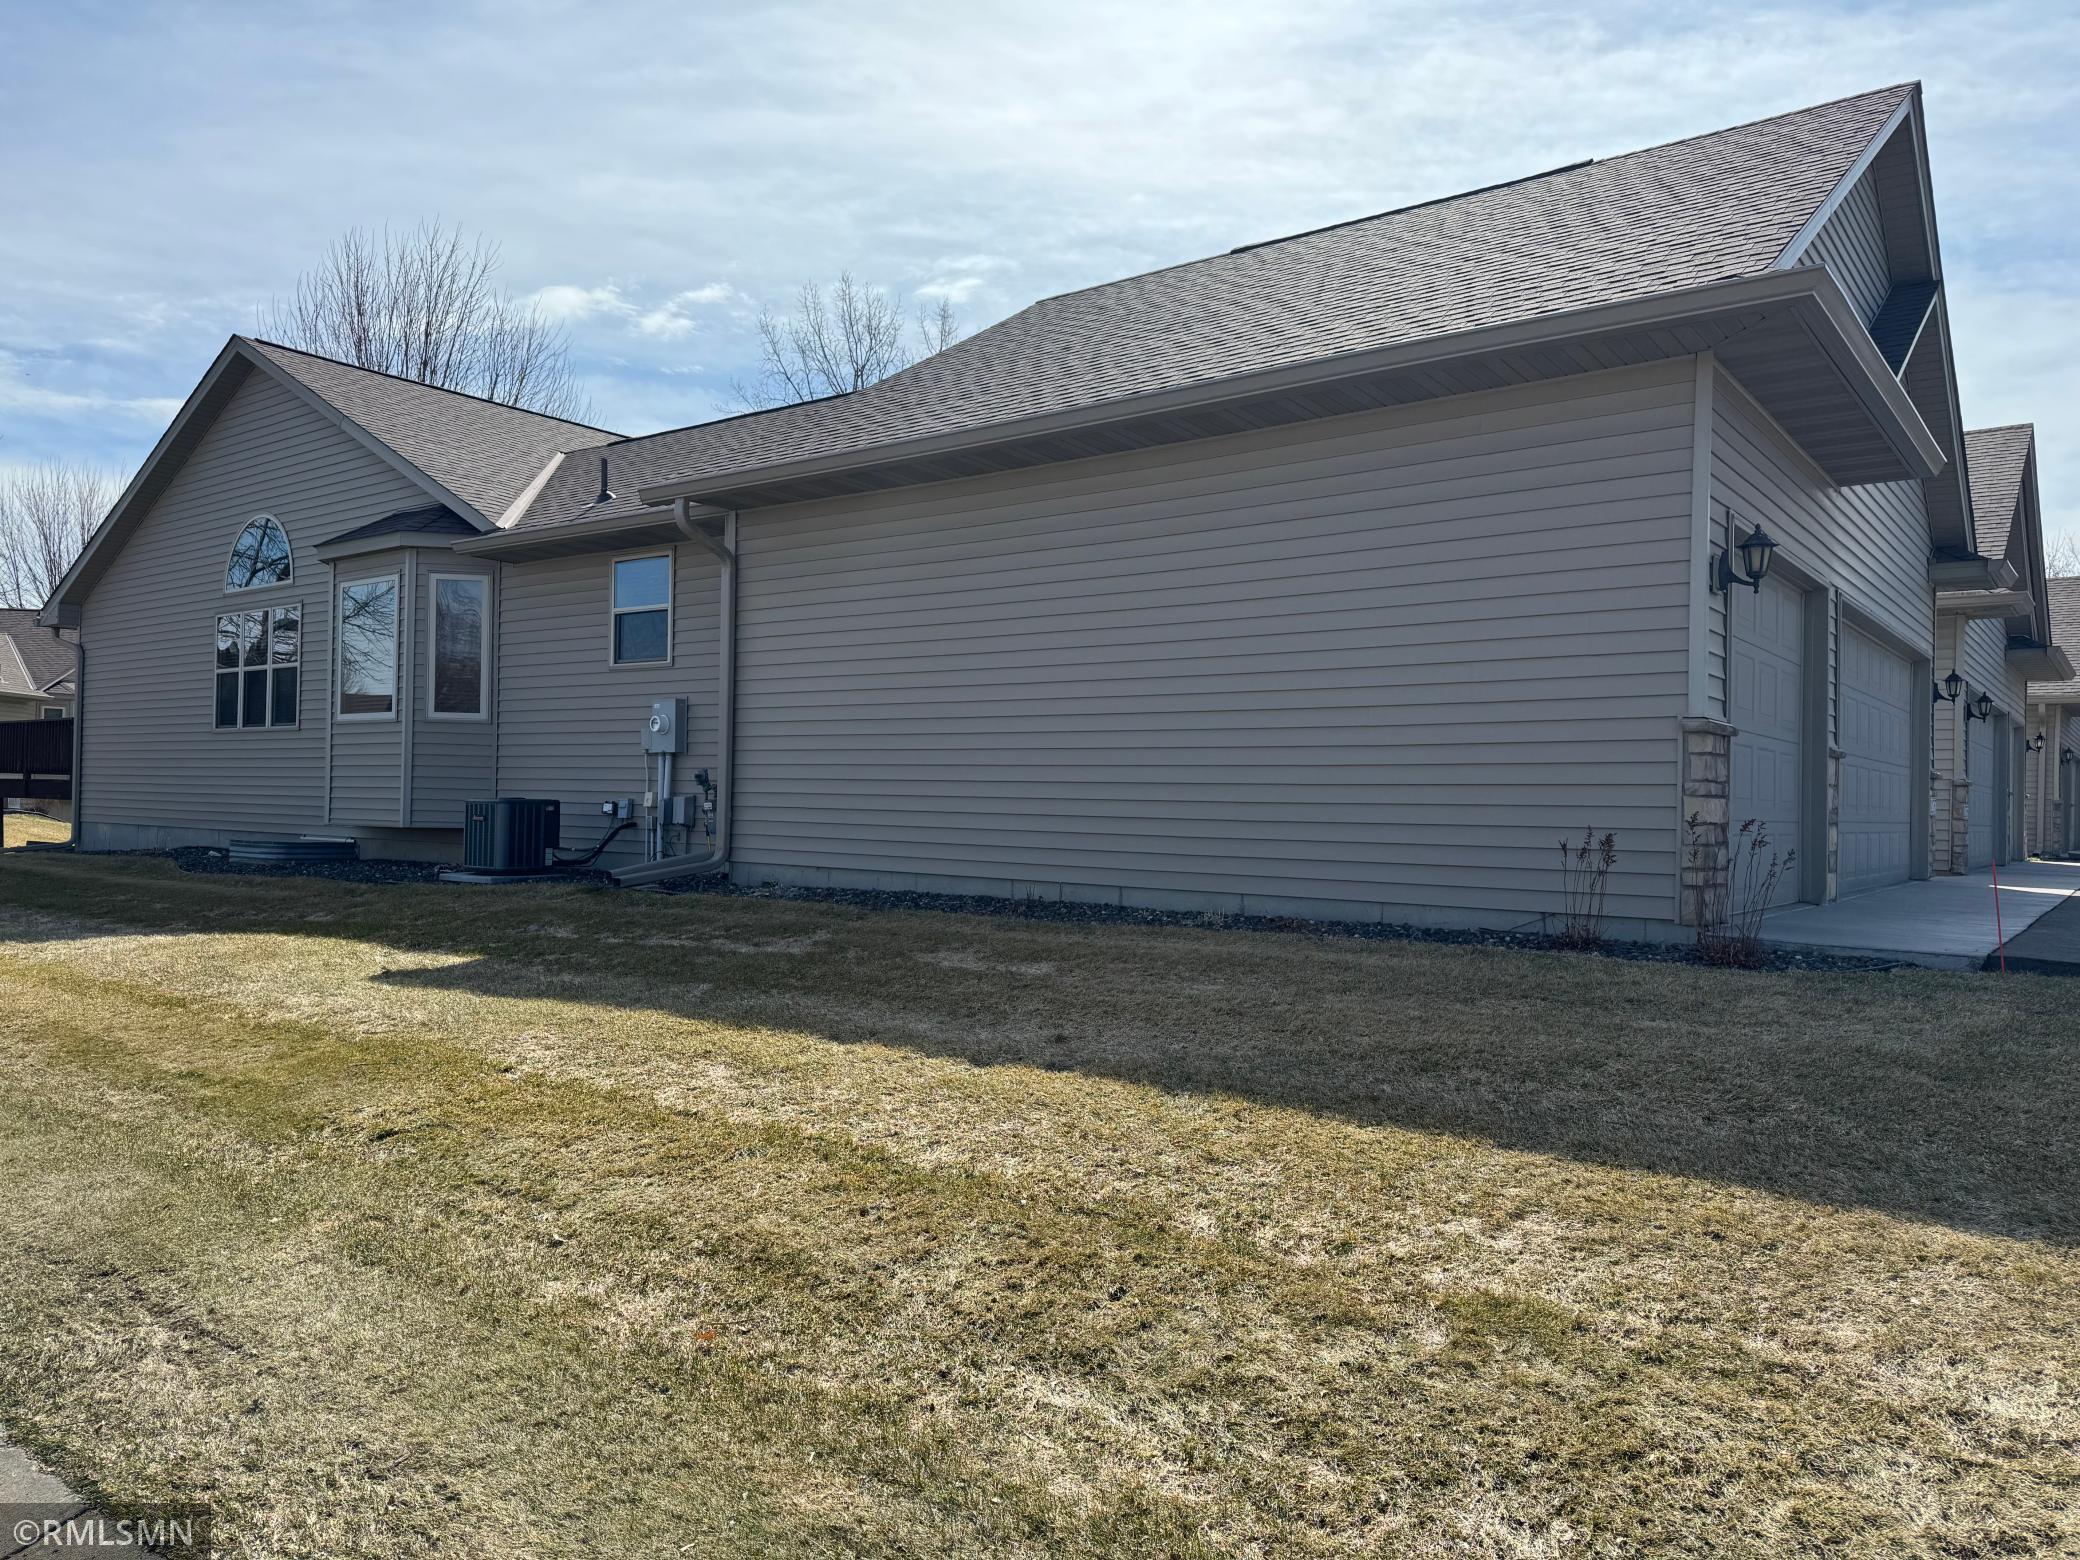
Exterior: Brick/Stone; Metal; Vinyl
Family Room Characteristics: Family Room; Lower Level
Fencing: None
Fireplace Characteristics: Family Room; Gas Burning
Foundation: Concrete Perimeter
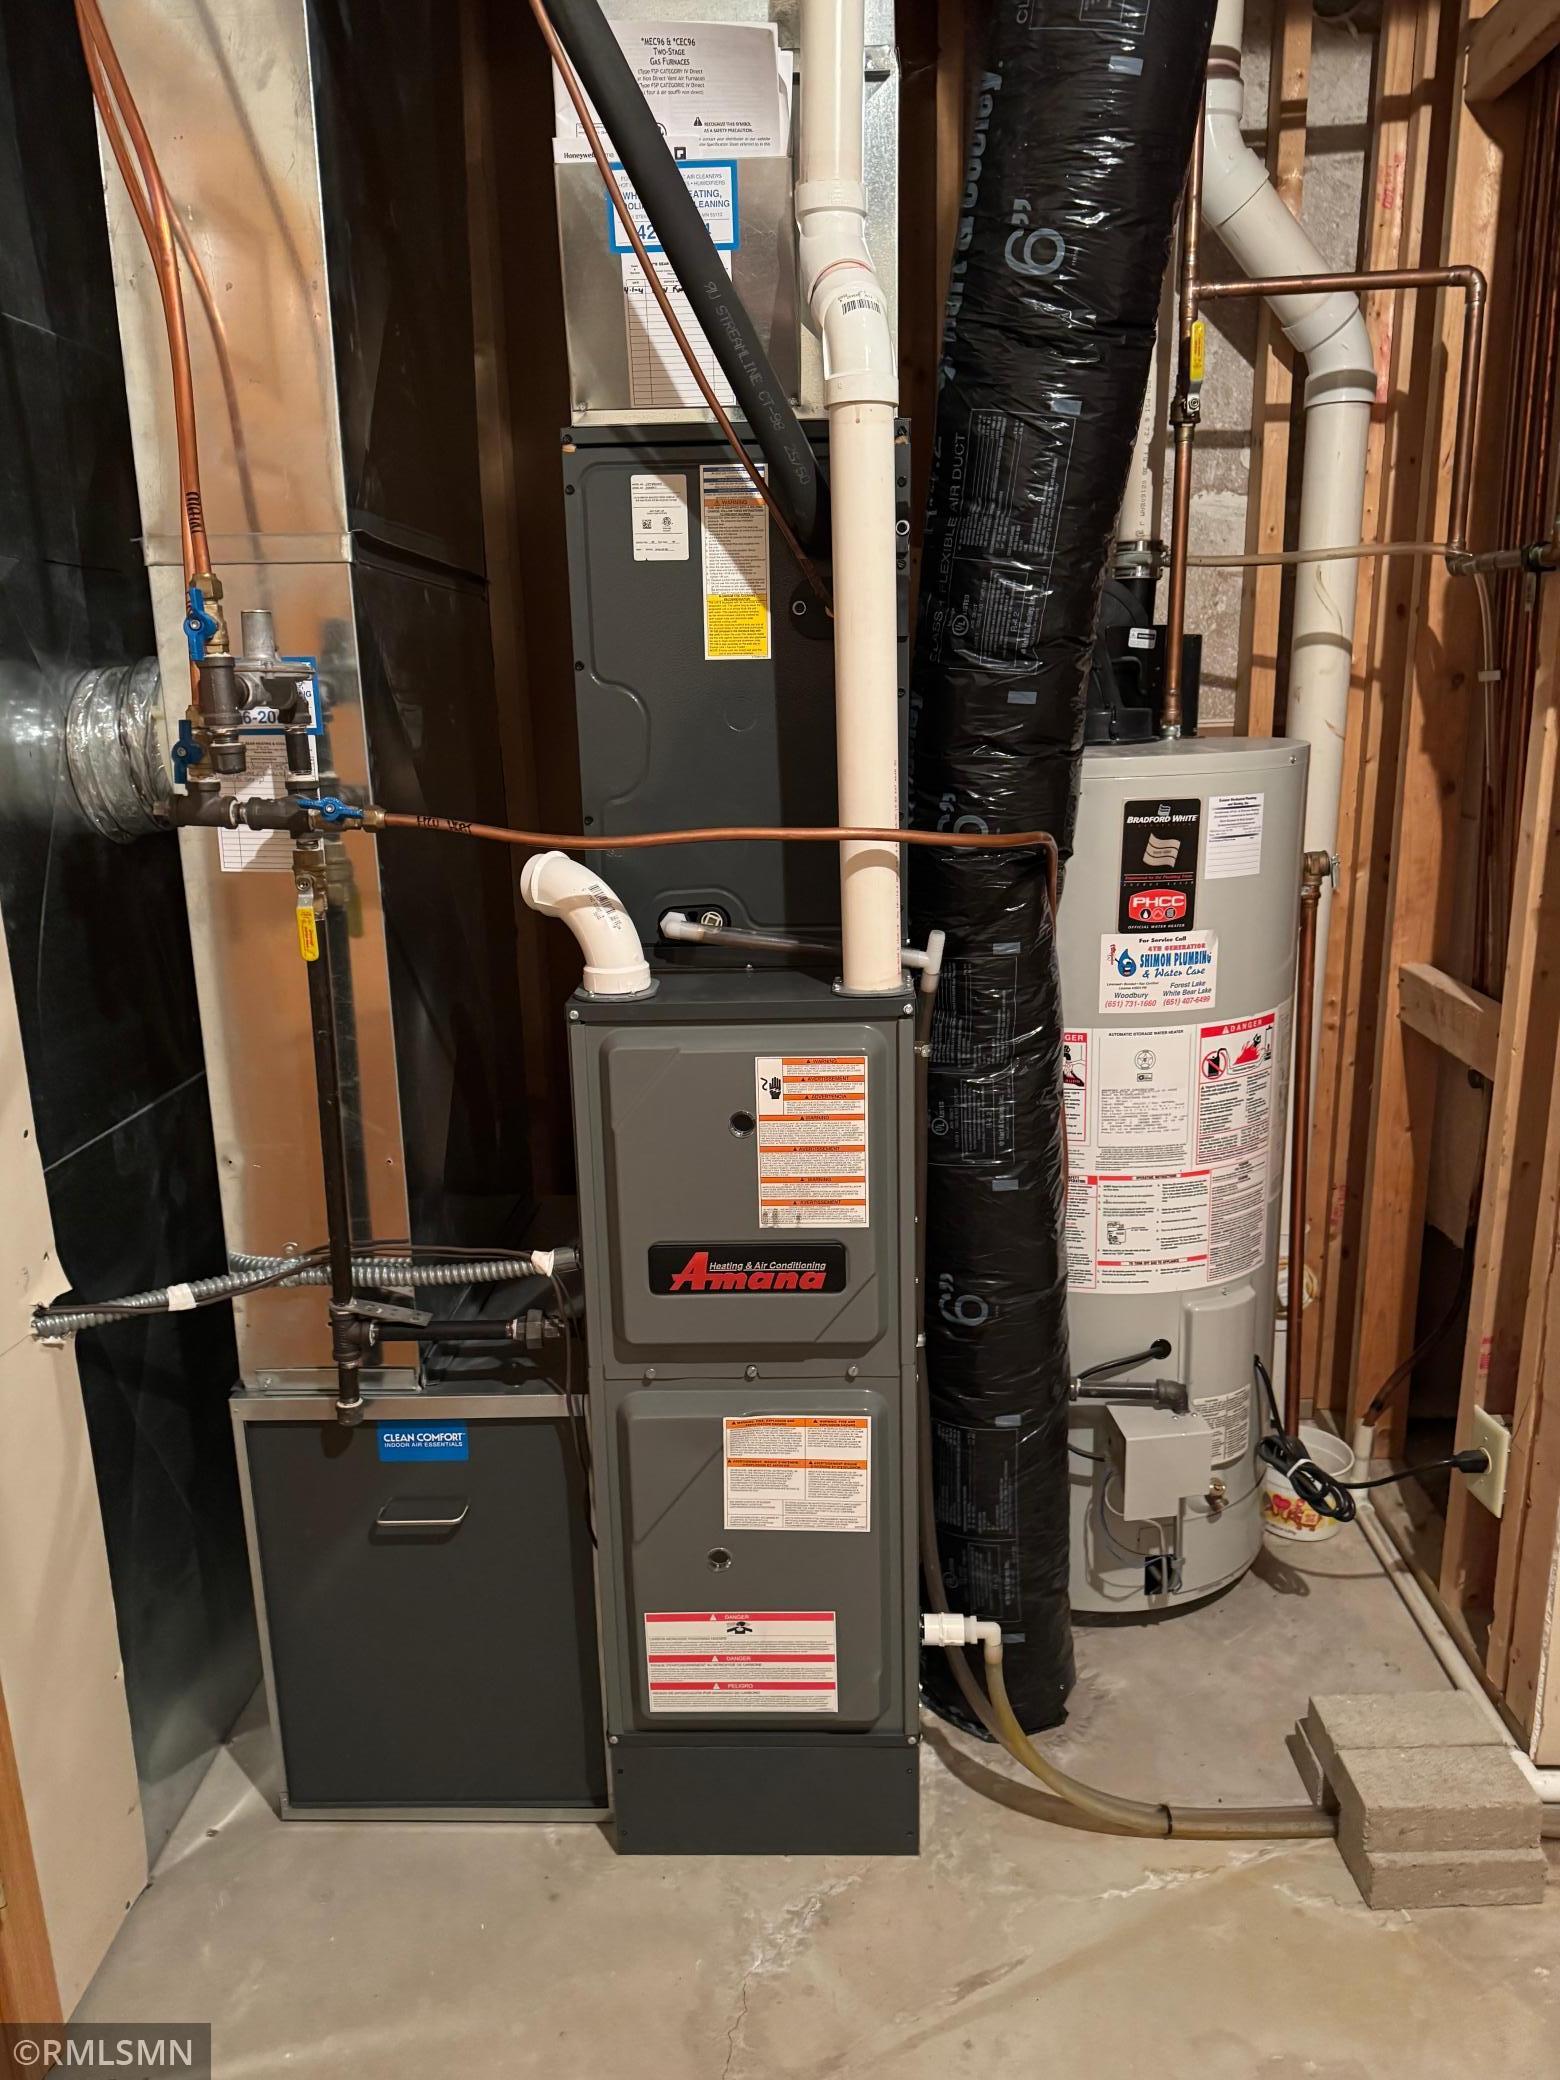
Fuel: Natural Gas
Heating: Forced Air
Internet Options: Cable; DSL; Fiber Optic; Satellite
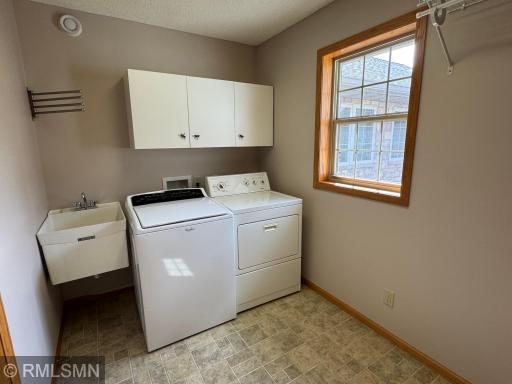
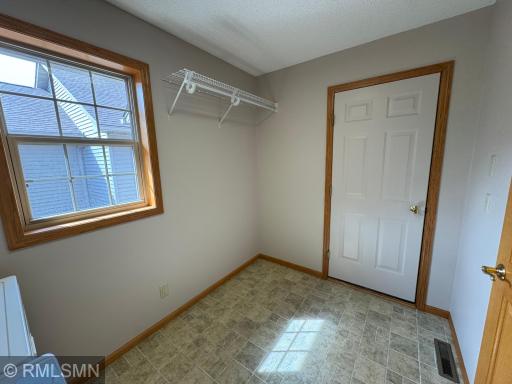
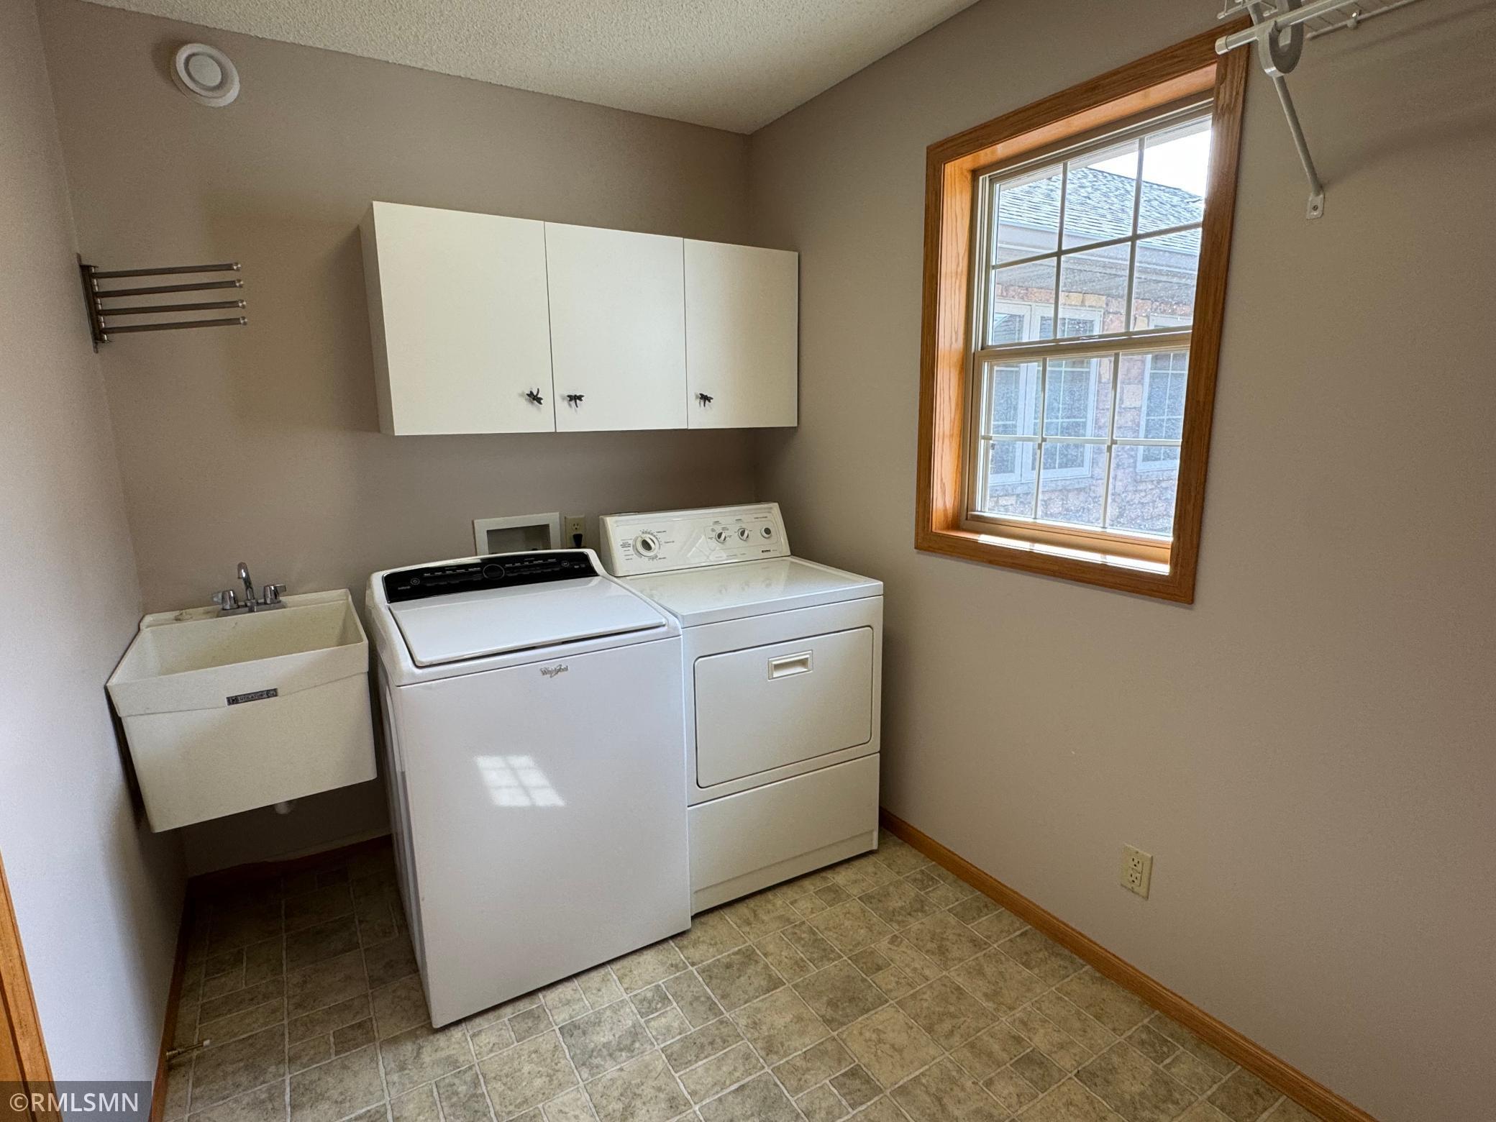
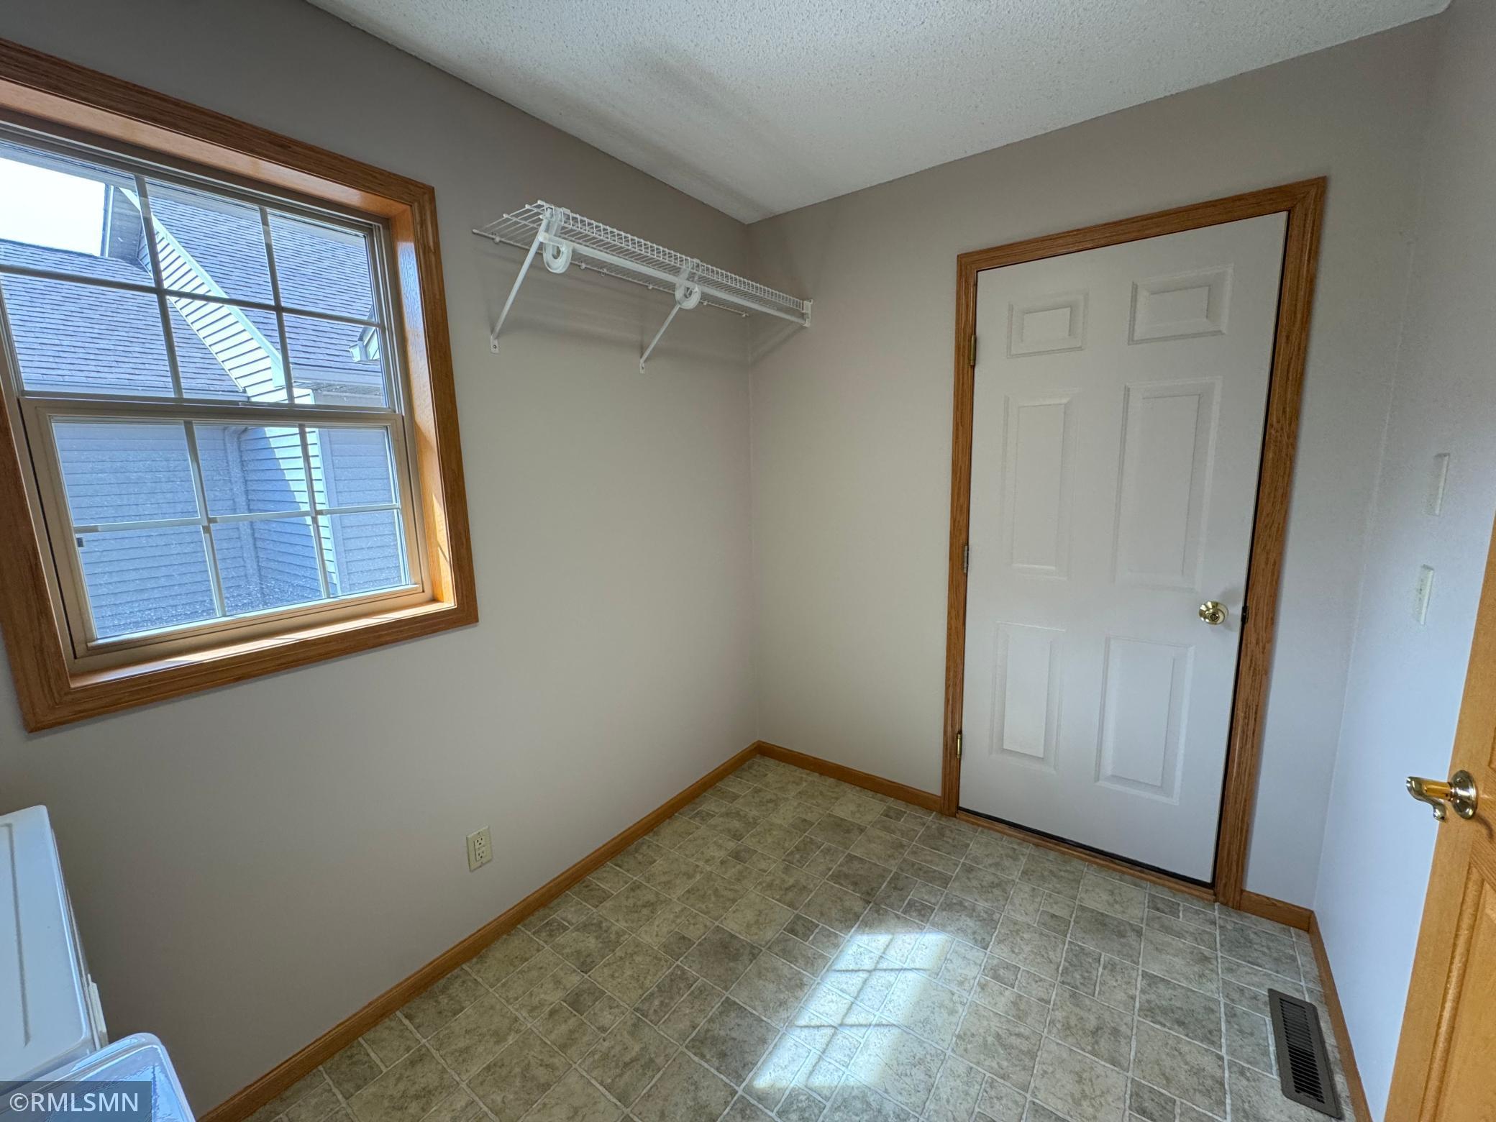
Laundry: Electric Dryer Hookup; Laundry Room; Main Level; Sink; Washer Hookup
Lock Box Type: None
Lot Description: Corner Lot; Irregular Lot; Tree Coverage - Light
Parking Characteristics: Garage Door Opener; Insulated Garage
Pool Description: None
Property Subtype: Ranch-Style Home
Road Frontage: City Street; Cul De Sac; No Outlet/Dead End; Paved Streets
Road Responsibility: Public Maintained Road
Roof: Age 8 Years or Less; Asphalt Shingles
Sellers Terms: Cash; Conventional; FHA; Rural Development; VA
Sewer: City Sewer/Connected
Special Search: All Living Facilities on One Level; Main Floor Bedroom; Main Floor Laundry; Main Floor Primary; Primary Bdr Suite
Stories: One
Townhouse Characteristics: End Unit; Single-Level; Street-Level
Water: City Water/Connected
Room Information
| Room Name | Dimensions | Level |
| Den | 10x13 | Lower |
| Dining Room | 13X10 | Main |
| Family Room | 31X17 | Lower |
| First (1st) Bedroom | 14X12 | Main |
| Kitchen | 13X12 | Main |
| Laundry | 10X8 | Main |
| Living Room | 14X13 | Main |
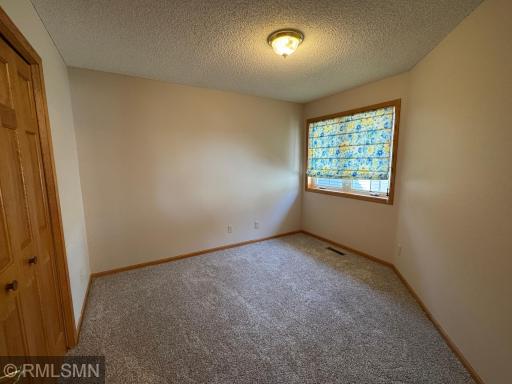
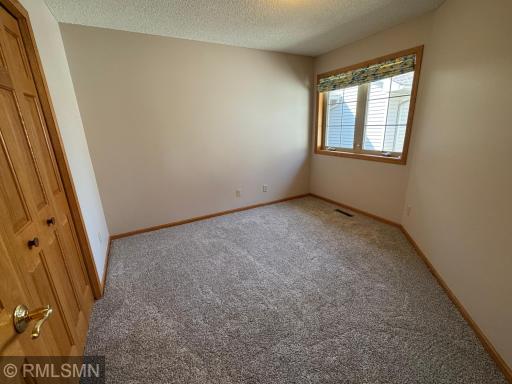
| Second (2nd) Bedroom | 11X11 | Main |
| Third (3rd) Bedroom | 18X12 | Lower |
| Sun Room | 12X12 | Main |
Listing Office: RE/MAX Select, Inc.
Last Updated: October - 10 - 2026

The data relating to real estate for sale on this web site comes in part from the Broker Reciprocity SM Program of the Regional Multiple Listing Service of Minnesota, Inc. The information provided is deemed reliable but not guaranteed. Properties subject to prior sale, change or withdrawal. ©2026 Regional Multiple Listing Service of Minnesota, Inc All rights reserved.
Tuesday 13th of October 2026 02:00 PM

218-998-4400
Mohagen Real Estate


Let's Connect

Mohagen Real Estate
sue@MohagenRealEstate.com
Office: 218-998-4400
Cell: 218-731-7376

Mohagen Real Estate is licensed in the State of Minnesota