1276 Edge Way, Jordan, MN 55352 (MLS# 7167625)
$495,920
Jordan, MN 55352
MLS# 7167625
3 beds | 3 baths | 2300 sqft
1 / 28

Property Description
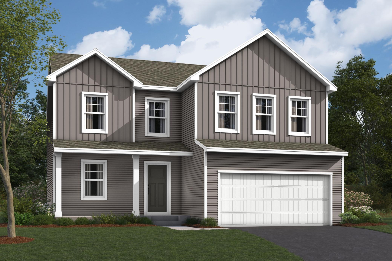
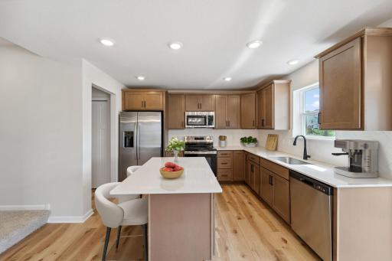
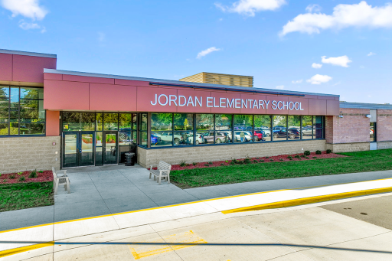
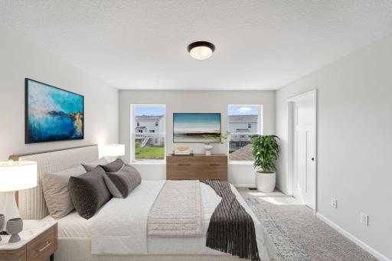
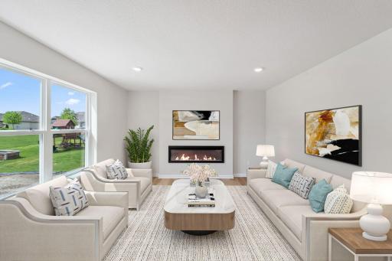
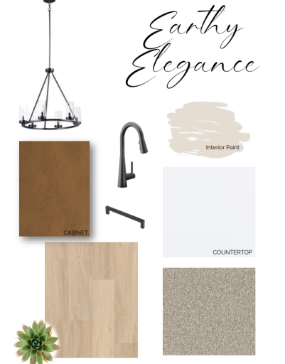
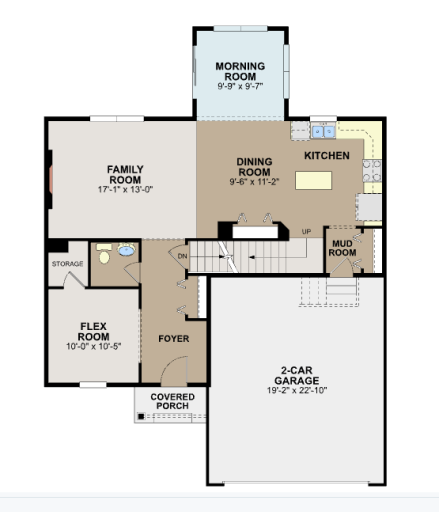
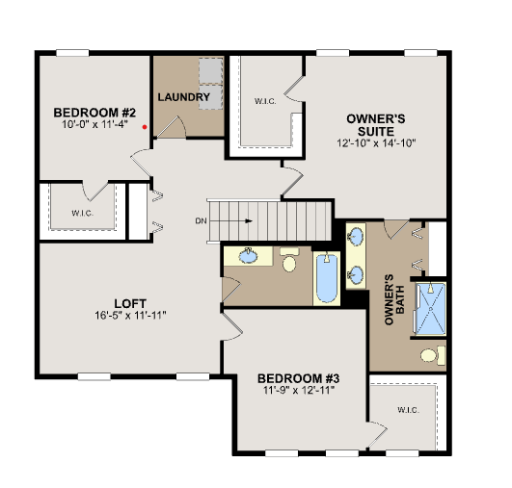
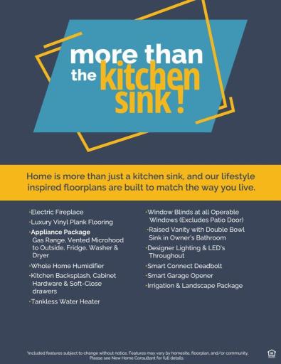
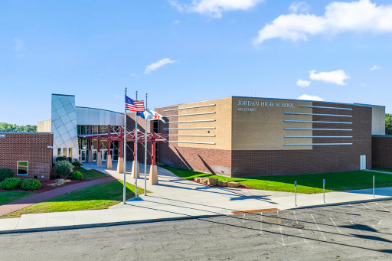
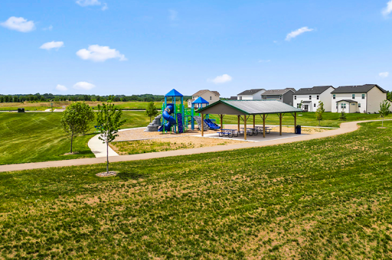
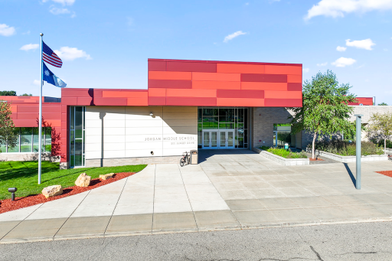
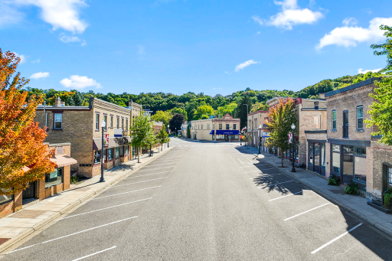
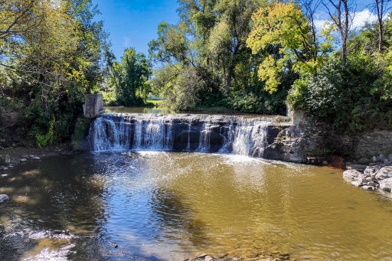
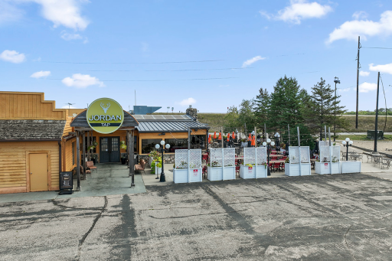
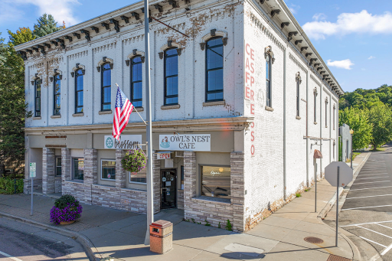
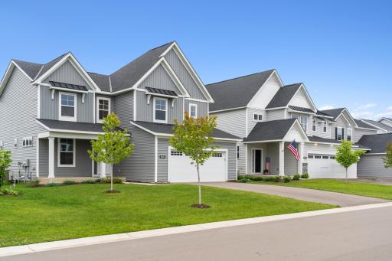
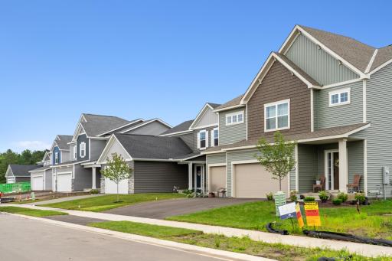
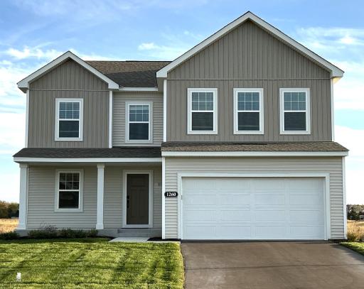
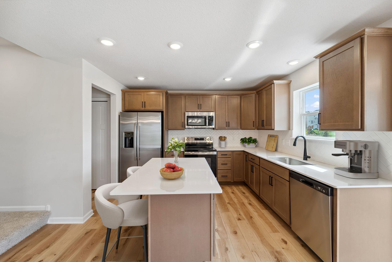
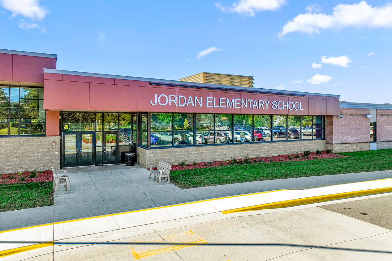
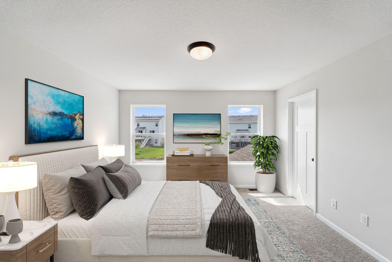
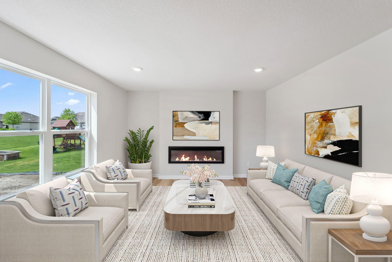
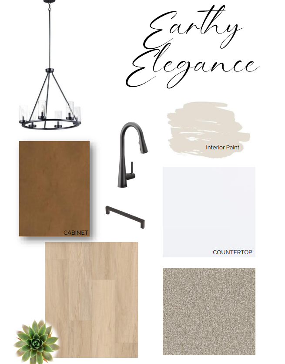
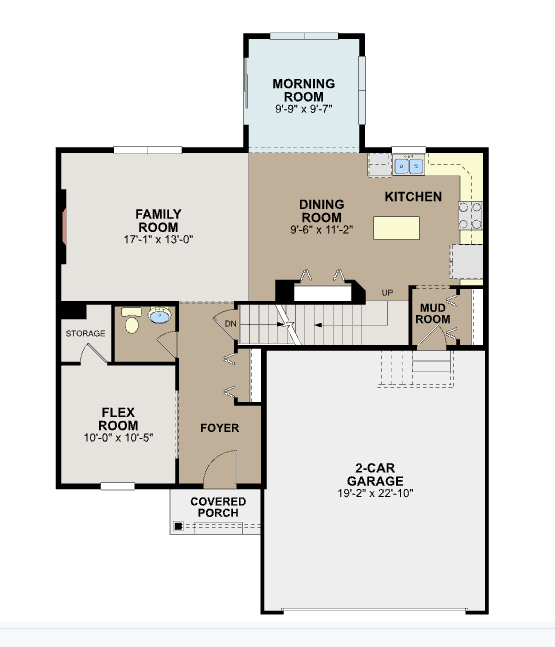
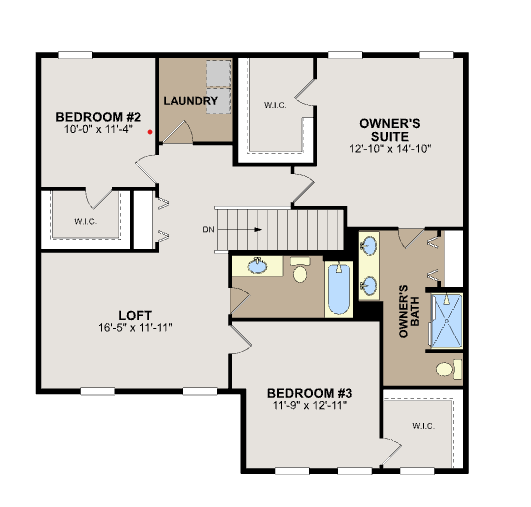
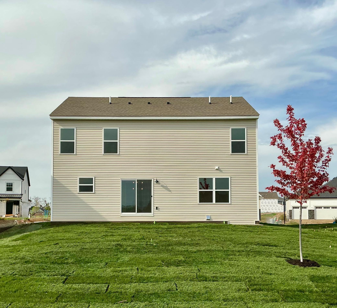
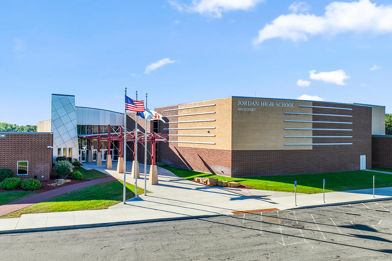
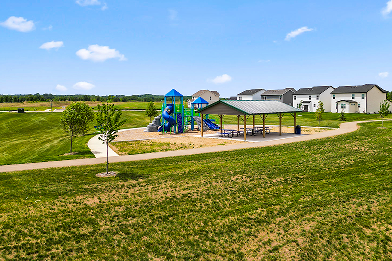
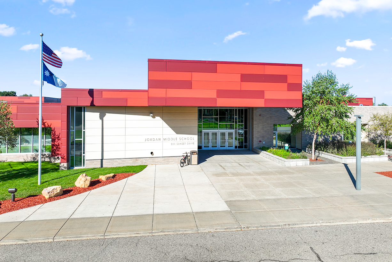
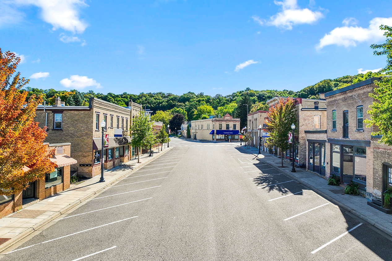
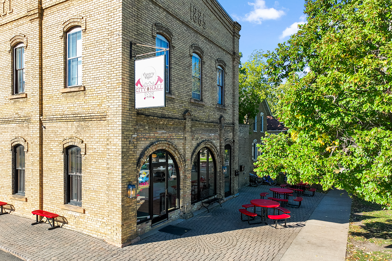
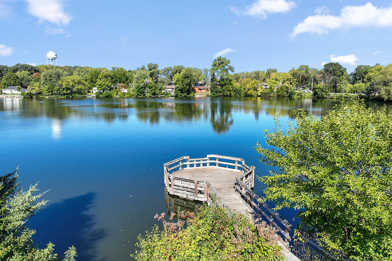
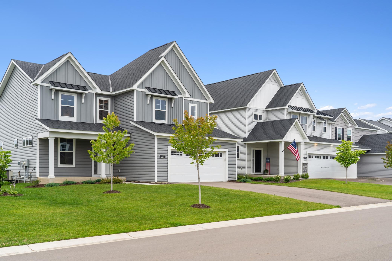
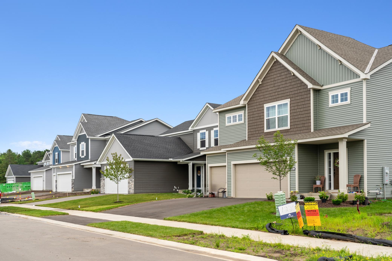
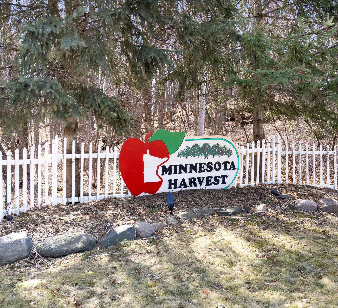
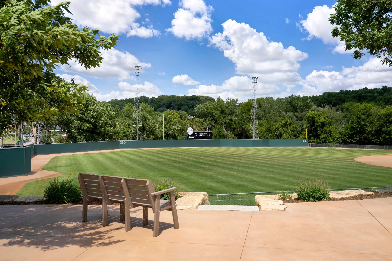
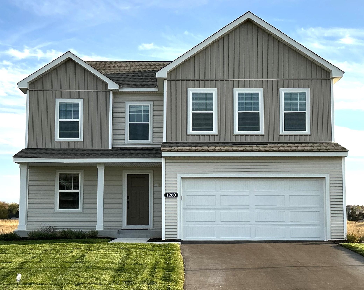
Welcome to Beaumont Bluffs just outside the charming downtown of Jordan. Beaumont Bluffs is walking distance to Jordan Public Schools, the Rec Center, and parks. Step into the Augustine home that blends style and practicality with a modern open-concept layout that flows effortlessly across the main level. Imagine your family room, dining area, and kitchen seamlessly connected, creating the perfect space for togetherness and conversation. Designed as a serene zen oasis, the interior features calming neutral tones and durable luxury vinyl plank flooring throughout the main level making it ideal for easy upkeep and everyday elegance. The kitchen is thoughtfully equipped with a spacious closet pantry, a central island for gathering, and sleek stainless-steel appliances. A versatile flex room offers the perfect setup for a home office or creative space. Relax and enjoy quiet time in the favorite "morning room." Upper level features three generously sized bedrooms and large loft, a full main bath, and a conveniently located laundry room. The ownerâs suite is a true retreat, complete with a private en-suite featuring a double-sink vanity and linen closet, along with a separate walk-in closet. Beaumont Bluffs is more than a neighborhood, it is a thoughtfully designed community that captures the spirit of Jordan while offering modern comfort and timeless charm. FHA 5.25/5.891% APR if closing by 1/29/27 with sellers preferred lender. Call for further details.
Details
Maps
Contract Information
Status: Active
Contingency: None
Current Price: 495920
Original List Price: 495920
ListPrice: 495920
List Date: 2026-11-10
Owner is an Agent?: No
Auction?: No
General Property Information
Assoc Mgmt Co. Phone #: 952-277-2716
Association Fee Frequency: Monthly
Association Mgmt Co. Name: First Residential Management Co
Common Wall: No
Lot Measurement: Square Feet
Manufactured Home?: No
Multiple PIDs?: No
New Development: No
Number of Fireplaces: 1
Projected Completion Date: 2027-01-31
Waterfront YN: No
Year Built: 2026
Yearly/Seasonal: Yearly
Zoning: Residential-Single Family
Bedrooms: 3
Baths Total: 3
Bath Full: 1
Bath Three Quarters: 1
Bath Half: 1
Main Floor Total SqFt: 1009
Above Grd Total SqFt: 2300
Total SqFt: 2300
Lot Size SqFt: 10466
Total Finished Sqft: 2300.00
FireplaceYN: Yes
Style: (SF) Single Family
Foundation Size: 1009
Association Fee: 42
Garage Stalls: 2
Lot Dimensions: 55X187X81X144
Assessment Pending: No
Location Tax and Other Information
House Number: 1276
Street Name: Edge
Street Suffix: Way
Postal City: Jordan
County: Scott
State: MN
Zip Code: 55352
Complex/Dev/Subdivision: Beaumont Bluffs
Assessments
Tax With Assessments: 1298
Basement
Foundation Dimensions: 38X51
Builder Information
Builder ID: HANS HAGEN HOMES AND M/I HOMES
Builder License Number: 701438
Builder Name: HANS HAGEN HOMES AND M/I HOMES
Building Information
Availability Dt for Closing: 2027-01-31
Finished SqFt Above Ground: 2300
Lease Details
Land Leased: Not Applicable
Miscellaneous Information
Community Name: Beaumont Bluffs
Homestead: No
Model Information
Hours Model Open: Open Daily 10:00 - 5:00
Model Location: 912 Sandy Drive
Ownership
Fractional Ownership: No
Parking Characteristics
Garage Dimensions: 22x23
Garage Door Height: 7
Garage Door Width: 16
Garage Square Feet: 506
Property Features
Accessible: None
Air Conditioning: Central Air
Amenities Unit: In-Ground Sprinkler; Kitchen Center Island; Kitchen Window; Primary Bedroom Walk-In Closet
Appliances: Dishwasher; Disposal; Dryer; Energy Star Appliances; Microwave; Range; Refrigerator; Washer
Association Fee Includes: Professional Mgmt; Sanitation
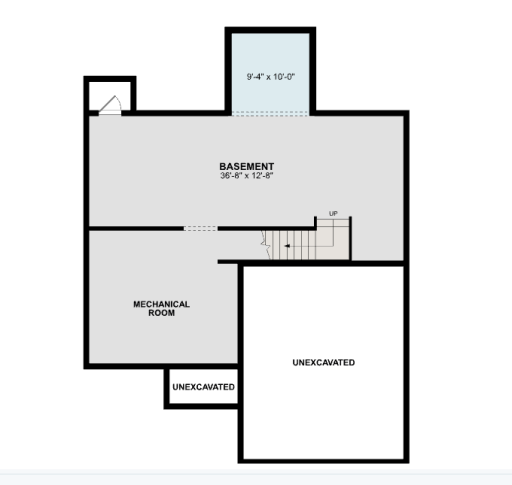
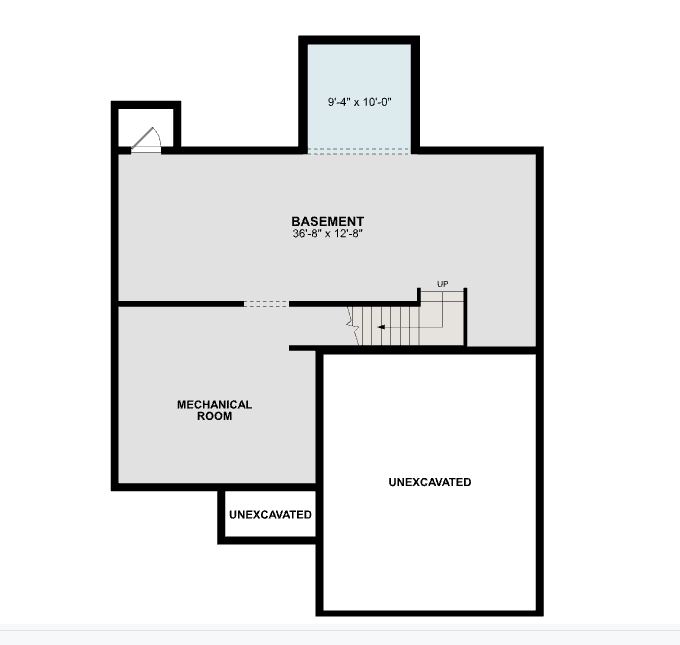
Basement: Drain Tiled; Full; Sump Pump; Unfinished
Bath Description: Double Sink; Main Floor 1/2 Bath; Upper Level Full Bath; 3/4 Primary; Private Primary; Rough In
Builder Information: Builders Association of the Twin Cities
Construction Materials: Frame
Construction Status: Under Construc/Spec Homes
Dining Room Description: Eat In Kitchen; Informal Dining Room
Electric: 200+ Amp Service
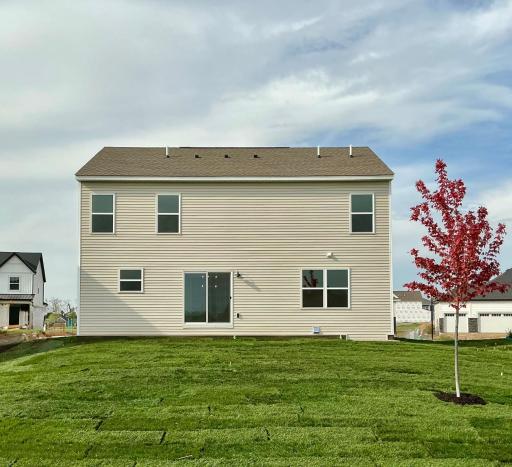
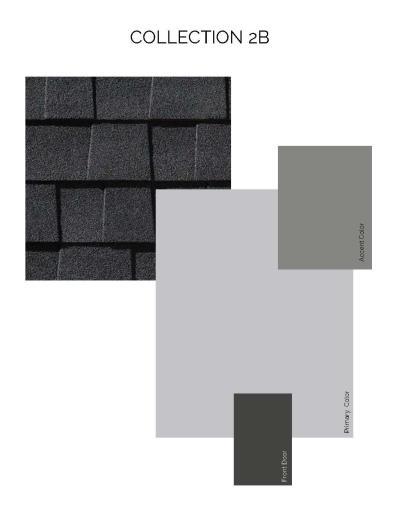
Exterior: Vinyl
Family Room Characteristics: Main Level
Fencing: None
Fireplace Characteristics: Electric; Living Room
Foundation: Poured Concrete
Fuel: Natural Gas
Heating: Forced Air
Laundry: Upper Level
Lot Description: Sod Included in Price; Tree Coverage - Light
Parking Characteristics: Garage Door Opener
Road Frontage: City Street; Curbs; Paved Streets; Sidewalks; Storm Sewer; Street Lights
Road Responsibility: Public Maintained Road
Roof: Age 8 Years or Less; Architectural Shingle; Pitched
Sewer: City Sewer/Connected
Special Search: 3 BR on One Level; 4 BR on One Level; Primary Bdr Suite
Stories: Two
Water: City Water/Connected
Room Information
| Room Name | Dimensions | Level |
| Dining Room | 13x8 | Main |
| First (1st) Bedroom | 15x13 | Upper |
| Flex Room | 11x10 | Main |
| Kitchen | 12x12 | Main |
| Living Room | 17x13 | Main |
| Loft | 13X17 | Upper |
| Second (2nd) Bedroom | 13x10 | Upper |
| Third (3rd) Bedroom | 13x12 | Upper |
Listing Office: M/I Homes
Last Updated: November - 10 - 2026

The data relating to real estate for sale on this web site comes in part from the Broker Reciprocity SM Program of the Regional Multiple Listing Service of Minnesota, Inc. The information provided is deemed reliable but not guaranteed. Properties subject to prior sale, change or withdrawal. ©2026 Regional Multiple Listing Service of Minnesota, Inc All rights reserved.
Tuesday 10th of November 2026 10:17 PM

218-998-4400
Mohagen Real Estate




Let's Connect

Mohagen Real Estate
sue@MohagenRealEstate.com
Office: 218-998-4400
Cell: 218-731-7376

Mohagen Real Estate is licensed in the State of Minnesota