12760 Roberts Drive, Eden Prairie, MN 55346 (MLS# 7156393)
$499,900
Eden Prairie, MN 55346
MLS# 7156393
Status: Coming Soon
4 beds | 3 baths | 2600 sqft
1 / 52
Property Description
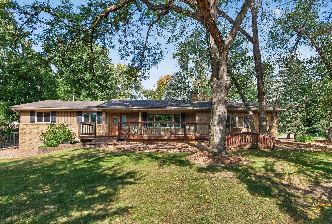
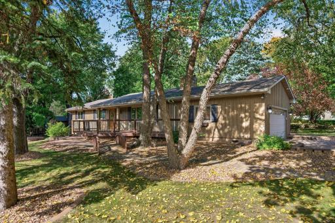
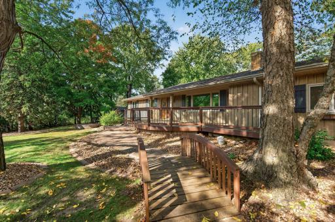
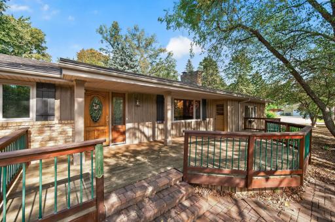
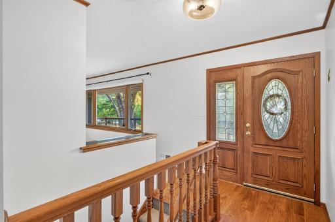
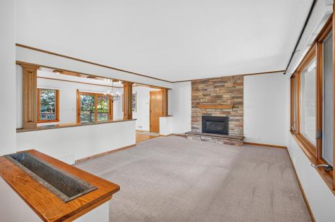
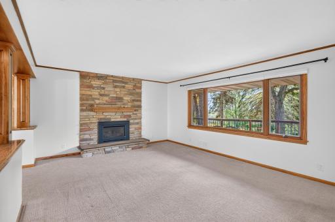
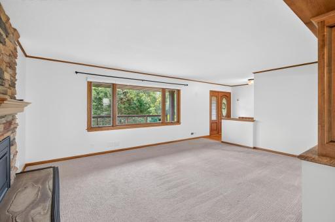
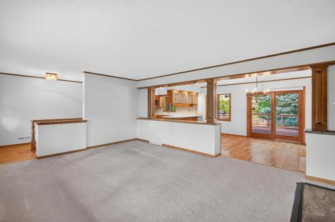
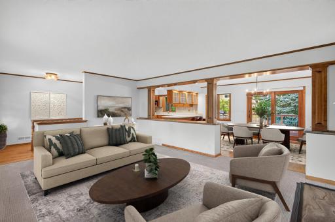
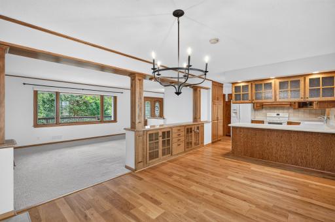
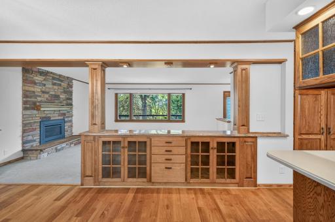
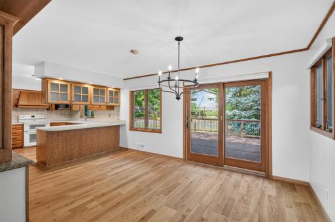
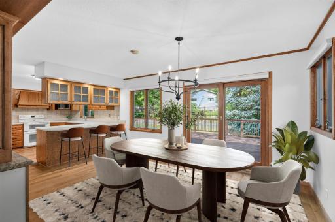
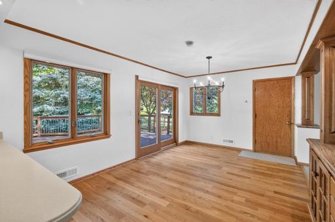
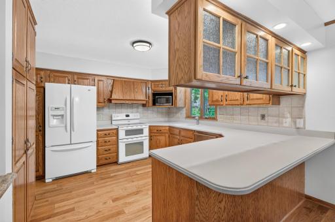
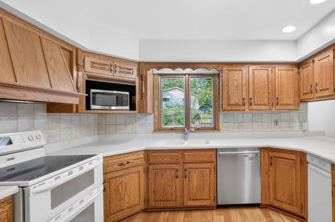
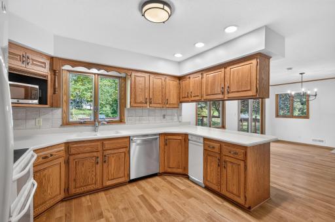
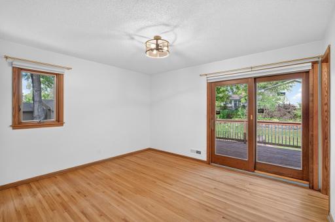
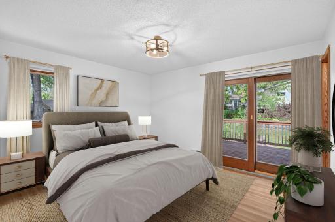
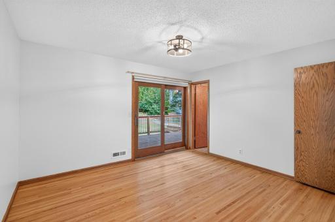
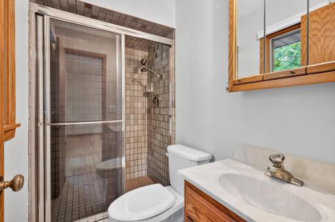
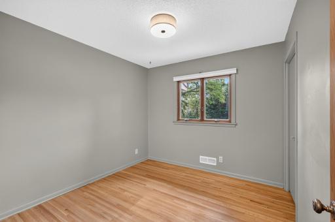
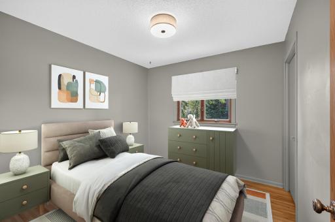
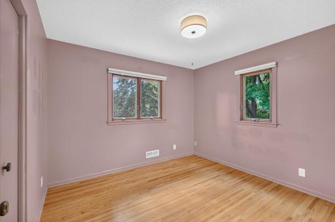
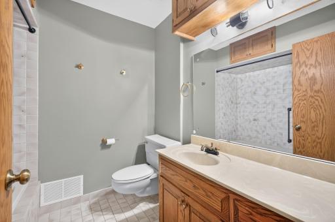
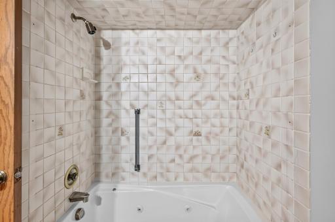
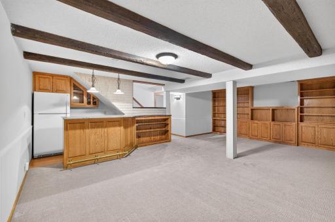
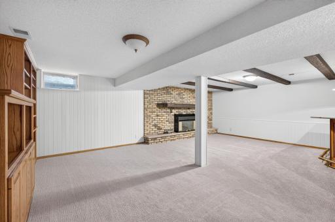
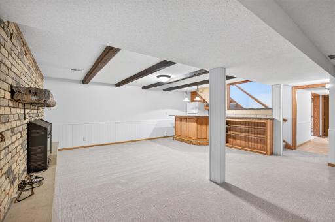
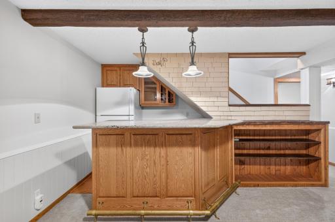
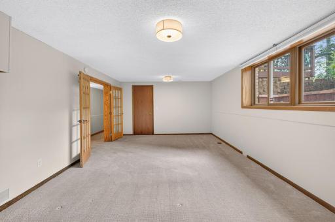
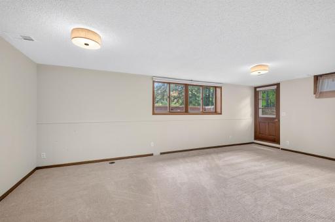
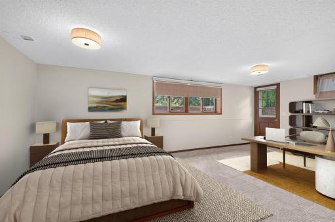
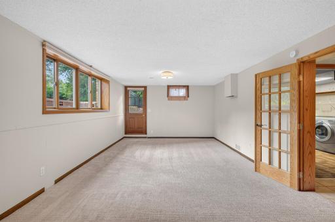
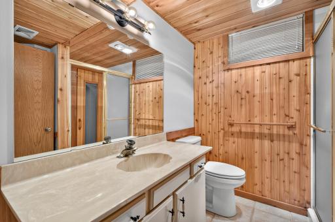
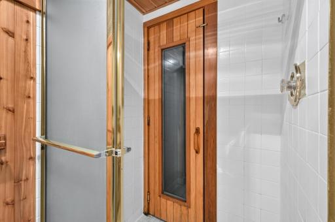
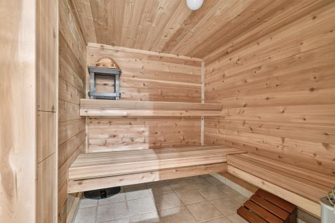
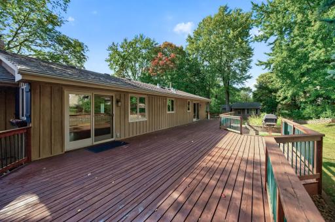
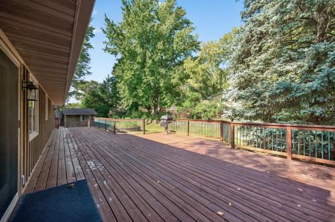
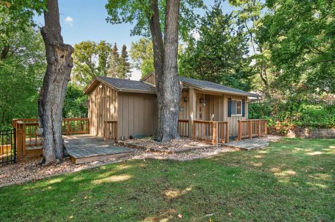
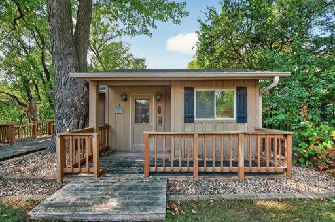
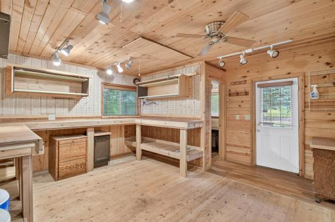
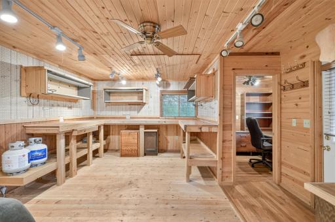
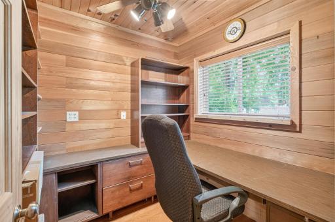
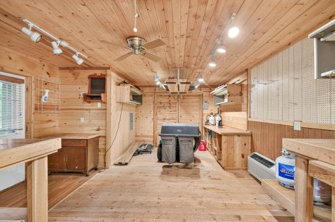
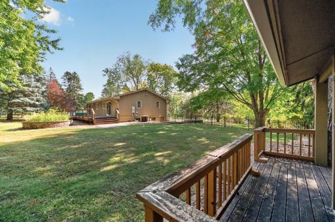
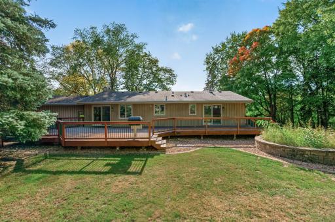
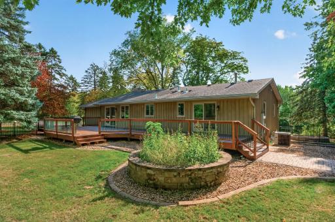
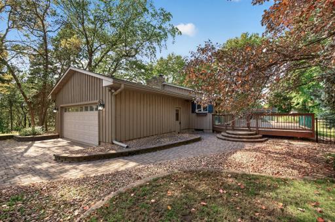
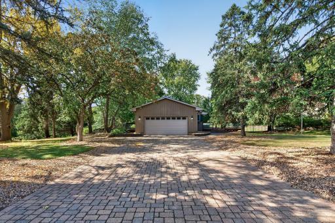
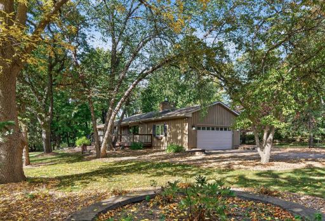
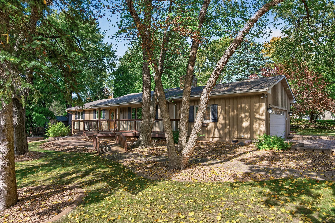
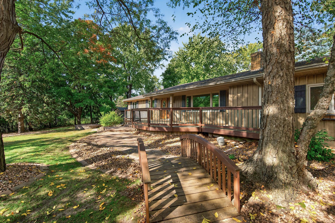
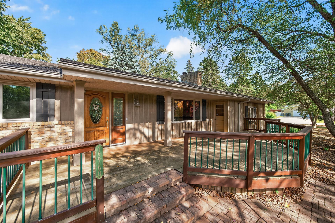
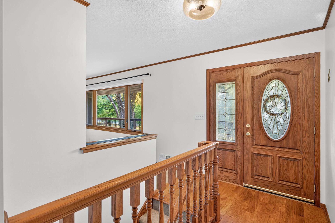
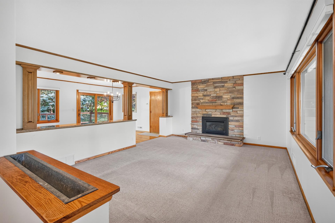
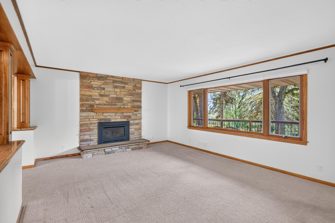
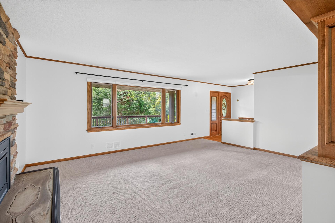
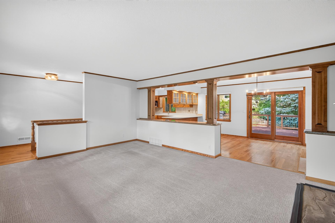
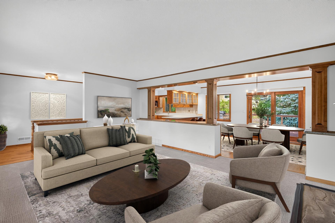
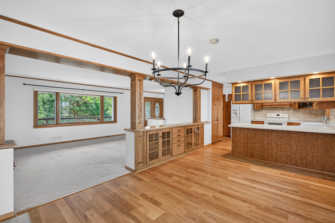
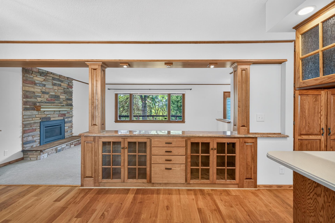
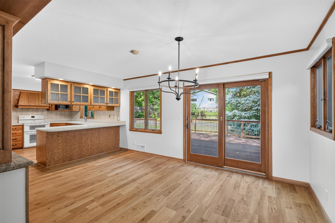
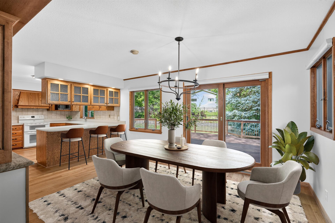
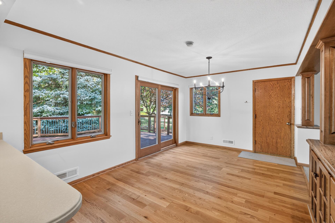
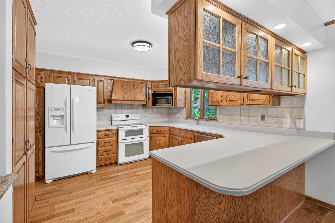
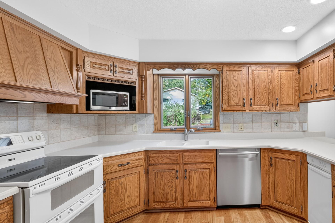
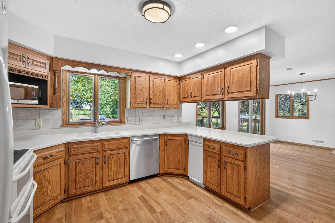
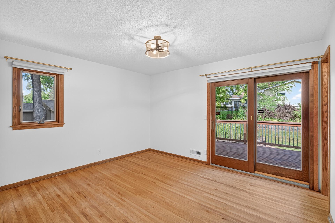
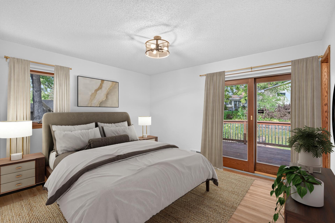
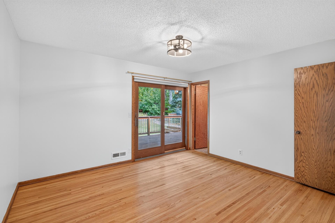
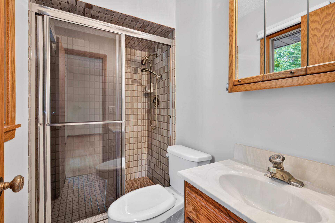
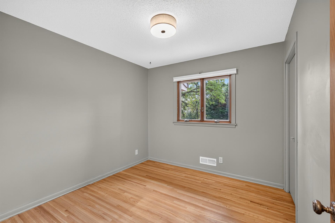
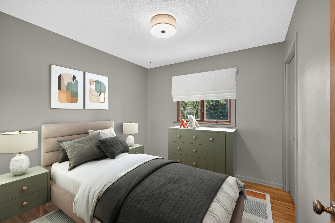
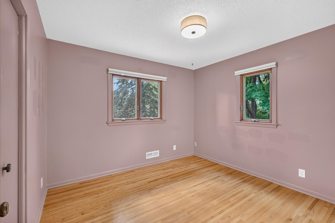
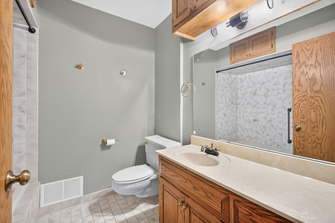
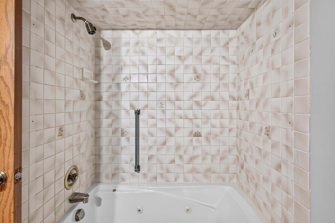
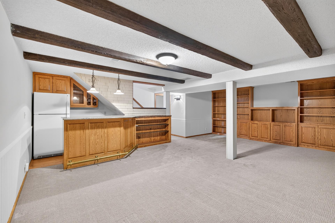
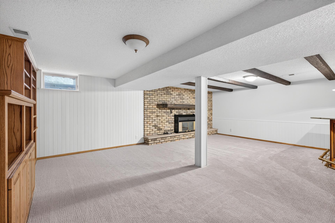
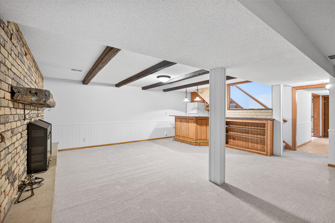
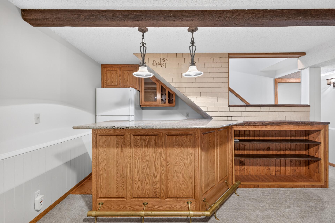
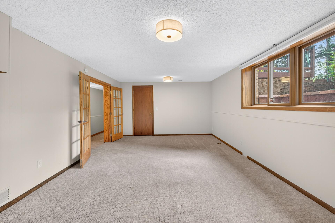
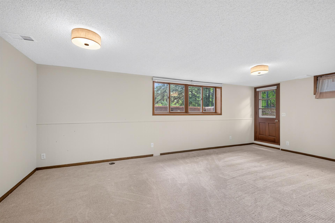
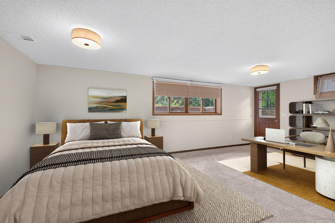
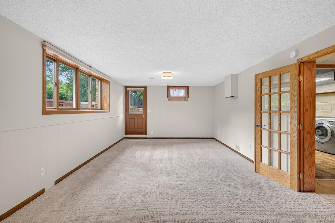
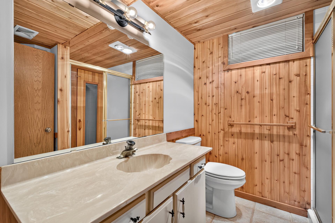
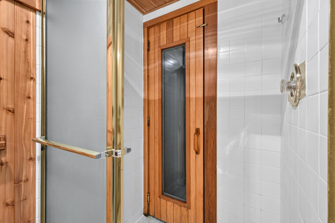
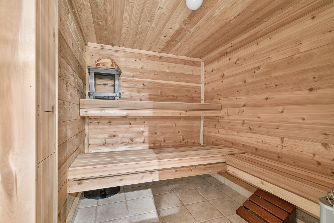
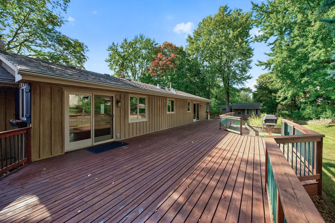
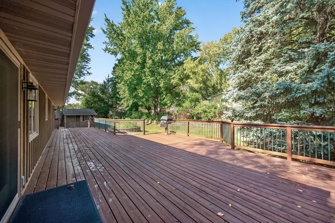
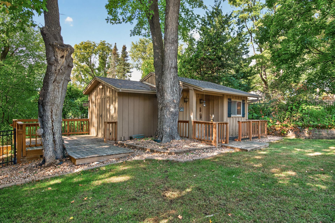
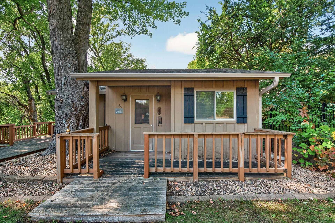
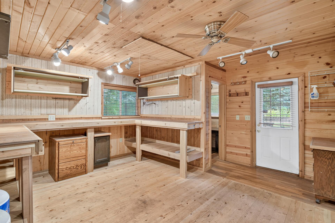
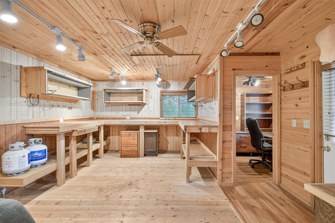
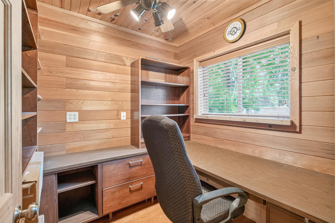
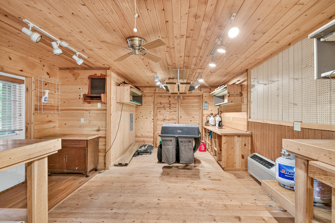
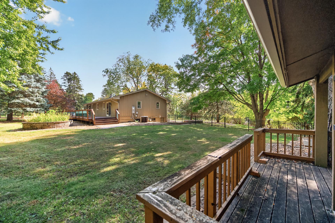
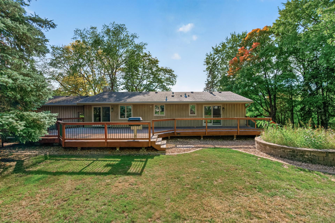
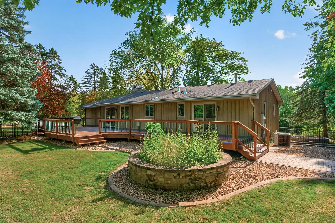
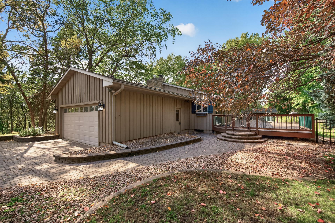
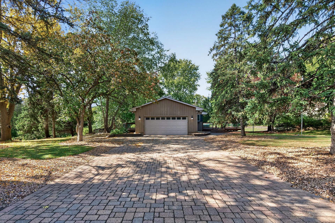
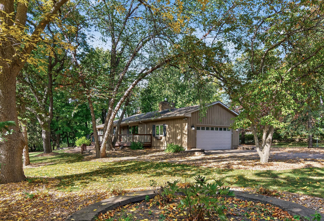
Located on a beautiful, elevated, oversized lot, this inviting 4-bedroom, 3-bath home offers a spacious floor plan, great outdoor living and plenty of room to spread out both inside and out. Conveniently located near Eden Prairie Center, shopping, dining, parks and more, youâll enjoy a secluded feel without giving up easy access to everyday amenities. Step inside to a warm and inviting main level with an open floorplan, hardwood floors including beautiful knotty oak flooring in the kitchen and dinette. Relax in the living room and cozy up to the gas fireplace. Creative and custom built-in cabinetry separates the living and dining areas. The large kitchen features wraparound counters that provide great storage and additional eating areas. Step out onto the large back deck, perfect for enjoying the outdoors or entertaining family and friends. The primary bedroom includes its own private 3/4 bath, while two additional bedrooms and a full bath complete the main level. The finished lower level adds a significant amount of flexible living space, including a spacious family room with fireplace insert, dry bar and plenty of room to relax or entertain. A large 4th bedroom is conveniently located near the 3/4 bath and sauna. The versatile space of the 4th bed could also easily serve as a home office, workout room, playroom, guest space or hobby room. Outdoor areas like this are a rare find, with multiple large decks and patio, a lovely fenced yard and a one-of-a-kind heated she-shed/workshop offering a flex space for projects, hobbies, a home office or simply a place to escape. A paver driveway and attached 2-car garage provide convenient parking and plenty of storage. A great combination of space, privacy, flexibility and locationâcome see all this home has to offer!
Details
Maps
Contract Information
Status: Coming Soon
Contingency: None
Current Price: 499900
Original List Price: 499900
ListPrice: 499900
List Date: 2026-10-07
Owner is an Agent?: No
Auction?: No
General Property Information
Common Wall: No
Lot Measurement: Acres
Manufactured Home?: No
Multiple PIDs?: No
New Development: No
Number of Fireplaces: 2
Waterfront YN: No
Year Built: 1965
Yearly/Seasonal: Yearly
Zoning: Residential-Single Family
Bedrooms: 4
Baths Total: 3
Bath Full: 1
Bath Three Quarters: 2
Main Floor Total SqFt: 1300
Above Grd Total SqFt: 1300
Below Grd Total SqFt: 1300
Total SqFt: 2600
Total Finished Sqft: 2496.00
FireplaceYN: Yes
Style: (SF) Single Family
Foundation Size: 1300
Garage Stalls: 2
Lot Dimensions: 209x146x182x122
Acres: 0.61
Assessment Pending: No
Location Tax and Other Information
House Number: 12760
Street Name: Roberts
Street Suffix: Drive
Postal City: Eden Prairie
County: Hennepin
State: MN
Zip Code: 55346
Complex/Dev/Subdivision: Topview Acres 2nd Add
Assessments
Tax With Assessments: 5814
Basement
Foundation Dimensions: 50x26
Building Information
Finished SqFt Above Ground: 1300
Finished SqFt Below Ground: 1196
Lease Details
Land Leased: Not Applicable
Miscellaneous Information
Homestead: Yes
Ownership
Fractional Ownership: No
Parking Characteristics
Garage Dimensions: 24x22
Garage Square Feet: 528
Public Survey Info
Range#: 22
Section#: 11
Township#: 116
Property Features
Accessible: None
Air Conditioning: Central Air
Amenities Unit: Deck; French Doors; Hardwood Floors; Kitchen Window; Main Floor Primary Bedroom; Natural Woodwork; Patio; Porch; Sauna; Tile Floors; Wet Bar
Appliances: Dishwasher; Dryer; Microwave; Range; Refrigerator; Washer
Basement: Concrete Block; Egress Windows; Full
Bath Description: Sauna; Main Floor 3/4 Bath; Main Floor Full Bath; 3/4 Primary; Private Primary; 3/4 Basement
Construction Status: Previously Owned
Dining Room Description: Breakfast Area; Breakfast Bar; Eat In Kitchen; Informal Dining Room; Kitchen/Dining Room
Exterior: Brick/Stone; Cedar
Family Room Characteristics: Family Room; Lower Level
Fencing: Full
Fireplace Characteristics: Insert; Family Room; Gas Burning; Living Room
Foundation: Concrete Block
Fuel: Natural Gas
Heating: Forced Air
Lot Description: Corner Lot; Tree Coverage - Medium
Outbuildings: Studio; Workshop; Other
Parking Characteristics: Finished Garage; Garage Door Opener; Insulated Garage
Road Frontage: City Street; Curbs; Paved Streets; Street Lights
Road Responsibility: Public Maintained Road
Roof: Age Over 8 Years; Asphalt Shingles; Pitched
Sellers Terms: Cash; Conventional; FHA; VA
Sewer: City Sewer/Connected
Special Search: 3 BR on One Level; Main Floor Bedroom; Main Floor Primary; Primary Bdr Suite
Stories: One
Water: City Water/Connected
Room Information
| Room Name | Dimensions | Level |
| Bar/Wet Bar Room | 8 x 8 | Lower |
| Deck | 35 x 10 | Main |
| Deck | 20 x 10 | Main |
| Dining Room | 15 x 10.5 | Main |
| Family Room | 24 x 17 | Lower |
| First (1st) Bedroom | 13 x 11.5 | Main |
| Fourth (4th) Bedroom | 21 x 13 | Lower |
| Kitchen | 13 x 11 | Main |
| Living Room | 18 x 14 | Main |
| Patio | 10 x 10 | Lower |
| Second (2nd) Bedroom | 11 x 11 | Main |
| Third (3rd) Bedroom | 10 x 9.5 | Main |
| Other | 24 x 15 |
Listing Office: RE/MAX Results
Last Updated: October - 07 - 2026

The data relating to real estate for sale on this web site comes in part from the Broker Reciprocity SM Program of the Regional Multiple Listing Service of Minnesota, Inc. The information provided is deemed reliable but not guaranteed. Properties subject to prior sale, change or withdrawal. ©2026 Regional Multiple Listing Service of Minnesota, Inc All rights reserved.
Thursday 8th of October 2026 08:06 PM

218-998-4400
Mohagen Real Estate


Let's Connect

Mohagen Real Estate
sue@MohagenRealEstate.com
Office: 218-998-4400
Cell: 218-731-7376

Mohagen Real Estate is licensed in the State of Minnesota