12777 Cedar Ridge Lane, Champlin, MN 55316 (MLS# 7140193)
$950,000
Champlin, MN 55316
MLS# 7140193
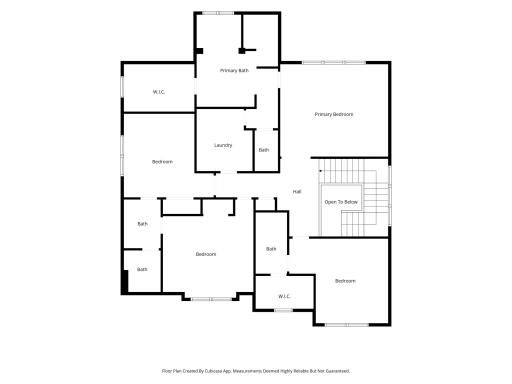
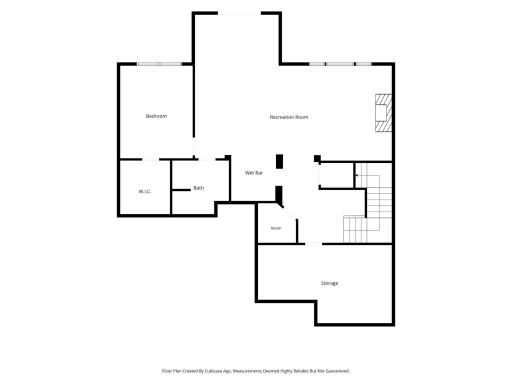
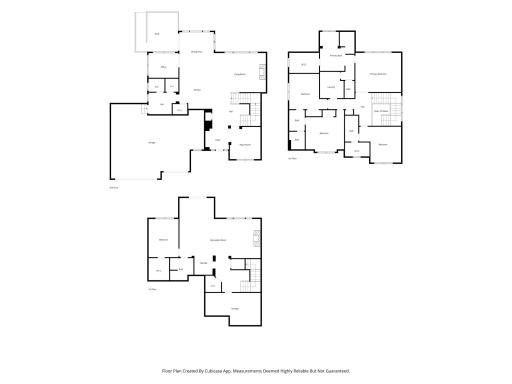
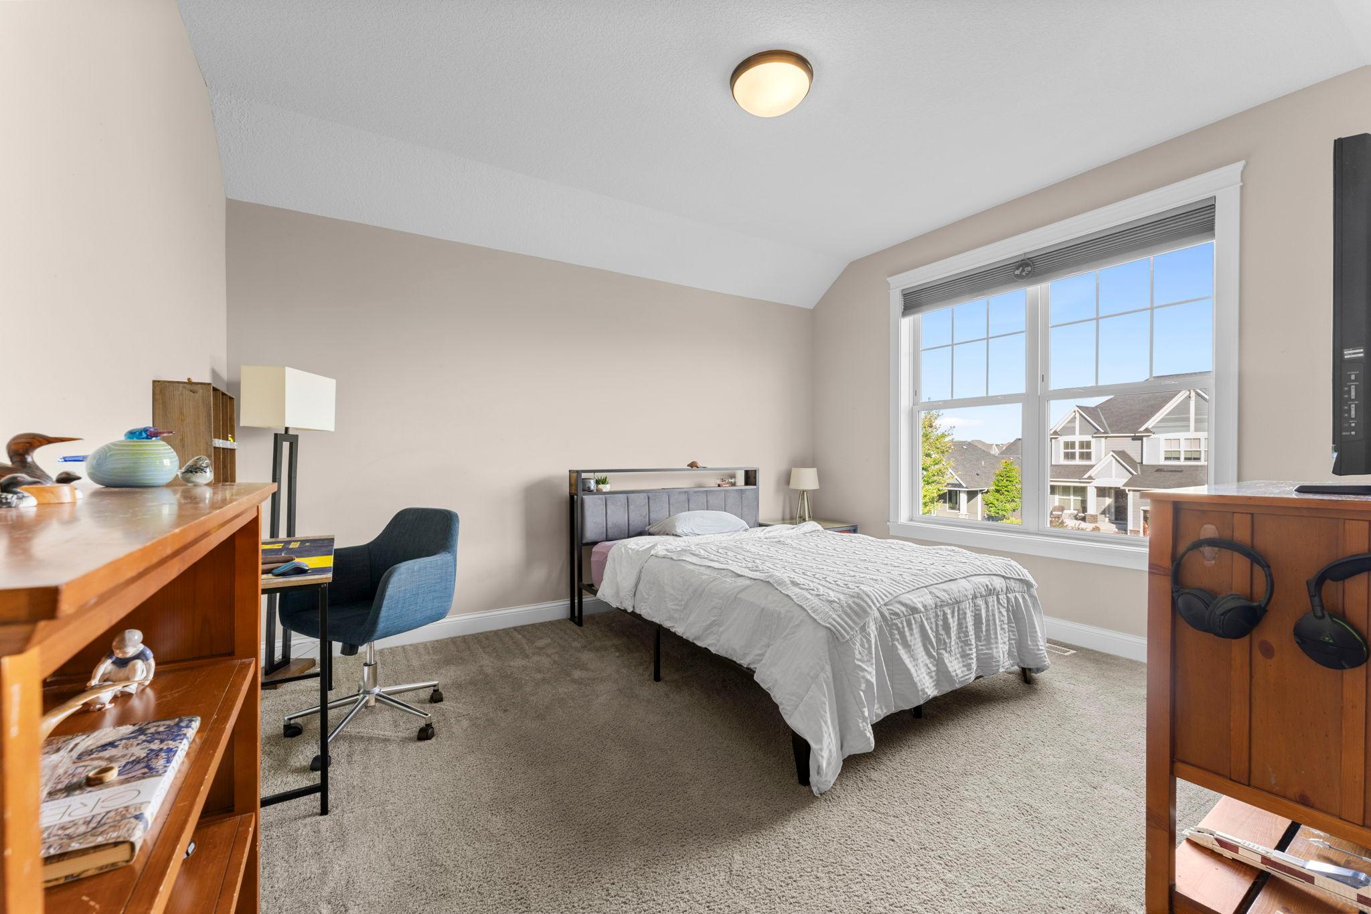
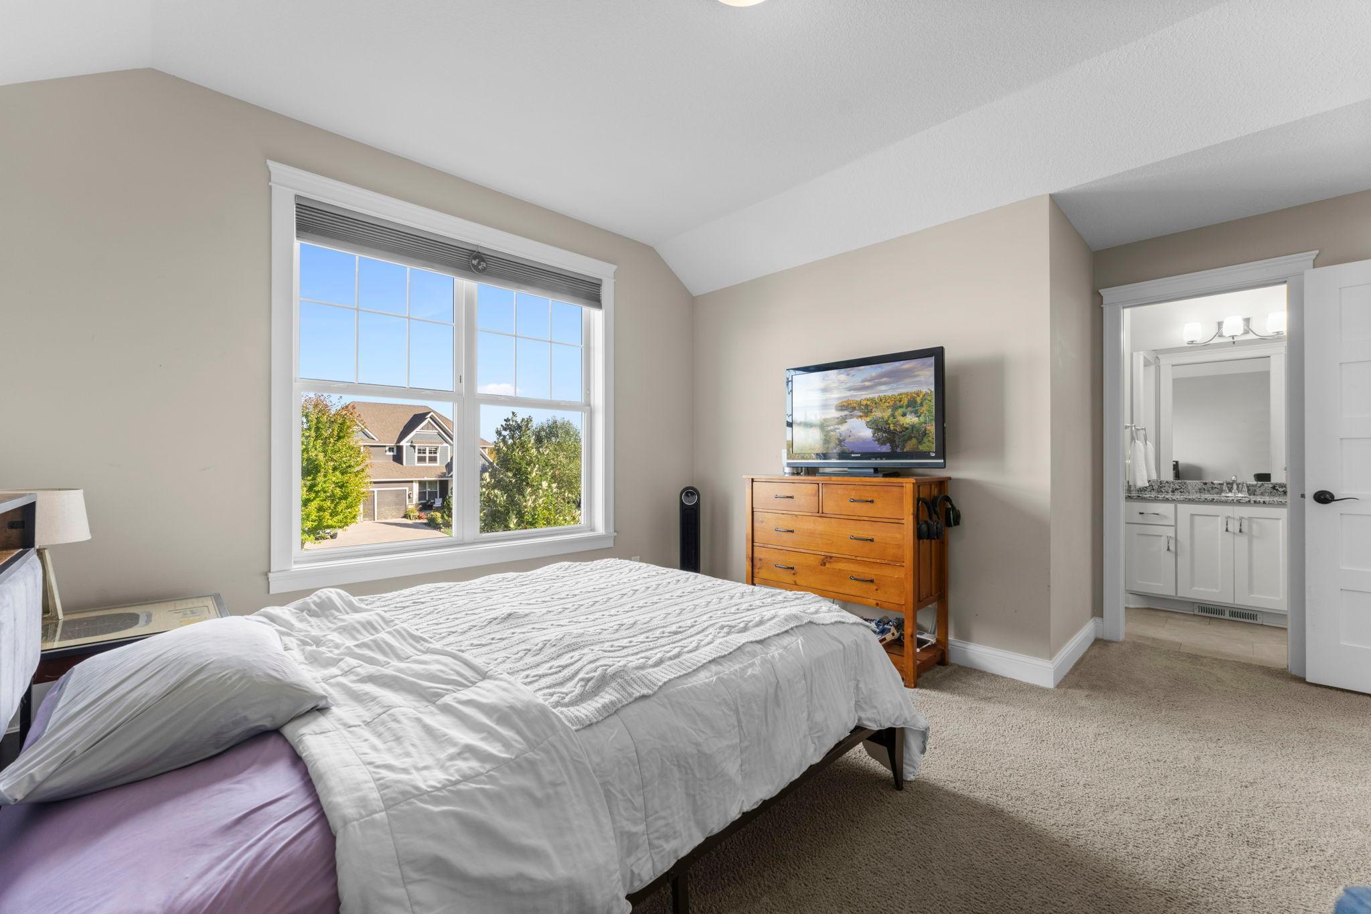
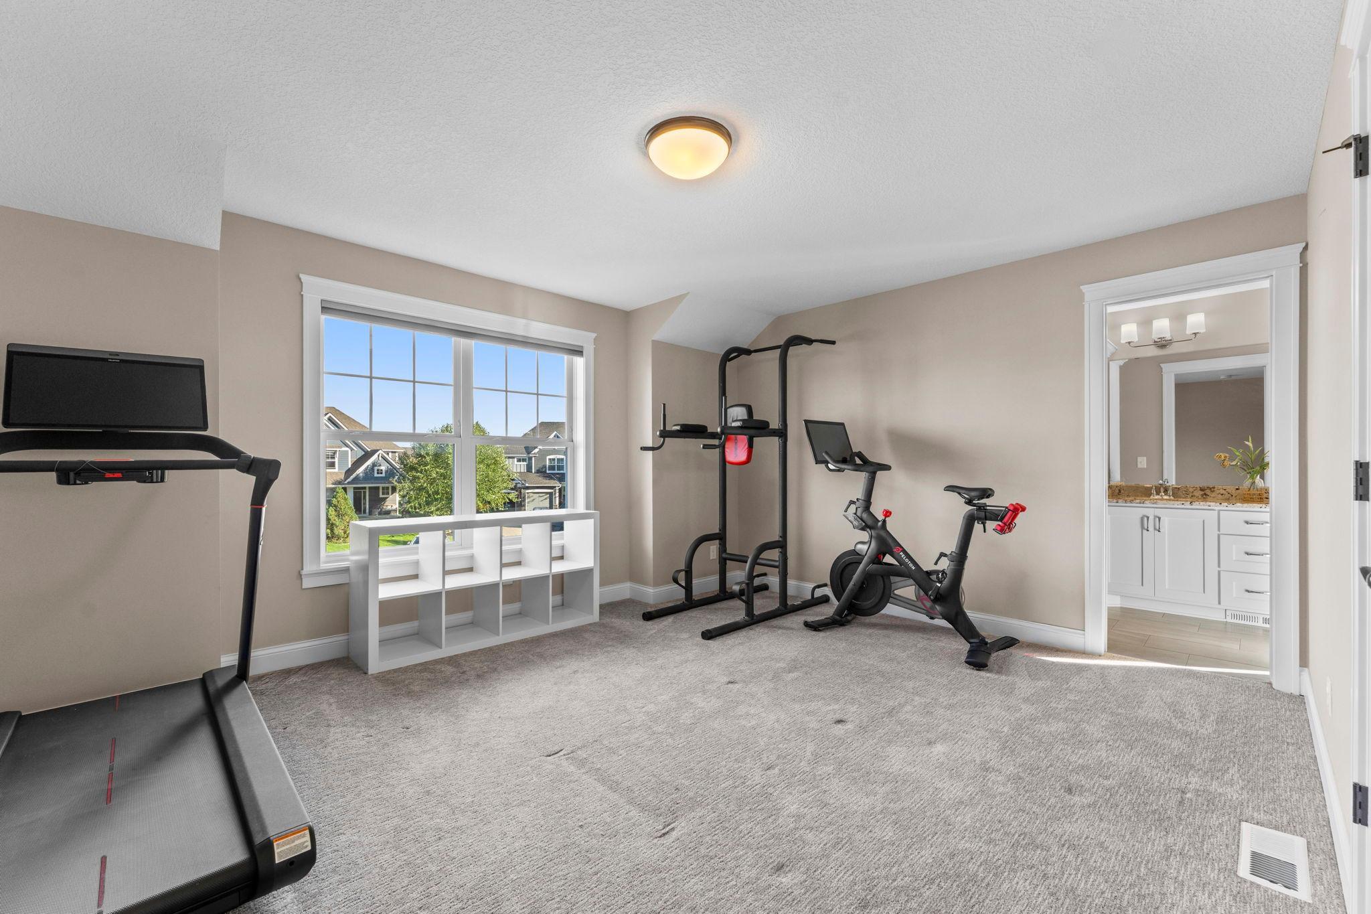
5 beds | 5 baths | 4710 sqft
1 / 98
Open House (10/03/2026 - 11:00 am - 1:00 pm)
Property Description
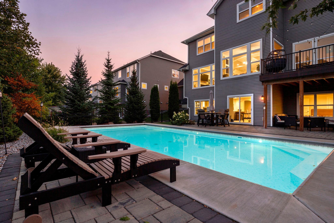
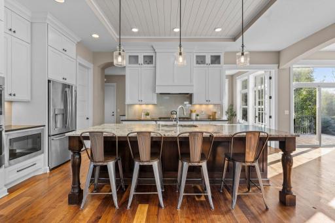
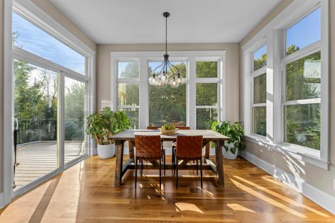
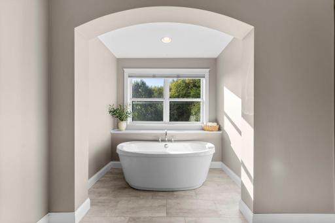
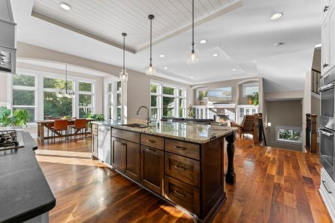
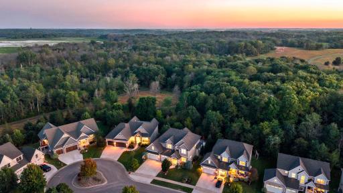
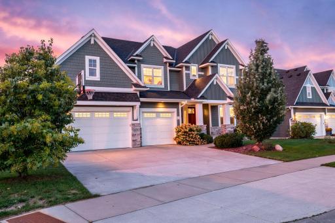
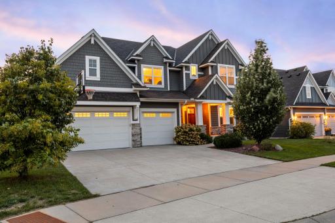
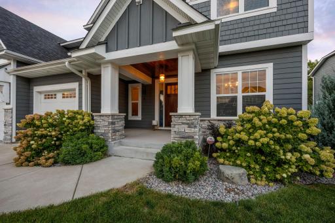
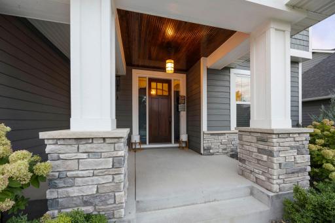
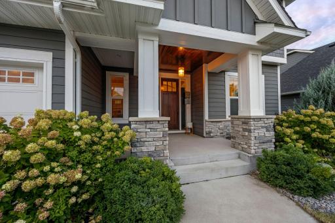
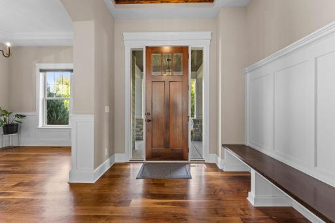
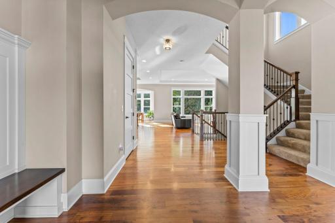
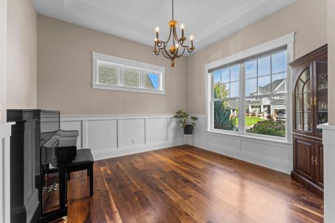
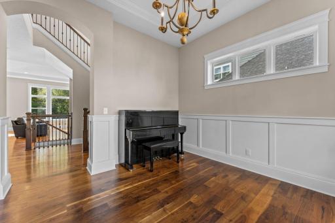
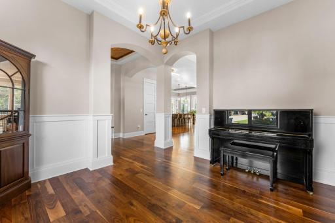
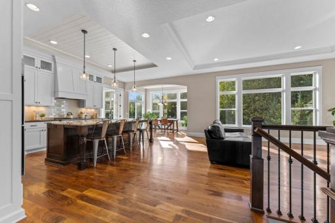
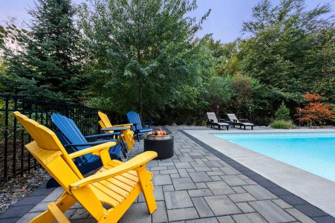
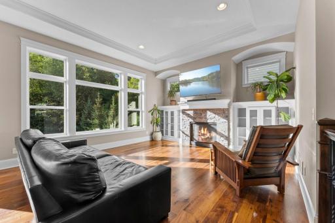
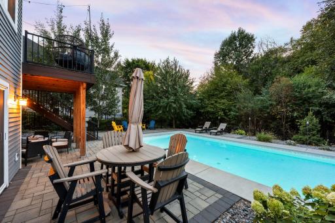
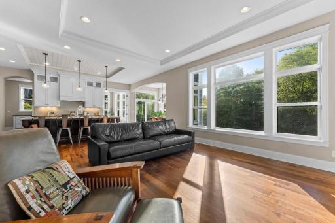
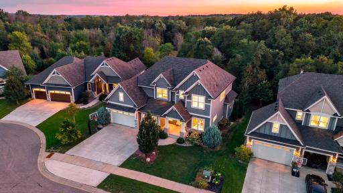
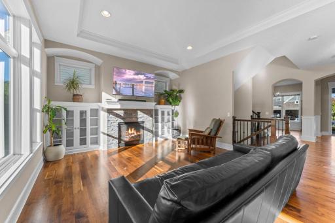
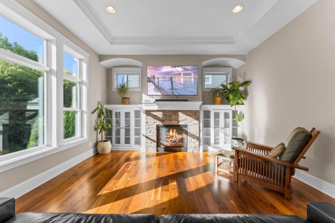
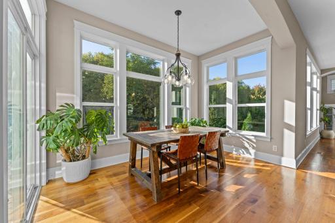
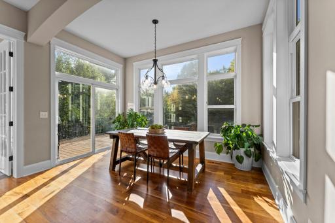
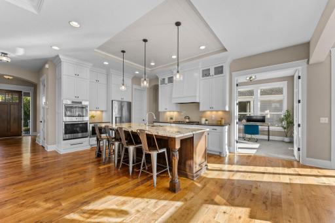
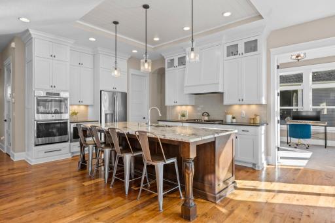
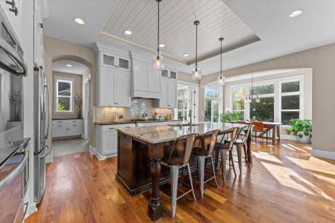
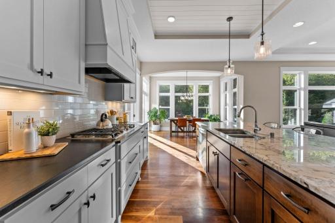
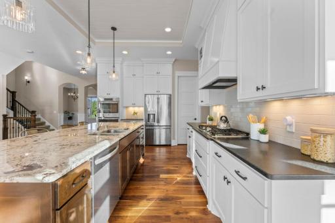
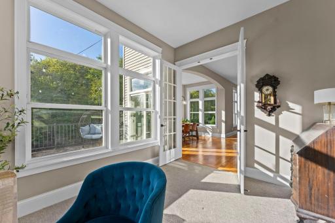
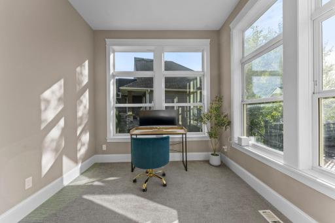
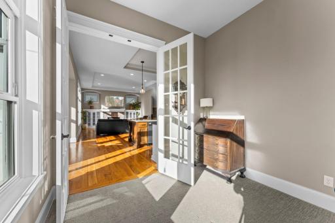
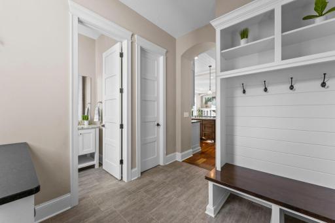
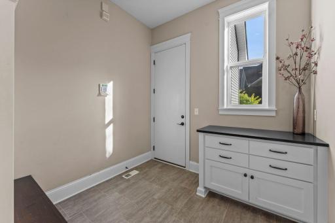
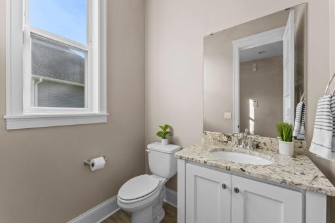
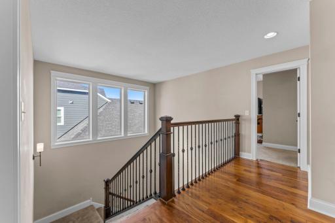
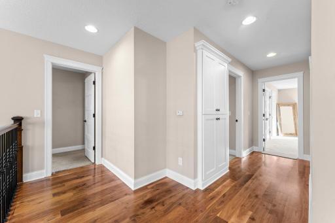
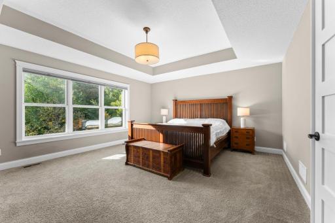
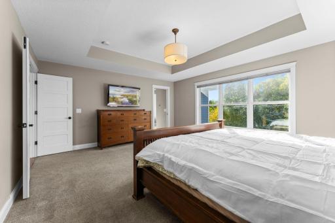
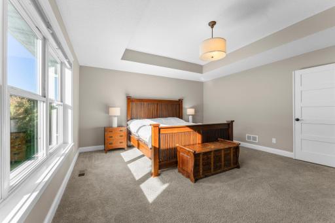
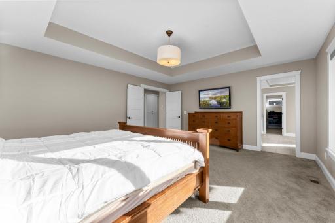
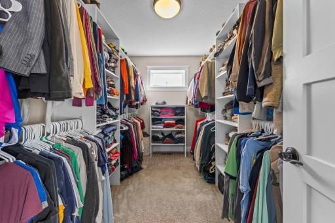
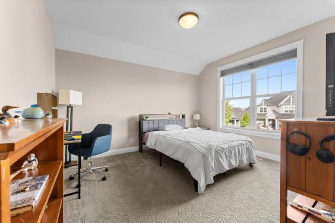
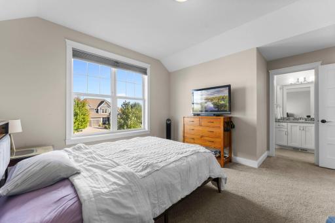
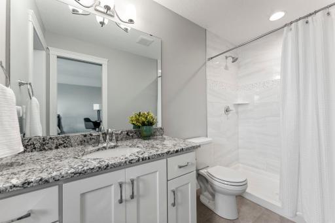
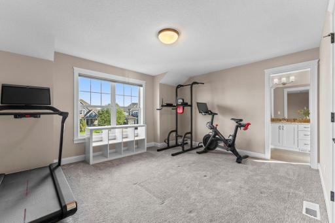
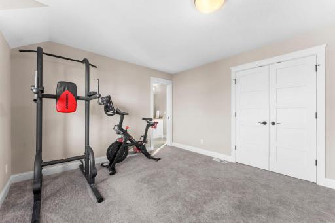
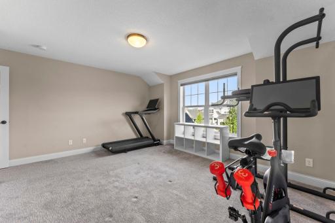
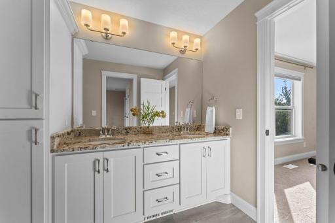
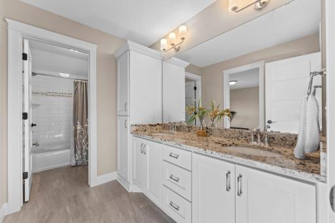
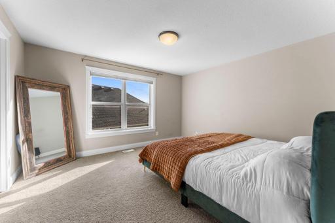
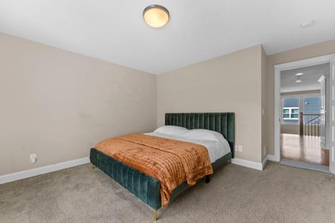
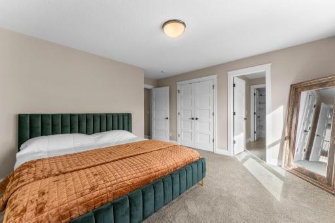
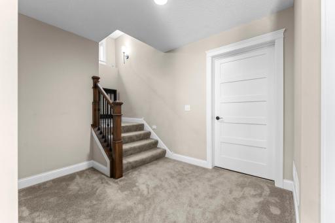
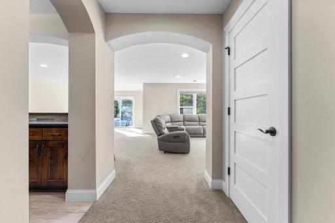
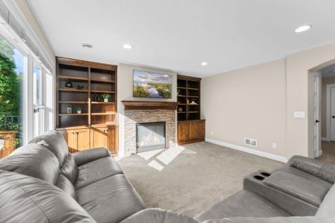
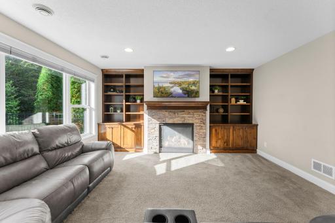
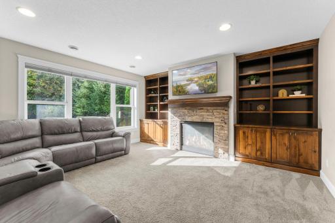
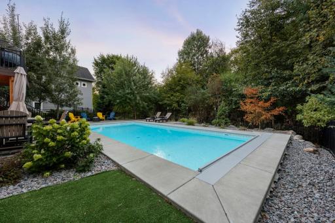
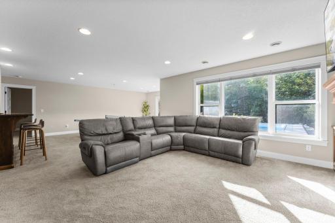
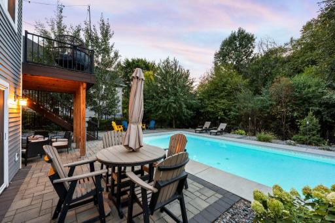
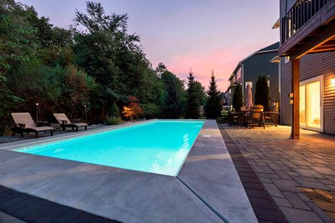
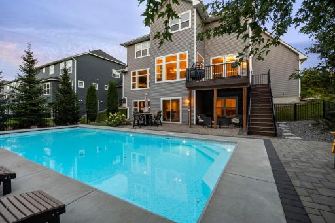
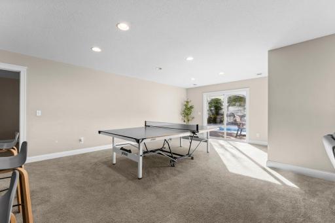
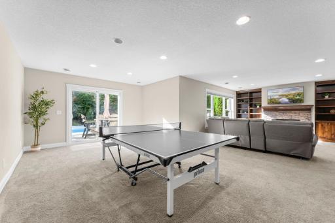
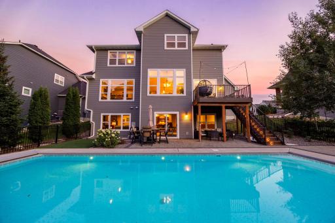
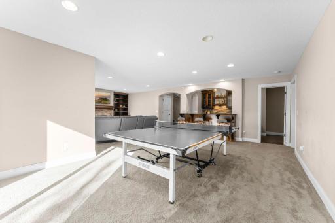
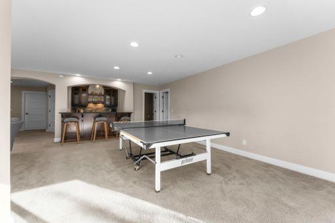
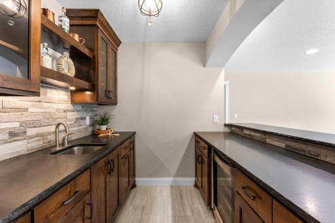
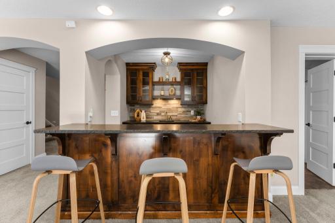
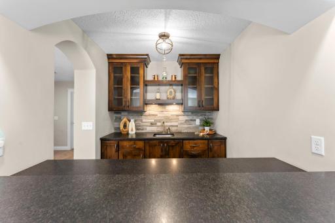
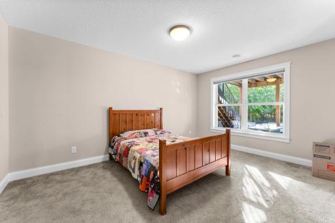
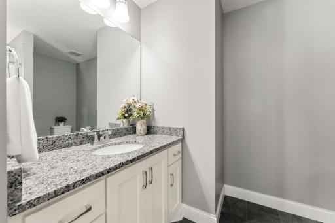
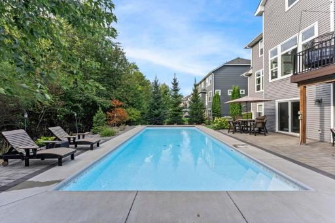
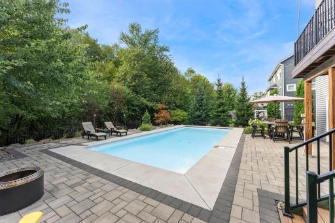
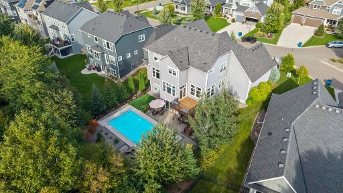
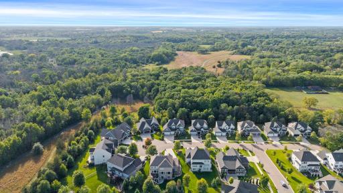
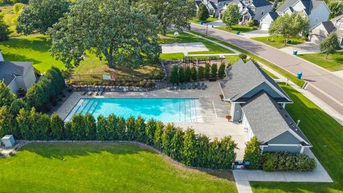
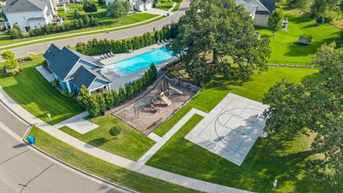
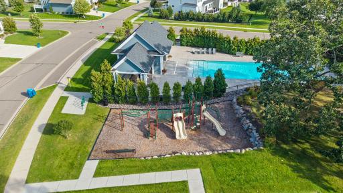
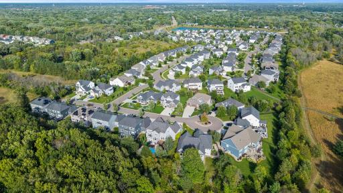
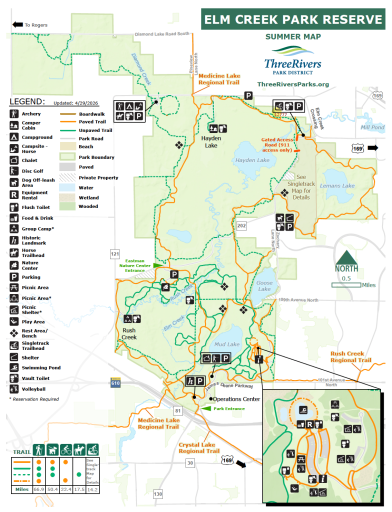
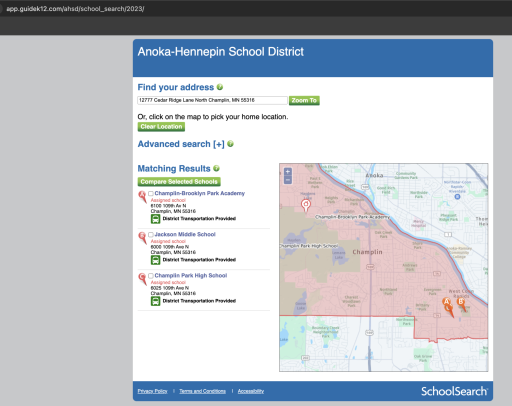
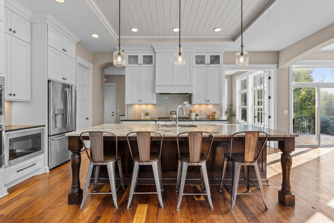
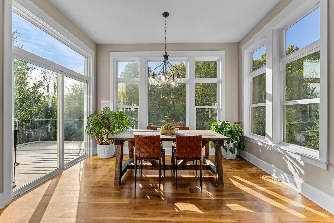
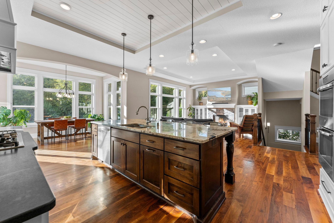
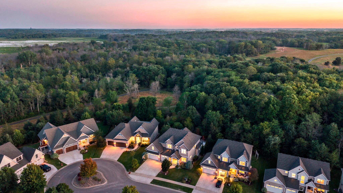
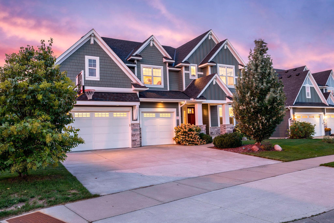
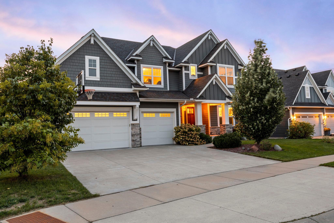
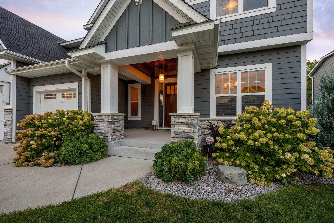
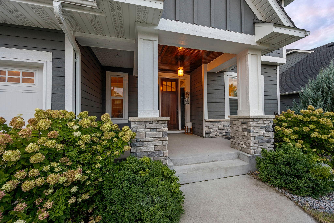
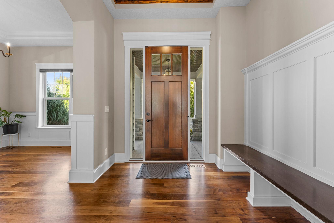
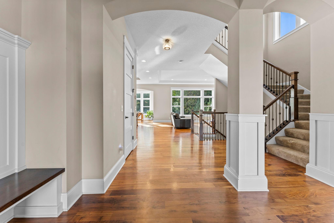
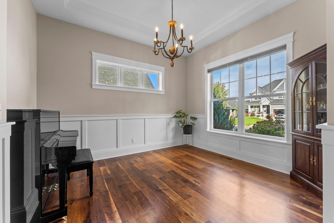
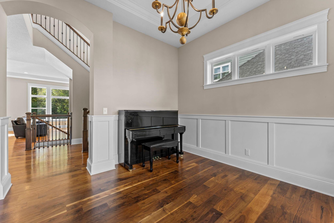
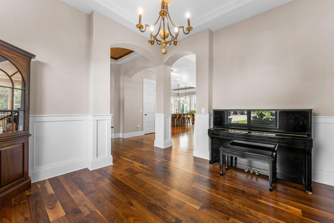
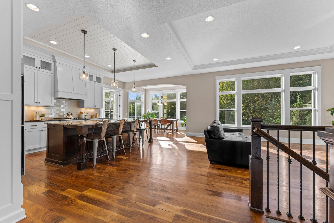
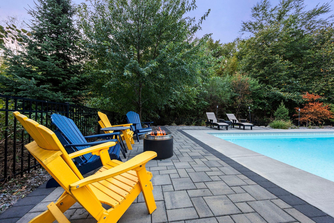
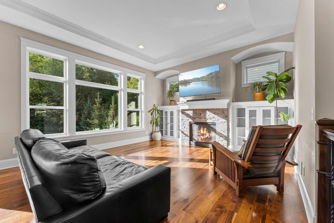
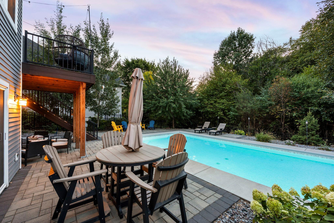
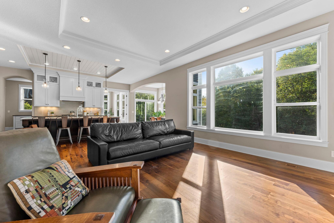
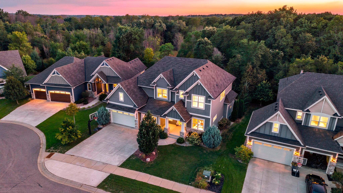
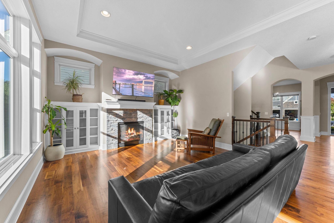
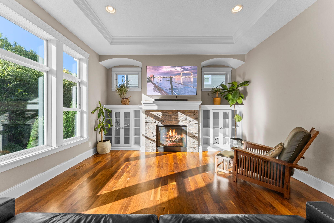
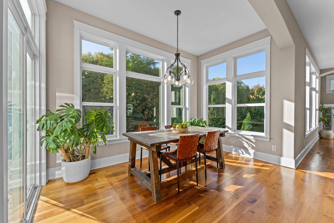
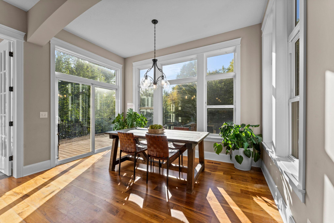
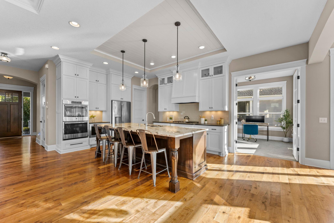
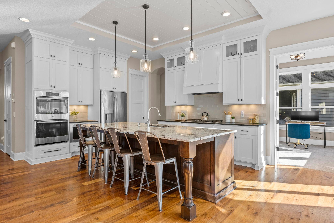
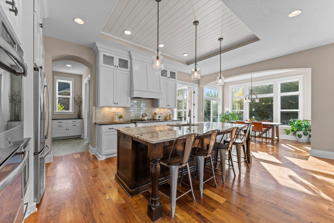
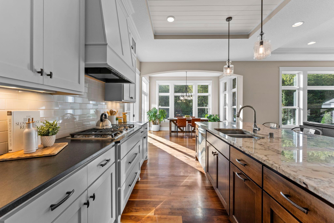
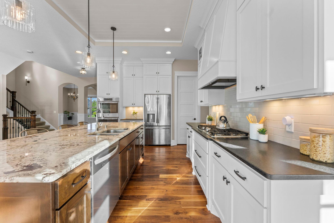
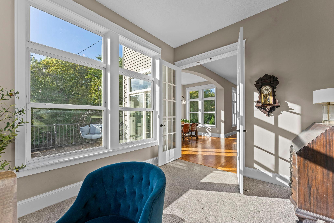
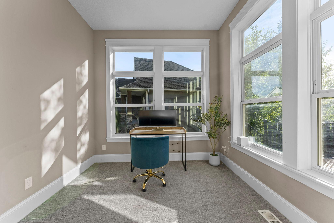
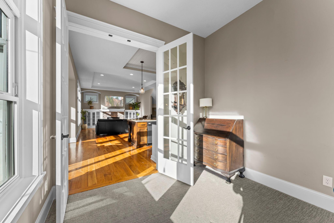
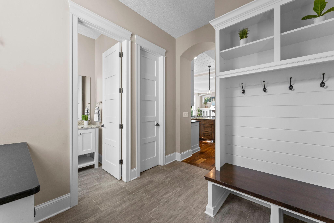
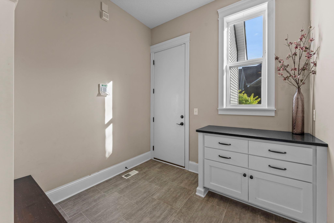
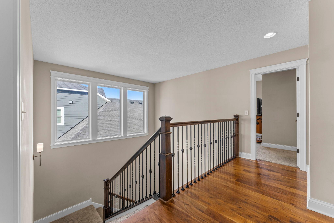
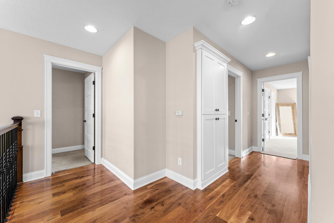
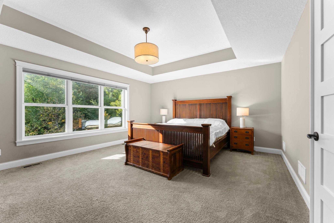
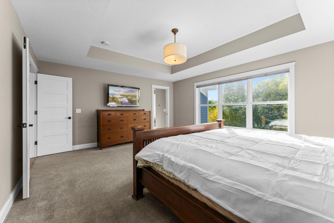
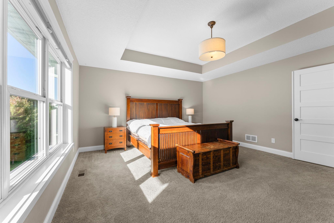
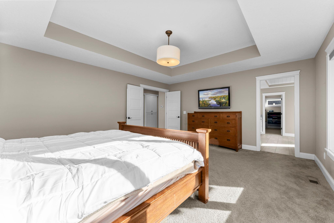
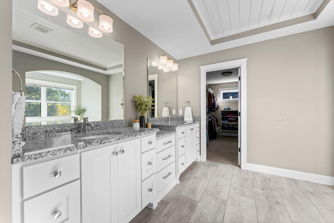
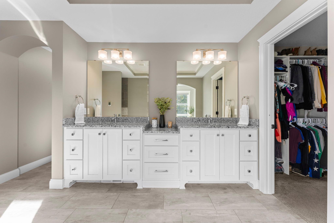
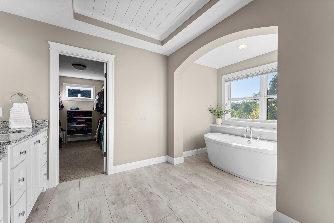
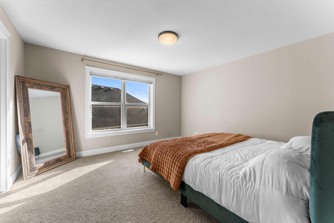
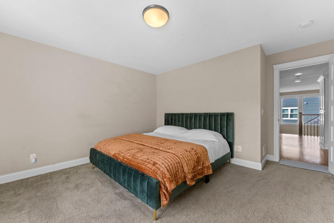
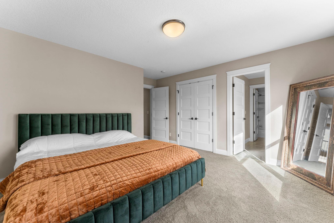
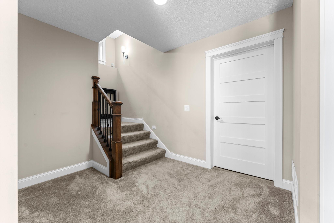
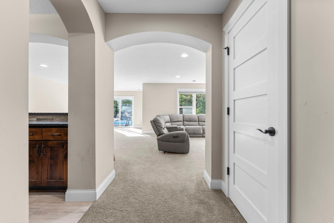
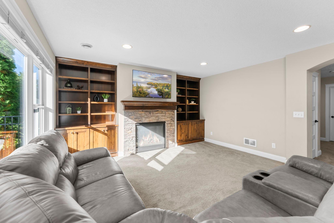
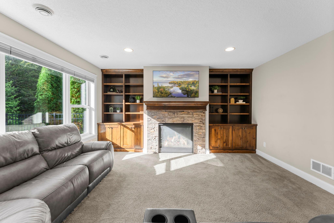
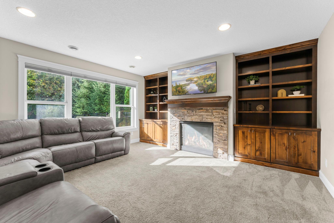
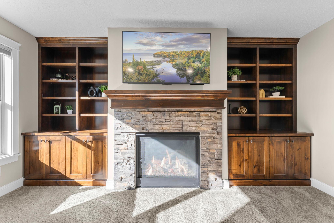
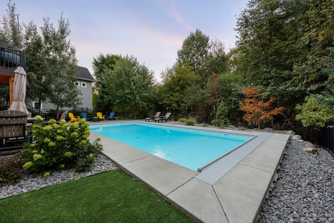
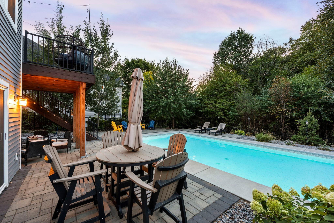
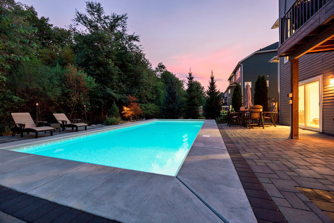
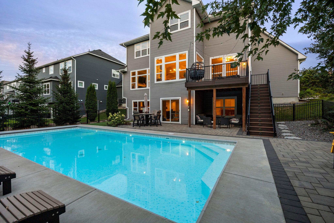
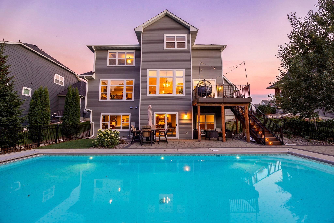
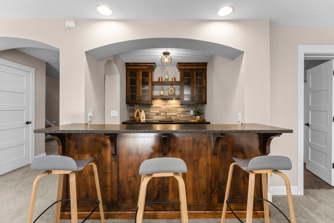
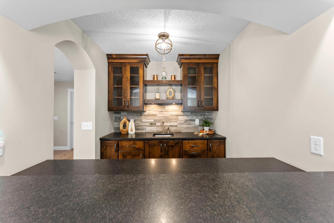
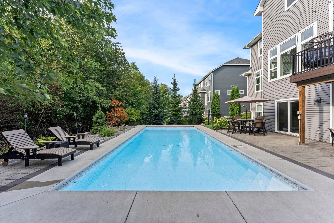
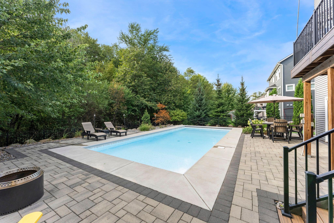
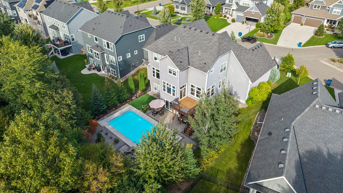
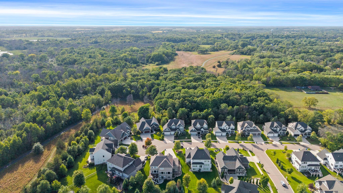
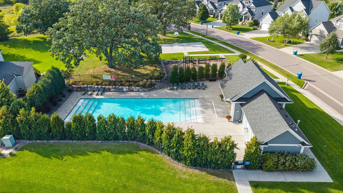
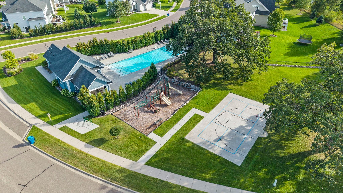
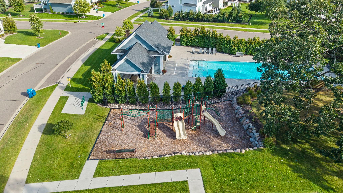
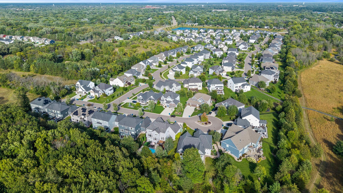
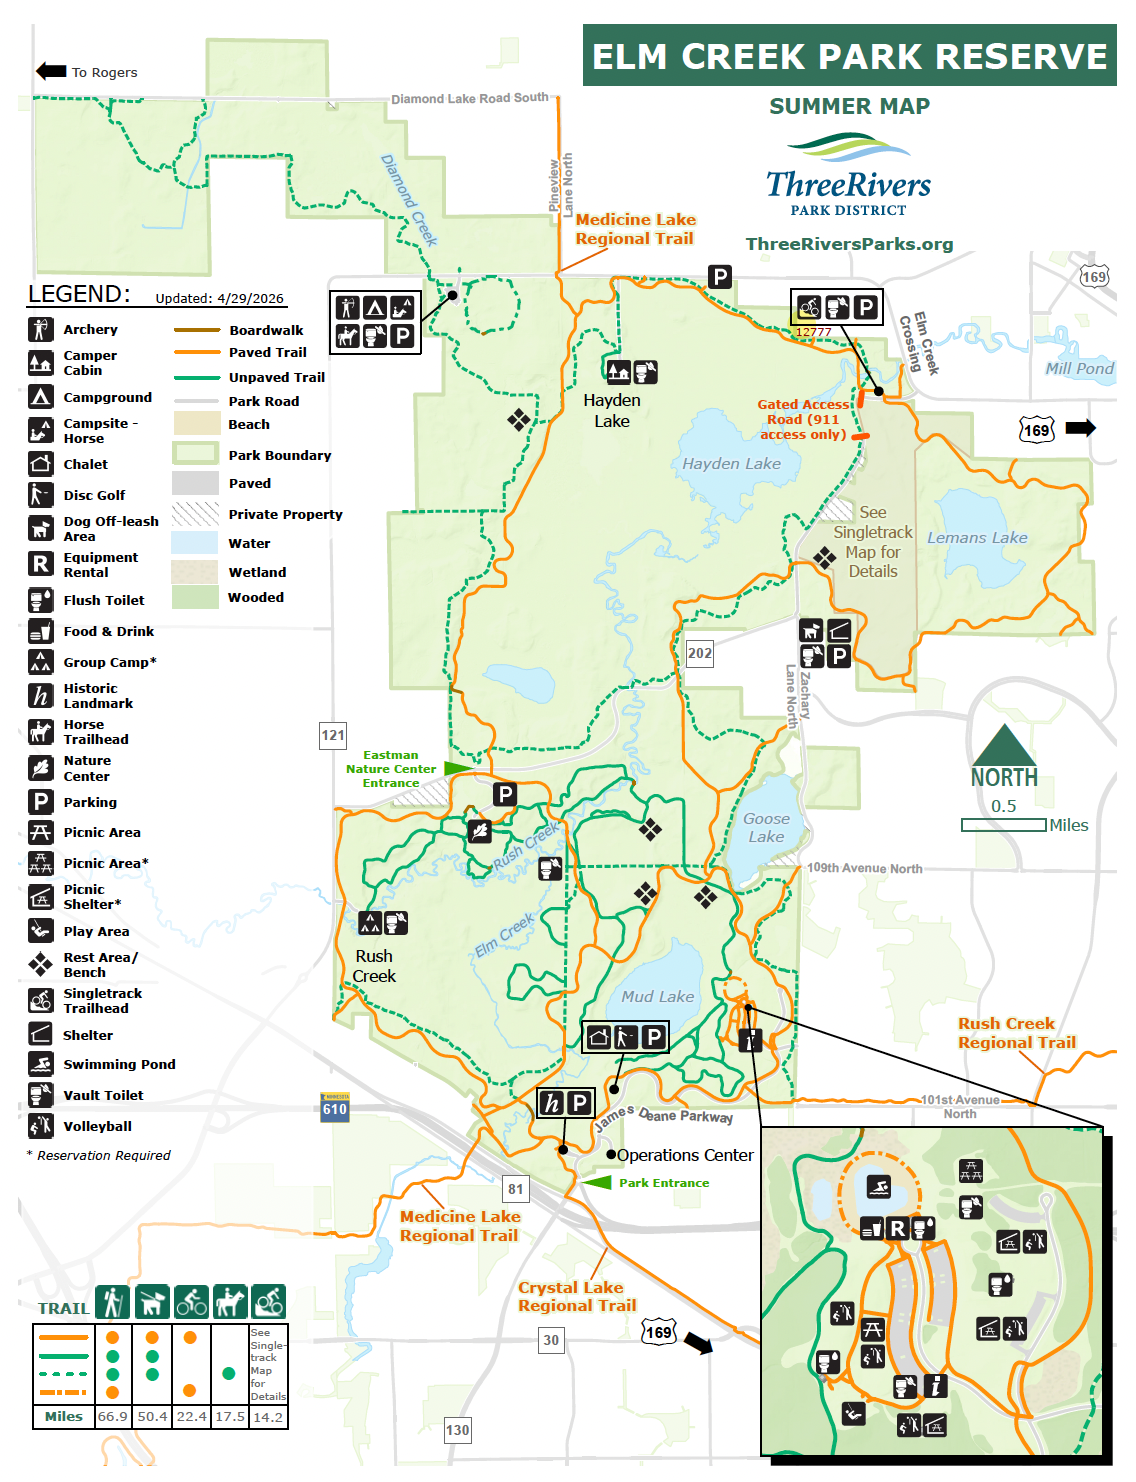
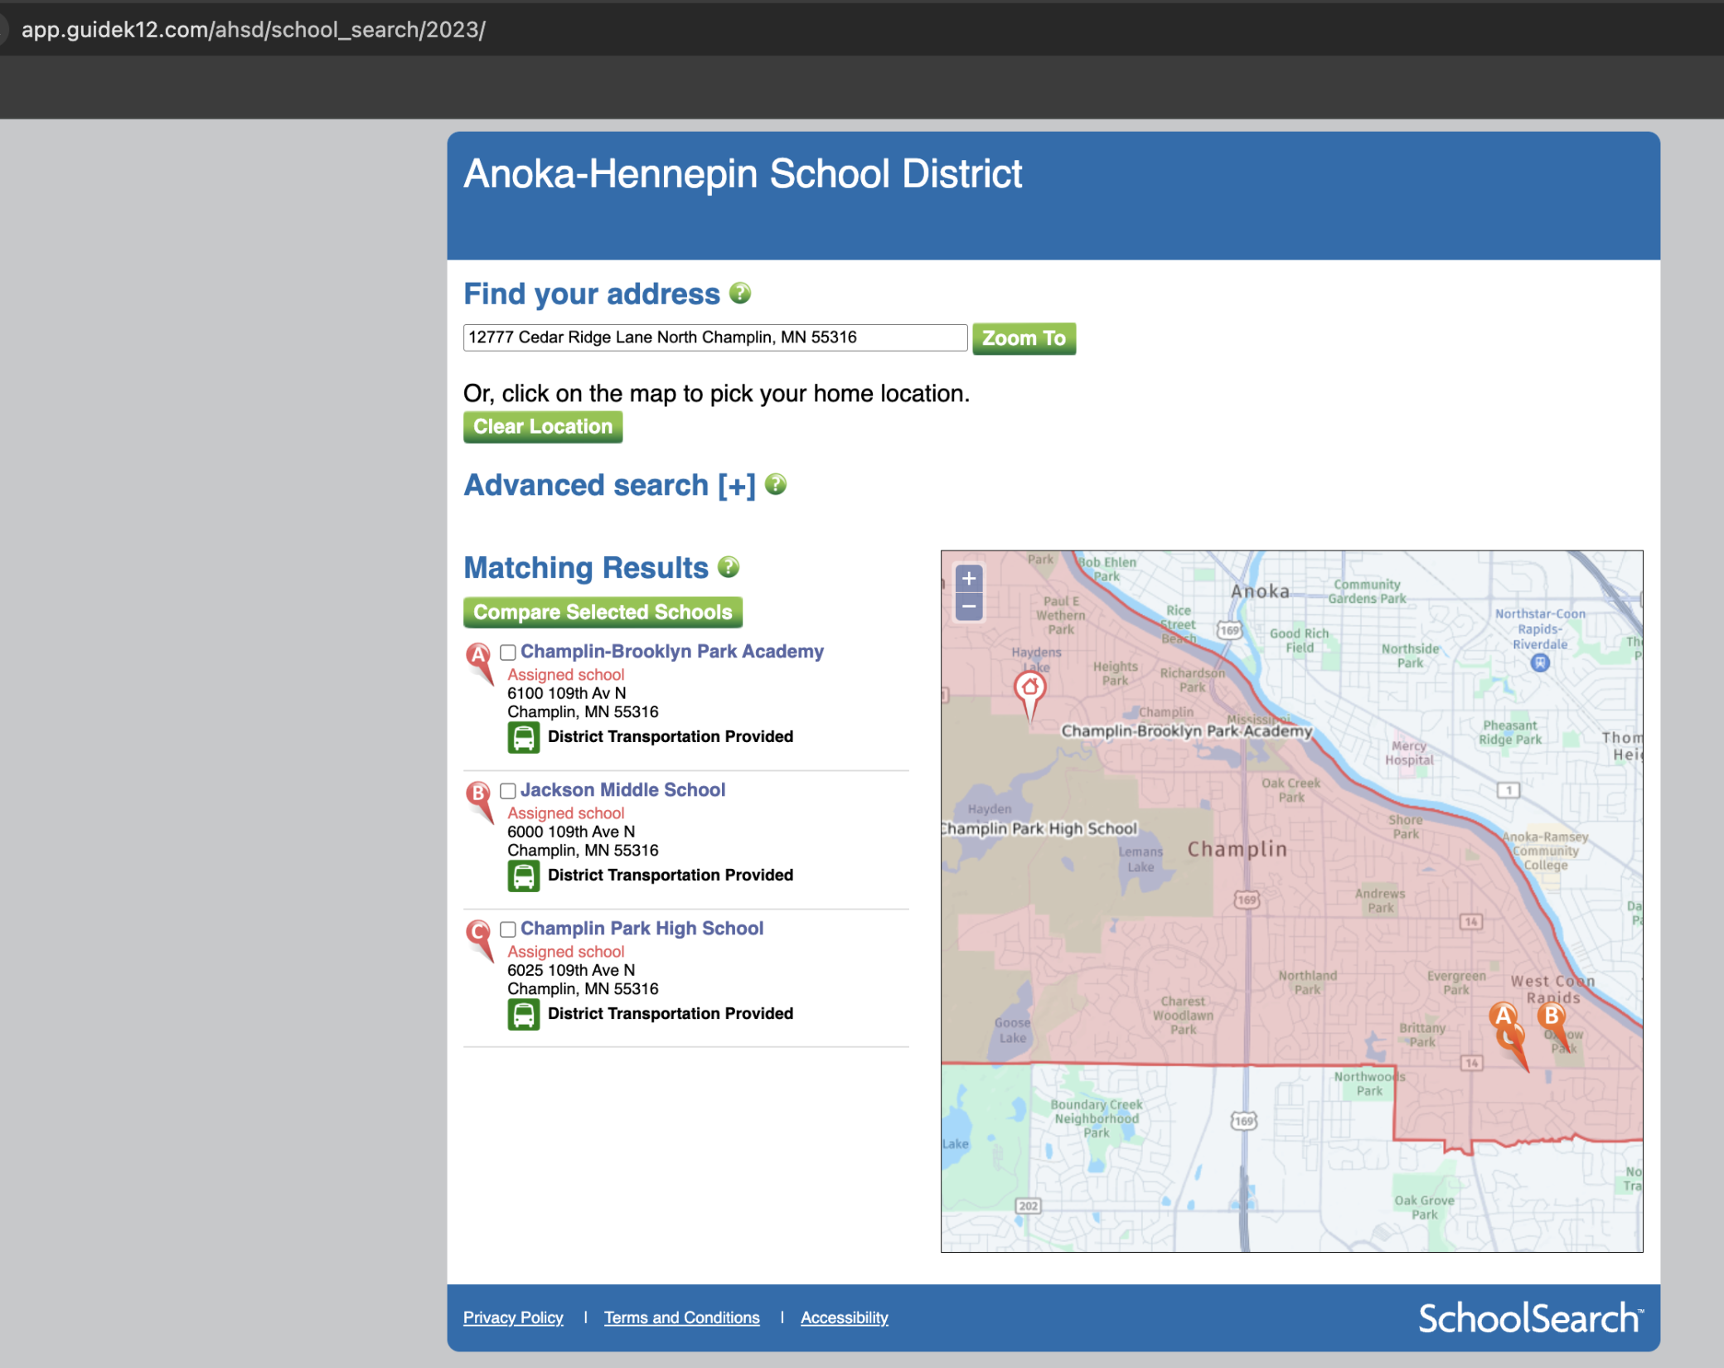
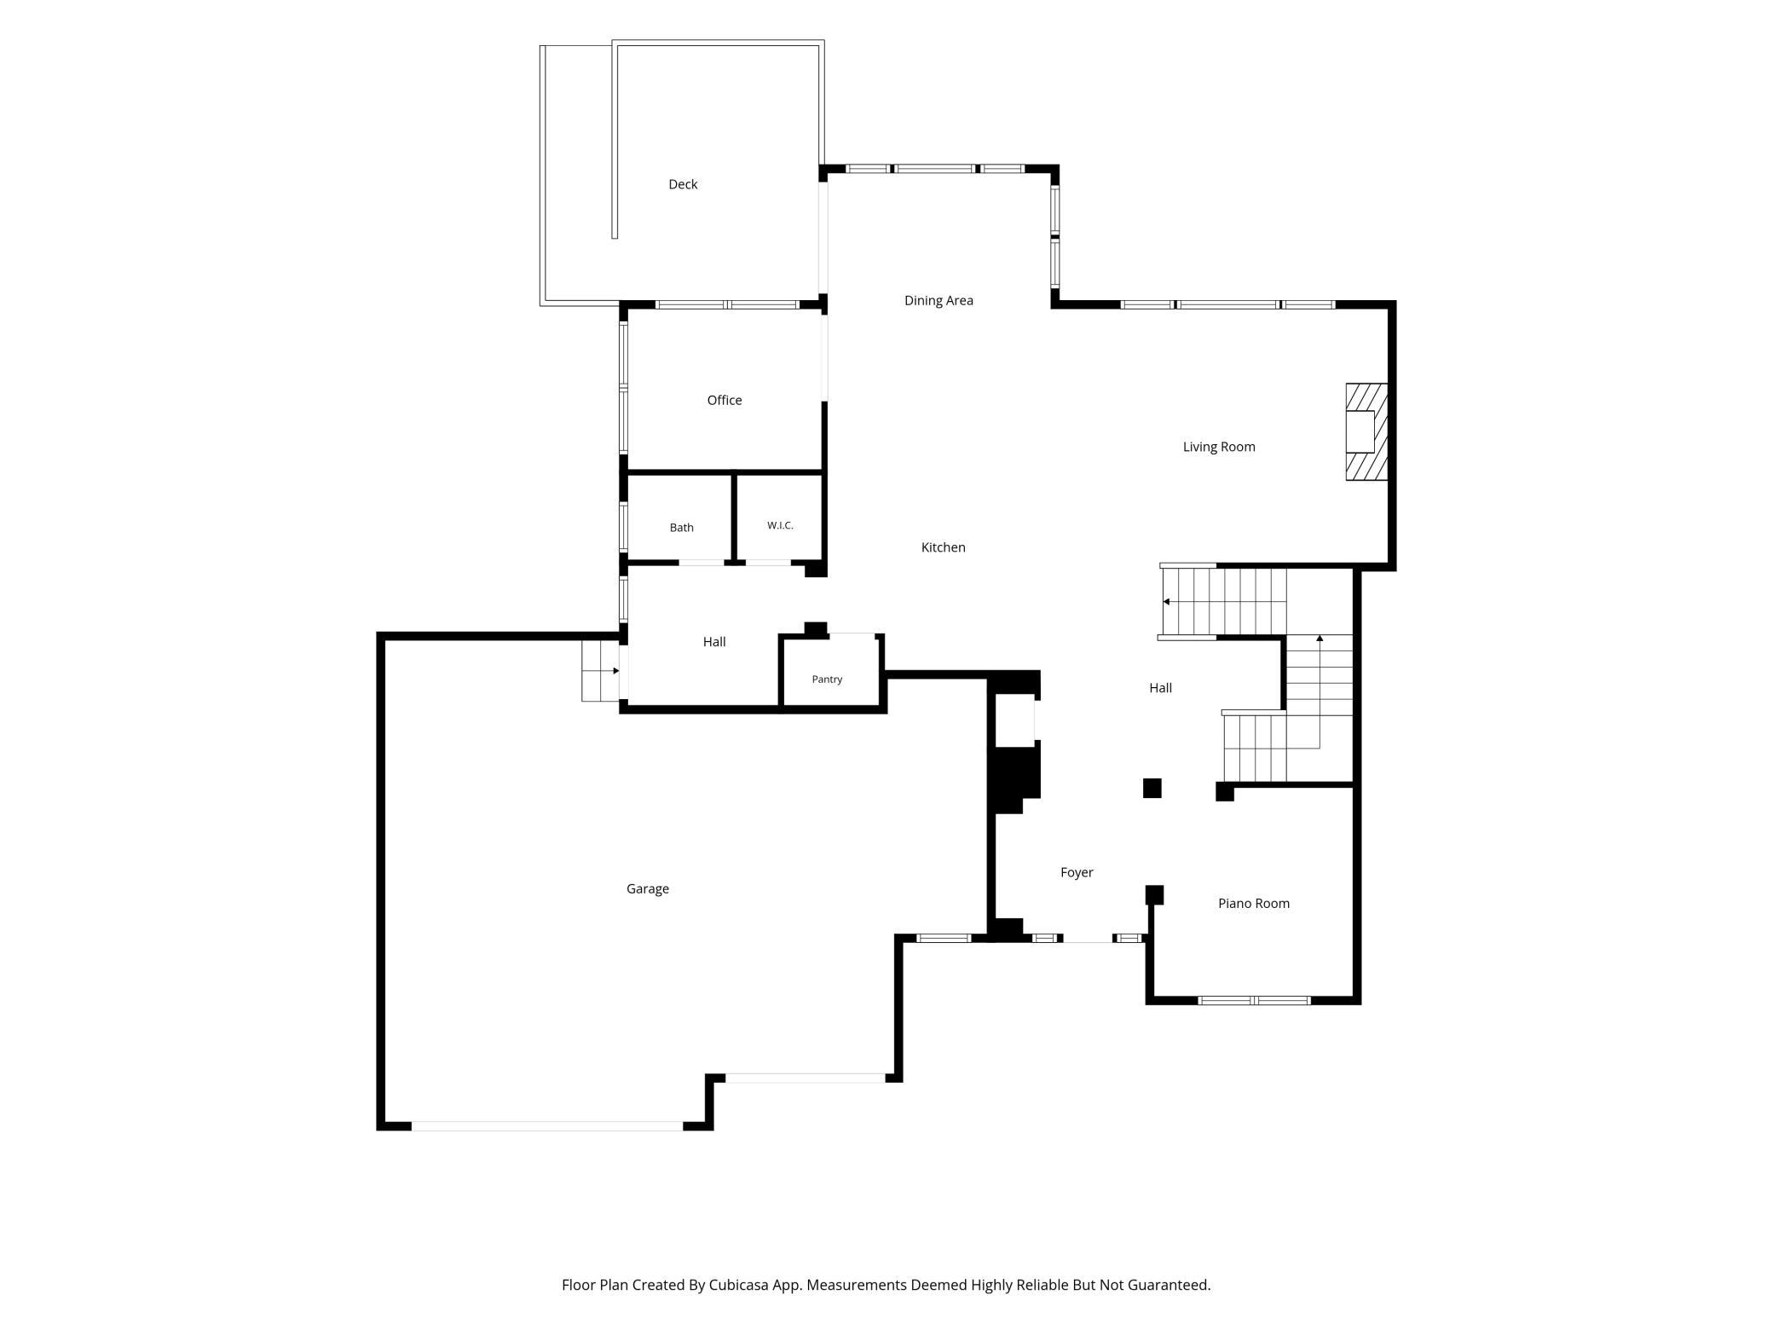
Welcome to privacy and luxury, nestled up to Elm Creek Park Reserve! This custom-built Reggie-Award-winning two story home is a perfect blend of special details, open flow, convenience, and privacy. Custom design features include ten foot ceilings, 8 foot doors, custom wainscoting, crown molding, bead board and ship lap, hardwood floors, custom enameled trim, and so many windows. Out on your maintenance free deck, enjoy spectacular sunsets, fireflies, and a night sky full of stars. The large sport pool is perfect for volleyball and basketball all summer long, with no neighbors behind for ultimate privacy. In the winter, settle in to the snow-globe feeling as the snow settles on all the trees of Elm Creek Park Reserve. This is one of the best lots, on the cul-de-sac lots in the prestigious Reserve at Elm Creek in Champlin. Elm Creek Park Reserve features miles and miles of paved and unpaved trails, curated mountain bike paths, groomed and lighted XC skiing, and a beginning downhill ski hill with rope tow. Living here feels like the best of being at a luxurious retreat, yet minutes from shopping, restaurants, highways, and schools. Community amenities include a large community pool, basketball/pickleball court, and playground. Schools: Champlin-Brooklyn Park Academy, Jackson Middle School, Champlin Park High School. Welcome home!
Details
Maps
Documents
Contract Information
Status: Active
Contingency: None
Current Price: 950000
Original List Price: 950000
ListPrice: 950000
List Date: 2026-09-25
Owner is an Agent?: No
Auction?: No
General Property Information
Assoc Mgmt Co. Phone #: 763-421-5435
Association Fee Frequency: Quarterly
Association Mgmt Co. Name: The Reserve at Elm Creek
Common Wall: No
Lot Measurement: Acres
Manufactured Home?: No
Multiple PIDs?: No
New Development: No
Number of Fireplaces: 2
Waterfront YN: No
Year Built: 2018
Yearly/Seasonal: Yearly
Zoning: Residential-Single Family
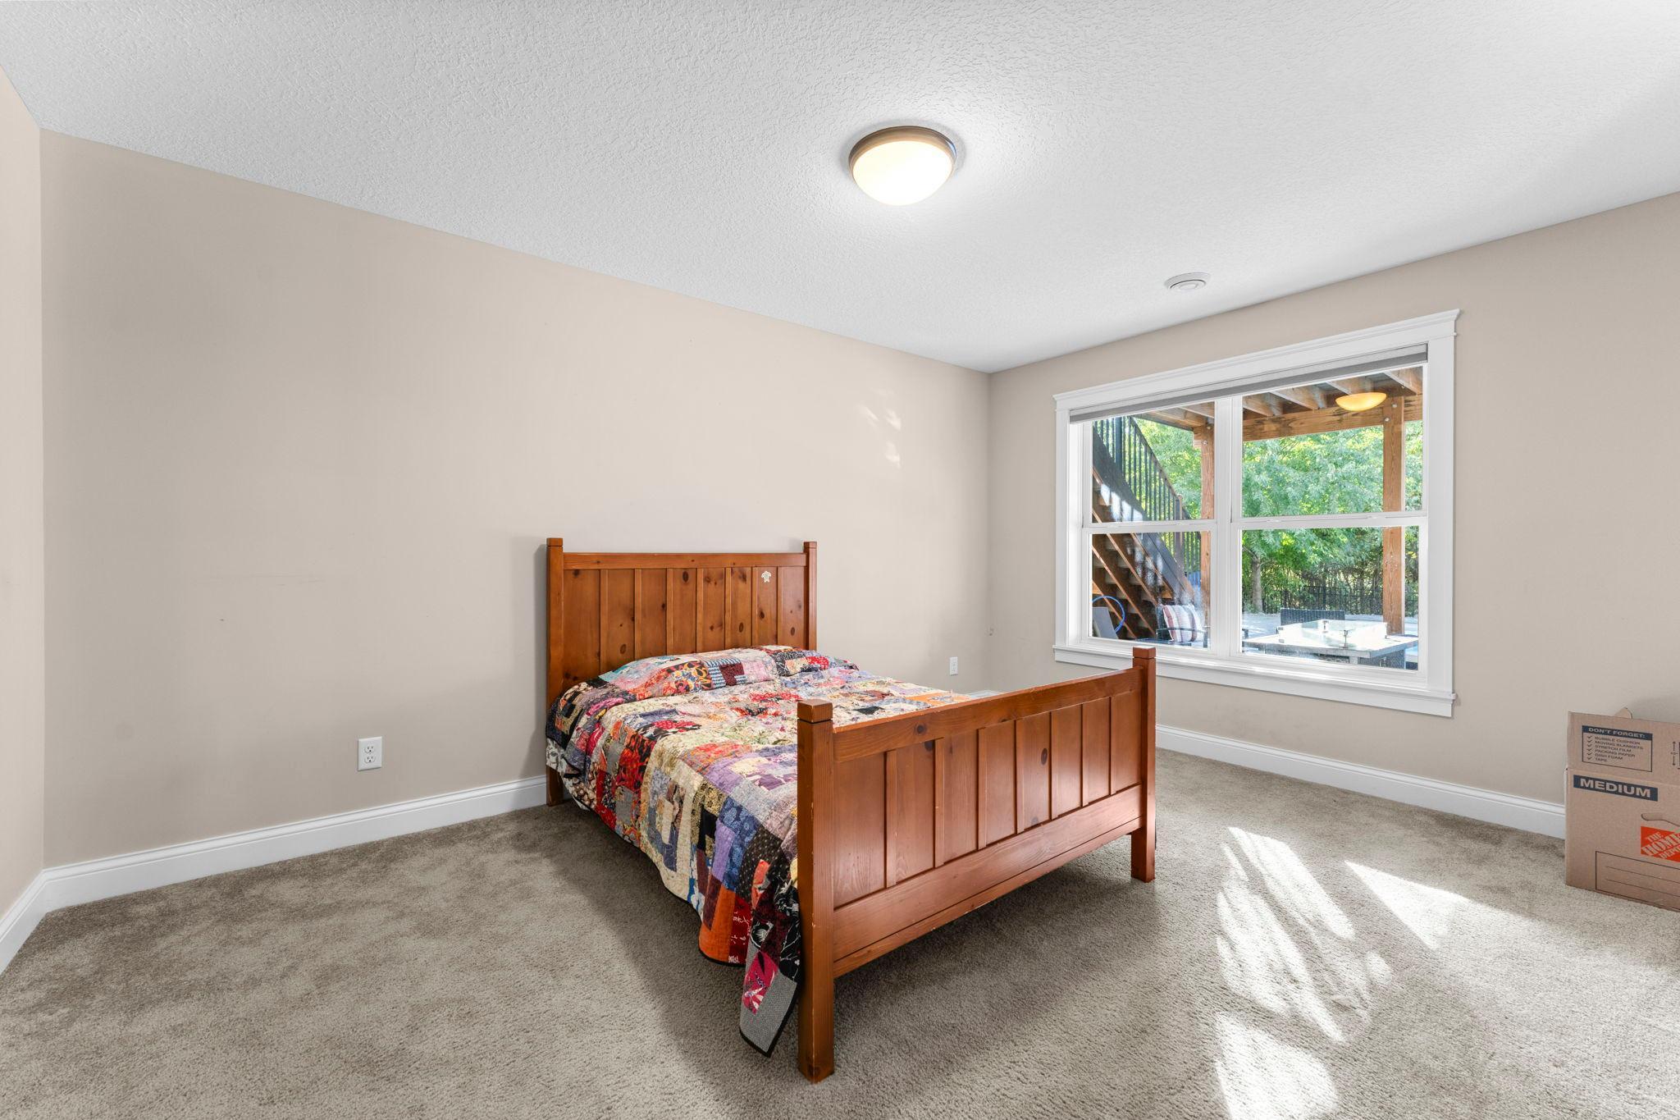
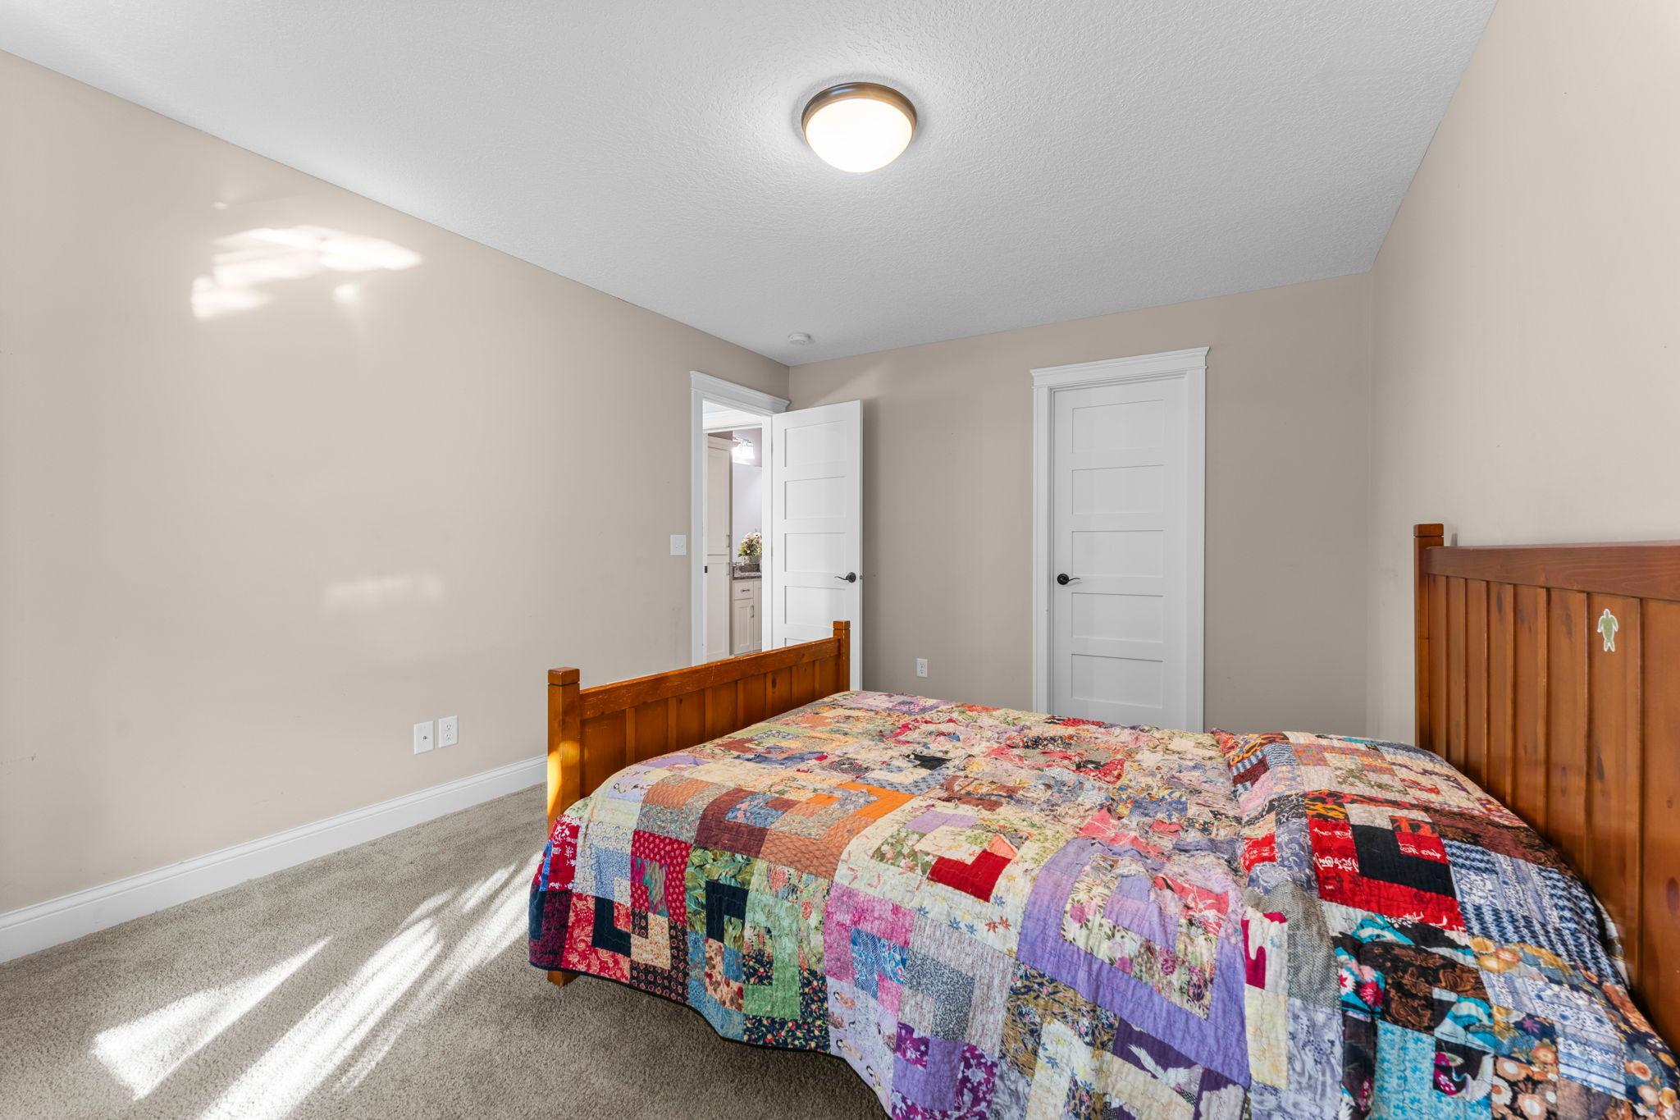
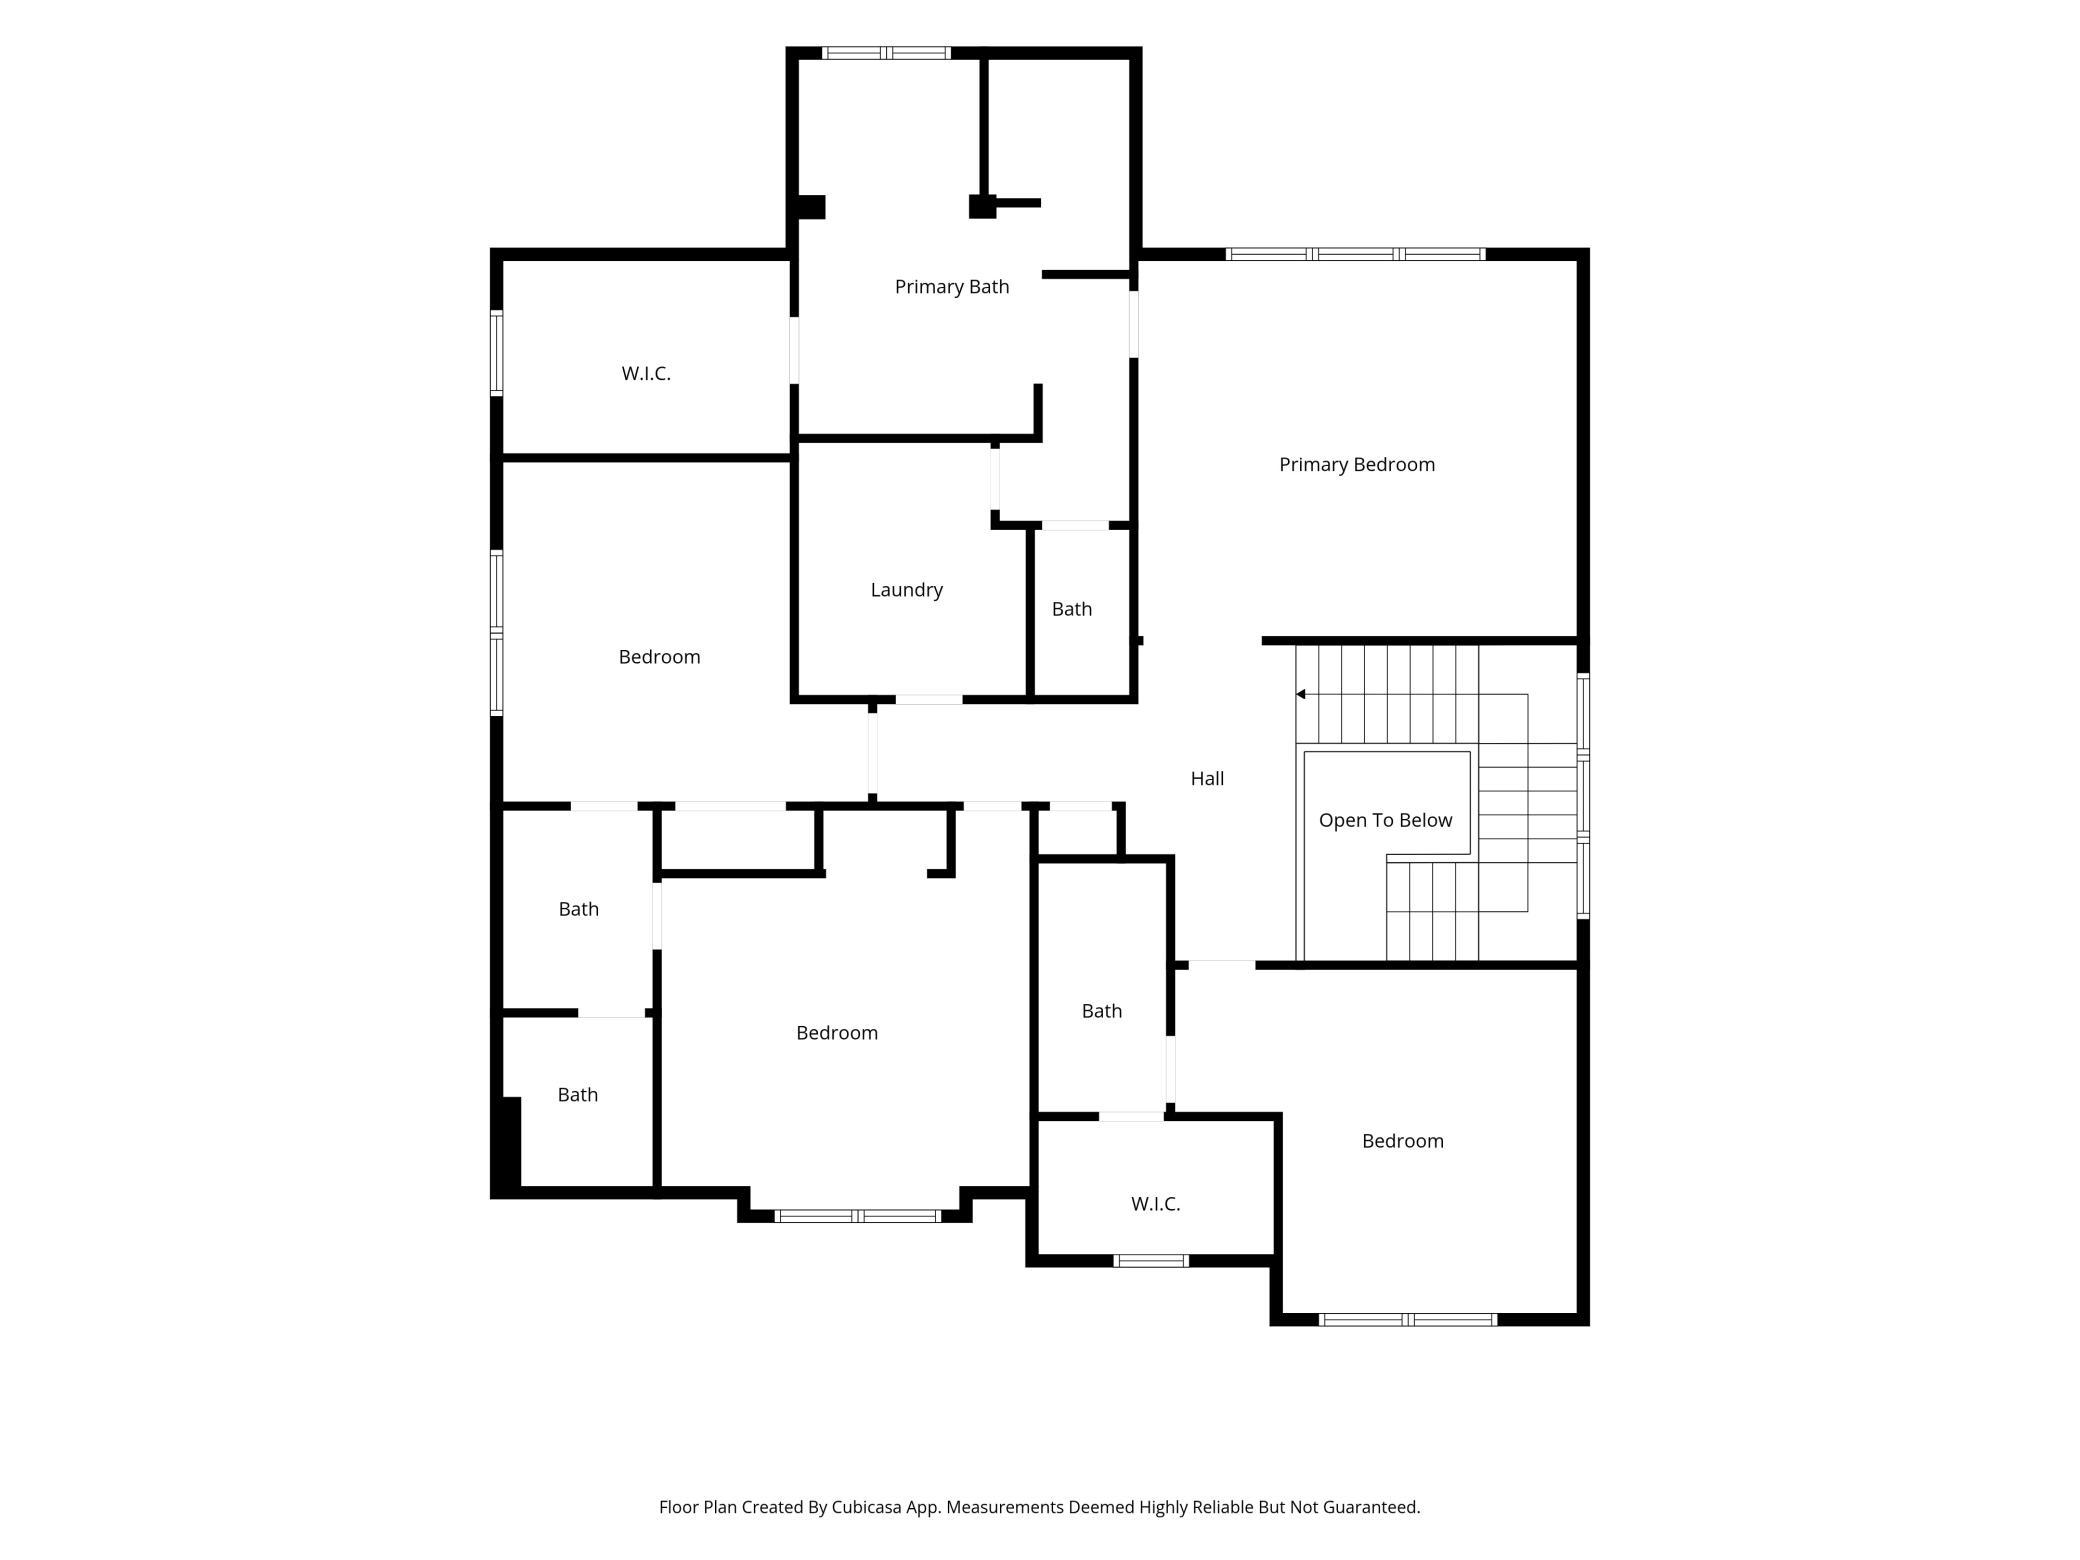
Bedrooms: 5
Baths Total: 5
Bath Full: 2
Bath Three Quarters: 2
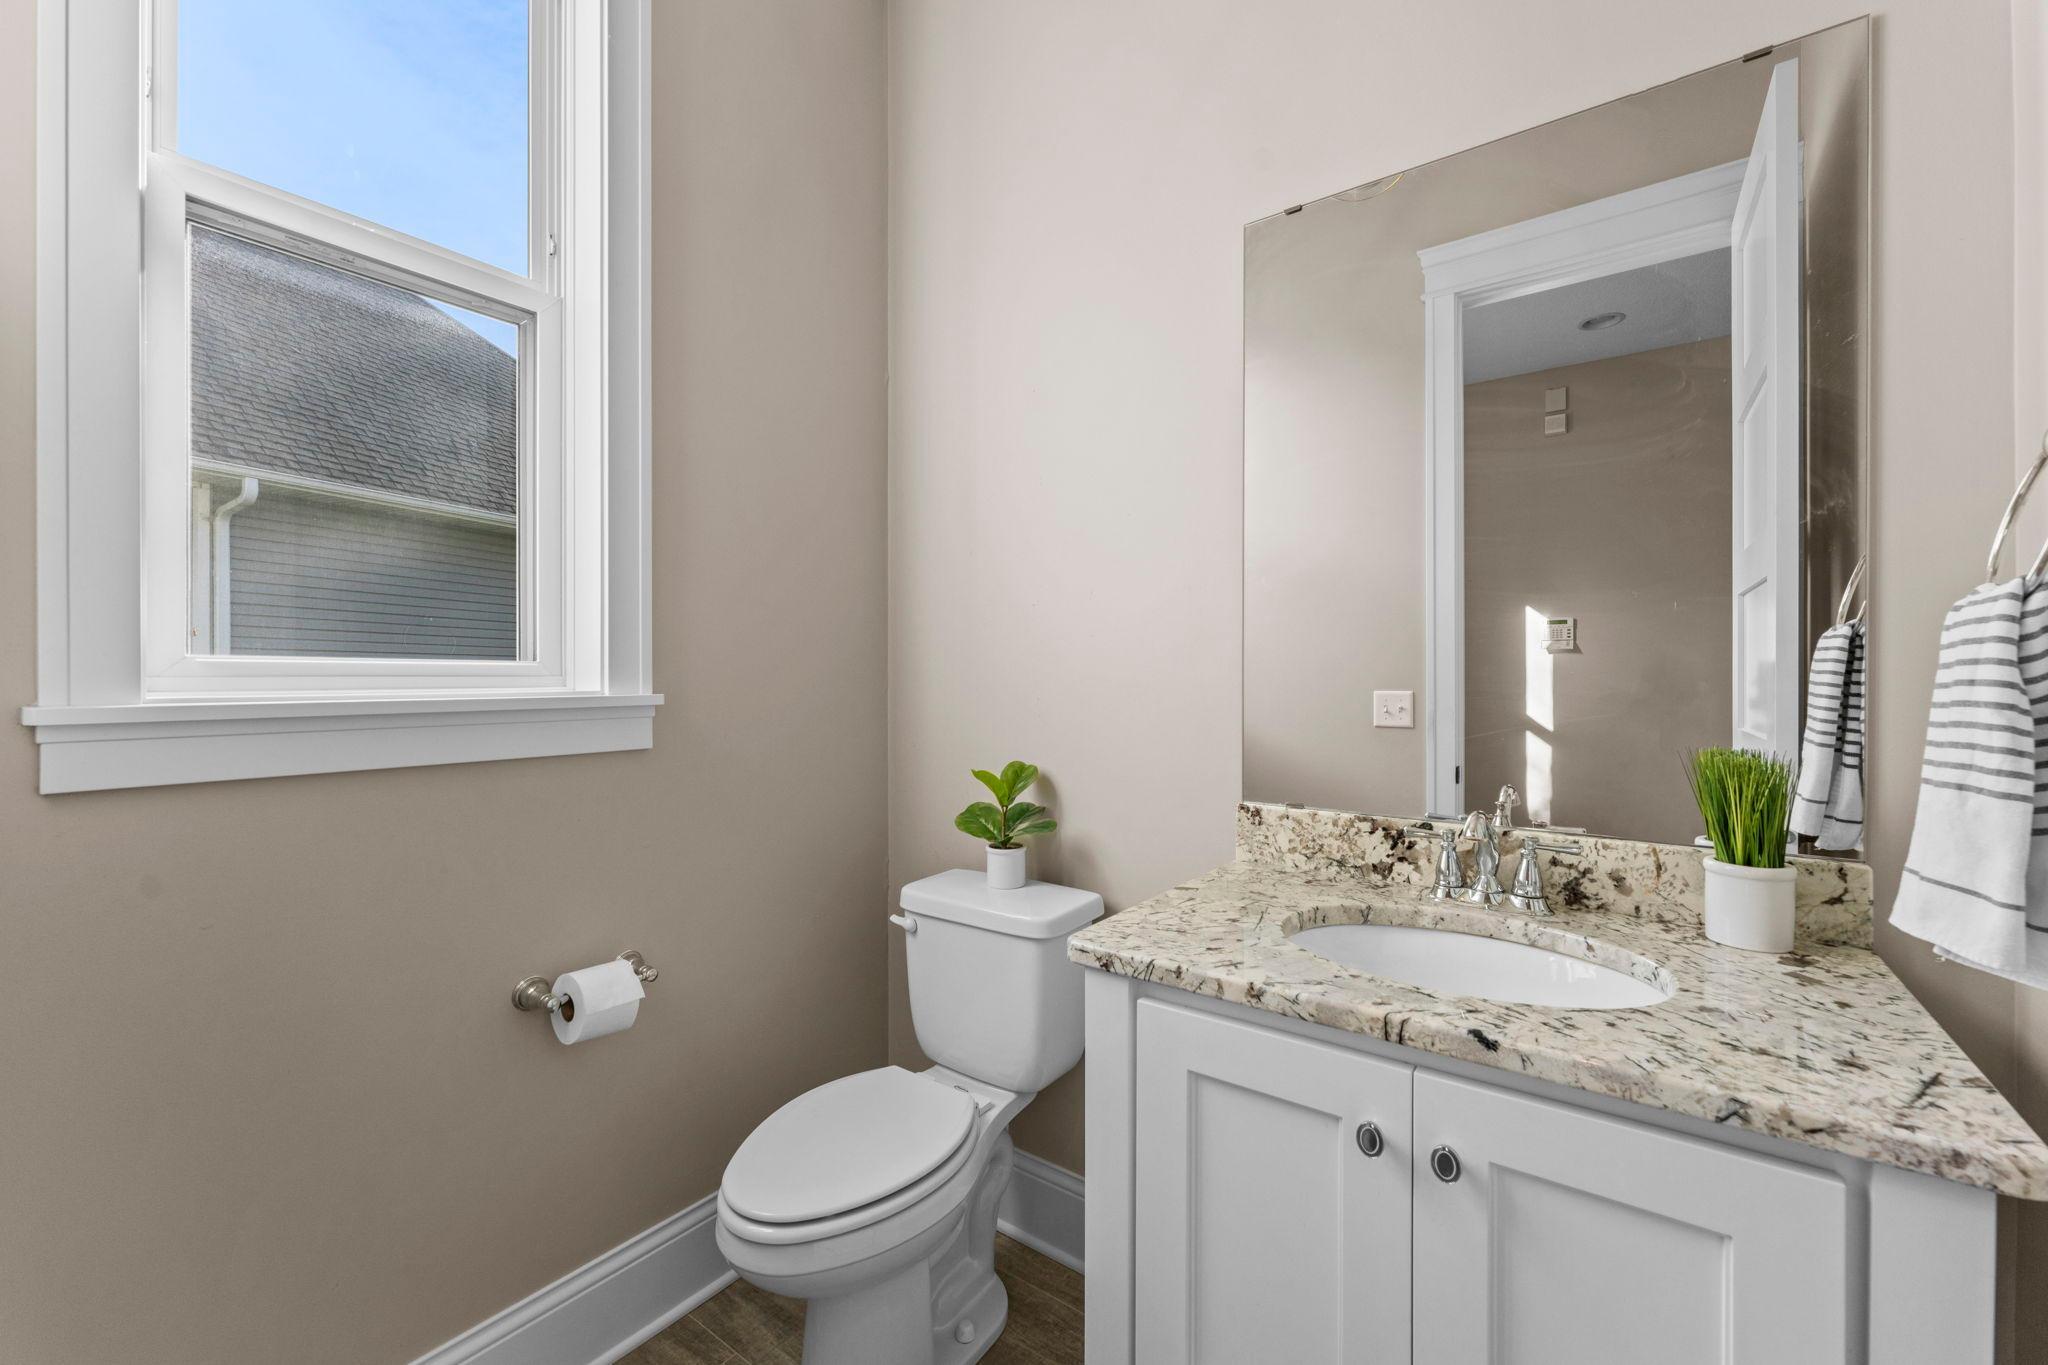
Bath Half: 1
Main Floor Total SqFt: 1946
Above Grd Total SqFt: 3516
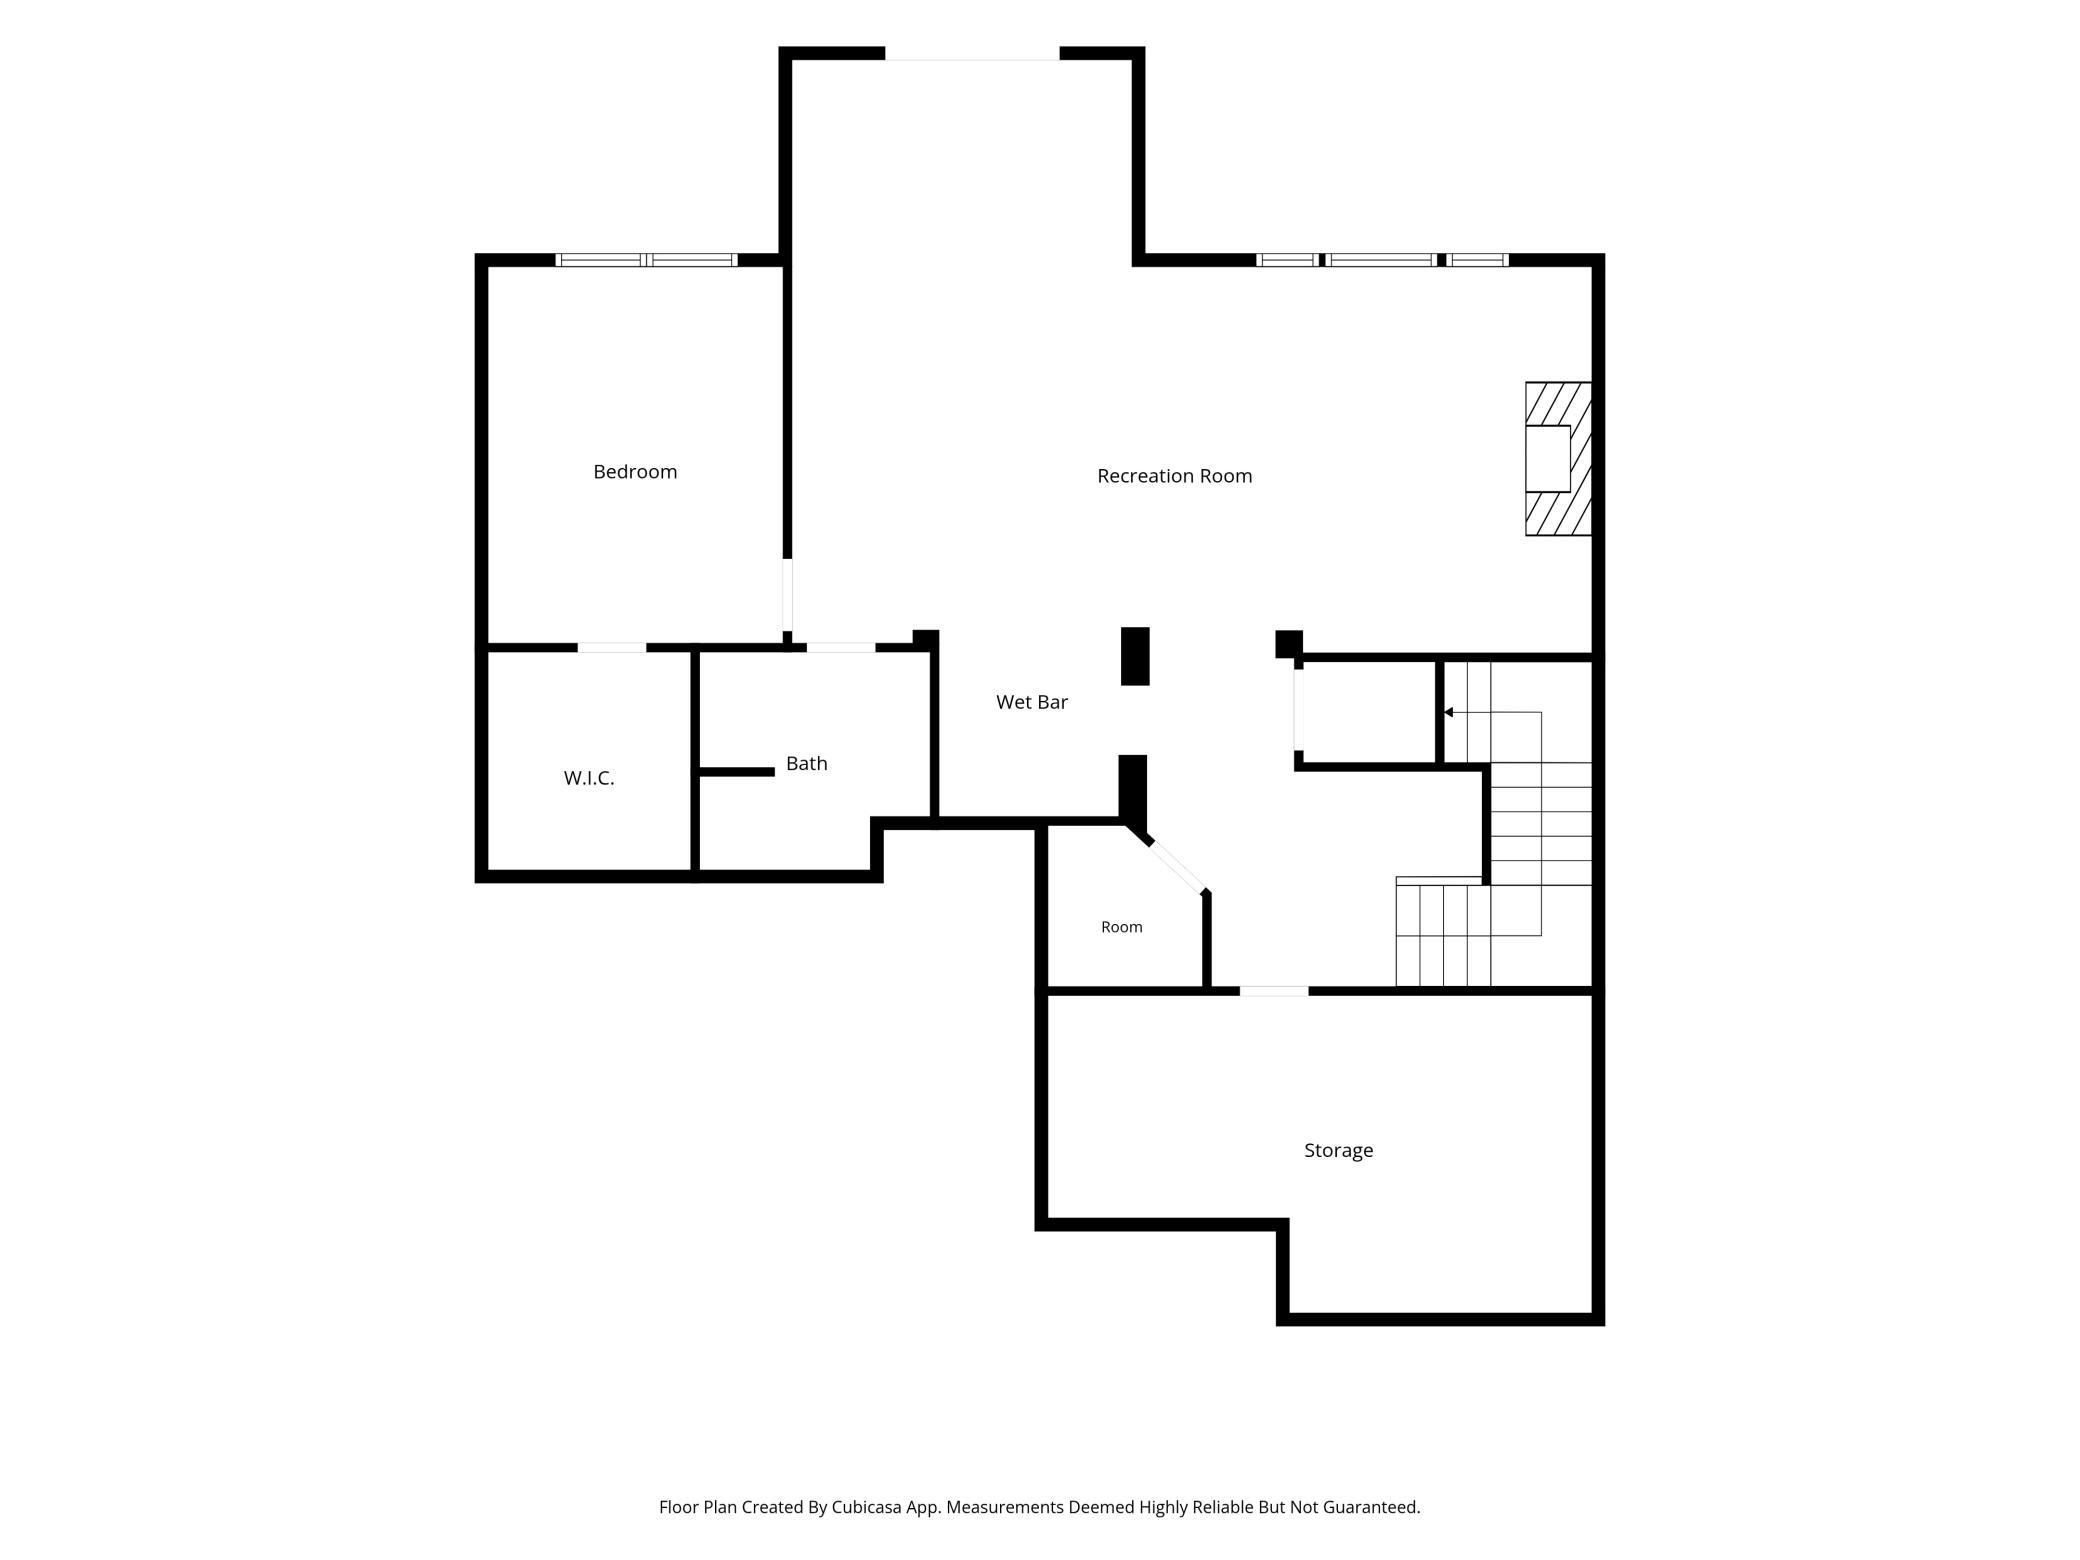
Below Grd Total SqFt: 1194
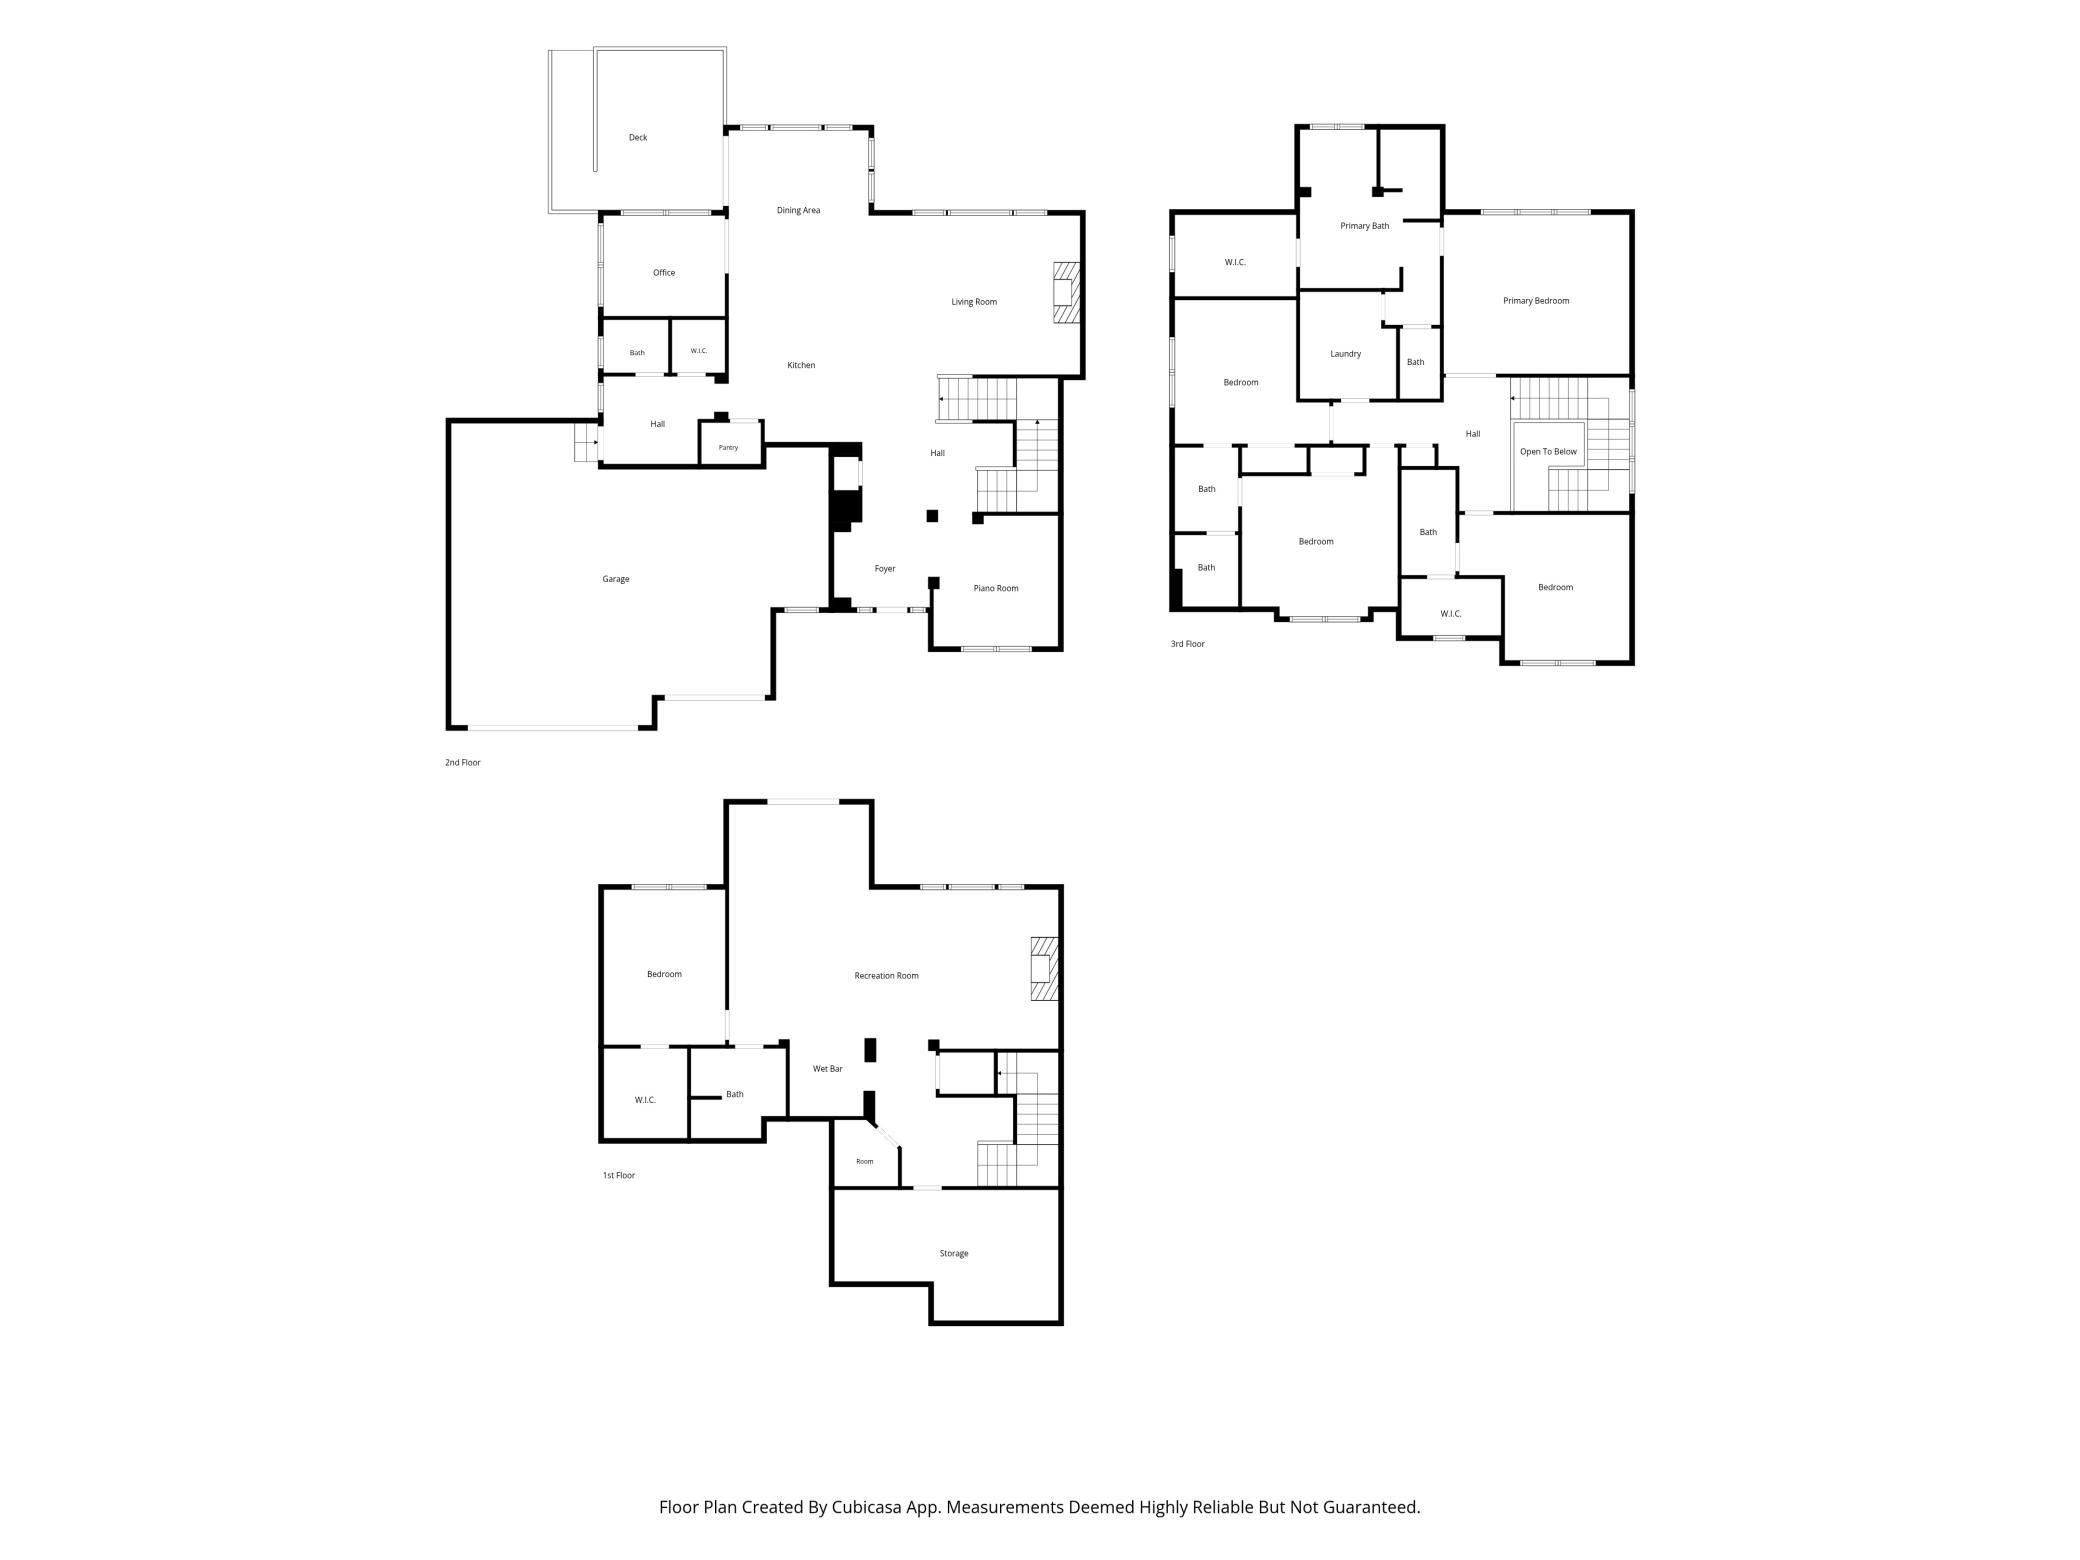
Total SqFt: 4710
Total Finished Sqft: 4710.00
FireplaceYN: Yes
Style: (SF) Single Family
Foundation Size: 1570
Association Fee: 275
Garage Stalls: 3
Lot Dimensions: 131X74
Acres: 0.23
Assessment Pending: No
Location Tax and Other Information
House Number: 12777
Street Name: Cedar Ridge
Street Suffix: Lane
Postal City: Champlin
County: Hennepin
State: MN
Zip Code: 55316
Complex/Dev/Subdivision: Reserve At Elm Creek 4th Add
Assessments
Tax With Assessments: 12407
Building Information
Finished SqFt Above Ground: 3516
Finished SqFt Below Ground: 1194
Lease Details
Land Leased: Not Applicable
Miscellaneous Information
Homestead: Yes
Ownership
Fractional Ownership: No
Parking Characteristics
Garage Dimensions: 28x14x22x22
Garage Door Height: 8
Garage Door Width: 16
Garage Square Feet: 876
Public Survey Info
Range#: 22
Section#: 24
Township#: 120
Property Features
Accessible: None
Air Conditioning: Central Air
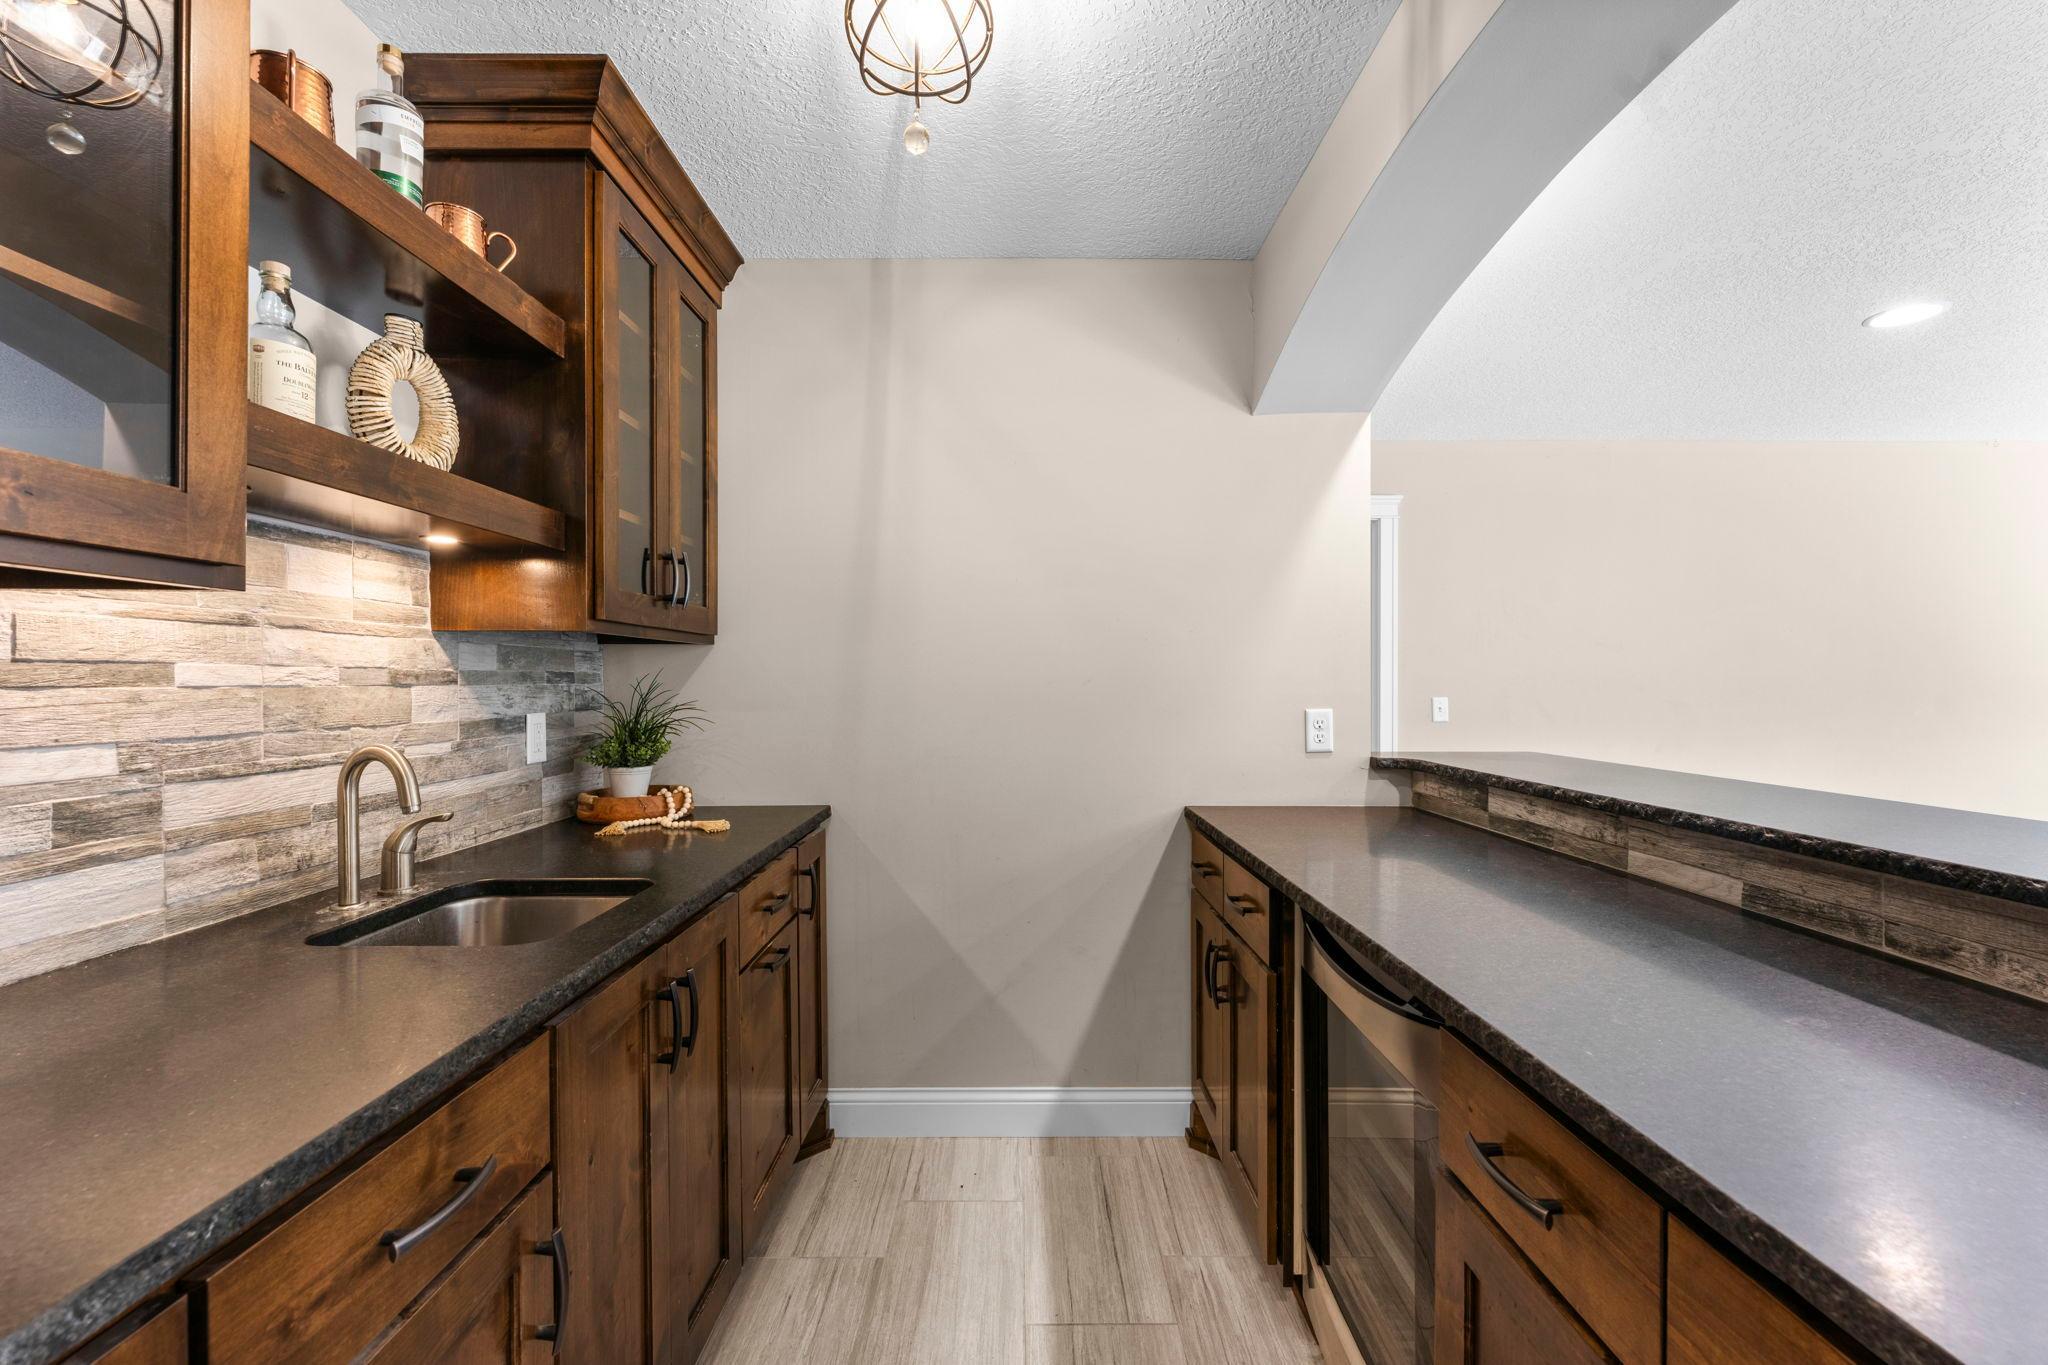
Appliances: Air-To-Air Exchanger; Cooktop; Dishwasher; Disposal; Double Oven; Dryer; Energy Star Appliances; Freezer; Microwave; Range; Refrigerator; Wine Cooler
Association Fee Includes: Professional Mgmt; Recreation Facility; Shared Amenities; Other
Basement: Sump Pump
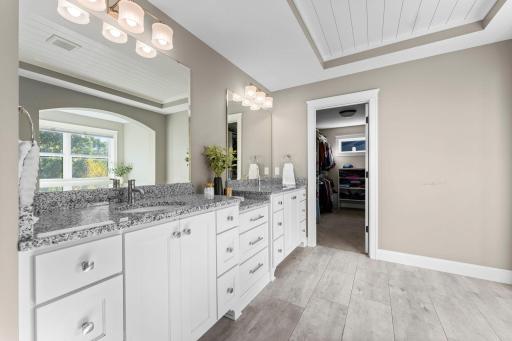
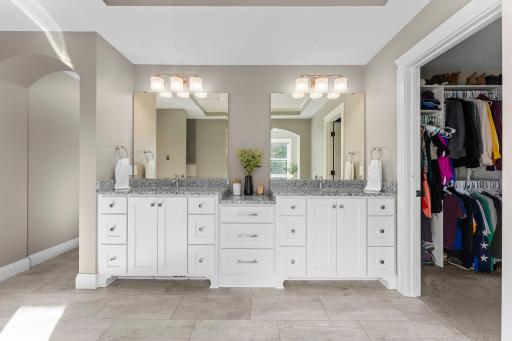
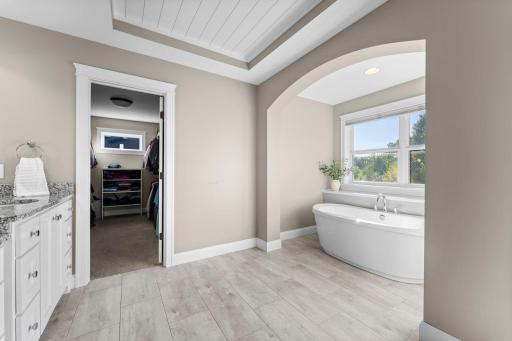
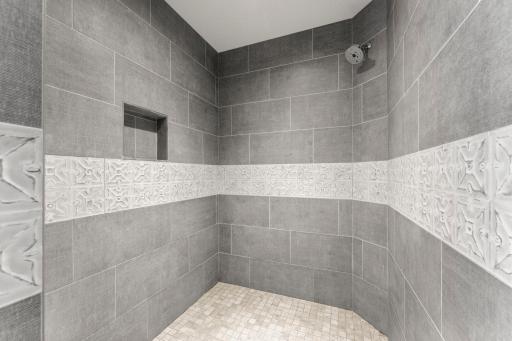
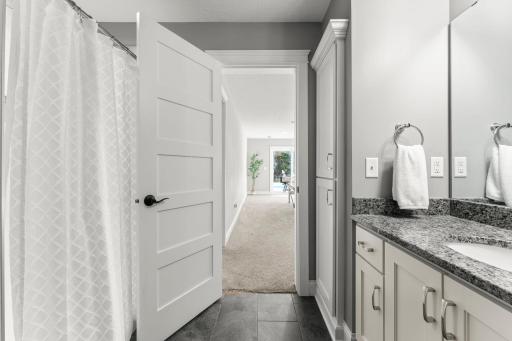
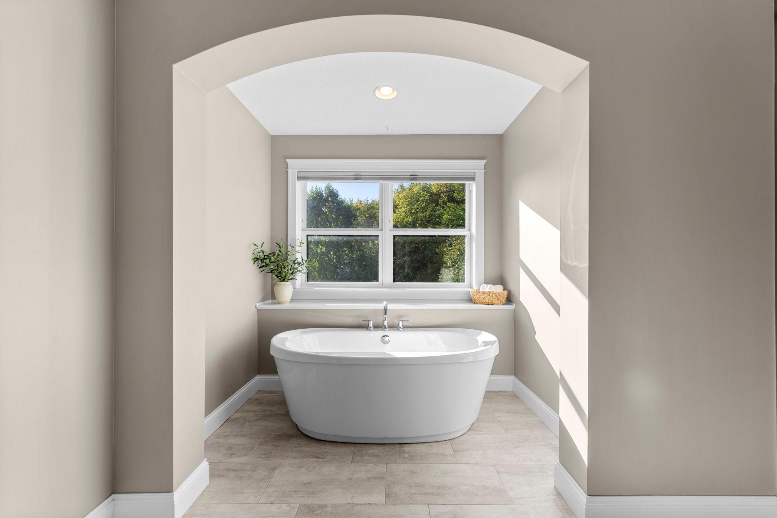
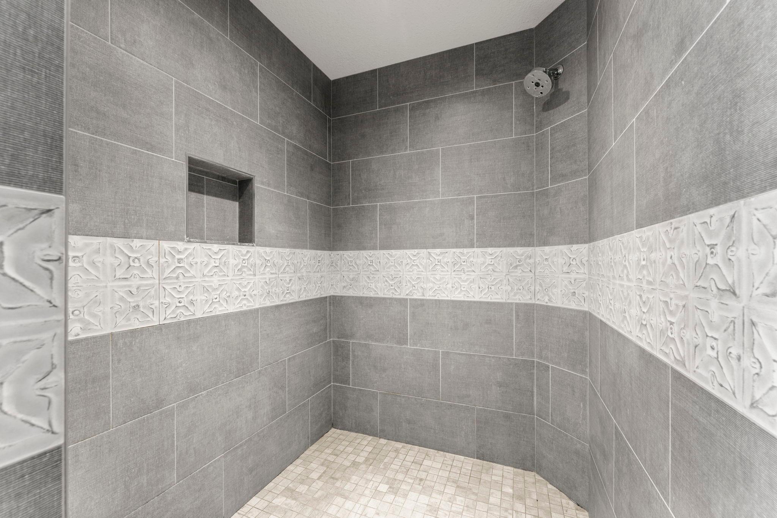
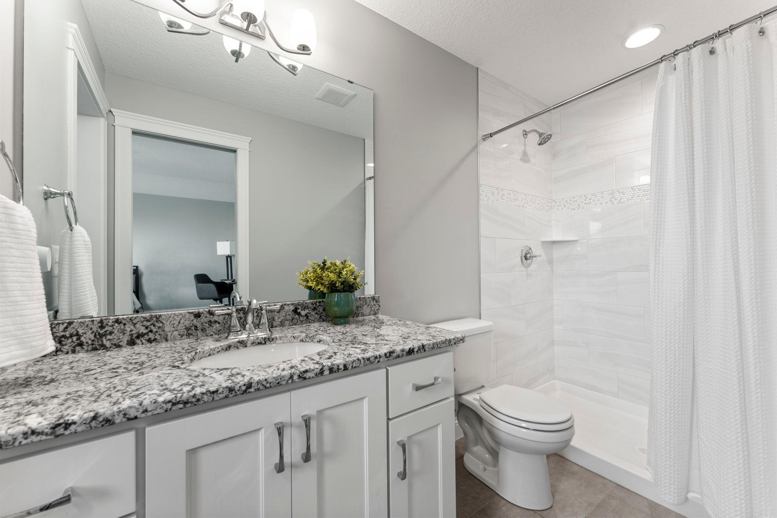
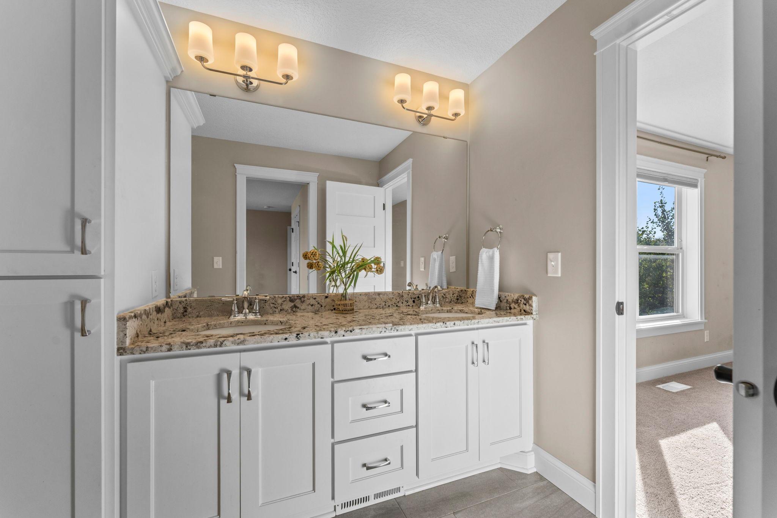
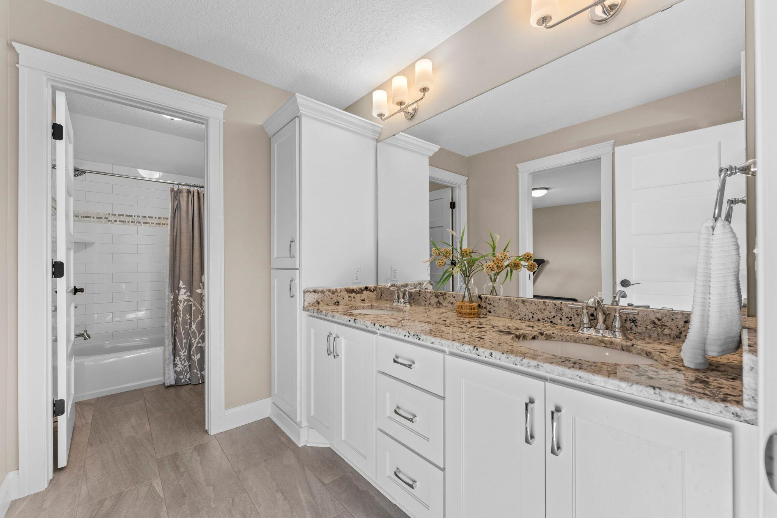
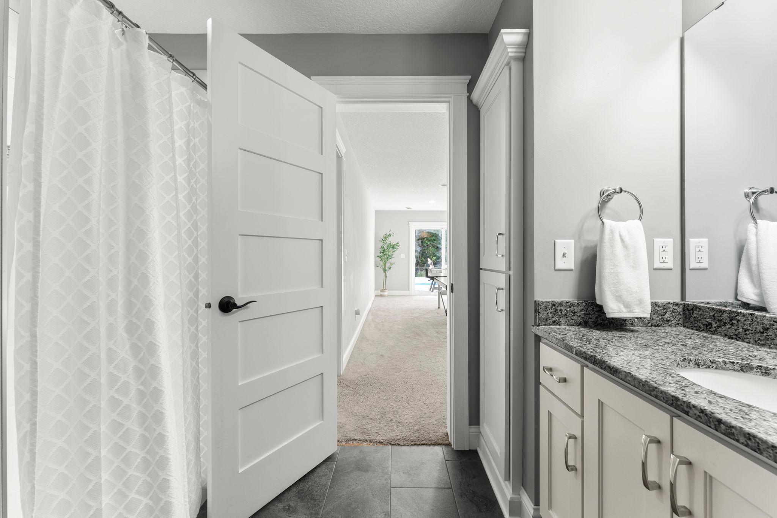
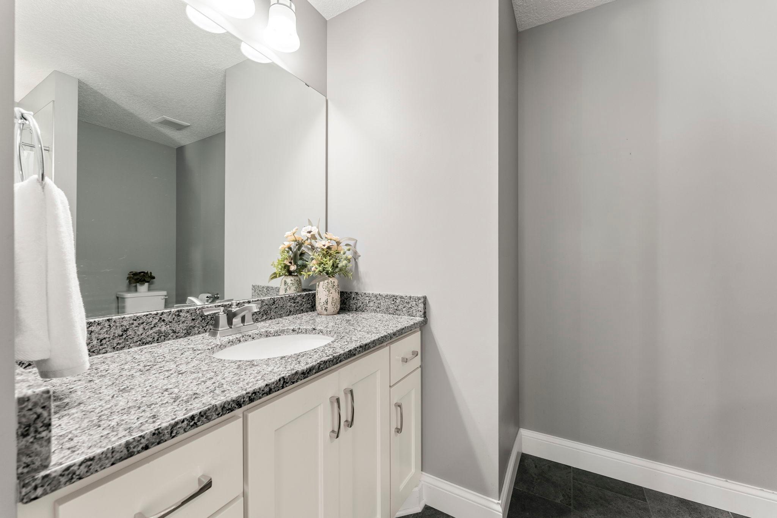
Bath Description: Double Sink; Full Jack & Jill; Main Floor 1/2 Bath; Upper Level 3/4 Bath; Upper Level Full Bath; Full Primary; Private Primary; 3/4 Basement; Bathroom Ensuite; Separate Tub & Shower
Construction Materials: Frame
Construction Status: Previously Owned
Dining Room Description: Eat In Kitchen; Kitchen/Dining Room; Separate/Formal Dining Room
Existing Financing: Conventional
Exterior: Brick Veneer; Cement Board; Vinyl
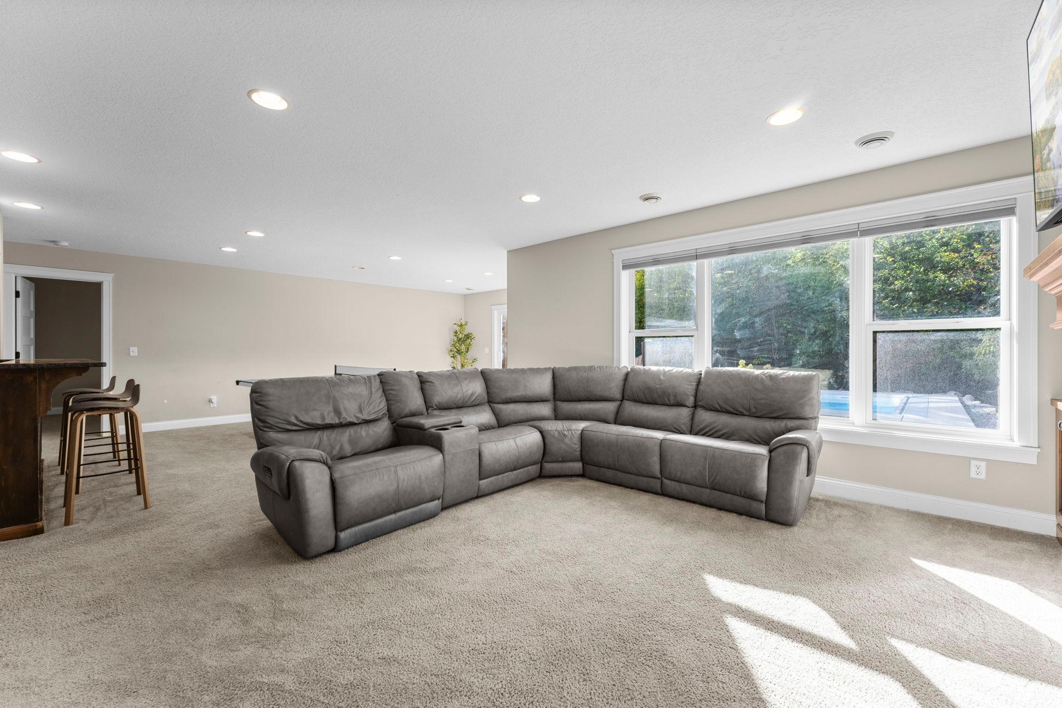
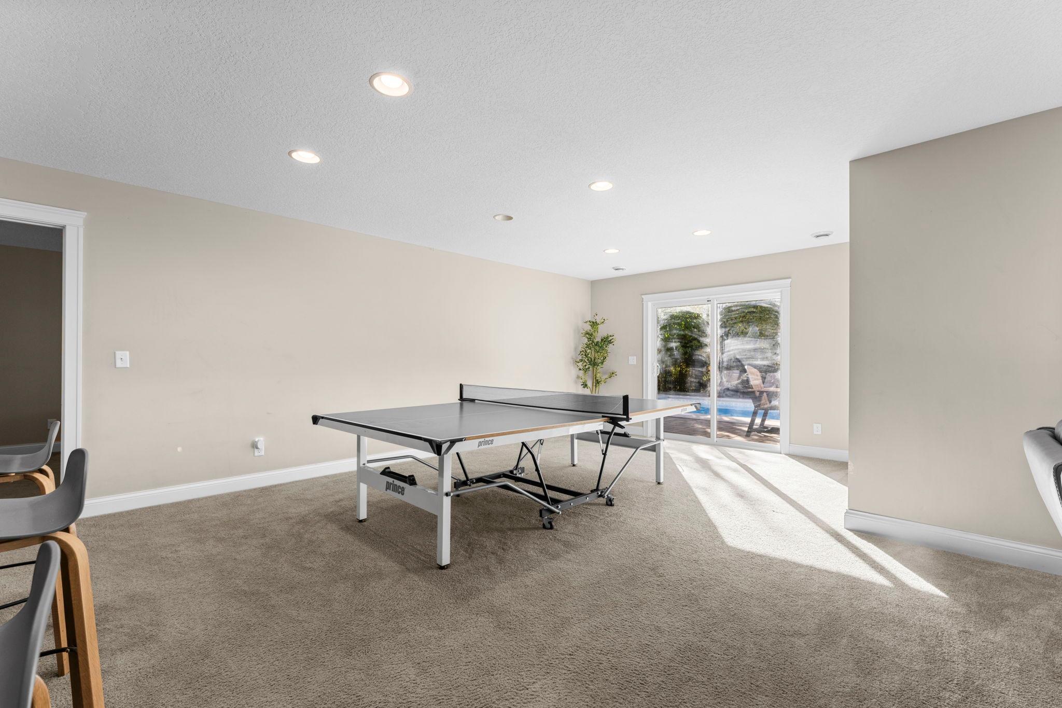
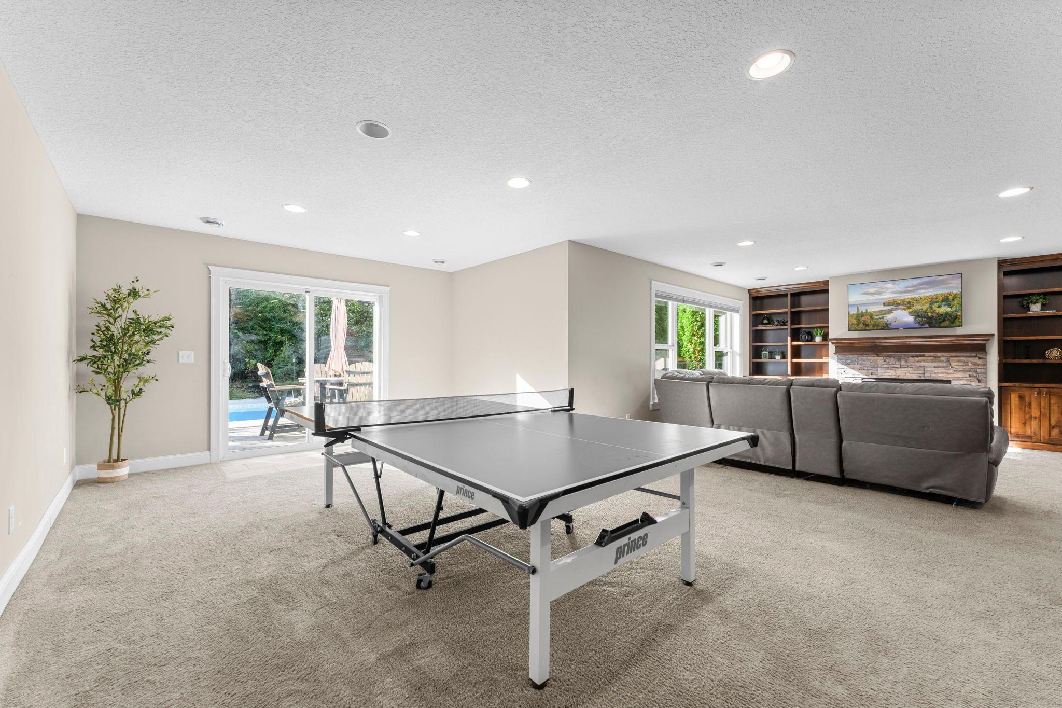
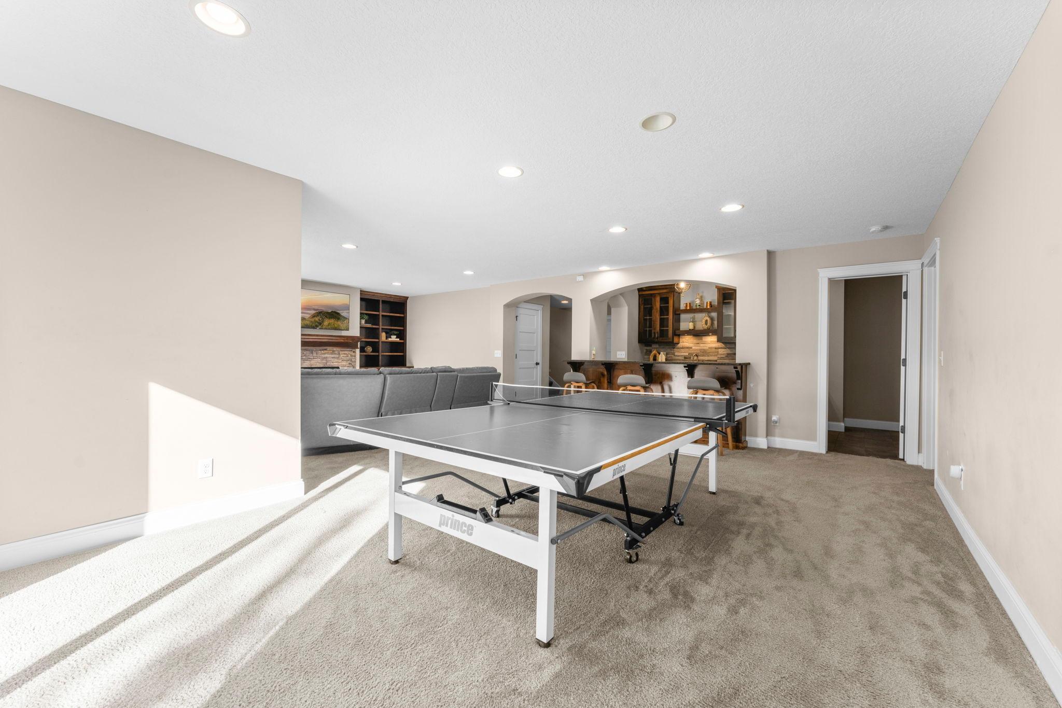
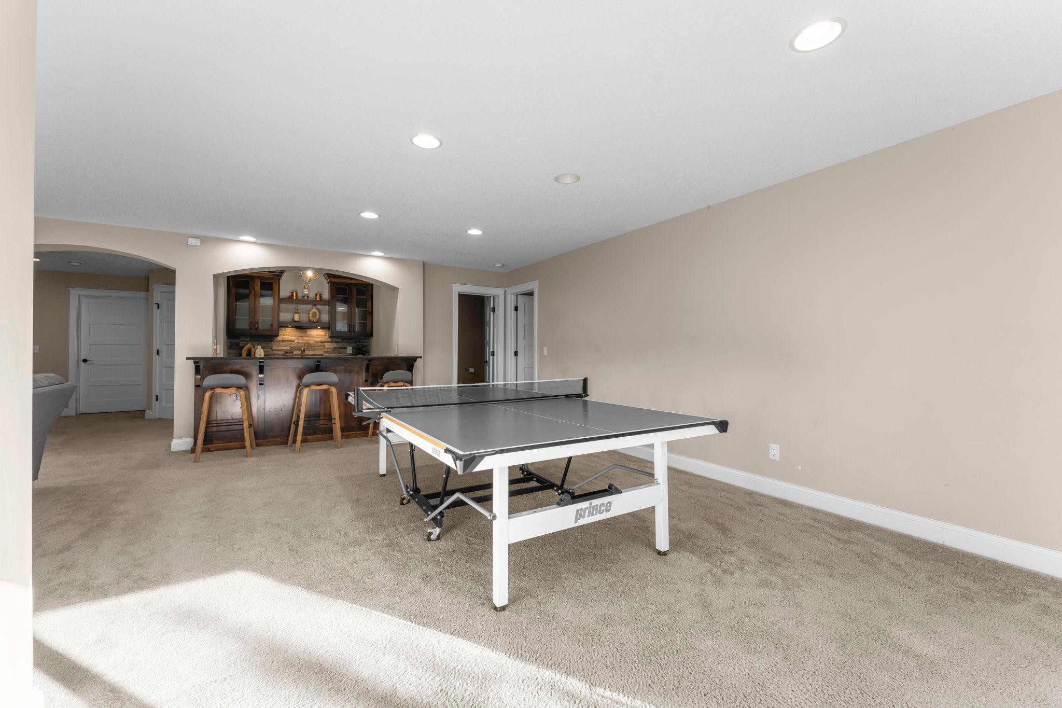
Family Room Characteristics: Lower Level; Main Level
Fencing: Full; Vinyl
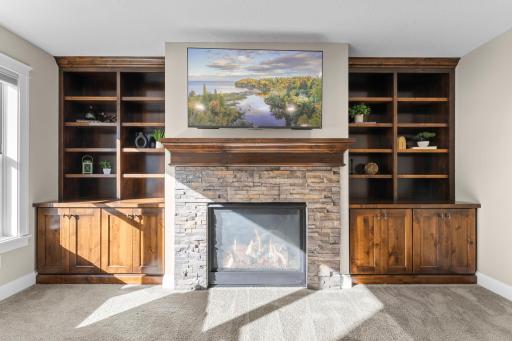
Fireplace Characteristics: Family Room; Gas Burning
Foundation: Concrete Block
Fuel: Natural Gas
Heating: Forced Air
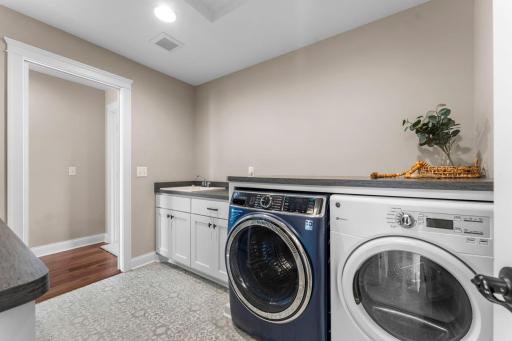
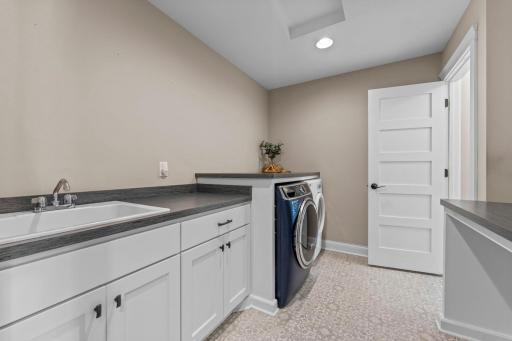
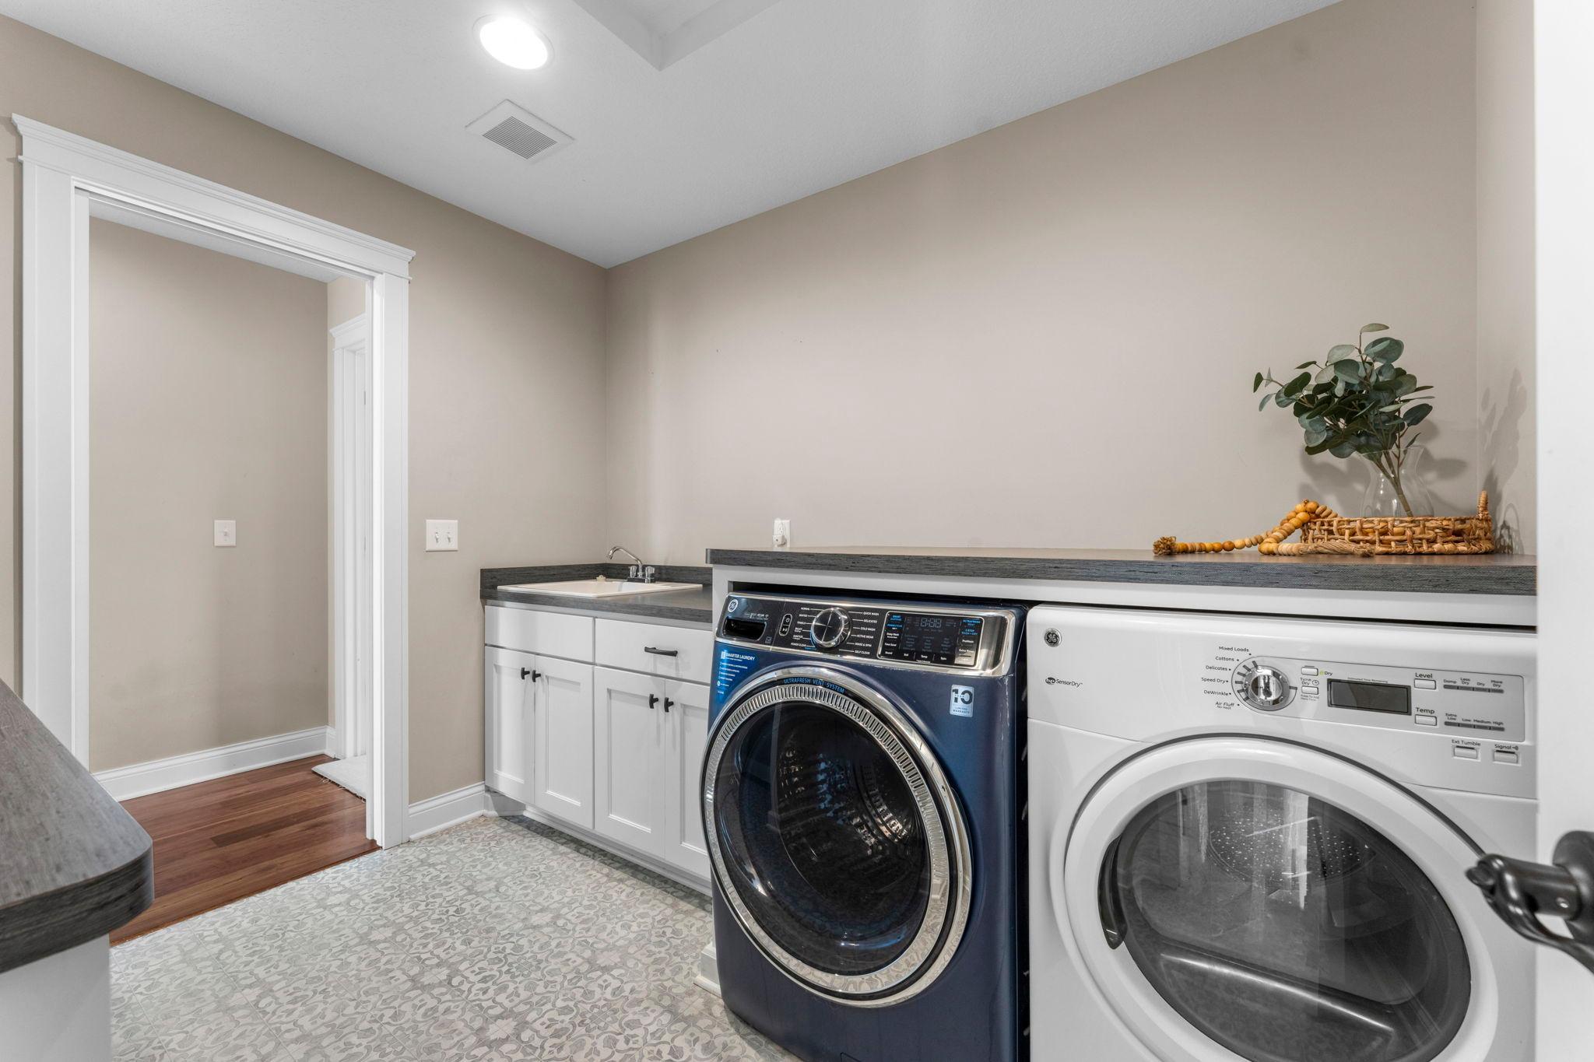
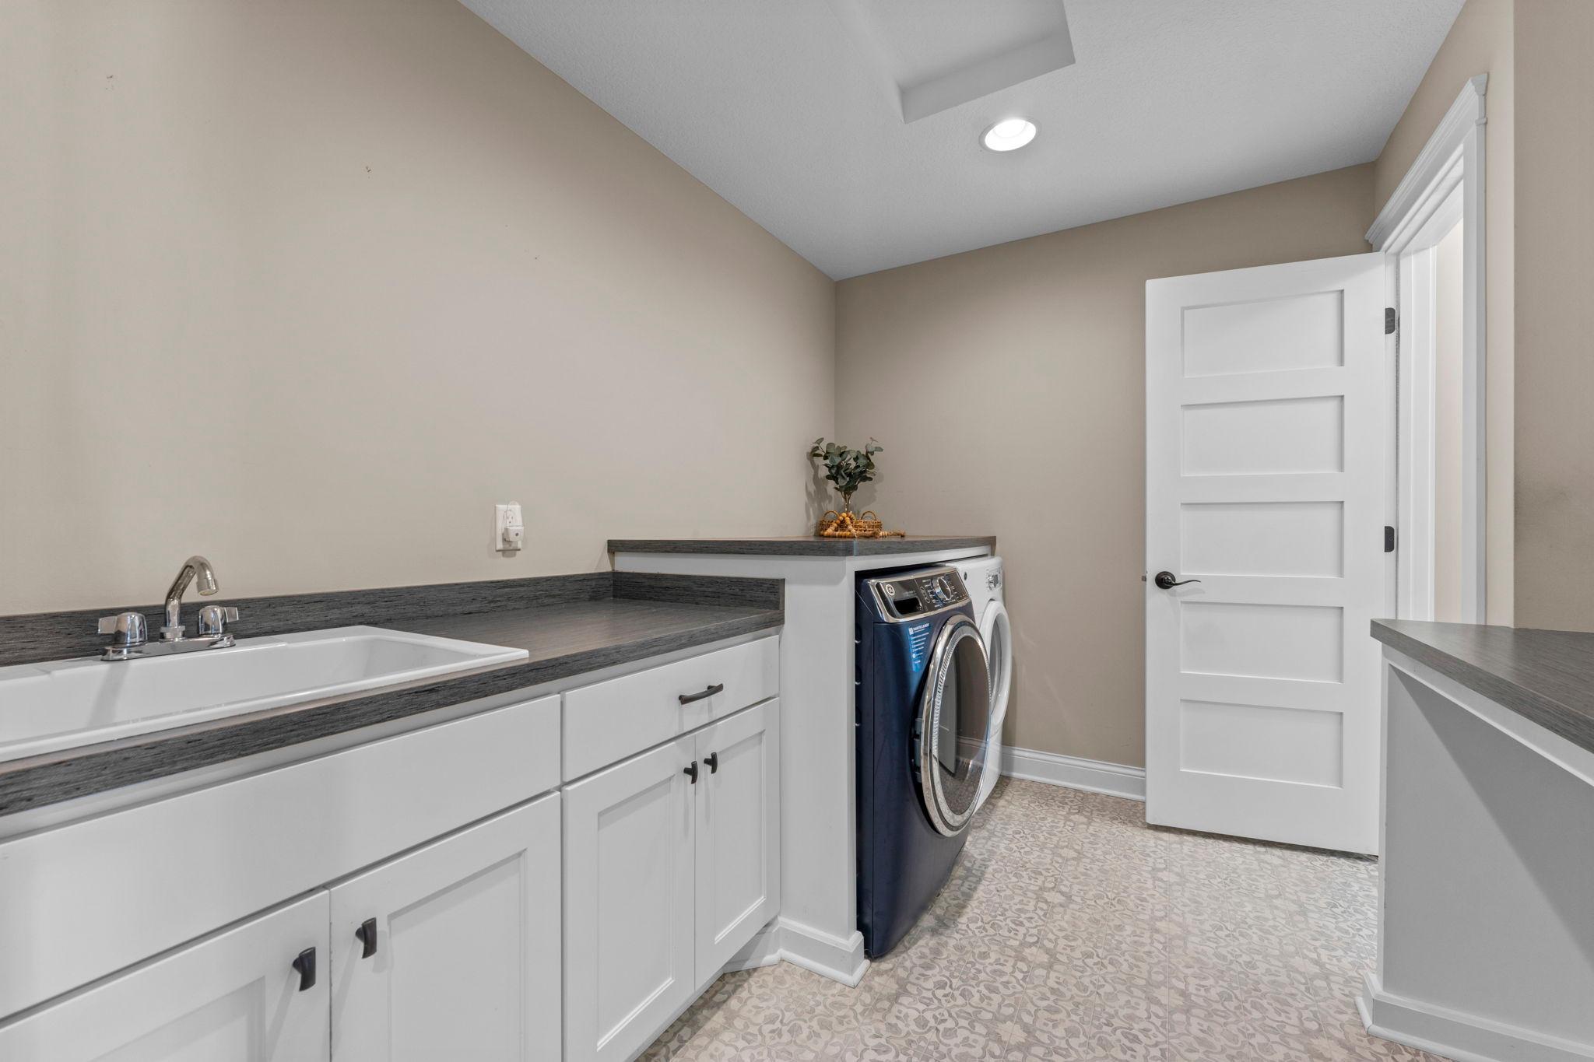
Laundry: Laundry Room; Upper Level
Lot Description: Property Adjoins Public Land; Tree Coverage - Medium
Parking Characteristics: Insulated Garage
Pool Description: Below Ground; Heated
Roof: Age Over 8 Years; Asphalt Shingles
Sellers Terms: Cash; Conventional; FHA; VA
Sewer: City Sewer/Connected
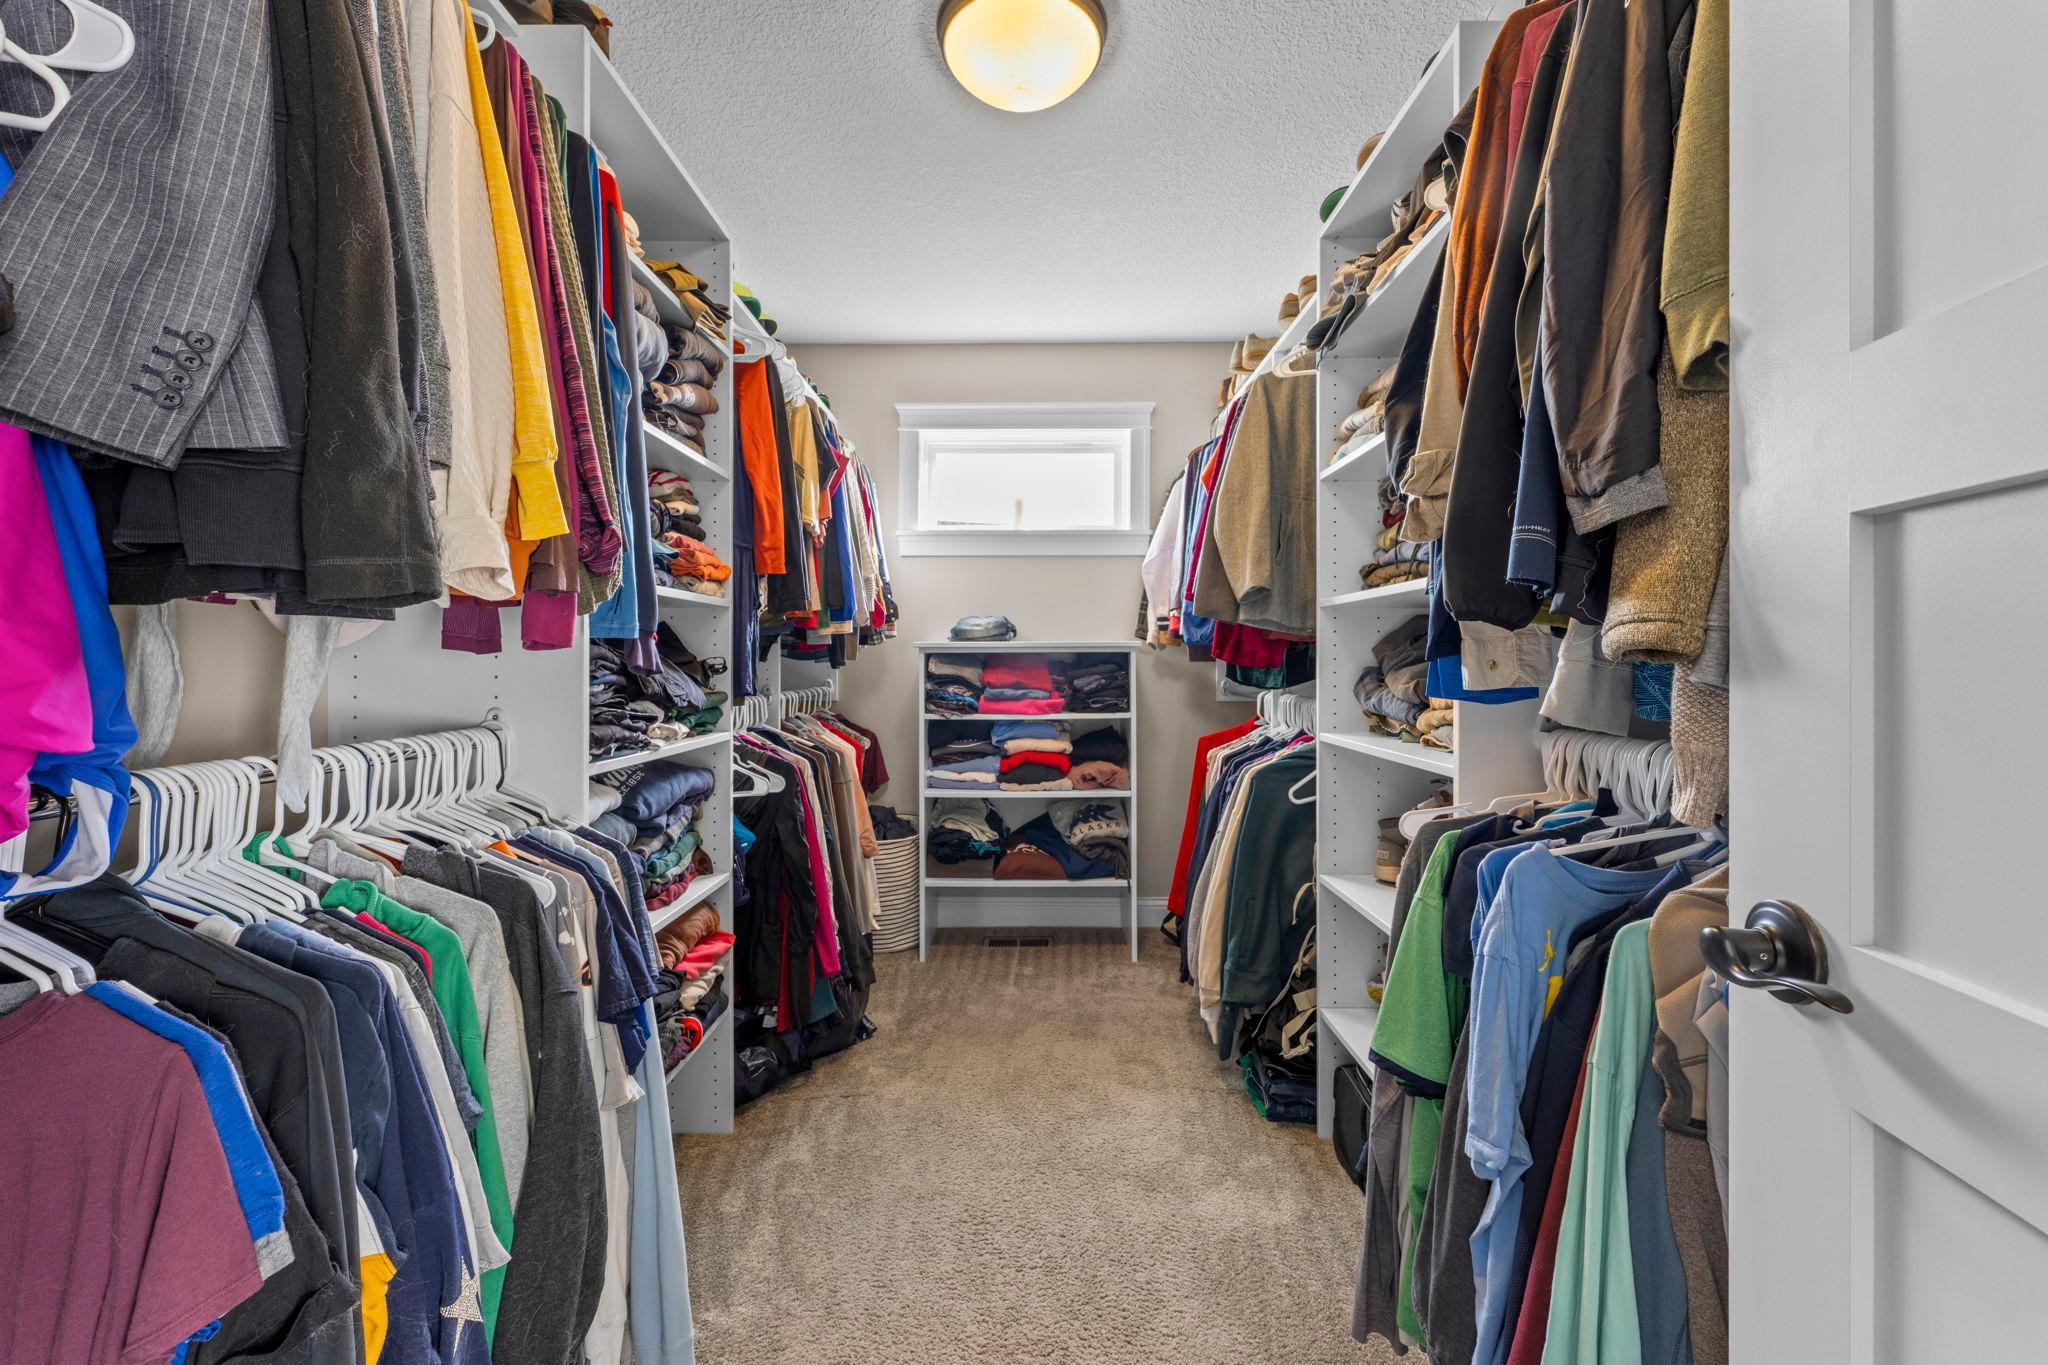
Special Search: 2nd Floor Laundry; 3 BR on One Level; 4 BR on One Level; Primary Bdr Suite
Stories: Two
Water: City Water/Connected
Room Information
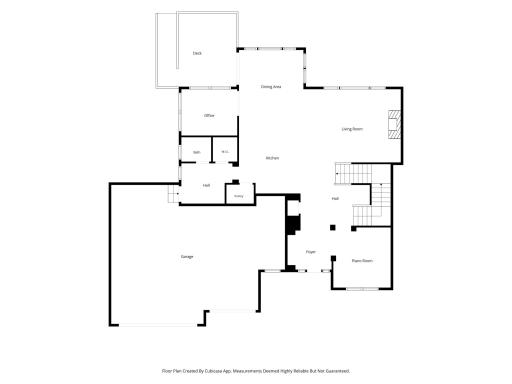
| Room Name | Level |
| Dining Room | Main |
| Family Room | Lower |
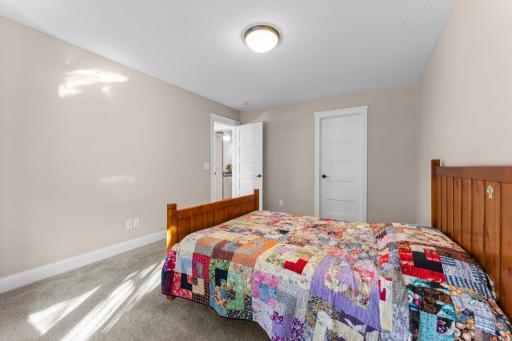
| Fifth (5th) Bedroom | Lower |
| First (1st) Bedroom | Upper |
| Fourth (4th) Bedroom | Upper |
| Kitchen | Main |
| Laundry | Upper |
| Living Room | Main |
| Mud Room | Main |
| Second (2nd) Bedroom | Upper |
| Sun Room | Main |
| Third (3rd) Bedroom | Upper |
| Flex Room | Main |
| Foyer | Main |
 ElmCreek_ParkReserve_Summer.pdf
 Listing Office: Compass
Last Updated: October - 02 - 2026

The data relating to real estate for sale on this web site comes in part from the Broker Reciprocity SM Program of the Regional Multiple Listing Service of Minnesota, Inc. The information provided is deemed reliable but not guaranteed. Properties subject to prior sale, change or withdrawal. ©2026 Regional Multiple Listing Service of Minnesota, Inc All rights reserved.
Friday 2nd of October 2026 05:31 PM

218-998-4400
Mohagen Real Estate


Let's Connect

Mohagen Real Estate
sue@MohagenRealEstate.com
Office: 218-998-4400
Cell: 218-731-7376

Mohagen Real Estate is licensed in the State of Minnesota