12790 58th Street, Mayer, MN 55360 (MLS# 7155081)
$2,400,000
Mayer, MN 55360
MLS# 7155081
5 beds | 1 baths | 3320 sqft
1 / 58
Property Description
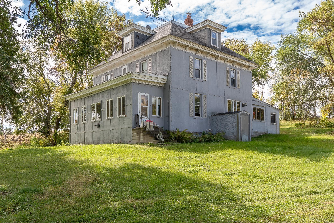
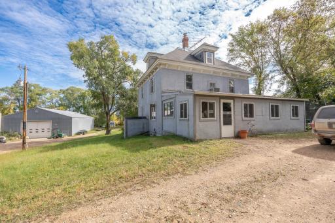
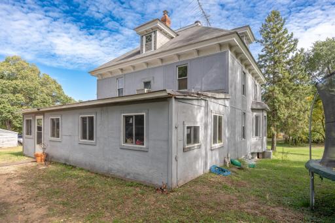
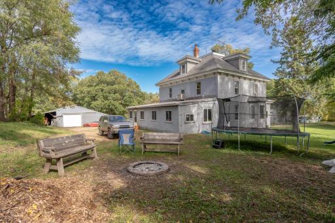
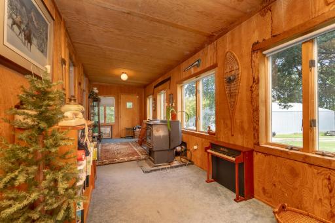
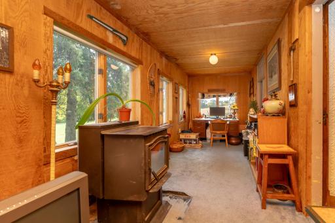
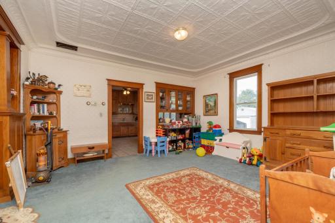
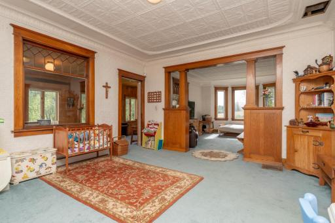
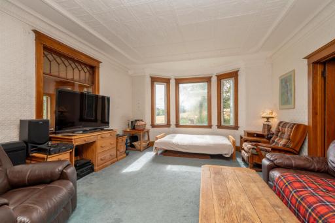
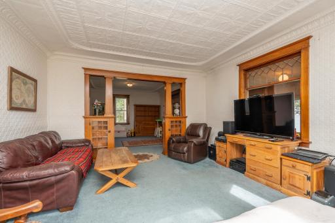
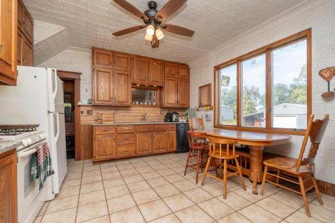
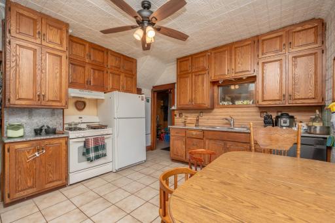
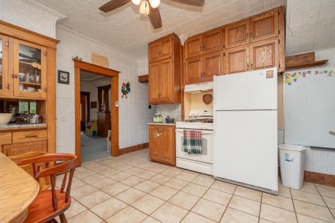
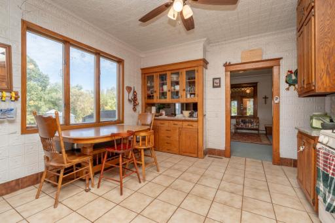
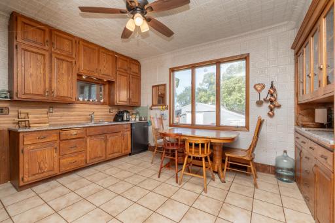
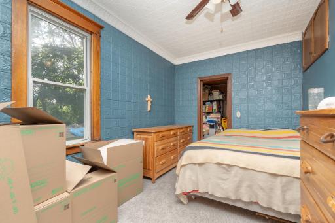
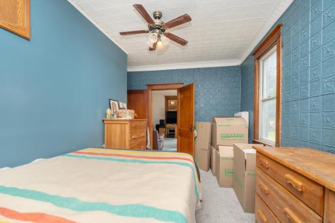
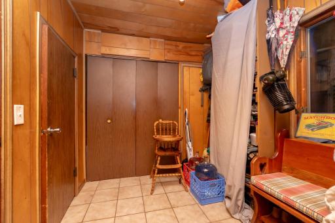
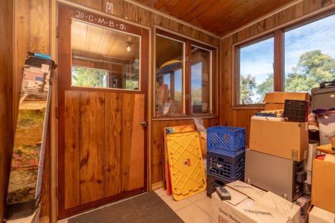
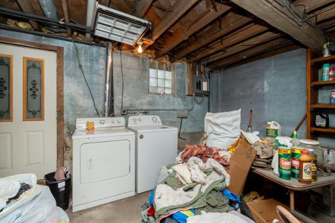
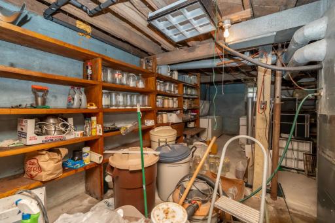
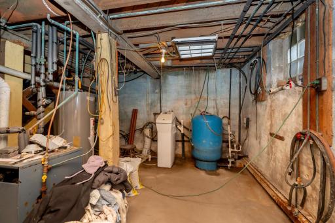
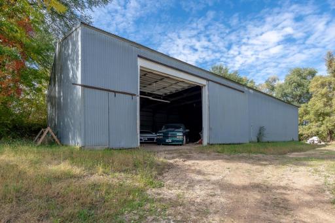
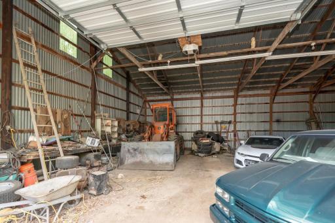
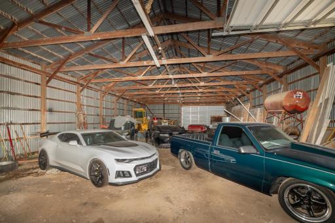
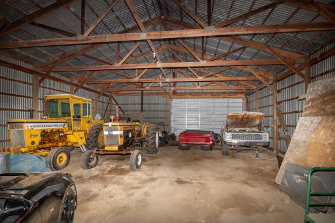
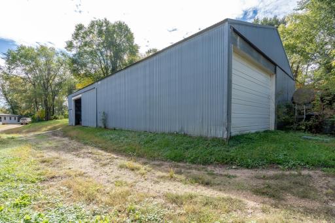
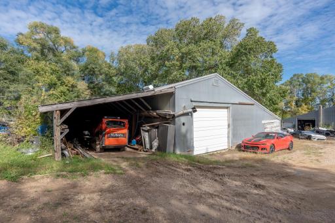
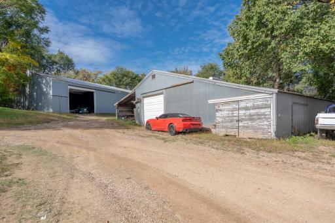
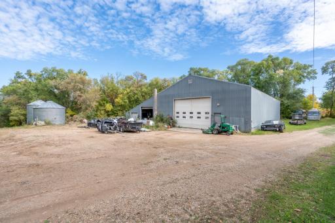
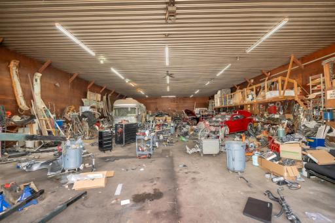
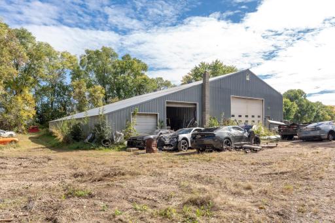
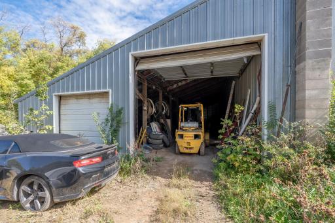
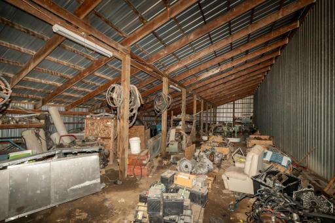
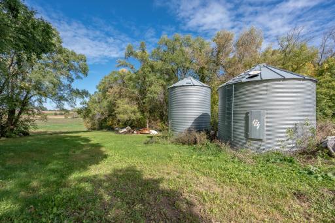
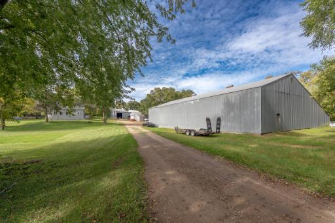
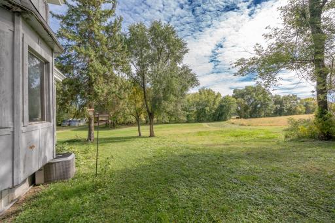
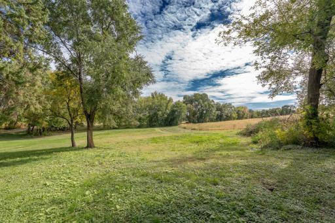
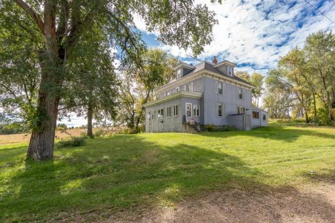
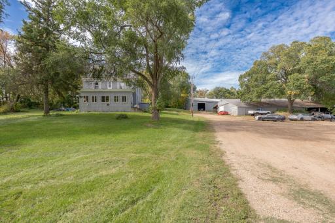
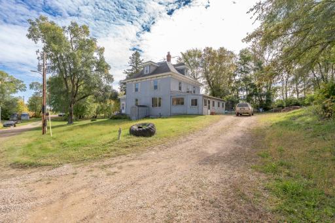
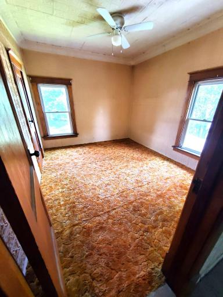
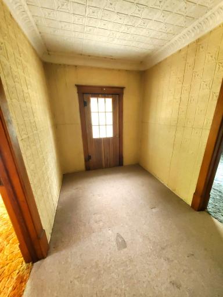
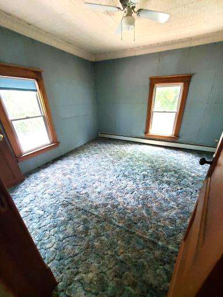
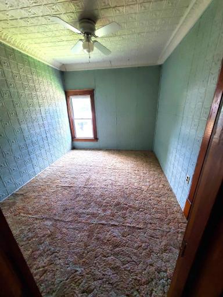
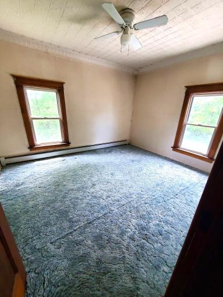
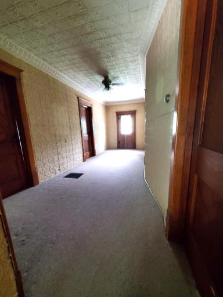
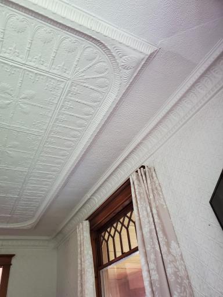
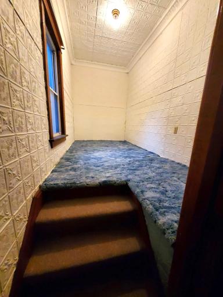
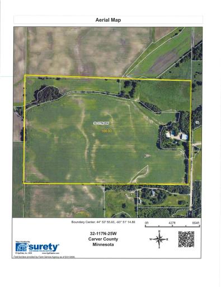
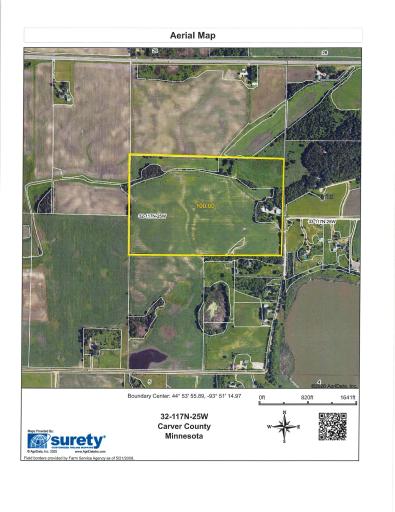
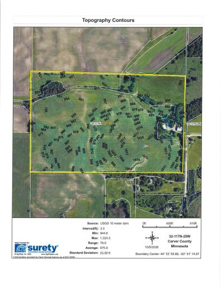
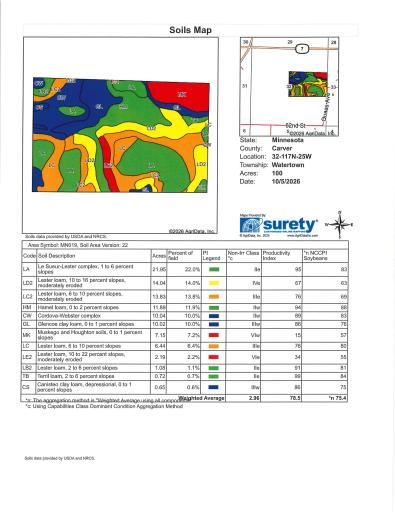
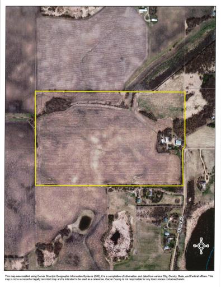
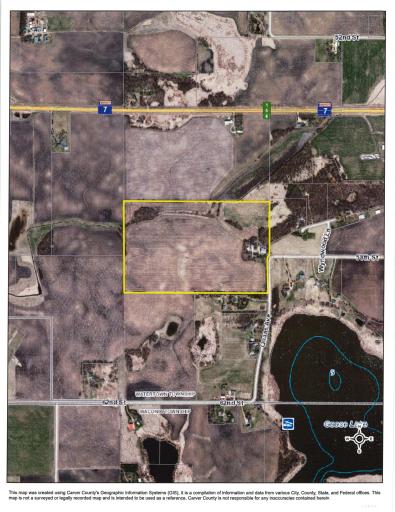
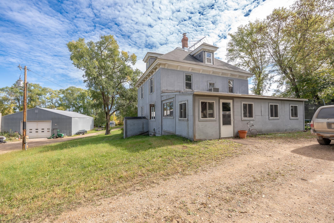
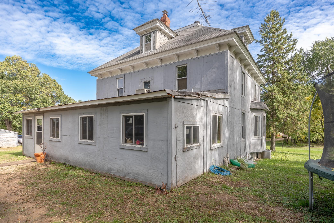
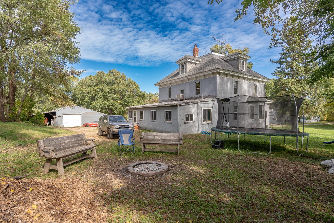
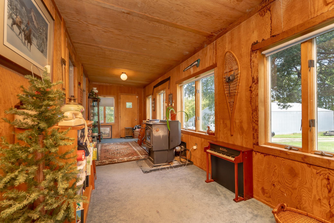
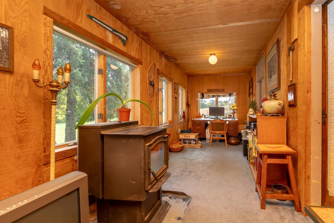
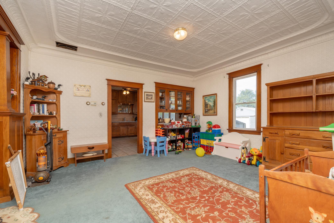
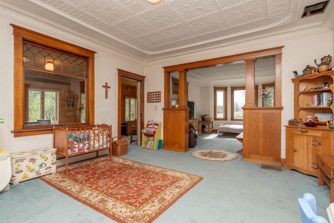
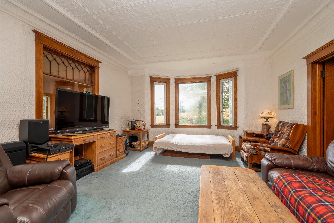
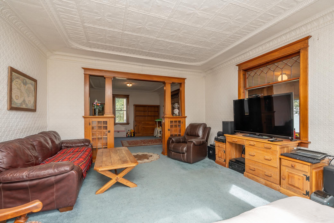
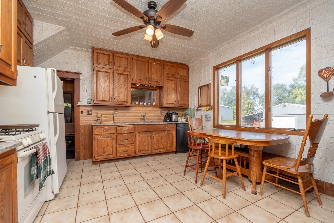
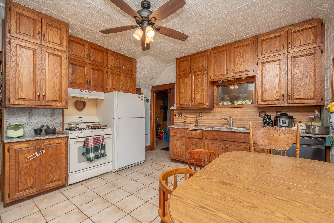
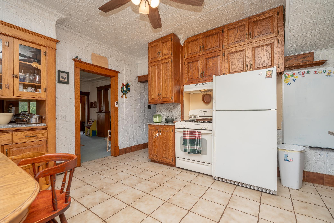
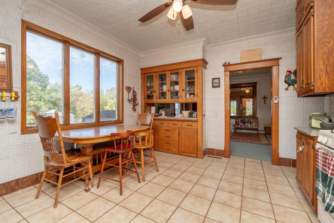
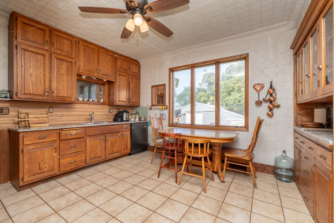
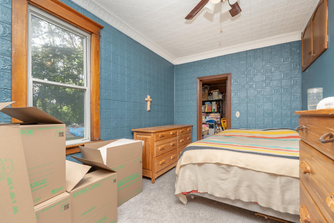
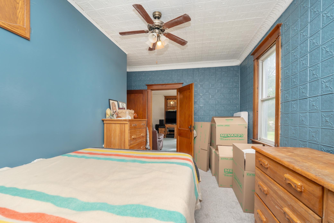
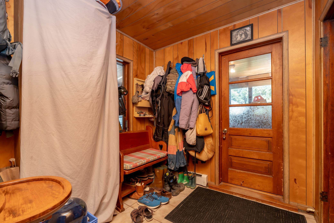
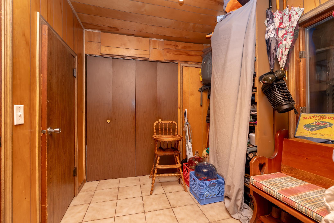
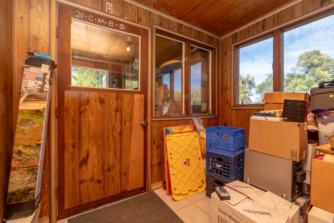
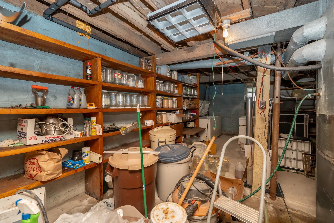
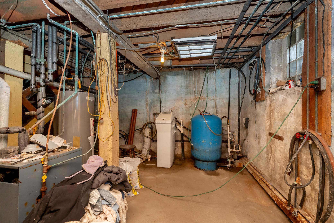
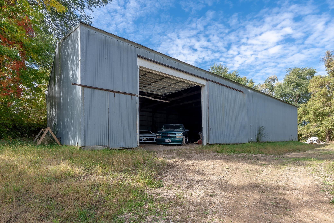
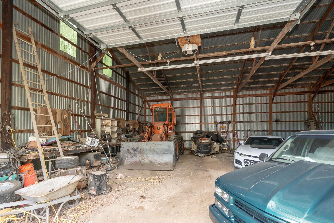
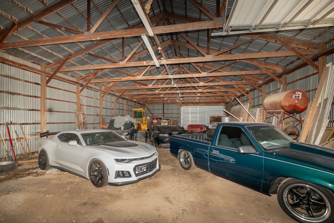
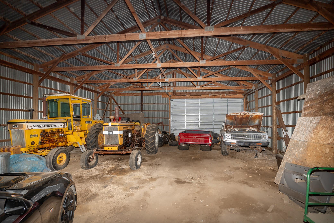
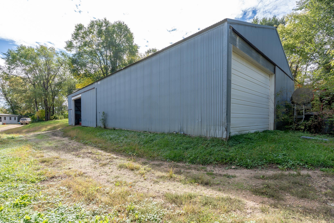
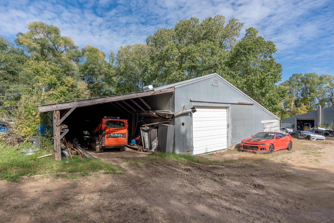
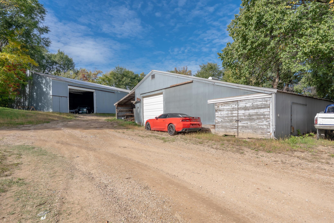
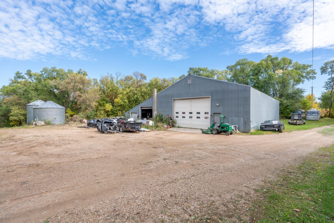
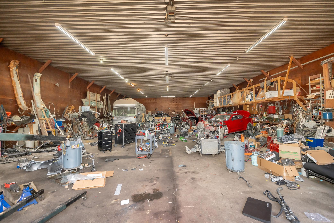
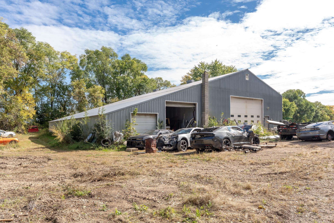
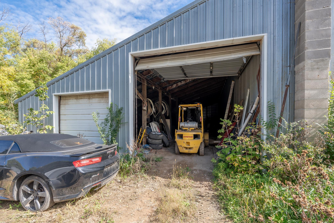
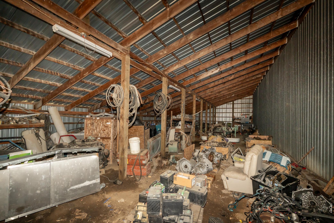
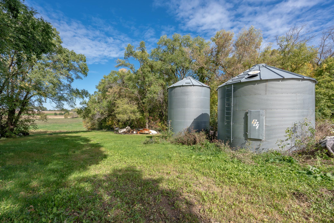
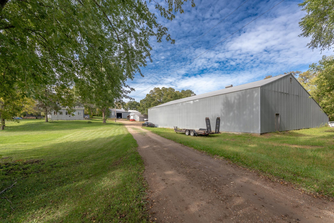
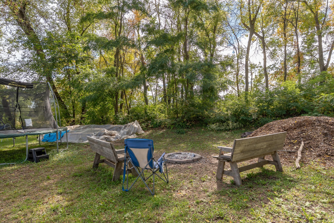
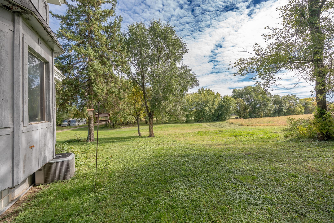
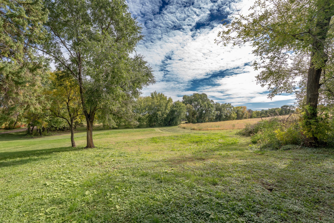
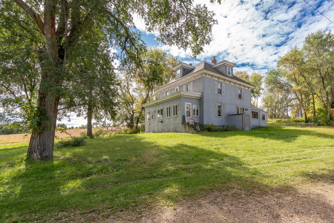
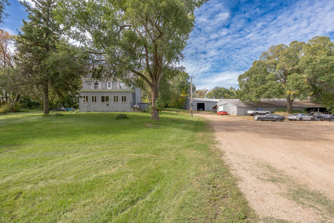
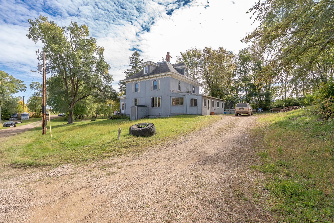
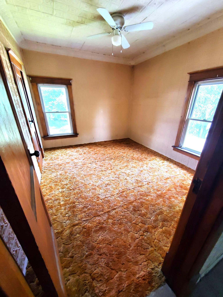
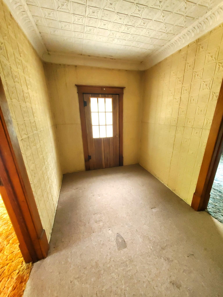
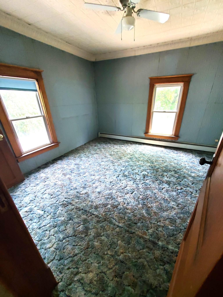
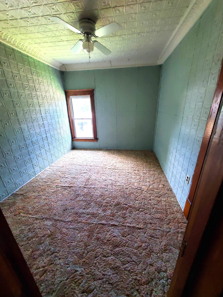
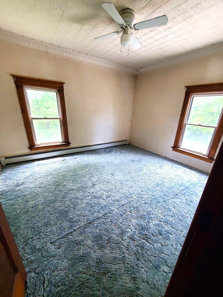
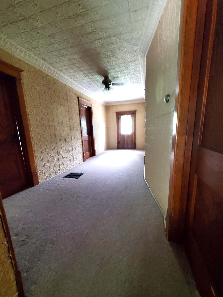
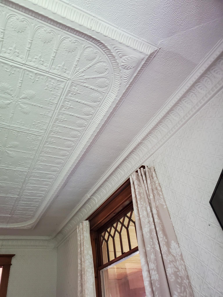
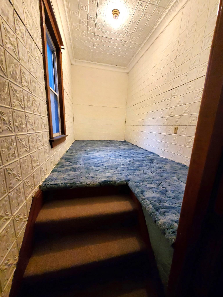
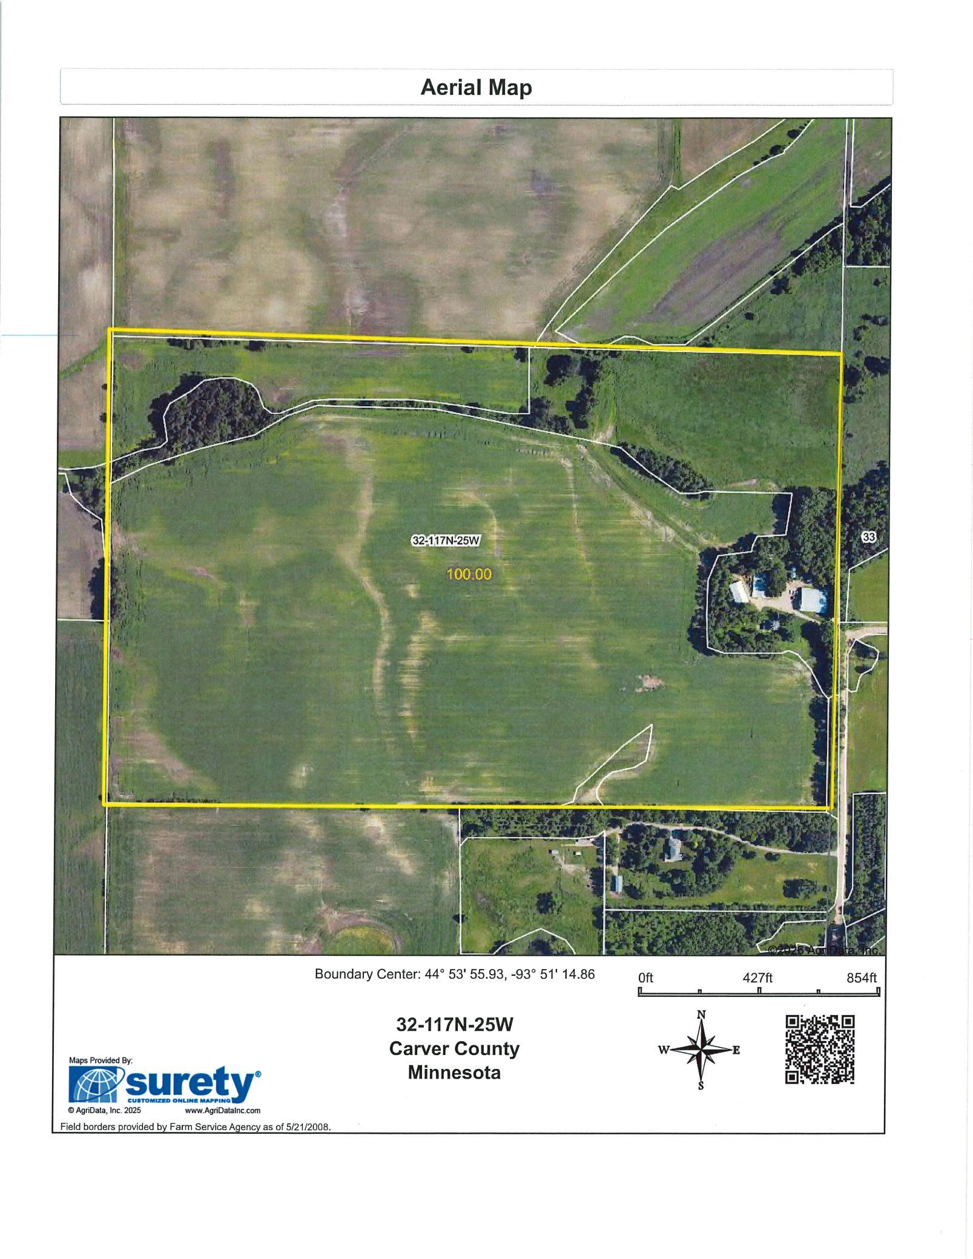
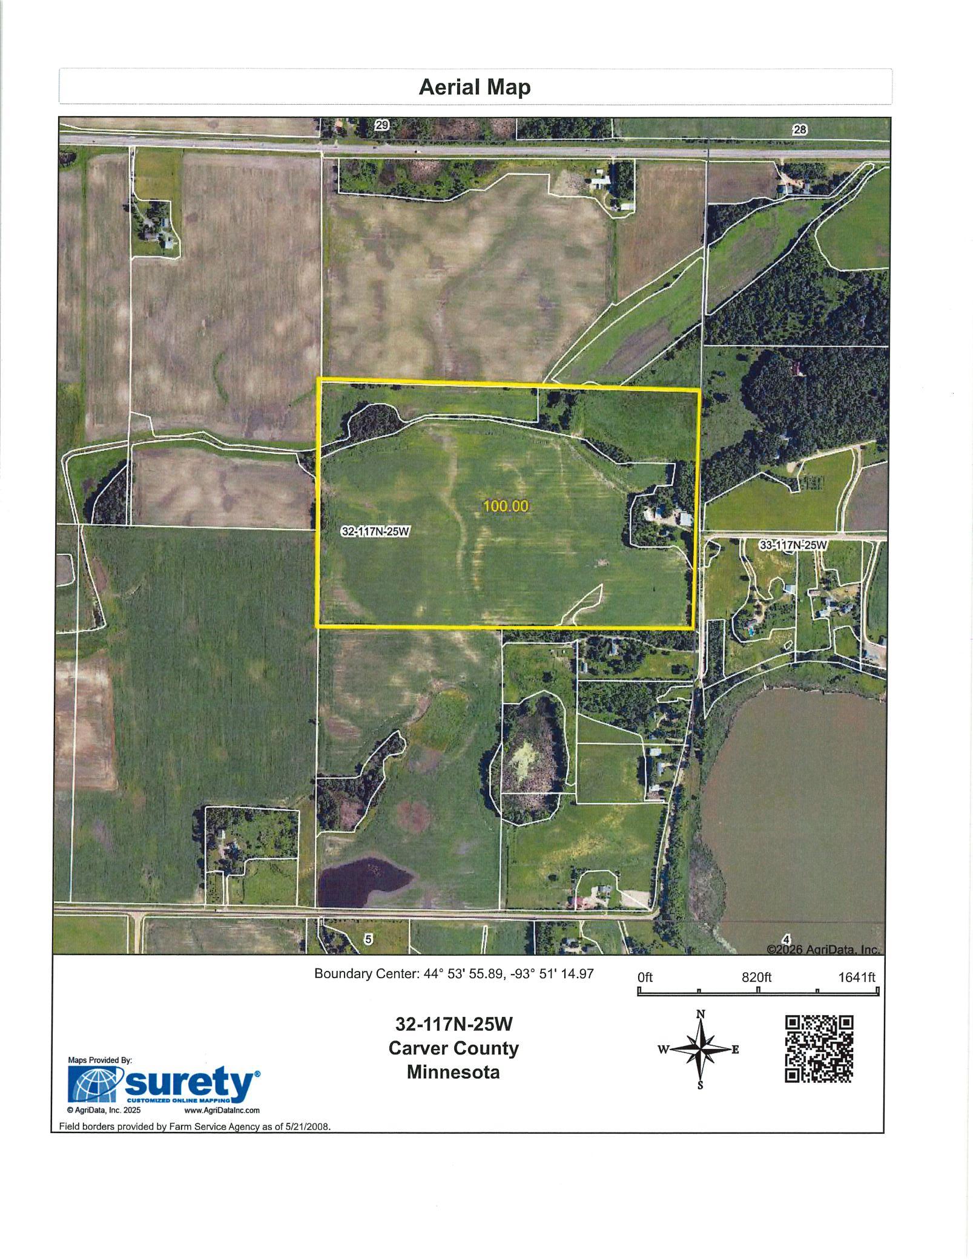
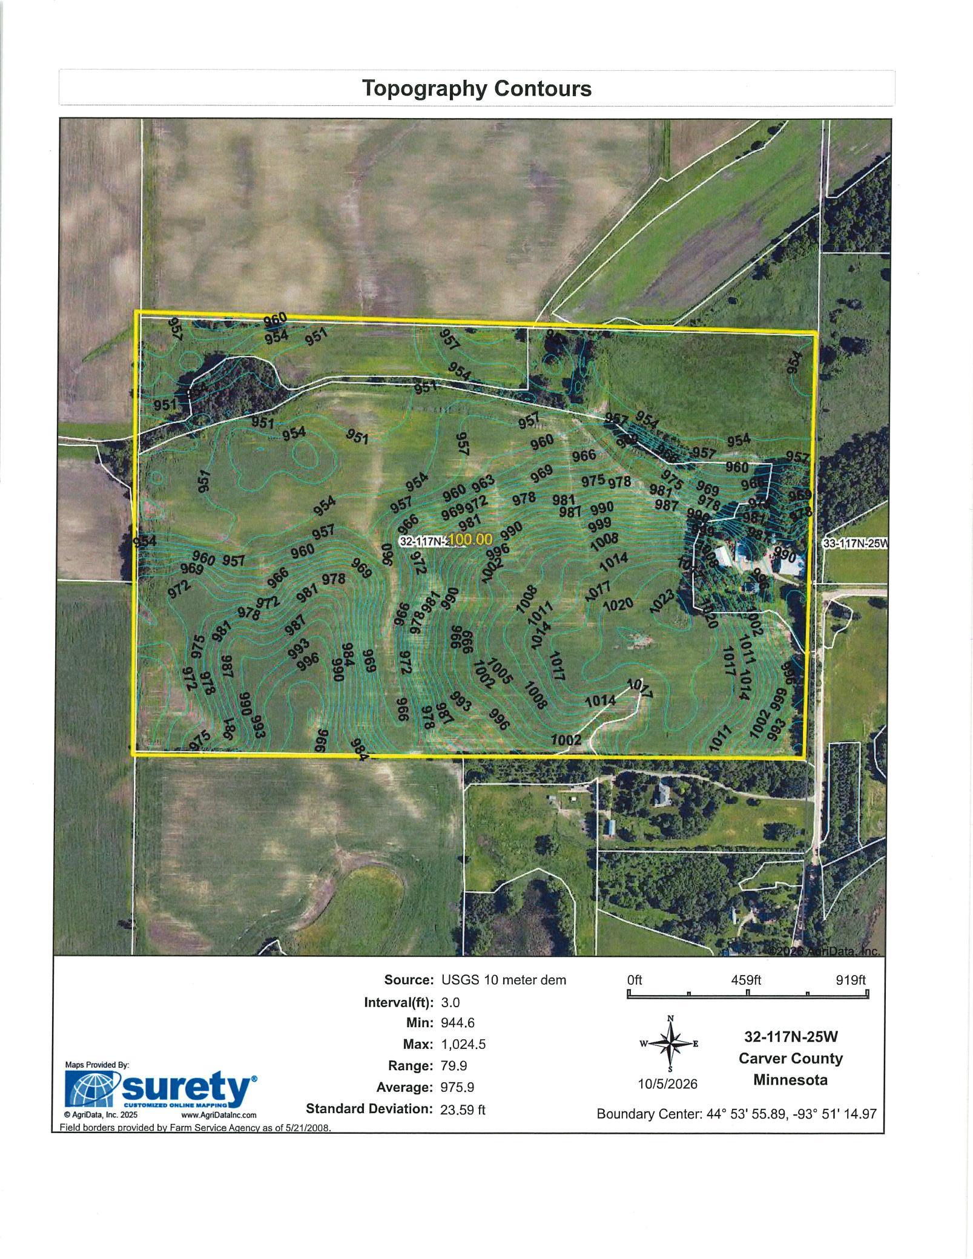
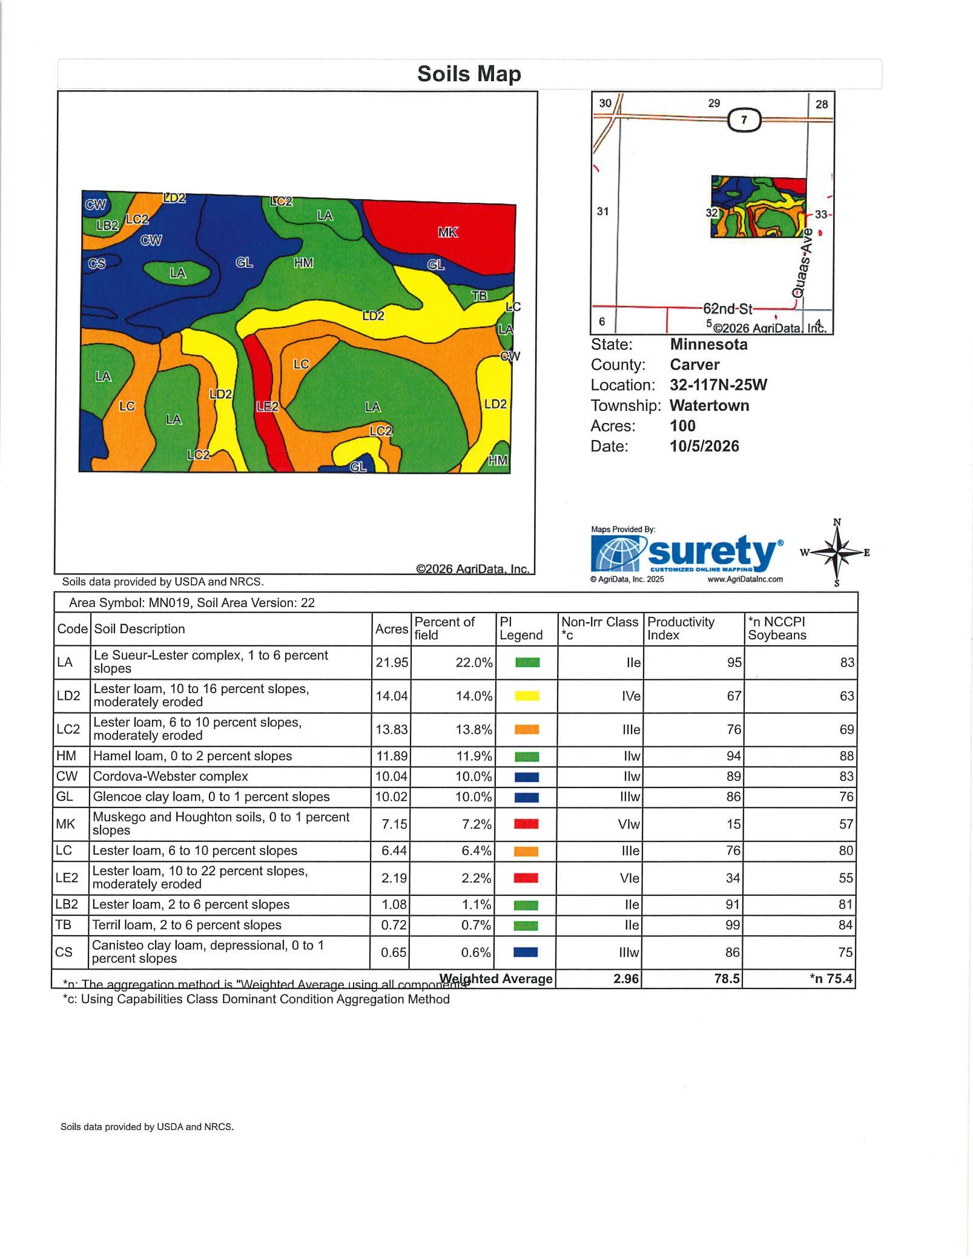
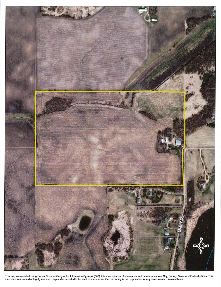
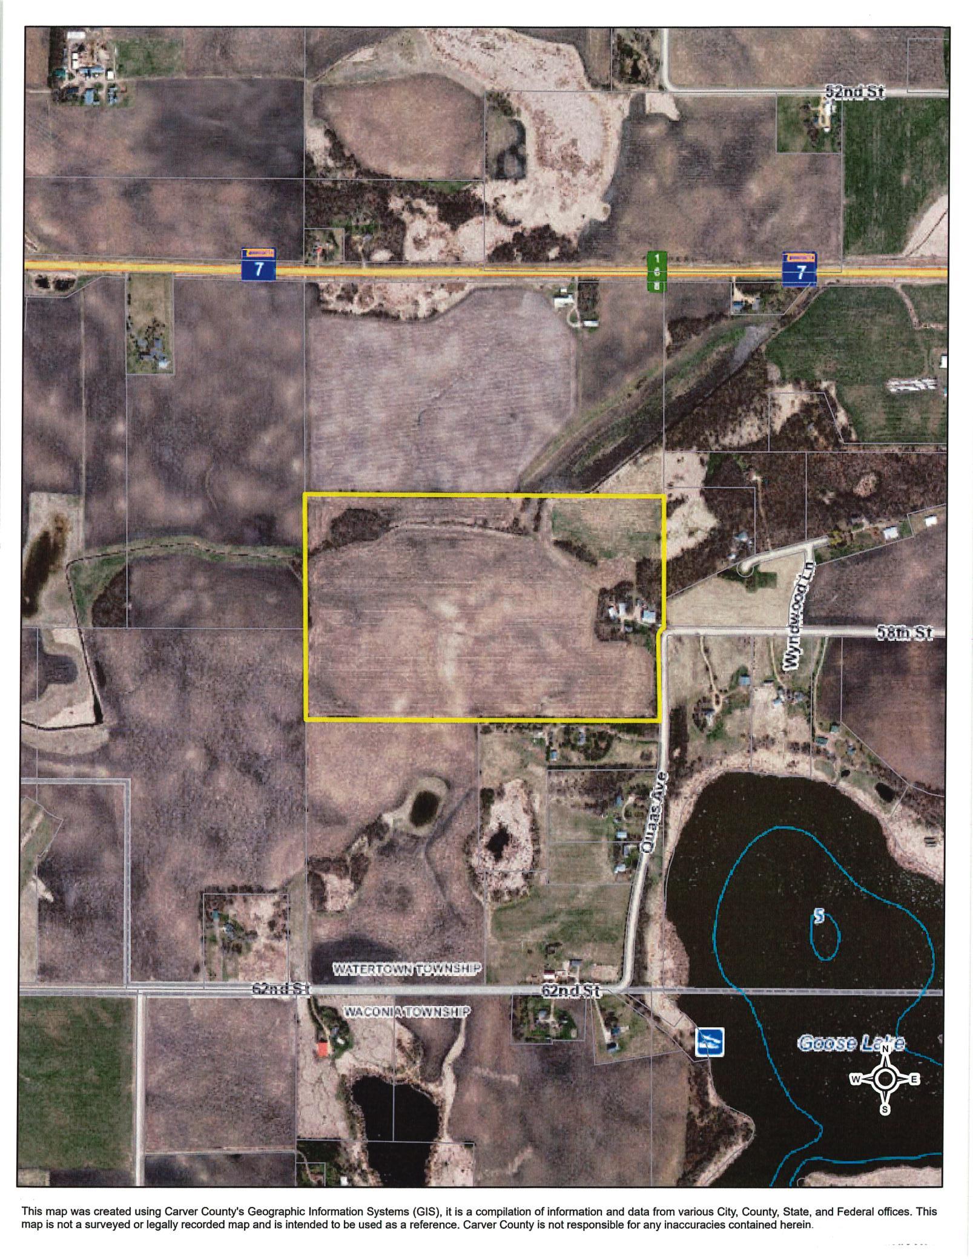
Wonderful 100+/- Acre organic farm just East of the city of Mayer, 5 bedroom solid 2 story home with 3 large sheds, 50x94 heated & AC shop with concrete floor, 15' high ceilings & 14x20 overhead door along with 30x94 lean to. 56x90 storage shed with 12' ceiling, 10x10 door and partial concrete floor. 40x90 machine shed with 14' high ceilings & 12x16 door. Home includes 4 season & 3 season porches, granite counter tops, tile floors, main floor bedroom, lots of storage, great woodwork, tin ceilings, full basement, newer furnace and AC, quiet location. The gently rolling land has nice high land sunset views, close to Goose Lake, 79.74+/- Acres tillable, some pasture land also, excellent place to call home and run your home extended business and wait for the city of Mayer to grow into your property for great future investment potential. Come see!!
Details
Maps
Contract Information
Status: Active
Contingency: None
Current Price: 2400000
Original List Price: 2400000
ListPrice: 2400000
List Date: 2026-10-05
Owner is an Agent?: No
Auction?: No
General Property Information
Common Wall: No
Lot Measurement: Acres
Manufactured Home?: No
Multiple PIDs?: No
New Development: No
Waterfront YN: No
Year Built: 1920
Yearly/Seasonal: Yearly
Zoning: Agriculture
Bedrooms: 5
Baths Total: 1
Bath Three Quarters: 1
Main Floor Total SqFt: 1400
Above Grd Total SqFt: 2360
Below Grd Total SqFt: 960
Total SqFt: 3320
Total Finished Sqft: 2360.00
FireplaceYN: No
Style: (SF) Single Family
Foundation Size: 1400
Garage Stalls: 6
Lot Dimensions: 1647x2645
Acres: 100
Assessment Pending: No
Location Tax and Other Information
House Number: 12790
Street Name: 58th
Street Suffix: Street
Postal City: Mayer
County: Carver
State: MN
Zip Code: 55360
Acreage Information
Tillable Acres: 79.74
Wooded Acres: 4
Assessments
Tax With Assessments: 4932
Building Information
Finished SqFt Above Ground: 2360
Lease Details
Land Leased: Not Applicable
Miscellaneous Information
Homestead: Yes
Ownership
Fractional Ownership: No
Public Survey Info
Range#: 25
Section#: 32
Township#: 117
Property Features
Accessible: None
Air Conditioning: Central Air
Amenities Unit: Ceiling Fan(s); Kitchen Window; Main Floor Primary Bedroom; Porch; Tile Floors; Washer/Dryer Hookup
Appliances: Dishwasher; Dryer; Range; Refrigerator; Washer
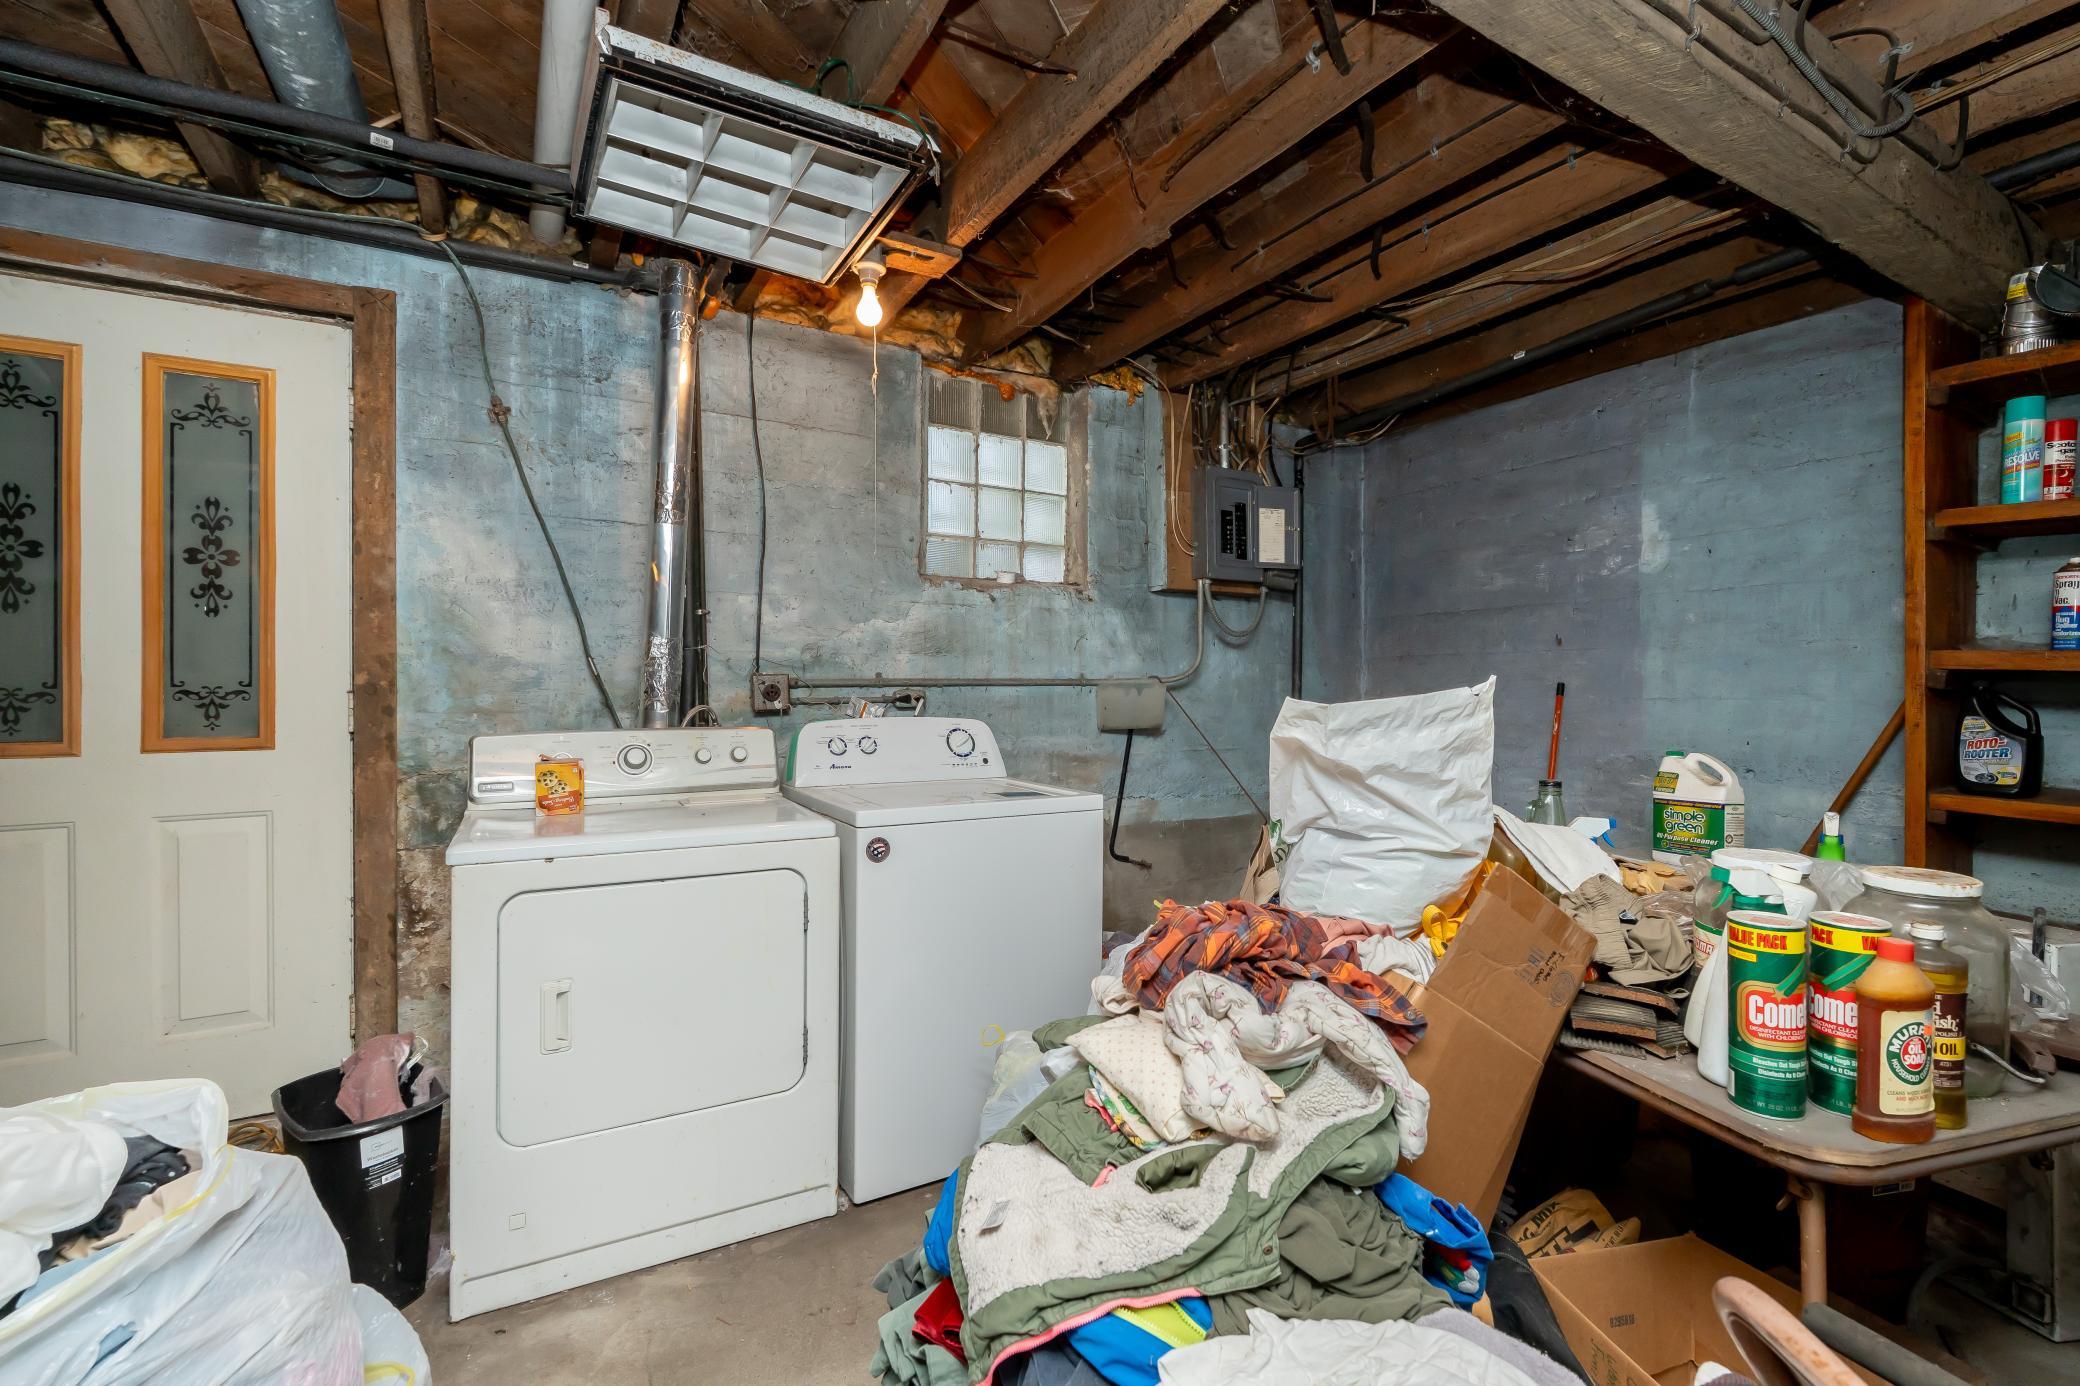
Basement: Full
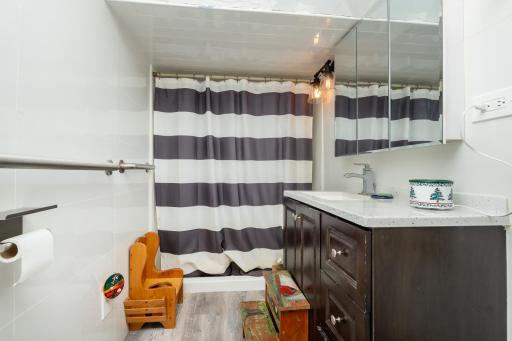
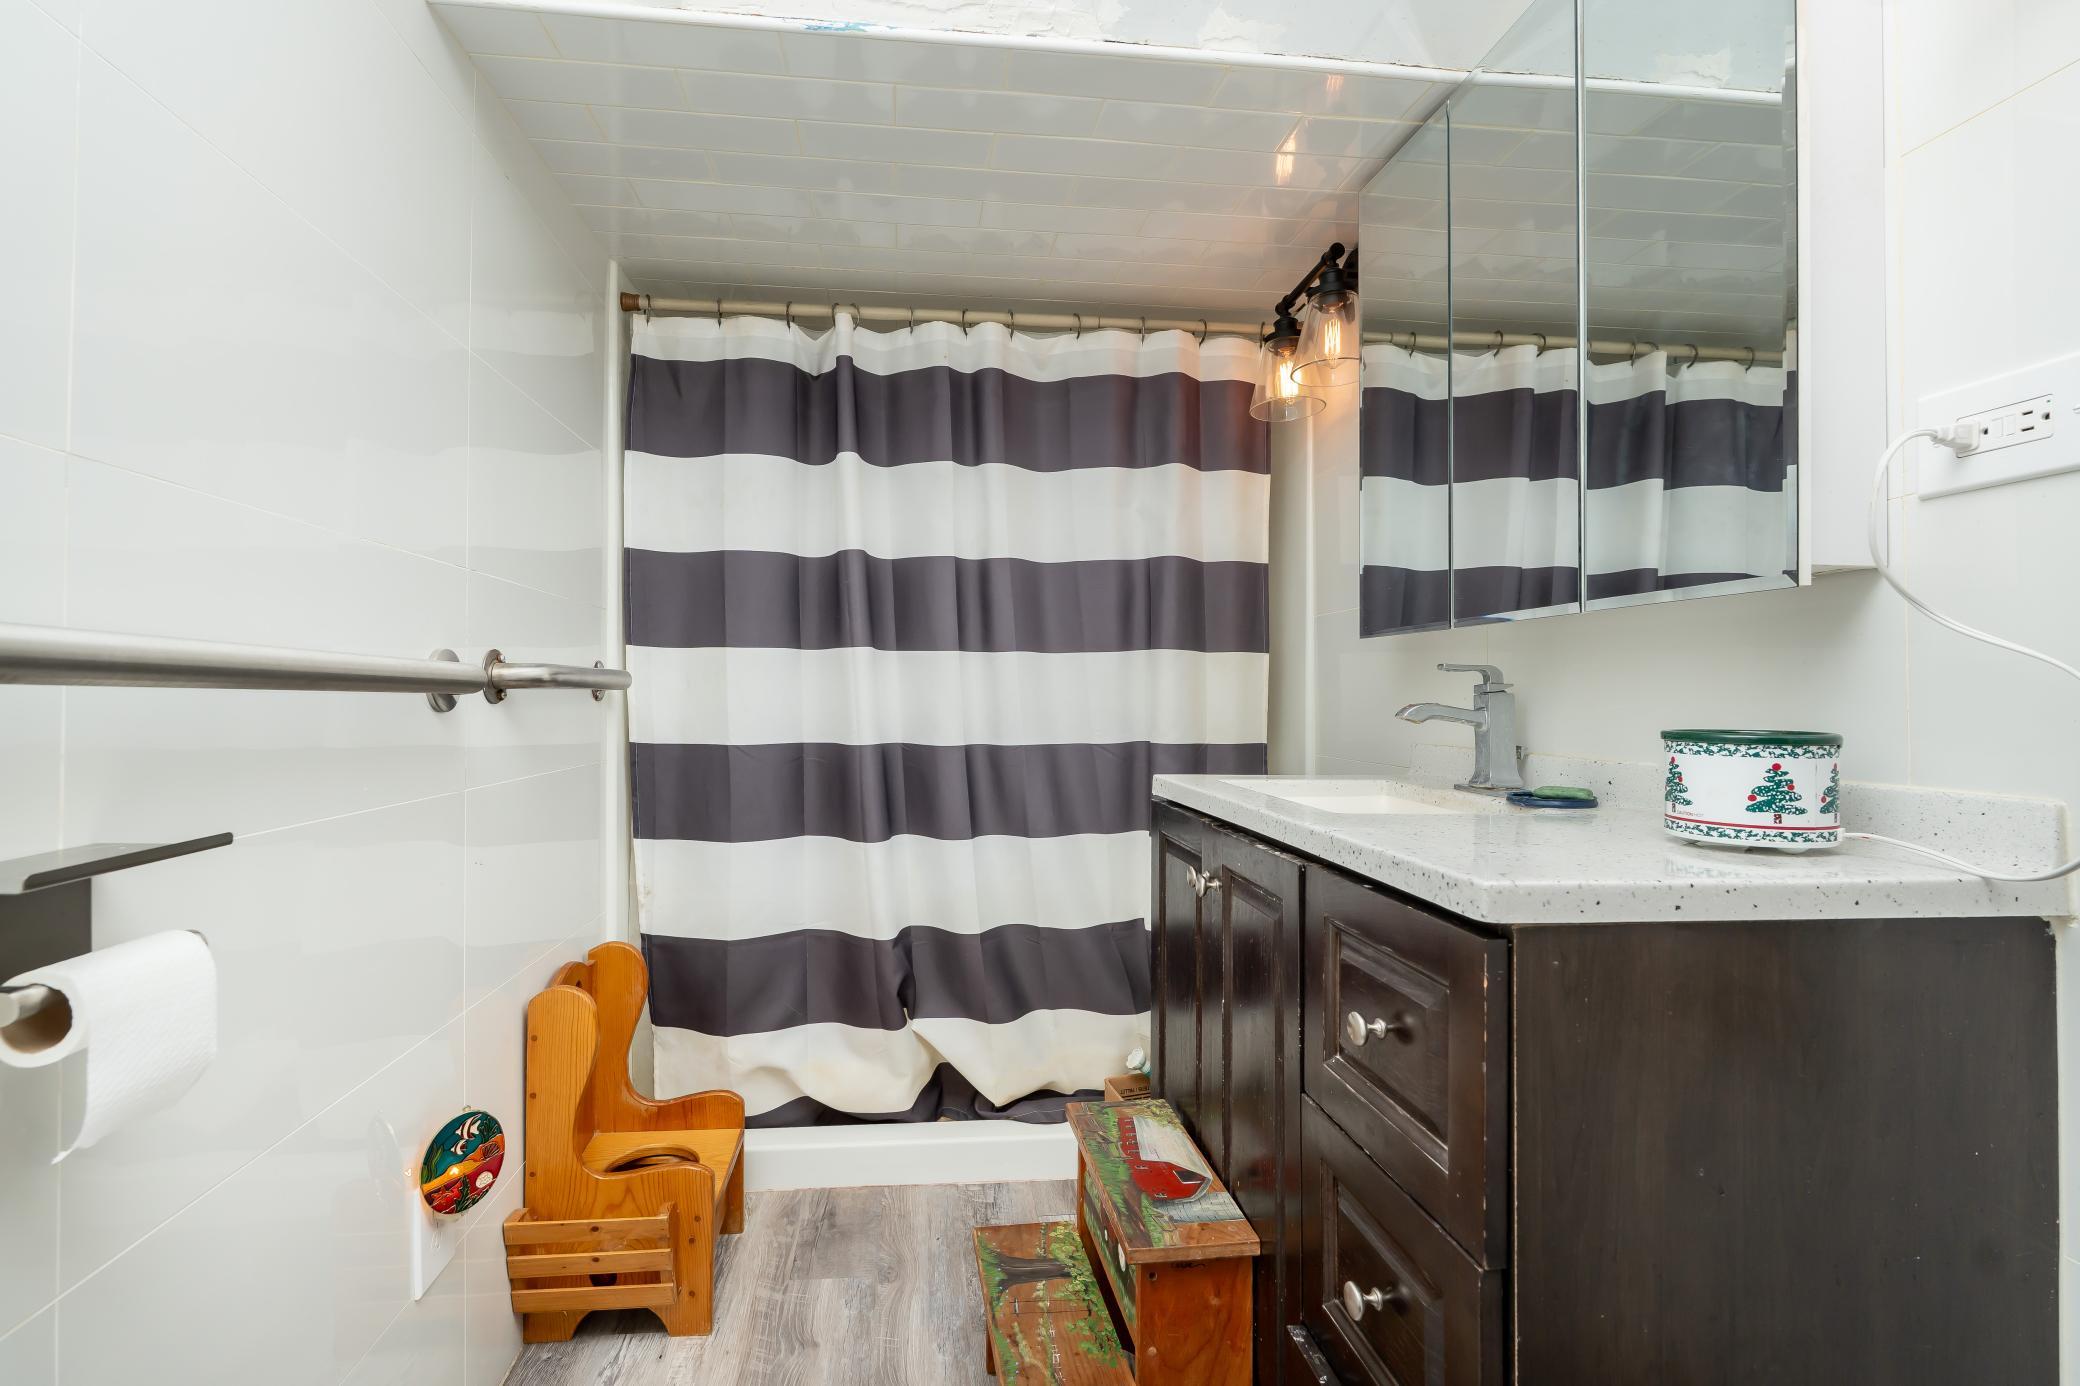
Bath Description: Main Floor 3/4 Bath
Construction Materials: Frame
Construction Status: Previously Owned
Crop Type: Beans; Corn; Grain; Hay/Alfalfa; Wheat
Dining Room Description: Living/Dining Room
Electric: 100 Amp Service; Circuit Breakers
Existing Financing: Free and Clear
Exterior: Wood
Farm Type: Beef; Crop; Hobby; Horse; Livestock; Organic
Foundation: Poured Concrete
Fuel: Propane
Heating: Forced Air
Internet Options: Satellite
Laundry: Gas Dryer Hookup; In Basement; Lower Level
Lot Description: Suitable for Horses; Tillable; Tree Coverage - Light
Outbuildings: Machine Shed; Pole Building
Parking Characteristics: Garage Door Opener; Gravel Lot; Heated Garage; Insulated Garage
Road Frontage: Township; Unpaved Streets
Roof: Asphalt Shingles
Sellers Terms: Cash; Conventional
Sewer: Private Sewer
Soil Type: Loam
Special Search: 4 BR on One Level; Main Floor Primary
Stories: Two
Topography: Gently Rolling; Walkout
Water: Drilled
Room Information
| Room Name | Dimensions | Level |
| Three Season Porch | 07 x 27 | Main |
| Dining Room | 15 x 16 | Main |
| Fifth (5th) Bedroom | 11 x 14 | Upper |
| First (1st) Bedroom | 09 x 15 | Main |
| Four Season Porch | 08 x 27 | Main |
| Fourth (4th) Bedroom | 12 x 14 | Upper |
| Foyer | 08 x 08 | Main |
| Kitchen | 12 x 14 | Main |
| Living Room | 15 x 18 | Main |
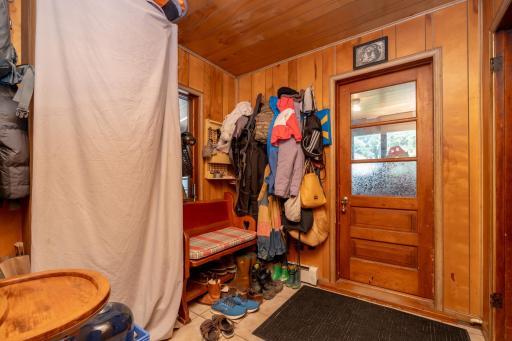
| Mud Room | 08 x 09 | Main |
| Second (2nd) Bedroom | 14 x 15 | Upper |
| Storage Room | 08 x 09 | Main |
| Third (3rd) Bedroom | 13 x 15 | Upper |
Listing Office: Kubes Realty Inc
Last Updated: October - 06 - 2026

The data relating to real estate for sale on this web site comes in part from the Broker Reciprocity SM Program of the Regional Multiple Listing Service of Minnesota, Inc. The information provided is deemed reliable but not guaranteed. Properties subject to prior sale, change or withdrawal. ©2026 Regional Multiple Listing Service of Minnesota, Inc All rights reserved.
Sunday 11th of October 2026 01:01 PM

218-998-4400
Mohagen Real Estate


Let's Connect

Mohagen Real Estate
sue@MohagenRealEstate.com
Office: 218-998-4400
Cell: 218-731-7376

Mohagen Real Estate is licensed in the State of Minnesota