12800 N 50th Avenue N, Plymouth, MN 55442 (MLS# 7128307)
$745,000
Plymouth, MN 55442
MLS# 7128307
4 beds | 4 baths | 4151 sqft
1 / 31
Property Description
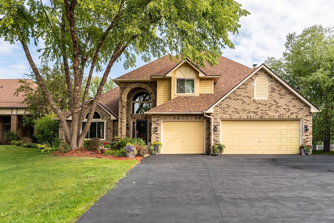
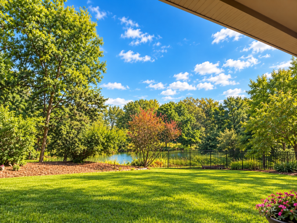
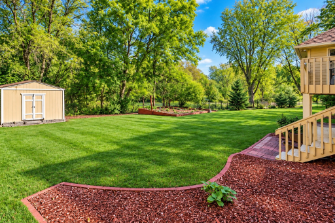
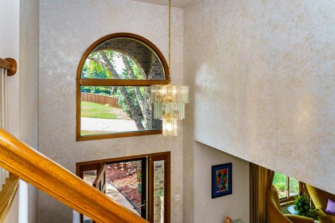
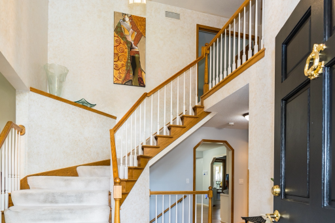
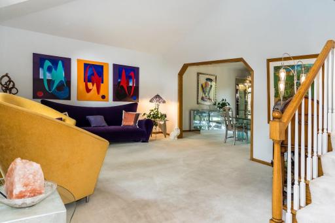
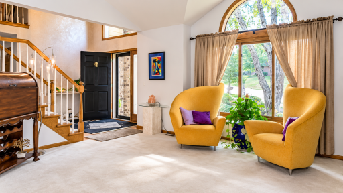
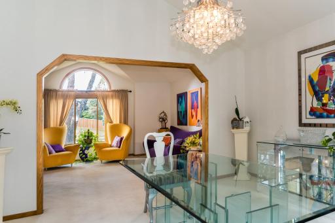
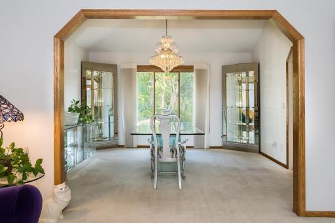
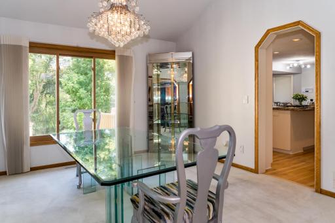
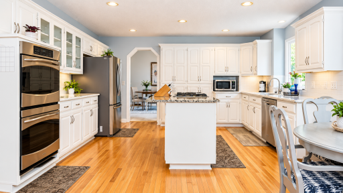
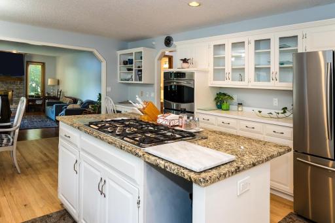
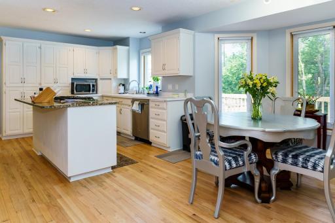
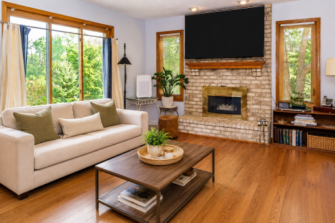
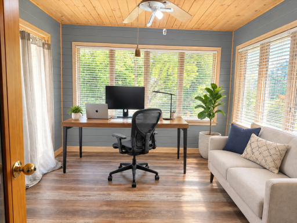
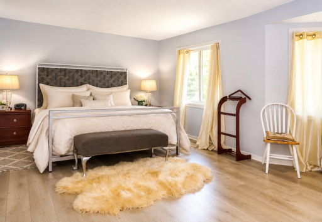
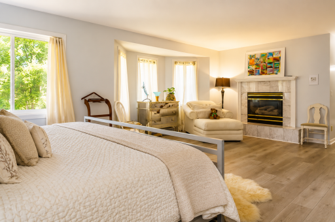
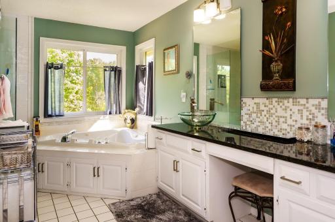
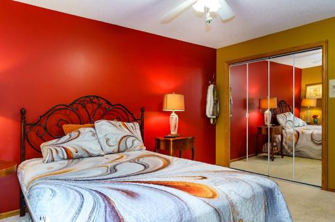
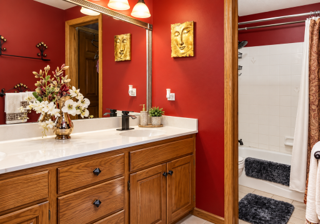
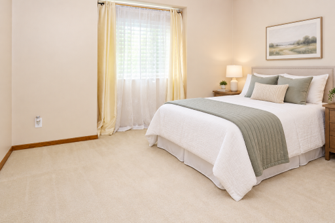
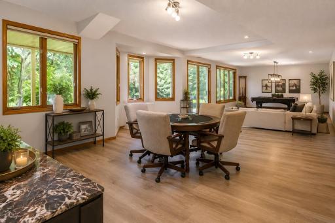
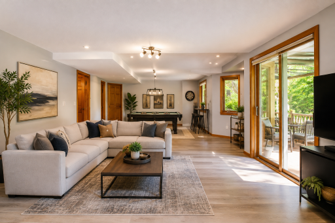
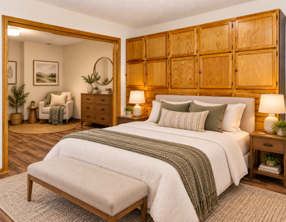
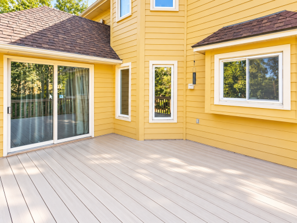
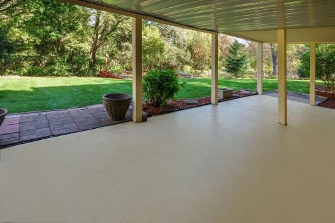
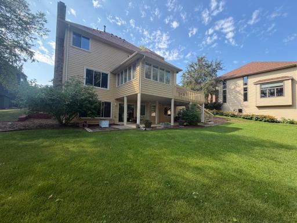
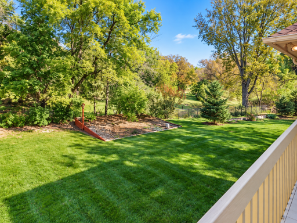
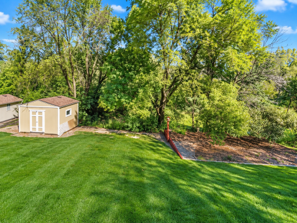
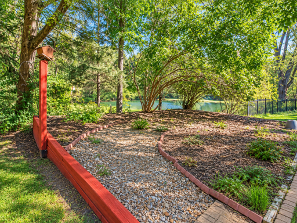
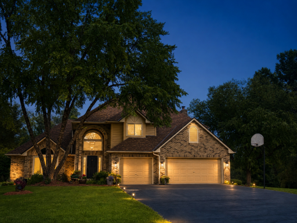
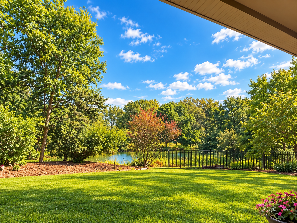
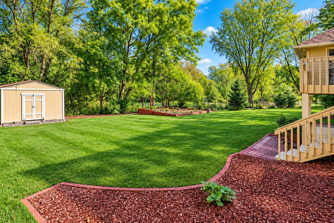
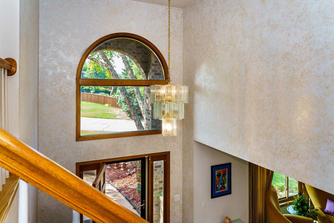
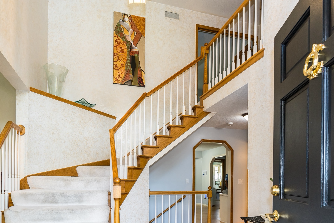
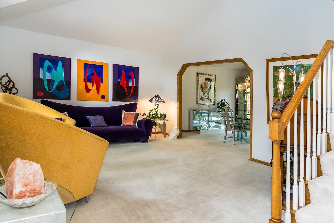
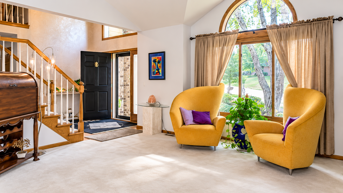
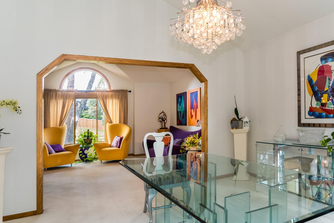
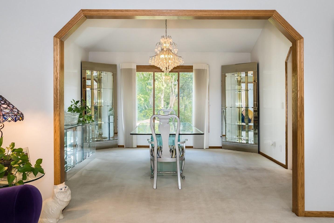
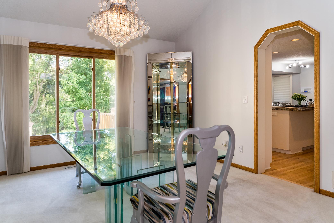
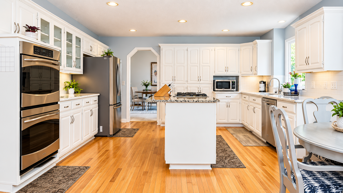
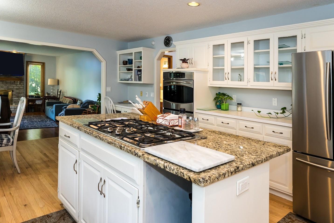
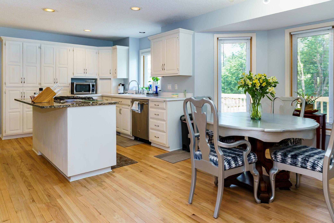
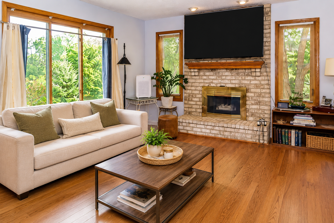
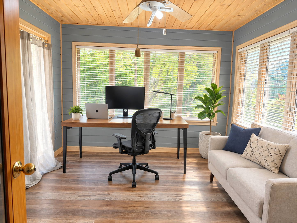
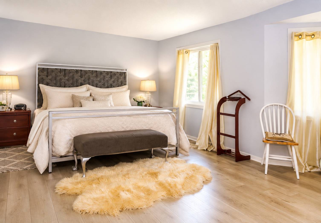
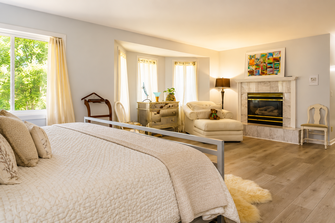
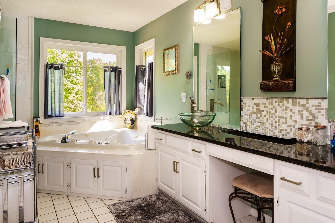
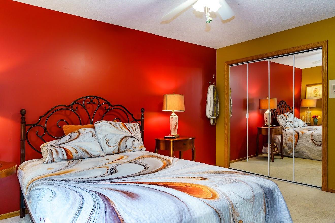
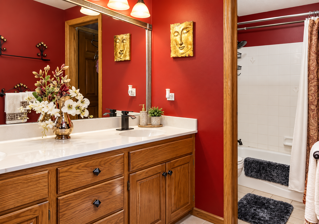
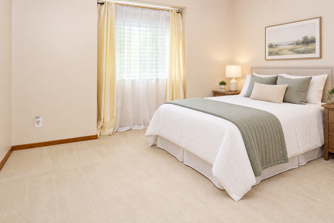
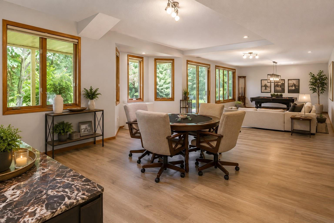
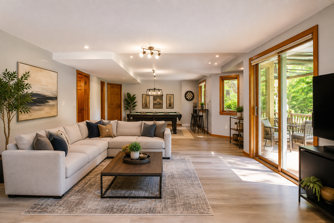
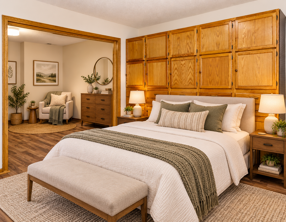
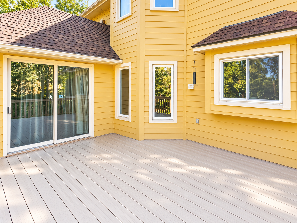
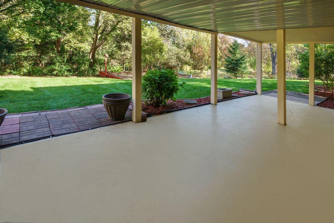
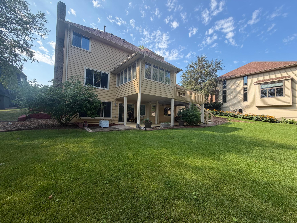
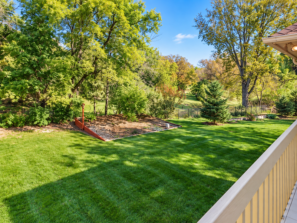
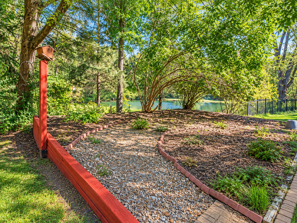
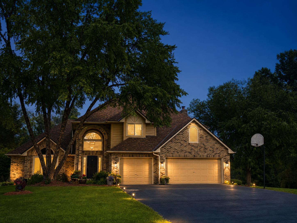
Love to entertain? With over 4,000 square feet of living space, this beautifully designed 4-bedroom, 4-bath Plymouth home offers room to gather and relax. Enjoy hardwood floors, an open floor plan, formal dining room, spacious family room, and a heated four-season porch that can also serve as an office. Two fireplaces add warmth, including one in the private ownerâs suite with its own bath and two walk-in closets. The finished walkout lower level features a large amusement room, an extra-large bedroom, and direct access to the patio. Upstairs, the deck overlooks peaceful pond views, where ducks often glide across the water. A heated 3-car garage is ready for Minnesota winters, with added conveniences including an in-ground sprinkler system, central vacuum, intercom, and built-in speakers with Bluetooth capability. This home brings together generous space, thoughtful features, and a beautiful setting. All measurements, dimensions and square footage are approximate and deemed reliable but not guaranteed. Buyers and buyersâ agents should independently verify all measurements and property information to their own satisfaction. Please Note: Select photos have been virtually staged using AI for visualization purposes.
Details
Maps
Contract Information
Status: Active
Contingency: None
Current Price: 745000
Original List Price: 745000
ListPrice: 745000
List Date: 2026-08-31
Owner is an Agent?: No
Auction?: No
General Property Information
Common Wall: No
Lot Measurement: Acres
Manufactured Home?: No
Multiple PIDs?: No
New Development: No
Number of Fireplaces: 2
Road Btwn WF & Home?: No
Waterfront YN: No
Year Built: 1989
Yearly/Seasonal: Yearly
Zoning: Residential-Single Family
Bedrooms: 4
Baths Total: 4
Bath Full: 3
Bath Three Quarters: 1
Main Floor Total SqFt: 1526
Above Grd Total SqFt: 3000
Below Grd Total SqFt: 1151
Total SqFt: 4151
Total Finished Sqft: 4101.00
FireplaceYN: Yes
Lake/Waterfront Name: Bass
Style: (SF) Single Family
Foundation Size: 1700
Garage Stalls: 3
Lot Dimensions: 24394
Acres: 0.56
Assessment Pending: No
Location Tax and Other Information
House Number: 12800
Street Direction Prefix: N
Street Name: 50th
Street Suffix: Avenue
Street Direction Suffix: N
Postal City: Plymouth
County: Hennepin
State: MN
Zip Code: 55442
Complex/Dev/Subdivision: The Meadows Of Bass Lake
Assessments
Tax With Assessments: 8180.36
Building Information
Finished SqFt Above Ground: 2950
Finished SqFt Below Ground: 1151
Lake Details
Lake Acres: 182
Lake Depth: 31
Lease Details
Land Leased: Not Applicable
Miscellaneous Information
DP Resource: Yes
Homestead: Yes
Ownership
Fractional Ownership: No
Parking Characteristics
Garage Square Feet: 720
Public Survey Info
Range#: 22
Section#: 10
Township#: 118
Property Features
Accessible: None
Air Conditioning: Central Air
Amenities Unit: Deck; Hardwood Floors; In-Ground Sprinkler; Intercom System; Kitchen Center Island; Paneled Doors; Patio; Primary Bedroom Walk-In Closet; Sun Room
Appliances: Central Vacuum; Dryer; Range; Refrigerator; Washer
Basement: Full
Construction Status: Previously Owned
Dining Room Description: Separate/Formal Dining Room
Exterior: Brick/Stone; Wood
Family Room Characteristics: 2 or More; Main Level
Fireplace Characteristics: Brick; Family Room; Primary Bedroom
Foundation: Concrete Block
Fuel: Natural Gas
Heating: Forced Air
Laundry: Main Level
Lock Box Type: Supra
Parking Characteristics: Heated Garage
Sellers Terms: Cash; Conventional; FHA; VA
Sewer: City Sewer/Connected
Special Search: 3 BR on One Level; Primary Bdr Suite
Stories: Two
Water: City Water/Connected
Waterfront Type: Pond
Room Information
| Room Name | Dimensions | Level |
| Amusement Room | 42X15 | Lower |
| Dining Room | 14X13 | Main |
| Family Room | 21X15 | Main |
| First (1st) Bedroom | 23X15 | Upper |
| Fourth (4th) Bedroom | 26X11 | Lower |
| Kitchen | 18X13 | Main |
| Living Room | 17X14 | Main |
| Second (2nd) Bedroom | 14X10 | Upper |
| Sun Room | 13X11 | Main |
| Third (3rd) Bedroom | 12X12 | Upper |
Listing Office: Promise Realty LLC
Last Updated: October - 14 - 2026

The data relating to real estate for sale on this web site comes in part from the Broker Reciprocity SM Program of the Regional Multiple Listing Service of Minnesota, Inc. The information provided is deemed reliable but not guaranteed. Properties subject to prior sale, change or withdrawal. ©2026 Regional Multiple Listing Service of Minnesota, Inc All rights reserved.
Friday 16th of October 2026 11:57 PM

218-998-4400
Mohagen Real Estate


Let's Connect

Mohagen Real Estate
sue@MohagenRealEstate.com
Office: 218-998-4400
Cell: 218-731-7376

Mohagen Real Estate is licensed in the State of Minnesota