12805 Dorff Beach Road, Audubon, MN 56511 (MLS# 6694024)
$1,285,000
Audubon, MN 56511
MLS# 6694024
Status: Closed
5 beds | 4 baths | 5998 sqft
1 / 120
Property Description
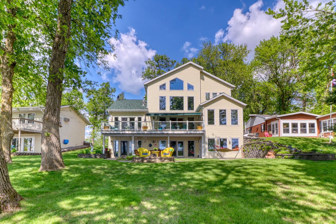
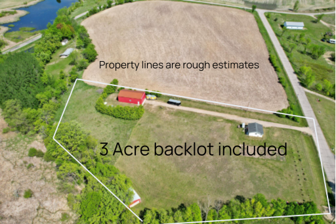
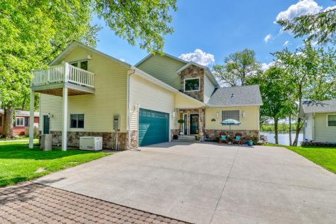
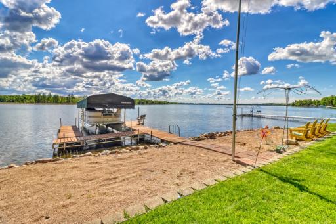
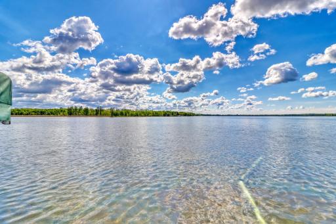
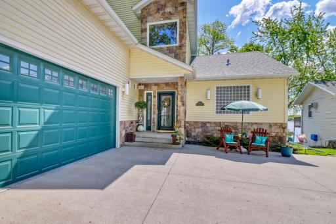
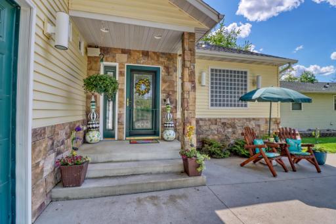
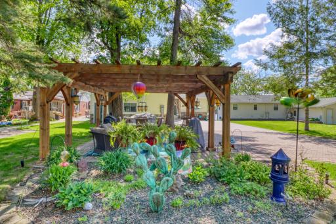
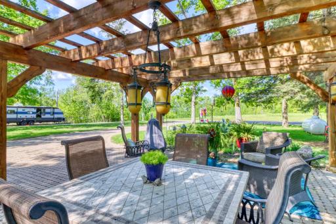
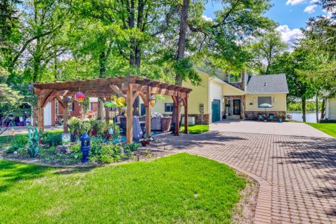
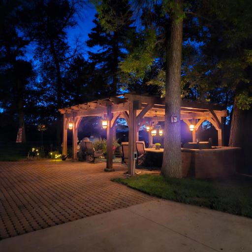
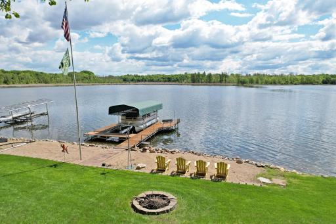
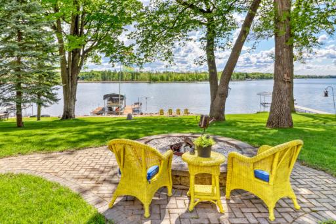
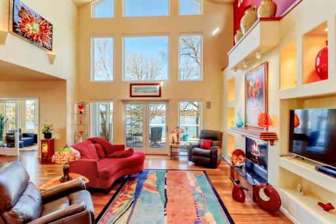
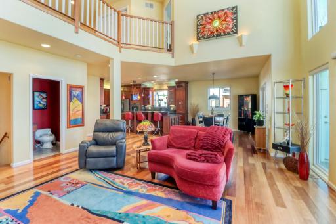
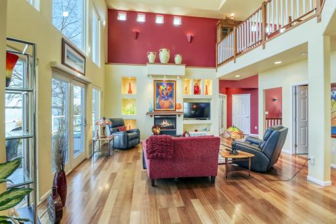
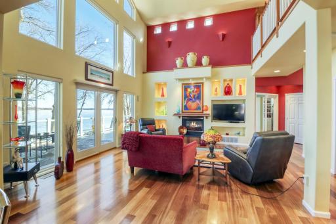
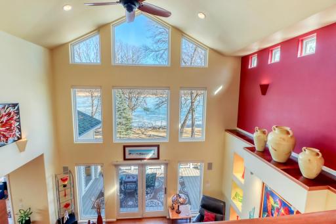
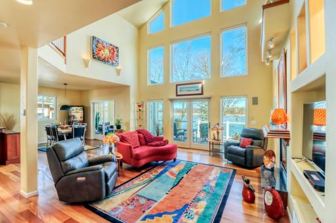
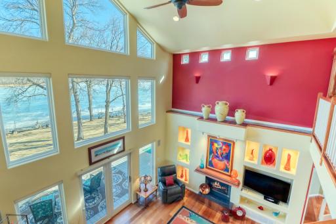
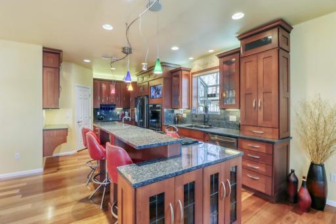
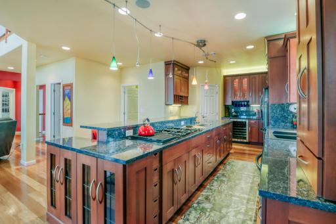
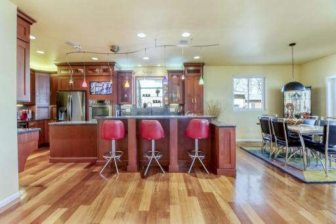
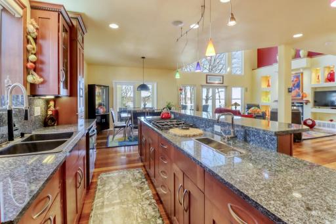
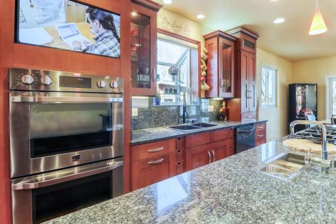
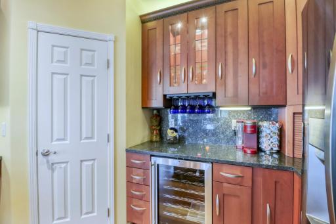
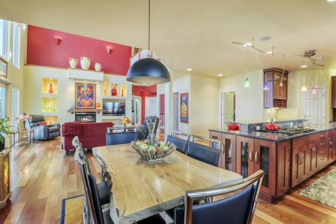
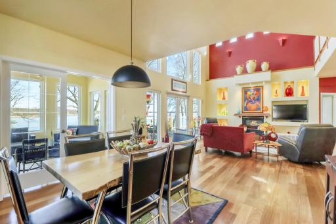
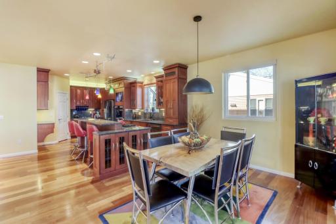
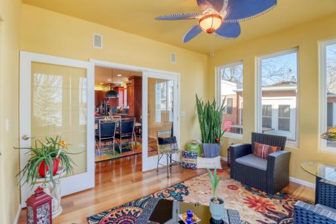
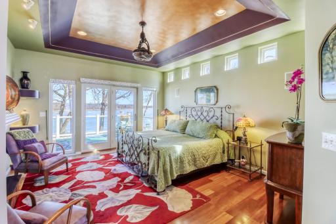
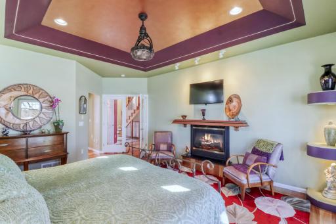
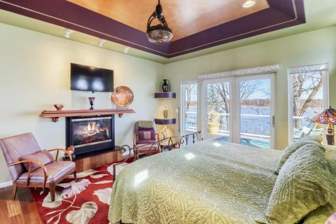
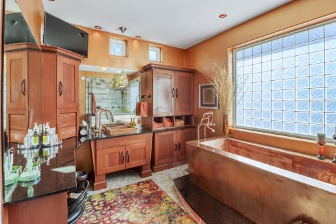
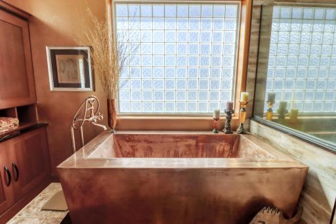
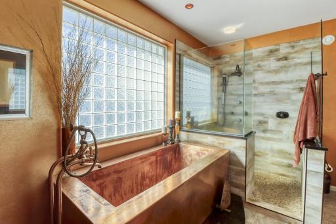
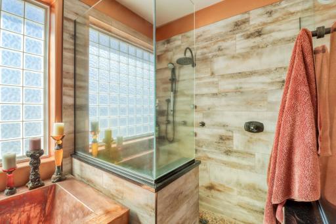
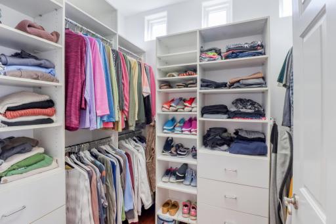
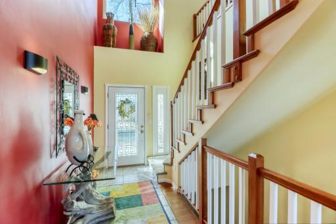
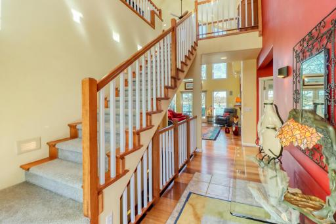
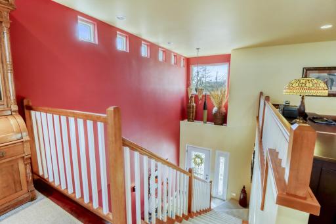
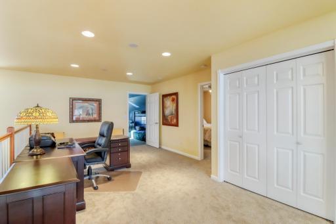
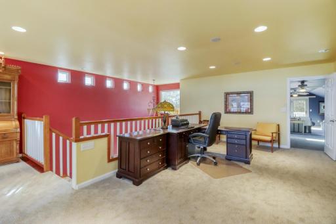
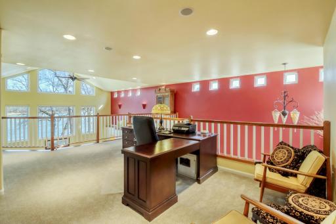
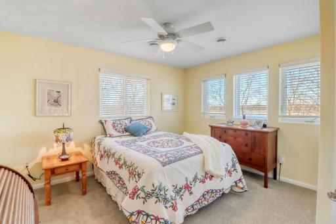
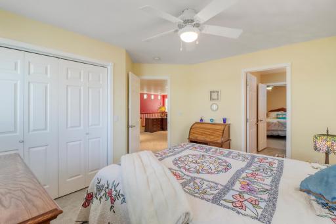
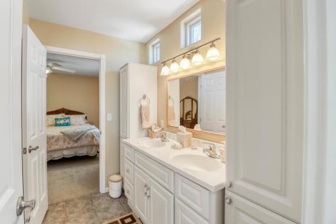
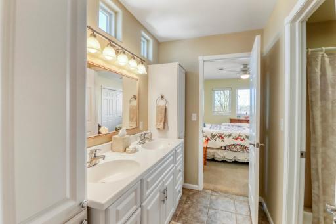
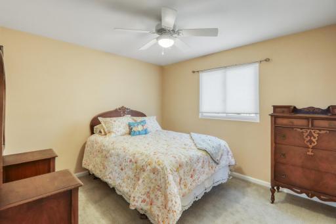
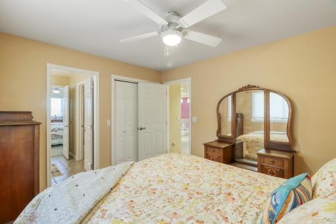
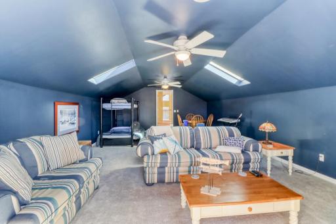
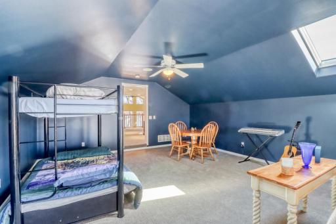
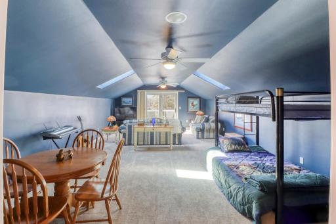
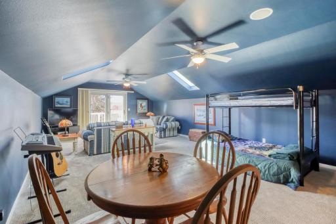
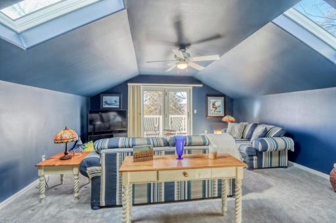
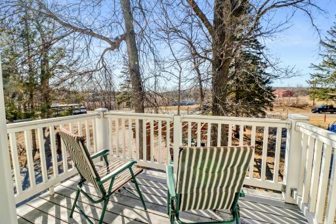
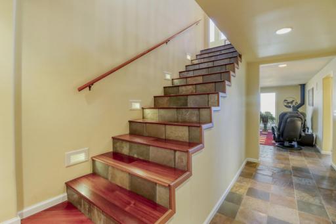
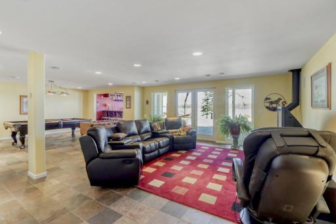
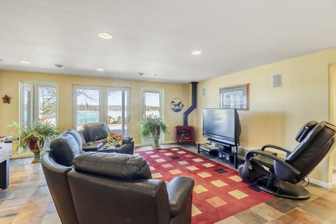
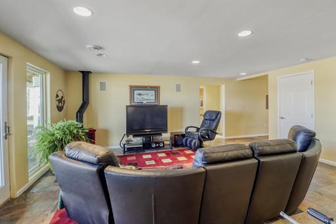
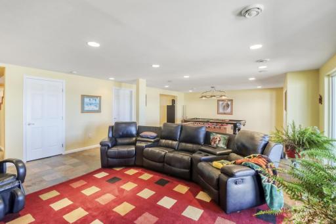
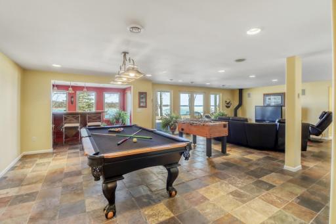
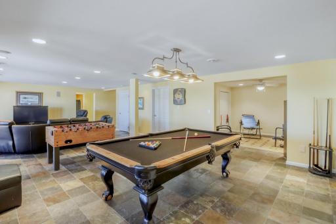
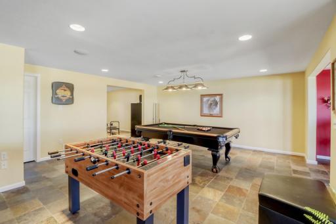
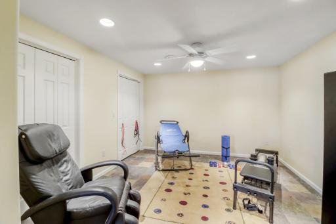
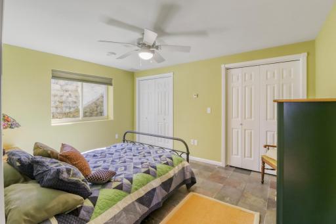
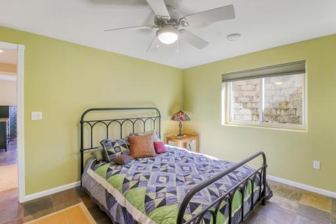
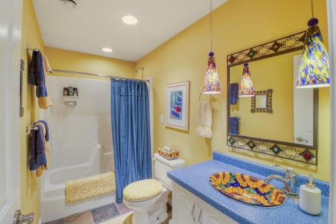
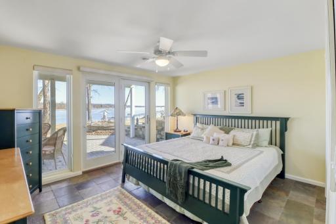
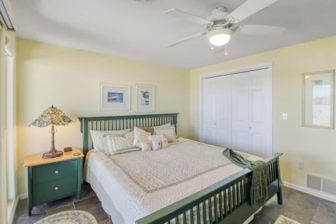
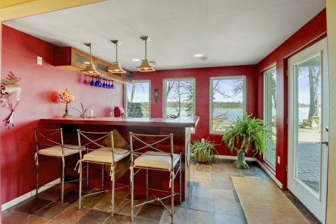
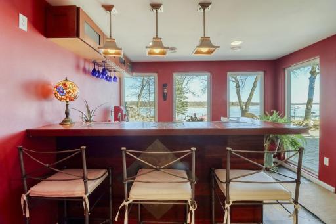
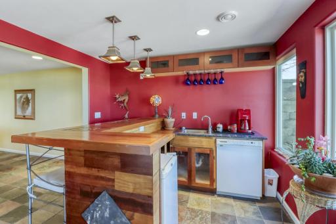
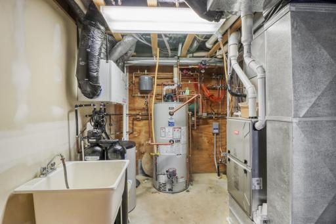
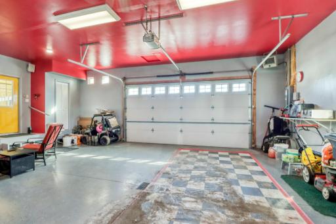
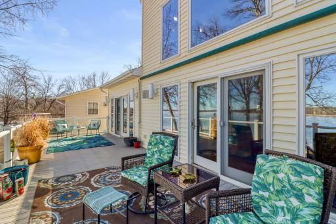
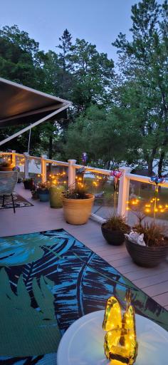
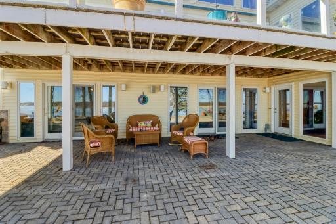
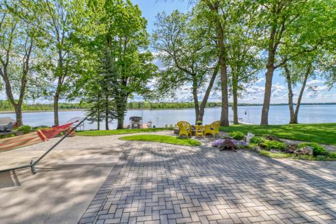
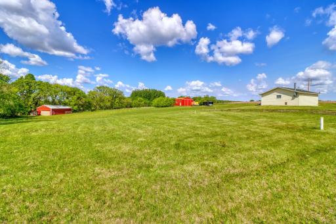
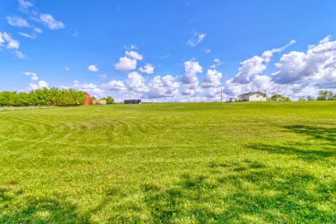
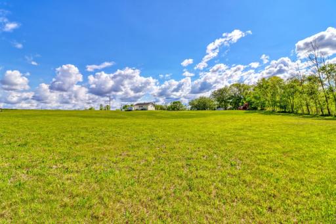
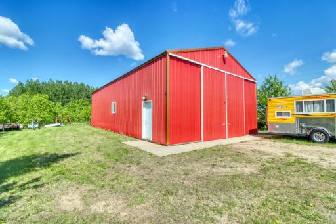
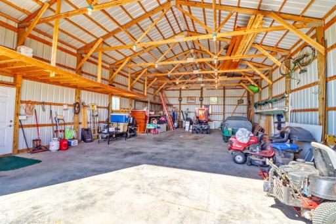
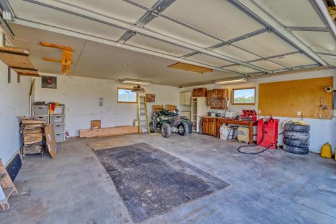
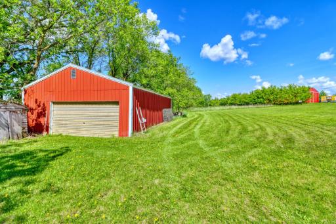
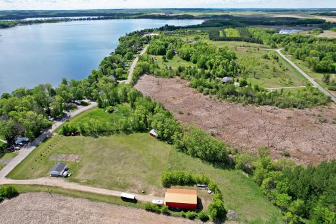
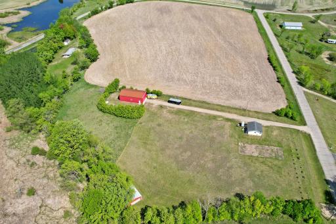
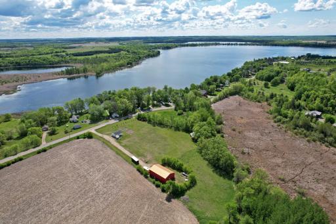
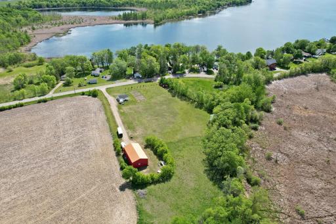
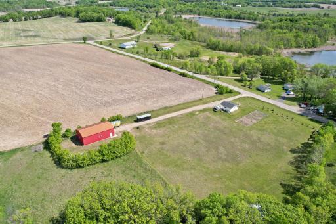
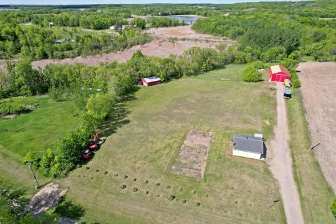
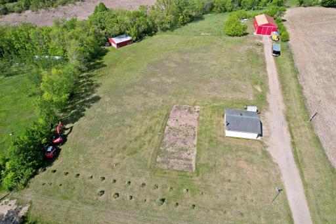
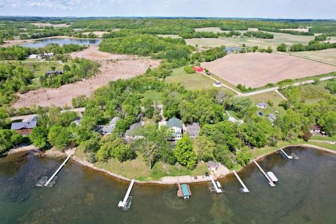
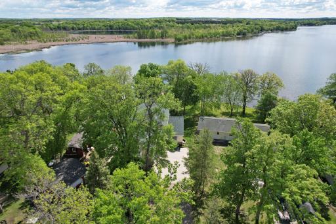
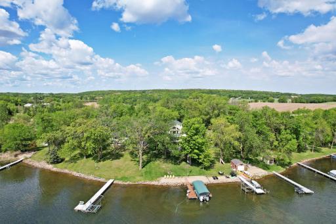
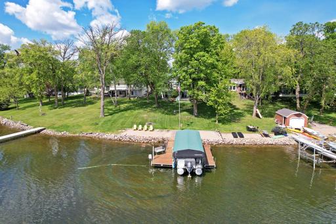
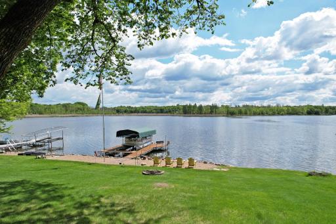
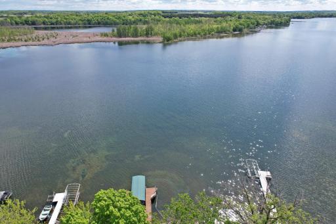
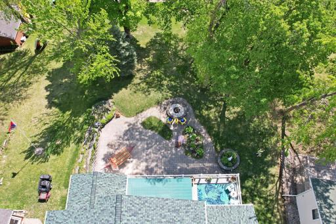
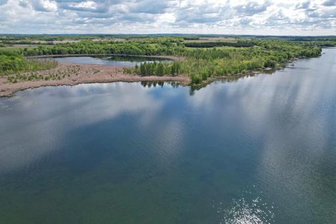
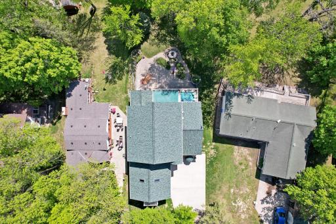
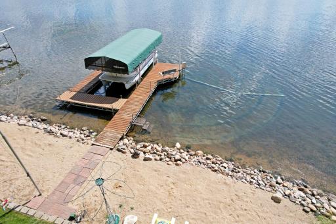
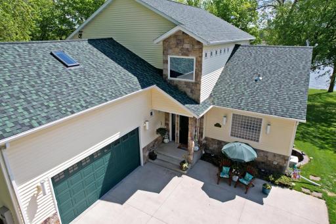
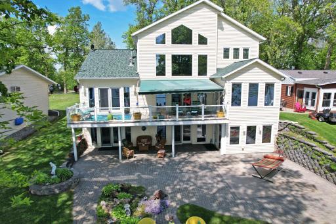
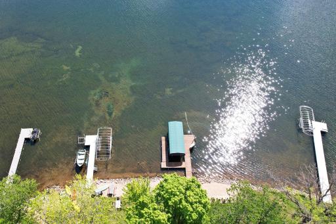
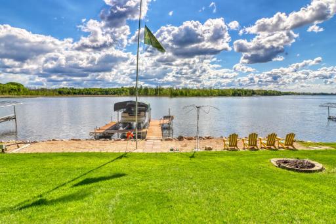
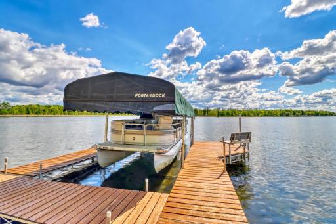
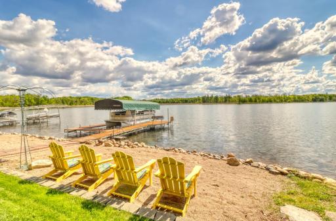
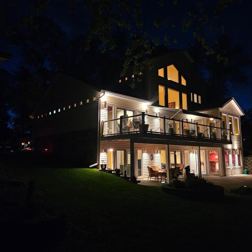
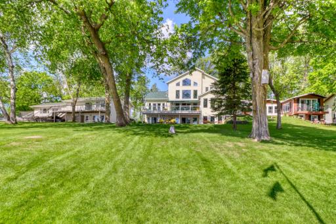
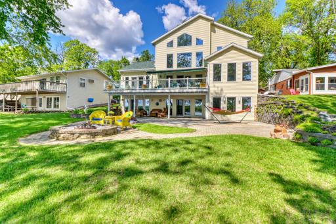
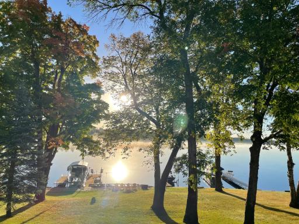
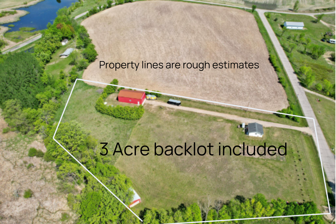
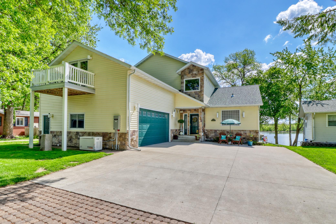
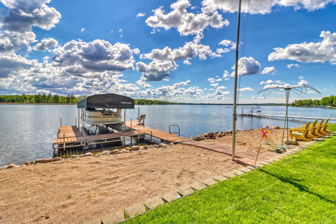
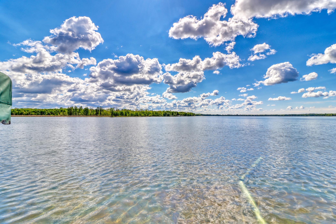
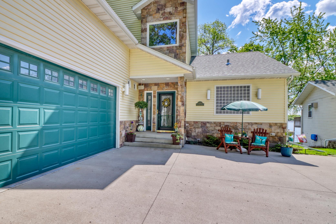
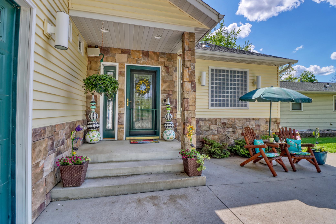
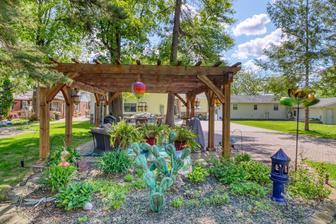
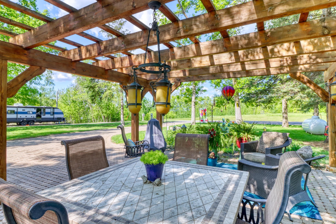
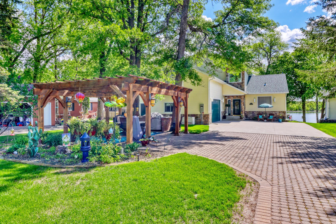
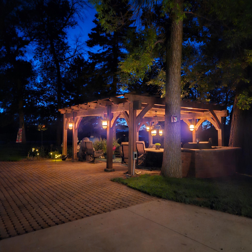
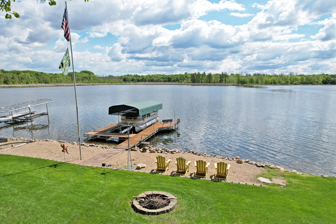
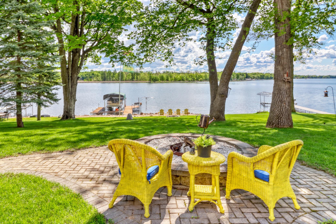
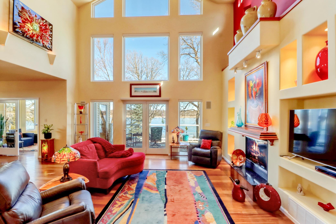
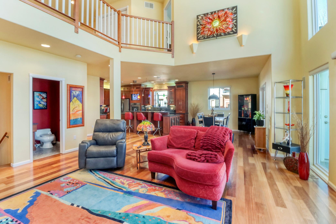
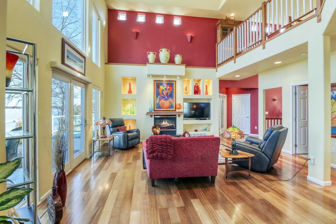
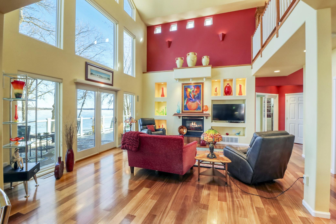
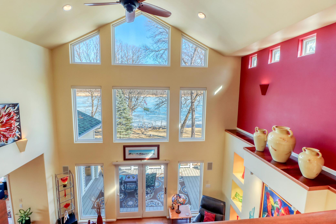
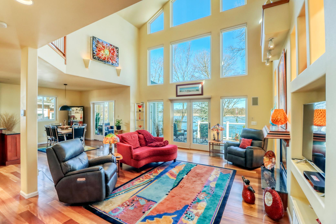
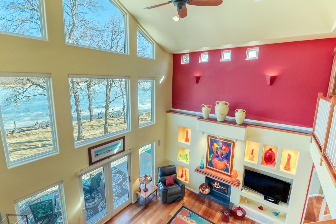
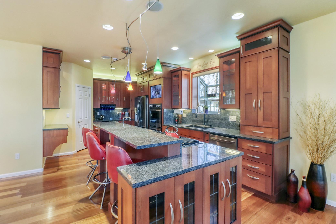
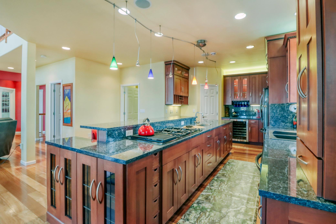
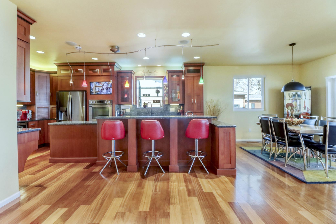
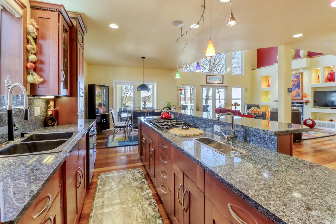
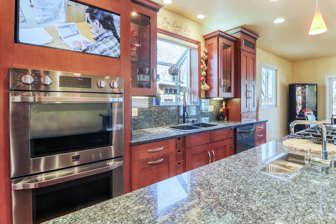
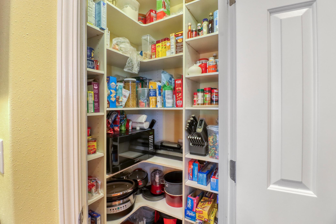
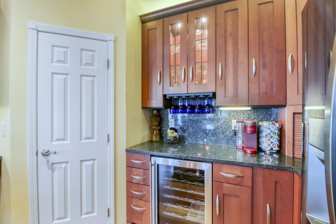
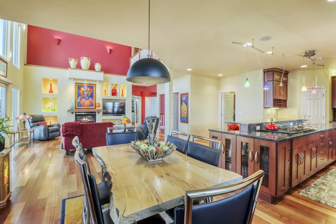
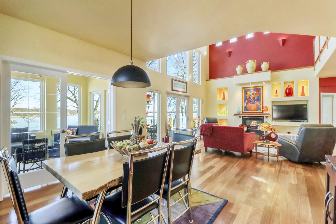
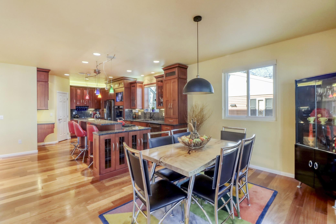
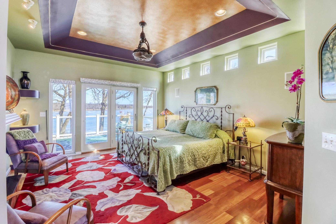
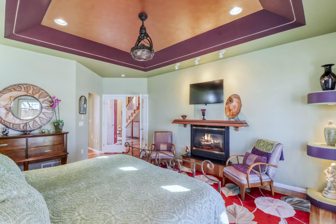
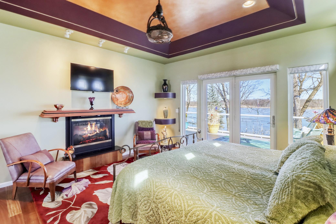
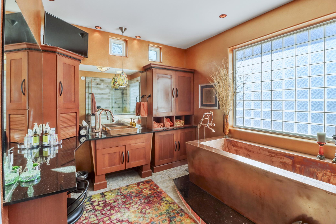
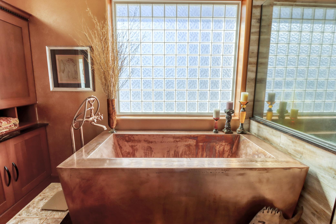
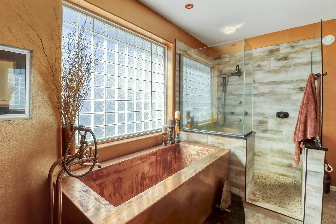
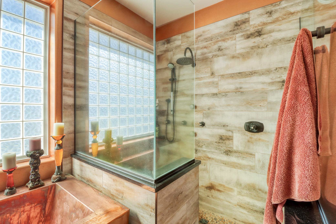
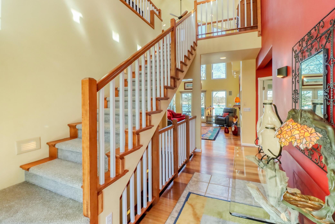
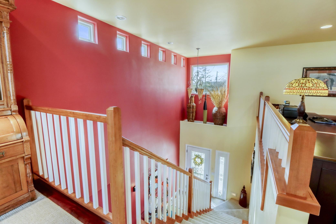
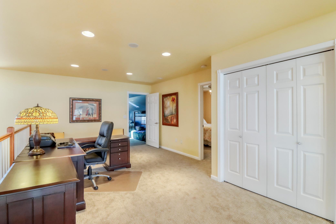
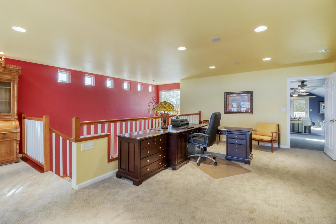
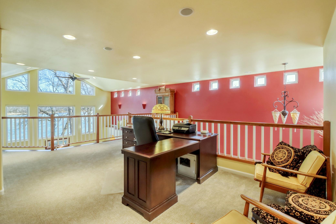
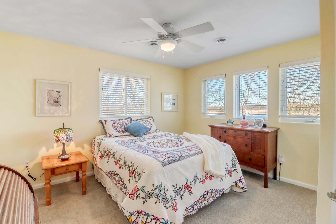
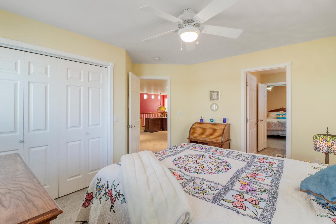
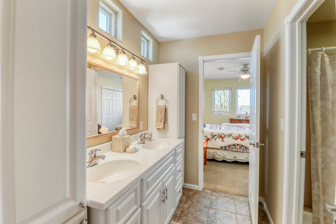
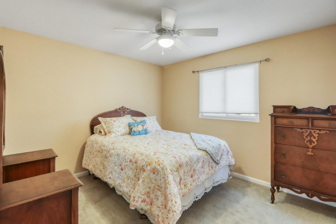
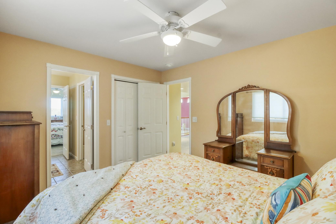
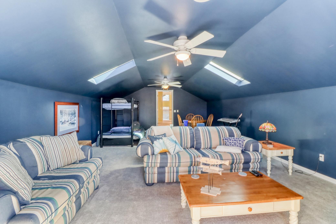
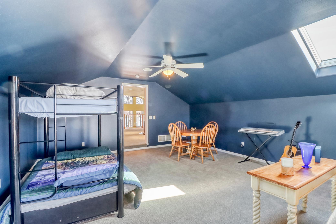
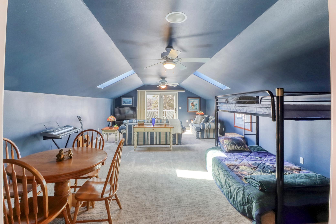
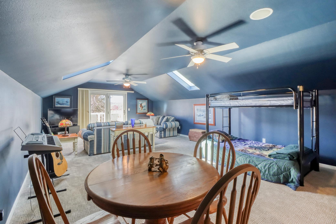
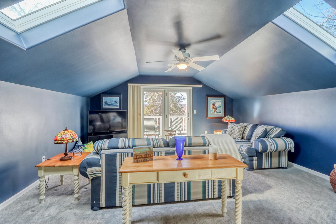
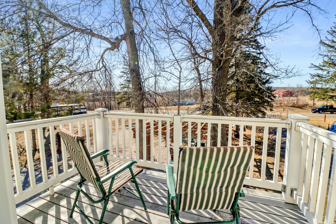
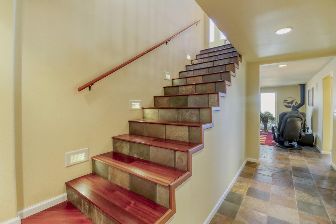
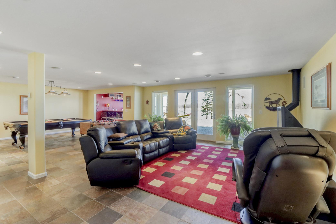
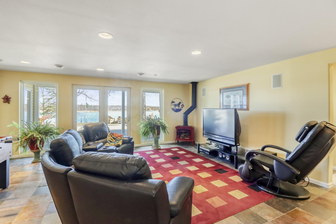
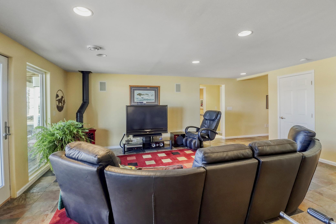
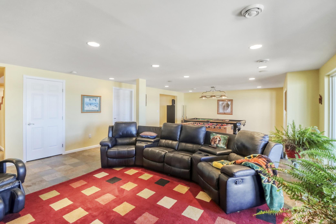
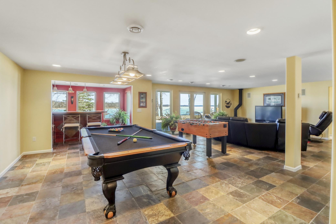
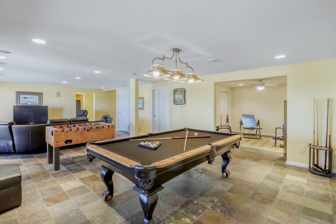
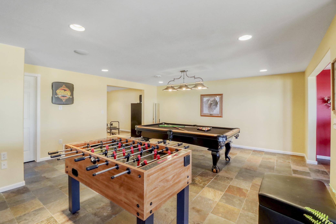
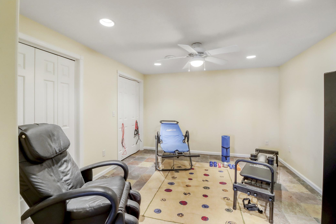
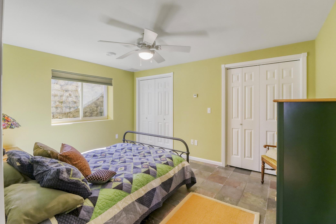
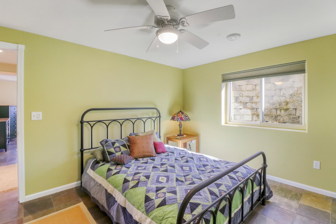
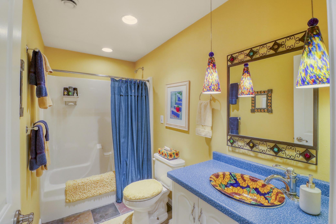
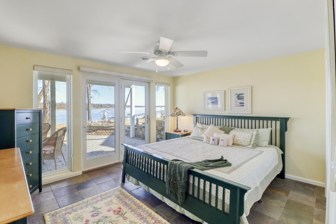
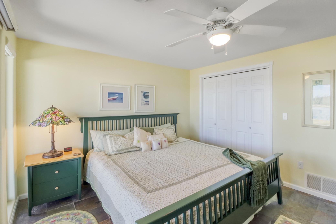
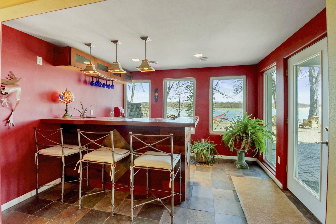
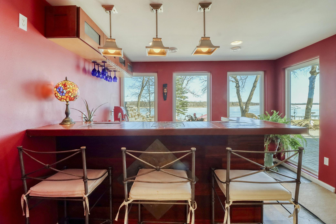
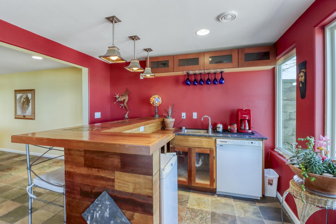
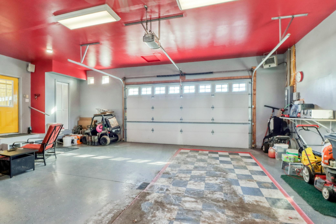
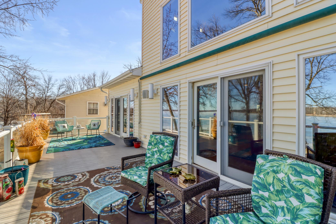
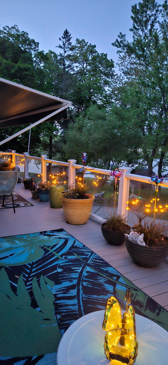
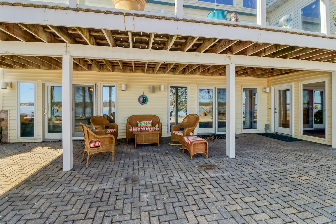
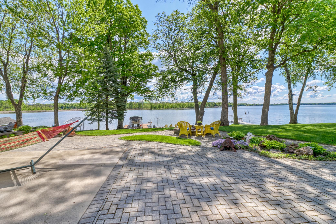
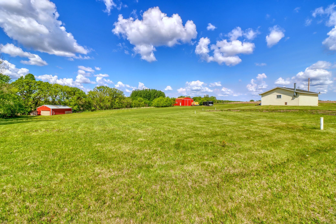
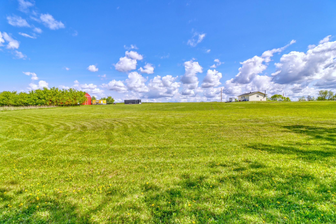
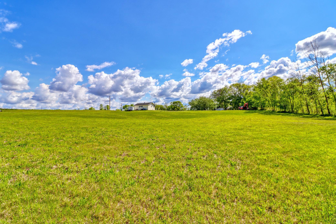
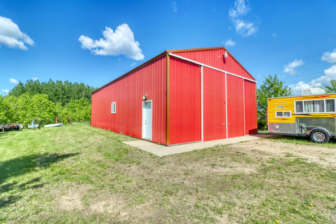
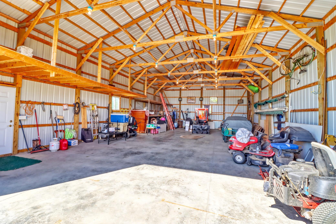
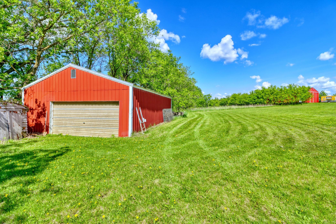
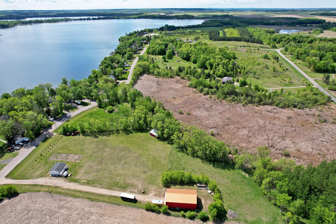
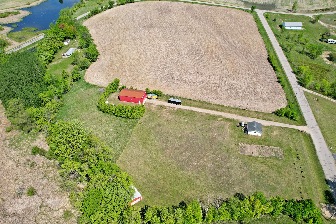
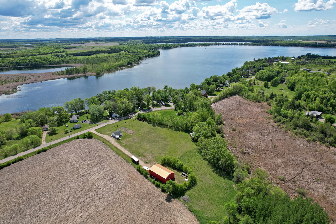
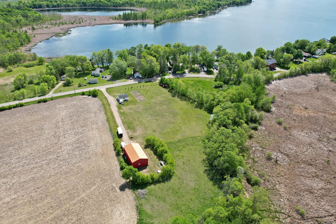
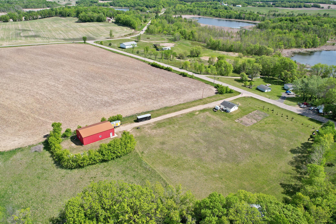
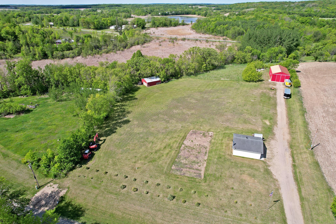
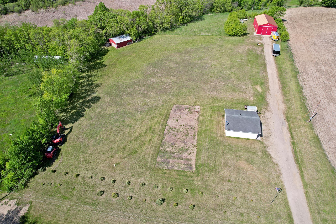
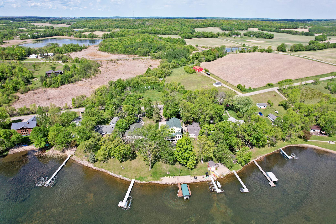
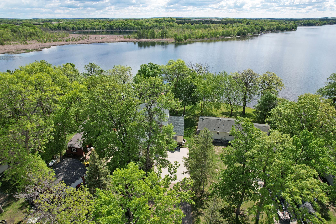
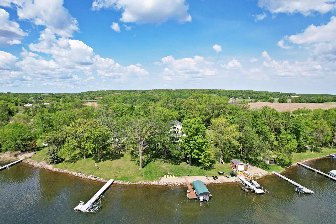
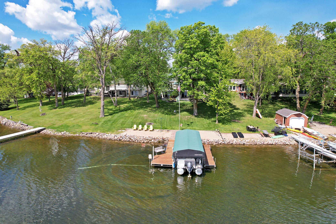
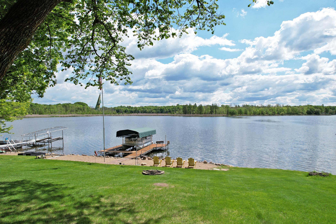
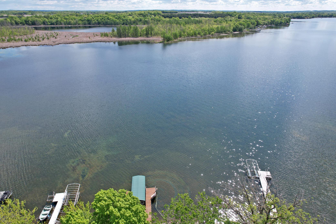
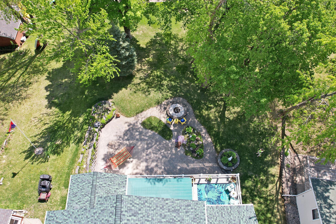
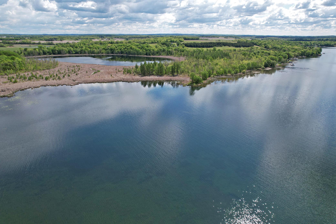
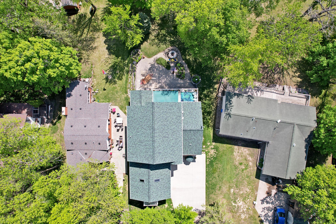
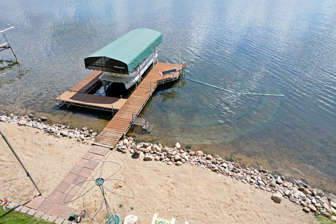
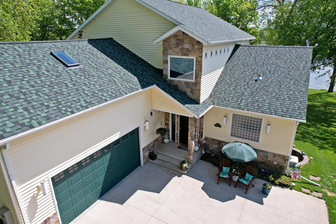
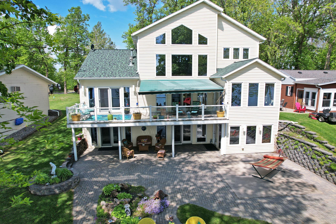
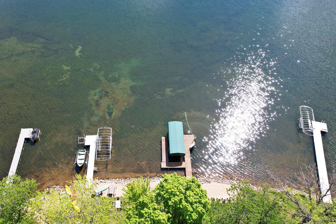
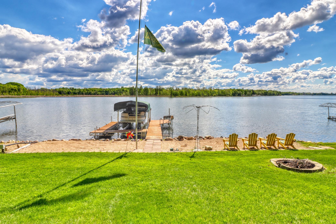
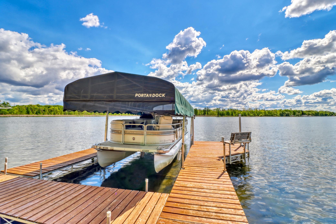
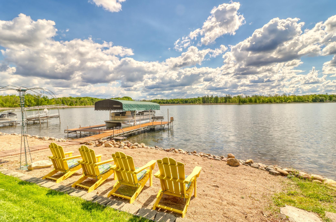
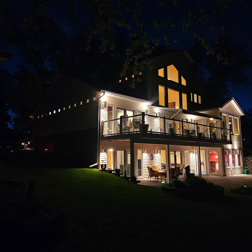
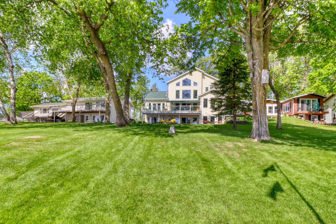
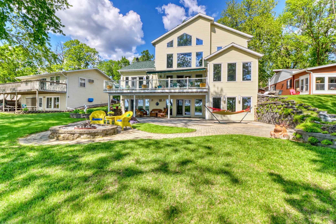
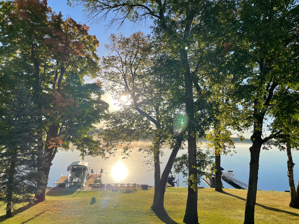
Luxury Living on Lake Maud~ This stunning 5-bedroom, 4-bathroom home includes not only nearly 6,000 sq. ft. of beautifully designed living space, but also a rare 3-acre backlot with three outbuildingsâincluding a 50' x 30' pole barnâperfect for storing lake toys, extra vehicles, or creating your dream workshop. Built in 2003, the home features Brazilian cherry flooring and an open-concept layout on the main level. The spacious primary suite includes a double-sided fireplace, a luxurious copper Japanese soaking tub, and a tiled walk-in multi-jet spa shower. The chefâs kitchen boasts cherry cabinetry, a granite island, and a wine fridge. The great room, with soaring ceilings and a full wall of self-cleaning windows, shares a fireplace with the primary suite and offers direct access to the deck for seamless indoor-outdoor living. The second level includes a bonus room, a loft, and two bedrooms. The walkout lower levelâperfect for entertainingâfeatures heated slate floors, a wet bar, a bathroom, and two additional bedrooms. This is a rare find on Lake Maud!
Details
Maps
Contract Information
Status: Closed
Off Market Date: 2025-06-09
Contingency: None
Current Price: 1237500
Closed Date: 2025-07-11
Original List Price: 1285000
Sales Close Price: 1237500
ListPrice: 1285000
List Date: 2025-04-03
Owner is an Agent?: No
Auction?: No
General Property Information
Common Wall: No
Lot Measurement: Acres
Manufactured Home?: No
Multiple PIDs?: Yes
New Development: No
Number of Fireplaces: 2
Road Btwn WF & Home?: No
Waterfront Frontage: 60
Waterfront YN: Yes
Year Built: 2003
Yearly/Seasonal: Yearly
Zoning: Shoreline
Bedrooms: 5
Baths Total: 4
Bath Full: 3
Bath Half: 1
Main Floor Total SqFt: 2516
Above Grd Total SqFt: 3482
Below Grd Total SqFt: 2516
Total SqFt: 5998
Total Finished Sqft: 5892.00
FireplaceYN: Yes
Lake/Waterfront Name: Maud
Style: (SF) Single Family
Foundation Size: 2516
Power Company: Lake Region Electric Co-op
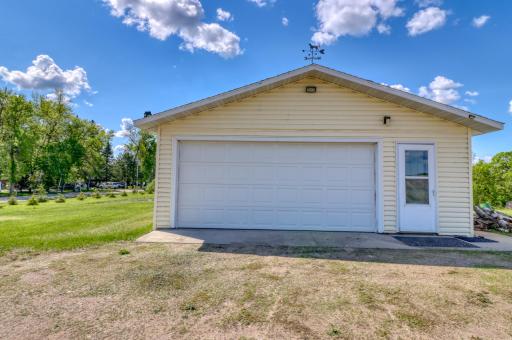
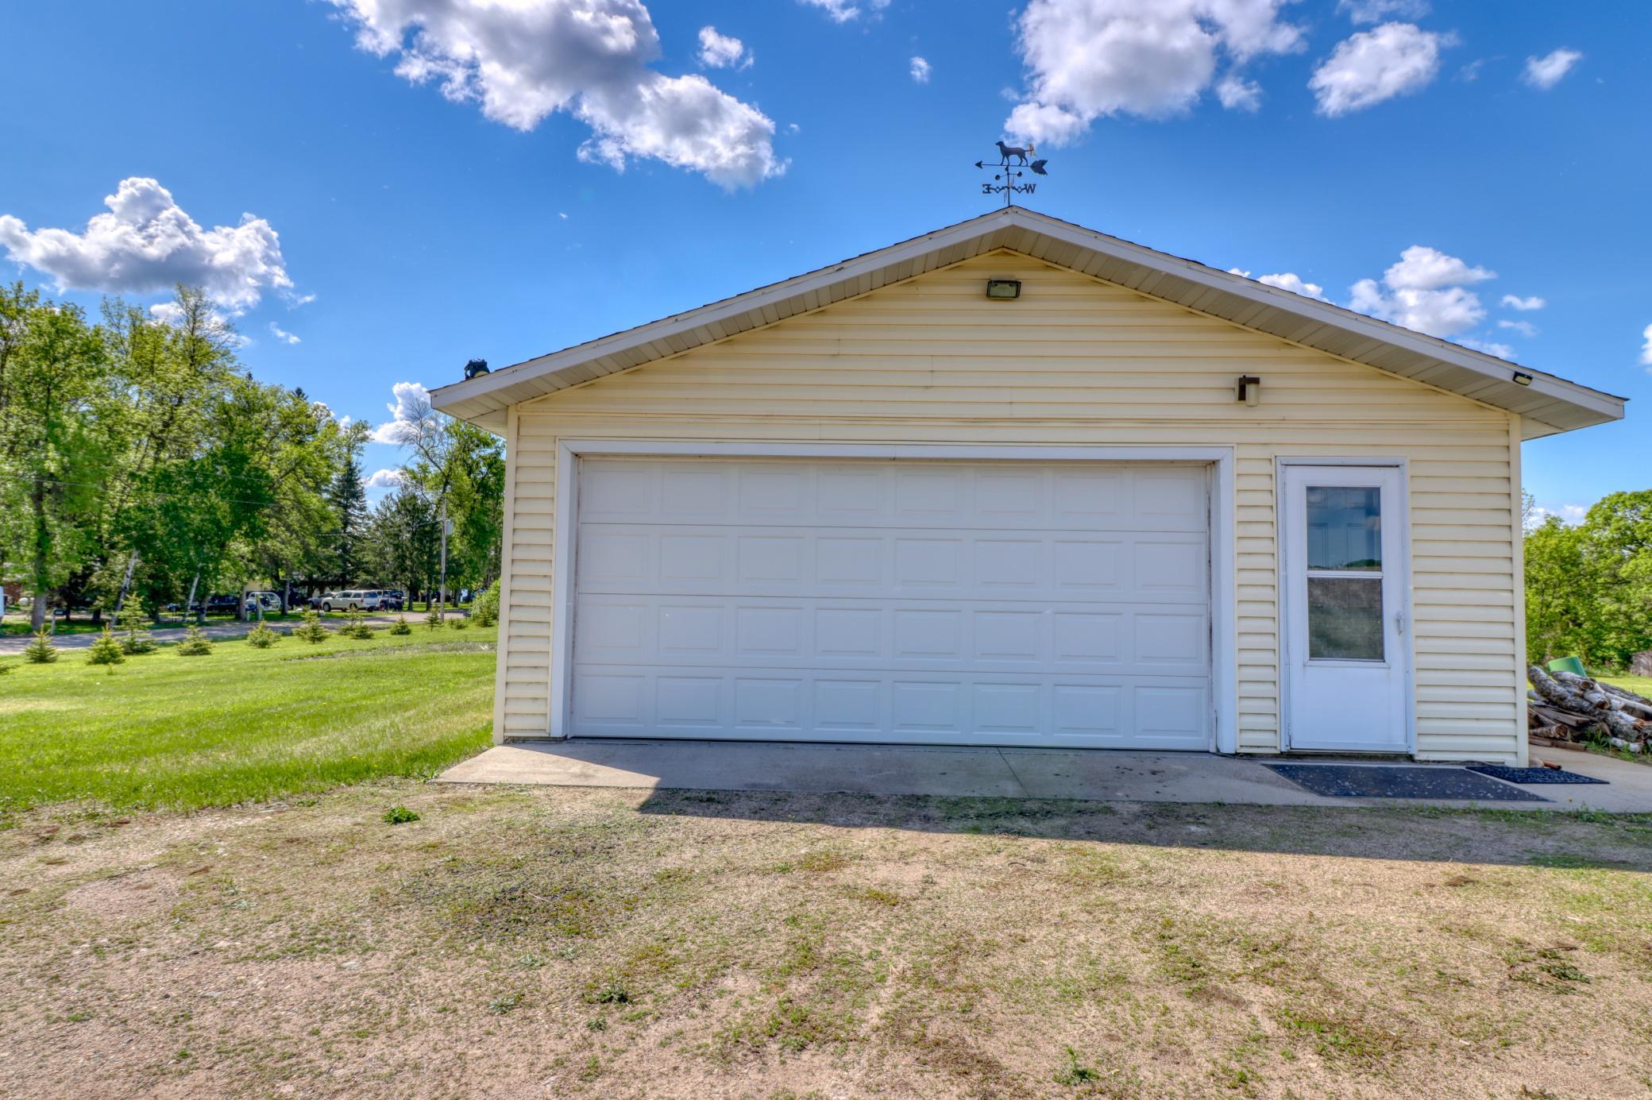
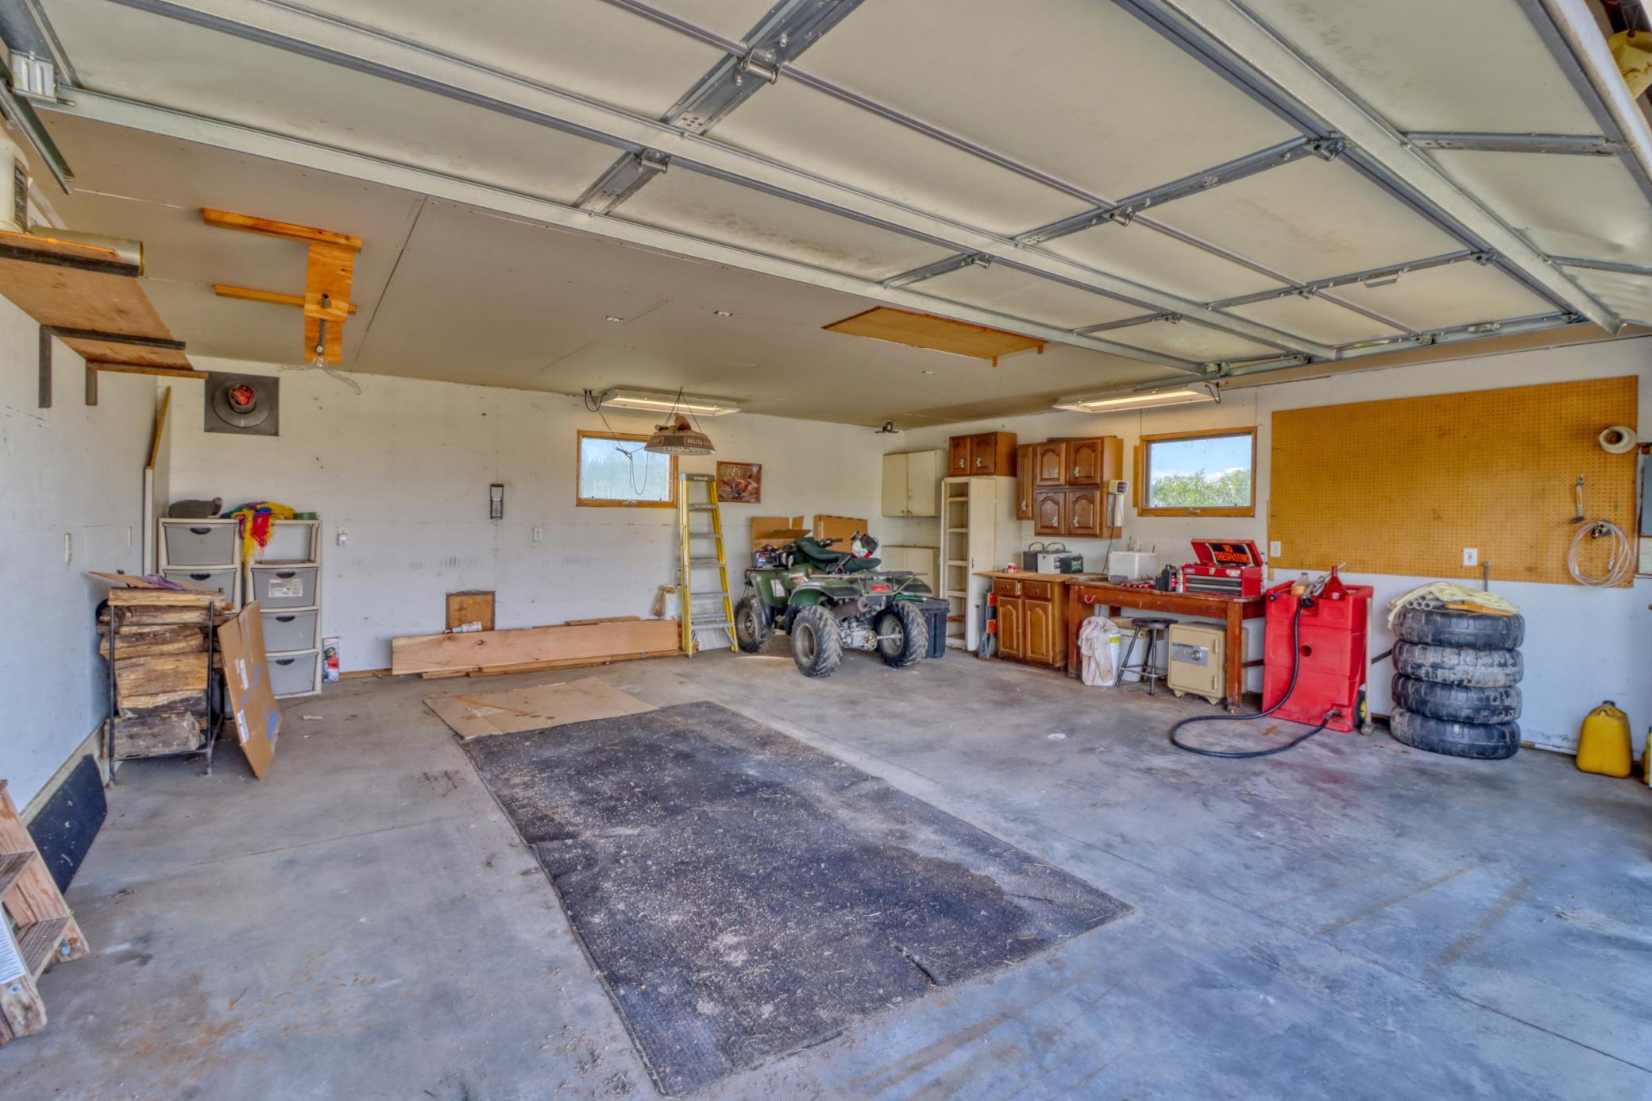
Garage Stalls: 2
Lot Dimensions: 60x irregular; backlot 3 acres
Acres: 3.38
Assessment Pending: No
Location Tax and Other Information
House Number: 12805
Street Name: Dorff Beach
Street Suffix: Road
Postal City: Audubon
County: Becker
State: MN
Zip Code: 56511
Complex/Dev/Subdivision: Dorff Beach
Additional Parcels Information
Property ID #2: 170232001
Assessments
Tax With Assessments: 7034
Building Information
Finished SqFt Above Ground: 3482
Finished SqFt Below Ground: 2410
Elevation Highpoint to Waterfront Feet
Elevation Highpoint Waterfront Feet: 0-4
Lake Details
Lake Acres: 540
Lake Depth: 30
Lease Details
Land Leased: Not Applicable
Lock Box Type
Lock Box Source: LCAR
Miscellaneous Information
Homestead: Yes
Ownership
Fractional Ownership: No
Parking Characteristics
Garage Dimensions: 30x24
Garage Door Height: 8
Garage Door Width: 16
Garage Square Feet: 720
Public Survey Info
Range#: 42
Section#: 21
Township#: 138
Property Features
Accessible: None
Air Conditioning: Central Air
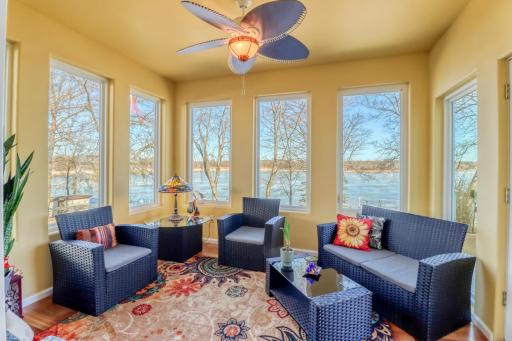
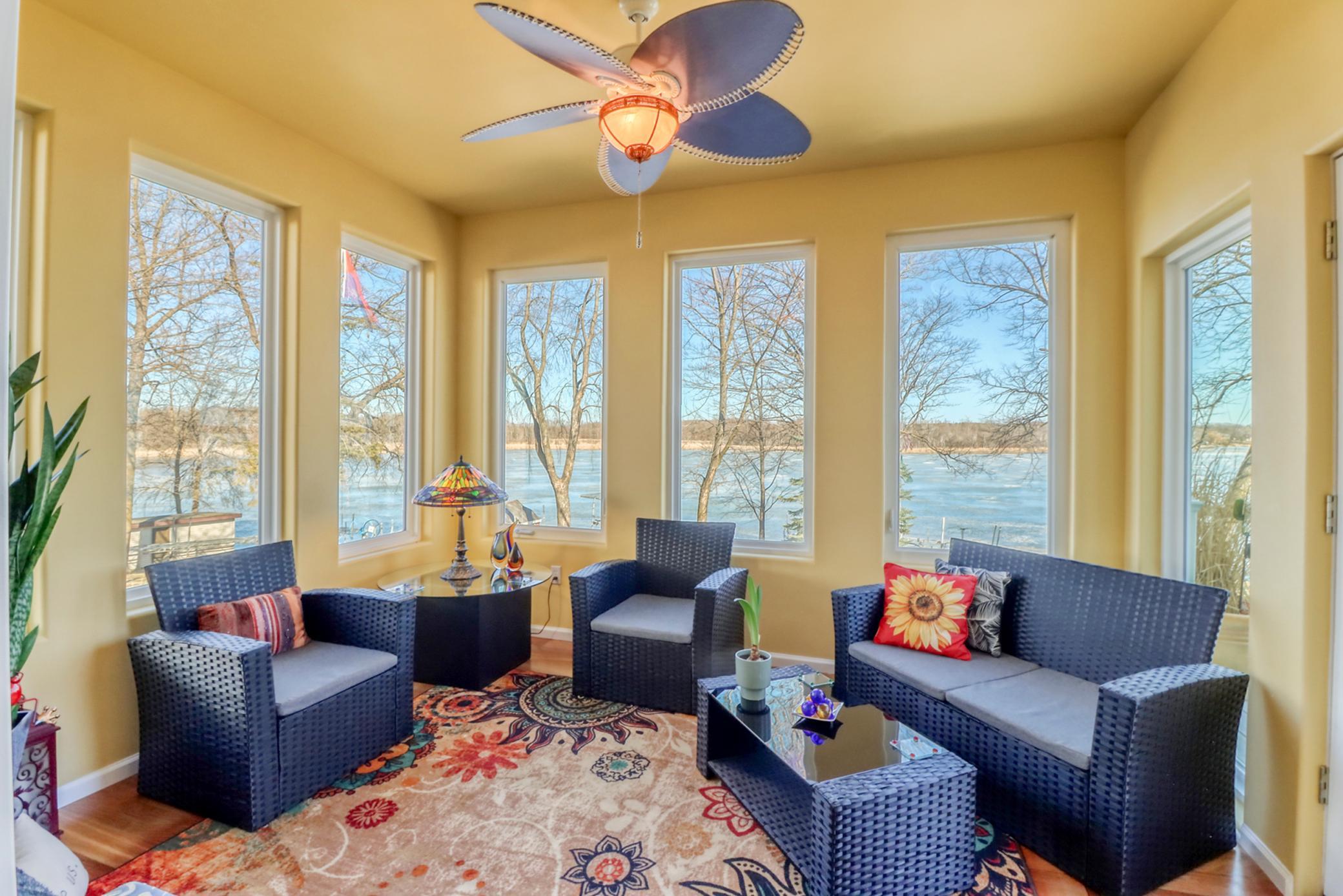
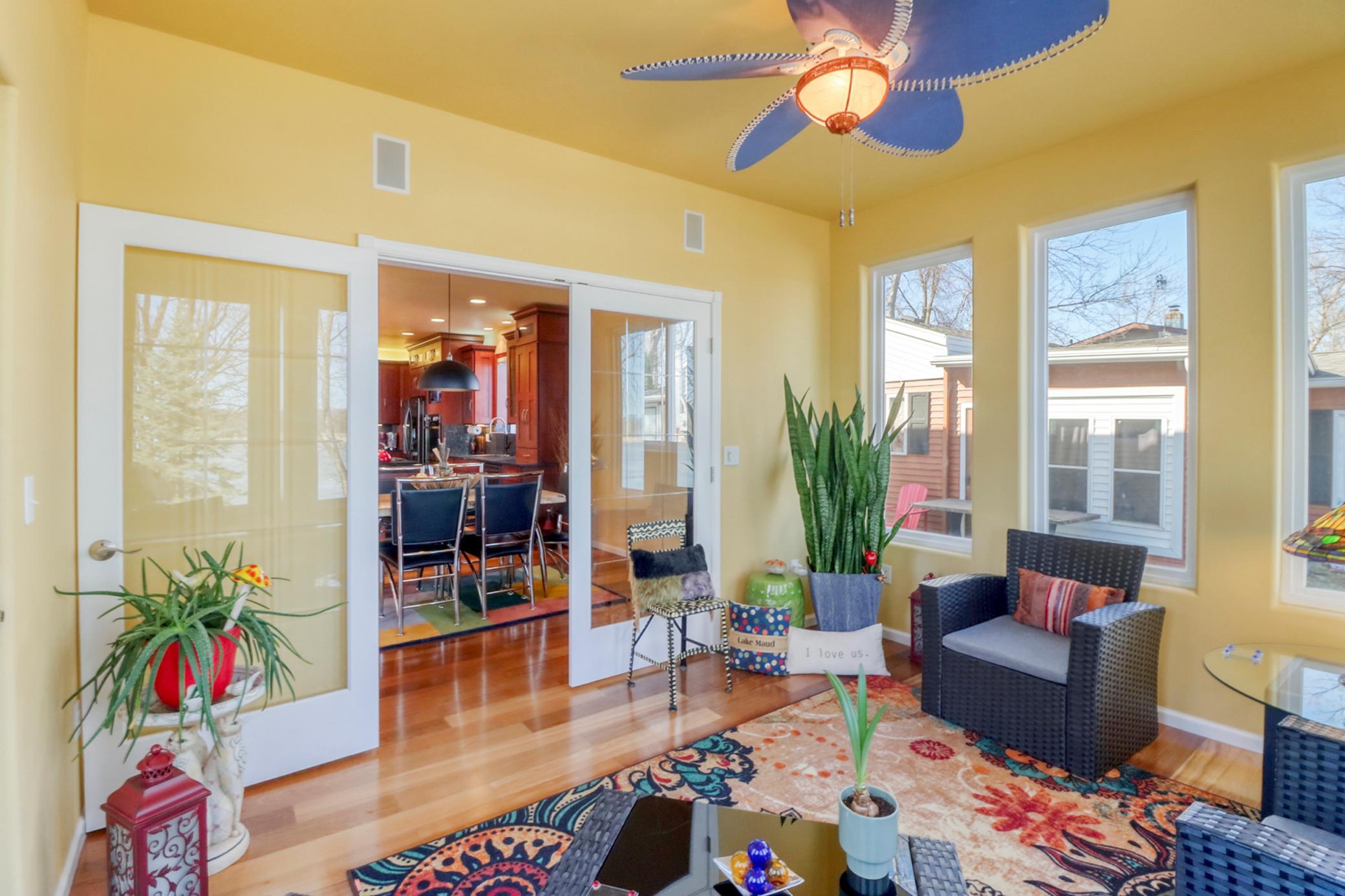
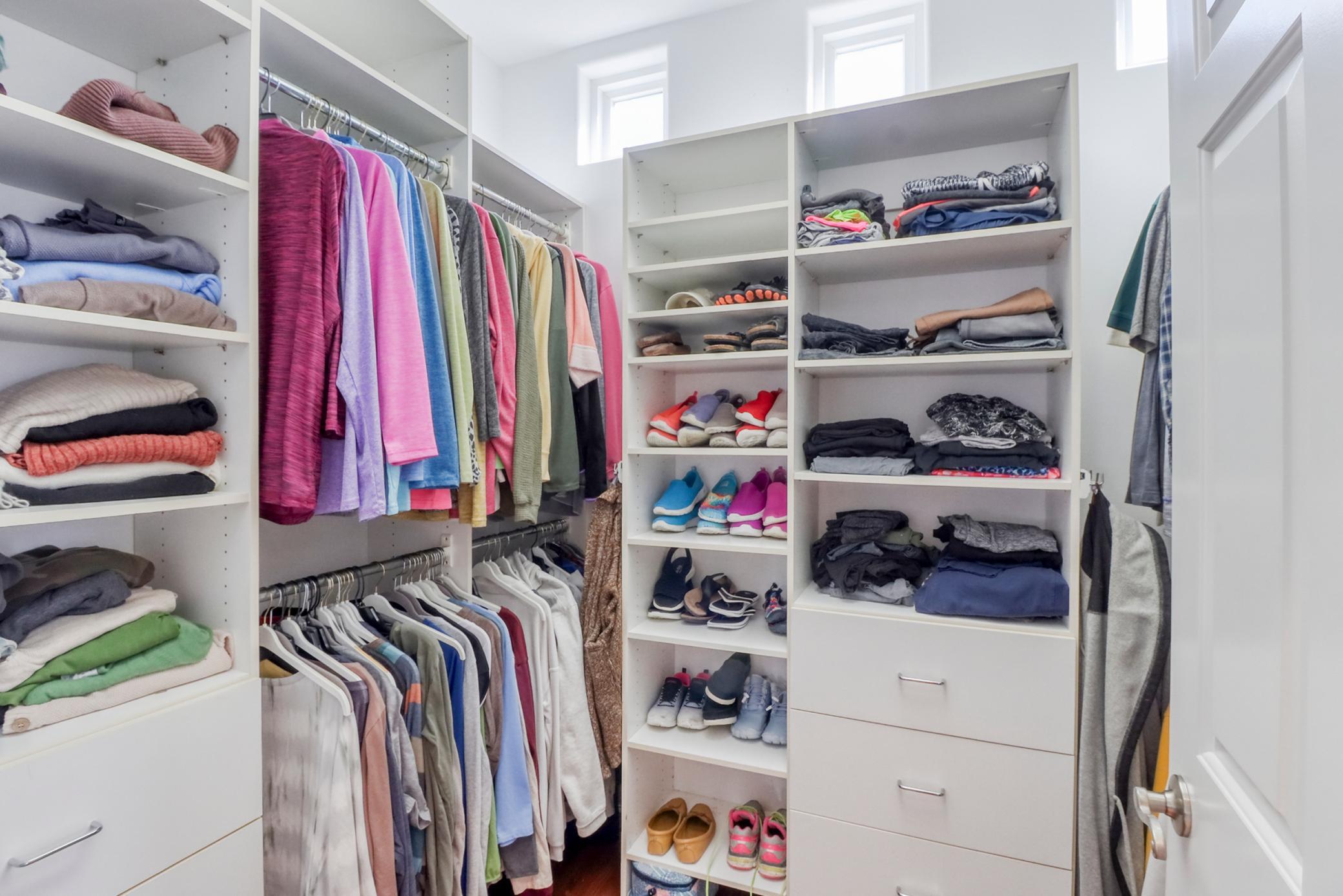
Amenities Unit: Deck; Dock; Exercise Room; Hardwood Floors; In-Ground Sprinkler; Kitchen Center Island; Main Floor Primary Bedroom; Natural Woodwork; Primary Bedroom Walk-In Closet; Sun Room; Tile Floors; Walk-In Closet; Wet Bar
Appliances: Central Vacuum; Cooktop; Dishwasher; Double Oven; Dryer; Microwave; Refrigerator; Washer; Wine Cooler
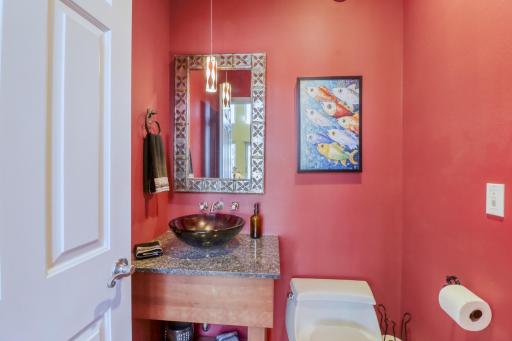
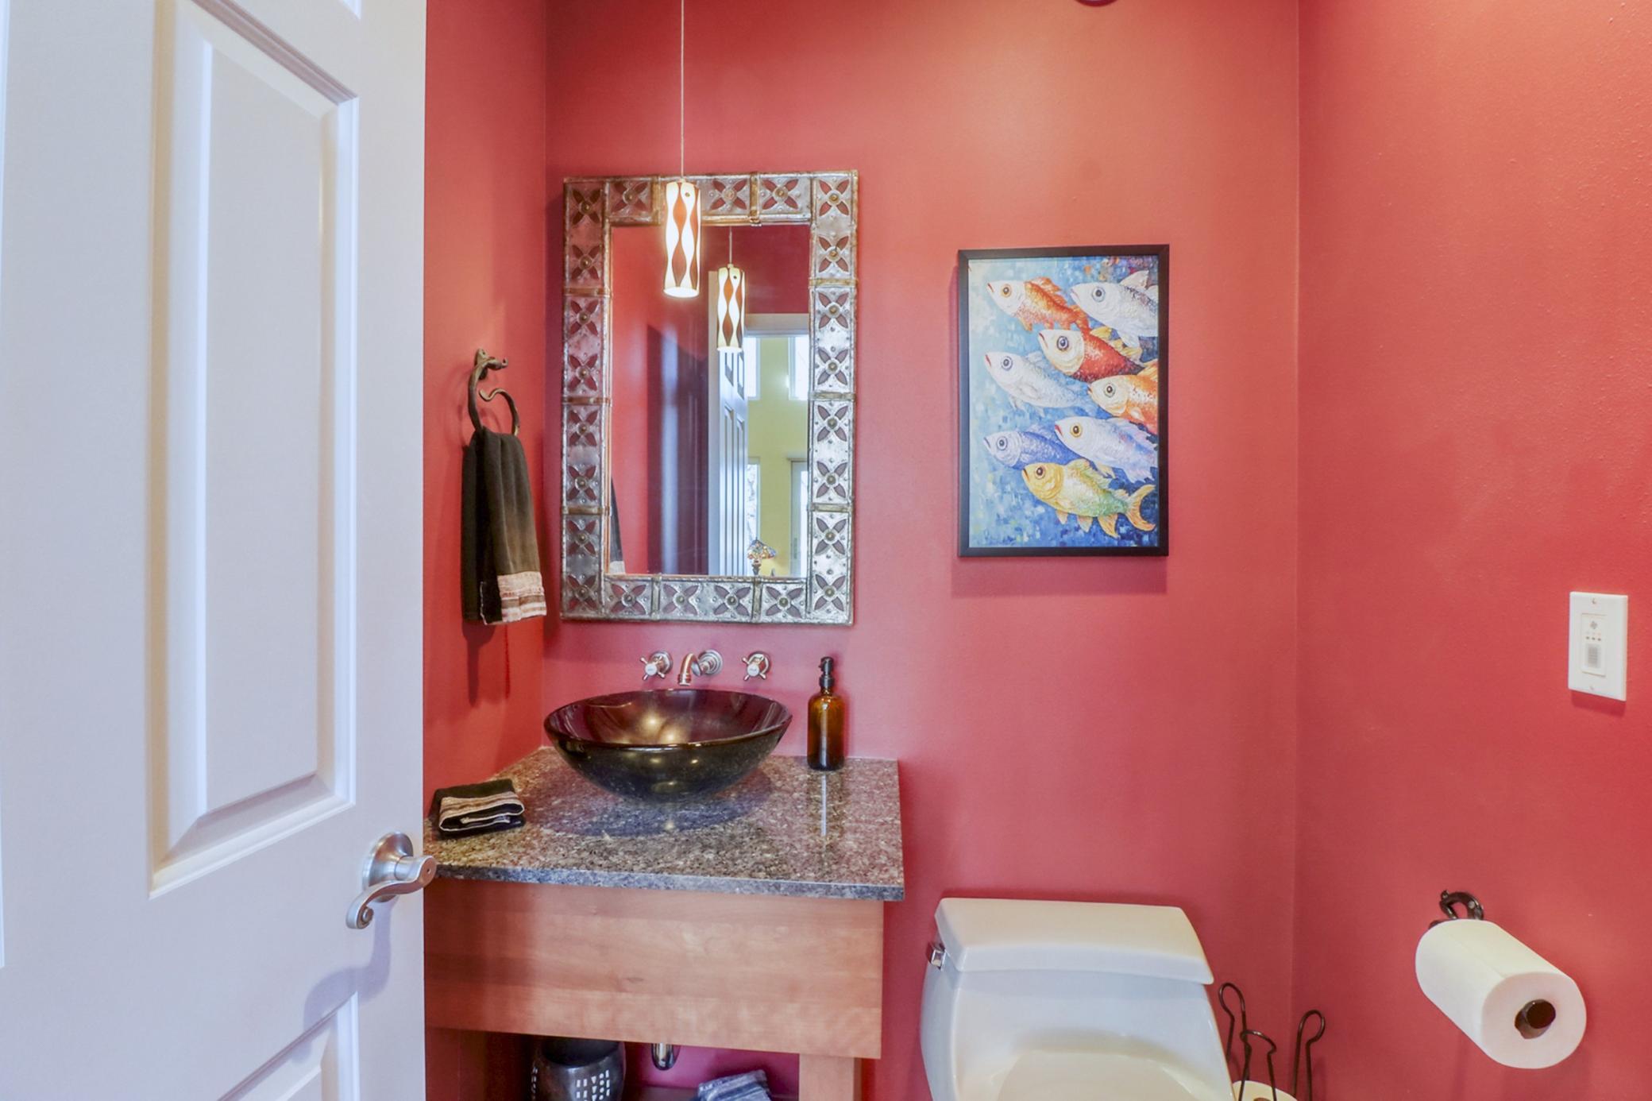
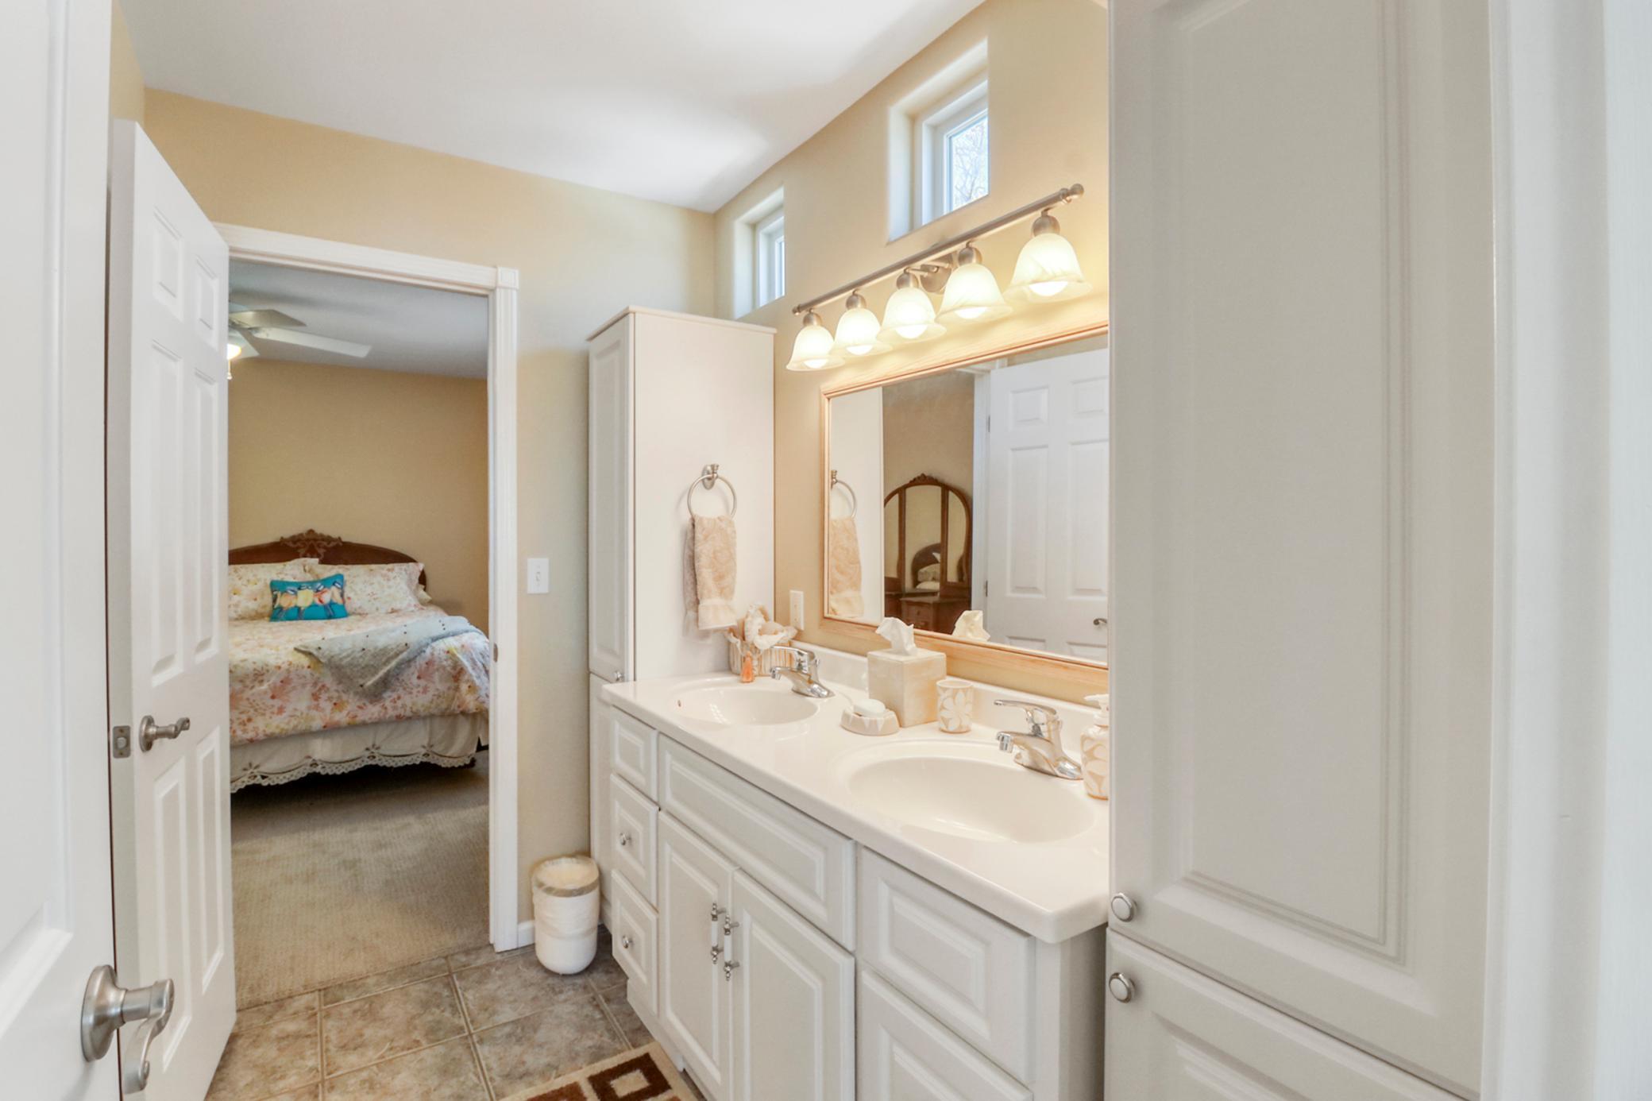
Bath Description: Full Jack & Jill; Main Floor 1/2 Bath; Full Primary; Private Primary; Full Basement; Bathroom Ensuite; Separate Tub & Shower; Walk-In Shower Stall
Construction Status: Previously Owned
Dining Room Description: Kitchen/Dining Room
Elevation Highpoint to Waterfront Slope: Level
Exterior: Vinyl
Family Room Characteristics: 2 Story/High/Vaulted Ceilings; Great Room; Loft; Lower Level; Main Level
Financing Terms: Conventional
Fireplace Characteristics: 2-Sided; Family Room; Free Standing; Gas Burning
Fuel: Electric; Propane
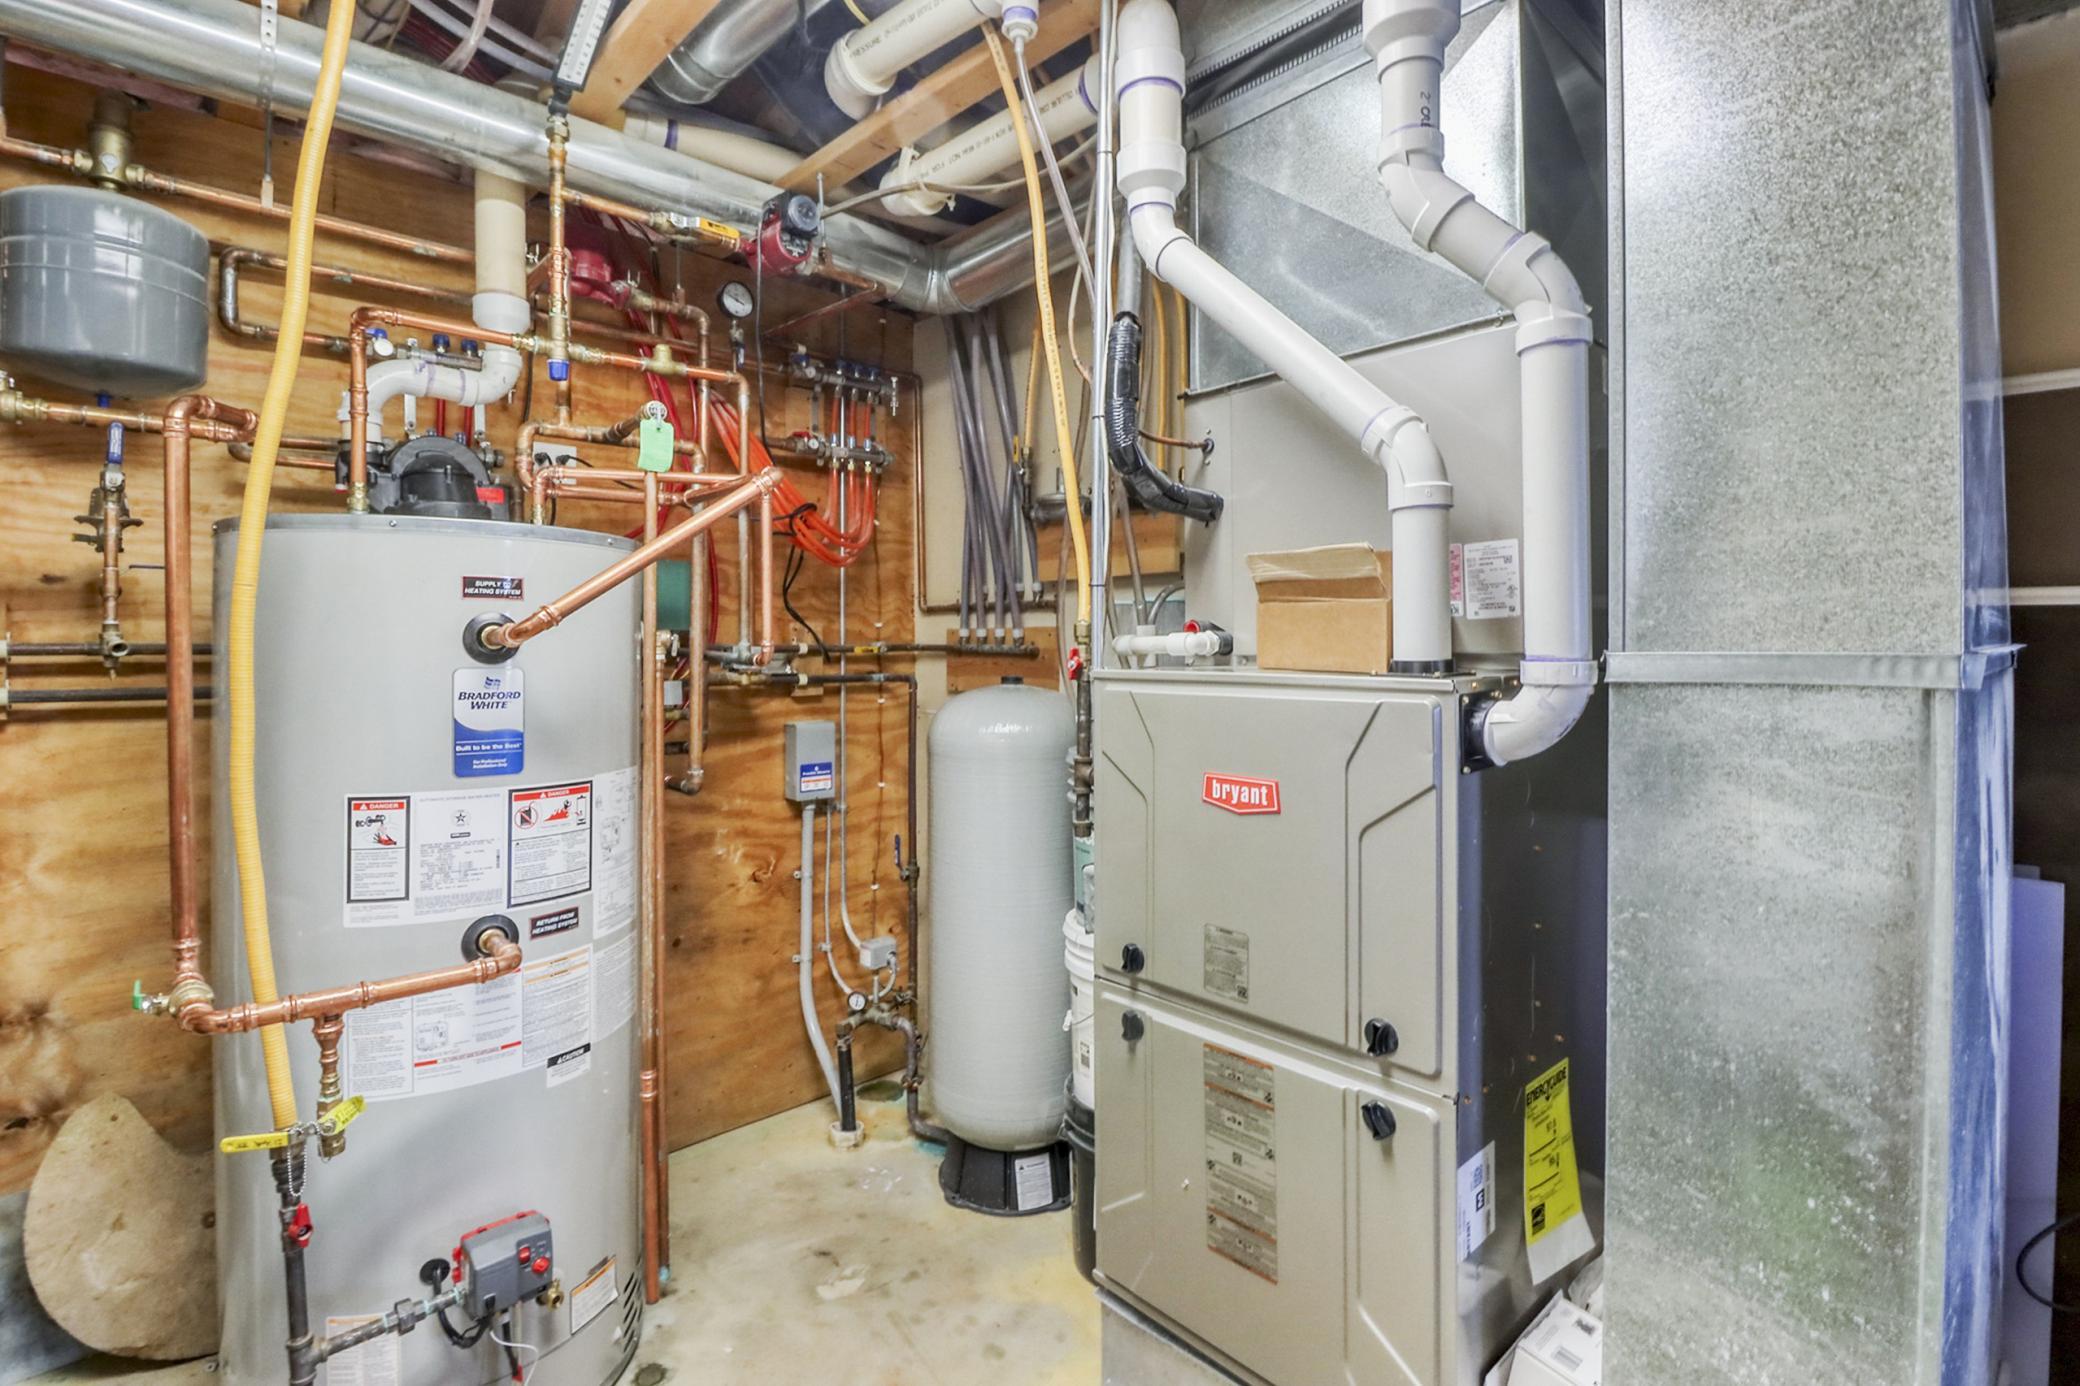
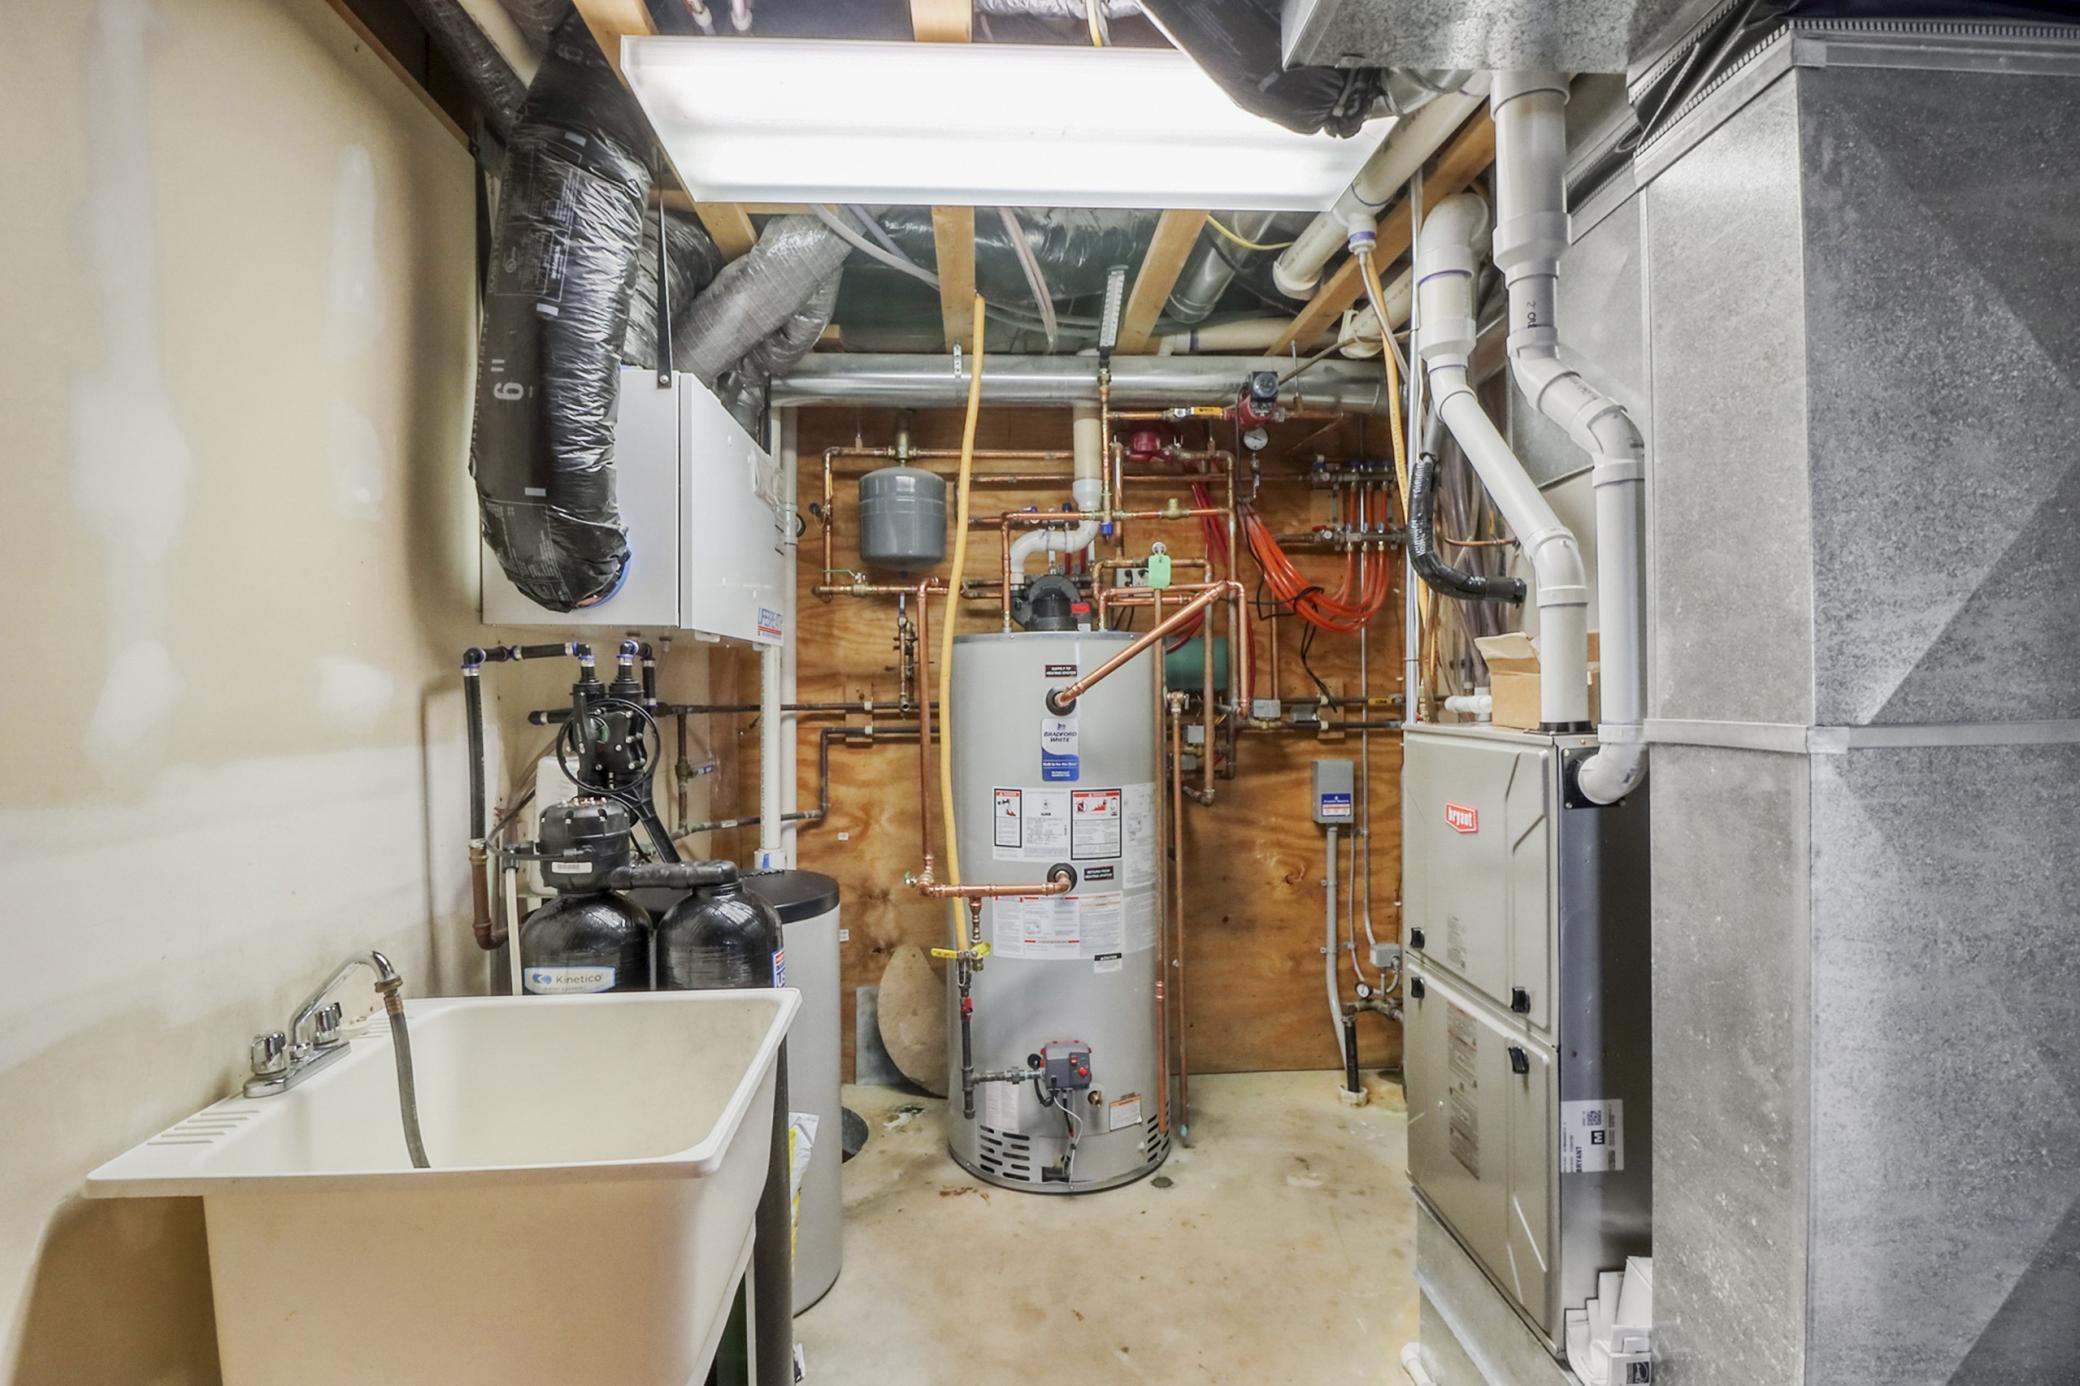
Heating: Forced Air; Heat Pump
Lake Details: Sand; Weeds
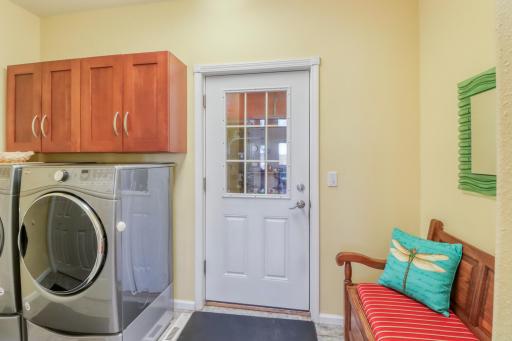
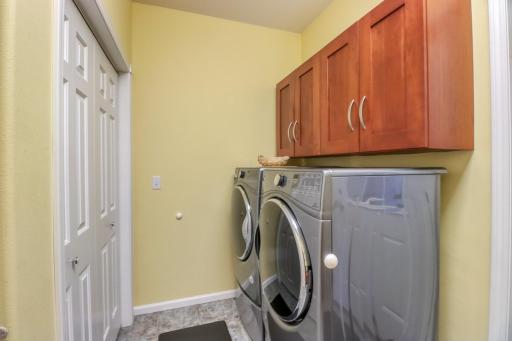
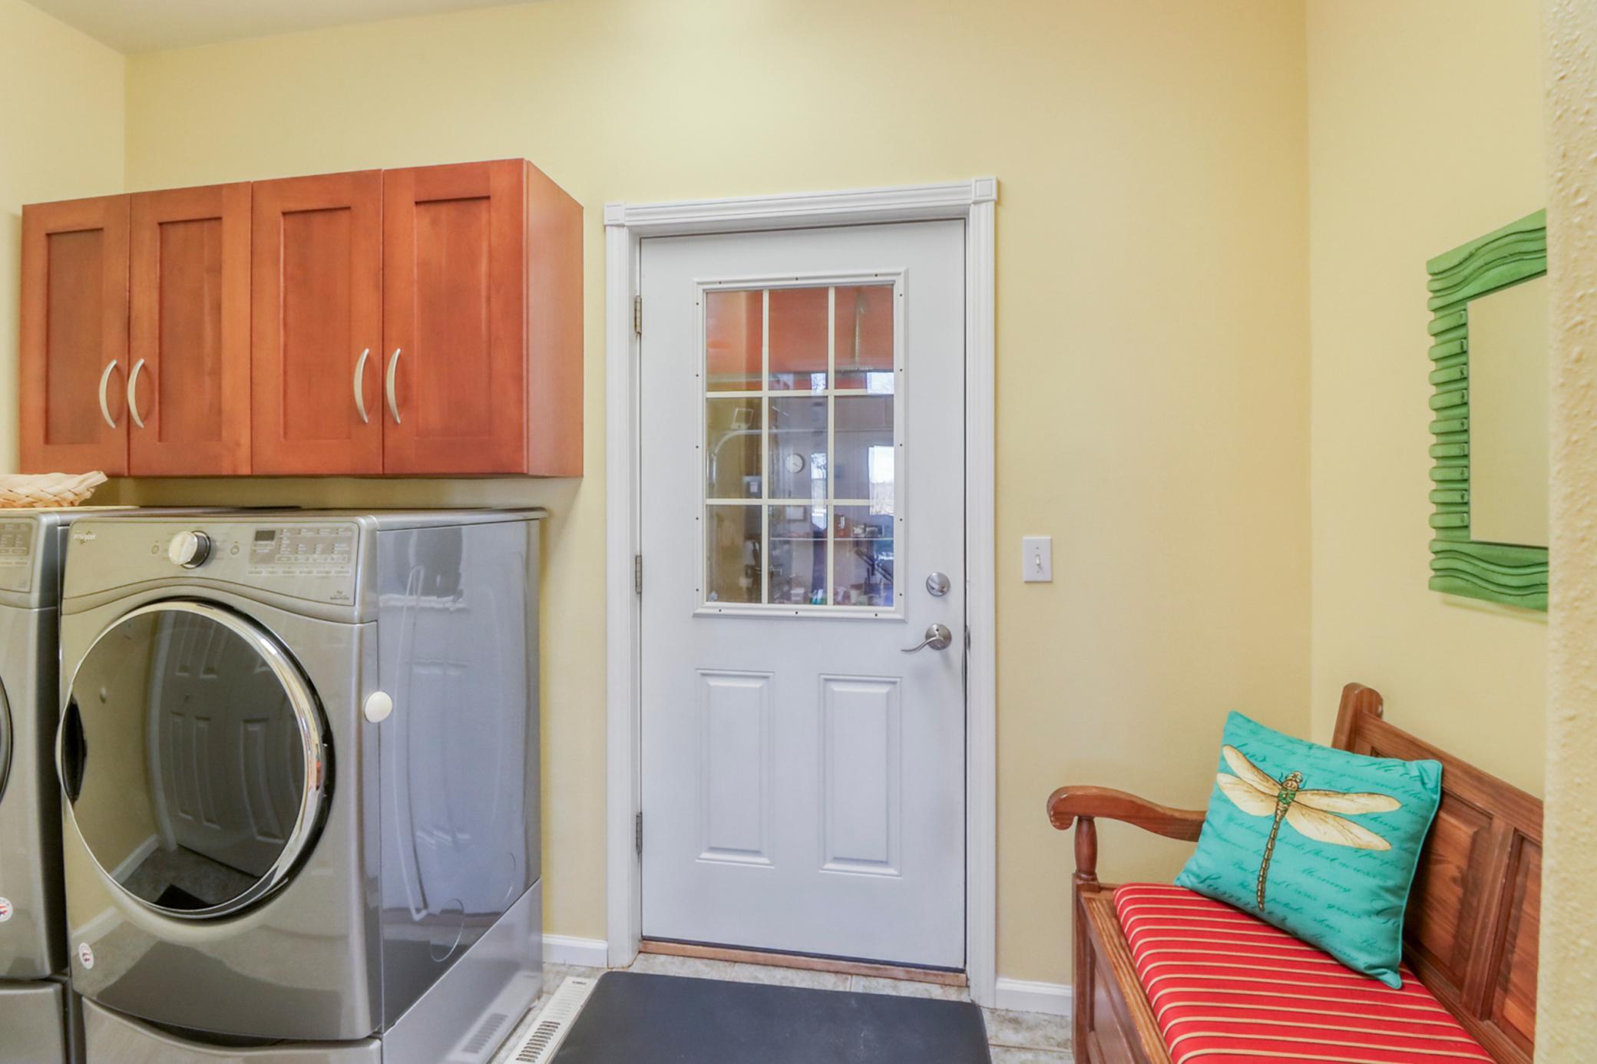
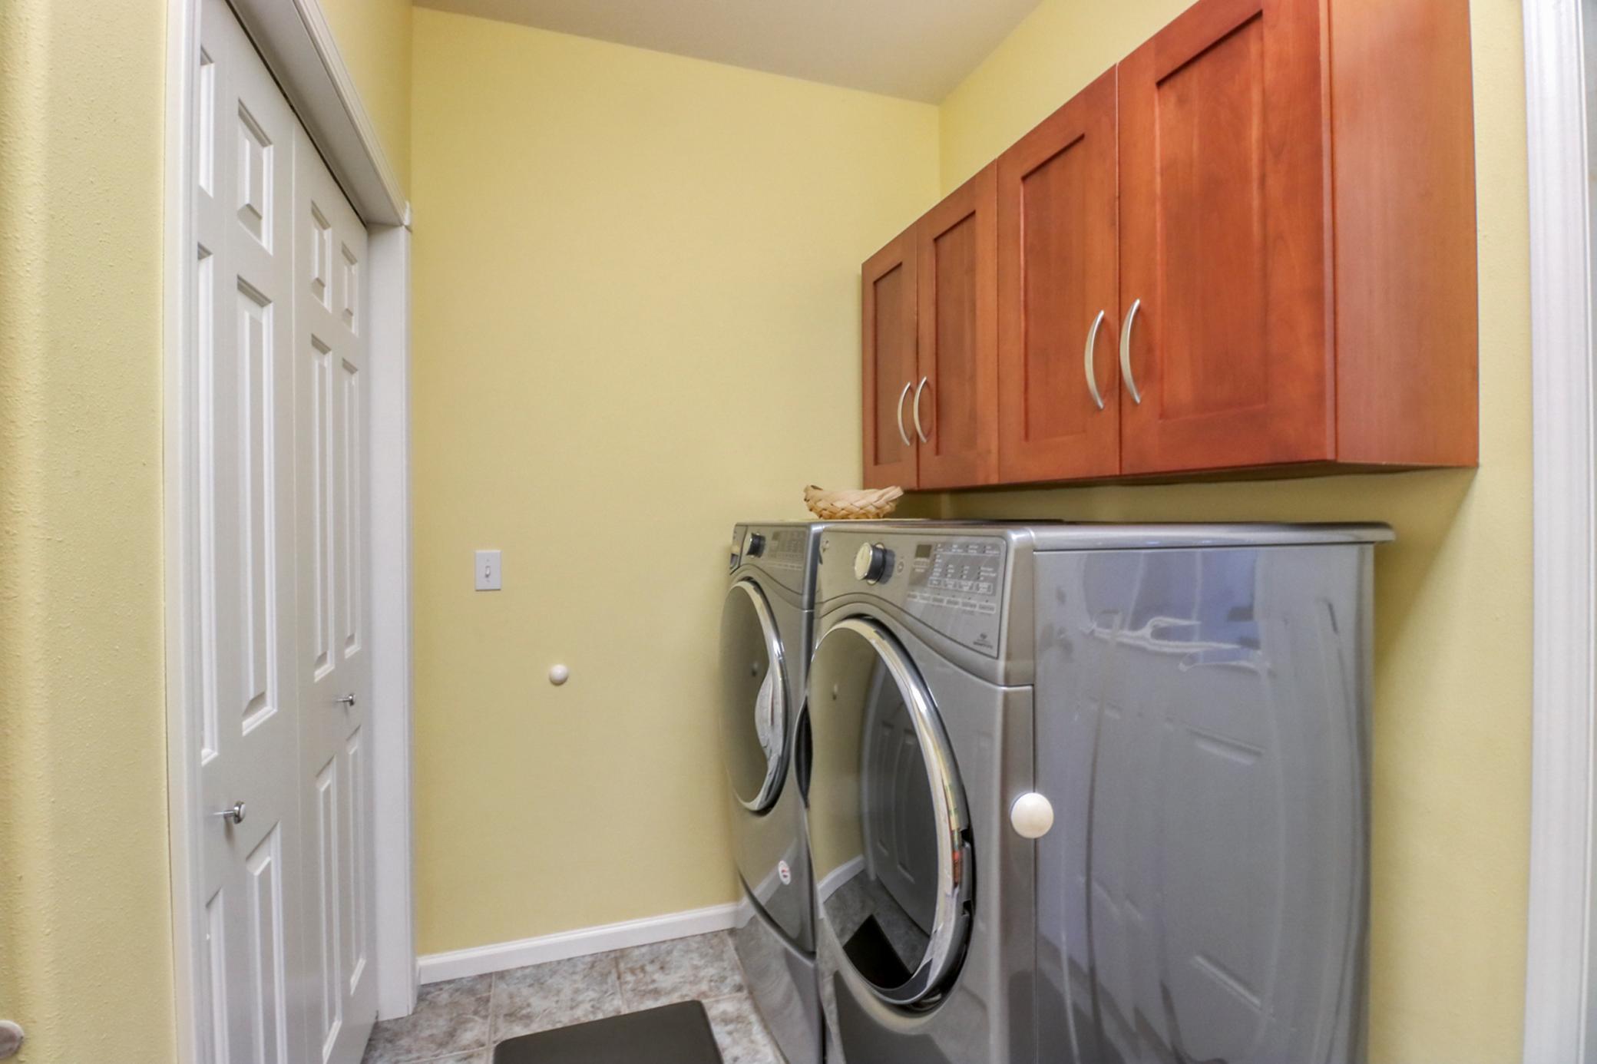
Laundry: Main Level
Lock Box Type: Supra
Lot Description: Accessible Shoreline
Outbuildings: Additional Garage; Pole Building
Parking Characteristics: Multiple Garages
Road Responsibility: Public Maintained Road
Roof: Age 8 Years or Less; Architectural Shingle
Sewer: Septic System Compliant - Yes
Stories: Two
Water: Drilled
Waterfront Type: Lake Front
Waterfront View: Lake; East
Room Information
| Room Name | Level |
| Laundry | Main |
| Dining Room | Main |
| Kitchen | Main |
| Third (3rd) Bedroom | Upper |
| Bathroom | Upper |
| Bathroom | Lower |
| Second (2nd) Bedroom | Upper |
| Loft | Upper |
| Primary Bath | Main |
| First (1st) Bedroom | Main |
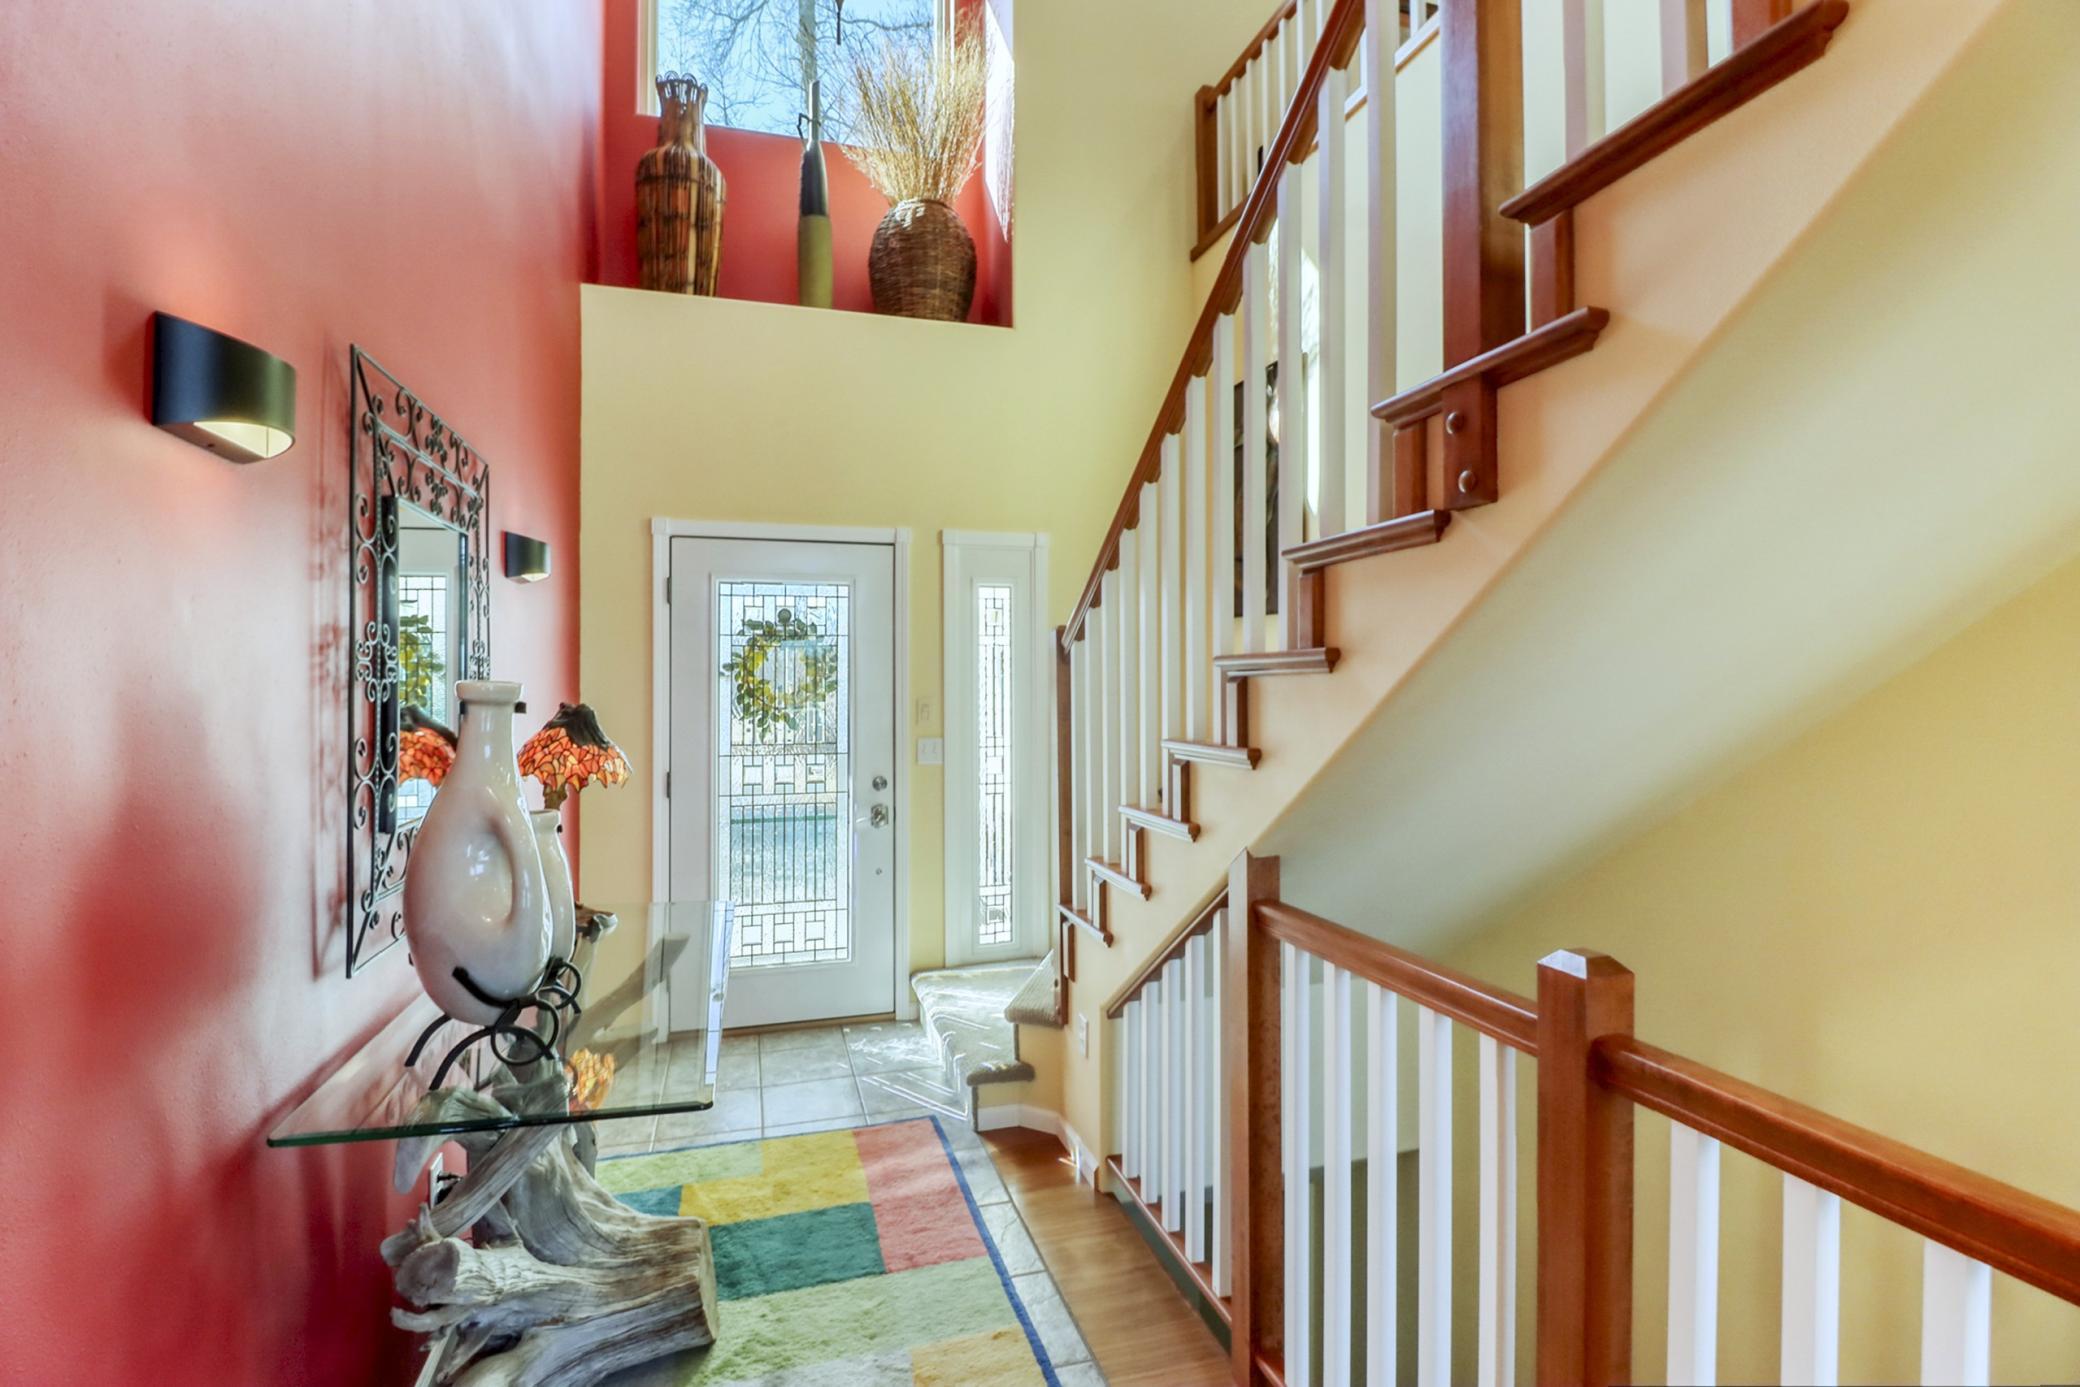
| Foyer | Main |
| Living Room | Main |
| Bar/Wet Bar Room | Lower |
| Fifth (5th) Bedroom | Lower |
| Fourth (4th) Bedroom | Lower |
| Bonus Room | Upper |
| Exercise Room | Lower |
| Game Room | Lower |
| Family Room | Lower |
Listing Office: eXp Realty
Last Updated: July - 12 - 2026

The data relating to real estate for sale on this web site comes in part from the Broker Reciprocity SM Program of the Regional Multiple Listing Service of Minnesota, Inc. The information provided is deemed reliable but not guaranteed. Properties subject to prior sale, change or withdrawal. ©2026 Regional Multiple Listing Service of Minnesota, Inc All rights reserved.
Saturday 24th of October 2026 02:22 PM

218-998-4400
Mohagen Real Estate


Let's Connect

Mohagen Real Estate
sue@MohagenRealEstate.com
Office: 218-998-4400
Cell: 218-731-7376

Mohagen Real Estate is licensed in the State of Minnesota