1281 Carlson Lake Lane, Eagan, MN 55123 (MLS# 6773613)
$569,900
Eagan, MN 55123
MLS# 6773613
Status: Closed
4 beds | 2 baths | 3469 sqft
1 / 62
Property Description
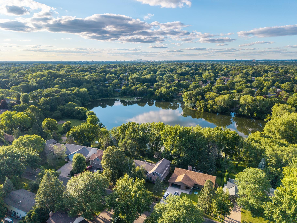
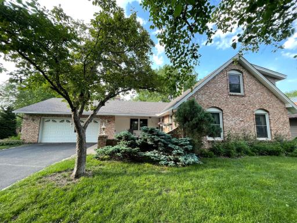
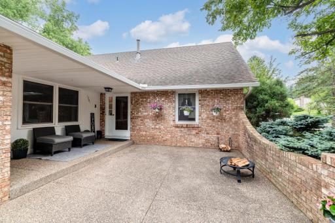
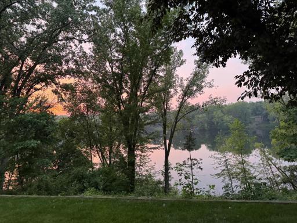
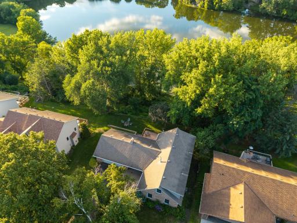
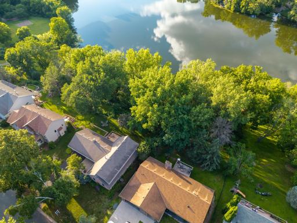
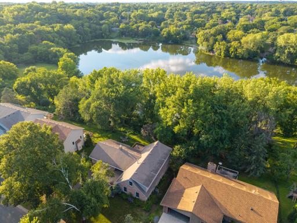
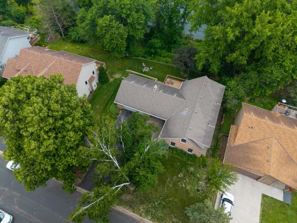
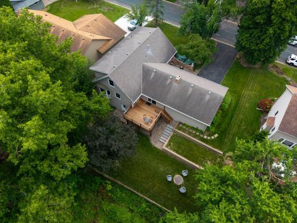
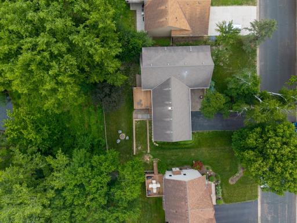
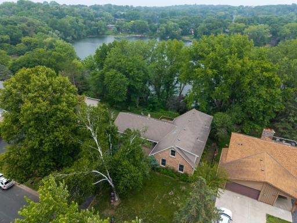
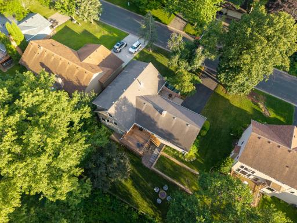
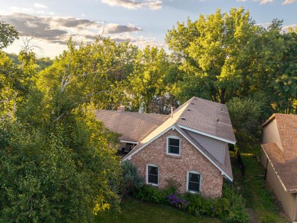
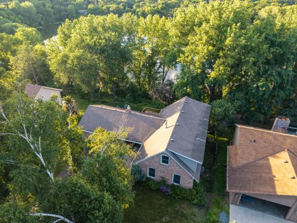
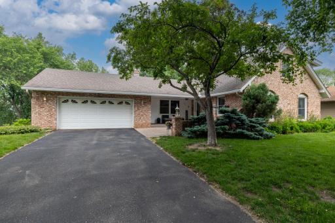
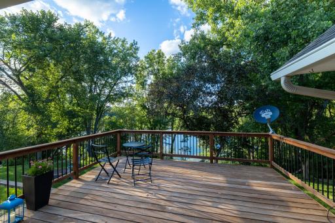
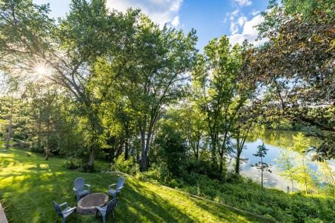
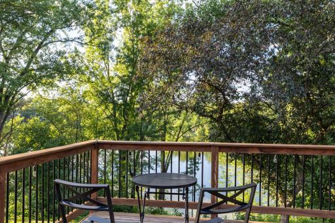
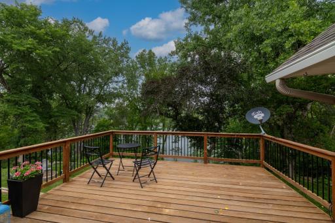
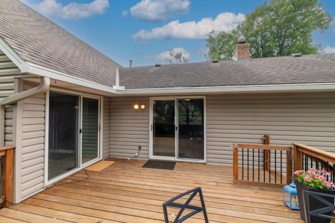
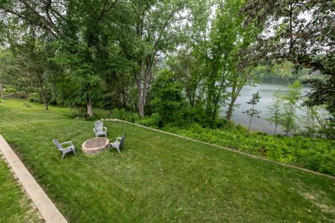
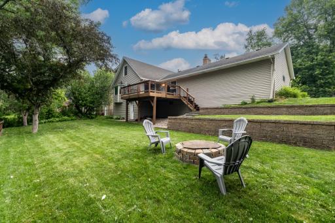
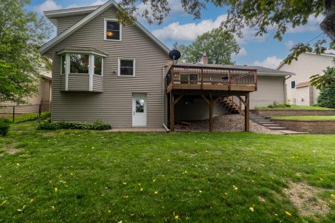
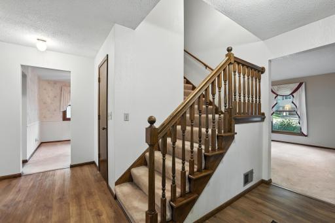
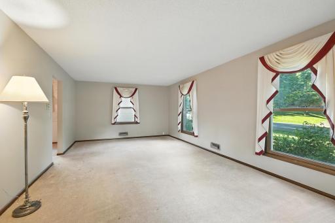
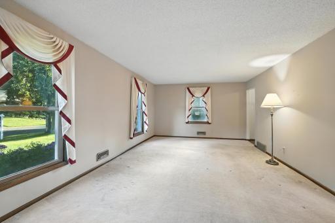
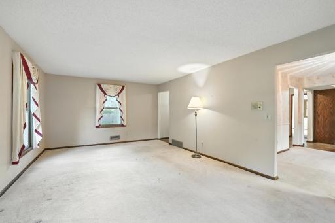
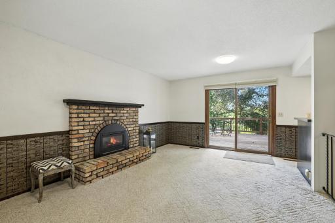
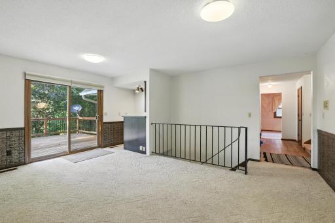
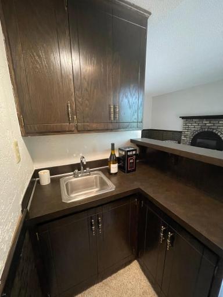
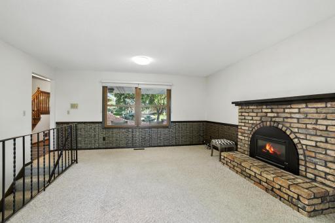
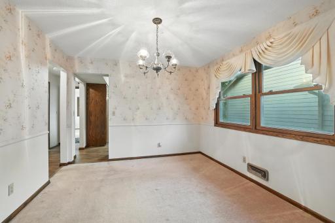
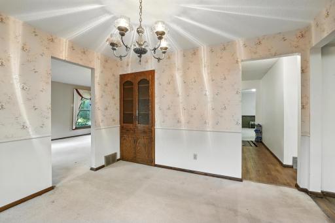
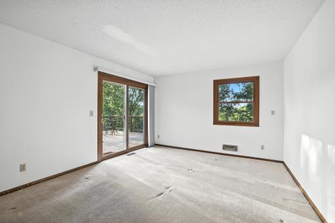
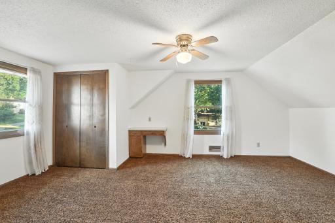
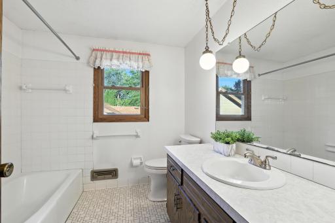
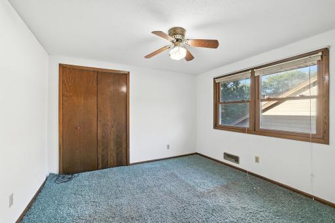
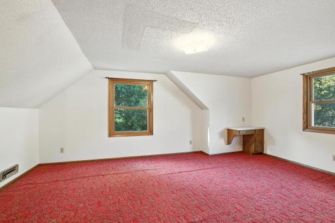
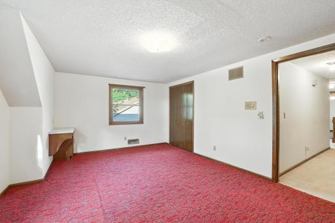
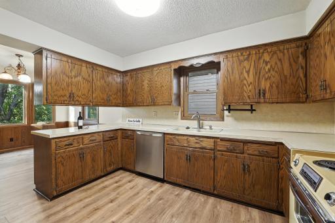
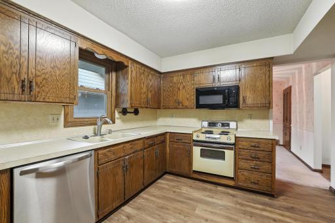
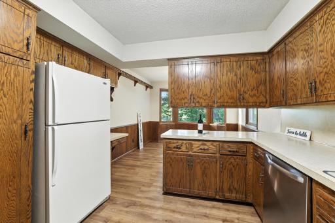
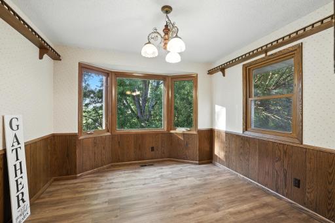
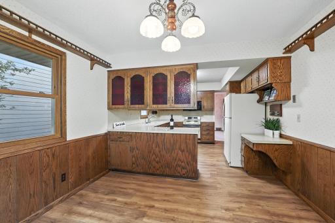
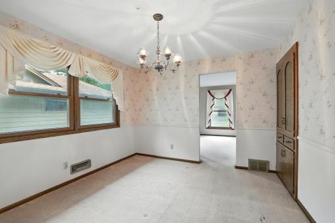
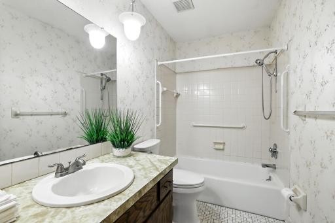
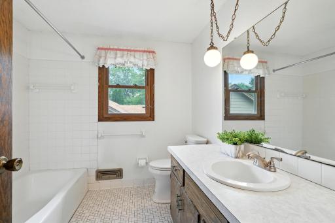
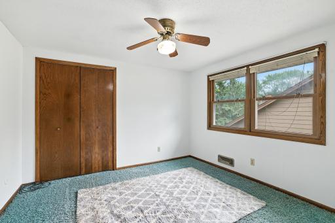
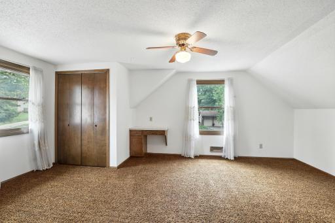
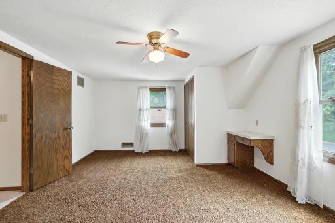
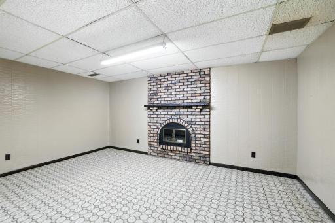
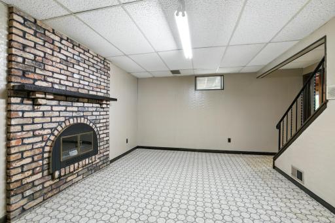
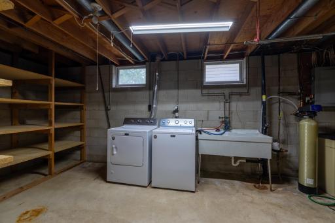
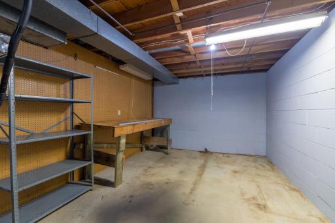
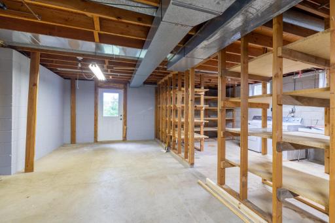
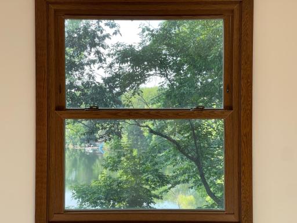
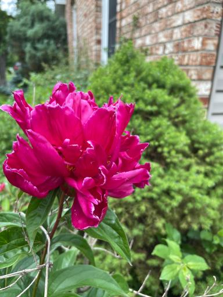
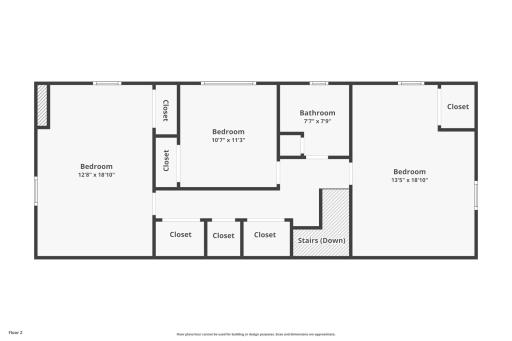
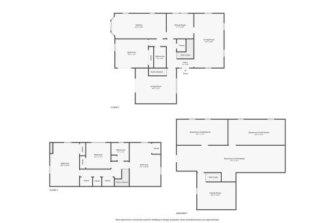
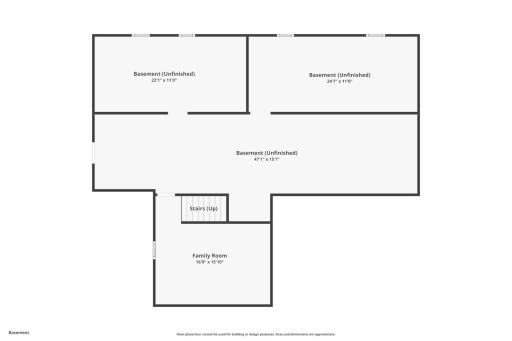
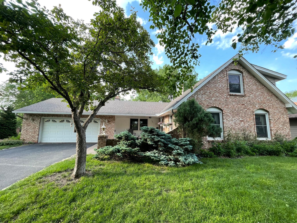
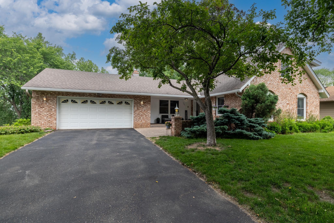
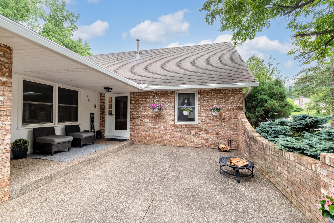
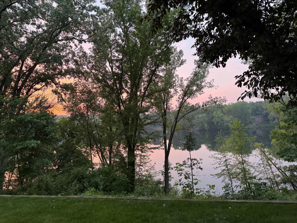
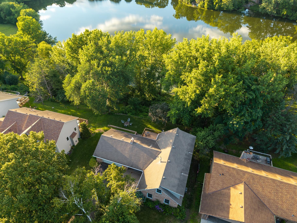
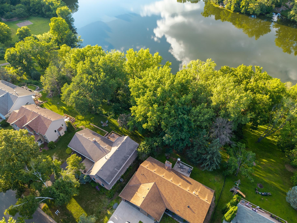
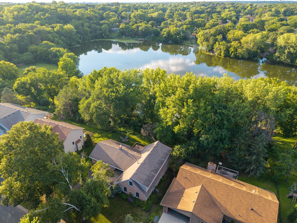
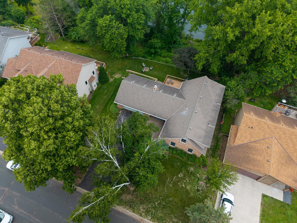
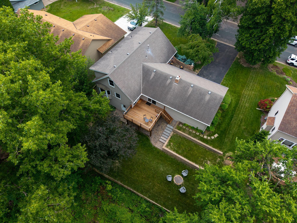
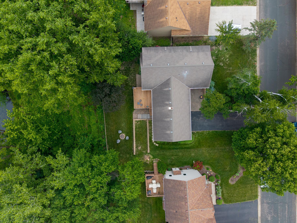
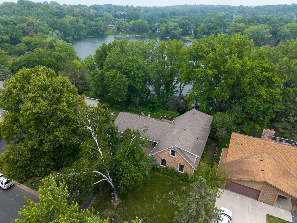


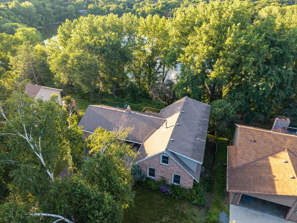
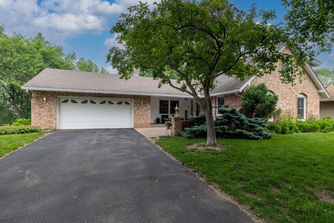
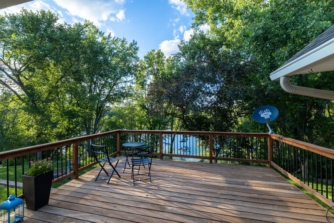
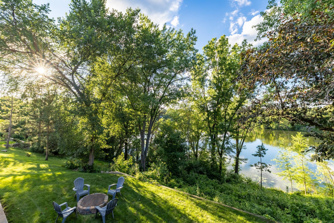
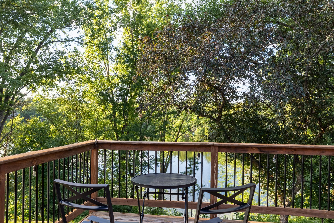
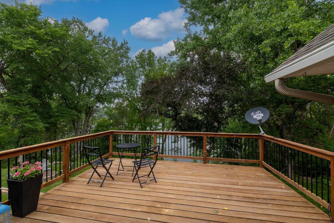
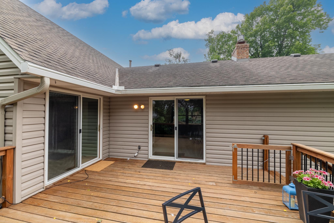
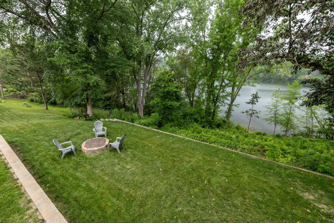
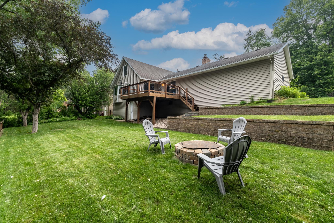
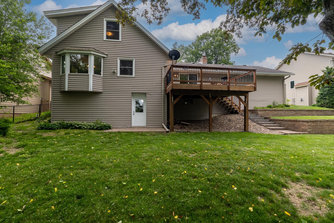
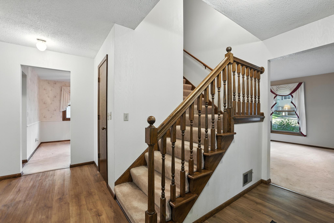
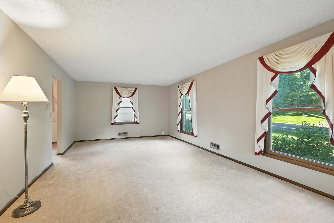

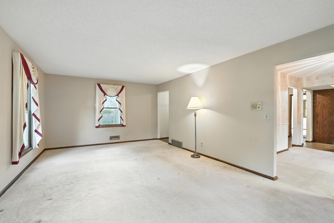
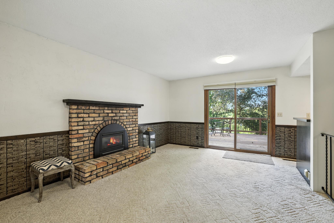
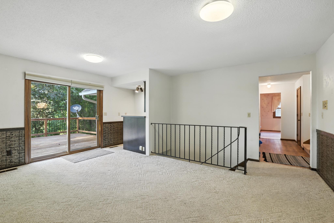
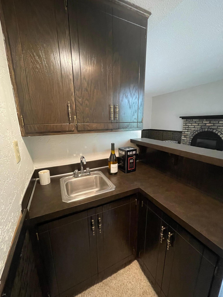
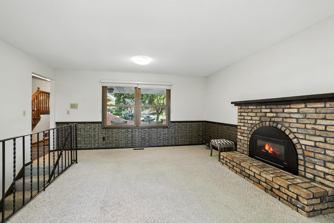
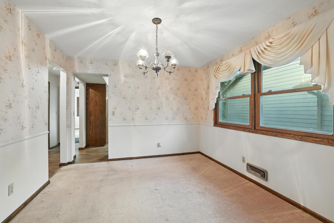
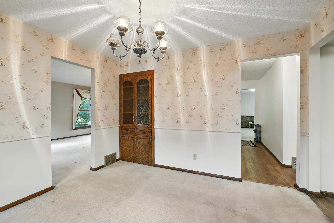
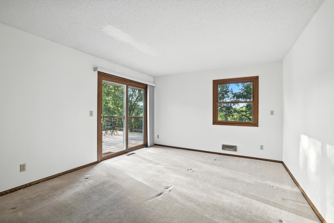
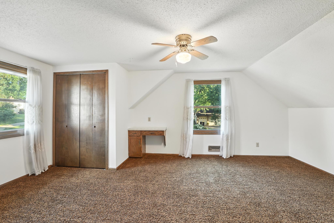
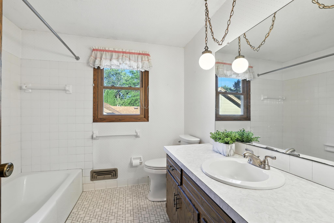
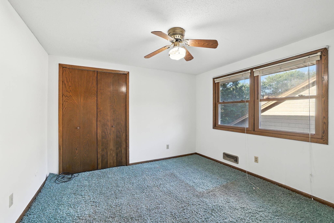
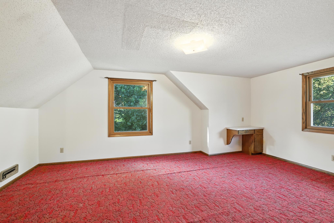
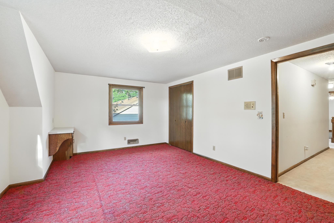
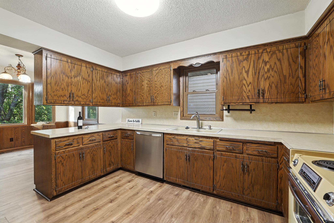
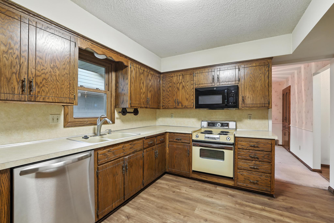
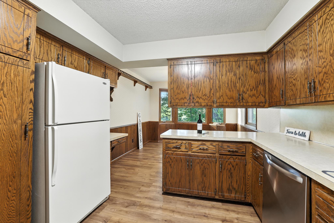
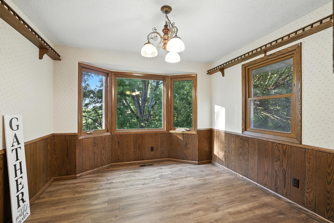
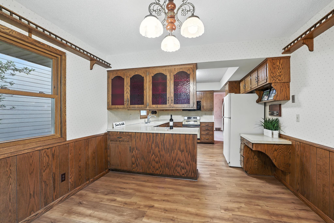
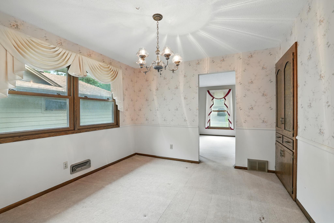
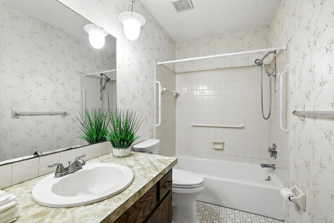
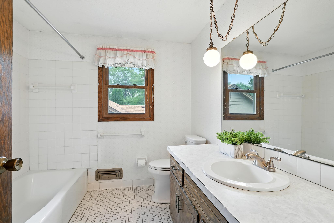
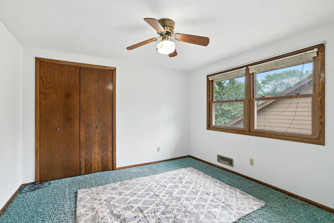
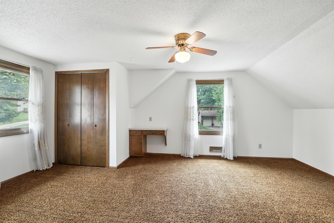
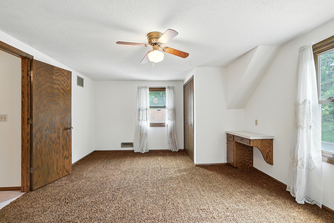
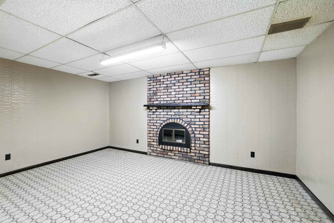
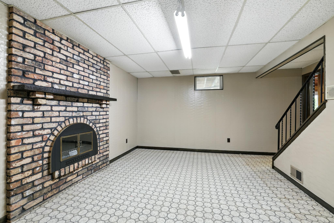
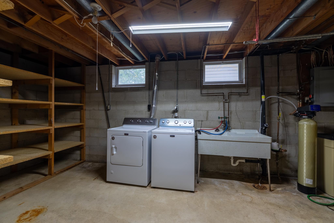
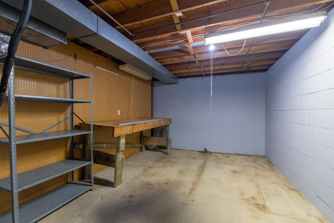
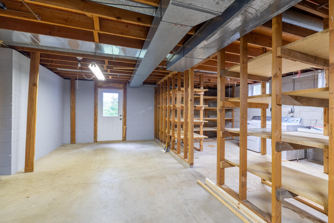
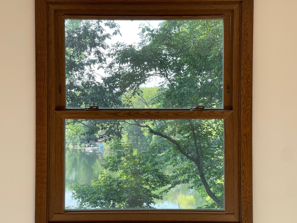
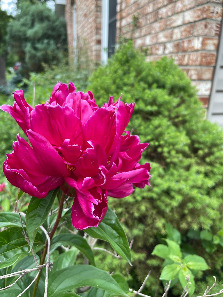
A rare opportunity to own this cherished Carlson Lake property is here. Tucked along the quiet shoreline and surrounded by mature trees, this home has been lovingly maintained by one family for over 50 years â it was custom built, a true testament to quality craftsmanship, pride of ownership, and timeless design. This home is incredible just the way it is, would be easy to cosmetically update to your liking or, redesign, renovation possibilities are endless, a true blank canvas. Inside, youâll find four bedrooms and two full bathrooms, with three bedrooms thoughtfully placed on one level for convenience. The main-level fourth bedroom offers exceptional versatility â whether used for guests, a home office, or as this family had, a private primary suite. This also creates main level living, there will be no need to ever move. Sliding glass doors open directly to the deck with captivating lake views, blurring the line between indoors and out. The main floor is designed for both daily living and special occasions, featuring a kitchen framed by lake vistas, an informal dining area for casual meals, and a formal dining room perfect for hosting. Two spacious living/family rooms invite relaxation, with one boasting a built-in wet bar and its own deck access â ideal for indoor-outdoor entertaining. Custom built-ins throughout add both character and functional storage. Outdoors, an expansive covered front porch is the perfect spot for morning coffee, framed by landscaping and mature trees that ensure privacy. The wooded backyard and gently terraced lawn down to the waterâs edge, where garden beds have thrived for over half a century, ready to be, and easily revived into a lush, productive landscape once again. Each terrace offers significant areas of grass the entire way down to the shore, easily add a dock. Enjoy year-round, views of nature and wildlife, excellent fishing and more. The walkout basement extends your living options, offering a finished flex space for an office, theater, or family room, plus unfinished space ready to transform into another family room, gym, workshop, or additional bedrooms and bathrooms. Recent improvements include newer mechanicals, newer windows, and updated insulation for energy efficiency and comfort. Here, every season has its beauty â from lakeside coffee at sunrise to evenings by the fire pit under the stars. 1281 Carlson Lake Lane is more than a home; itâs a peaceful retreat in nature, enhanced by the convenience of nearby amenities and the distinction of School District 196. Explore Carlson Lake Park, fishing pier, hike trails through a canopy of mature trees, countless parks, and lakes nearby, walk the lake.
Details
Maps
Contract Information
Status: Closed
Off Market Date: 2025-09-09
Contingency: None
Current Price: 569900
Closed Date: 2025-10-03
Original List Price: 569900
Sales Close Price: 569900
ListPrice: 569900
List Date: 2025-08-16
Owner is an Agent?: No
Auction?: No
General Property Information
Common Wall: No
Lot Measurement: Acres
Manufactured Home?: No
Multiple PIDs?: No
New Development: No
Number of Fireplaces: 2
Waterfront YN: No
Year Built: 1974
Yearly/Seasonal: Yearly
Zoning: Residential-Single Family
Bedrooms: 4
Baths Total: 2
Bath Full: 2
Main Floor Total SqFt: 1445
Above Grd Total SqFt: 2024
Below Grd Total SqFt: 1445
Total SqFt: 3469
Total Finished Sqft: 2312.00
Style: (SF) Single Family
Foundation Size: 1445
Garage Stalls: 2
Lot Dimensions: 85x298x85x315
Acres: 0.59
Assessment Pending: Unknown
Location Tax and Other Information
House Number: 1281
Street Name: Carlson Lake
Street Suffix: Lane
Postal City: Eagan
County: Dakota
State: MN
Zip Code: 55123
Assessments
Tax With Assessments: 5056
Building Information
Finished SqFt Above Ground: 2024
Finished SqFt Below Ground: 288
Lease Details
Land Leased: Not Applicable
Miscellaneous Information
DP Resource: Yes
Homestead: Yes
Ownership
Fractional Ownership: No
Parking Characteristics
Garage Square Feet: 576
Public Survey Info
Range#: 23
Section#: 27
Township#: 27
Property Features
Accessible: None
Air Conditioning: Central Air
Amenities Unit: Deck; Kitchen Window; Main Floor Primary Bedroom; Natural Woodwork; Patio; Washer/Dryer Hookup; Wet Bar
Basement: Partially Finished
Bath Description: Main Floor Full Bath; Upper Level Full Bath
Construction Materials: Block
Construction Status: Previously Owned
Dining Room Description: Breakfast Area; Eat In Kitchen; Informal Dining Room; Kitchen/Dining Room; Living/Dining Room
Electric: Circuit Breakers
Exterior: Brick/Stone; Vinyl
Family Room Characteristics: 2 or More; Main Level
Financing Terms: Conventional
Fireplace Characteristics: Family Room; Gas Burning; Living Room
Foundation: Other
Fuel: Natural Gas
Heating: Forced Air
Laundry: In Basement
Parking Characteristics: Garage Door Opener
Road Frontage: City Street
Roof: Asphalt Shingles
Sewer: City Sewer/Connected
Special Search: Main Floor Primary
Stories: One and One Half
Water: City Water/Connected
Room Information
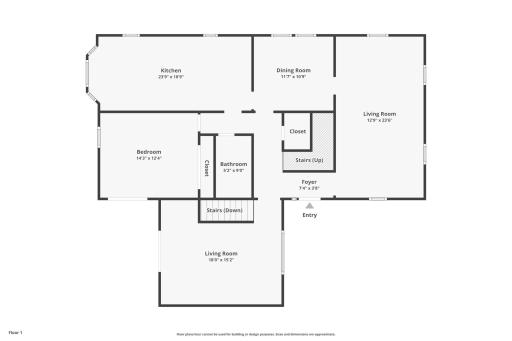
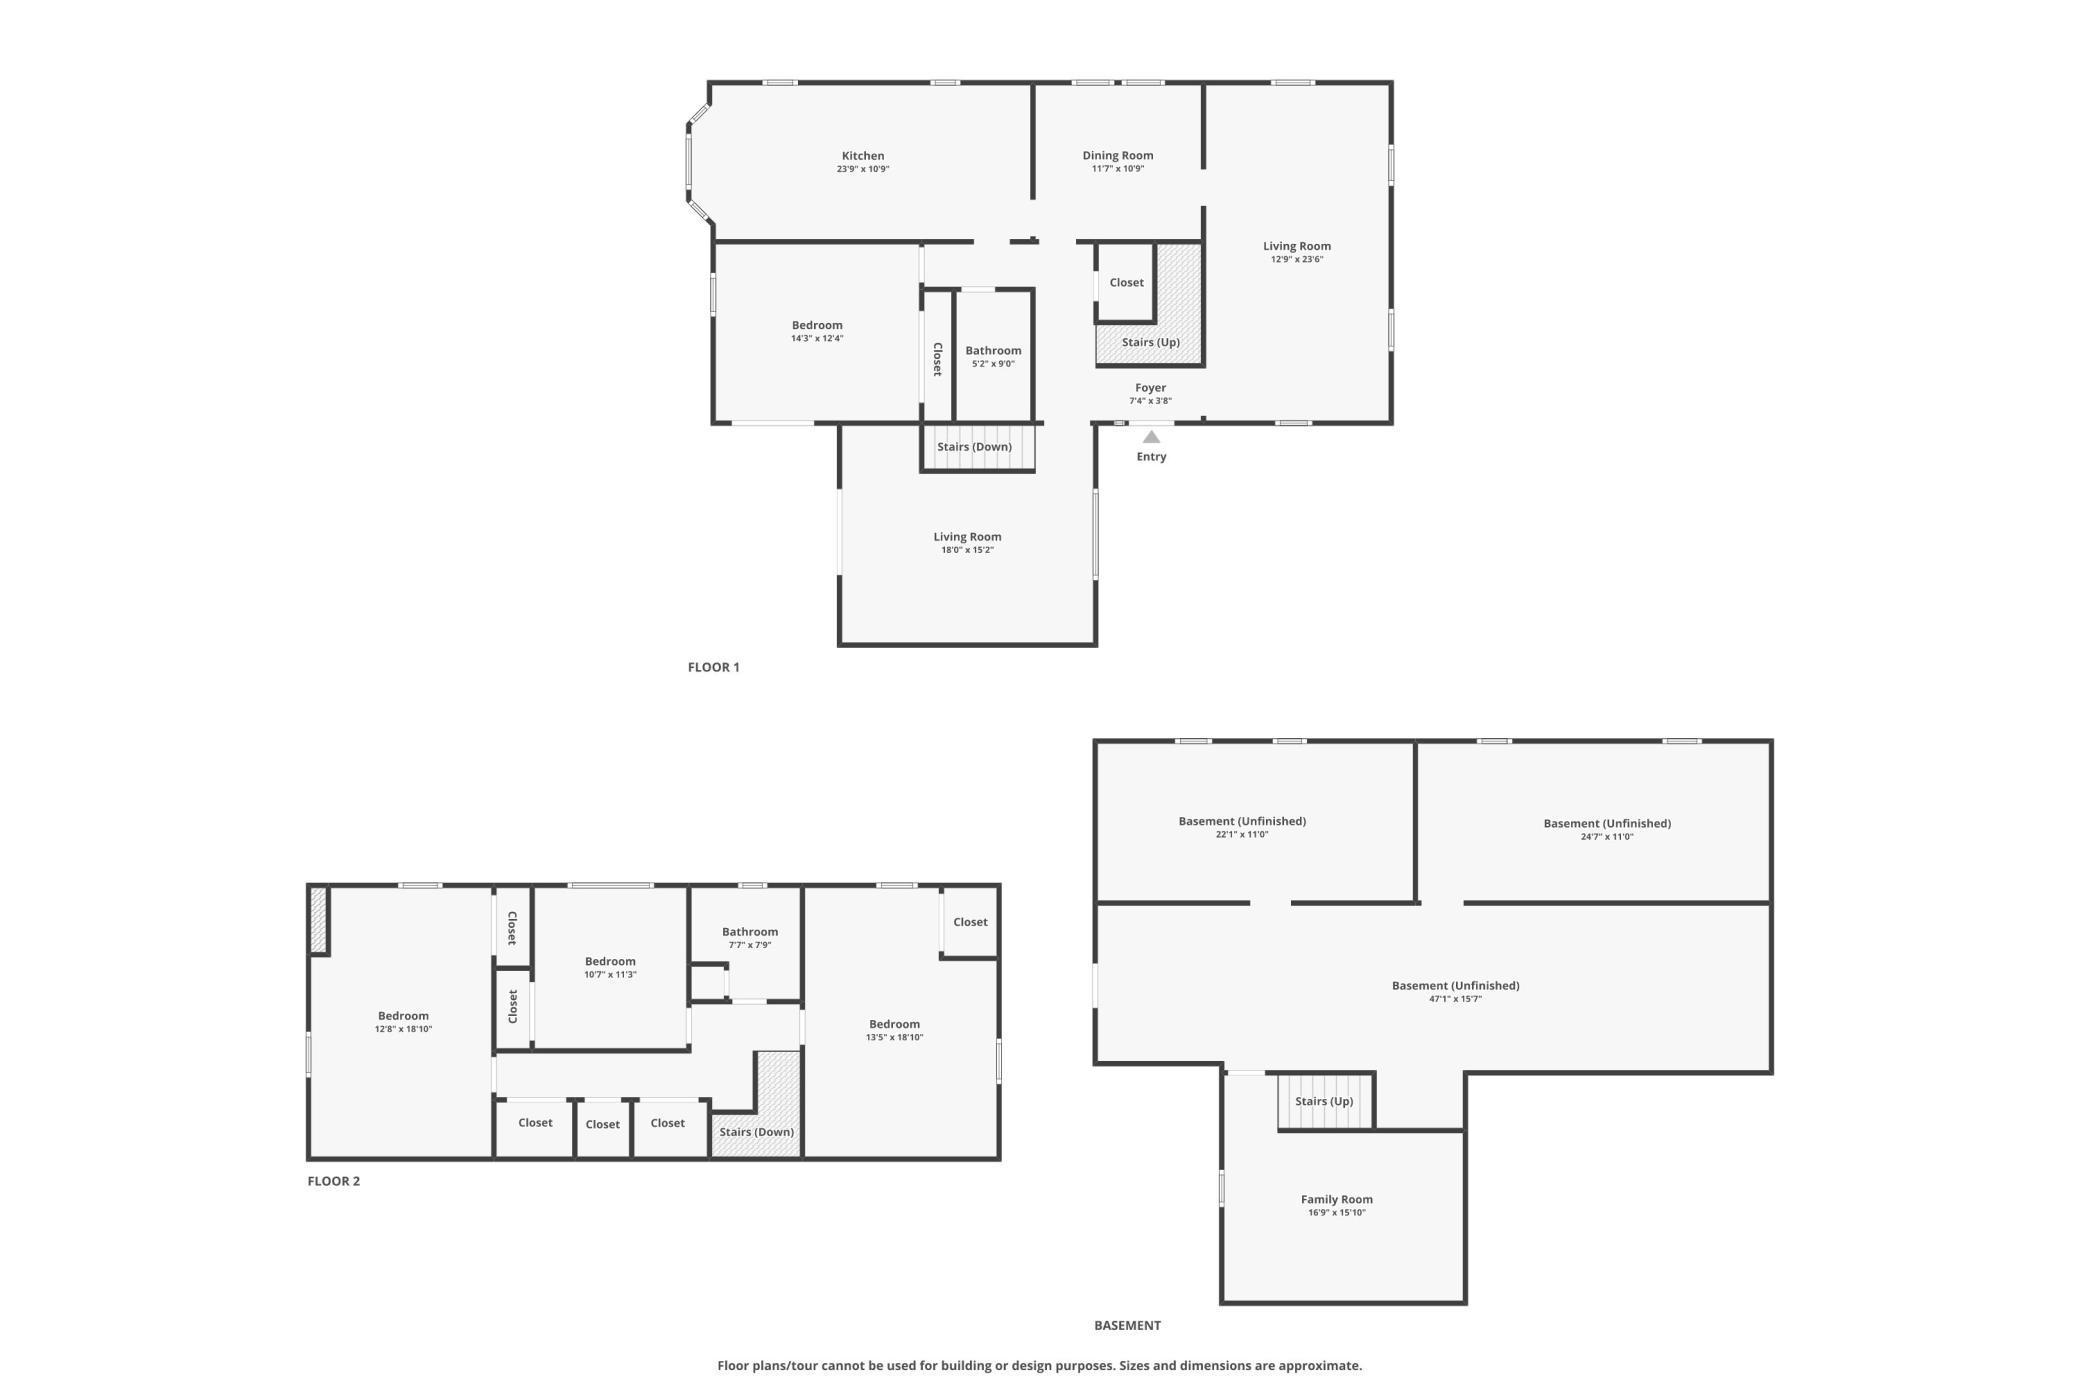
| Room Name | Dimensions | Level |
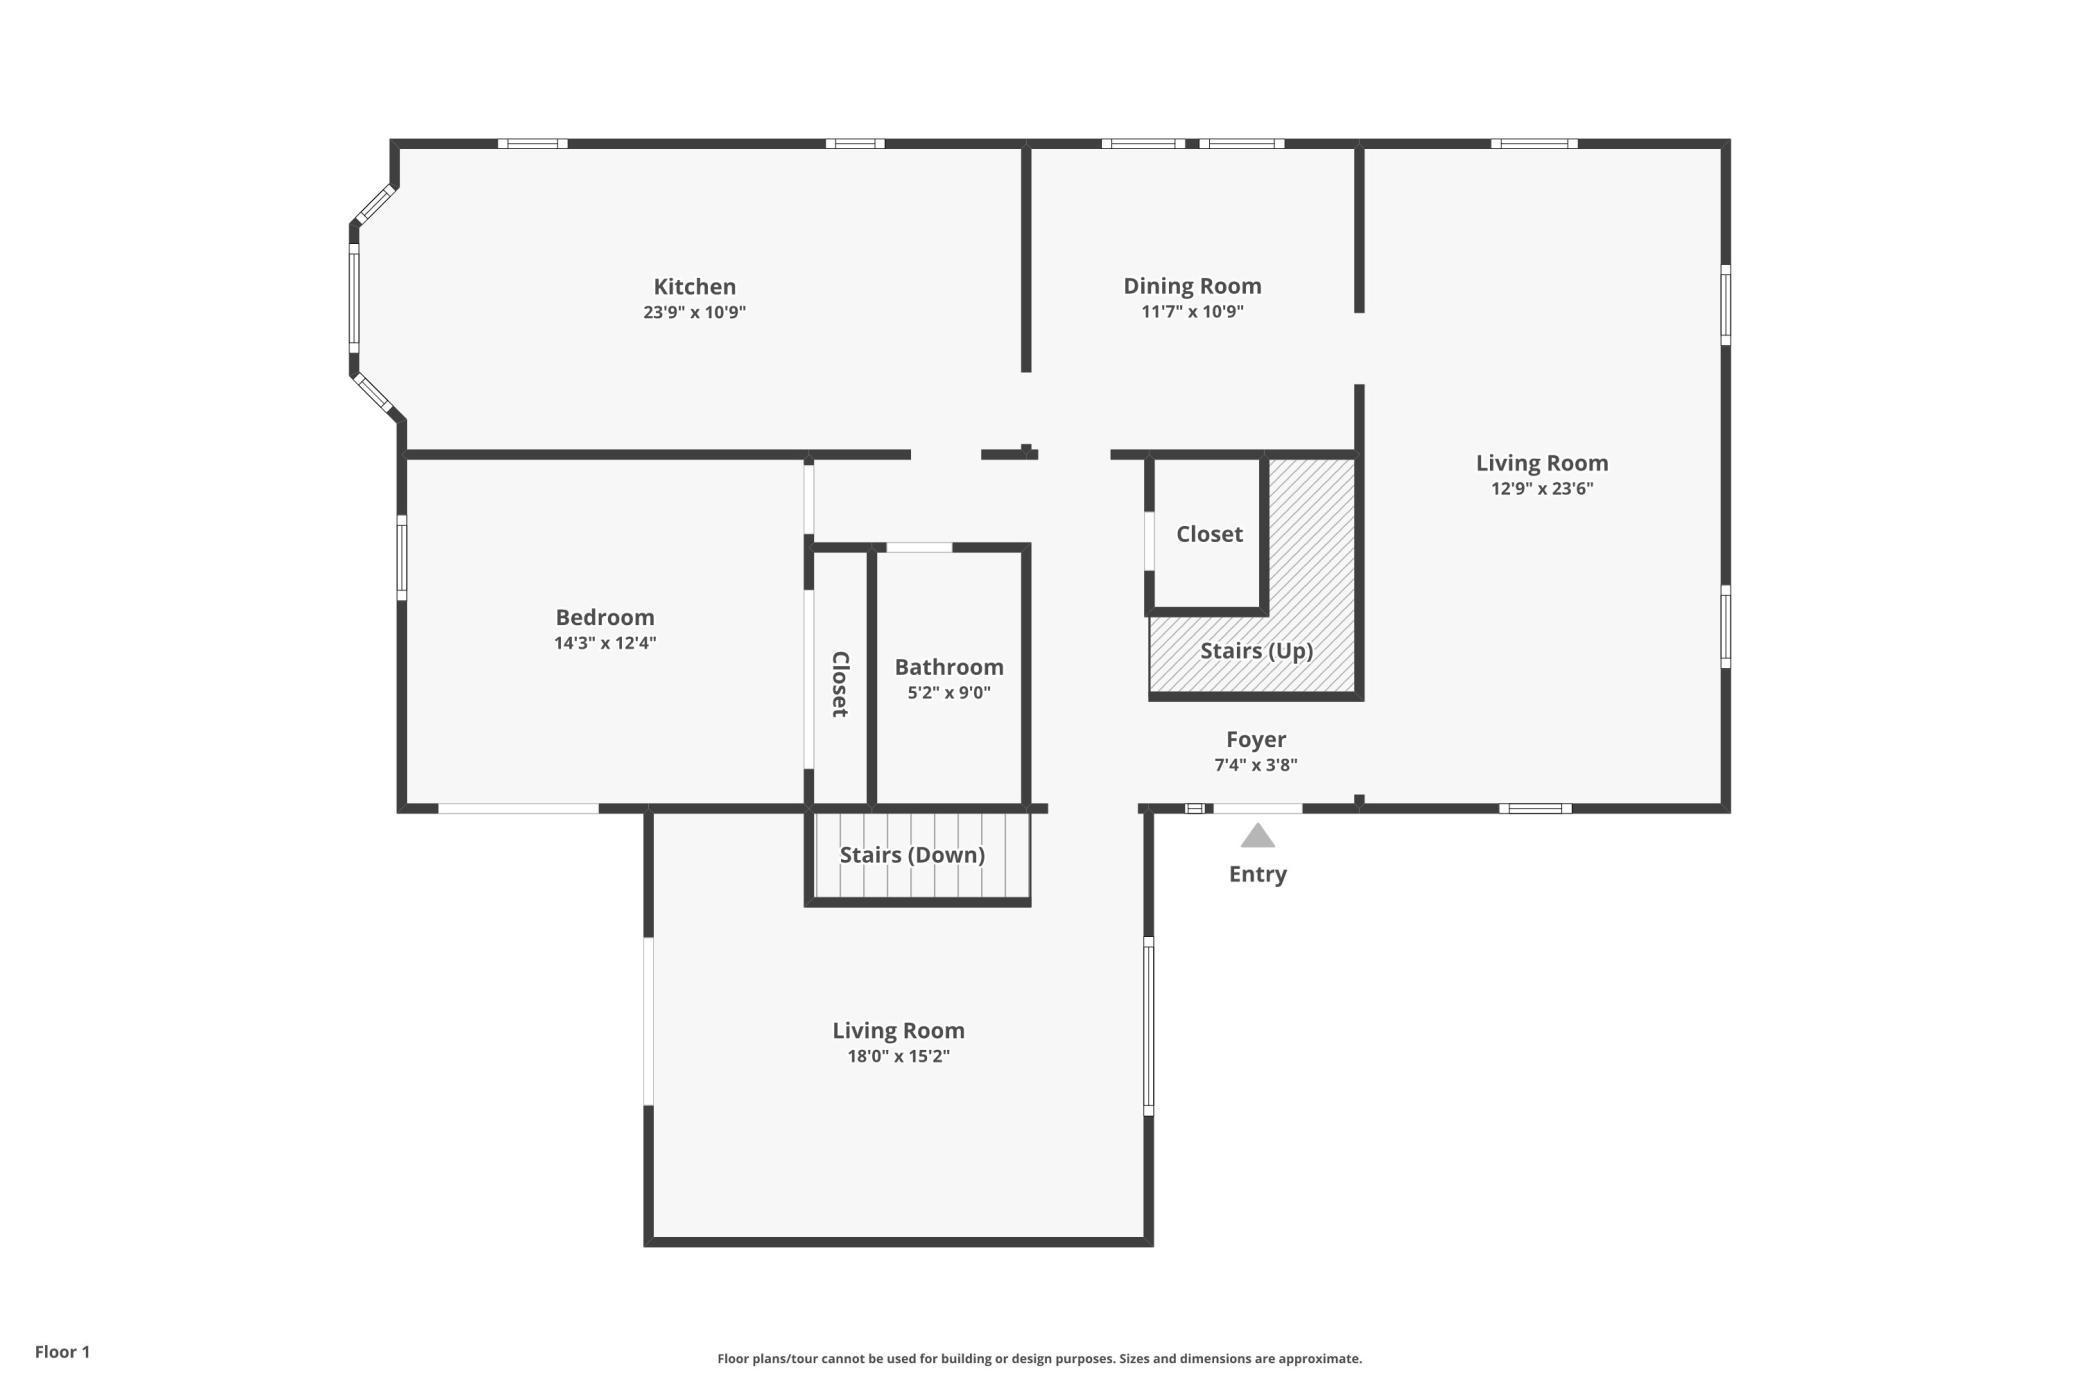
| Living Room | 12.9x23.6 | Main |
| First (1st) Bedroom | 14.3x12.4 | Main |
| Kitchen | 23.9x10.9 | Main |
| Dining Room | 11.7x10.9 | Main |
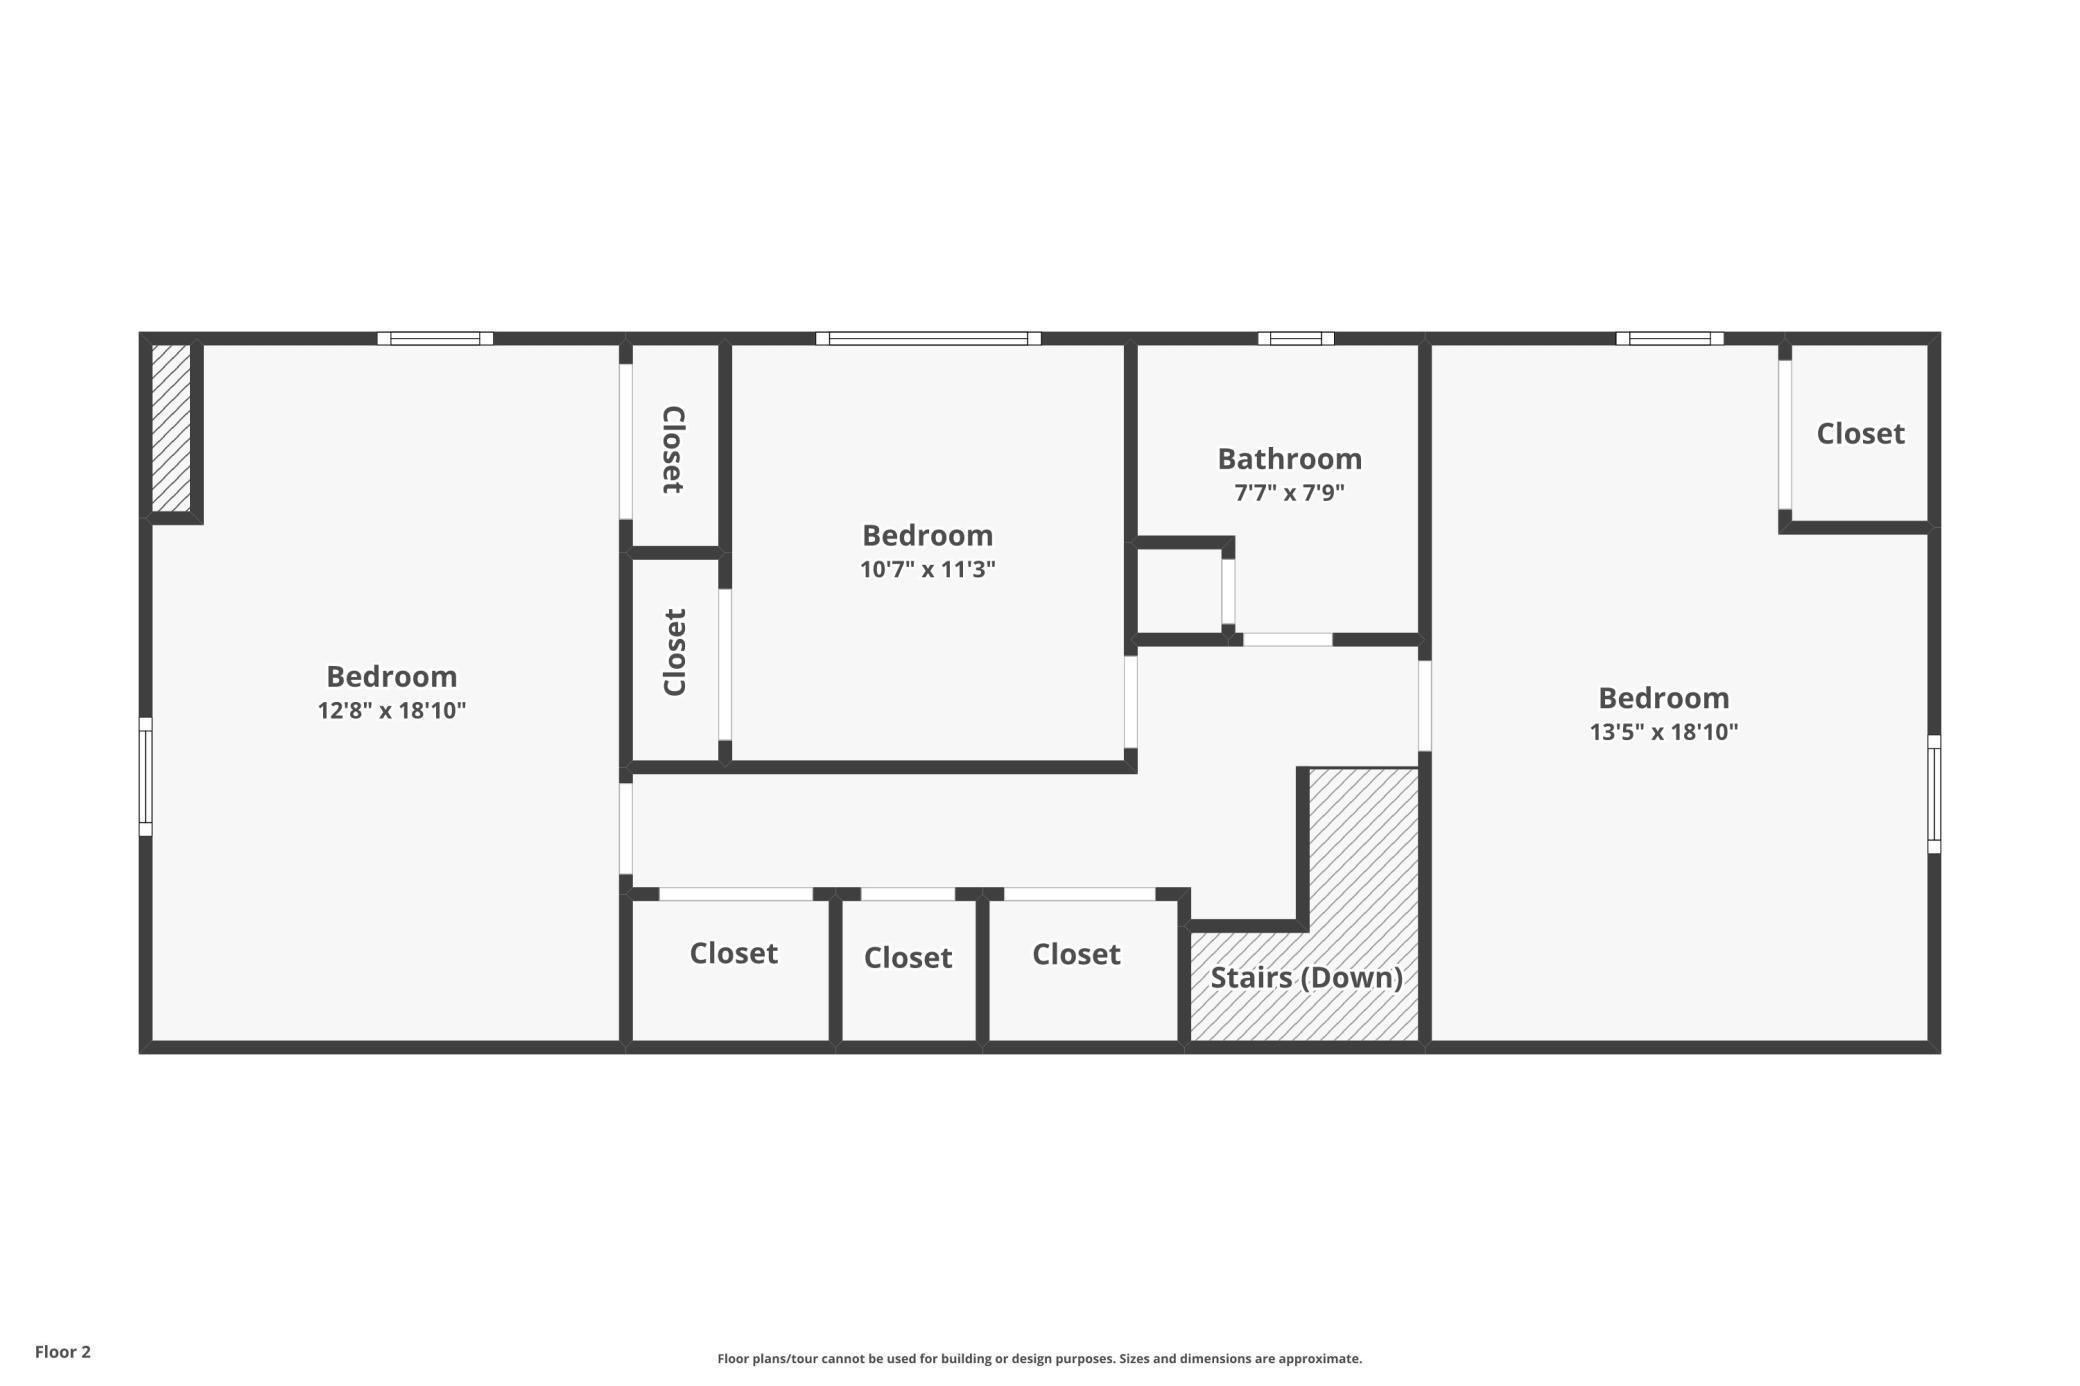
| Second (2nd) Bedroom | 12.8x18.10 | Upper |
| Third (3rd) Bedroom | 10.7x11.3 | Upper |
| Family Room | 18.0x15.2 | Main |
| Foyer | 7.4x3.8 | Main |
| Fourth (4th) Bedroom | 13.5x18.10 | Upper |
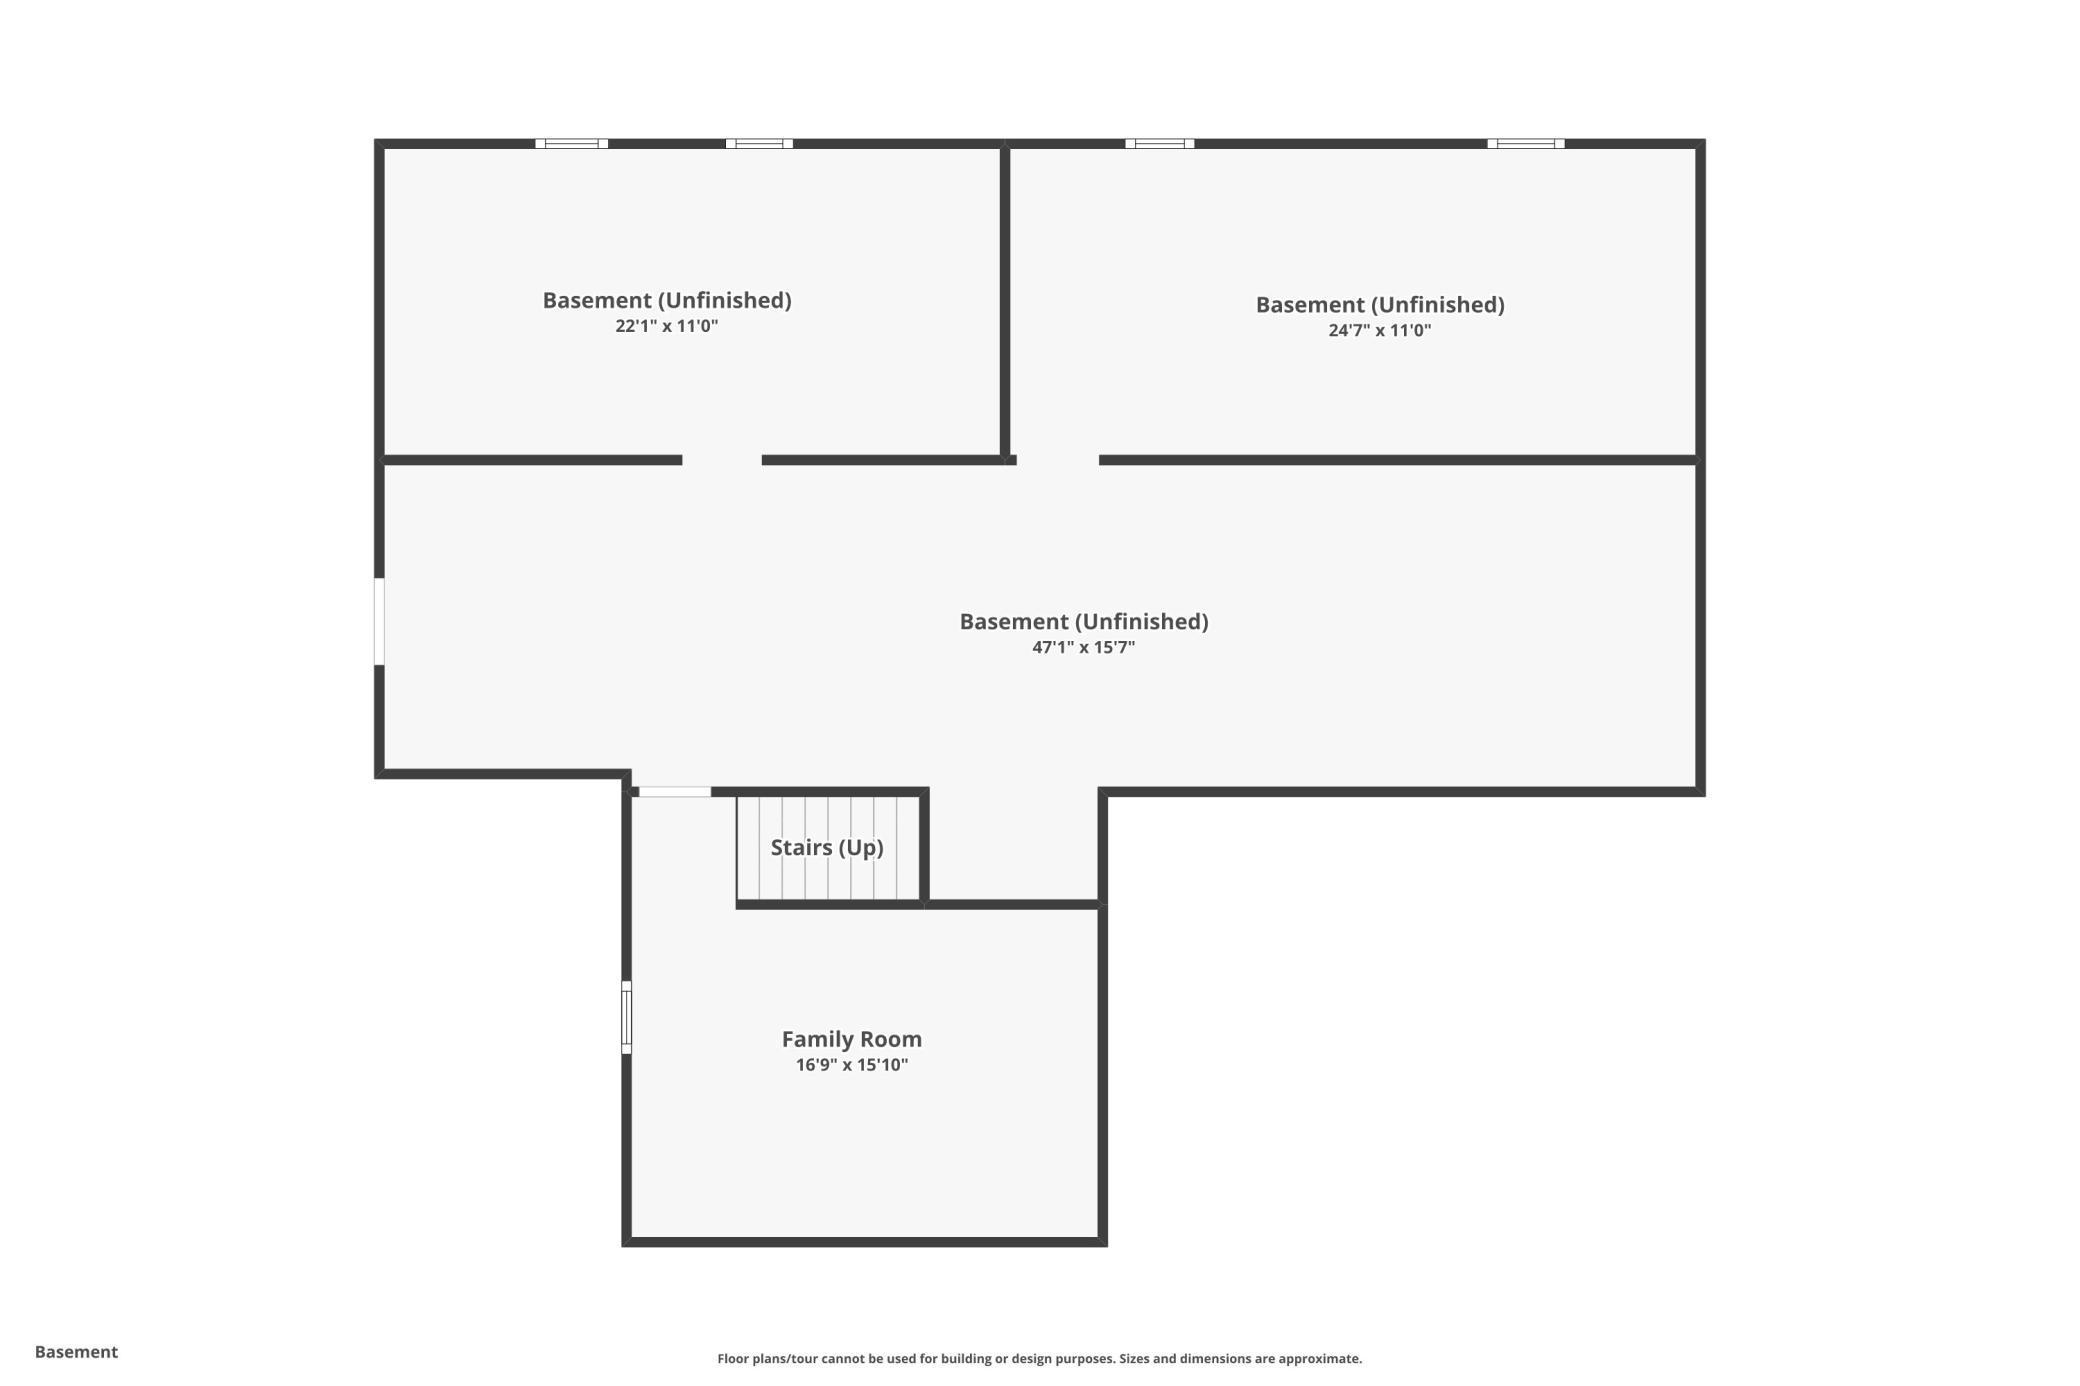
| Recreation Room | 16.9x15.10 | Lower |
Listing Office: Coldwell Banker Realty - Southwest Regional
Last Updated: October - 05 - 2026

The data relating to real estate for sale on this web site comes in part from the Broker Reciprocity SM Program of the Regional Multiple Listing Service of Minnesota, Inc. The information provided is deemed reliable but not guaranteed. Properties subject to prior sale, change or withdrawal. ©2026 Regional Multiple Listing Service of Minnesota, Inc All rights reserved.
Tuesday 6th of October 2026 03:51 PM

218-998-4400
Mohagen Real Estate


Let's Connect

Mohagen Real Estate
sue@MohagenRealEstate.com
Office: 218-998-4400
Cell: 218-731-7376

Mohagen Real Estate is licensed in the State of Minnesota