1281 Edge Way, Jordan, MN 55352 (MLS# 7116215)
$524,372
Jordan, MN 55352
MLS# 7116215
2 beds | 2 baths | 1899 sqft
1 / 37
Open House (08/17/2026 - 11:00 am - 6:00 pm)
Property Description
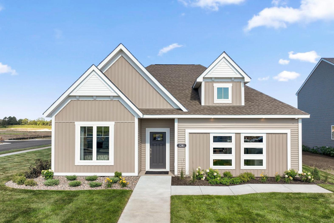
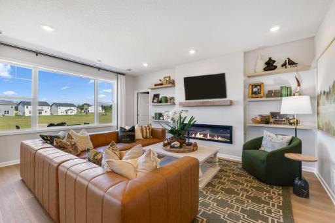
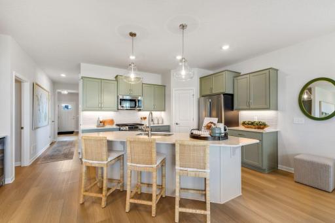
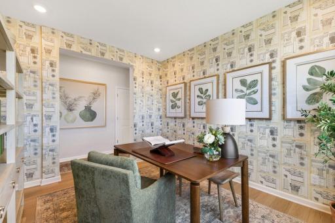
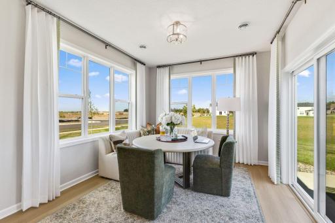
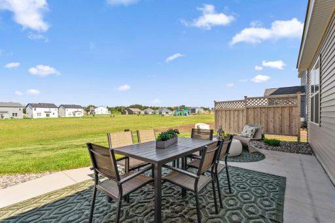
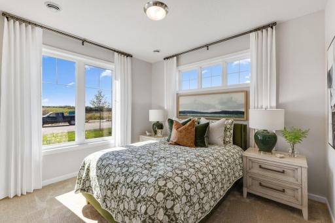
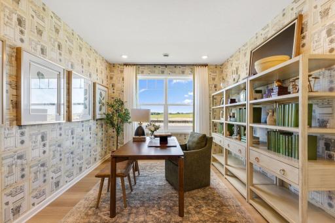
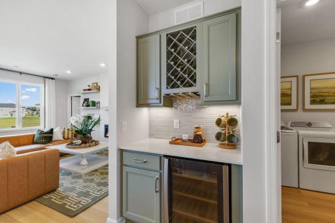
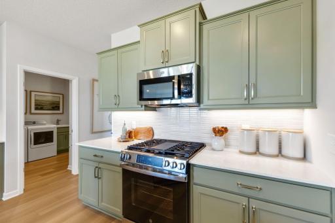
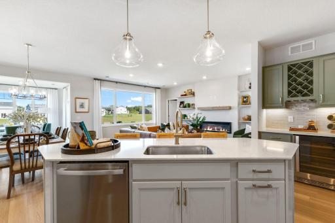
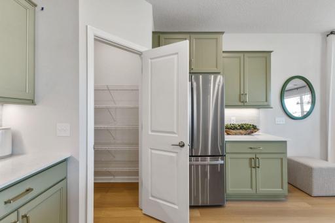
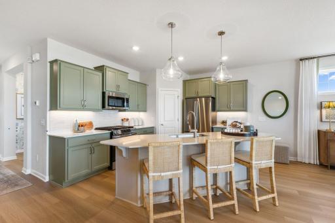
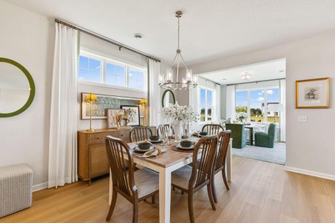
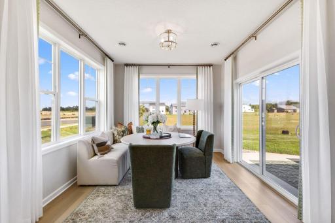
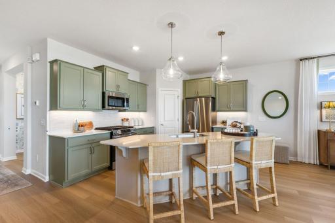
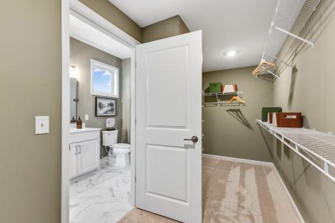
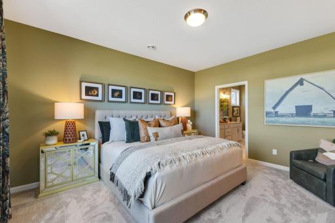
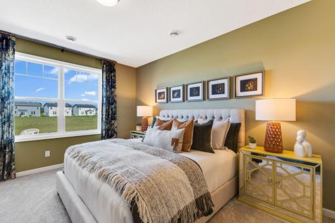
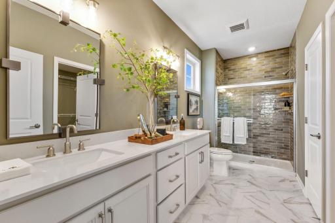
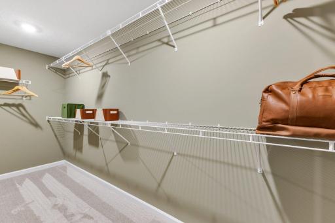
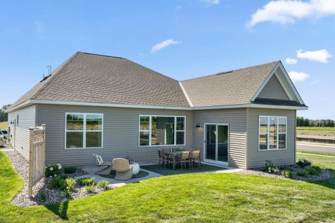
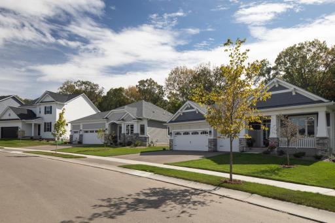
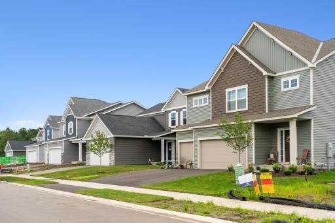
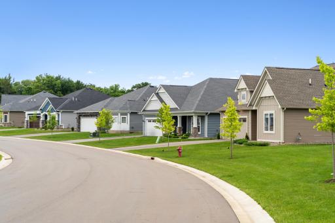
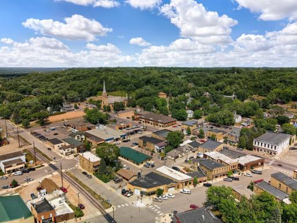
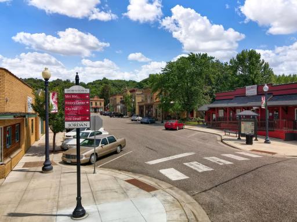
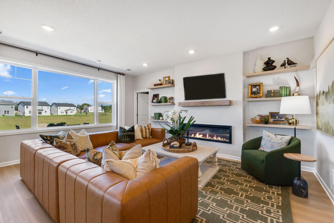
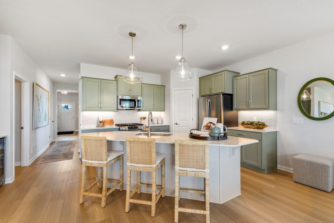
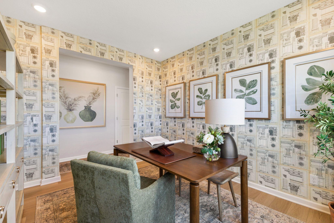
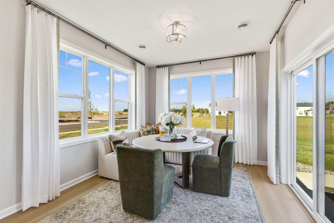
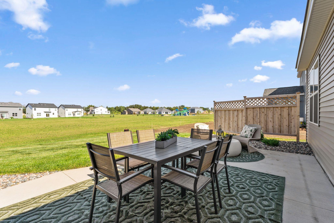
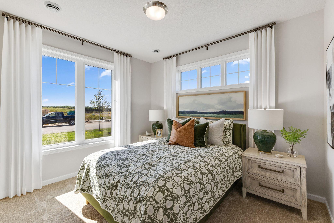
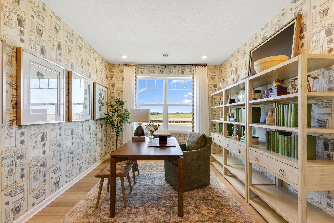
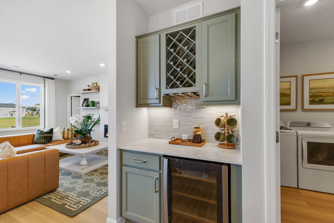
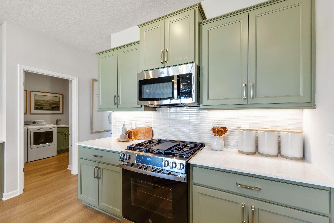
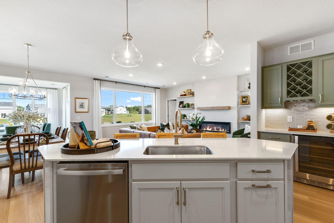
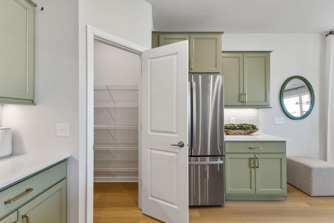
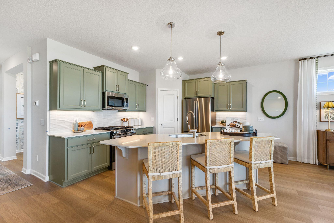
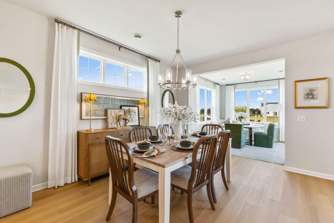
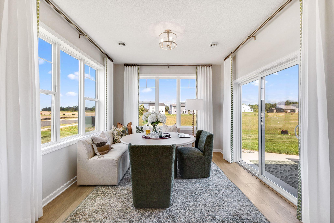
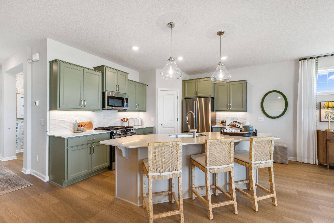

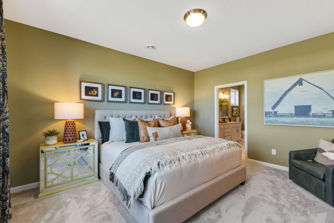
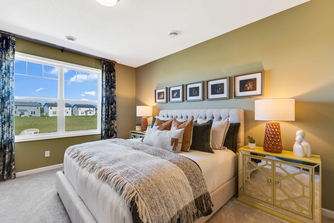
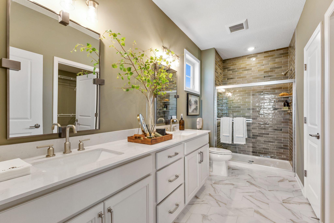
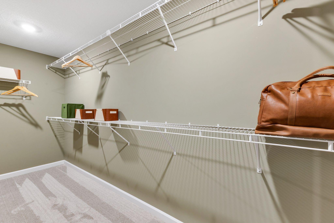
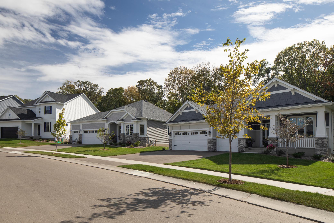
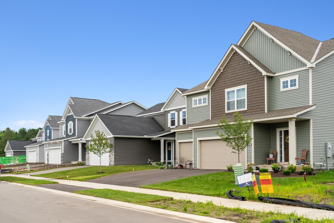
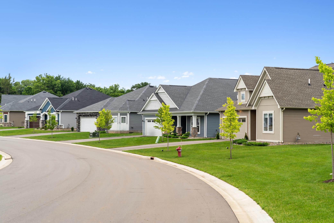
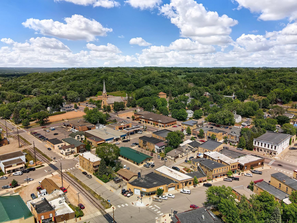
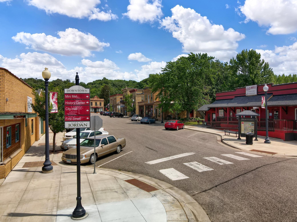
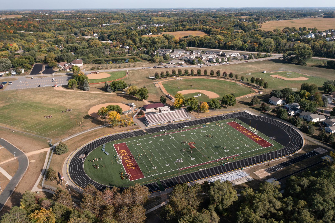
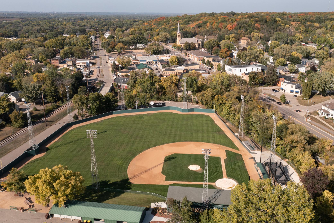
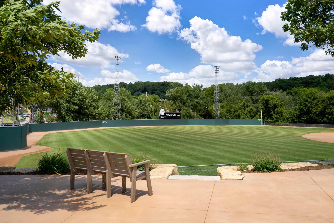
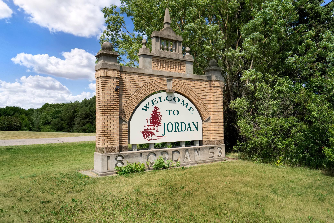
Step into the elegance of the Cedarwood II, our beautifully designed Model home (currently not for sale) but here to inspire your future build. This community offers many different collections of homes ranging from villas, ramblers and traditional 2-story homes. We also offer Quick-Move in homes if you are looking to move earlier than a standard build. Welcome to Beaumont Bluffs just outside the charming downtown of Jordan. Beaumont Bluffs is walking distance to Jordan Public Schools, the Rec Center, and parks. Also easy access to 169 offers easy convenience. Ask about special below market rates for Conv/FHA/VA financing and/or seller paid credits available with affiliate lender on select homes. This thoughtfully crafted one-level layout spans over 1,899 finished square feet, offering the perfect blend of comfort, style, and functionality. This home includes 2 bedrooms, a versatile den, and a sunlit morning room. There are 9â ceilings throughout the home creating an open and airy feel from the moment you enter. The kitchen is a culinary delight with upgraded GE stainless-steel appliances, walk-in pantry, and the quaint beverage nook. The charming beverage nook works well for your morning coffee or evening unwind. The heart of the home flows effortlessly from the kitchen, to the dining area, family room, and morning room offering ample space for entertaining guests or enjoying cozy evenings with your family. The morning room, framed by expansive windows, bathes the space in sunlight and warmth. Oasis of peace and tranquility will follow you into your ownerâs suite accompanied by the en-suite highlighting double sink vanity, ceramic tiled shower, and walk-in closet. This versatile plan boasts a second-level loft space in the garage offering an additional 196 of square feet. It can be finished with heat & A/C for a versatile space...perfect for a home office or gym. This stunning model is a showcase of the options available when you choose to build your own Cedarwood II. Experience the ease of one-level living, tailored to your lifestyle. Beaumont Bluffs is more than a neighborhood, it is a thoughtfully designed community that captures the spirit of Jordan while offering modern comfort and timeless charm.
Details
Maps
Contract Information
Status: Active
Contingency: None
Current Price: 524372
Original List Price: 524372
ListPrice: 524372
List Date: 2026-07-27
Owner is an Agent?: No
Auction?: No
General Property Information
Assoc Mgmt Co. Phone #: 952-277-2716
Association Fee Frequency: Monthly
Association Mgmt Co. Name: First Service Residential
Common Wall: No
Lot Measurement: Acres
Manufactured Home?: No
Multiple PIDs?: No
New Development: No
Number of Fireplaces: 1
Waterfront YN: No
Year Built: 2025
Yearly/Seasonal: Yearly
Zoning: Residential-Single Family
Bedrooms: 2
Baths Total: 2
Bath Full: 1
Bath Three Quarters: 1
Main Floor Total SqFt: 1899
Above Grd Total SqFt: 1899
Total SqFt: 1899
Total Finished Sqft: 1899.00
FireplaceYN: Yes
Style: (SF) Single Family
Foundation Size: 1899
Association Fee: 191
Garage Stalls: 2
Lot Dimensions: 79x131x89x128
Acres: 0.26
Assessment Pending: No
Location Tax and Other Information
House Number: 1281
Street Name: Edge
Street Suffix: Way
Postal City: Jordan
County: Scott
State: MN
Zip Code: 55352
Complex/Dev/Subdivision: Beaumont Bluffs
Assessments
Tax With Assessments: 656
Builder Information
Builder ID: HANS HAGEN HOMES AND M/I HOMES
Builder License Number: 701438
Builder Name: HANS HAGEN HOMES AND M/I HOMES
Building Information
Finished SqFt Above Ground: 1899
Lease Details
Land Leased: Not Applicable
Miscellaneous Information
Community Name: Beaumont Bluffs
DP Resource: Yes
Homestead: No
Model Information
Hours Model Open: 11-6:00
Model Location: 1281 Edge Way
Model Phone: 612-426-3658
Ownership
Fractional Ownership: No
Parking Characteristics
Garage Square Feet: 472
Property Features
Accessible: None
Air Conditioning: Central Air
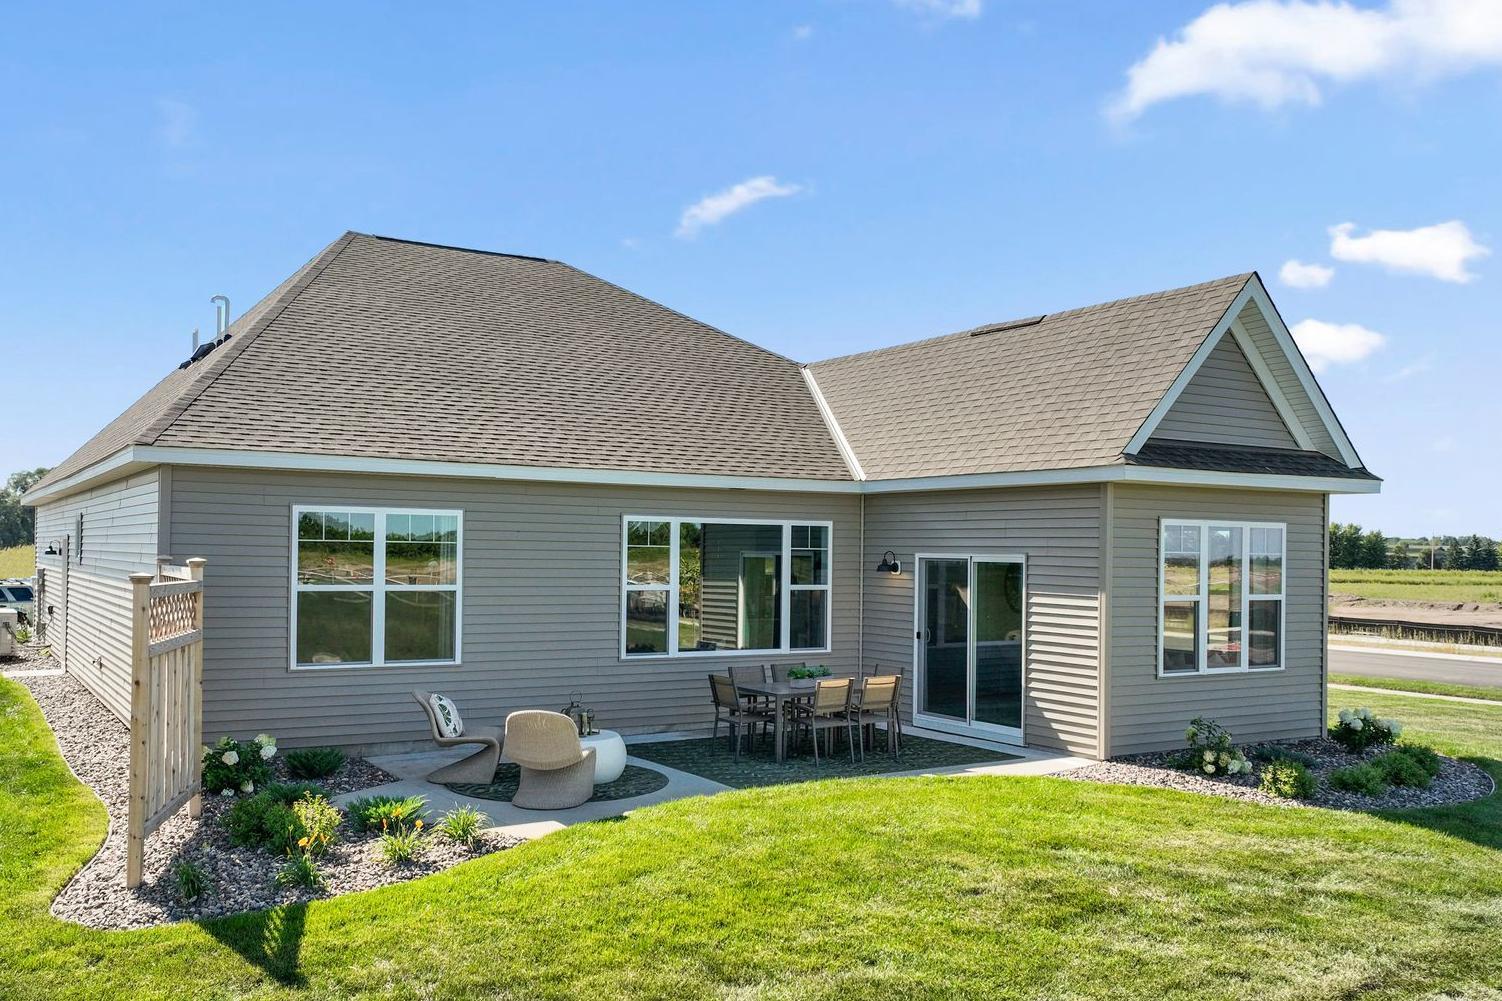
Amenities Unit: In-Ground Sprinkler; Kitchen Center Island; Main Floor Primary Bedroom; Patio; Primary Bedroom Walk-In Closet; Walk-In Closet
Appliances: Air-To-Air Exchanger; Dishwasher; Microwave; Range; Refrigerator
Association Fee Includes: Lawn Care; Professional Mgmt; Sanitation; Snow Removal
Basement: None
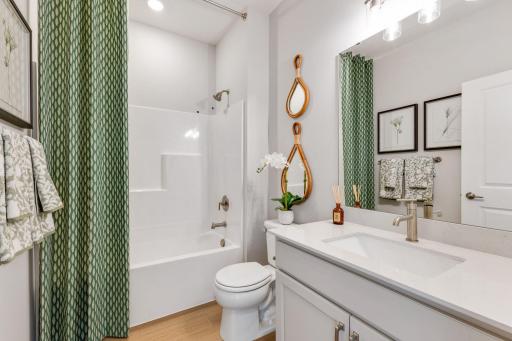
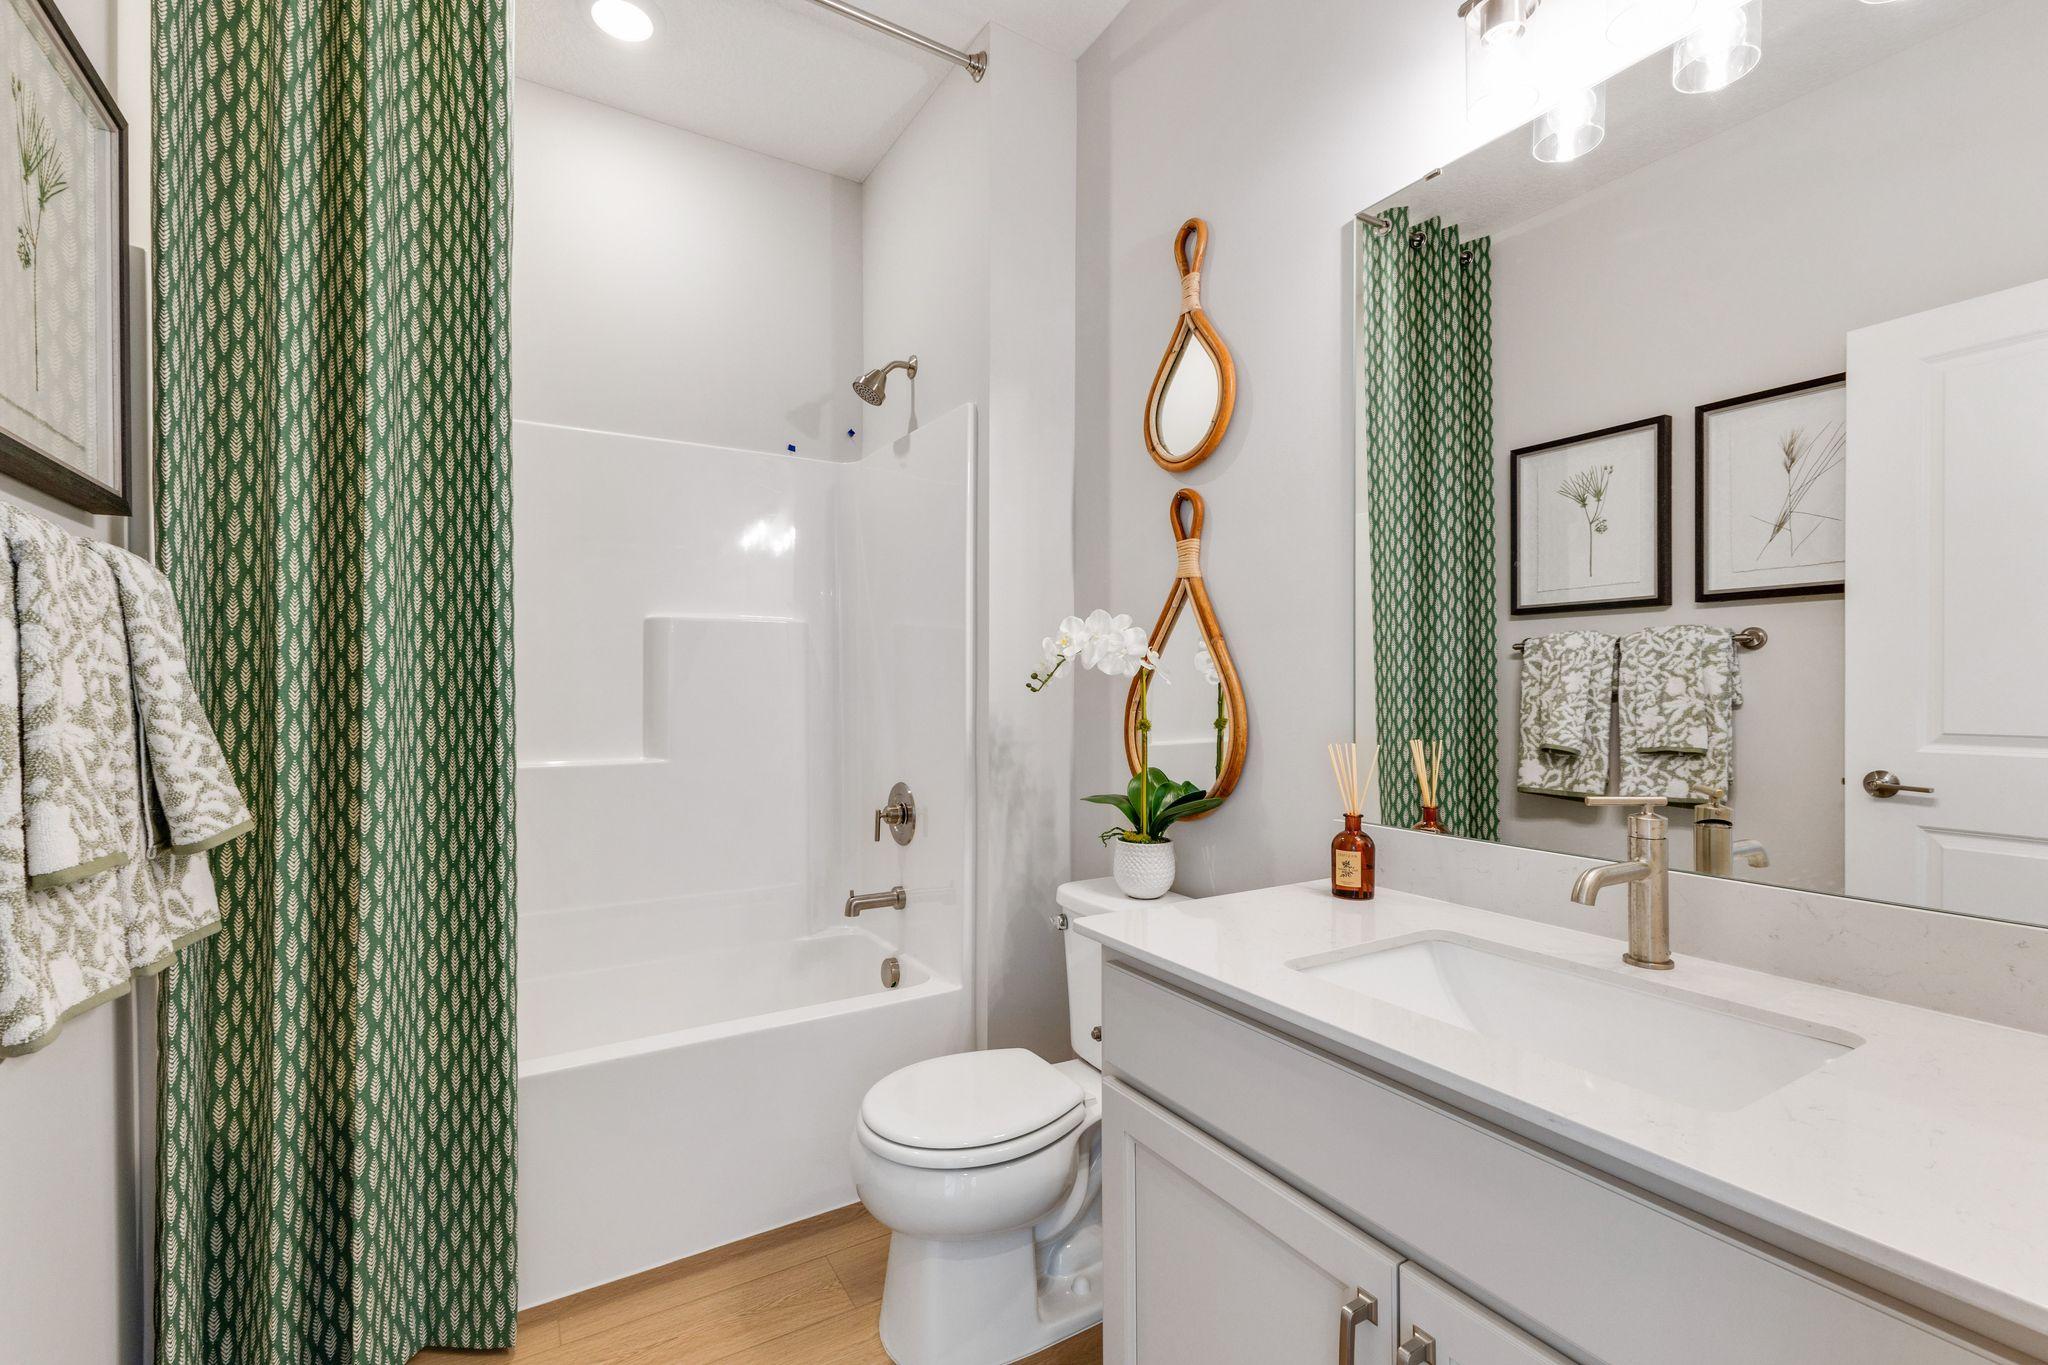
Bath Description: Double Sink; Main Floor Full Bath; Bathroom Ensuite
Builder Information: Builder Association of Minnesota
Construction Status: Model (not for sale)
Dining Room Description: Informal Dining Room
Electric: 200+ Amp Service
Exterior: Brick/Stone; Cement Board; Vinyl
Family Room Characteristics: Family Room; Main Level
Fireplace Characteristics: Electric
Foundation: Slab
Fuel: Natural Gas
Heating: Forced Air
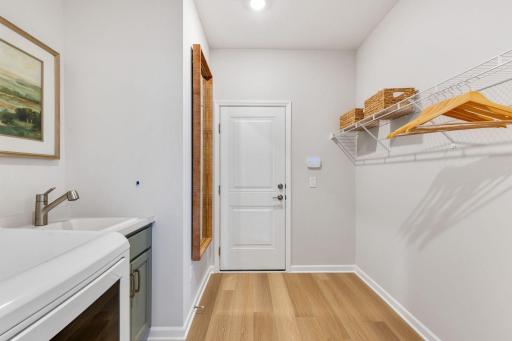
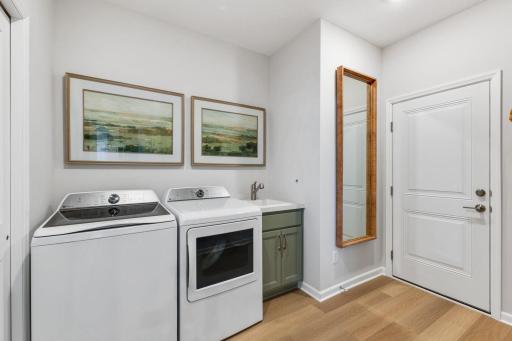
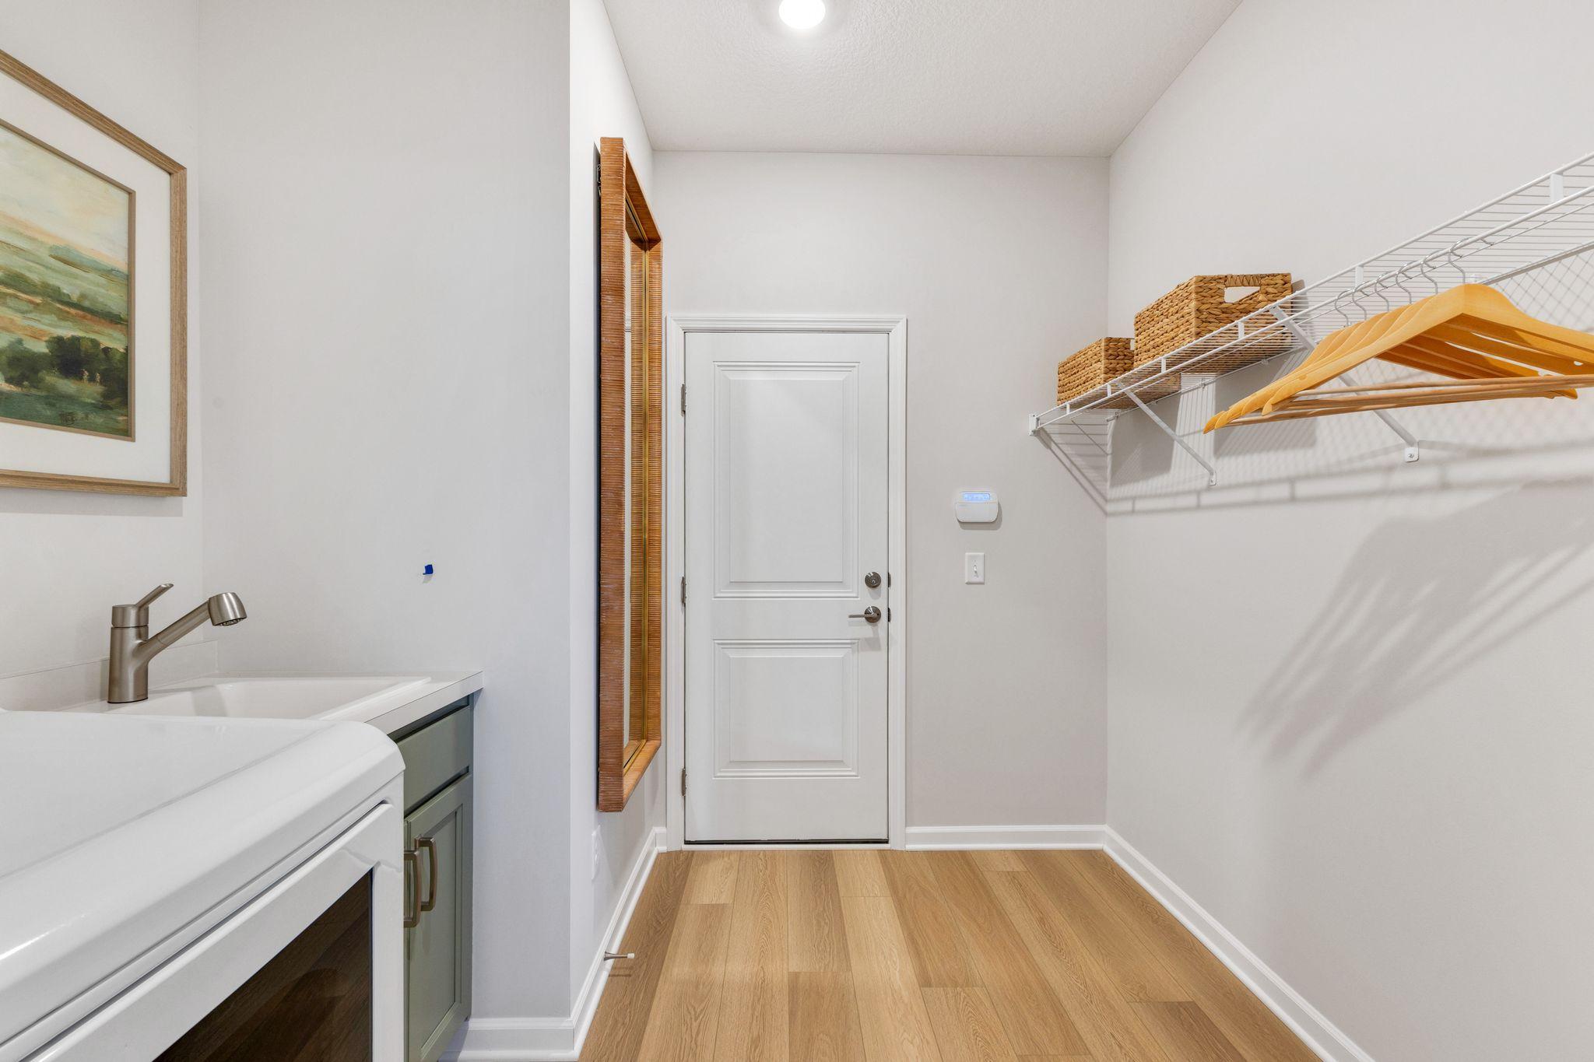
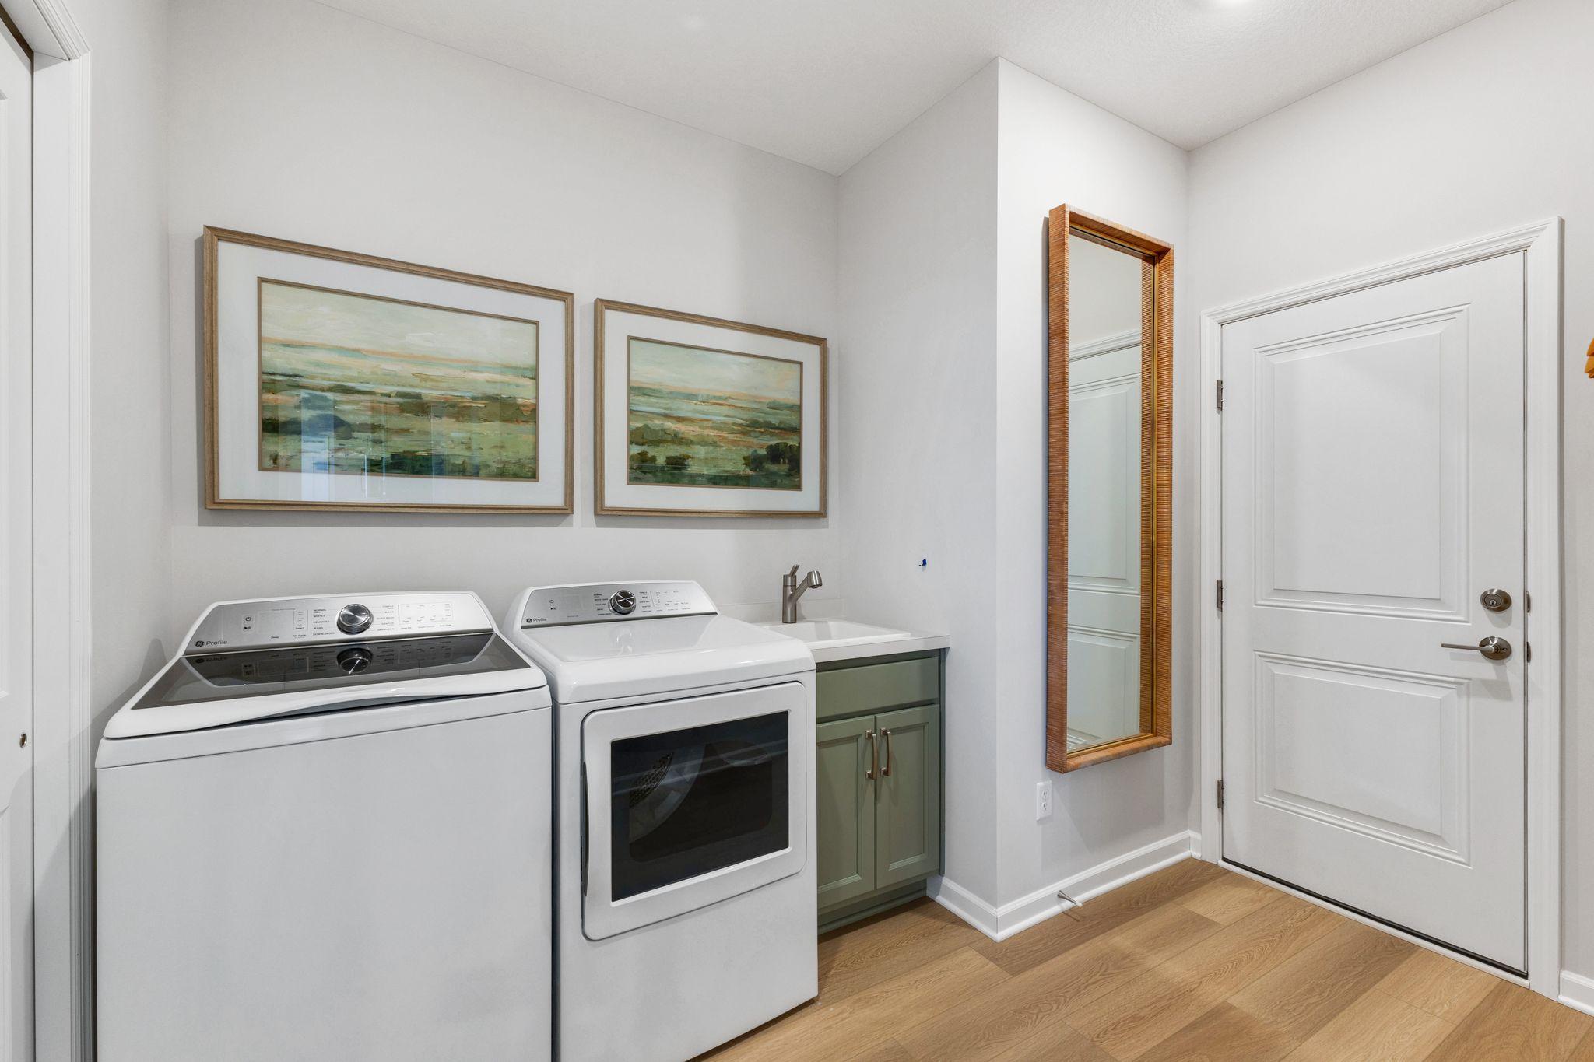
Laundry: Laundry Room; Main Level; Sink
Roof: Architectural Shingle
Sewer: City Sewer/Connected
Special Search: Main Floor Bedroom; Main Floor Laundry; Main Floor Primary
Stories: One
Water: City Water/Connected
Room Information
| Room Name | Dimensions | Level |
| Den | 12x10 | Main |
| Dining Room | 11x14 | Main |
| Family Room | 15x18 | Main |
| First (1st) Bedroom | 12x15 | Main |
| Kitchen | 13x14 | Main |
| Laundry | 9x8 | Main |
| Second (2nd) Bedroom | 10x12 | Main |
| Sun Room | 11x12 | Main |
Listing Office: M/I Homes
Last Updated: August - 16 - 2026

The data relating to real estate for sale on this web site comes in part from the Broker Reciprocity SM Program of the Regional Multiple Listing Service of Minnesota, Inc. The information provided is deemed reliable but not guaranteed. Properties subject to prior sale, change or withdrawal. ©2024 Regional Multiple Listing Service of Minnesota, Inc All rights reserved.
Monday 17th of August 2026 05:24 AM

218-998-4400
Mohagen Real Estate


Let's Connect

Mohagen Real Estate
sue@MohagenRealEstate.com
Office: 218-998-4400
Cell: 218-731-7376

Mohagen Real Estate is licensed in the State of Minnesota